Sign In or Create a Free Account to see full details of this property
Key Facts
Key facts for 421 Browndale Crescent #Basement
Property Type
House, Bungalow
Parking
Attached 1 garage, 1 parking
MLS #
N14089752
Size
1100-1500 sqft
Basement
Separate Entrance
Listed on
2026-10-15
Lot size
40 x 101.08
Tax
-
Days on Market
7
Approximate Age
-
Maintenance Fee
-
Parking
Description
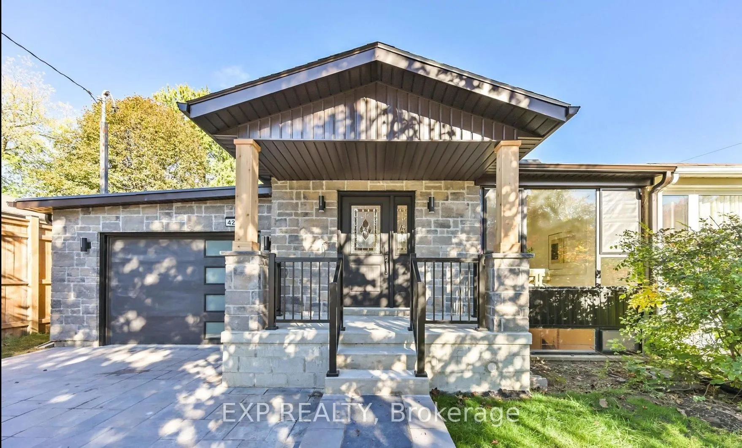
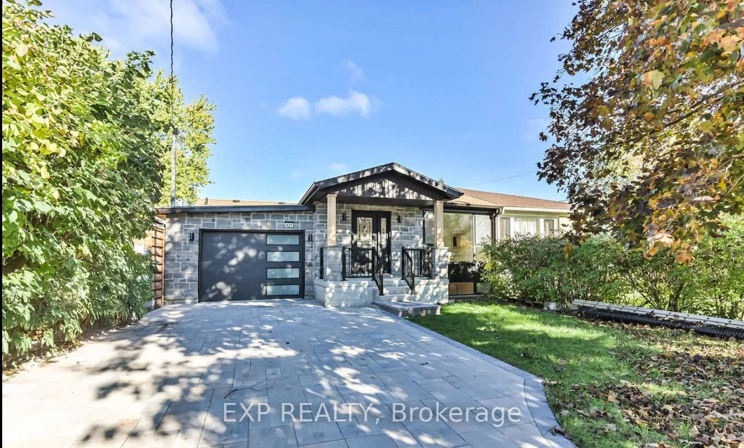
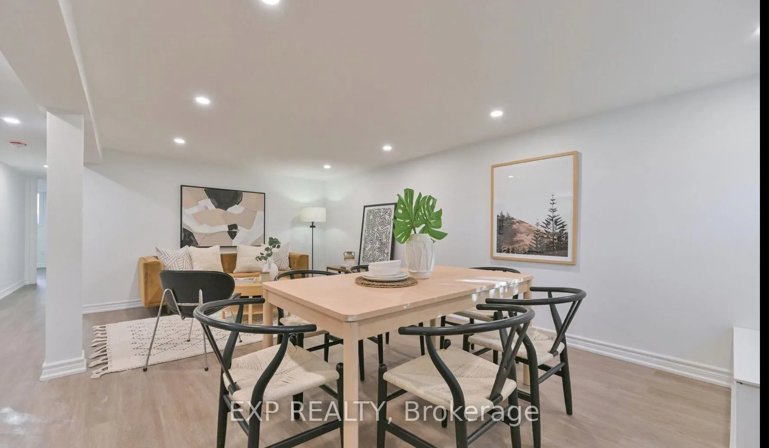
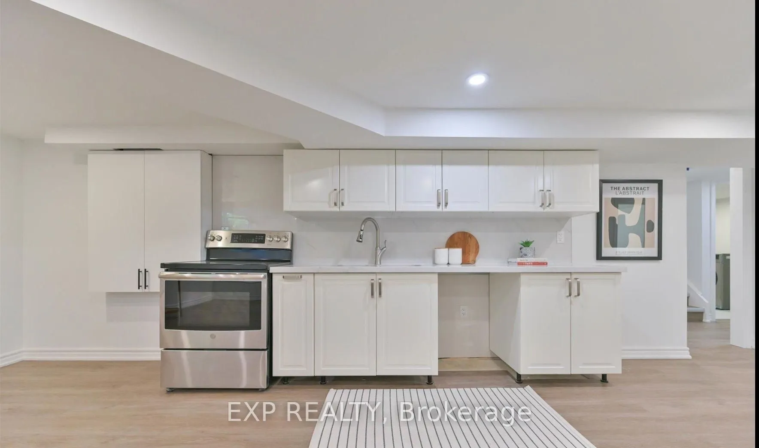
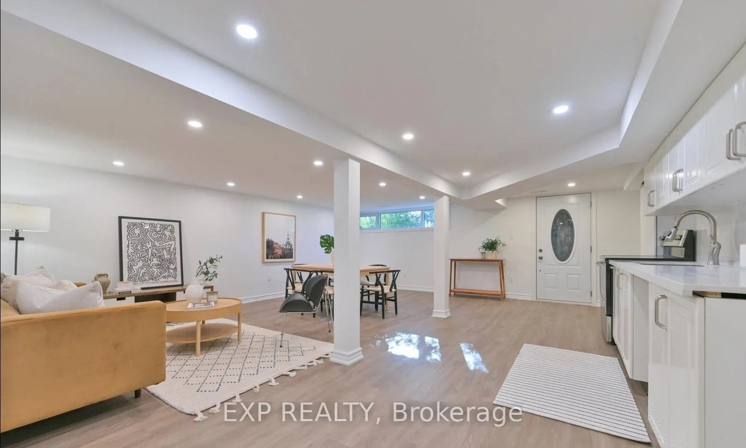
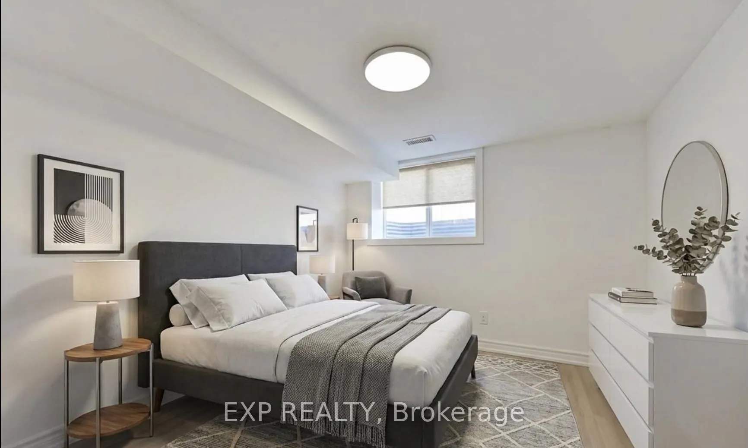
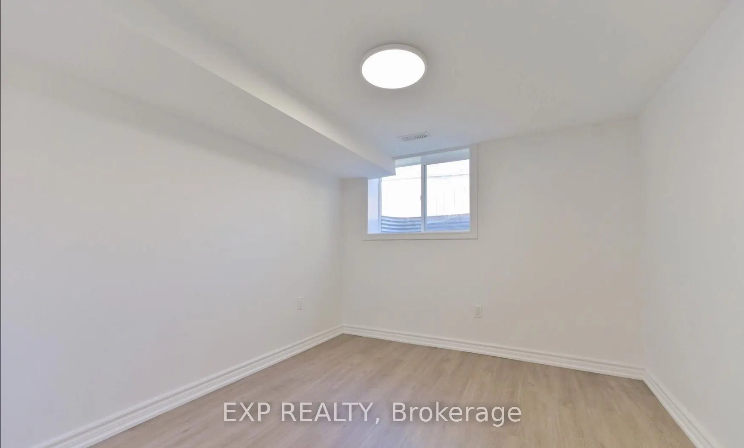
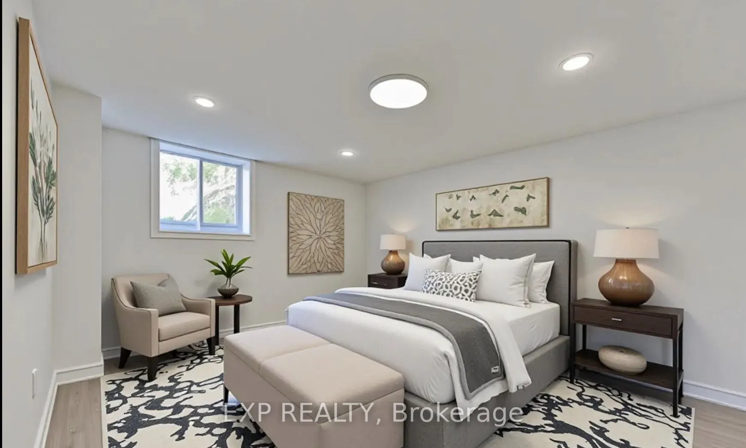
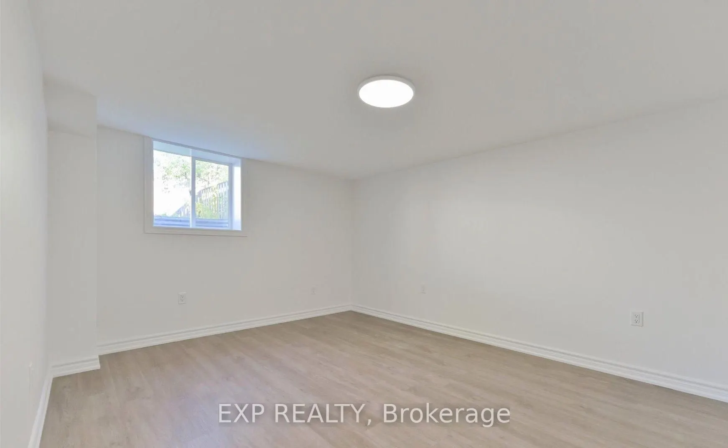
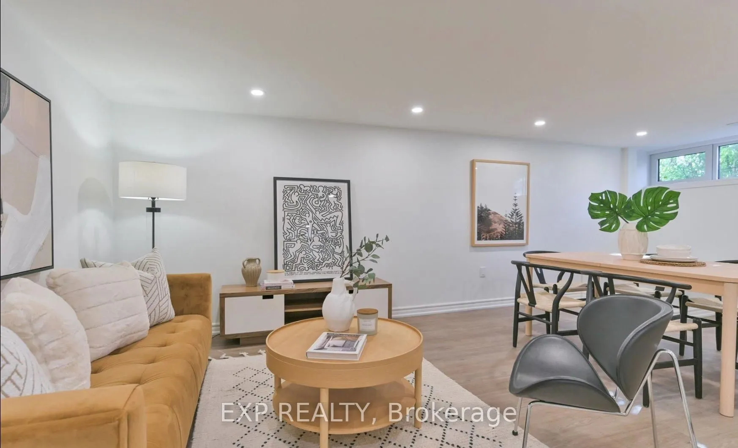
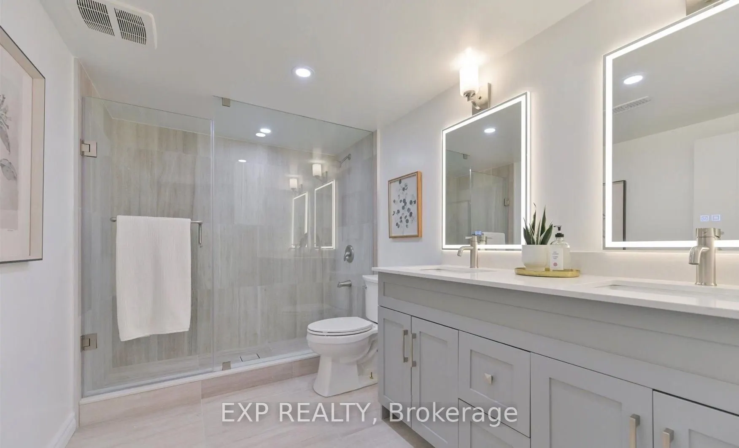
STUNNING RENOVATED 2-BEDROOM BASEMENT APARTMENT IN PRIME RICHMOND HILL! Perfect for young professionals seeking modern, stylish, and convenient living! Located in the highly desirable Crosby community, this beautifully renovated 2-bedroom basement apartment features a bright open-concept layout, pri...vate separate entrance, brand-new kitchen with quartz countertops and stainless steel appliances, modern flooring, and contemporary finishes throughout. Enjoy two bedrooms, a stylish bathroom, and private in-suite laundry. ONLY ONE PARKING SPACE AVAILABLE. Utilities shared 50/50 with upper-level occupants. Situated in a quiet, established neighbourhood, just minutes from GO Transit, public transportation, shopping, restaurants, parks, and Highways 404 & 407. MOVE-IN READY! AN EXCELLENT OPPORTUNITY FOR PROFESSIONALS SEEKING COMFORT, PRIVACY & CONVENIENCE! (((Select photos have been virtually staged to help illustrate the home's full potential.)))
Full Property Details
Interior
Bedrooms
2
Total Bedrooms
2
Washrooms
1
Square Footage
1100-1500 sqft
Basement
Separate Entrance
Heating Source
Gas
Heating Fuel
Forced Air
Air Conditioning
Central Air
Family Room
No
Kitchens
1
Total Kitchens
1
Fireplace Features
No
Bedrooms
2
Total Bedrooms
2
Washrooms
1
Square Footage
1100-1500 sqft
Basement
Separate Entrance
Heating Source
Gas
Heating Fuel
Forced Air
Air Conditioning
Central Air
Family Room
No
Kitchens
1
Total Kitchens
1
Fireplace Features
No
Exterior
Depth
101.08
Front
39.92
Driveway
Private
Lot Size
40 x 101.08 ft
Pool
None
Parking Spaces
1
Total Parking Spaces
1.00
Parking Description
Attached
Garage Spaces
1
Depth
101.08
Front
39.92
Driveway
Private
Lot Size
40 x 101.08 ft
Pool
None
Parking Spaces
1
Total Parking Spaces
1.00
Parking Description
Attached
Garage Spaces
1
Building Description
Style
Bungalow
Home Type
House
Subtype
Semi-Detached
Property Orientation
North
Exterior Finish
Brick,Vinyl Siding
Sewers
Sewer
Water Supply
Municipal
Possession Date
11/1/2026
Style
Bungalow
Home Type
House
Subtype
Semi-Detached
Property Orientation
North
Exterior Finish
Brick,Vinyl Siding
Sewers
Sewer
Water Supply
Municipal
Possession Date
11/1/2026
Community
Community
Crosby
Community
Crosby
Taxes & Fees
Occupancy
Owner
Parking
Included
Occupancy
Owner
Parking
Included
Room Types
Bedroom
Laminate, Large Window, Closet
Dimensions 13.16 x 11.02 feet
145.02 sqft
Bedroom
Laminate, Large Window, Closet
Dimensions 13.55 x 11.19 feet
151.62 sqft
Dining Room
Combined w/Living, Open Concept, Laminate
Dimensions 21.29 x 14.34 feet
305.3 sqft
Kitchen
Granite Counters, Stainless Steel Appl, Breakfast Area