Sign In or Create a Free Account to see full details of this property
Key Facts
Key facts for 421 Browndale Crescent #Basement
Property Type
House, Bungalow
Parking
Attached 1 garage, 1 parking
MLS #
N12770336
Size
1100-1500 sqft
Basement
Separate Entrance
Listed on
2026-02-09
Lot size
40 x 101.08
Tax
-
Days on Market
255
Approximate Age
-
Maintenance Fee
-
Parking
Description
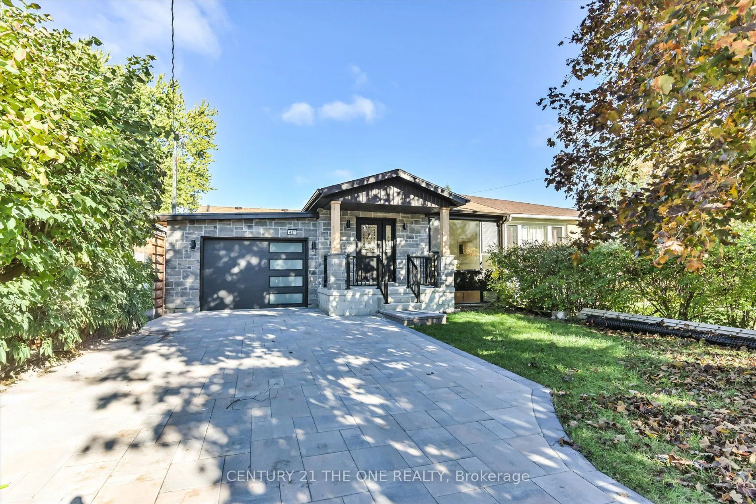
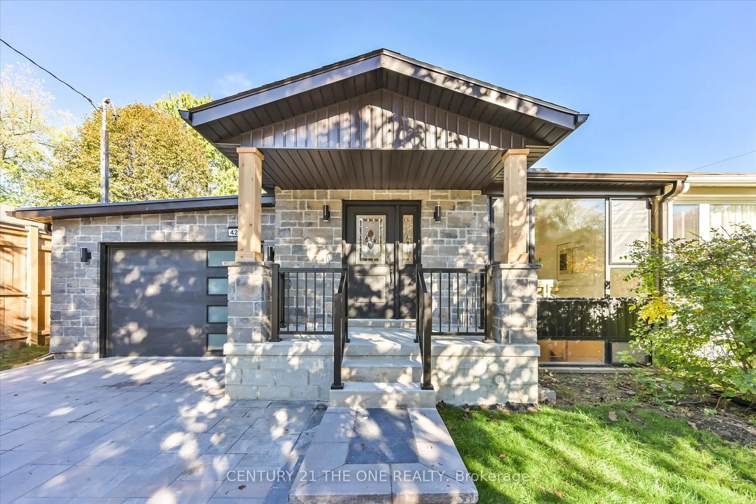
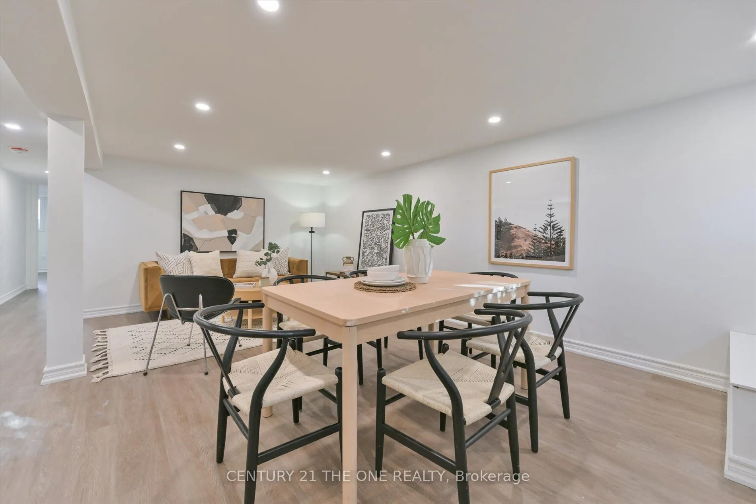
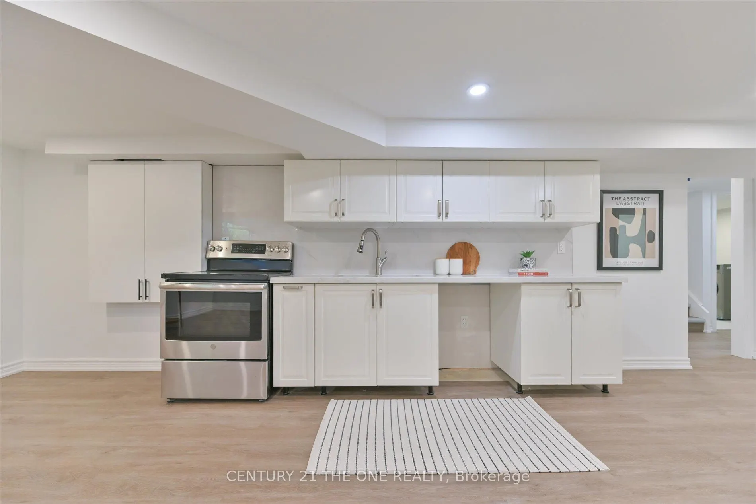
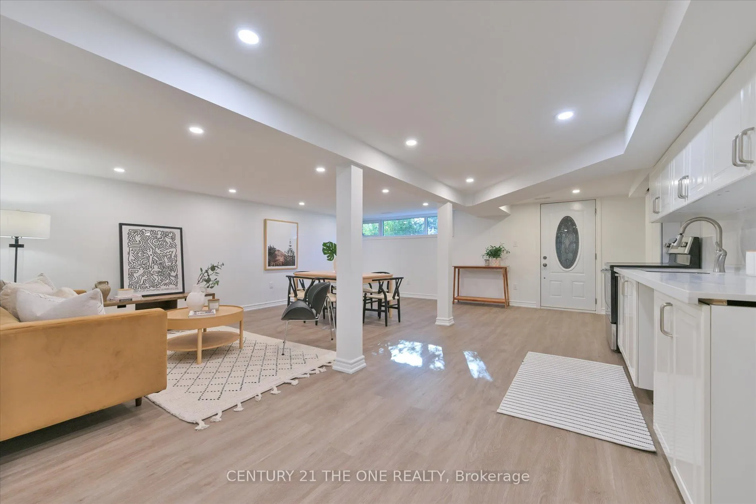
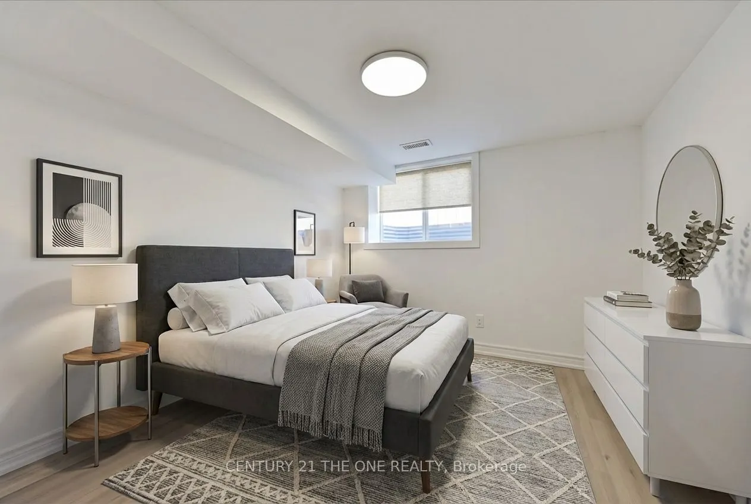
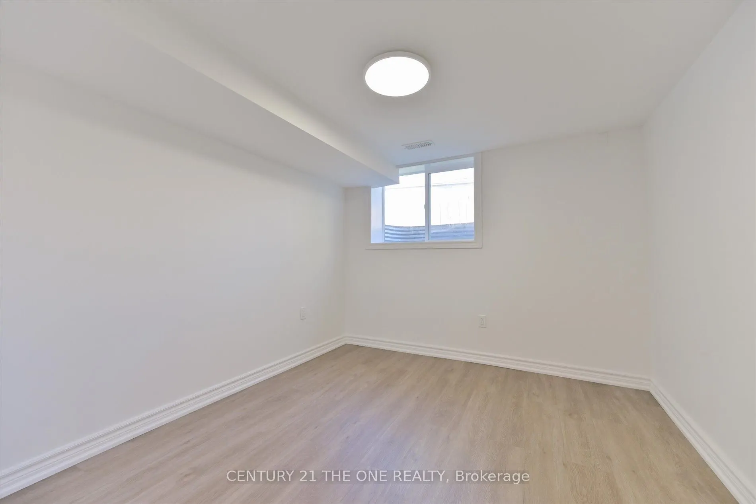
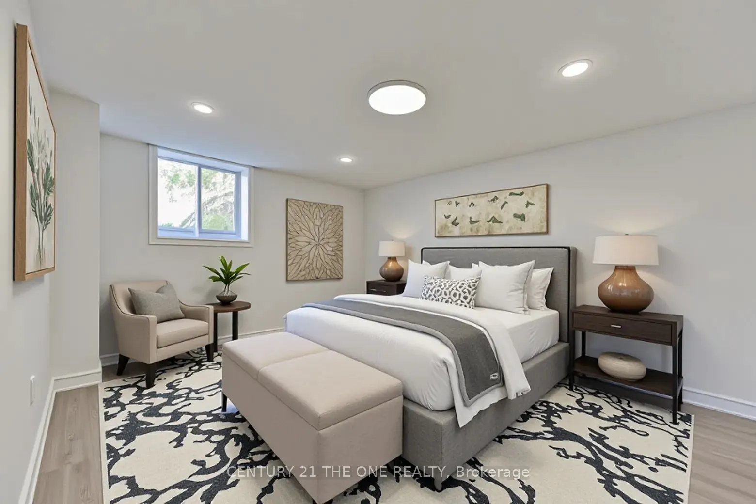
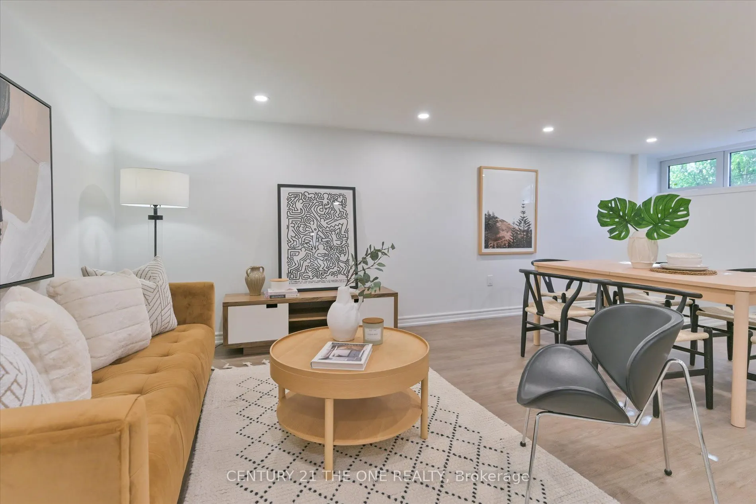
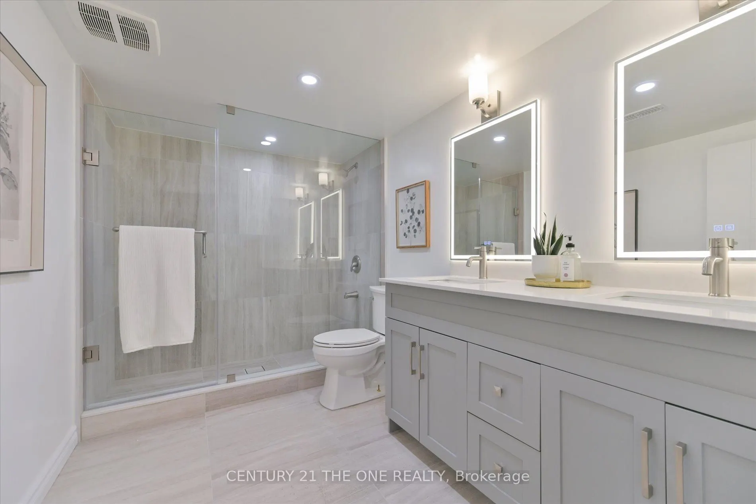
Welcome to this stunning, fully renovated brand-new 2-bedroom basement apartment located in the highly sought-after Crosby community of Richmond Hill. Thoughtfully designed with a modern open-concept layout, this bright and stylish residence offers exceptional comfort and contemporary finishes throu...ghout.Featuring a private separate entrance, this unit boasts a sleek brand-new kitchen, beautifully updated flooring, and a spacious living area perfect for relaxing or entertaining. Both bedrooms are generously sized, complemented by a modern bathroom and an individual laundry room exclusively for the tenant's use, providing added convenience and privacy. One parking space is included, and utilities are shared on a 50/50 basis. This beautiful suite is ideally suited for young professionals, students, couples, or a small family seeking a clean, move-in-ready home in a quiet and welcoming neighborhood. Conveniently located close to top-rated schools, parks, shopping, public transit, and major highways, this home delivers the perfect blend of luxury living and everyday accessibility. (((Select photos have been virtually staged to help illustrate the home's full potential.)))
Full Property Details
Interior
Bedrooms
2
Total Bedrooms
2
Washrooms
1
Square Footage
1100-1500 sqft
Basement
Separate Entrance
Heating Source
Gas
Heating Fuel
Forced Air
Air Conditioning
Central Air
Family Room
No
Kitchens
1
Total Kitchens
1
Fireplace Features
No
Bedrooms
2
Total Bedrooms
2
Washrooms
1
Square Footage
1100-1500 sqft
Basement
Separate Entrance
Heating Source
Gas
Heating Fuel
Forced Air
Air Conditioning
Central Air
Family Room
No
Kitchens
1
Total Kitchens
1
Fireplace Features
No
Exterior
Depth
101.08
Front
39.92
Driveway
Private
Lot Size
40 x 101.08 ft
Pool
None
Parking Spaces
1
Total Parking Spaces
1.00
Parking Description
Attached
Garage Spaces
1
Depth
101.08
Front
39.92
Driveway
Private
Lot Size
40 x 101.08 ft
Pool
None
Parking Spaces
1
Total Parking Spaces
1.00
Parking Description
Attached
Garage Spaces
1
Building Description
Style
Bungalow
Home Type
House
Subtype
Semi-Detached
Property Orientation
North
Exterior Finish
Brick,Vinyl Siding
Sewers
Sewer
Water Supply
Municipal
Possession Date
No Data
Style
Bungalow
Home Type
House
Subtype
Semi-Detached
Property Orientation
North
Exterior Finish
Brick,Vinyl Siding
Sewers
Sewer
Water Supply
Municipal
Possession Date
No Data
Community
Community
Crosby
Community
Crosby
Taxes & Fees
Parking
Included
Parking
Included
Room Types
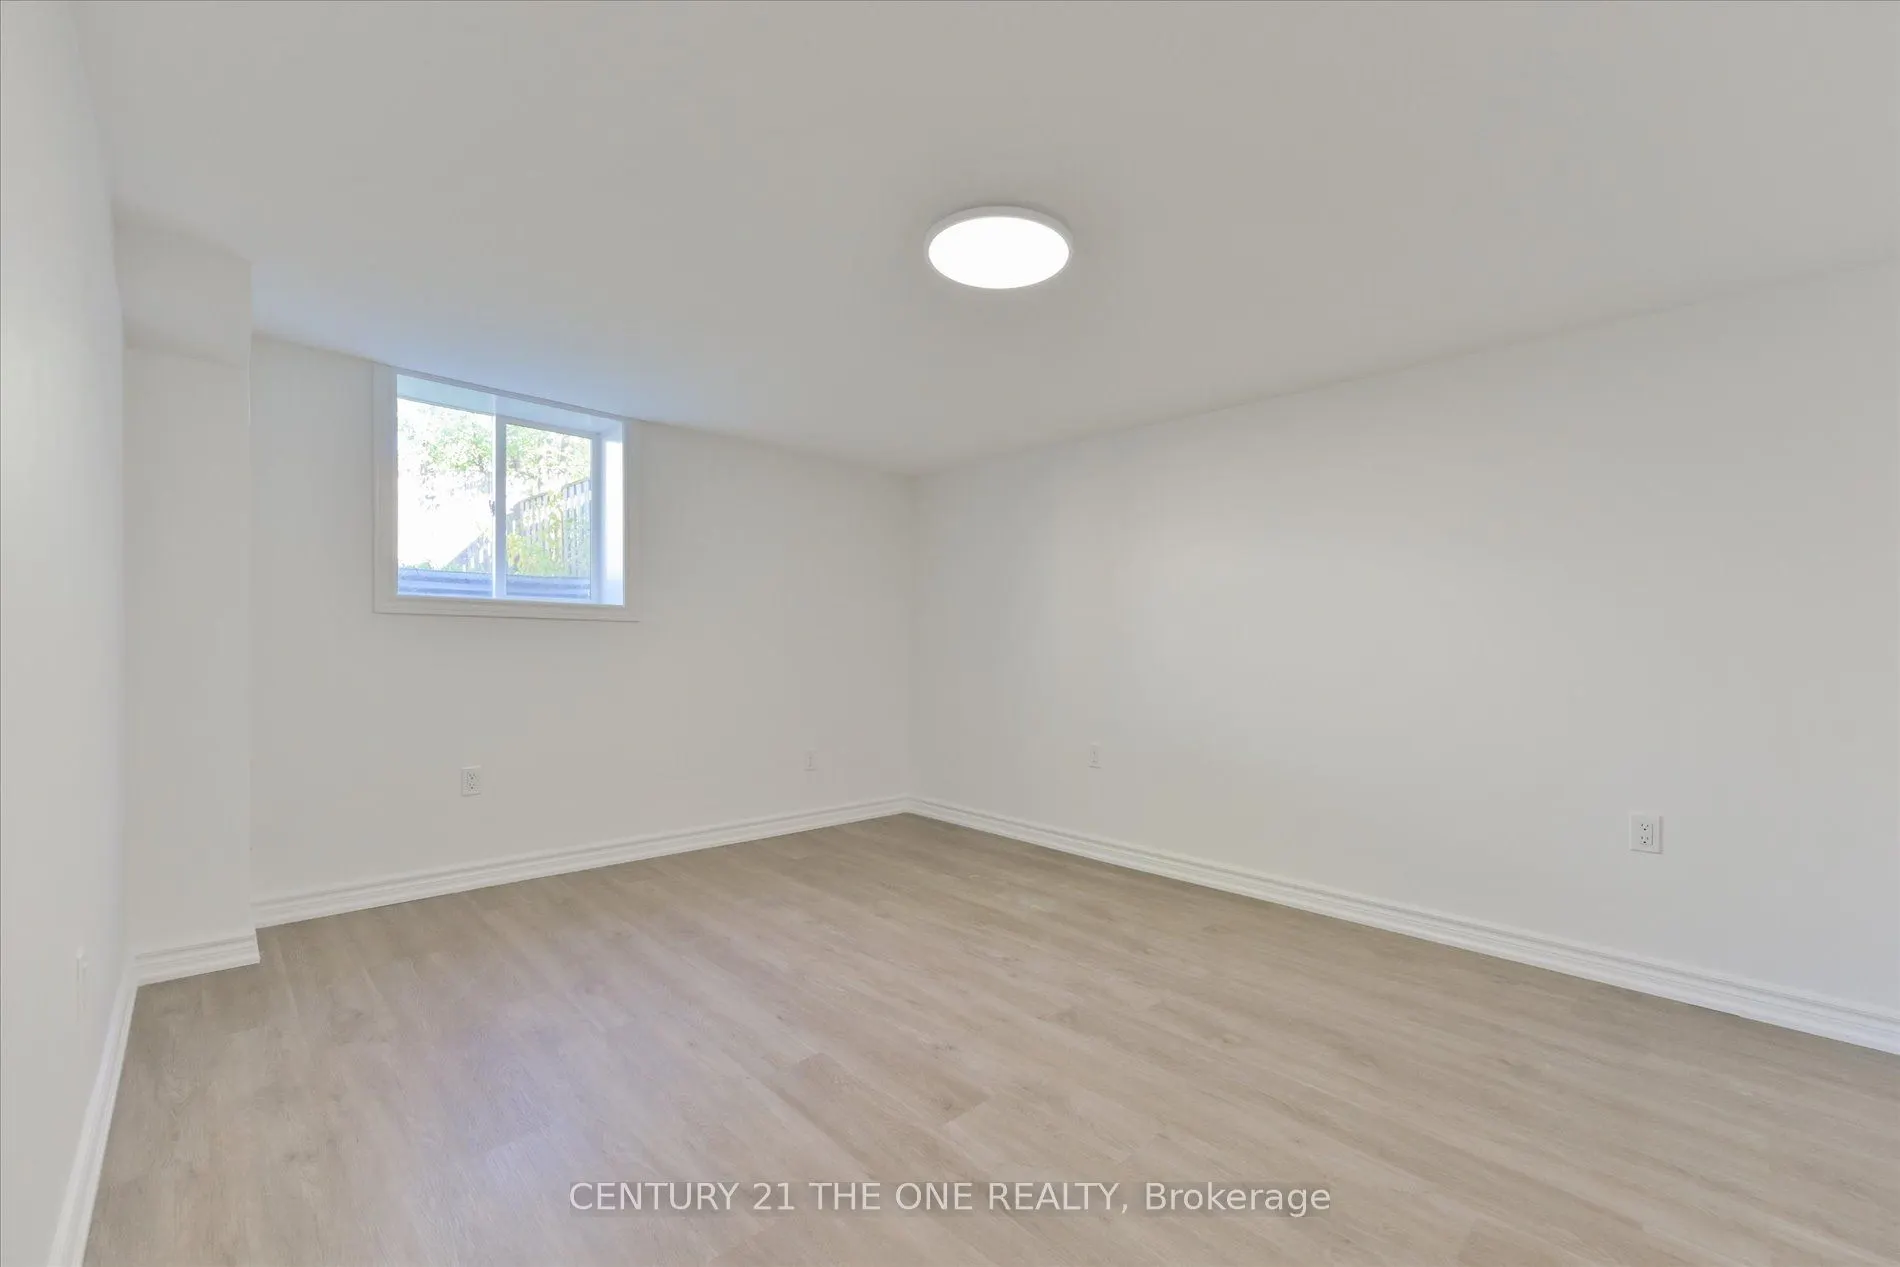
Bedroom
Laminate, Large Window, Closet
Dimensions 13.16 x 11.02 feet
145.02 sqft
Bedroom
Laminate, Large Window, Closet
Dimensions 13.55 x 11.19 feet
151.62 sqft
Dining Room
Combined w/Living, Open Concept, Laminate
Dimensions 21.29 x 14.34 feet
305.3 sqft
Kitchen
Granite Counters, Stainless Steel Appl, Breakfast Area