Sign In or Create a Free Account to see full details of this property
Key Facts
Key facts for 21 Wolf Trail Crescent
Property Type
House, 2-Storey
Parking
Built-In 2 garage, 3 parking
MLS #
N14089442
Size
3500-5000 sqft
Basement
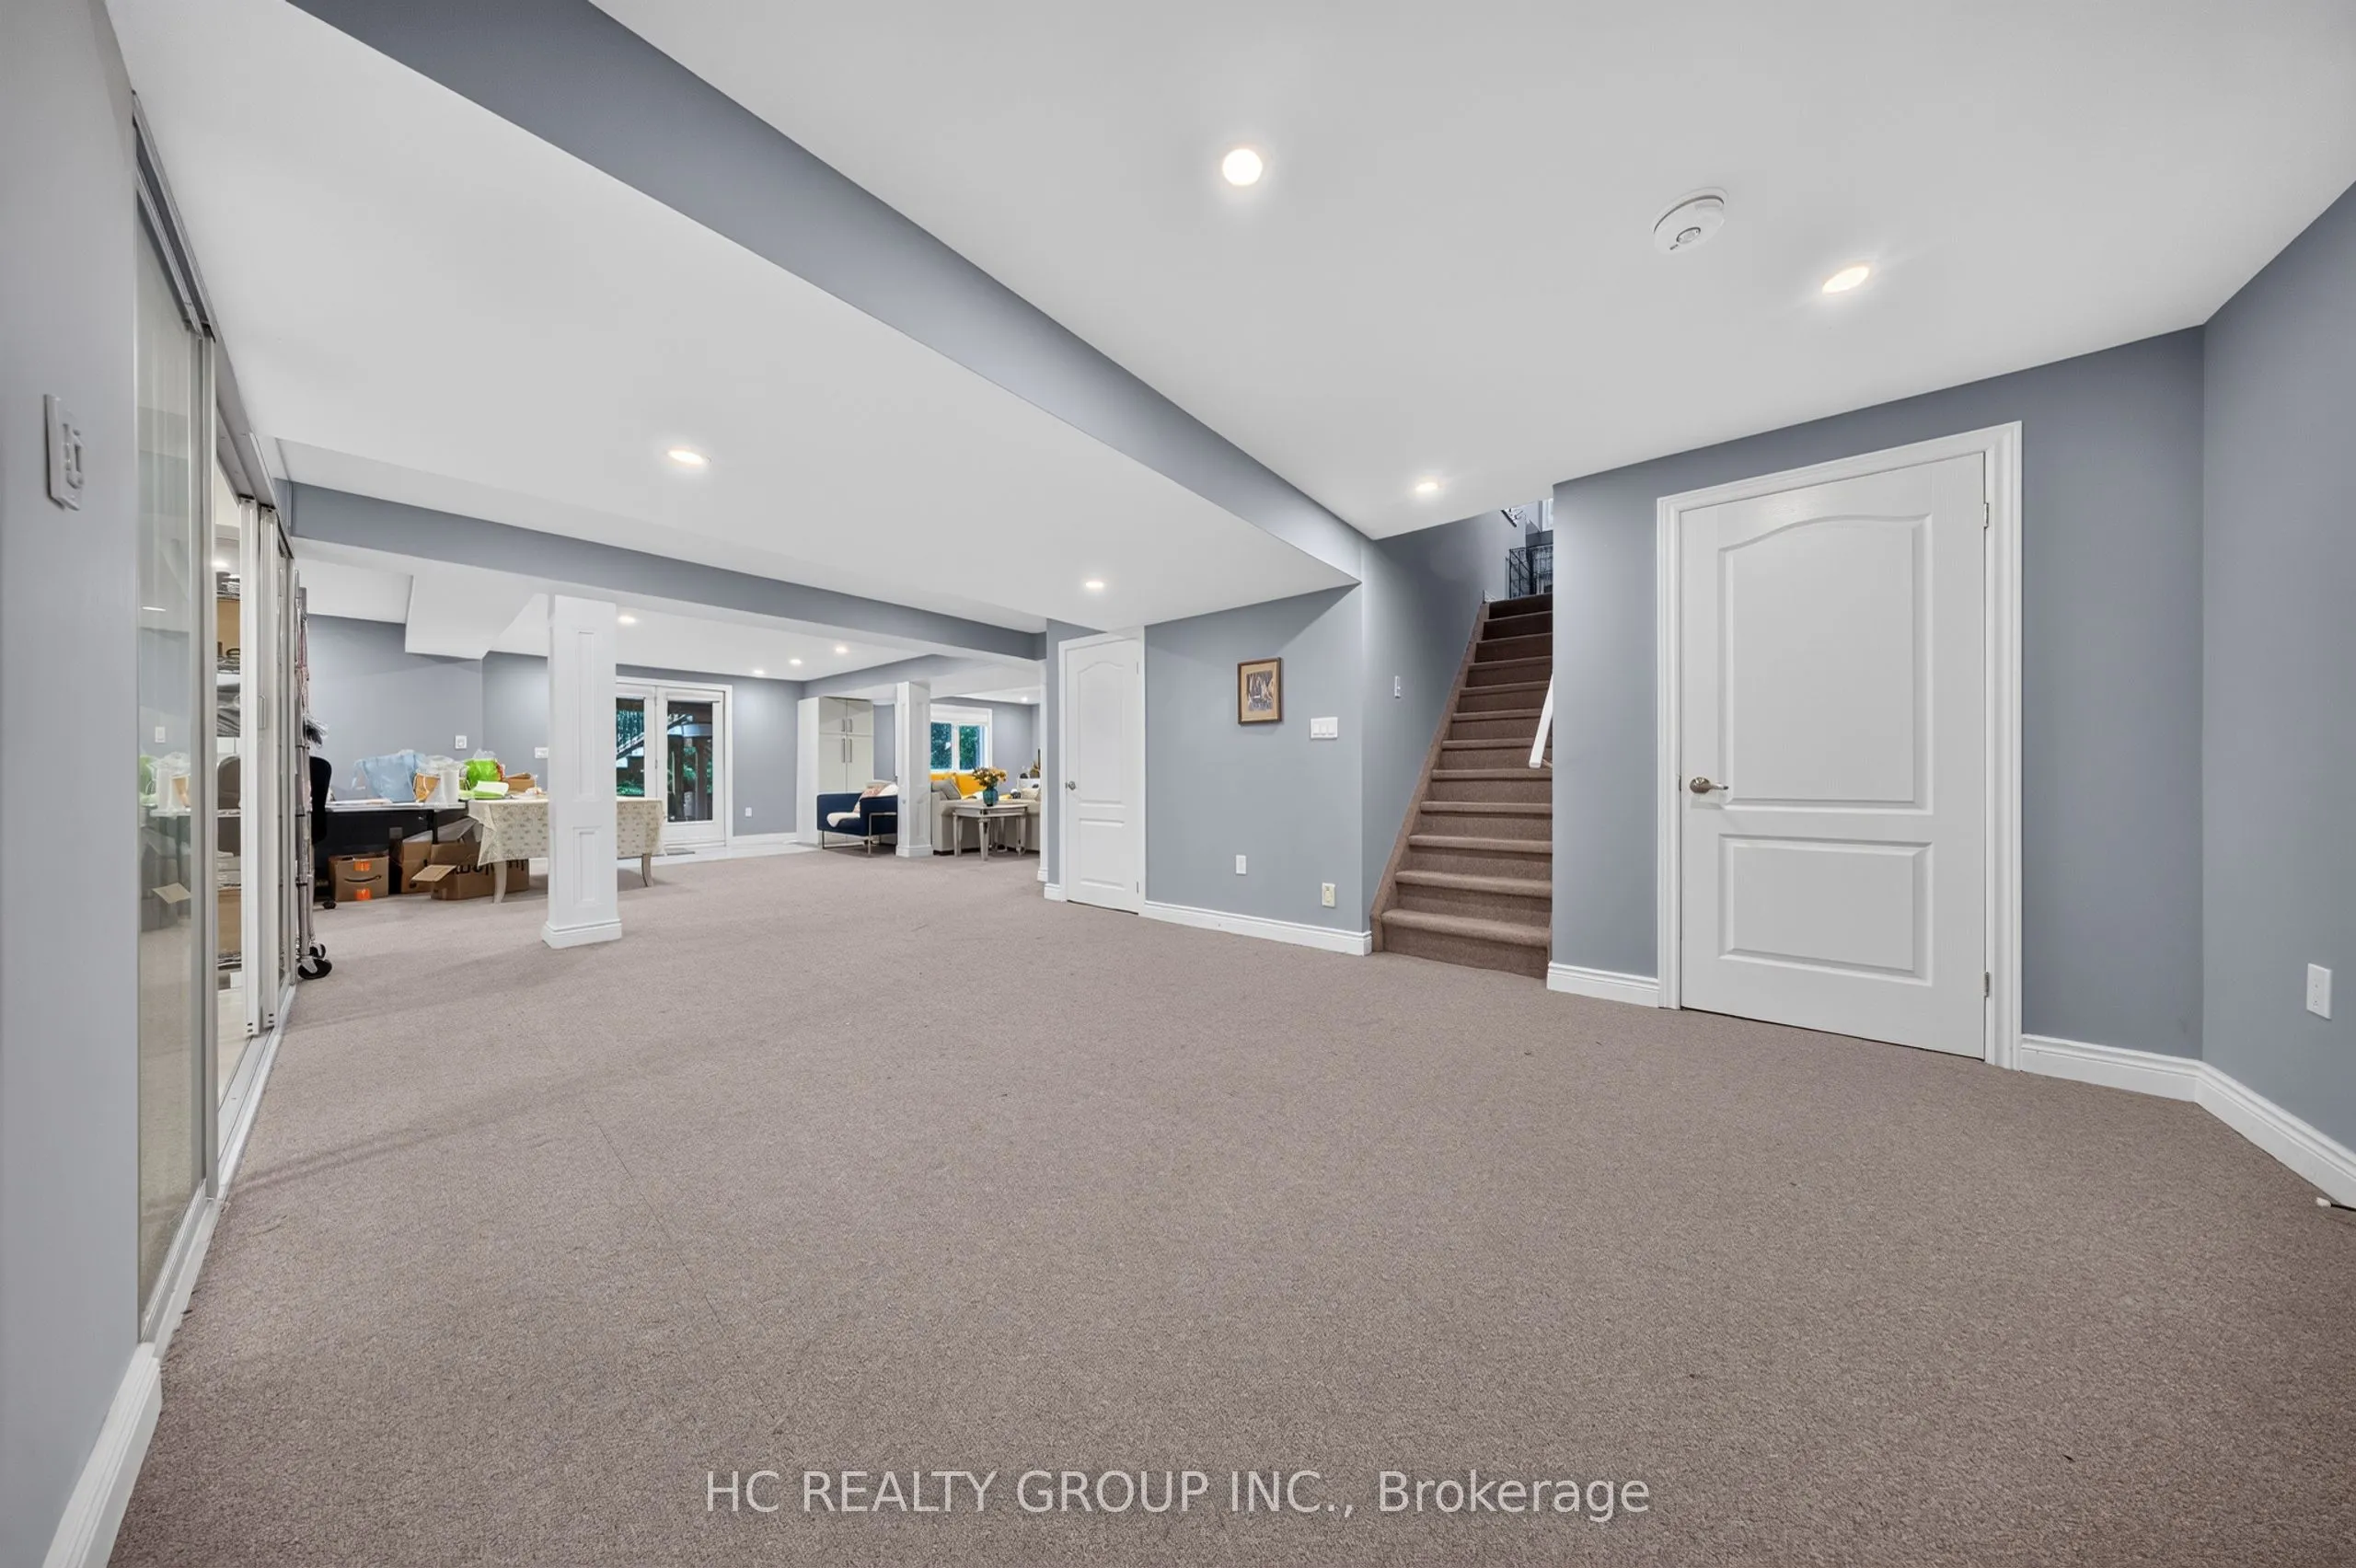
Finished with Walk-Out,Walk-Out
Listed on
2026-10-15
Lot size
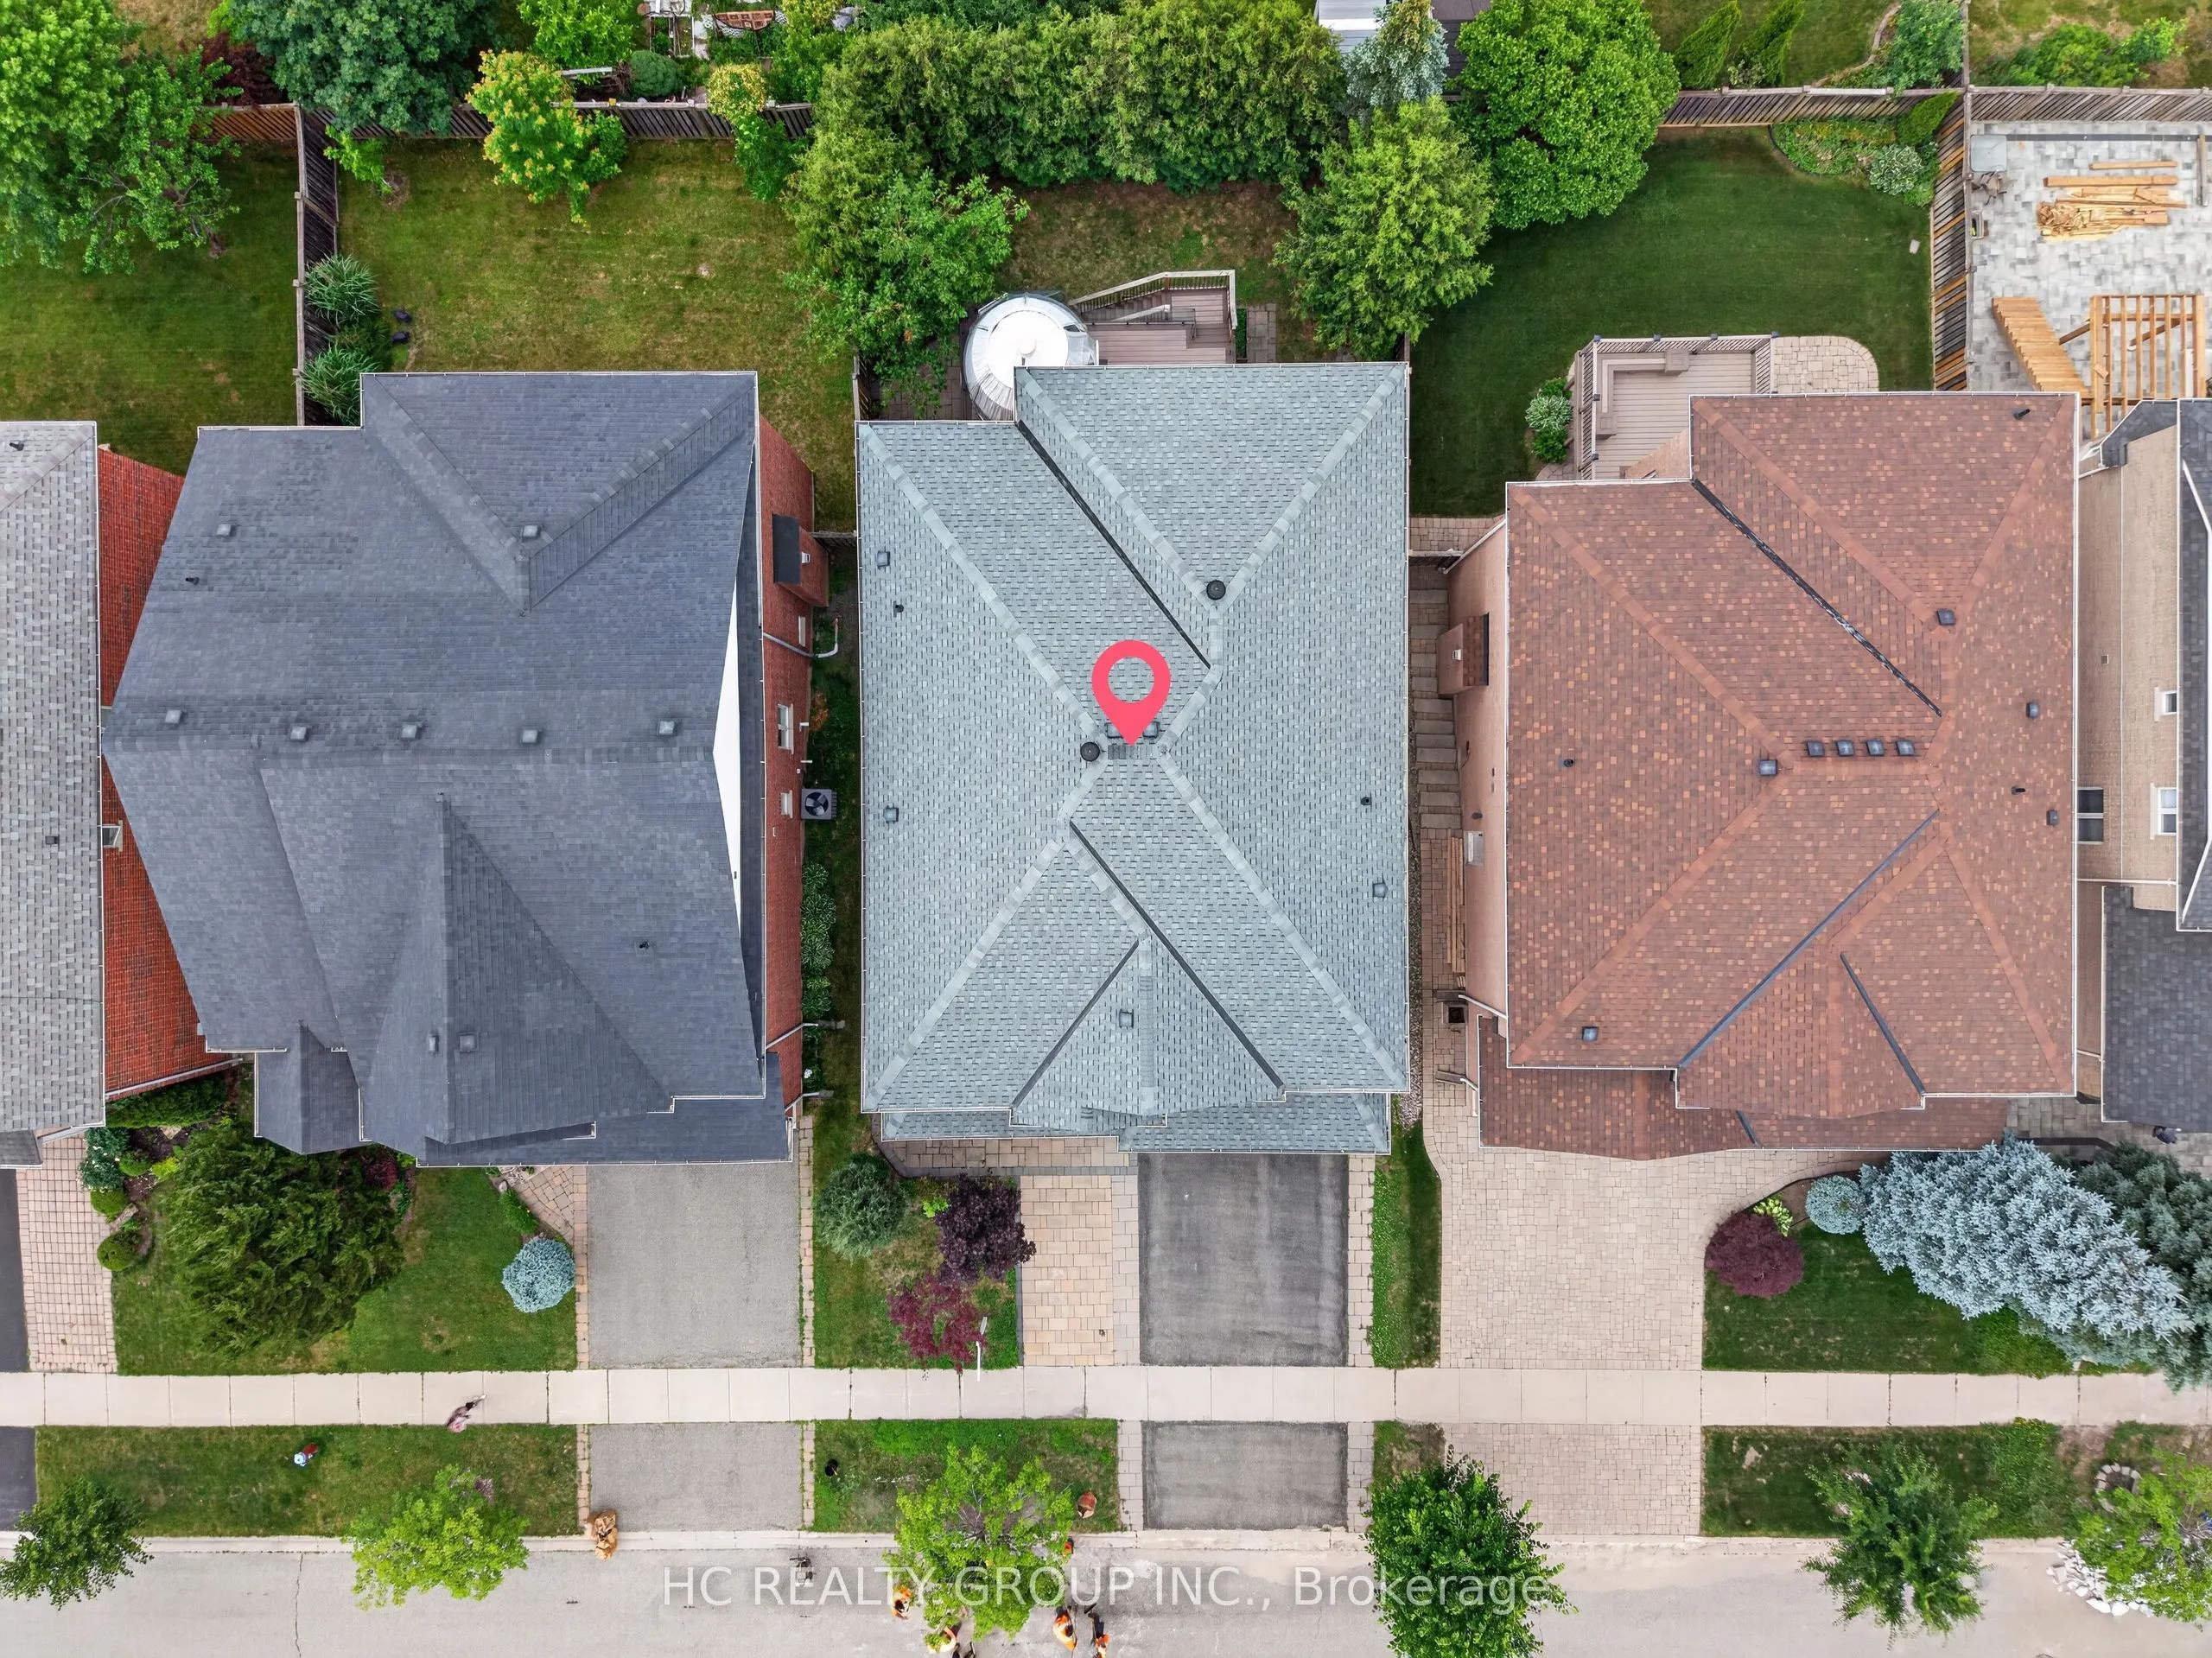
49 x 110.0
Tax
$9,293.69 /yr
Days on Market
7
Approximate Age
-
Maintenance Fee
-
Description
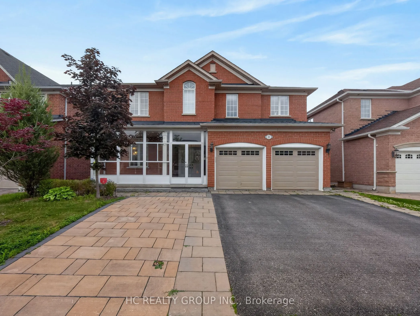
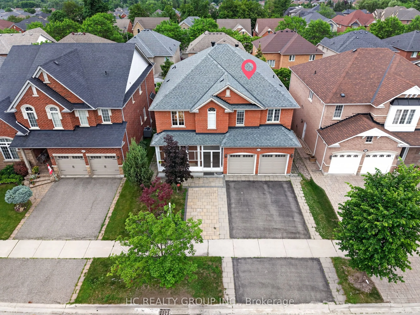
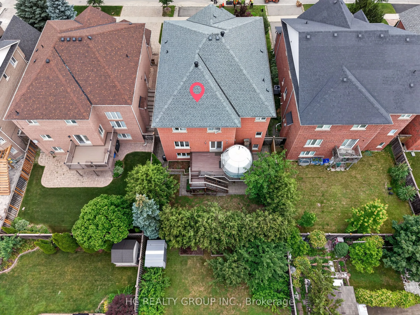
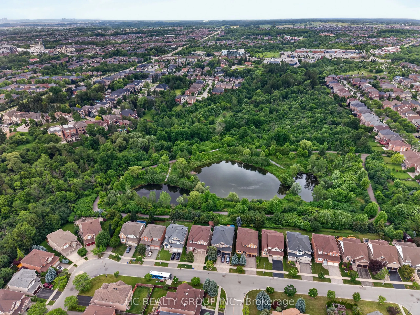
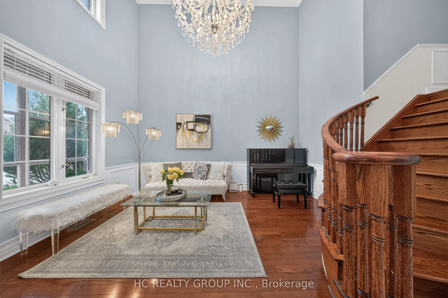
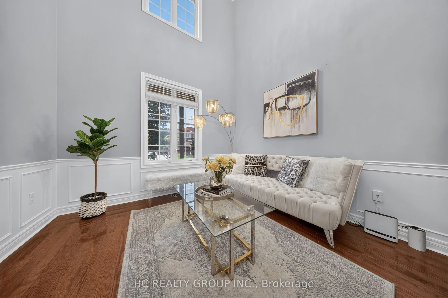
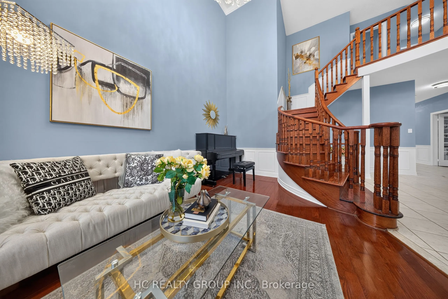
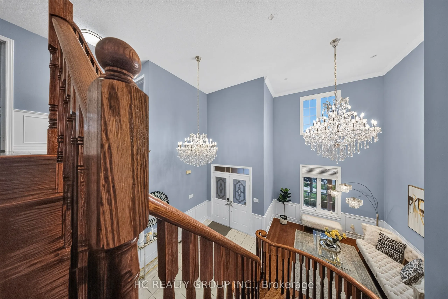
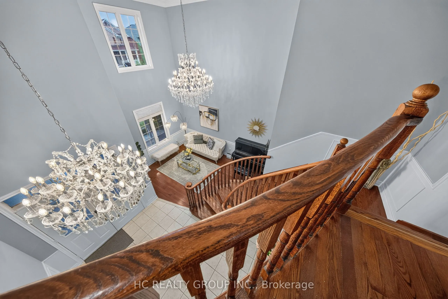
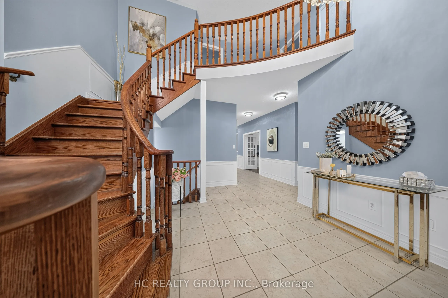
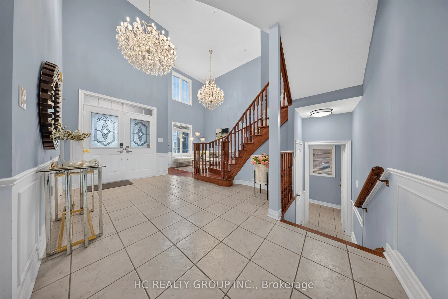
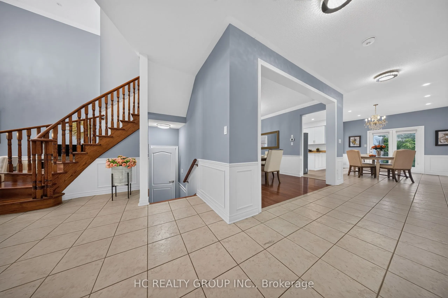
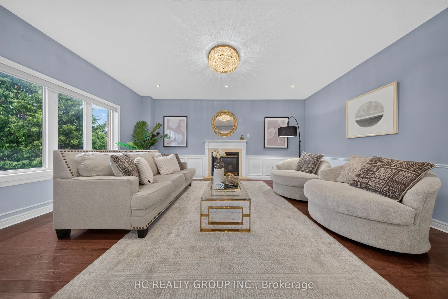
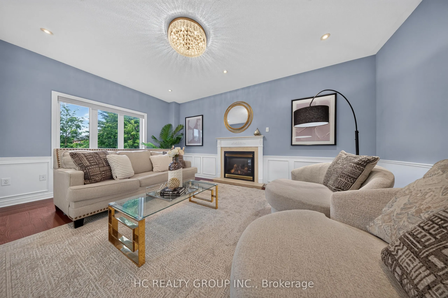
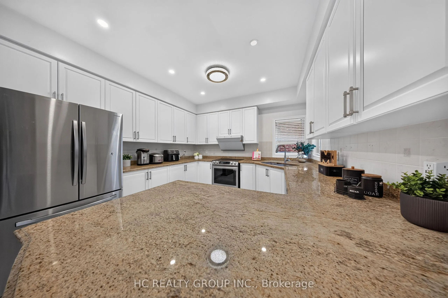
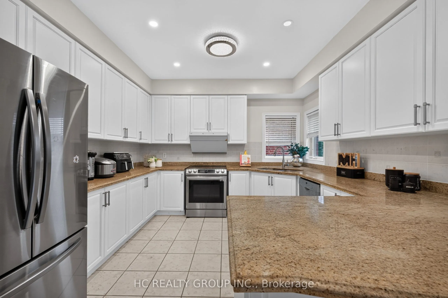
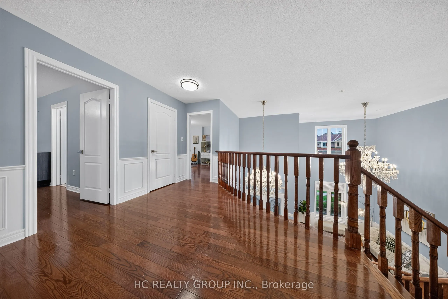
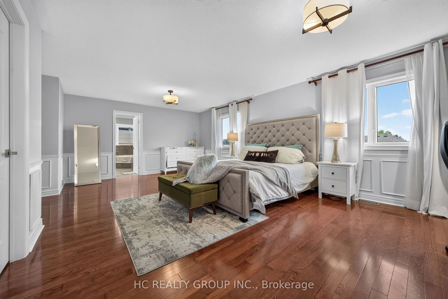
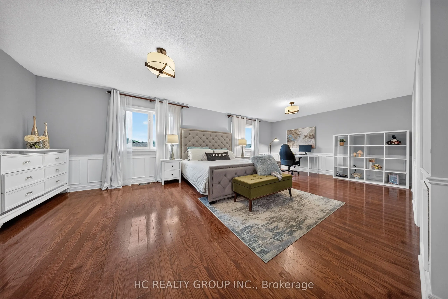
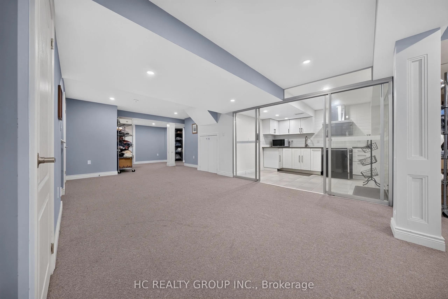
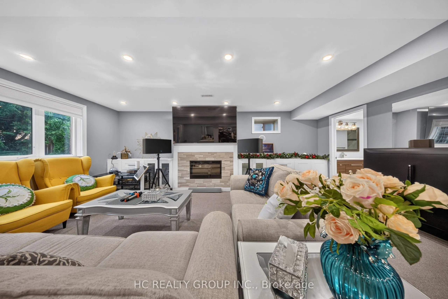
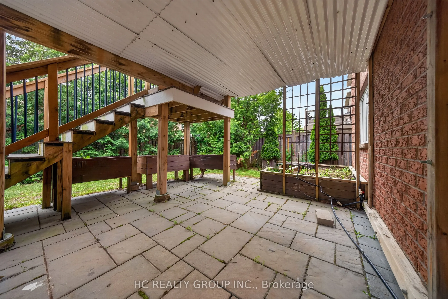
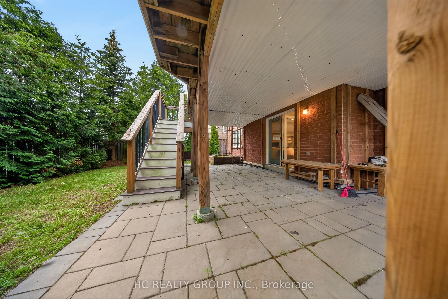
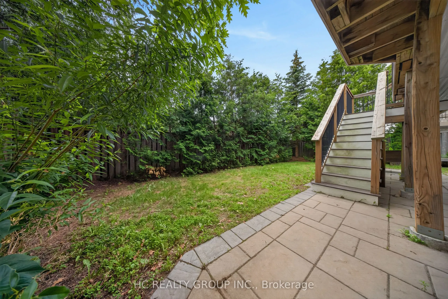
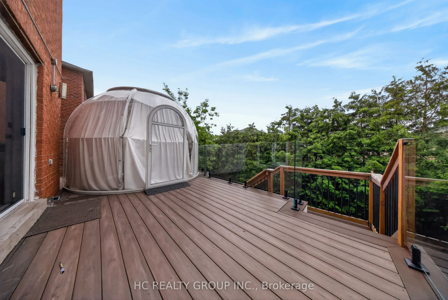
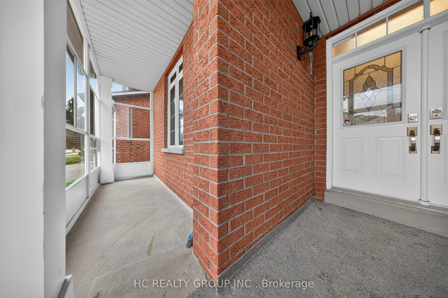
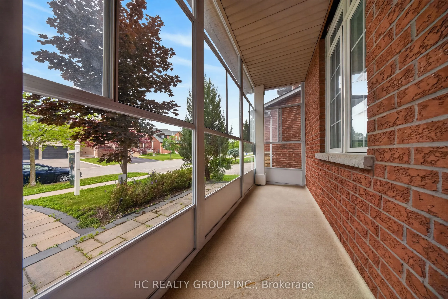
Located In The Prestigious Jefferson Forest Community, This Stunning Open-Concept 3,768 Sq. Ft. Home Offers An Exceptional Blend Of Space, Natural Light, And Elegant Upgrades. Featuring A Grand 17' Ceiling Foyer, Pot Lights Throughout, And A Bright, Functional Layout Perfect For Family Living And Ho...sting. The Kitchen Overlooks A Peaceful Backyard Setting With A Private Deck, Mature Cedar Trees, And Upgraded Glass Railings. The Primary Bedroom Captures A Rare View Of The CN Tower. Finished Walk-Out Basement With Kitchen Provides Excellent Additional Living Space, Perfect For Extended Family Or Entertaining. All Appliances Are Approximately 3 Years New. Upgraded Front Glass Room Adds Extra Comfort And Style. A Rare Opportunity In One Of The Area's Most Sought-After Neighbourhoods!
Full Property Details
Interior
Bedrooms
4
Total Bedrooms
4
Washrooms
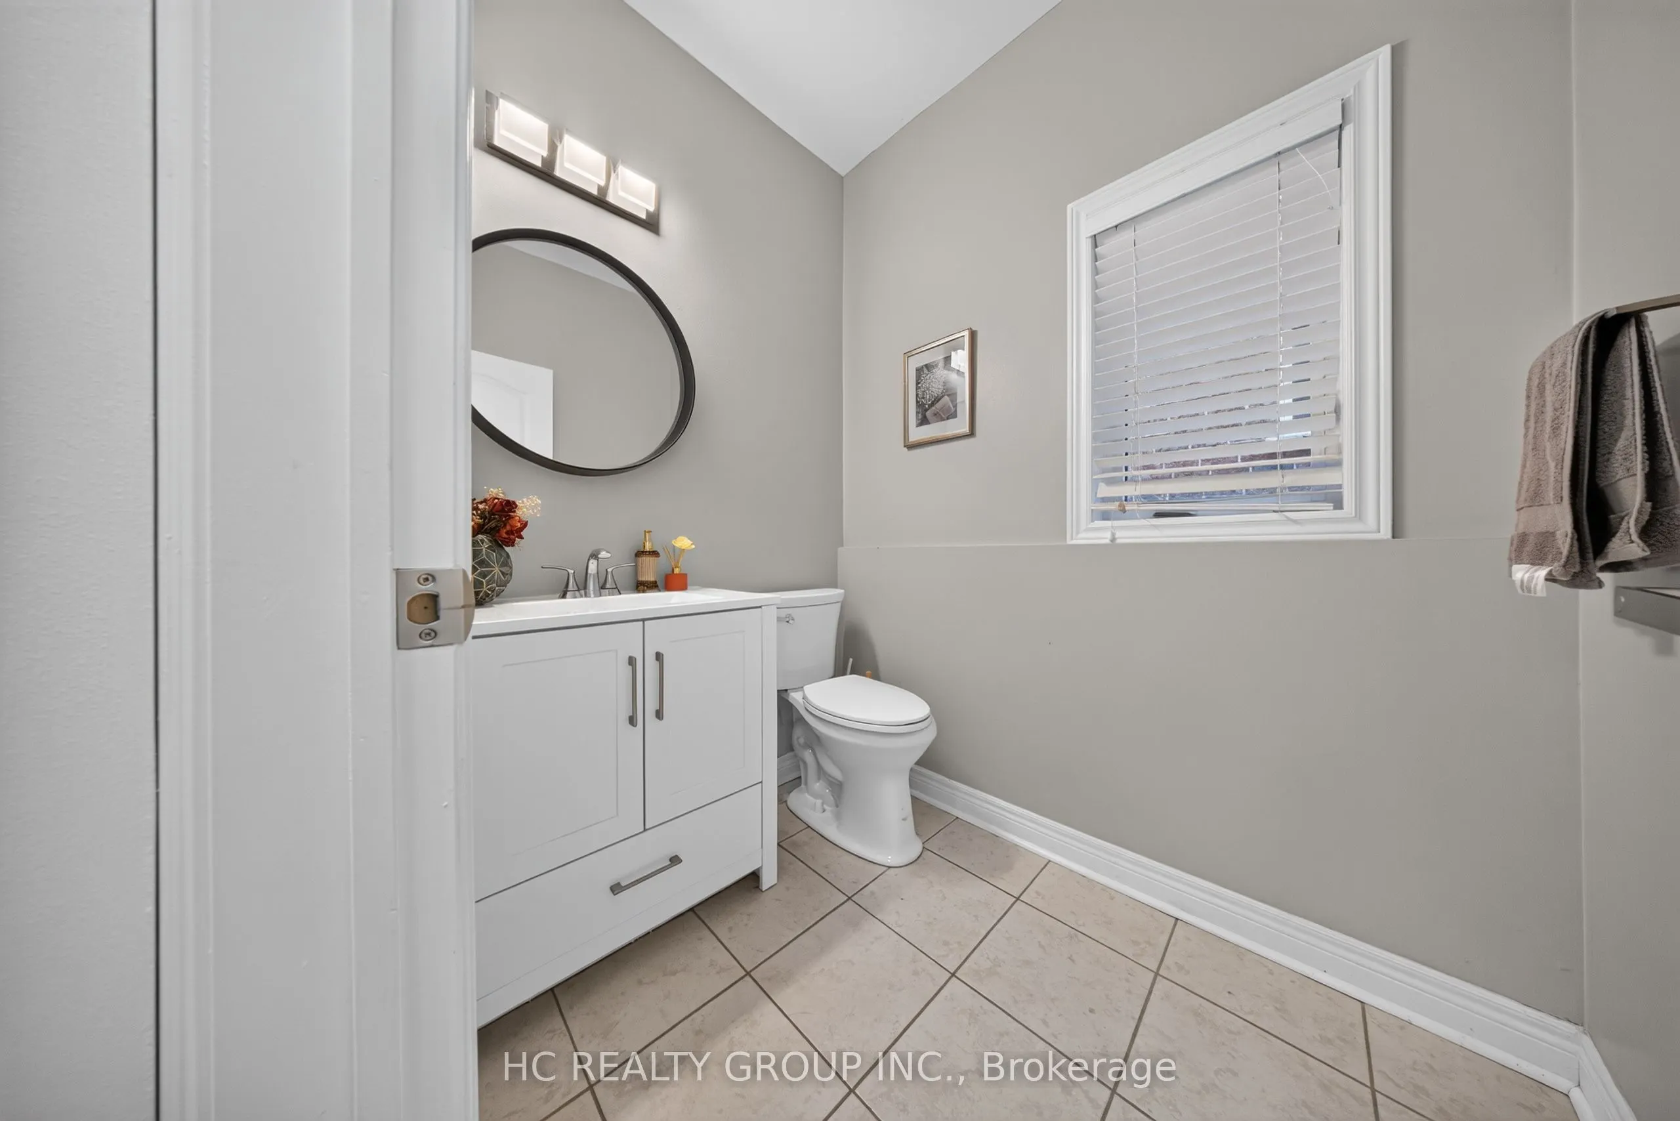
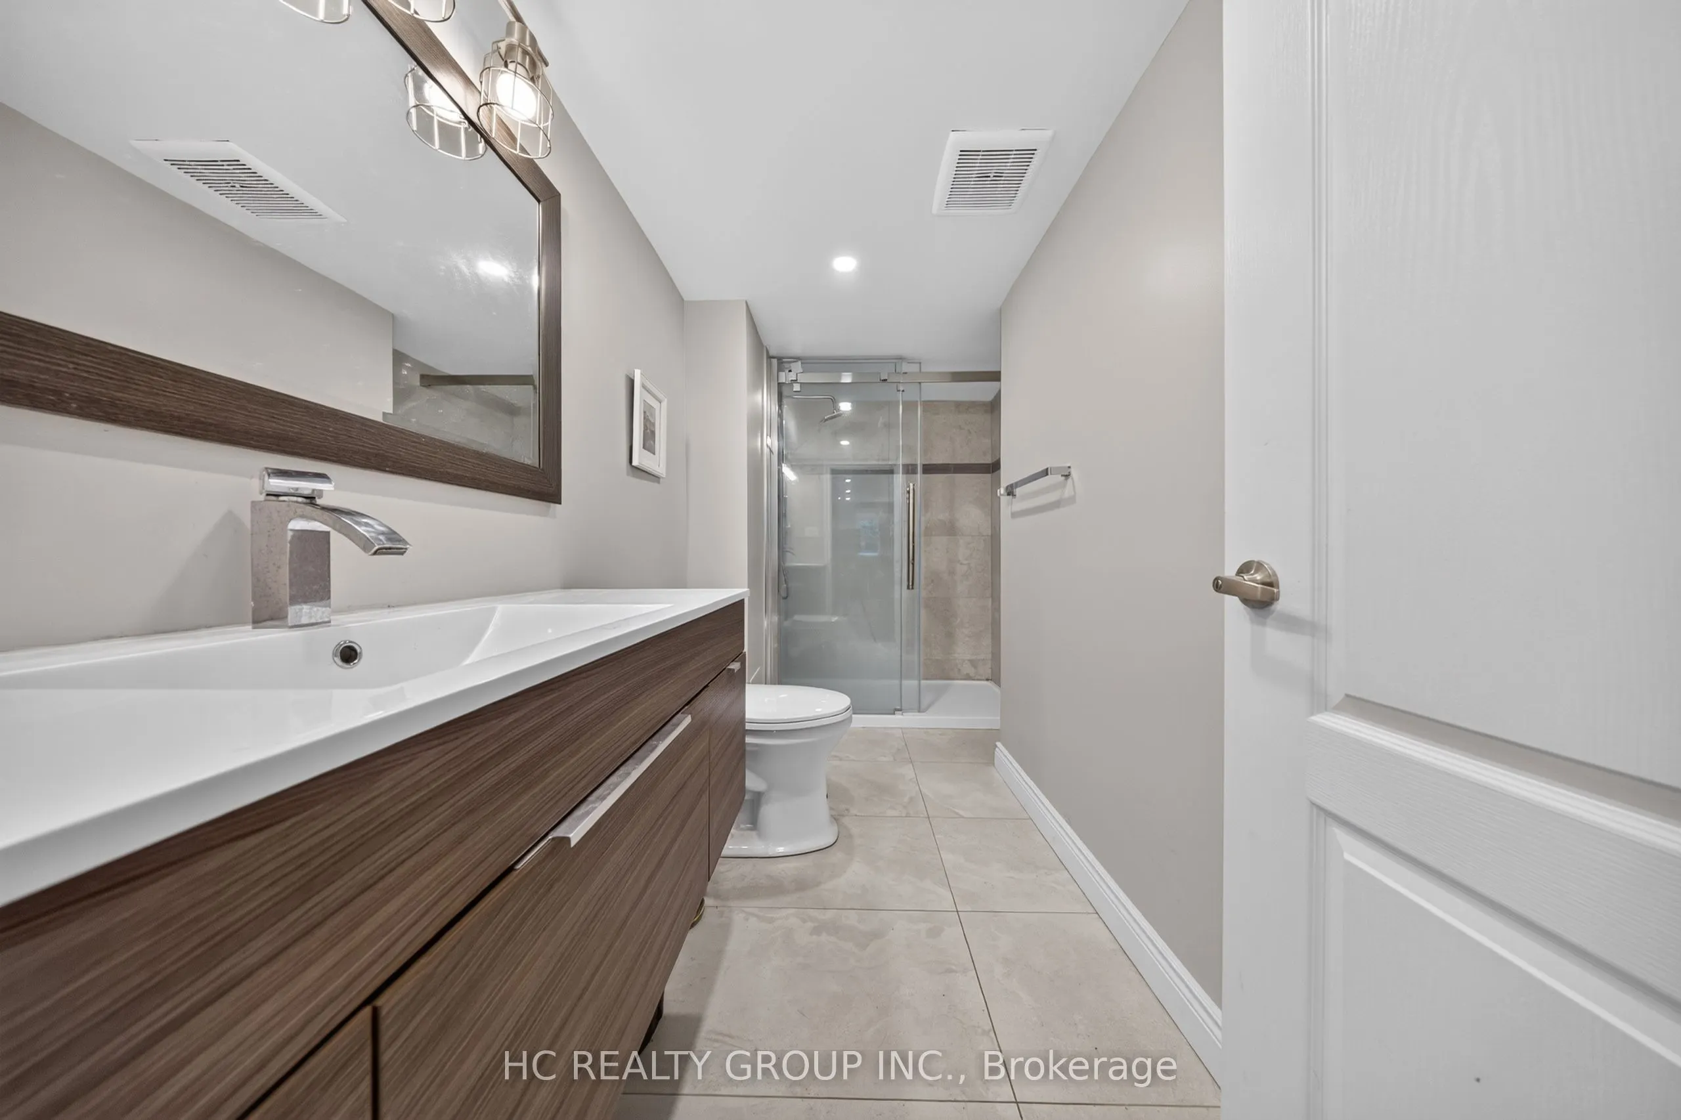
5
Square Footage
3500-5000 sqft
Basement
Finished with Walk-Out,Walk-Out
Heating Source
Gas
Heating Fuel
Forced Air
Air Conditioning
Central Air
Family Room
Yes
Kitchens
1
Kitchens Plus
1
Total Kitchens
2
Fireplace Features
Yes
Bedrooms
4
Total Bedrooms
4
Washrooms
5
Square Footage
3500-5000 sqft
Basement
Finished with Walk-Out,Walk-Out
Heating Source
Gas
Heating Fuel
Forced Air
Air Conditioning
Central Air
Family Room
Yes
Kitchens
1
Kitchens Plus
1
Total Kitchens
2
Fireplace Features
Yes
Exterior
Depth
110.0
Front
49.25
Acreage
< .50
Driveway
Private
Lot Size
49 x 110.0 ft
Pool
None
Parking Spaces
3
Total Parking Spaces
5.00
Parking Description
Built-In
Garage Spaces
2
Depth
110.0
Front
49.25
Acreage
< .50
Driveway
Private
Lot Size
49 x 110.0 ft
Pool
None
Parking Spaces
3
Total Parking Spaces
5.00
Parking Description
Built-In
Garage Spaces
2
Building Description
Style
2-Storey
Home Type
House
Subtype
Detached
Property Orientation
South
Exterior Finish
Brick
Sewers
Sewer
Water Supply
Municipal
Possession Date
No Data
Style
2-Storey
Home Type
House
Subtype
Detached
Property Orientation
South
Exterior Finish
Brick
Sewers
Sewer
Water Supply
Municipal
Possession Date
No Data
Community
Community
Jefferson
Community
Jefferson
Taxes & Fees
Taxes
$9,293.69 /yr
Tax Year
2025
Occupancy
Owner
Taxes
$9,293.69 /yr
Tax Year
2025
Occupancy
Owner
Room Types
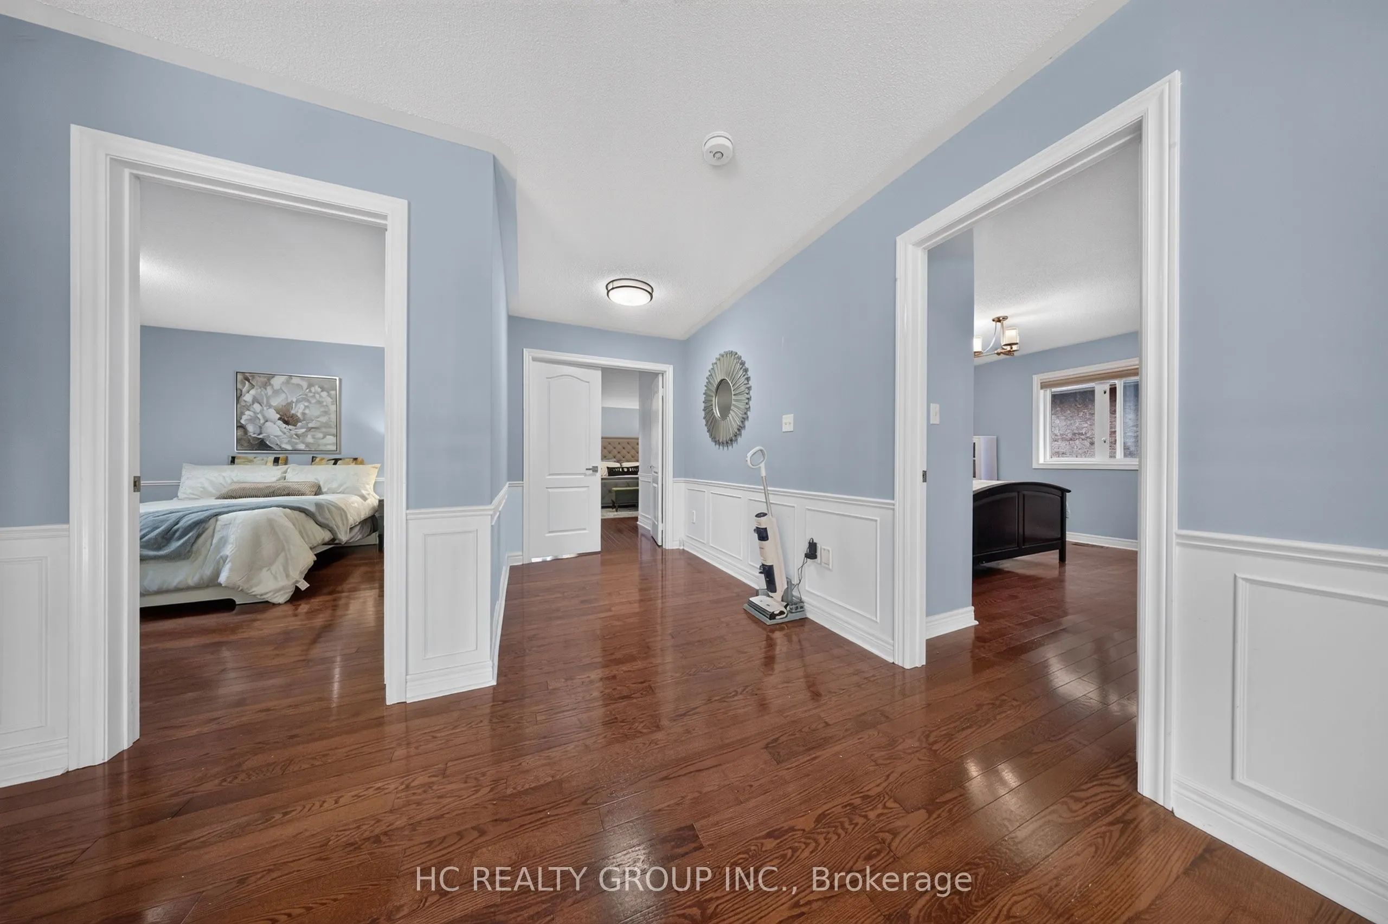
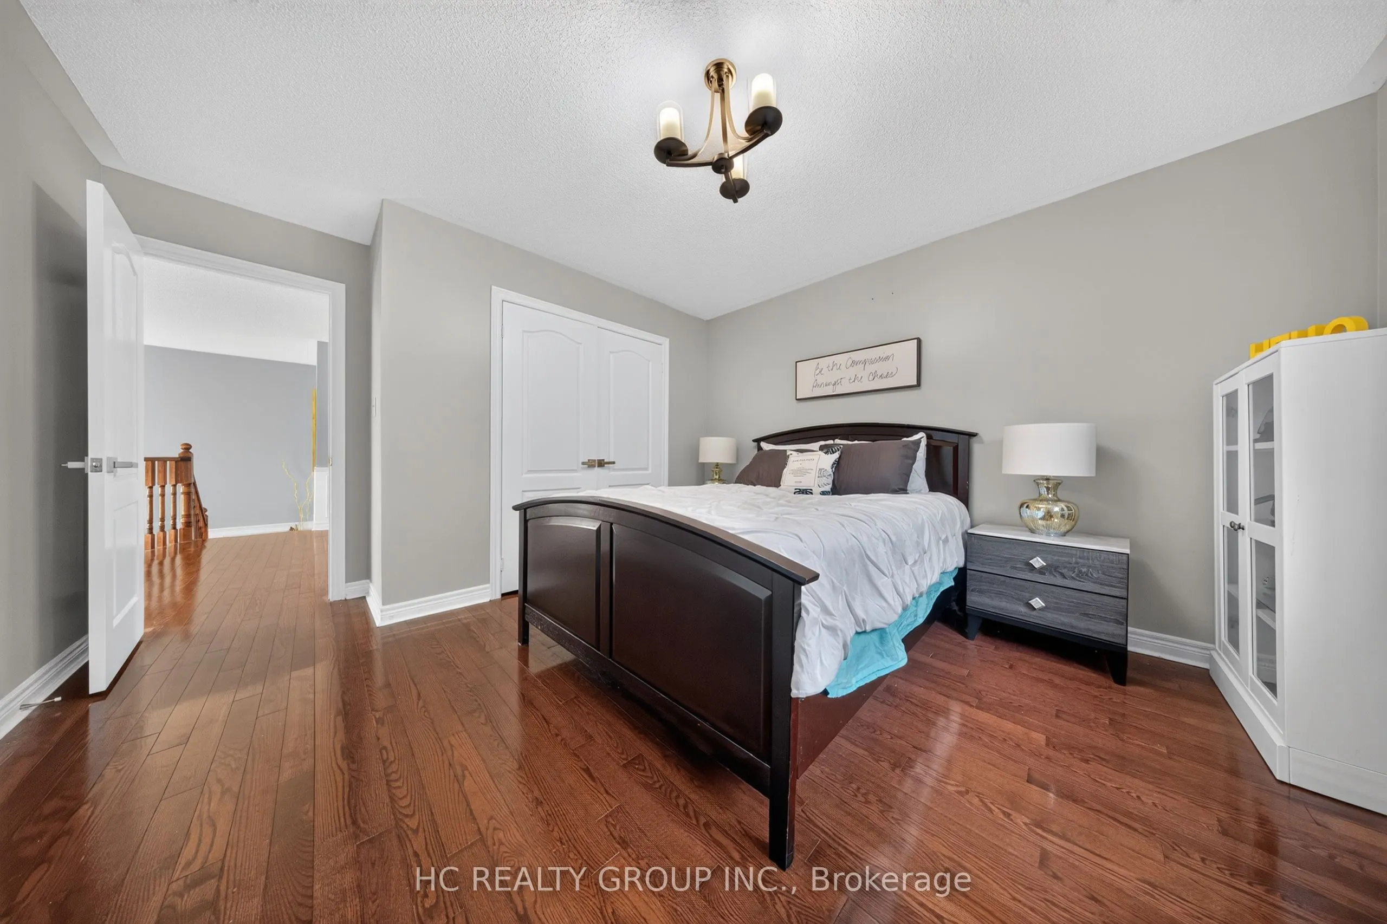
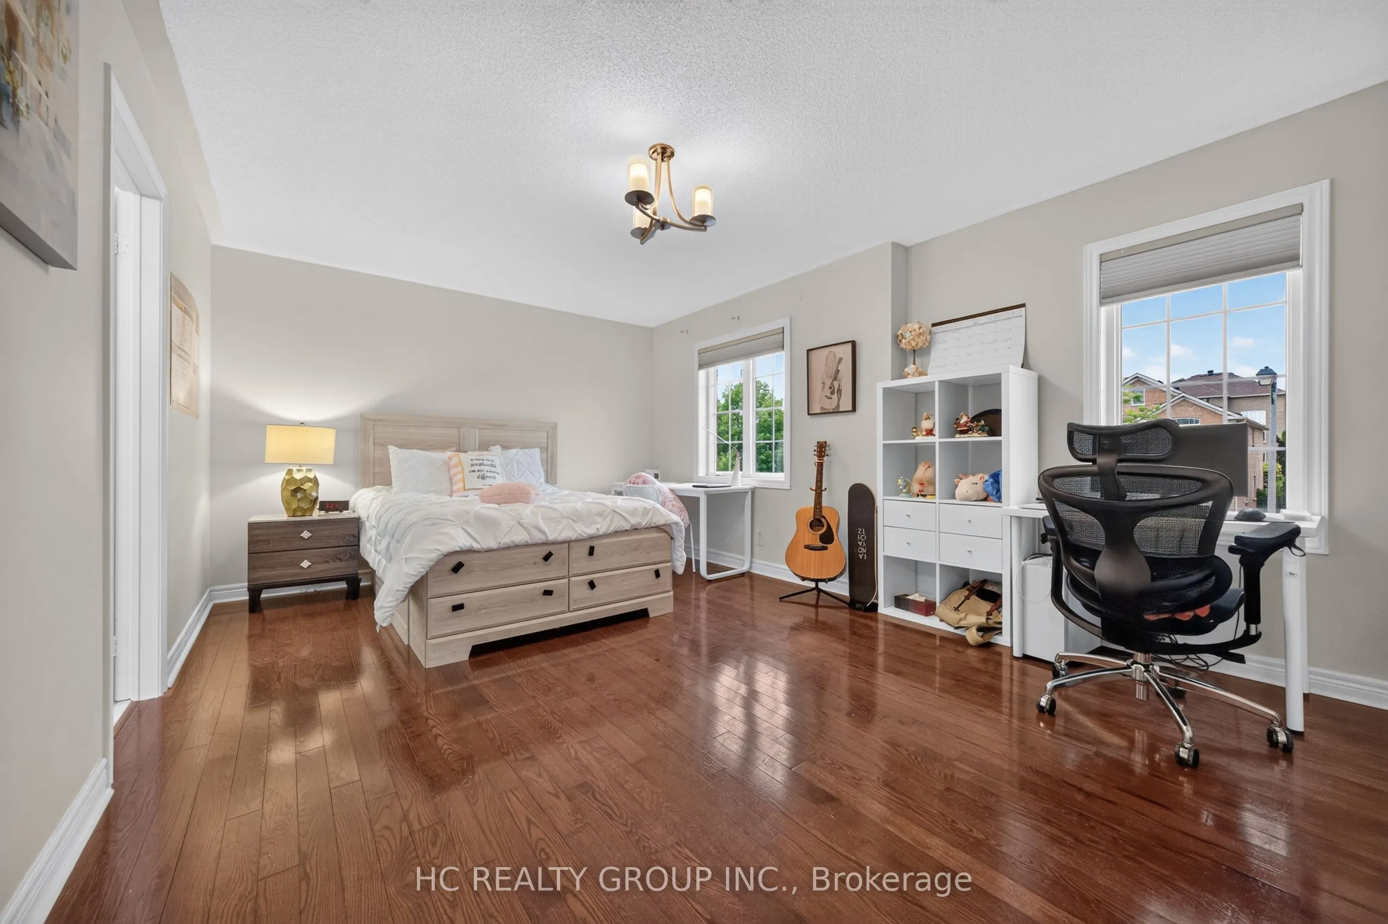
Bedroom 2
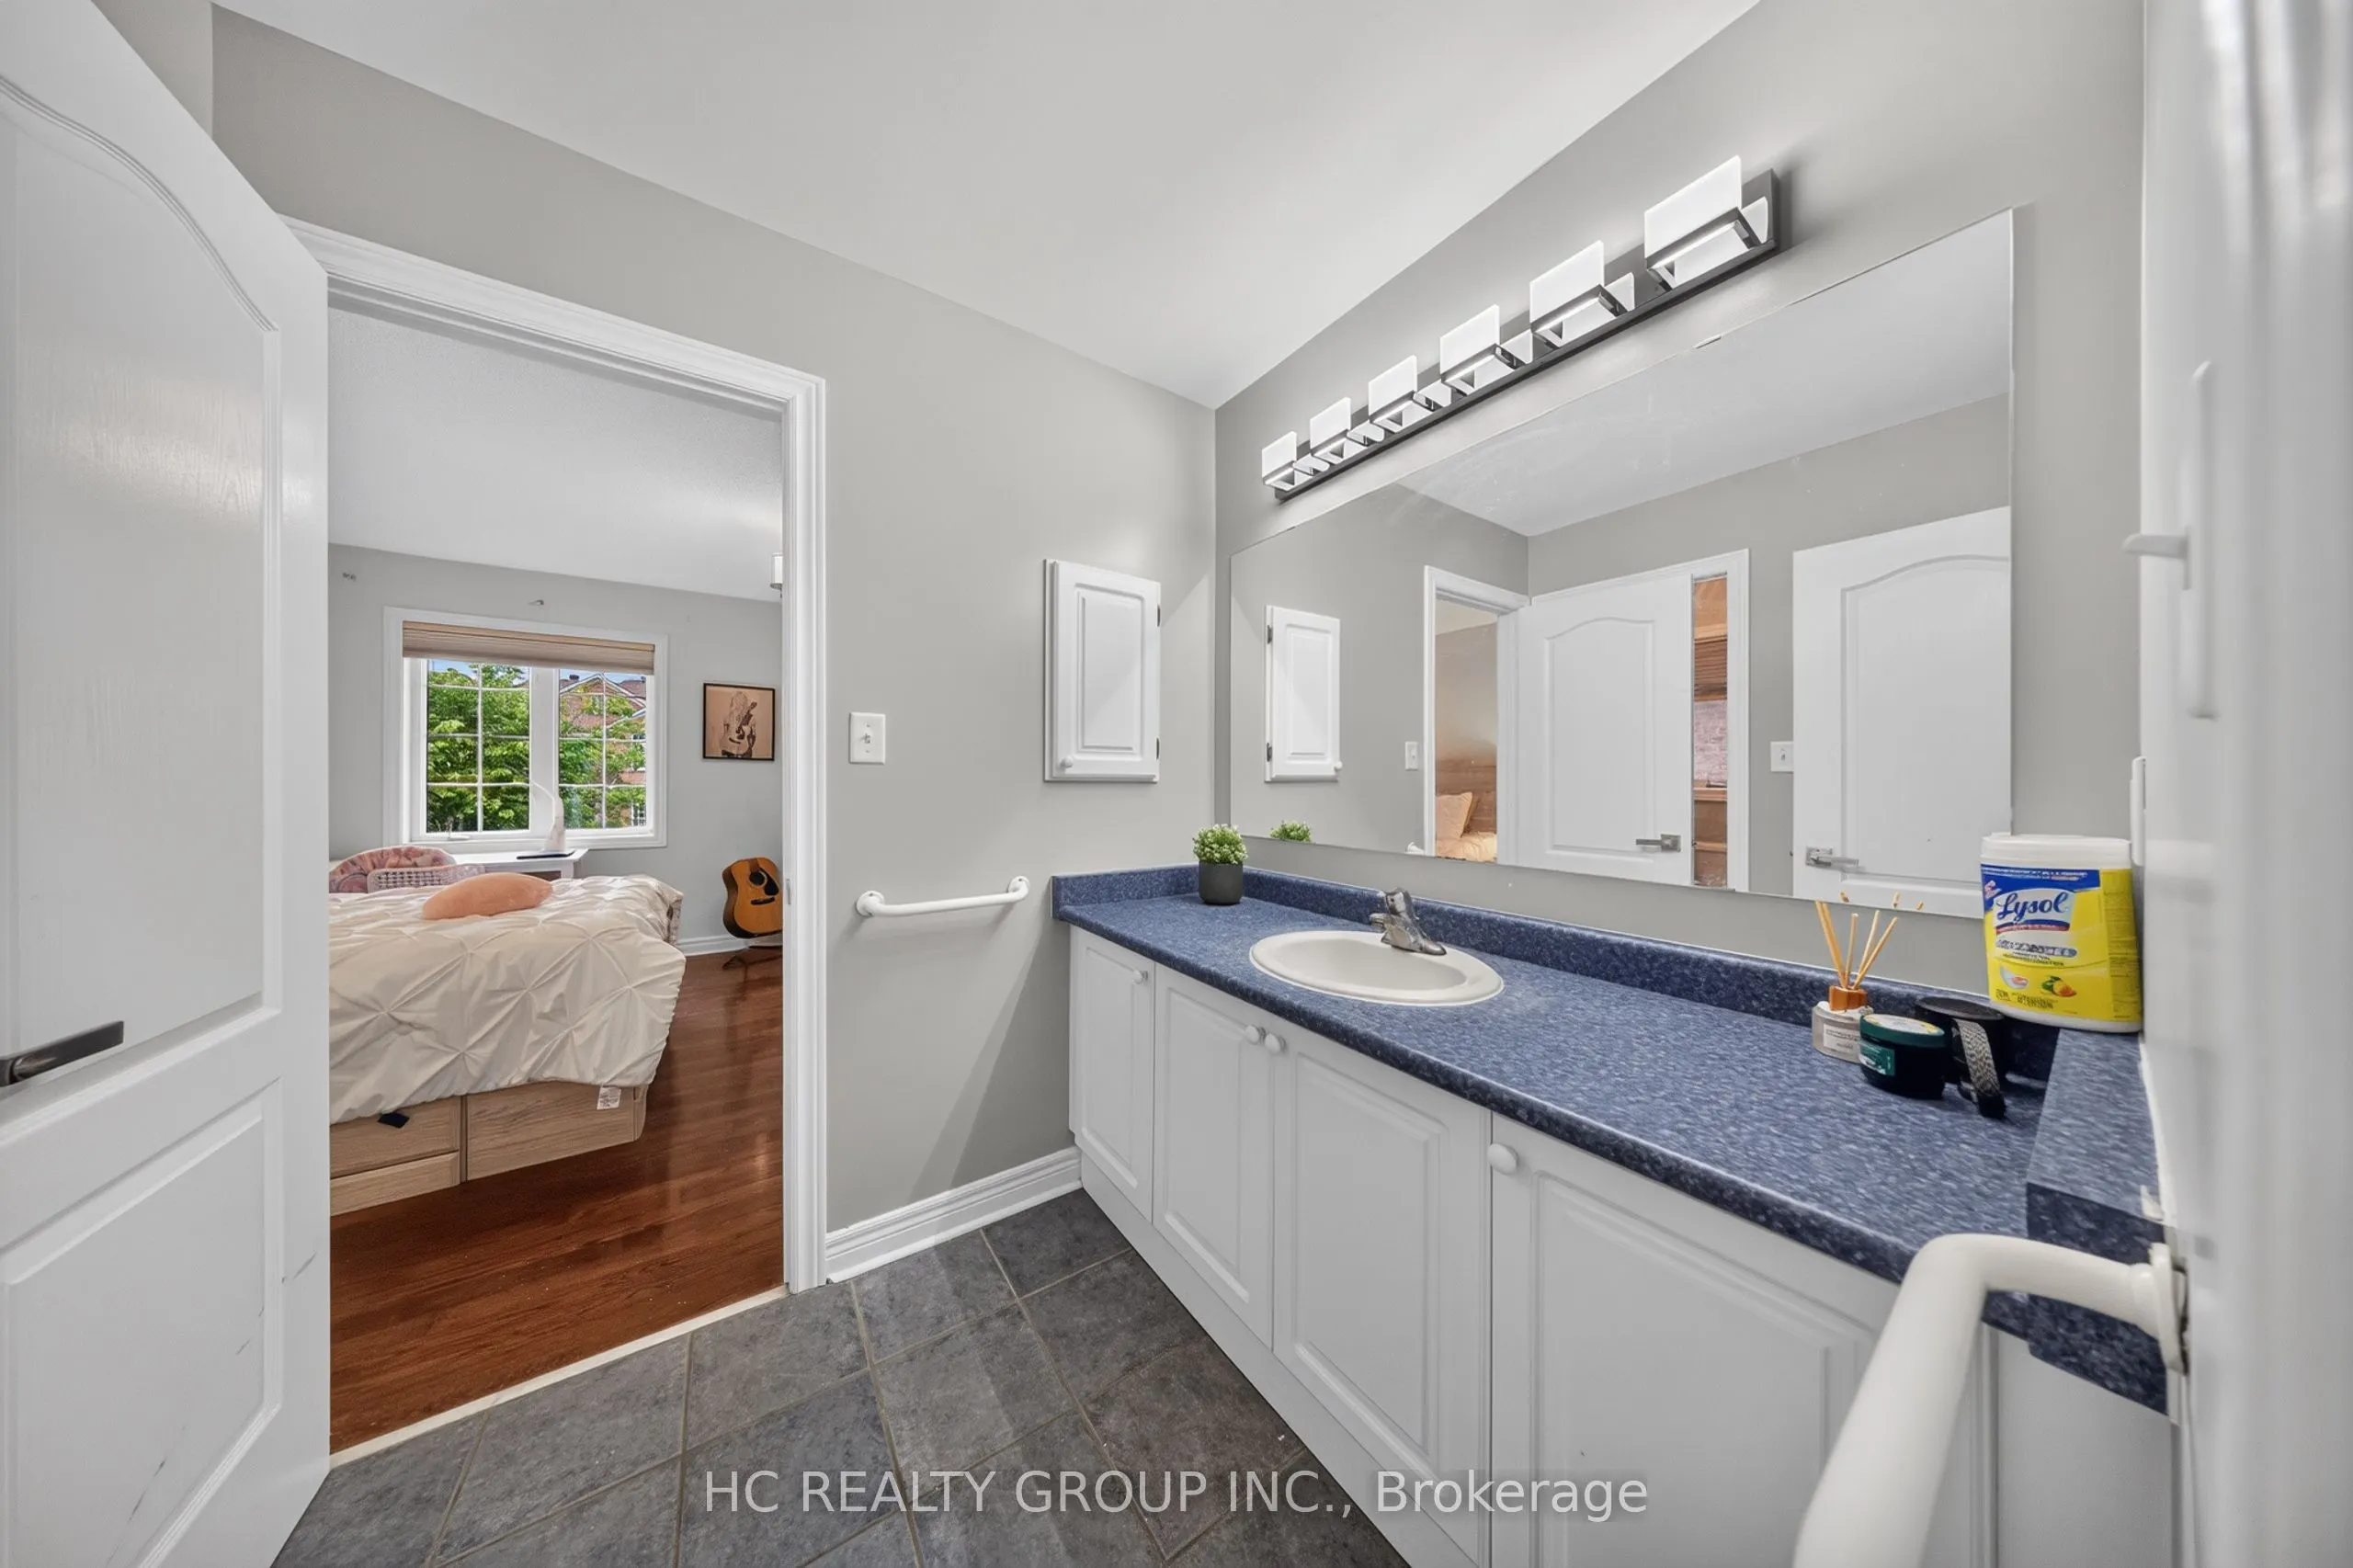
Semi Ensuite, Double Closet, Hardwood Floor
Dimensions 12.34 x 14.34 feet
176.96 sqft
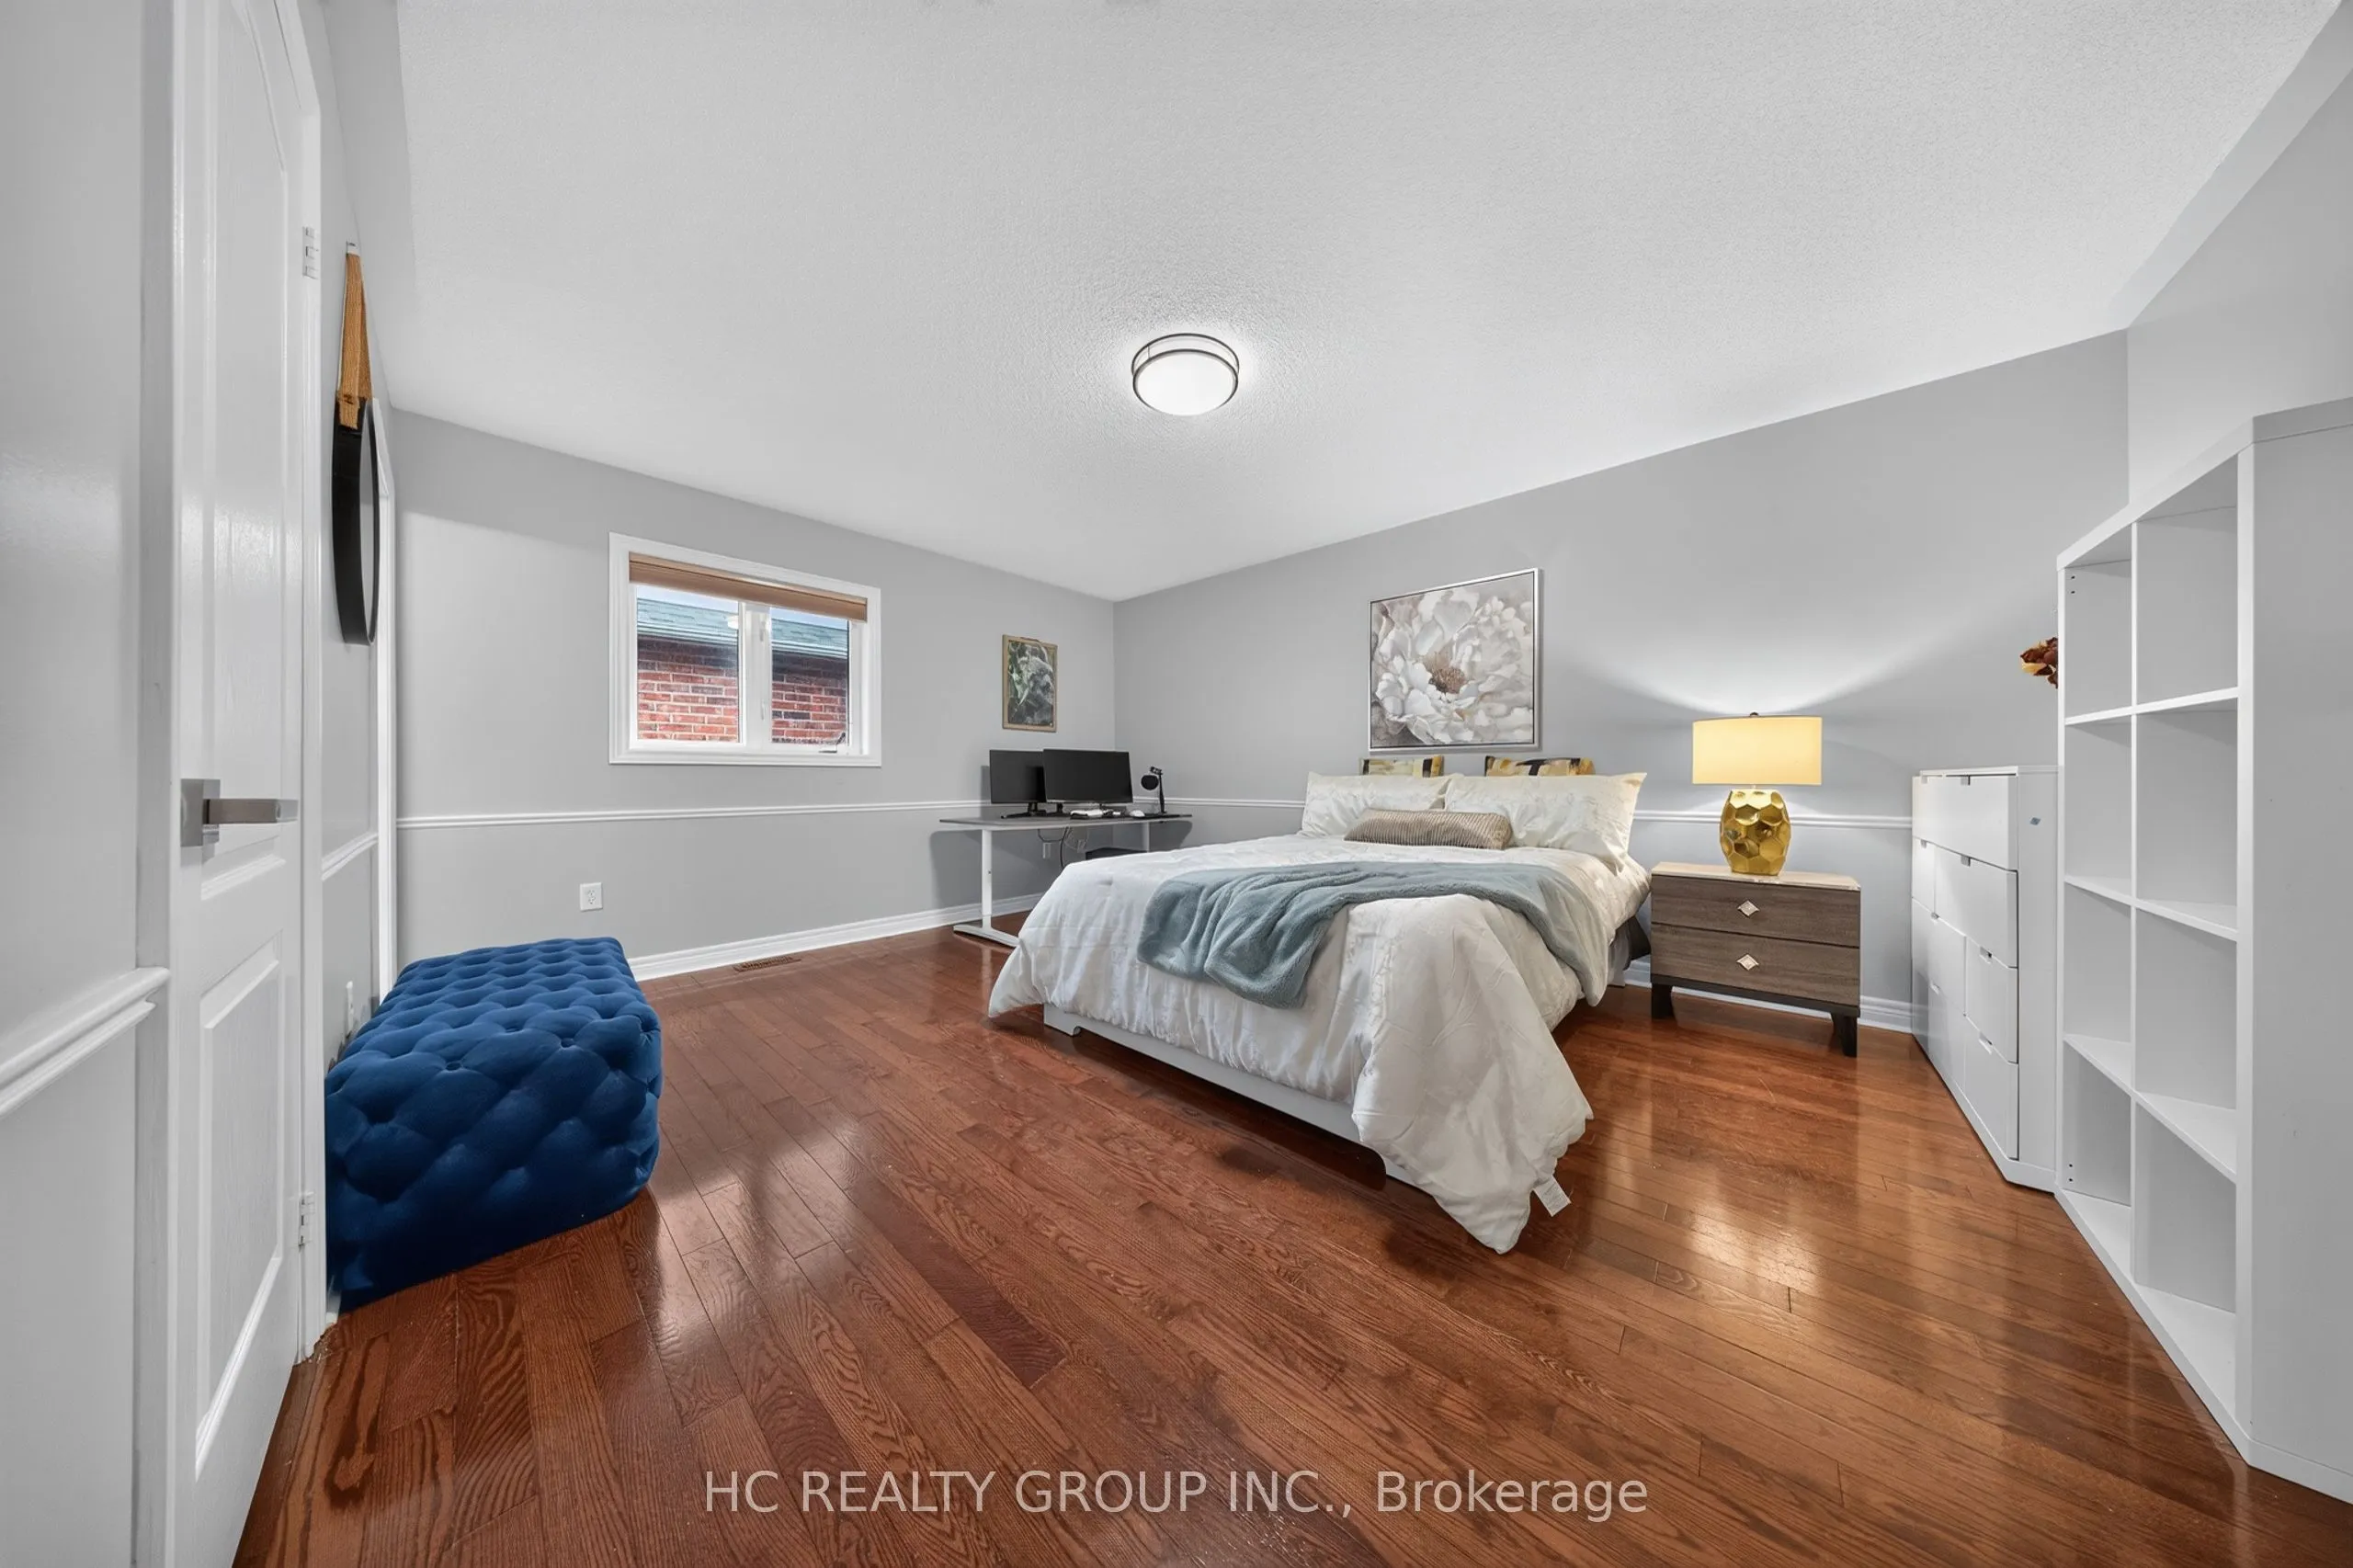
Bedroom 3
Semi Ensuite, Walk-In Closet(s), Hardwood Floor
Dimensions 12.5 x 18.08 feet
226 sqft
Bedroom 4
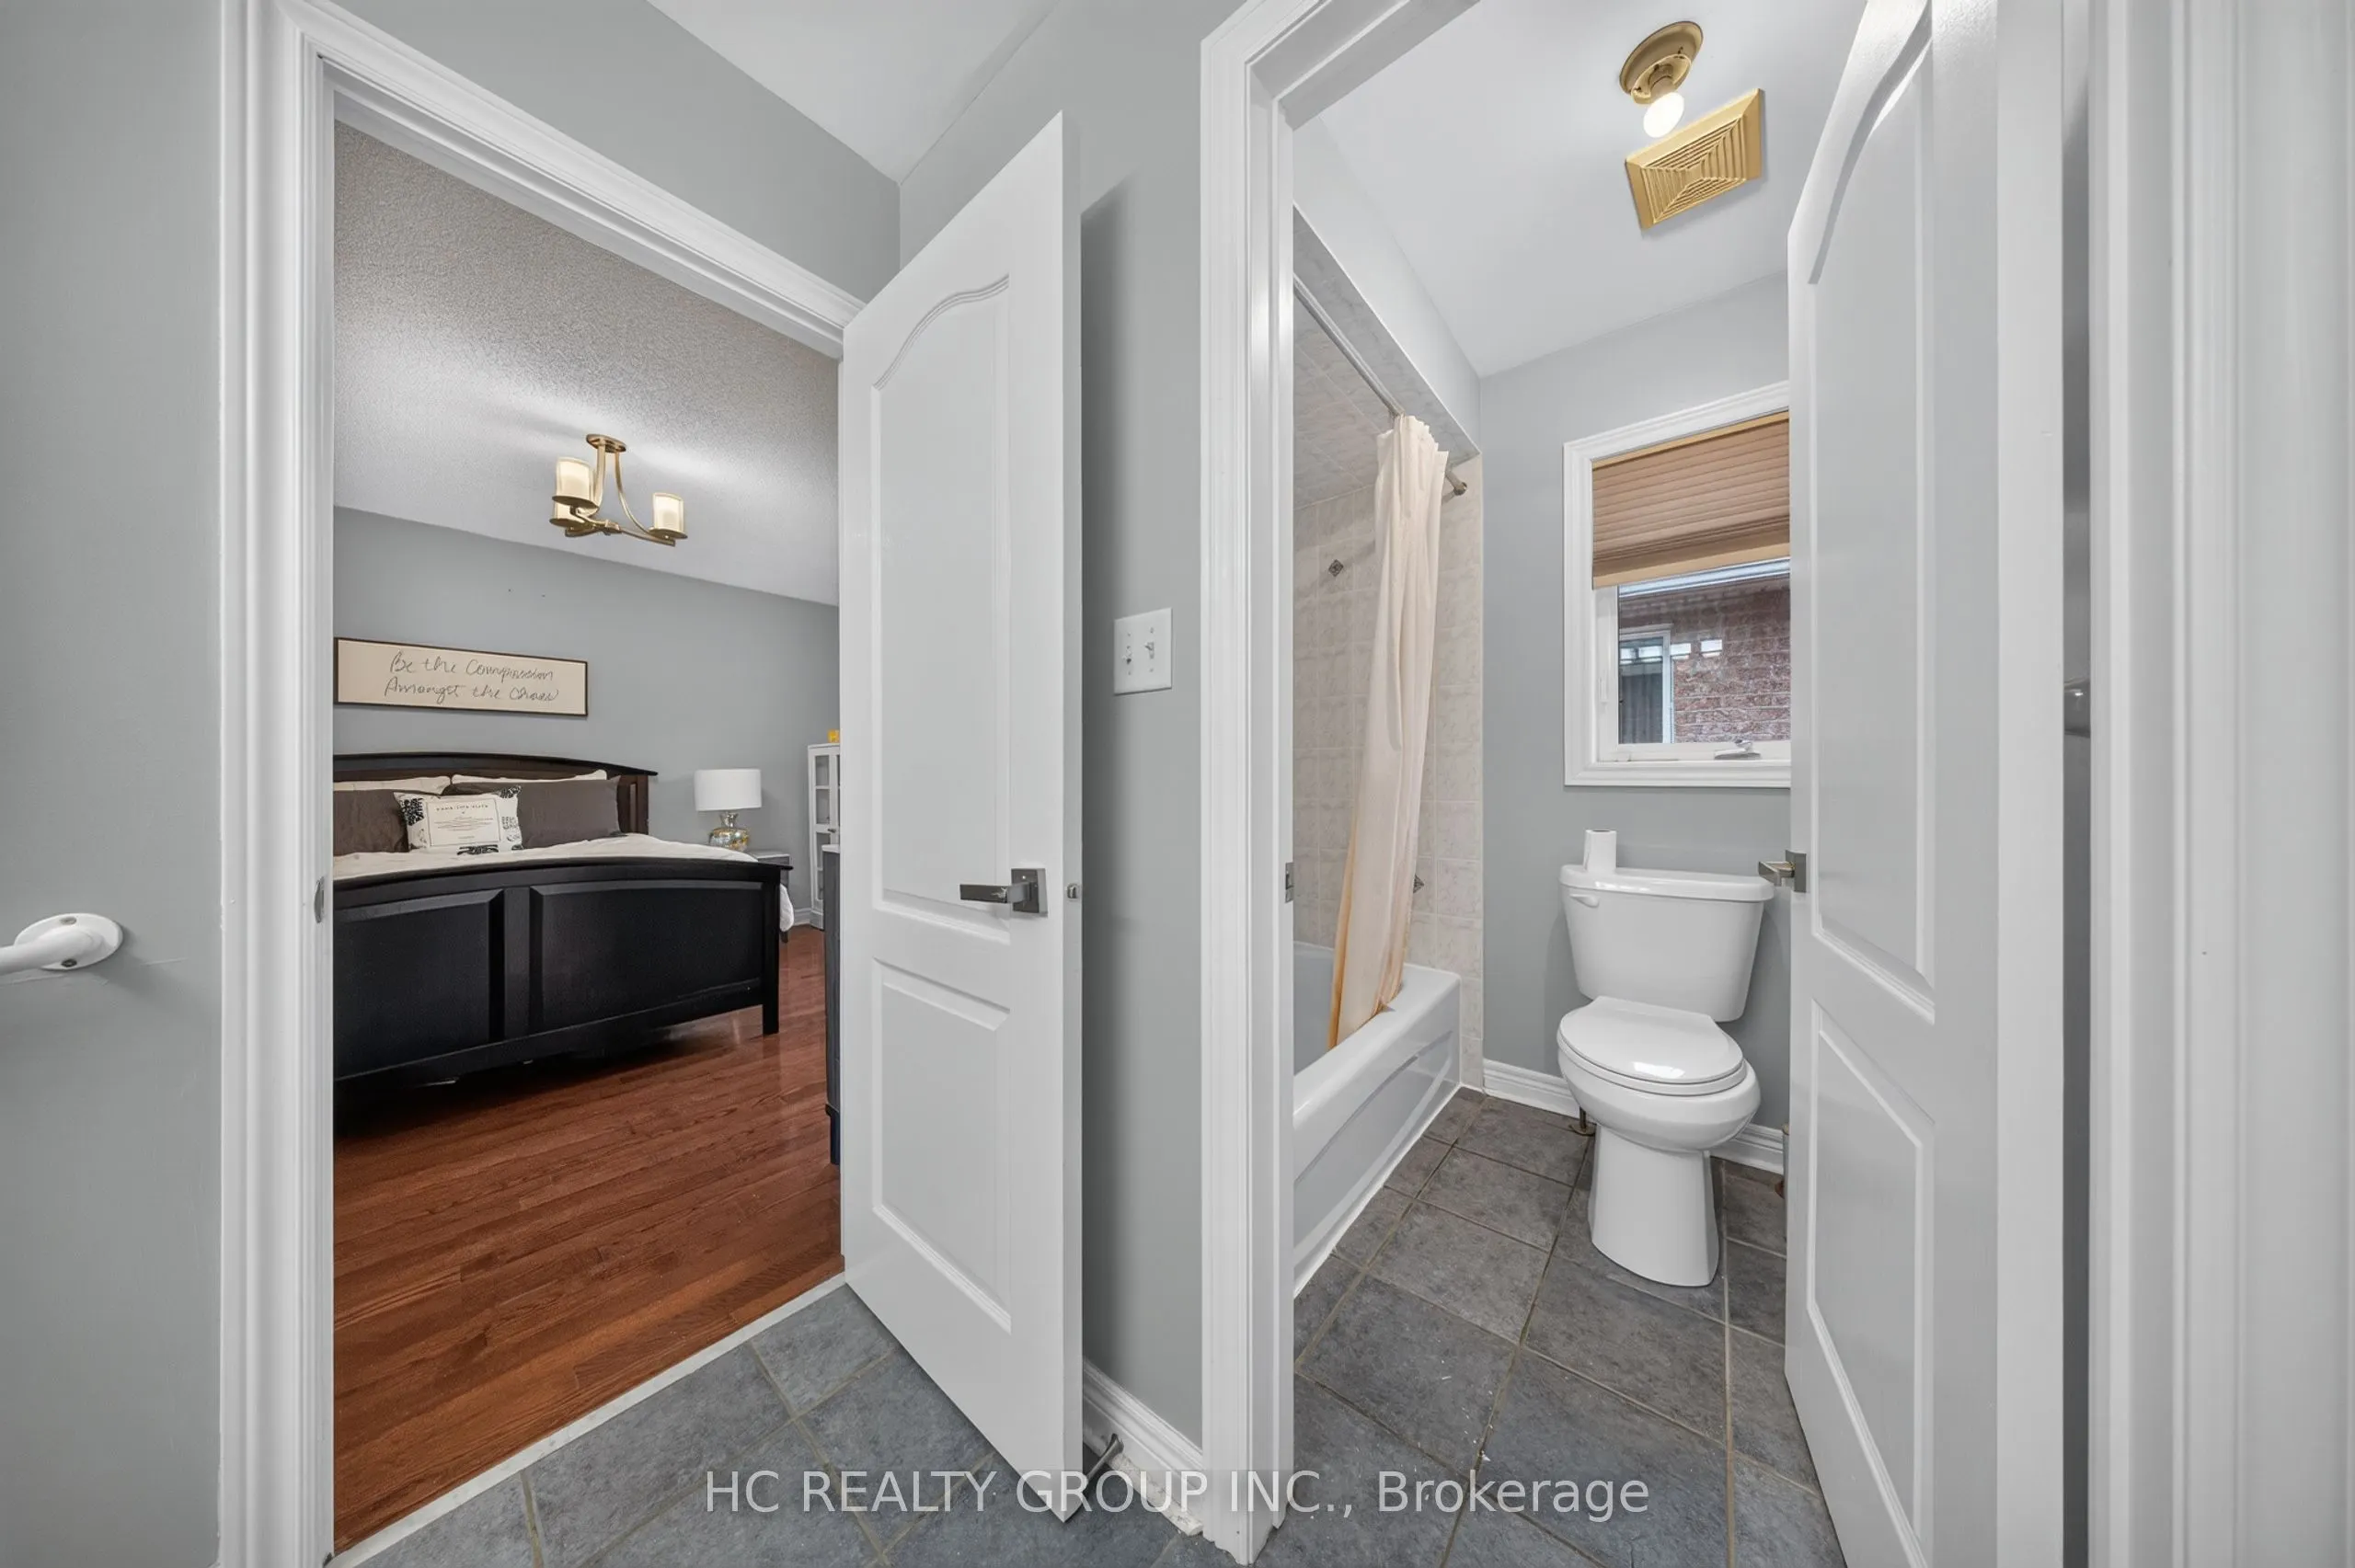
3 Pc Ensuite, Double Closet, Hardwood Floor
Dimensions 12.66 x 16.24 feet
205.6 sqft
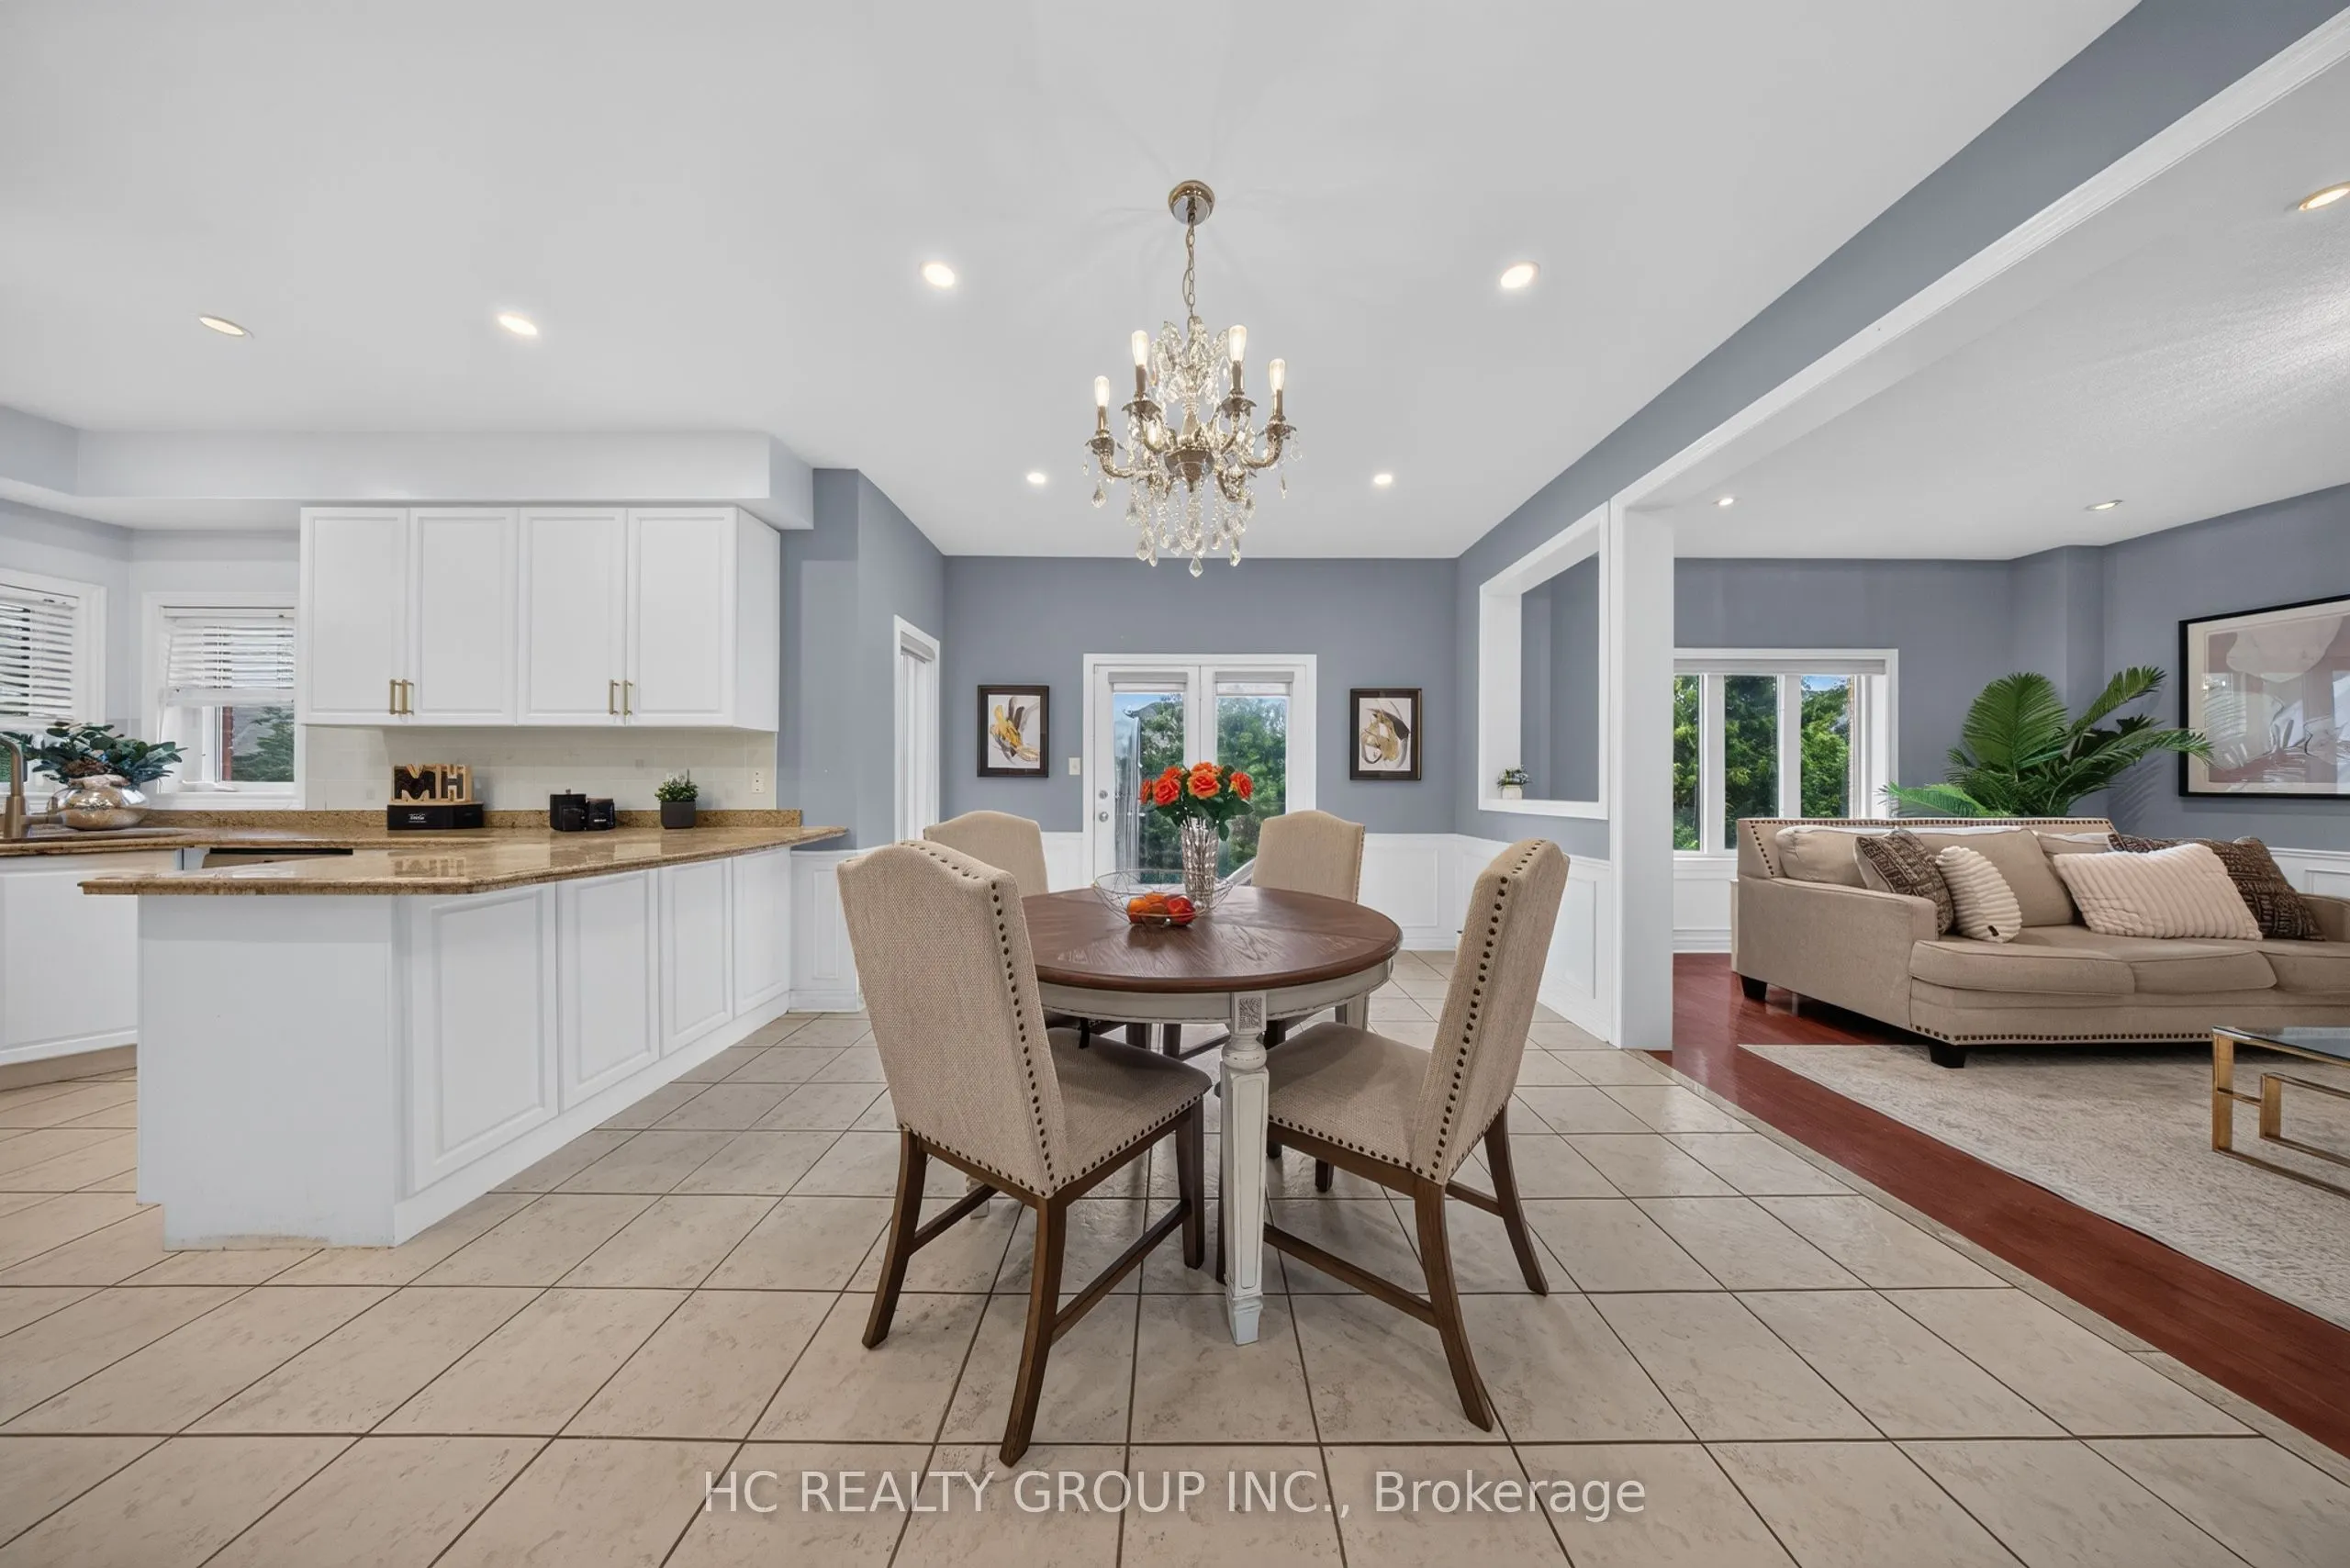
Breakfast
Ceramic Floor, W/O To Deck, Combined w/Family
Dimensions 12.83 x 11.75 feet
150.75 sqft
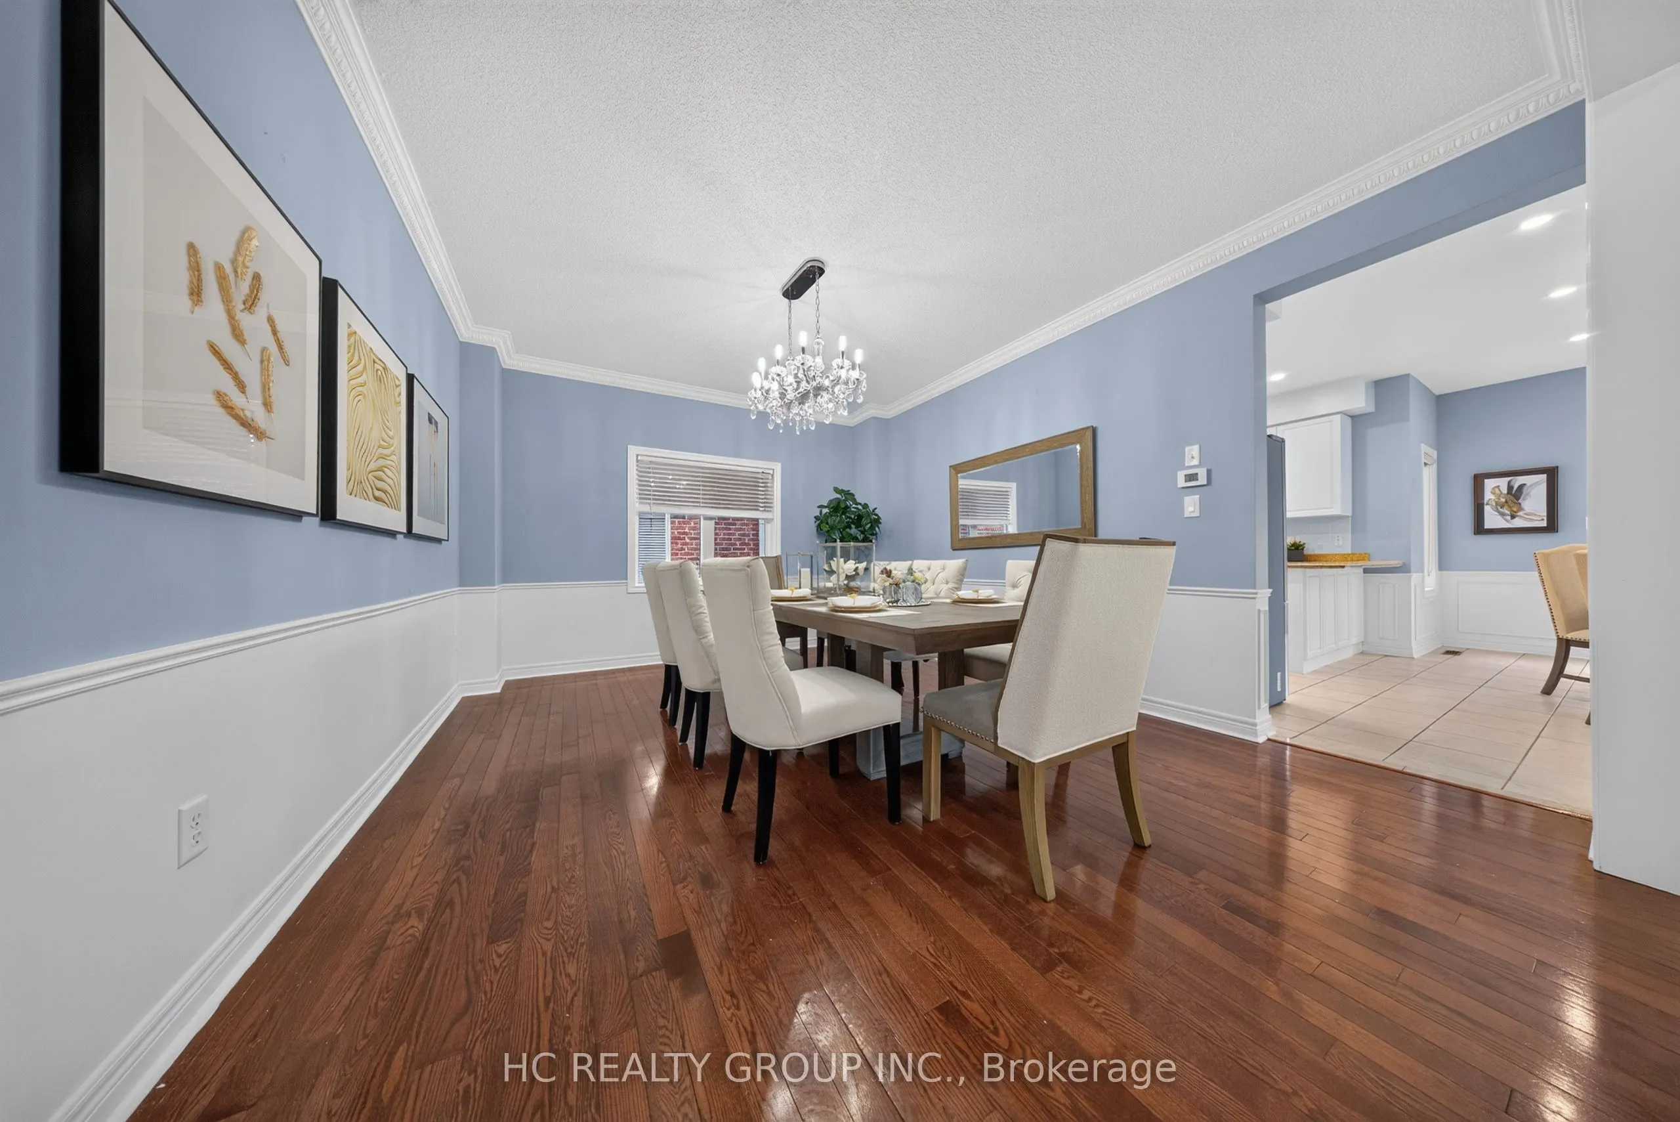
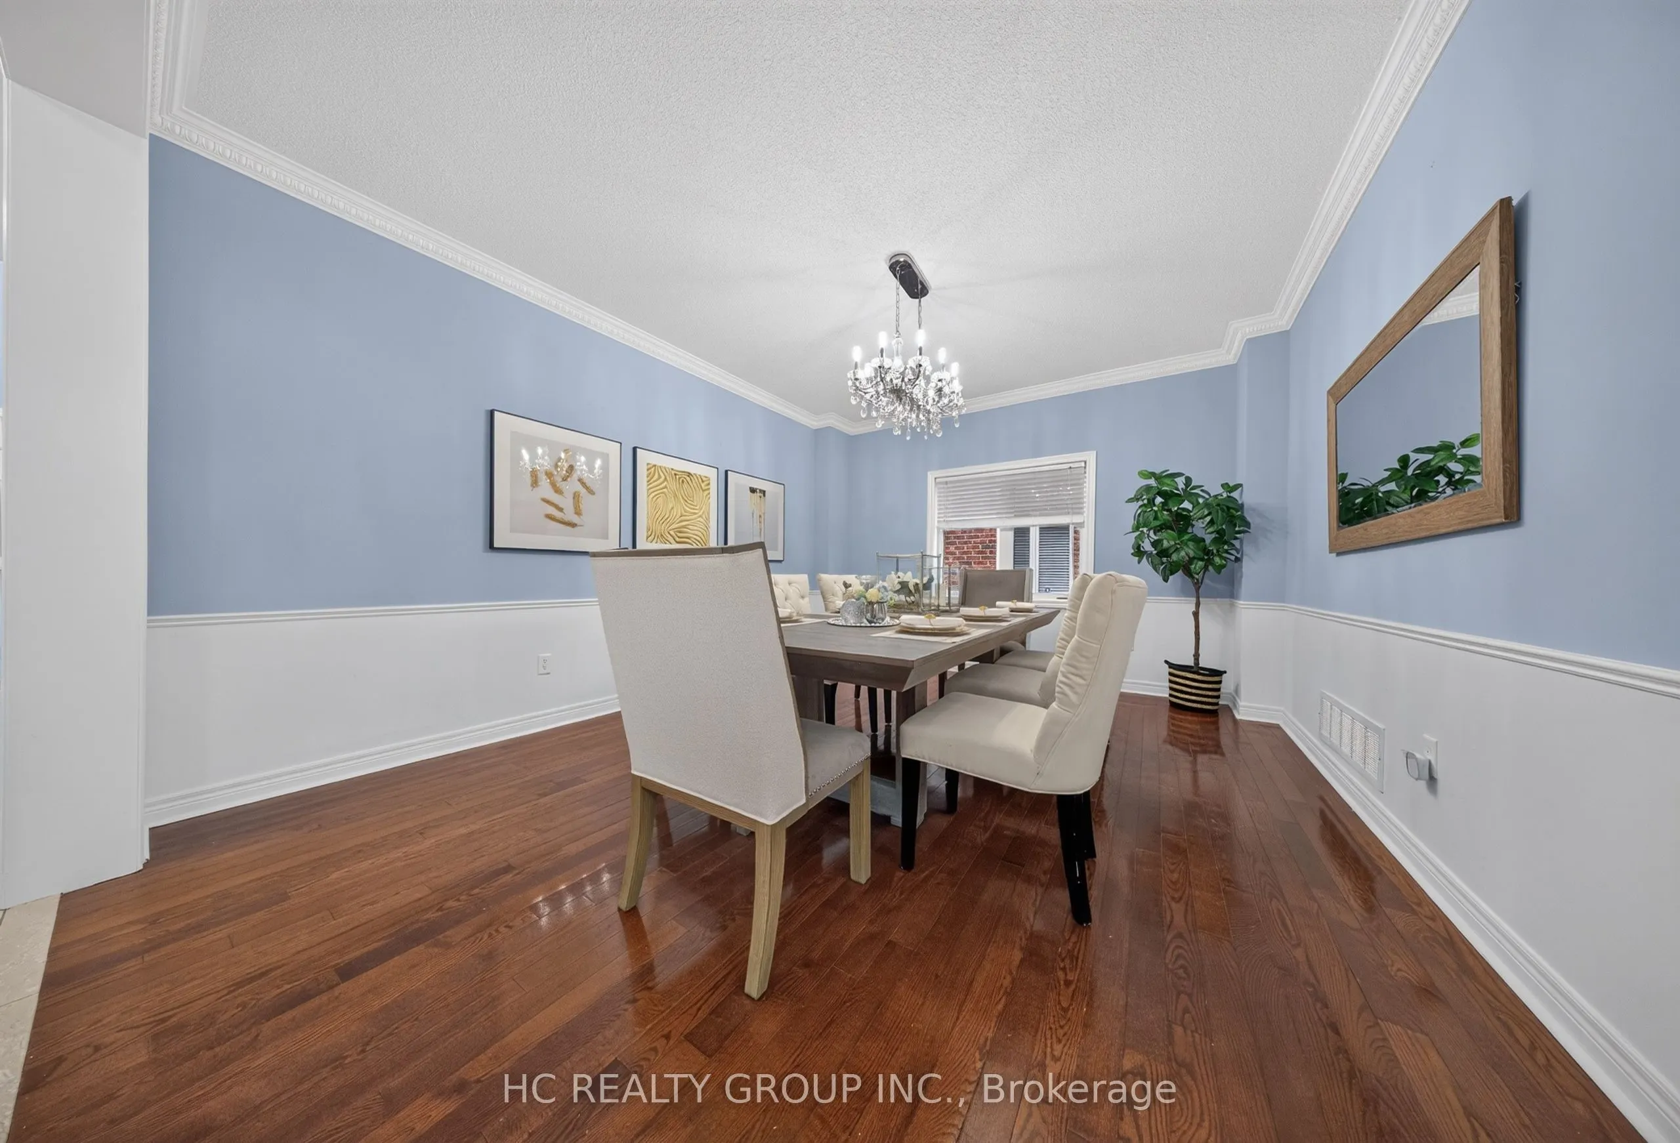
Dining Room
Hardwood Floor, Large Window
Dimensions 12.83 x 15.65 feet
200.79 sqft
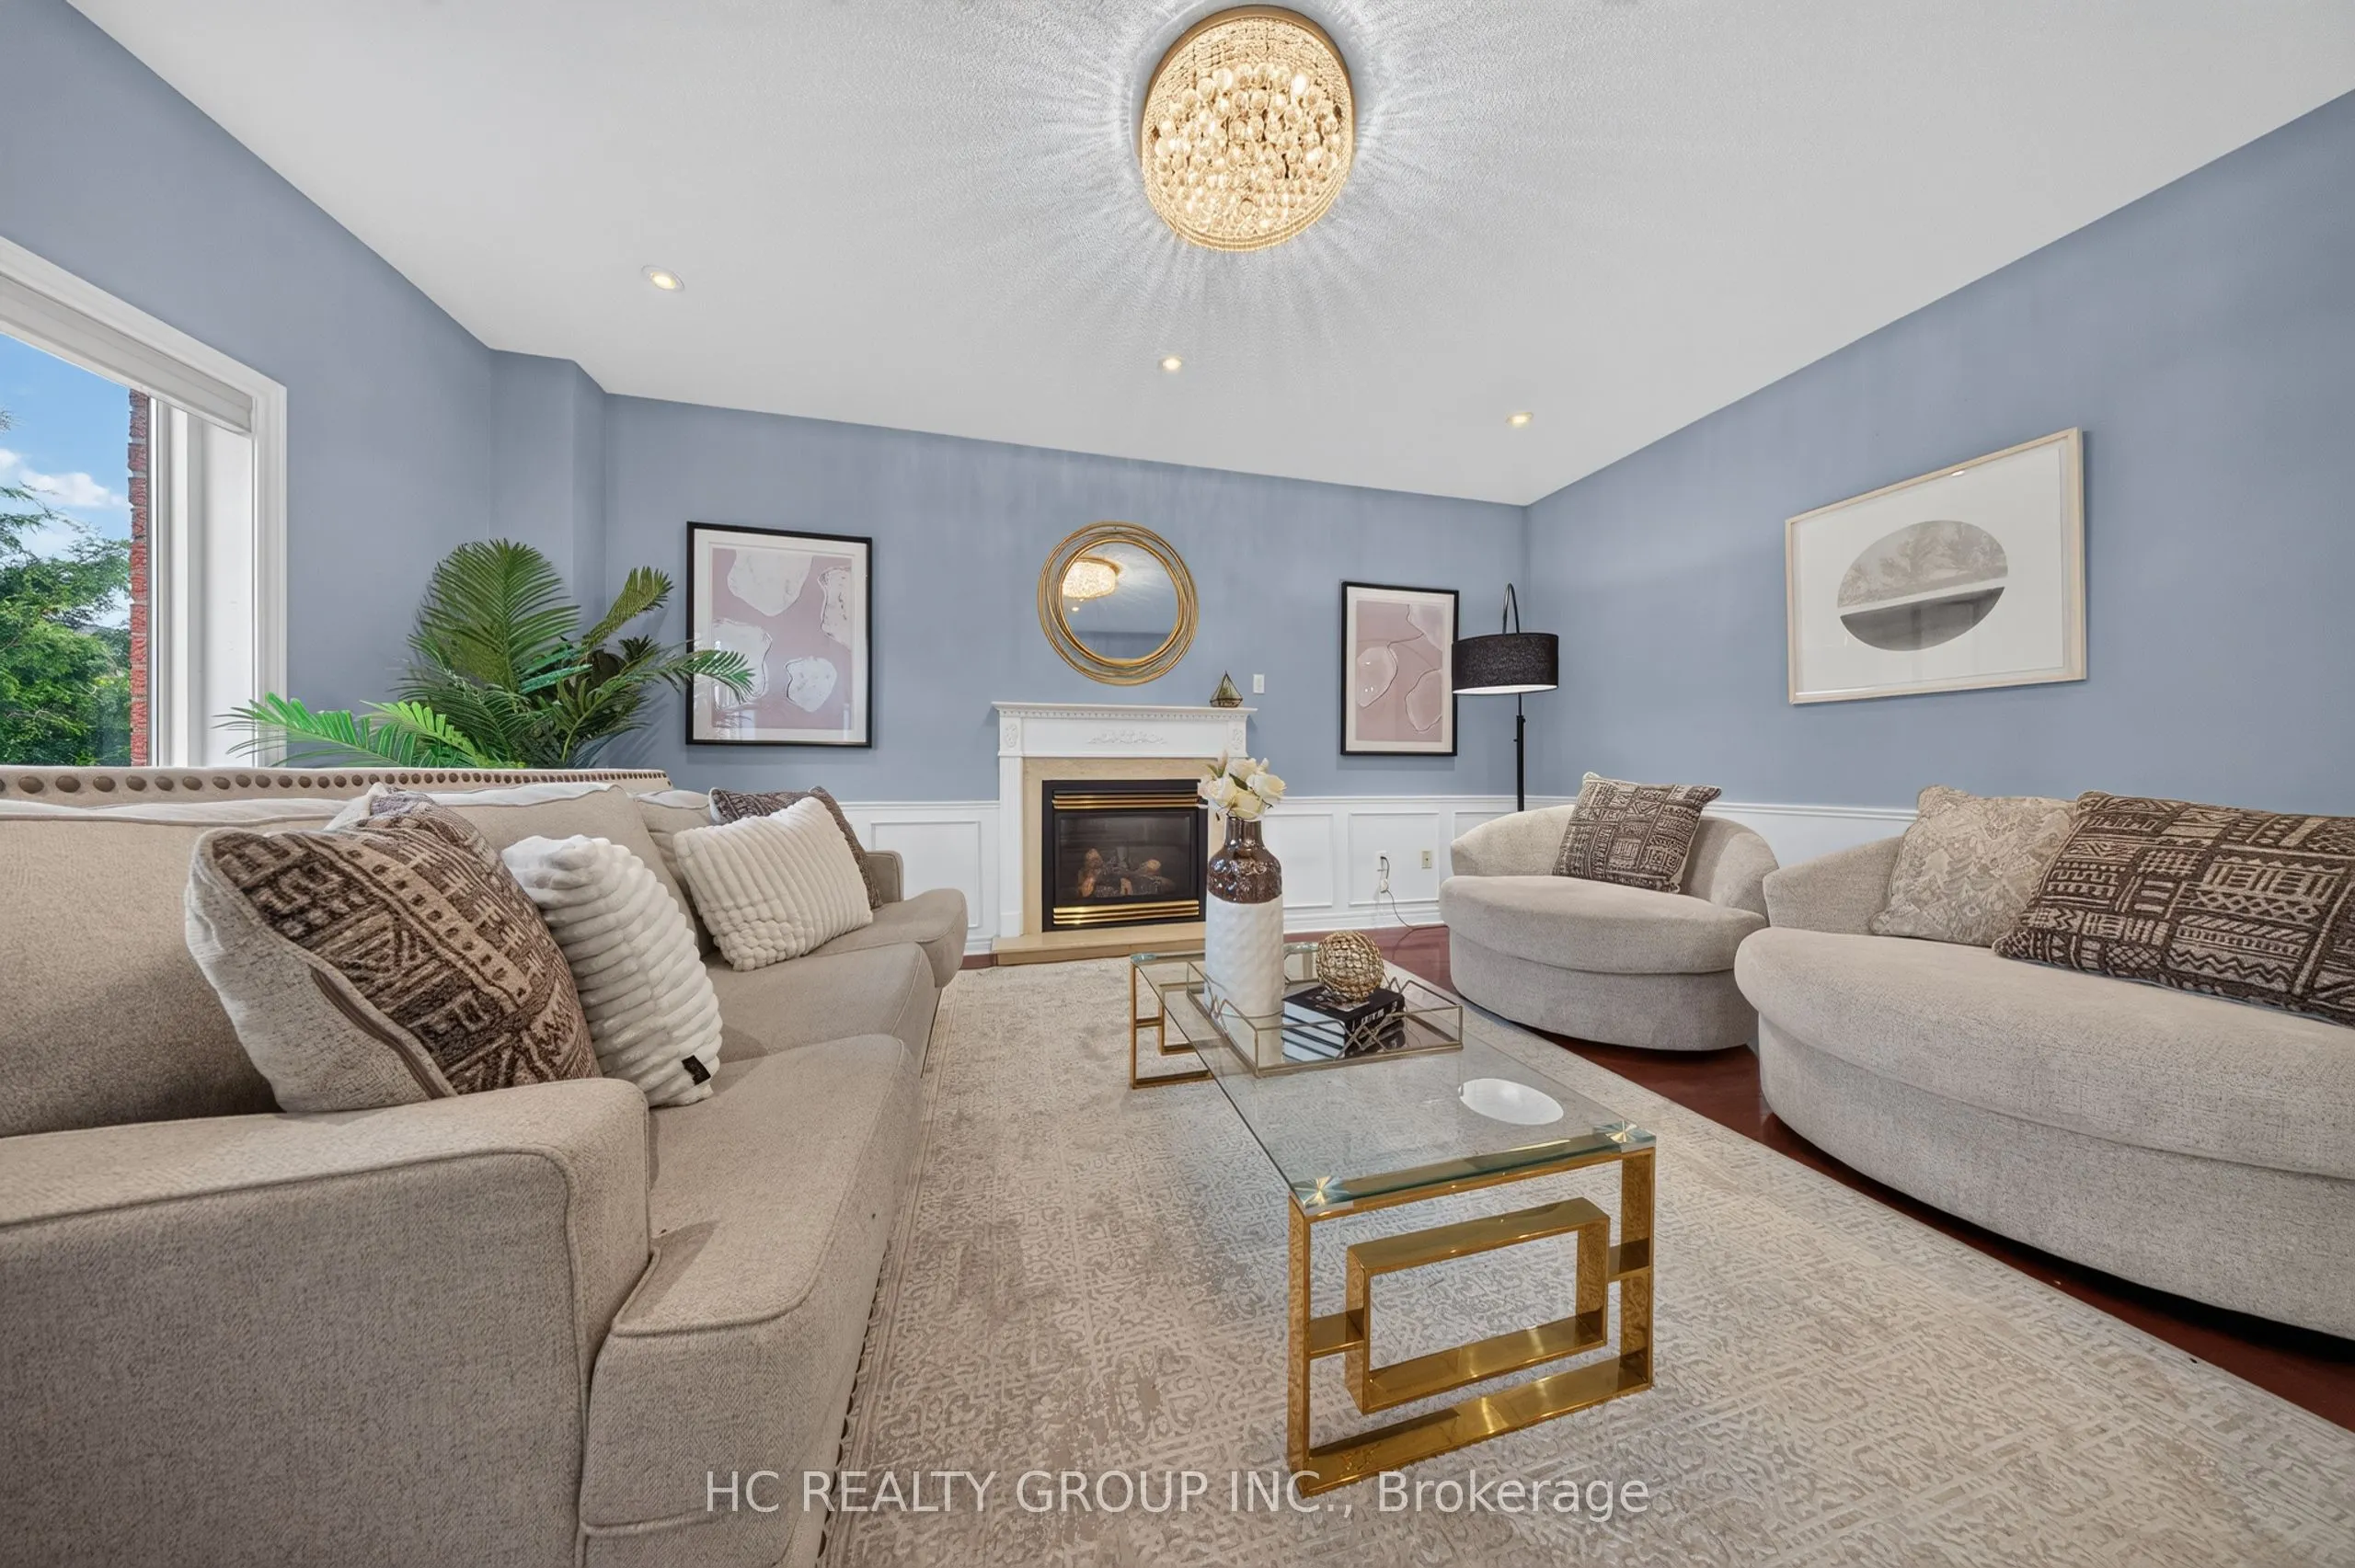
Family Room
Hardwood Floor, Fireplace, Large Window
Dimensions 18.01 x 12.99 feet
233.95 sqft
Kitchen
Ceramic Floor, Double Sink, Granite Counters
Dimensions 12.01 x 12.07 feet
144.96 sqft
Laundry
Ceramic Floor, Access To Garage
Dimensions 8.07 x 12.89 feet
104.02 sqft
Living Room
Hardwood Floor, Large Window, Overlooks Frontyard
Dimensions 15.42 x 10.93 feet
168.54 sqft
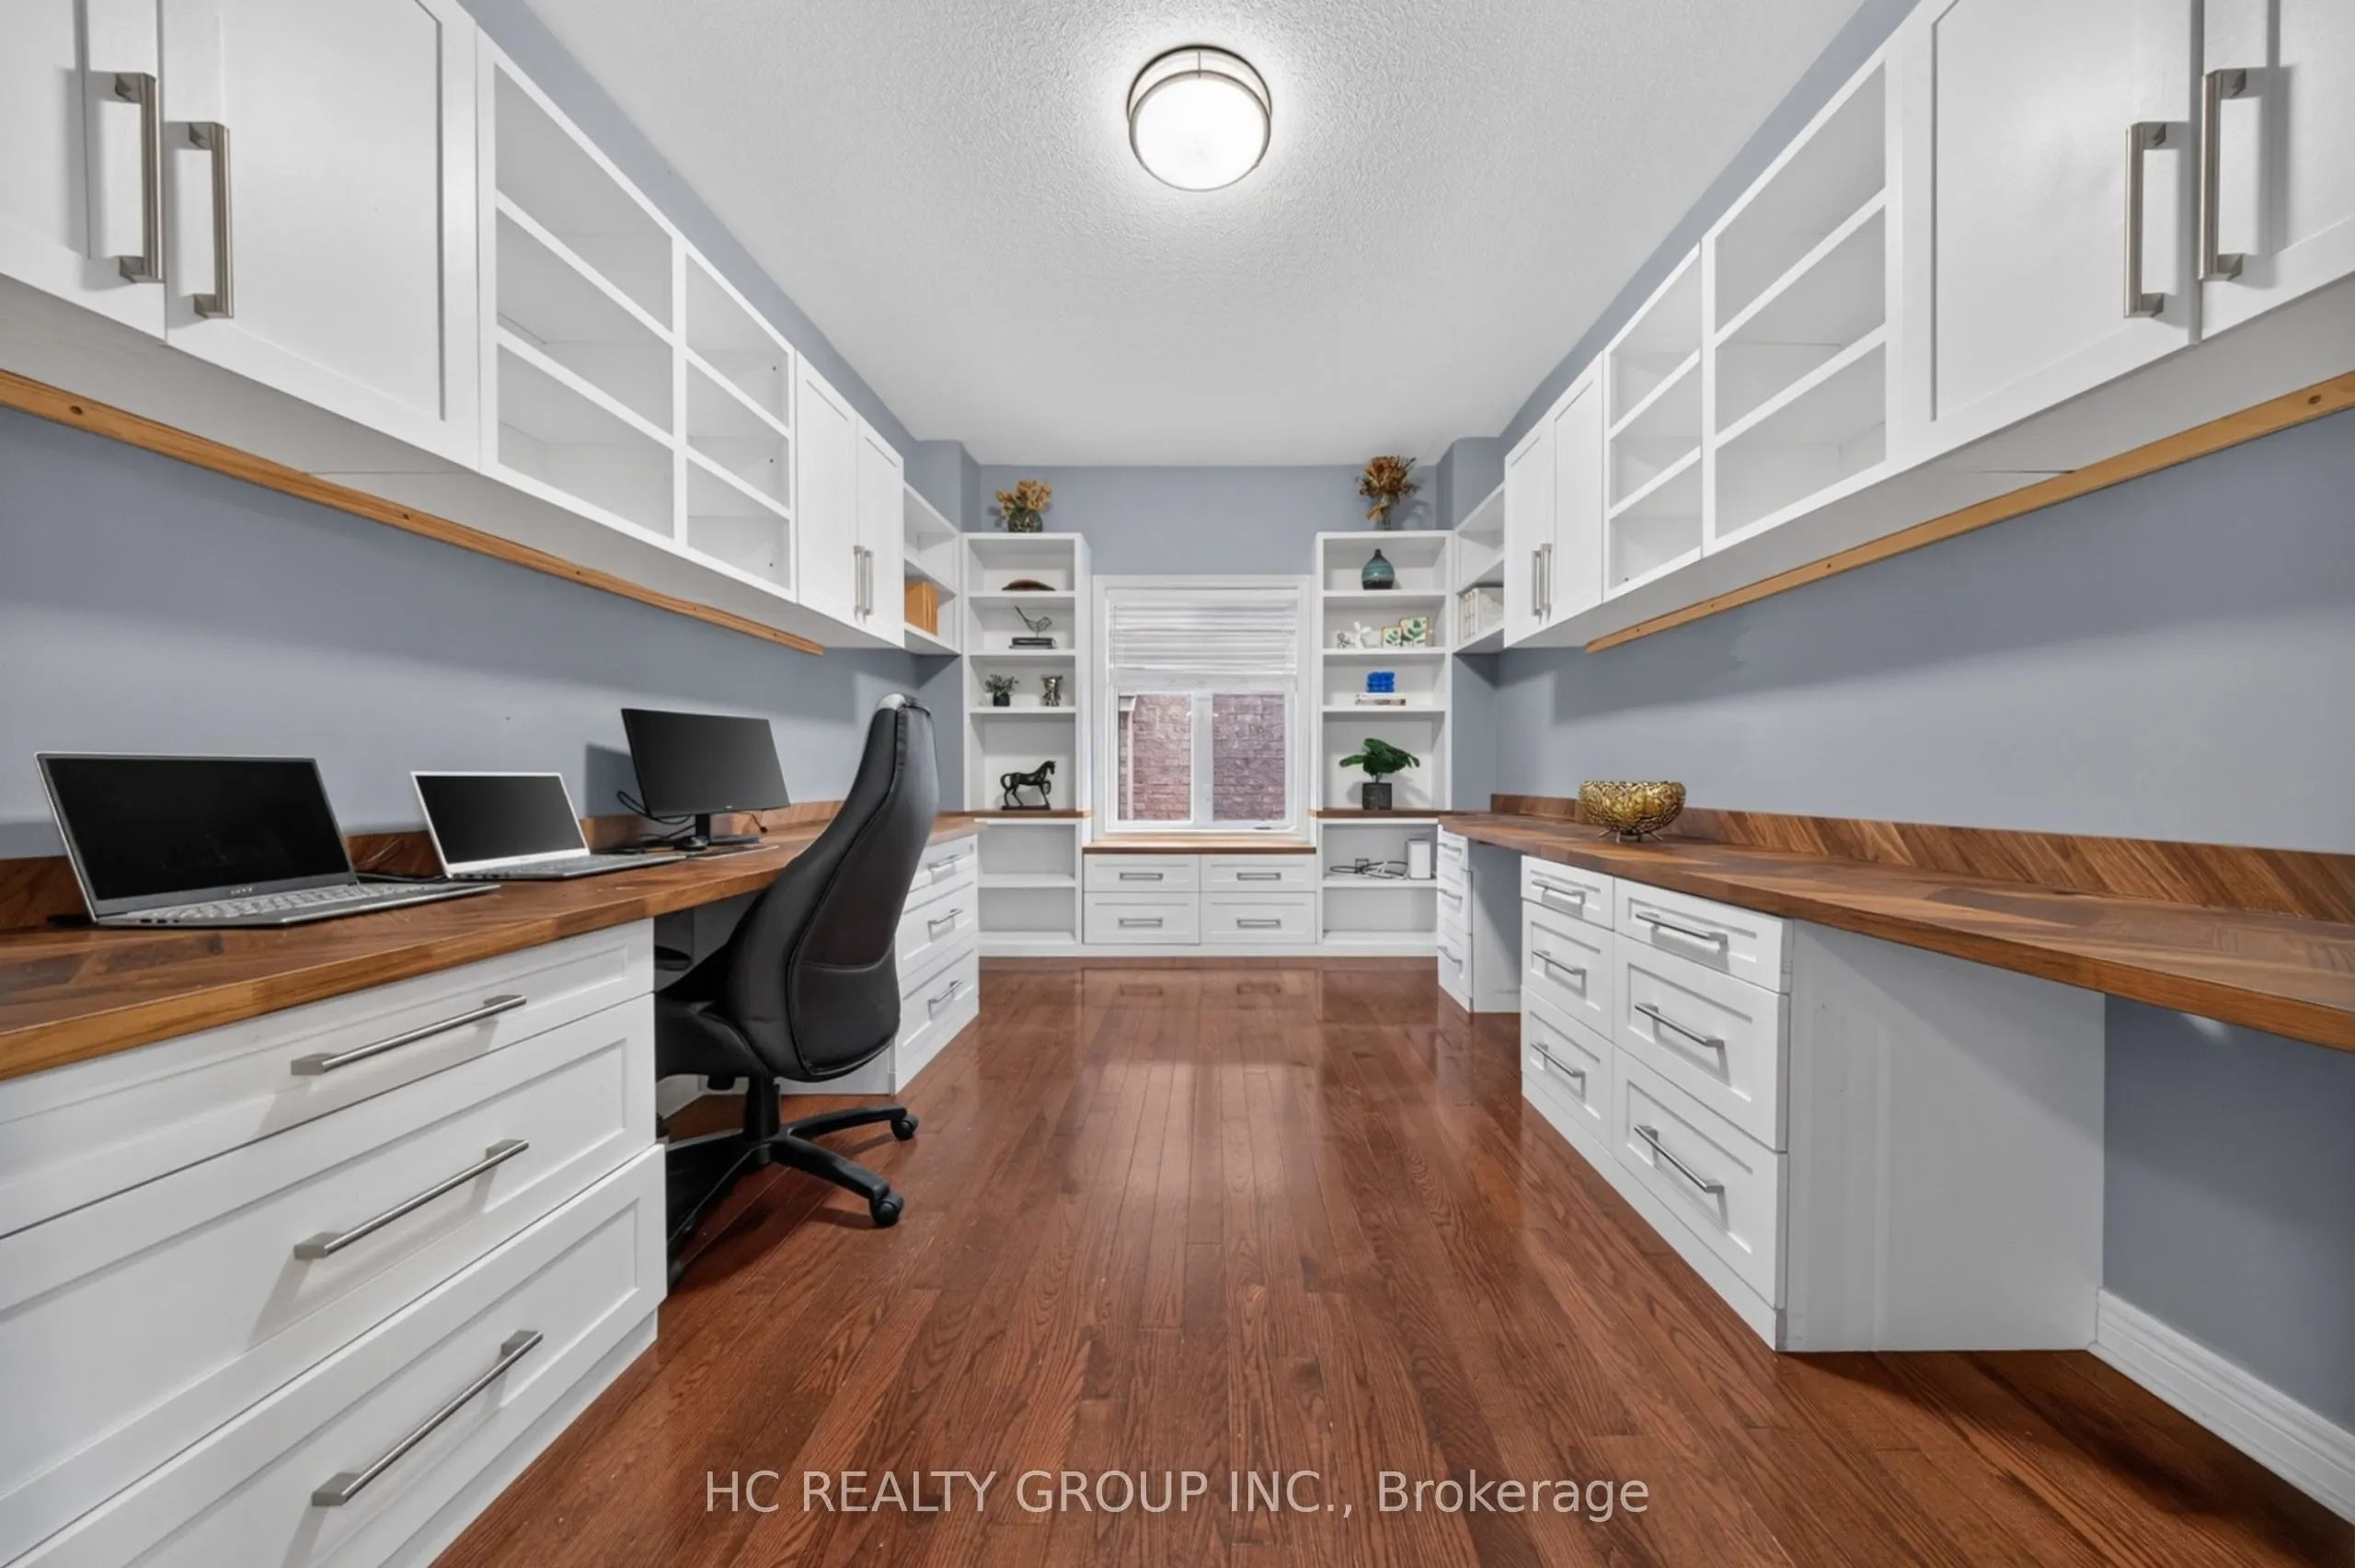
Office
Hardwood Floor, French Doors
Dimensions 10.07 x 14.83 feet
149.34 sqft
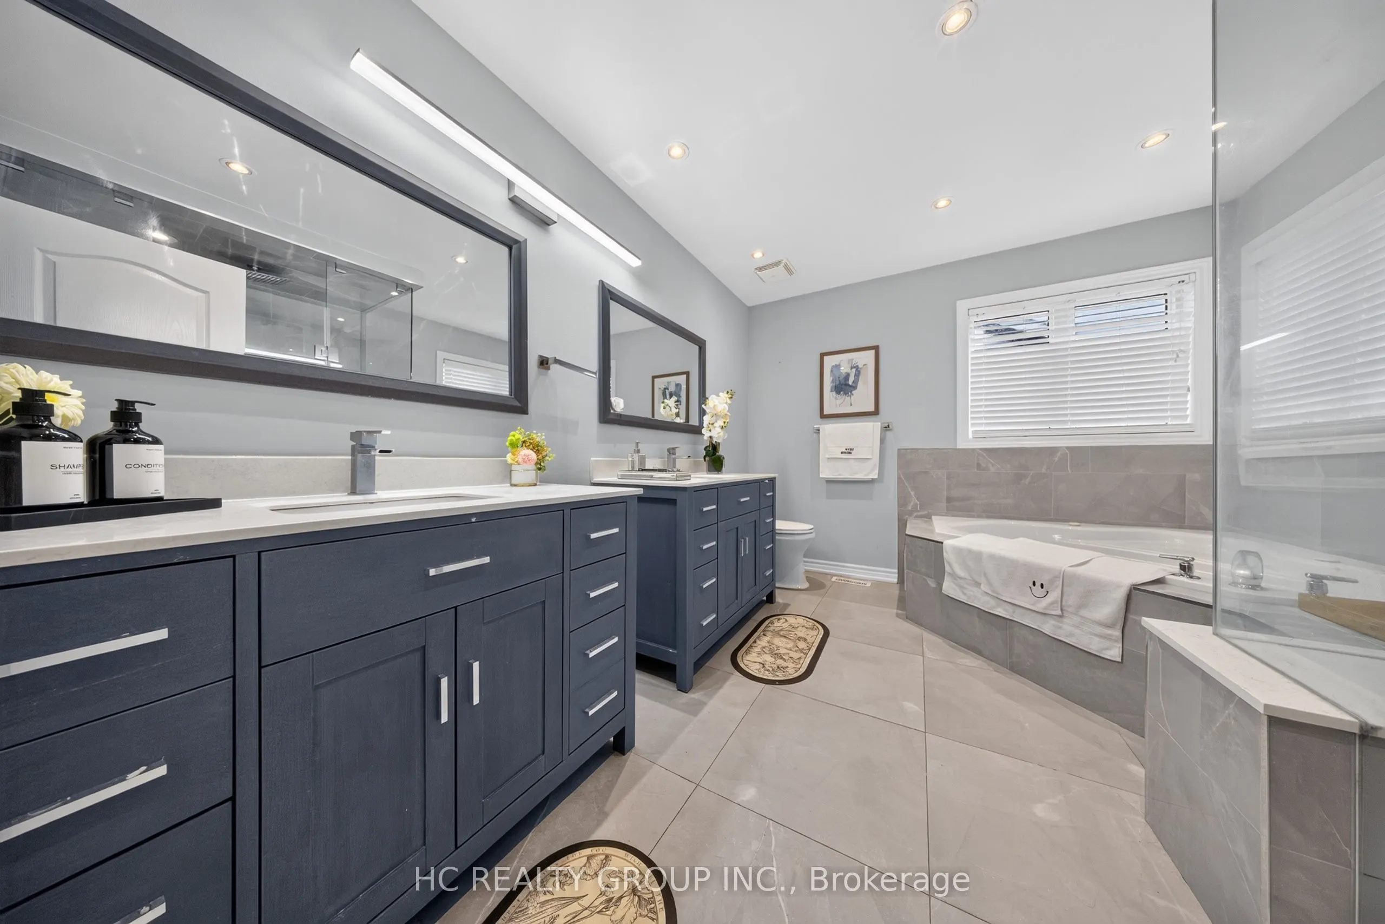
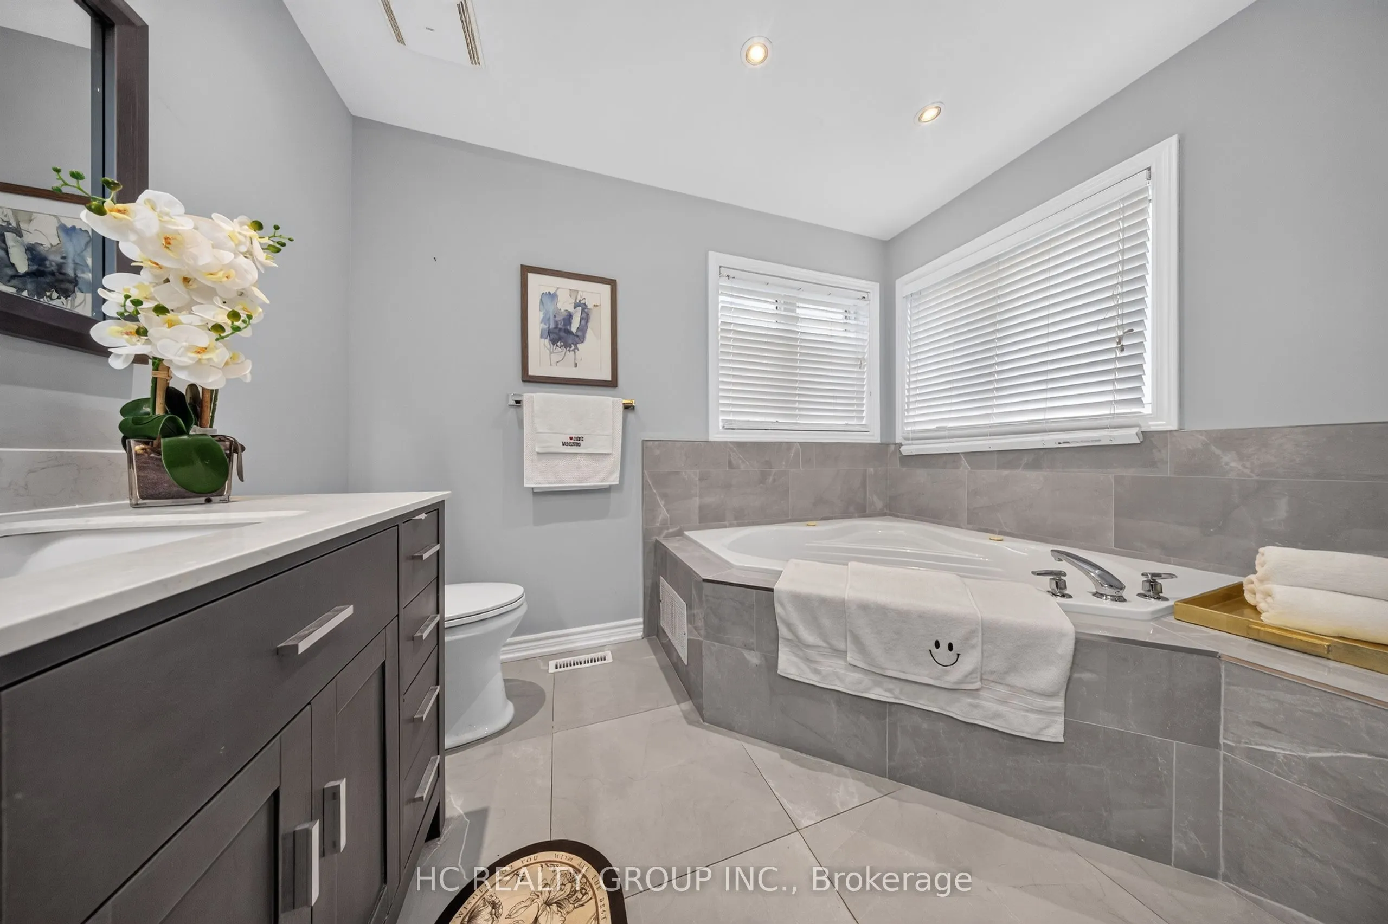
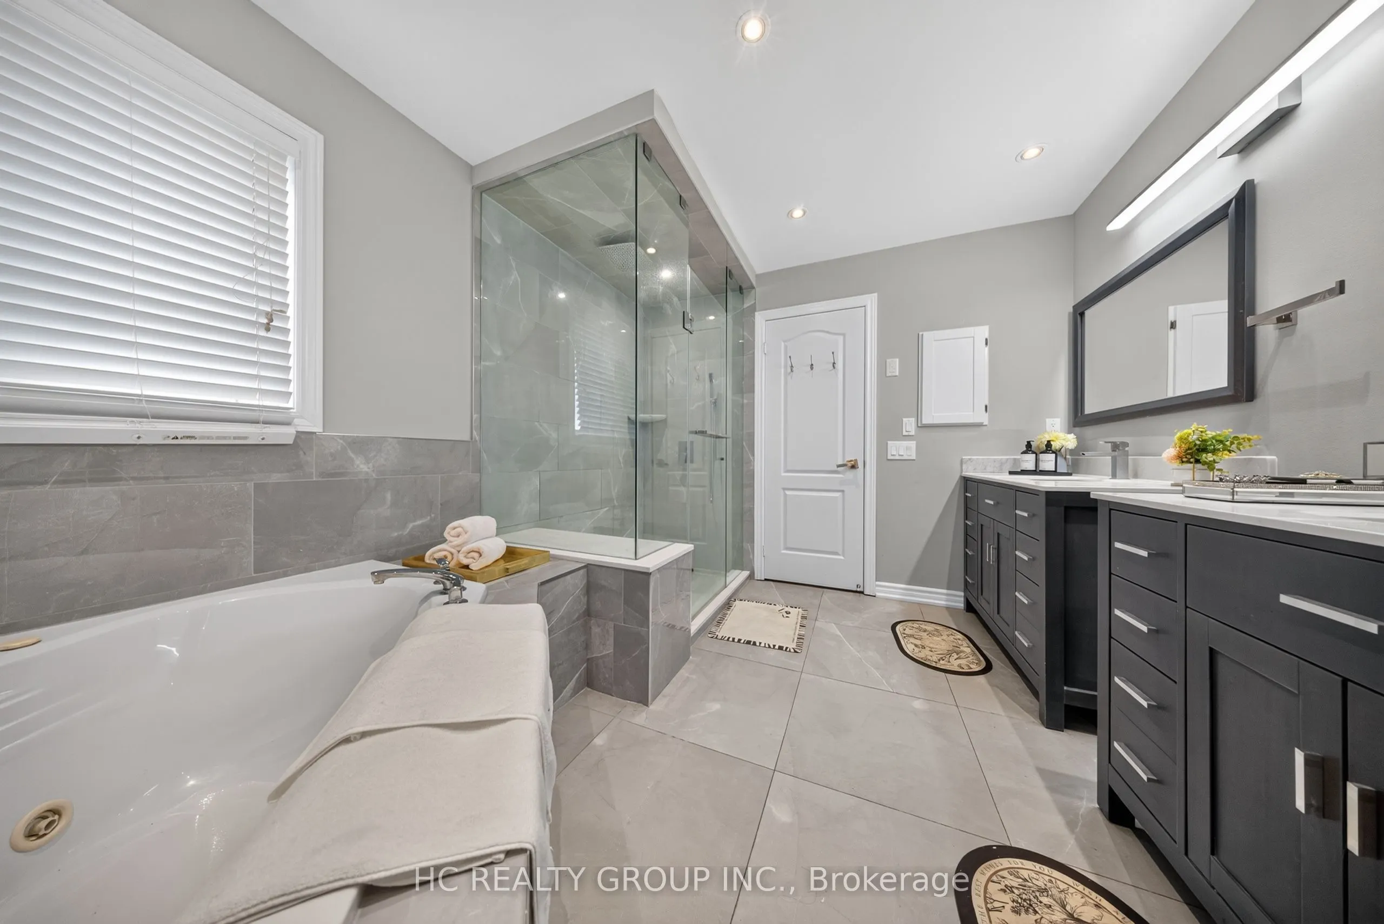
Primary Bedroom
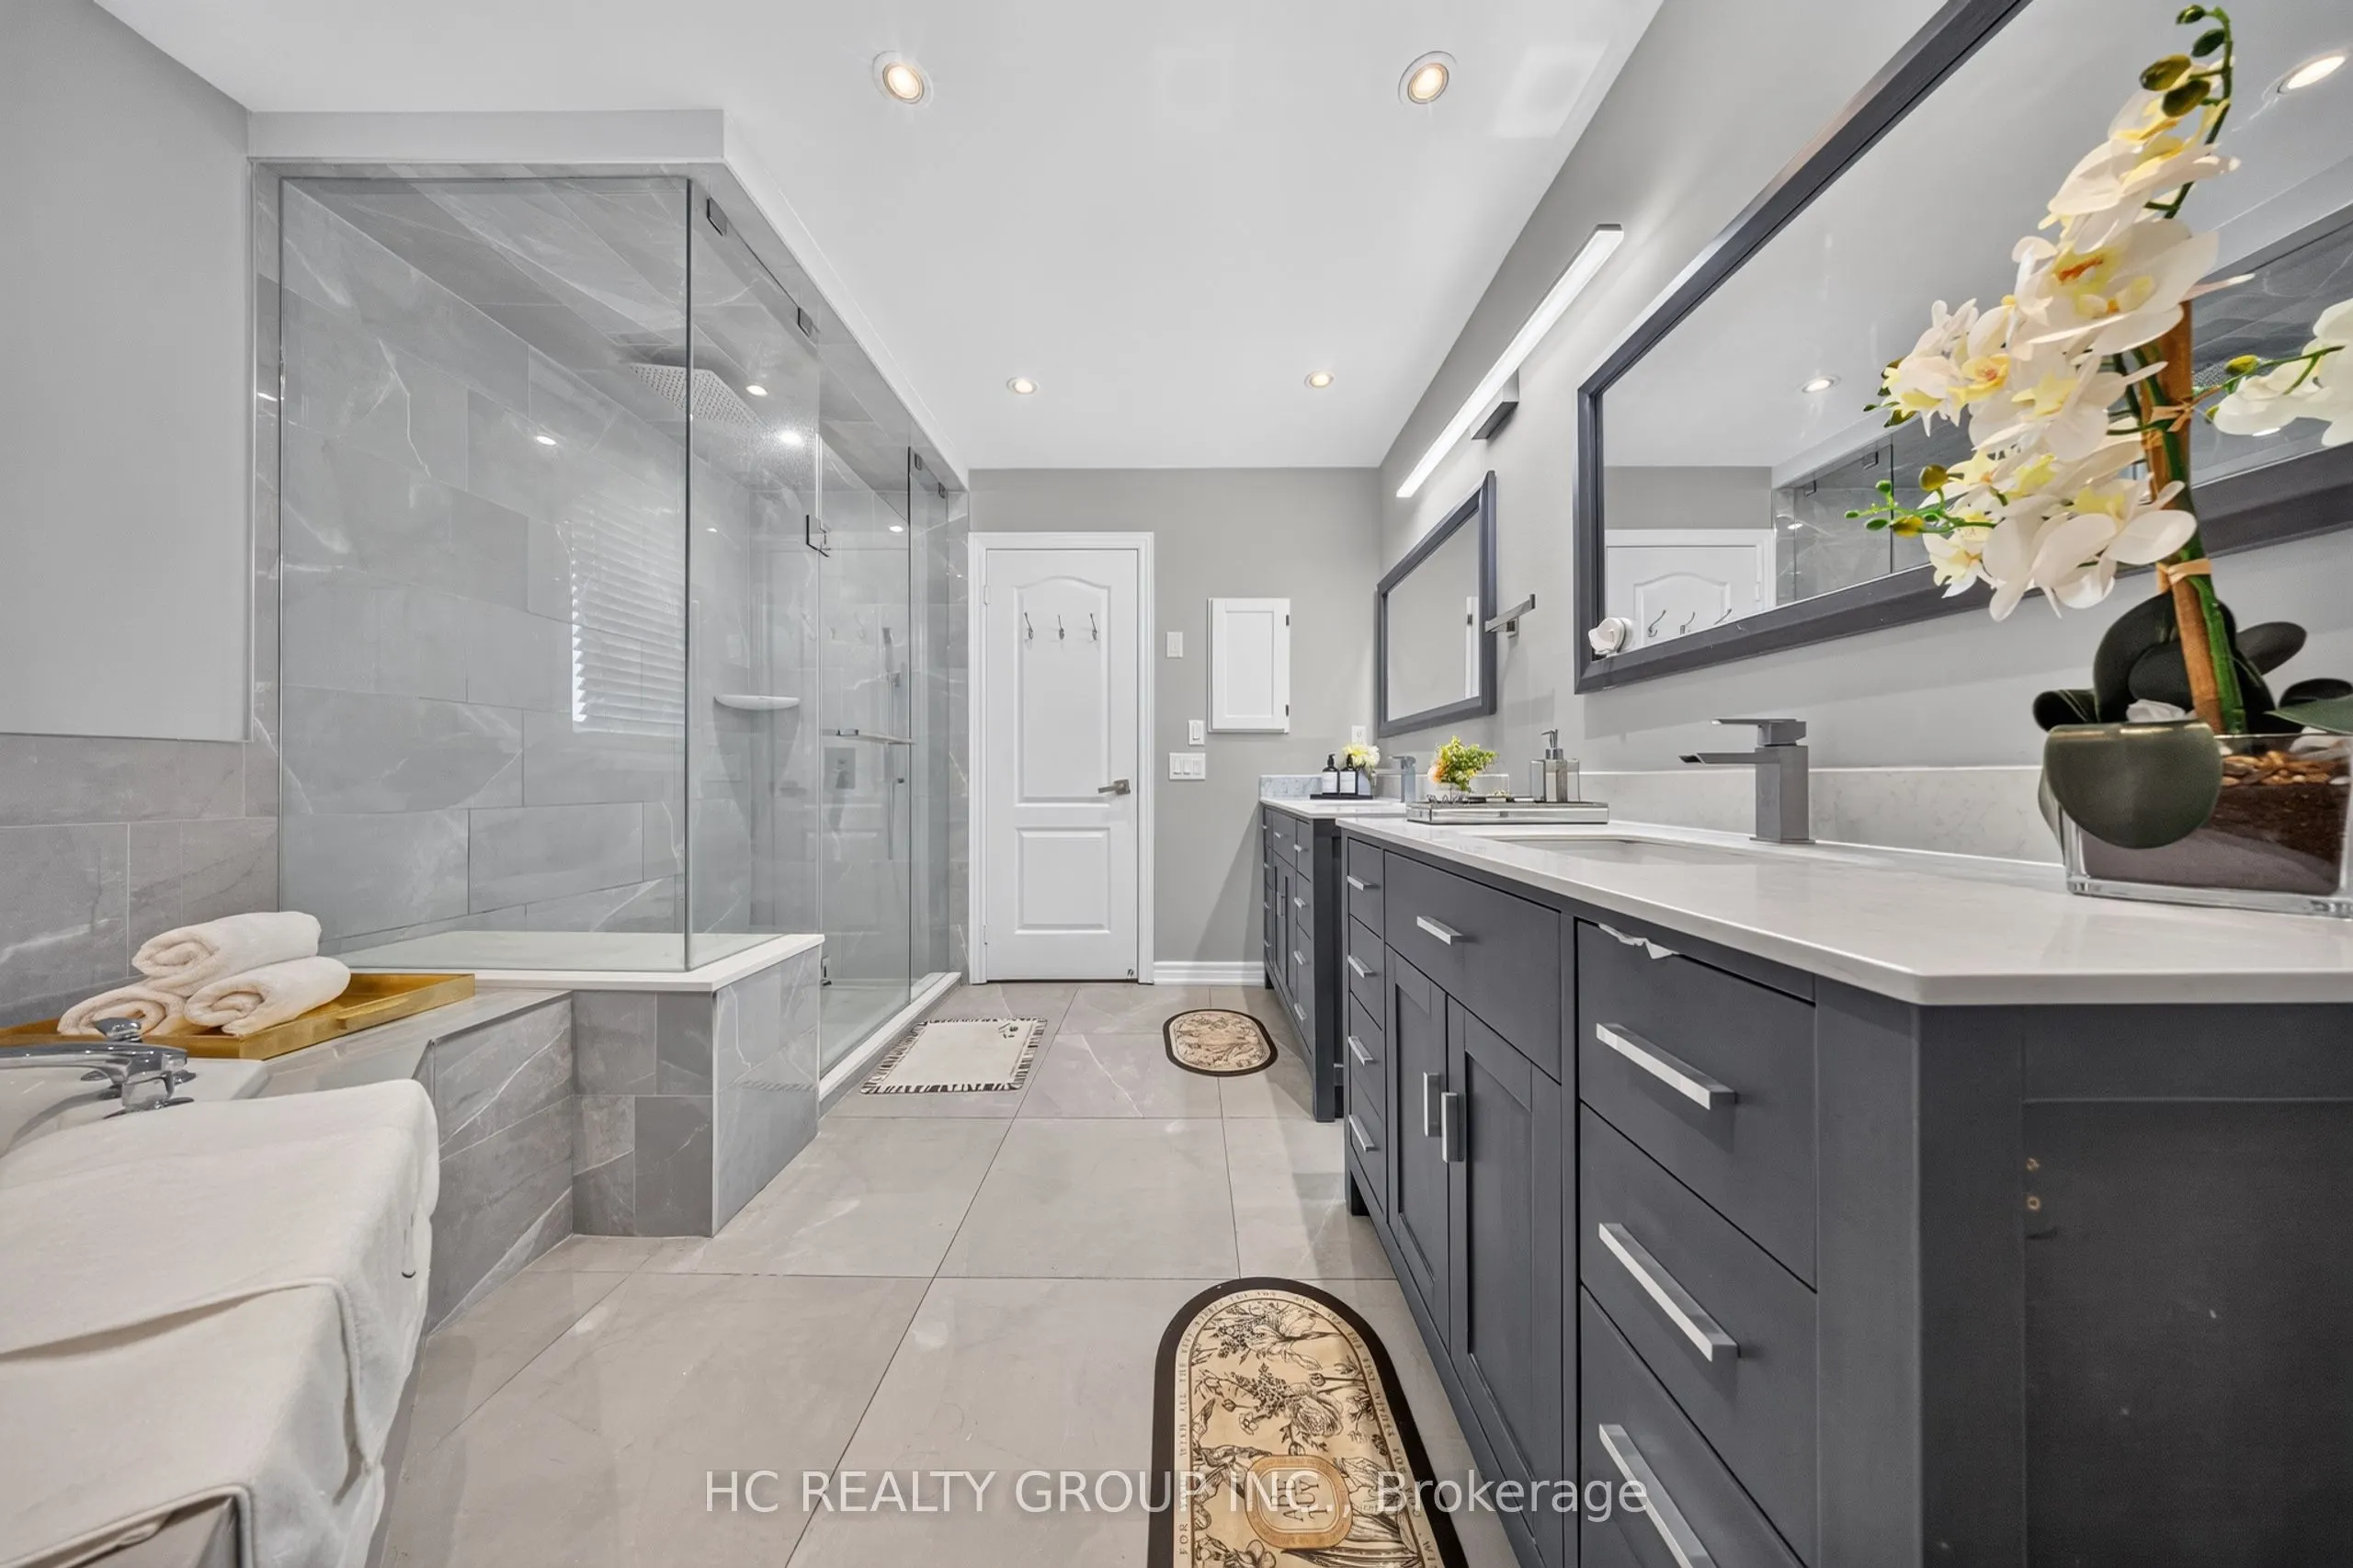
5 Pc Ensuite, Hardwood Floor, His and Hers Closets
Dimensions 19.85 x 25.52 feet
506.57 sqft
Recreation
Broadloom, Large Window, Walk-Out
Dimensions - feet
0 sqft
Similar Properties(No results)
Mortgage Calculator
Calculate your estimated monthly mortgage payment
Price
$1,499,000
$
%
%
Total cost of mortgage
$0
Monthly payment
By clicking Save, we will calculate your estimated mortgage for all properties using the saved values (down payment percentage, interest rate, and amortization).
The accuracy and applicability of this calculator are not guaranteed.