Sign In or Create a Free Account to see full details of this property
Key Facts
Key facts for 21 Wolf Trail Crescent
Property Type
House, 2-Storey
Parking
Built-In 2 garage, 3 parking
MLS #
N13492162
Size
3500-5000 sqft
Basement
Finished with Walk-Out,Walk-Out
Listed on
2026-06-26
Lot size
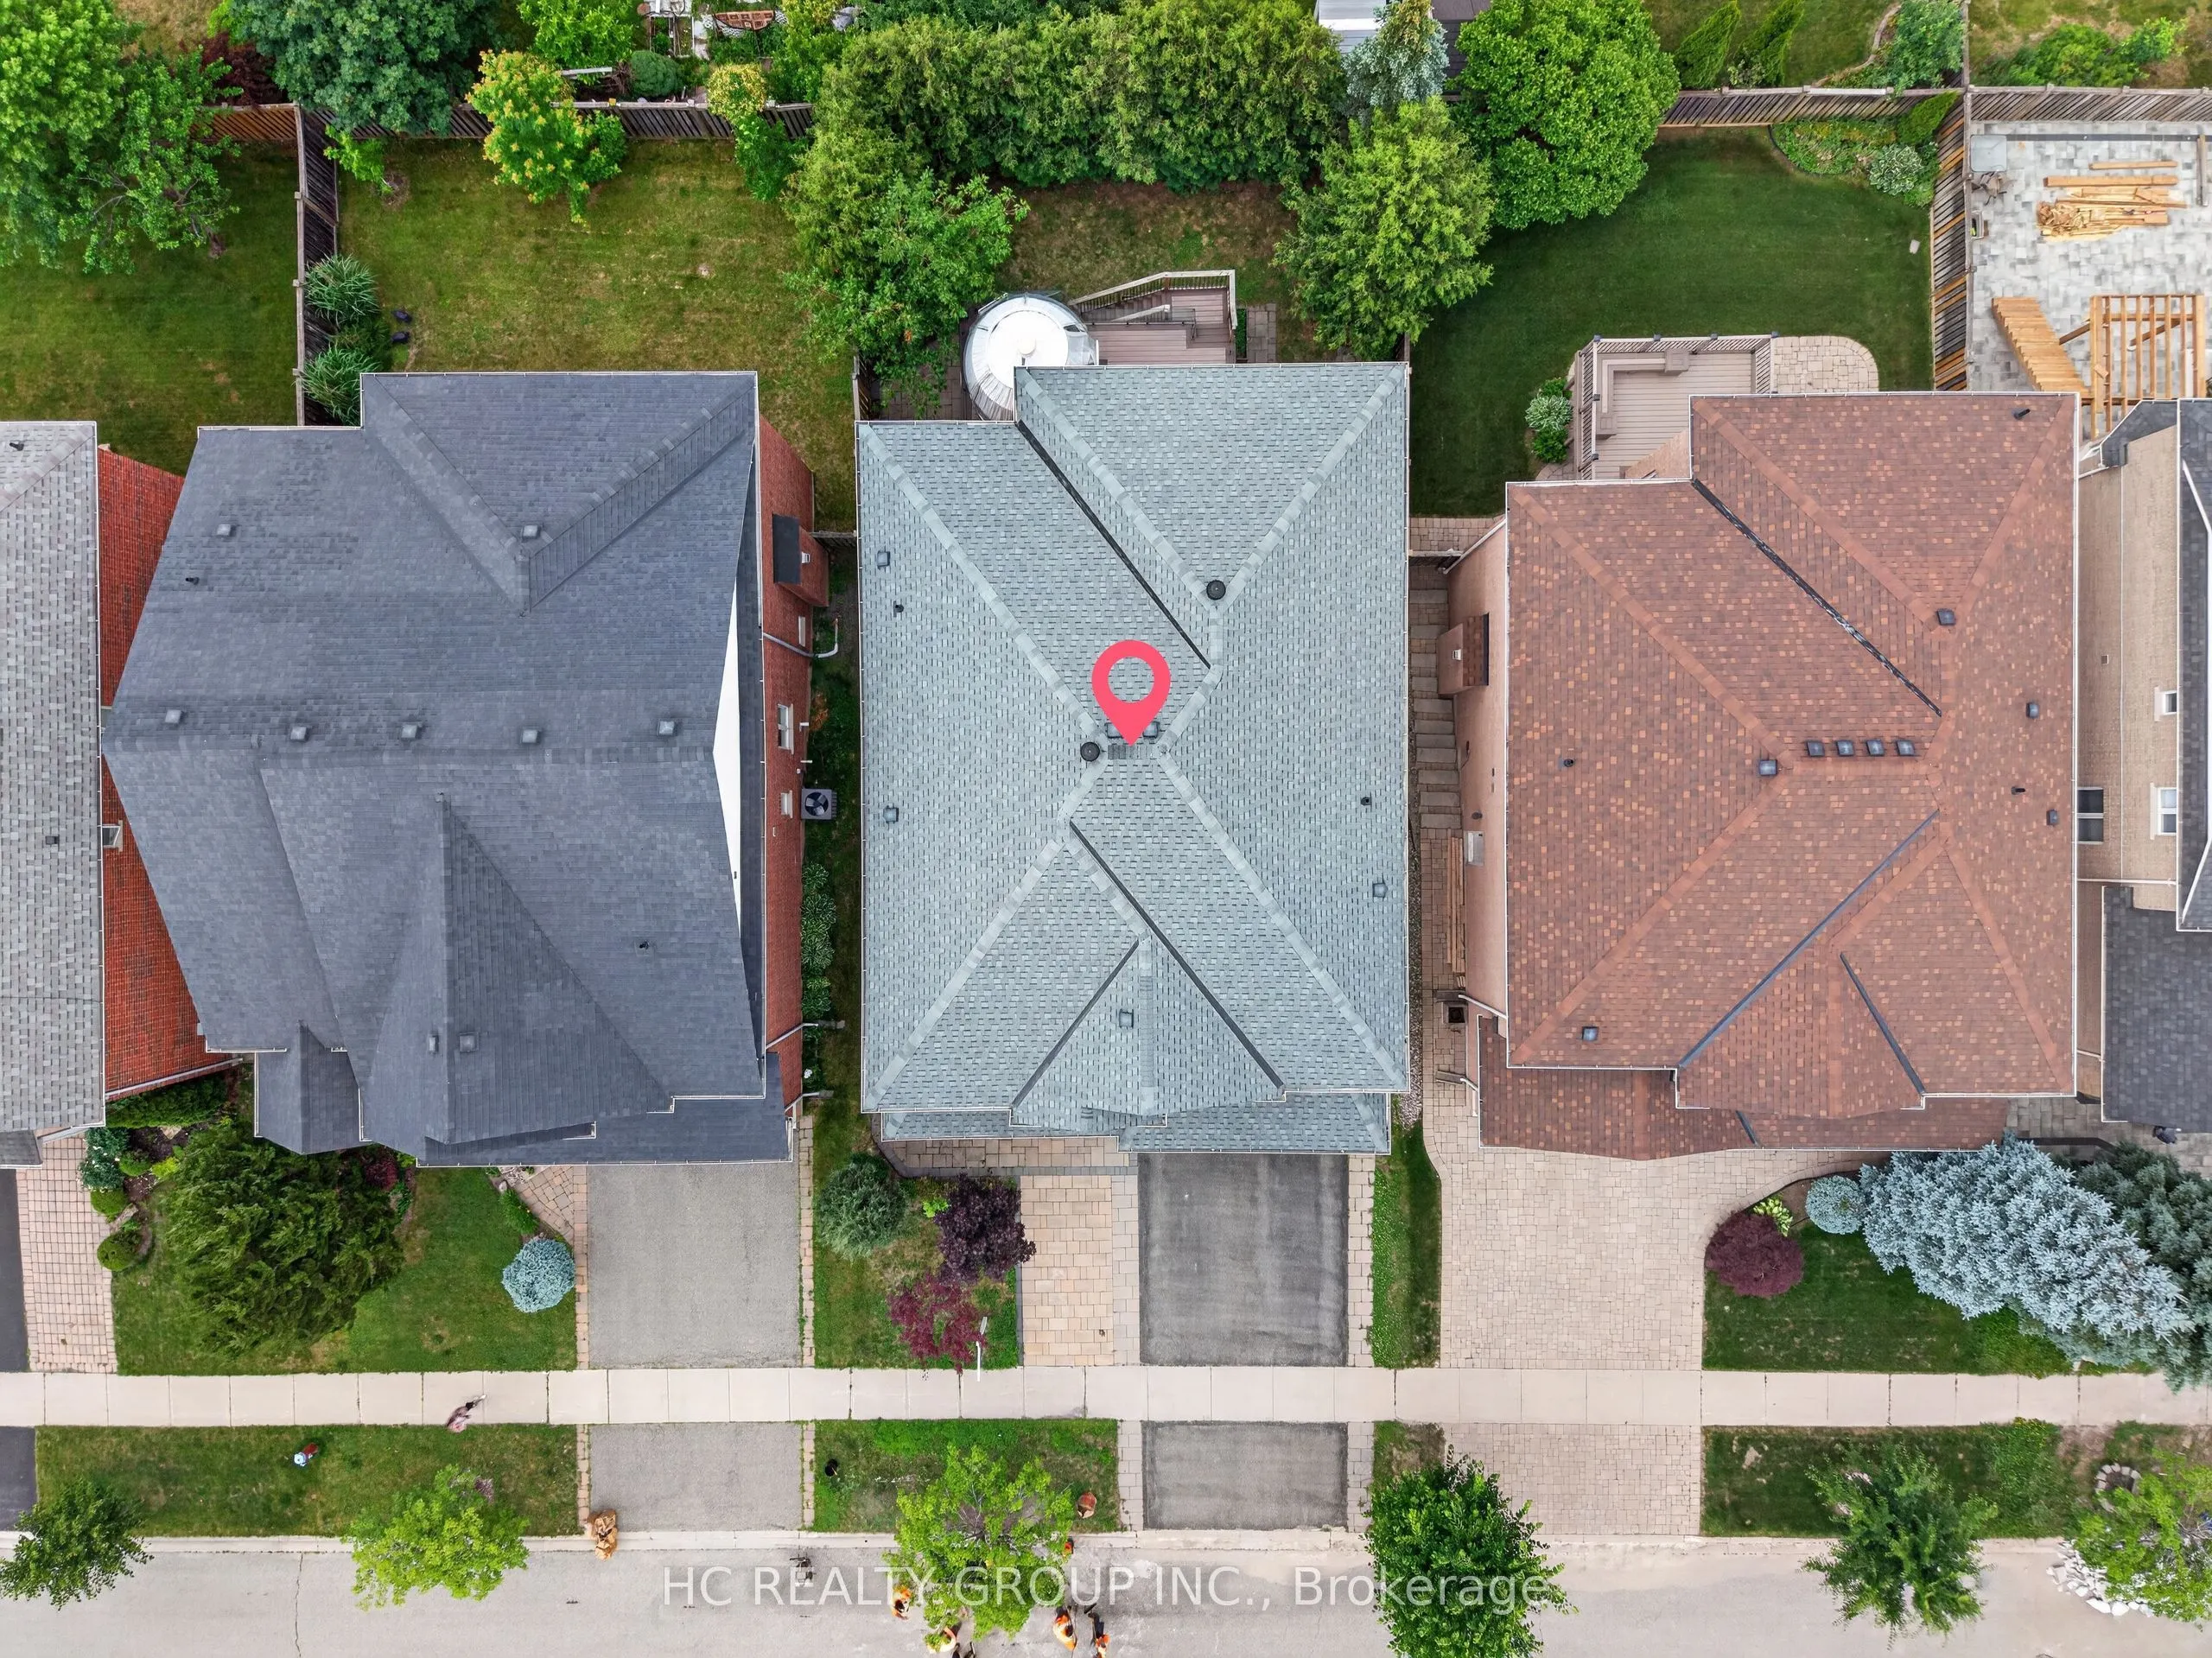
49 x 110.0
Tax
$9,293.69 /yr
Days on Market
118
Approximate Age
-
Maintenance Fee
-
Description
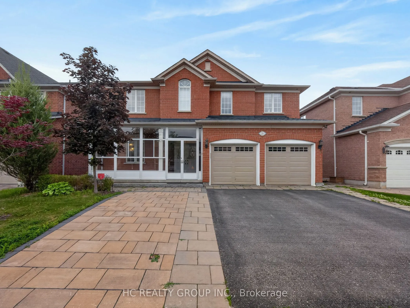
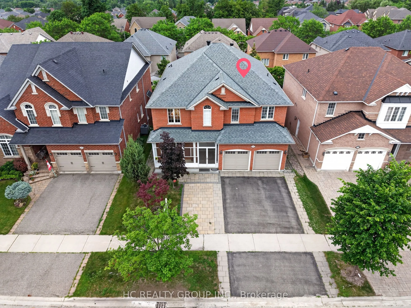
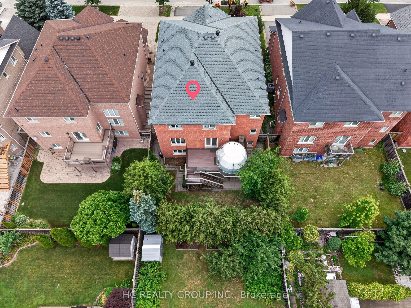
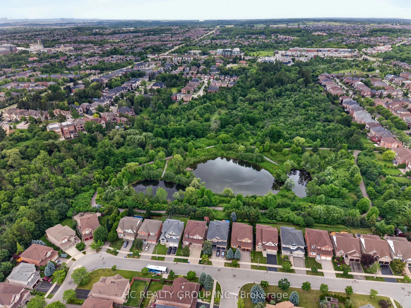
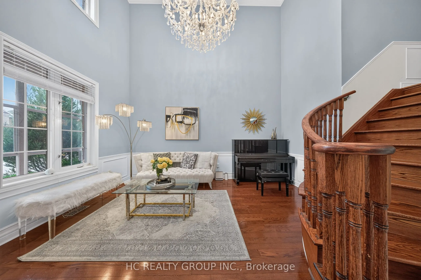
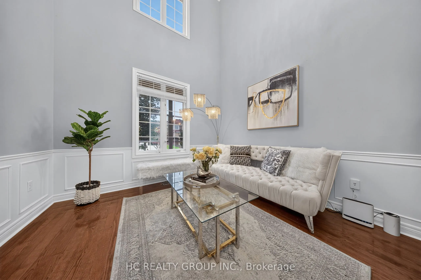
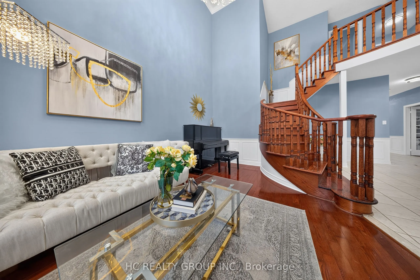
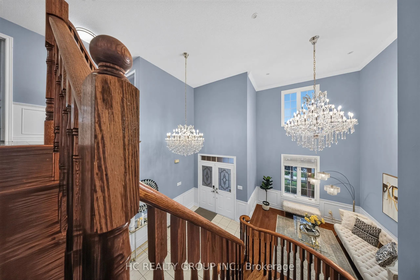
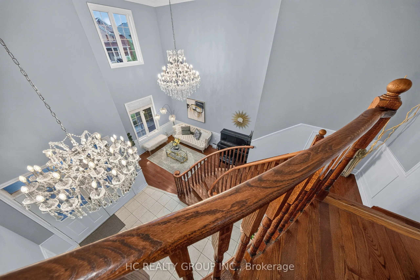
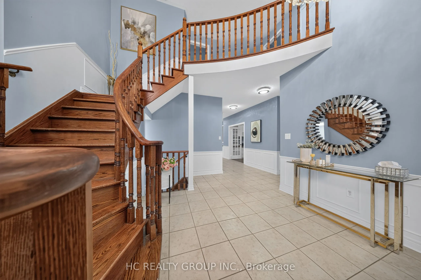
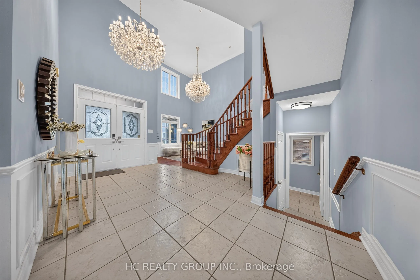
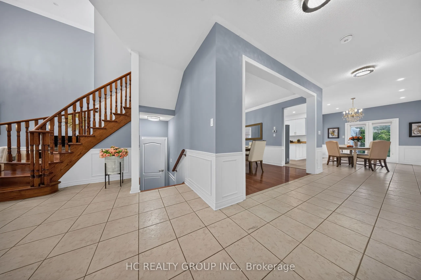
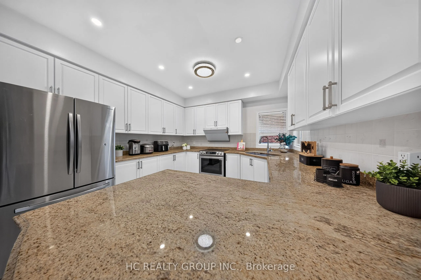
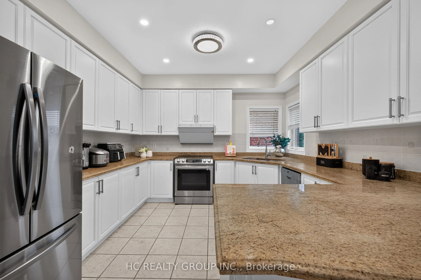
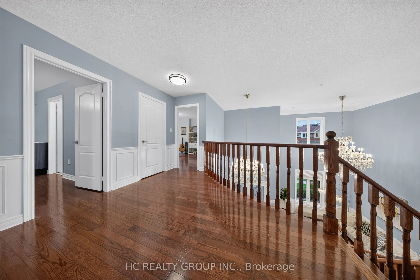
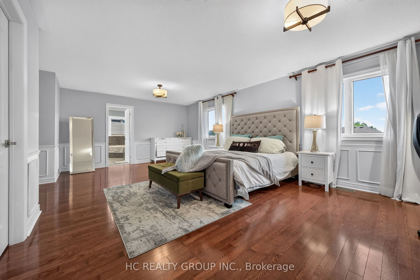
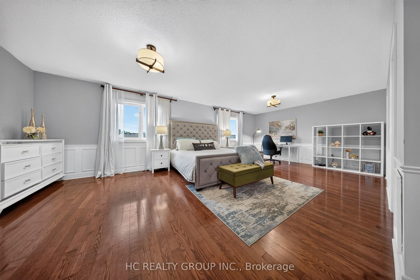
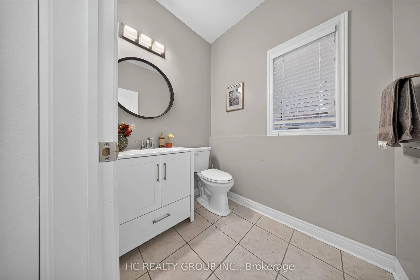
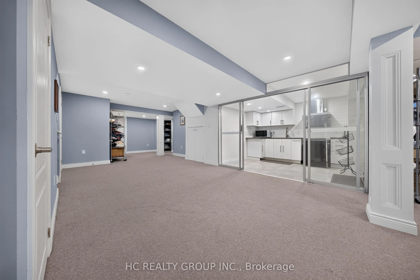
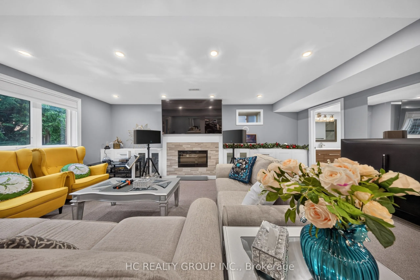
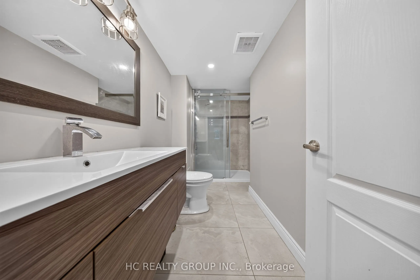
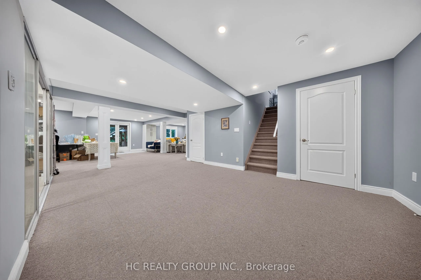
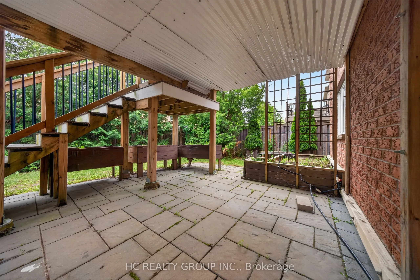
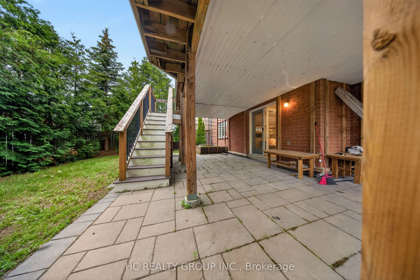
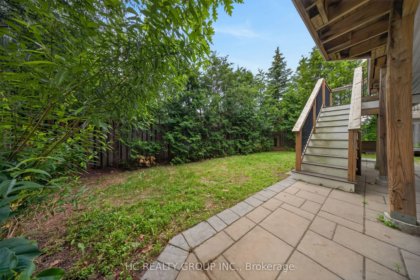
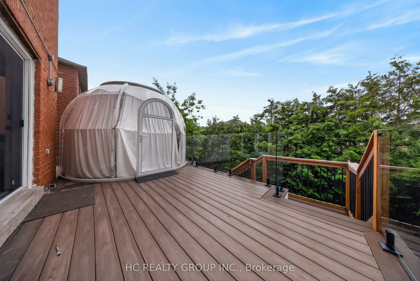
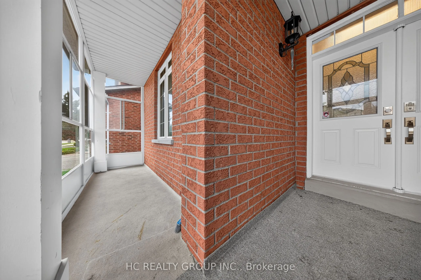
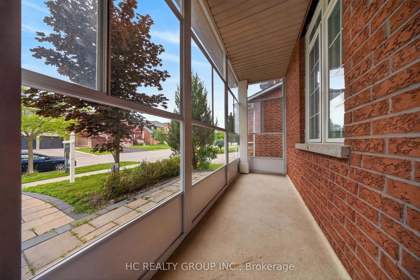
Located In The Prestigious Jefferson Forest Community, This Stunning Open-Concept 3,768 Sq. Ft. Home Offers An Exceptional Blend Of Space, Natural Light, And Elegant Upgrades. Featuring A Grand 17' Ceiling Foyer, Pot Lights Throughout, And A Bright, Functional Layout Perfect For Family Living And Ho...sting. The Kitchen Overlooks A Peaceful Backyard Setting With A Private Deck, Mature Cedar Trees, And Upgraded Glass Railings. The Primary Bedroom Captures A Rare View Of The CN Tower. Finished Walk-Out Basement With Kitchen Provides Excellent Additional Living Space, Perfect For Extended Family Or Entertaining. All Appliances Are Approximately 3 Years New. Upgraded Front Glass Room Adds Extra Comfort And Style. A Rare Opportunity In One Of The Area's Most Sought-After Neighbourhoods!
Full Property Details
Interior
Bedrooms
4
Total Bedrooms
4
Washrooms
5
Square Footage
3500-5000 sqft
Basement
Finished with Walk-Out,Walk-Out
Heating Source
Gas
Heating Fuel
Forced Air
Air Conditioning
Central Air
Family Room
Yes
Kitchens
1
Kitchens Plus
1
Total Kitchens
2
Fireplace Features
Yes
Bedrooms
4
Total Bedrooms
4
Washrooms
5
Square Footage
3500-5000 sqft
Basement
Finished with Walk-Out,Walk-Out
Heating Source
Gas
Heating Fuel
Forced Air
Air Conditioning
Central Air
Family Room
Yes
Kitchens
1
Kitchens Plus
1
Total Kitchens
2
Fireplace Features
Yes
Exterior
Depth
110.0
Front
49.25
Acreage
< .50
Driveway
Private
Lot Size
49 x 110.0 ft
Pool
None
Parking Spaces
3
Total Parking Spaces
5.00
Parking Description
Built-In
Garage Spaces
2
Depth
110.0
Front
49.25
Acreage
< .50
Driveway
Private
Lot Size
49 x 110.0 ft
Pool
None
Parking Spaces
3
Total Parking Spaces
5.00
Parking Description
Built-In
Garage Spaces
2
Building Description
Style
2-Storey
Home Type
House
Subtype
Detached
Property Orientation
South
Exterior Finish
Brick
Sewers
Sewer
Water Supply
Municipal
Possession Date
No Data
Style
2-Storey
Home Type
House
Subtype
Detached
Property Orientation
South
Exterior Finish
Brick
Sewers
Sewer
Water Supply
Municipal
Possession Date
No Data
Community
Community
Jefferson
Community
Jefferson
Taxes & Fees
Taxes
$9,293.69 /yr
Tax Year
2025
Taxes
$9,293.69 /yr
Tax Year
2025
Room Types
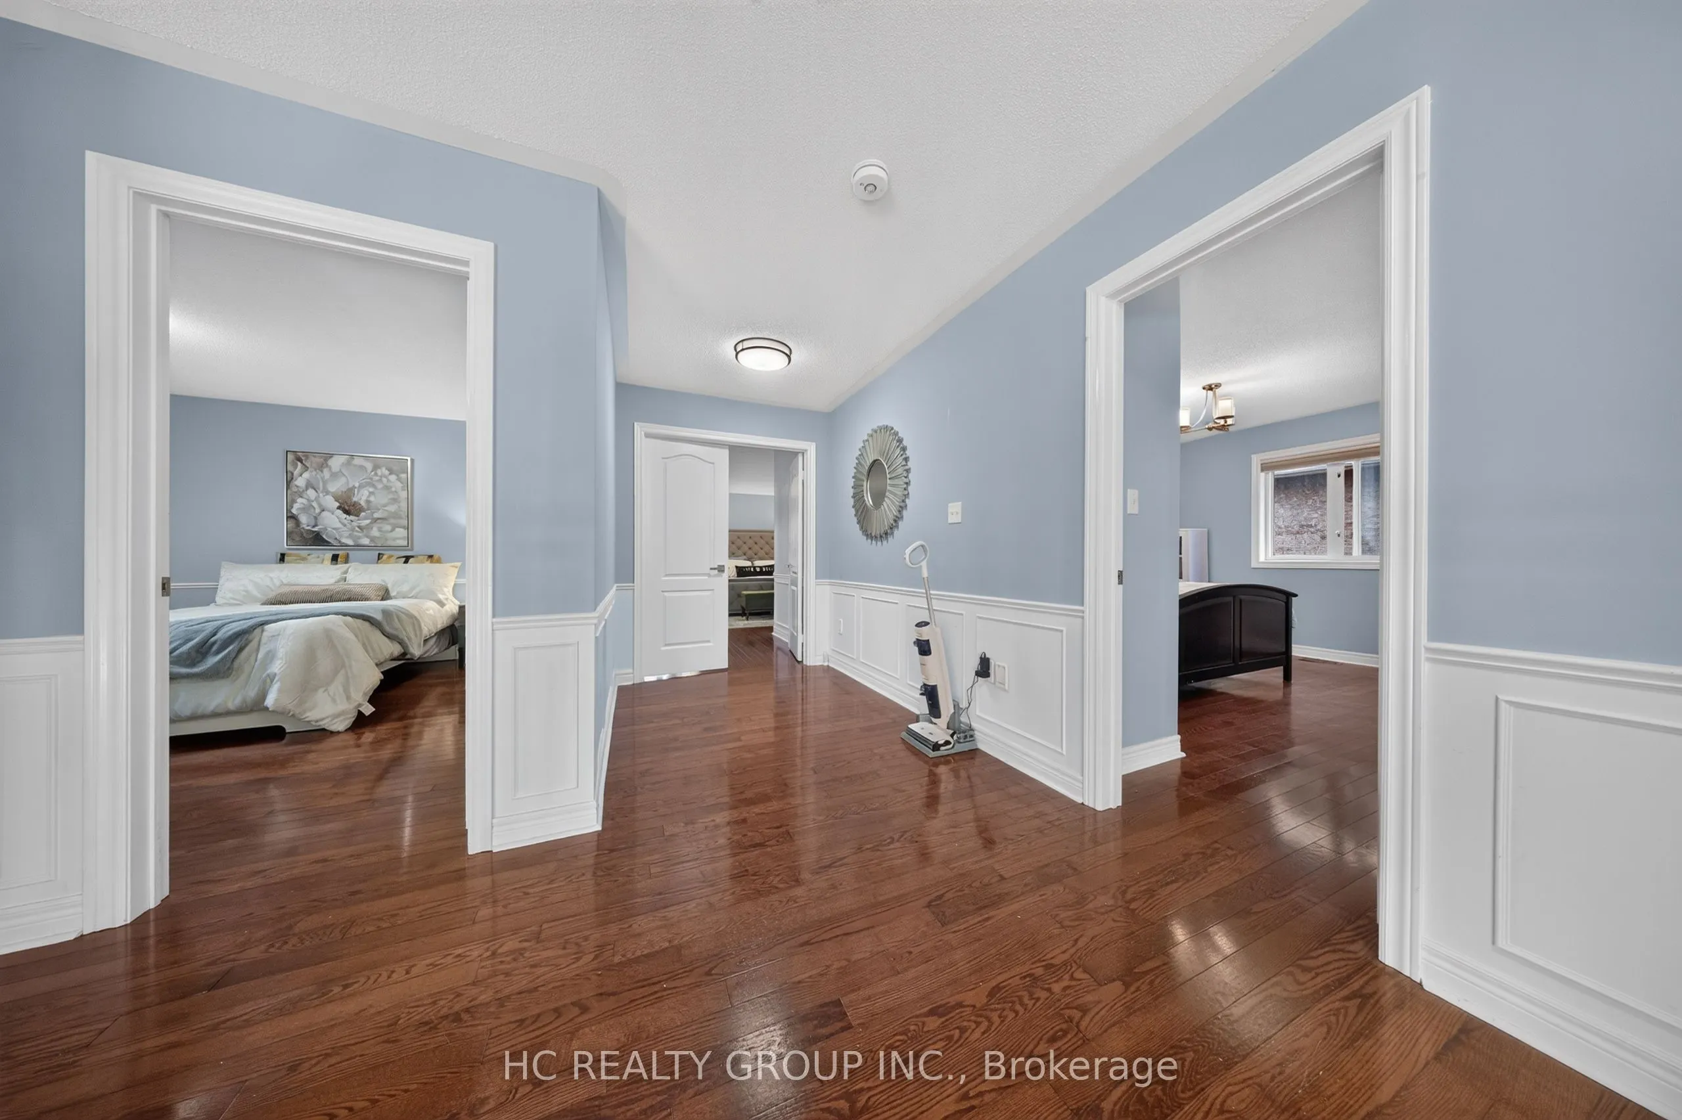
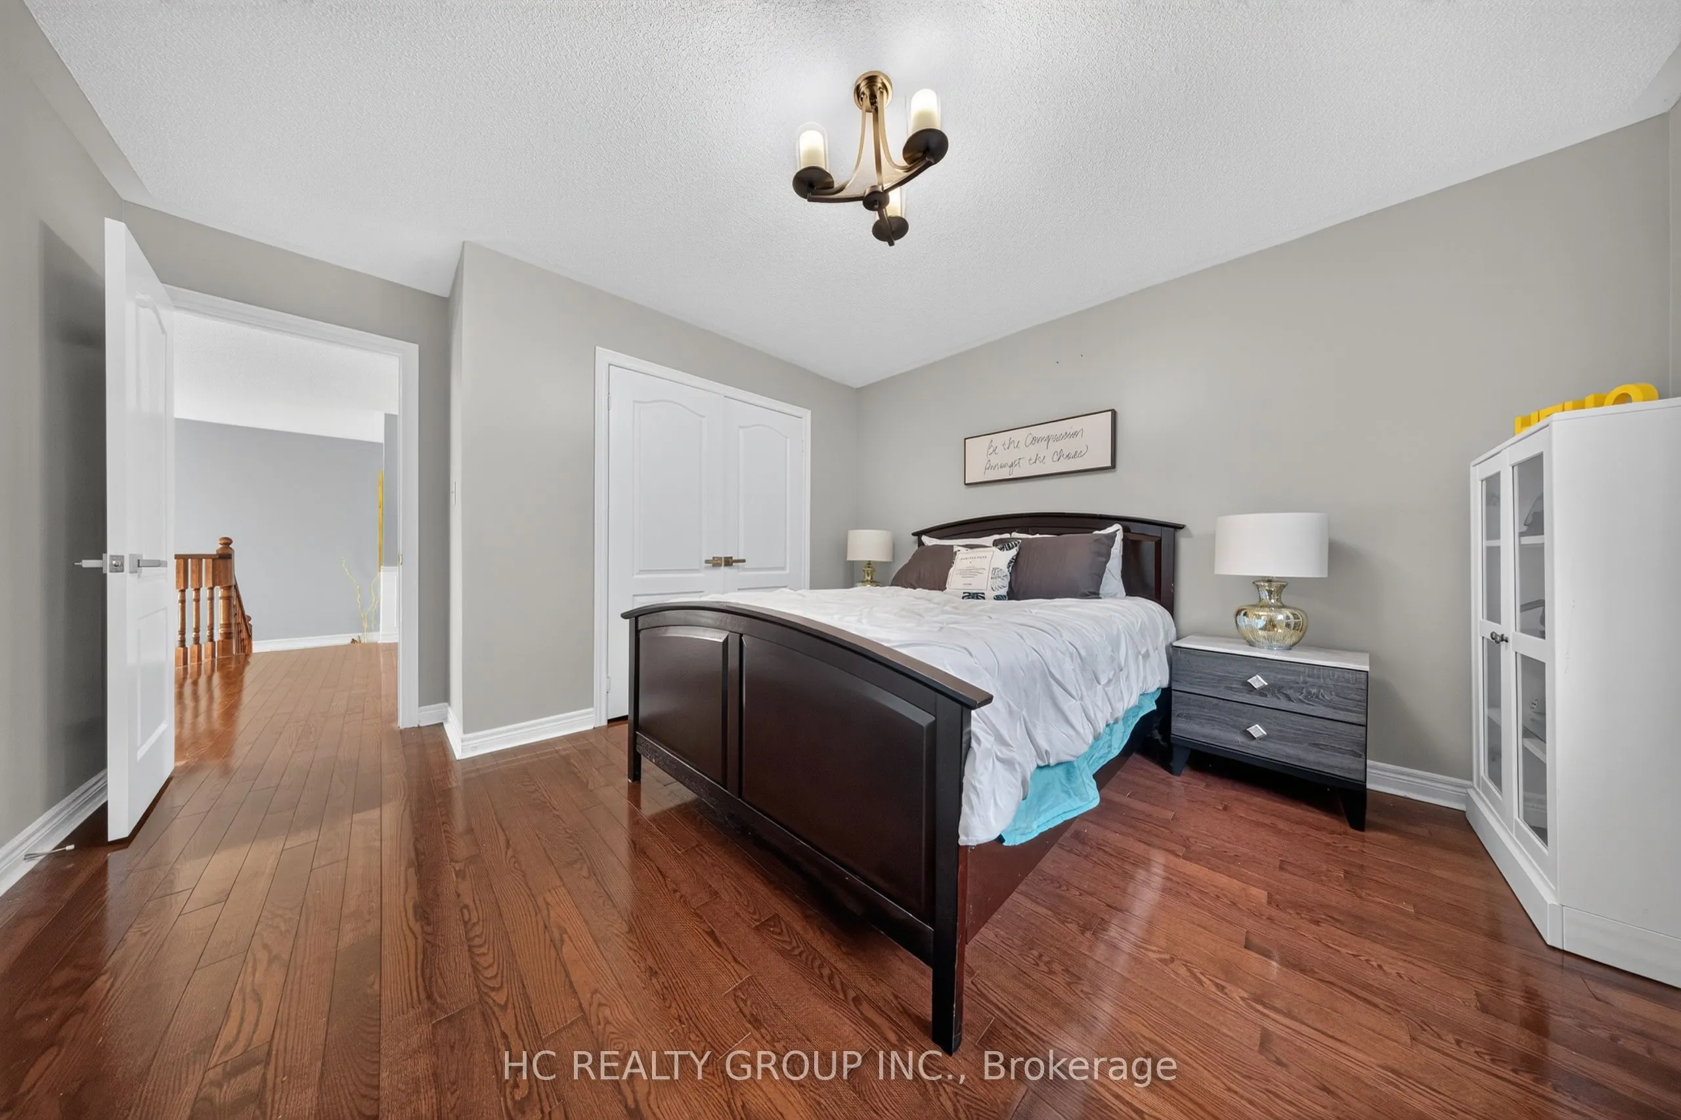
Bedroom 2
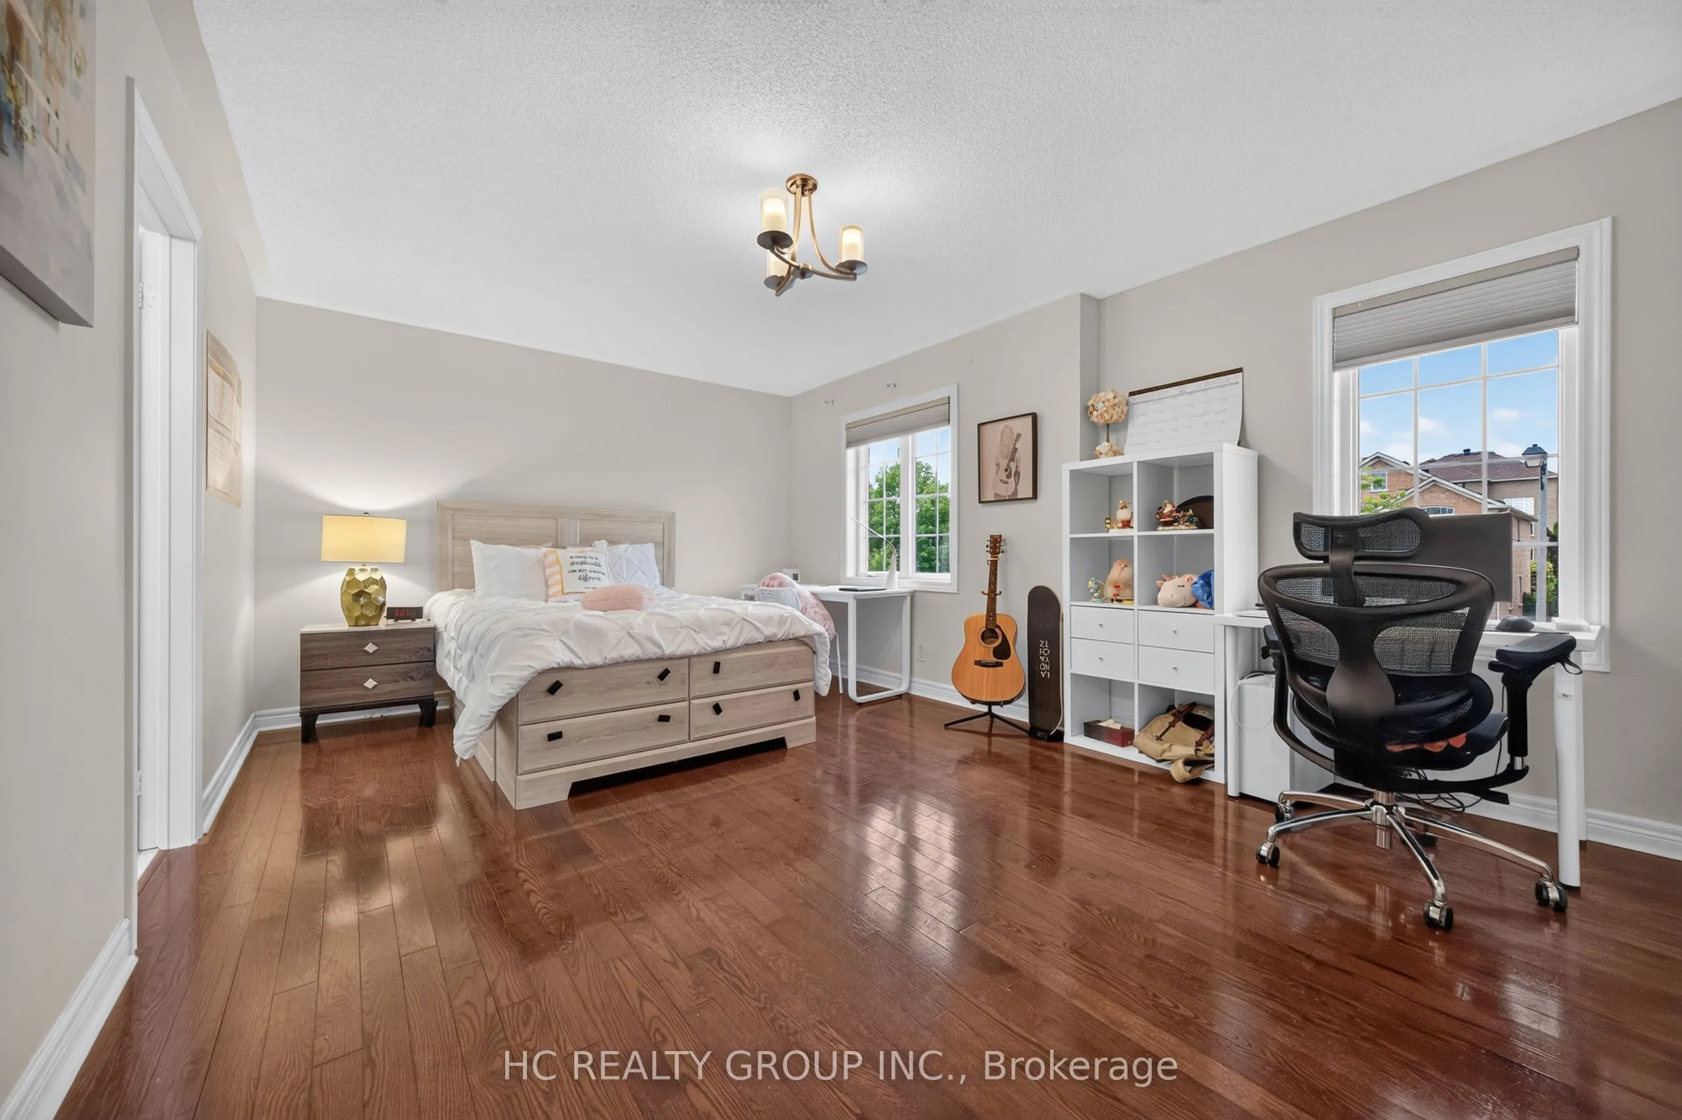
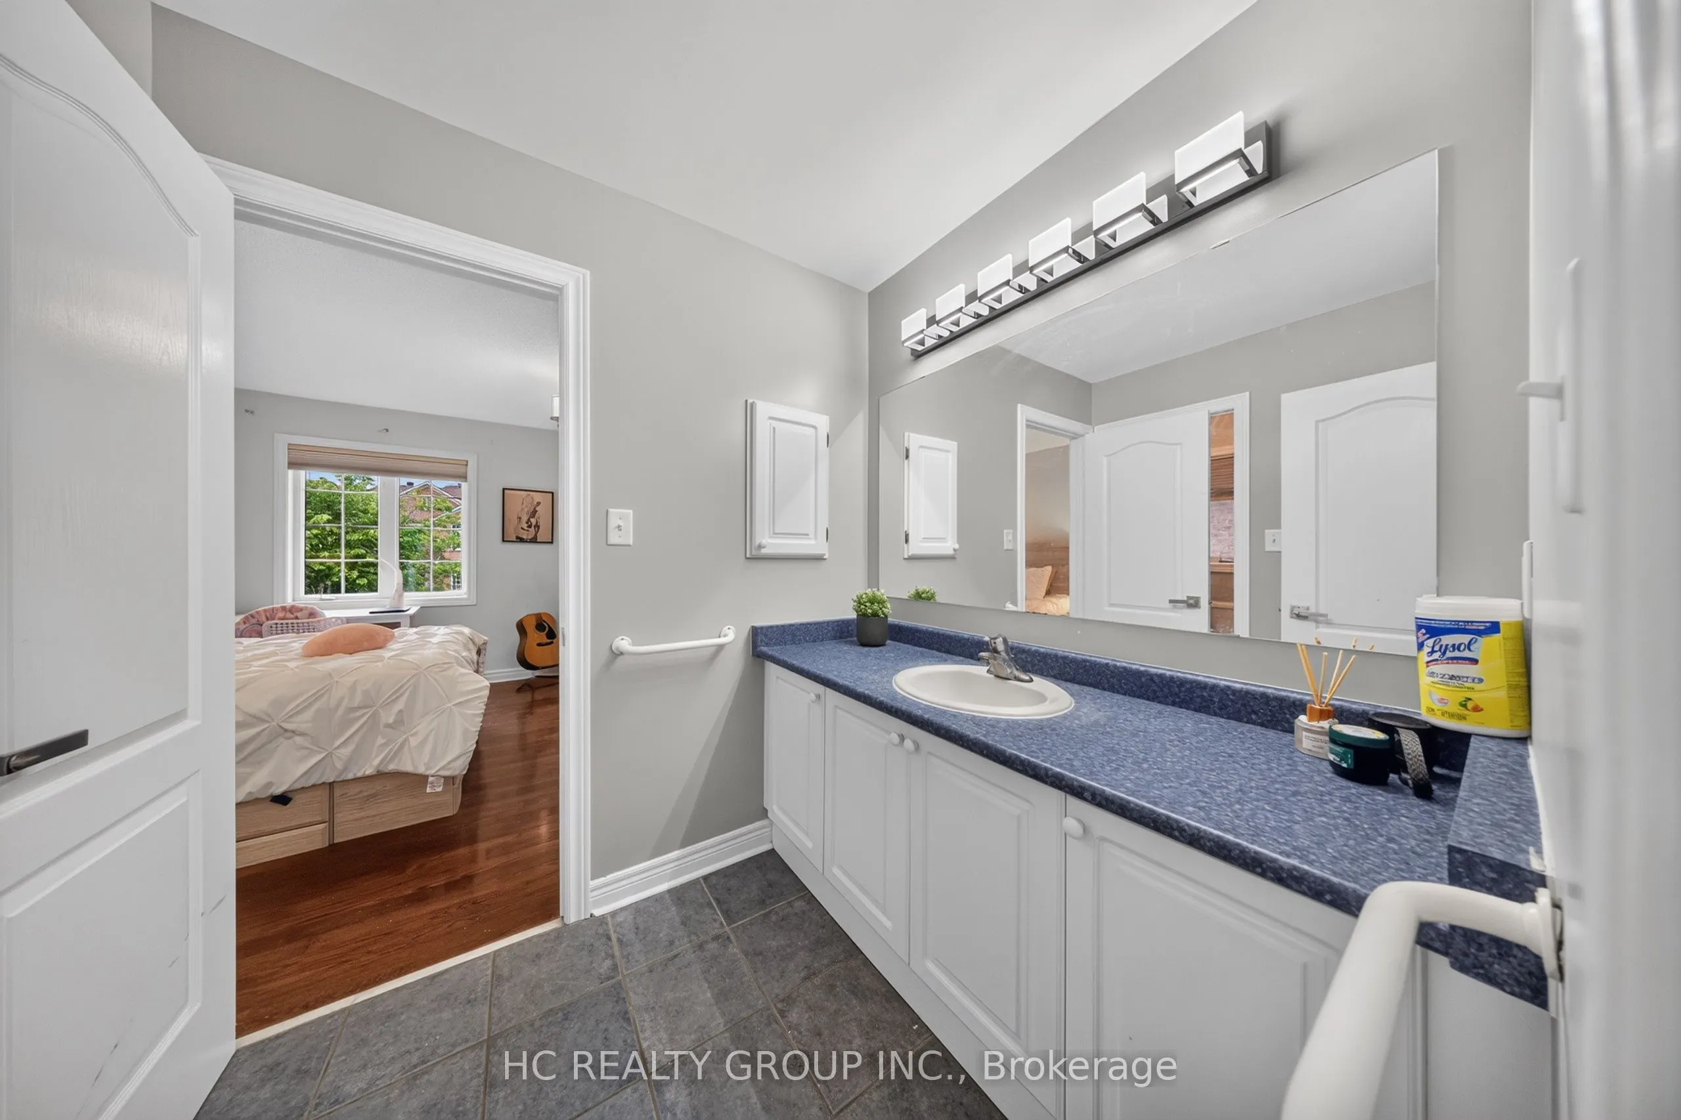
Semi Ensuite, Double Closet, Hardwood Floor
Dimensions 12.34 x 14.34 feet
176.96 sqft
Bedroom 3
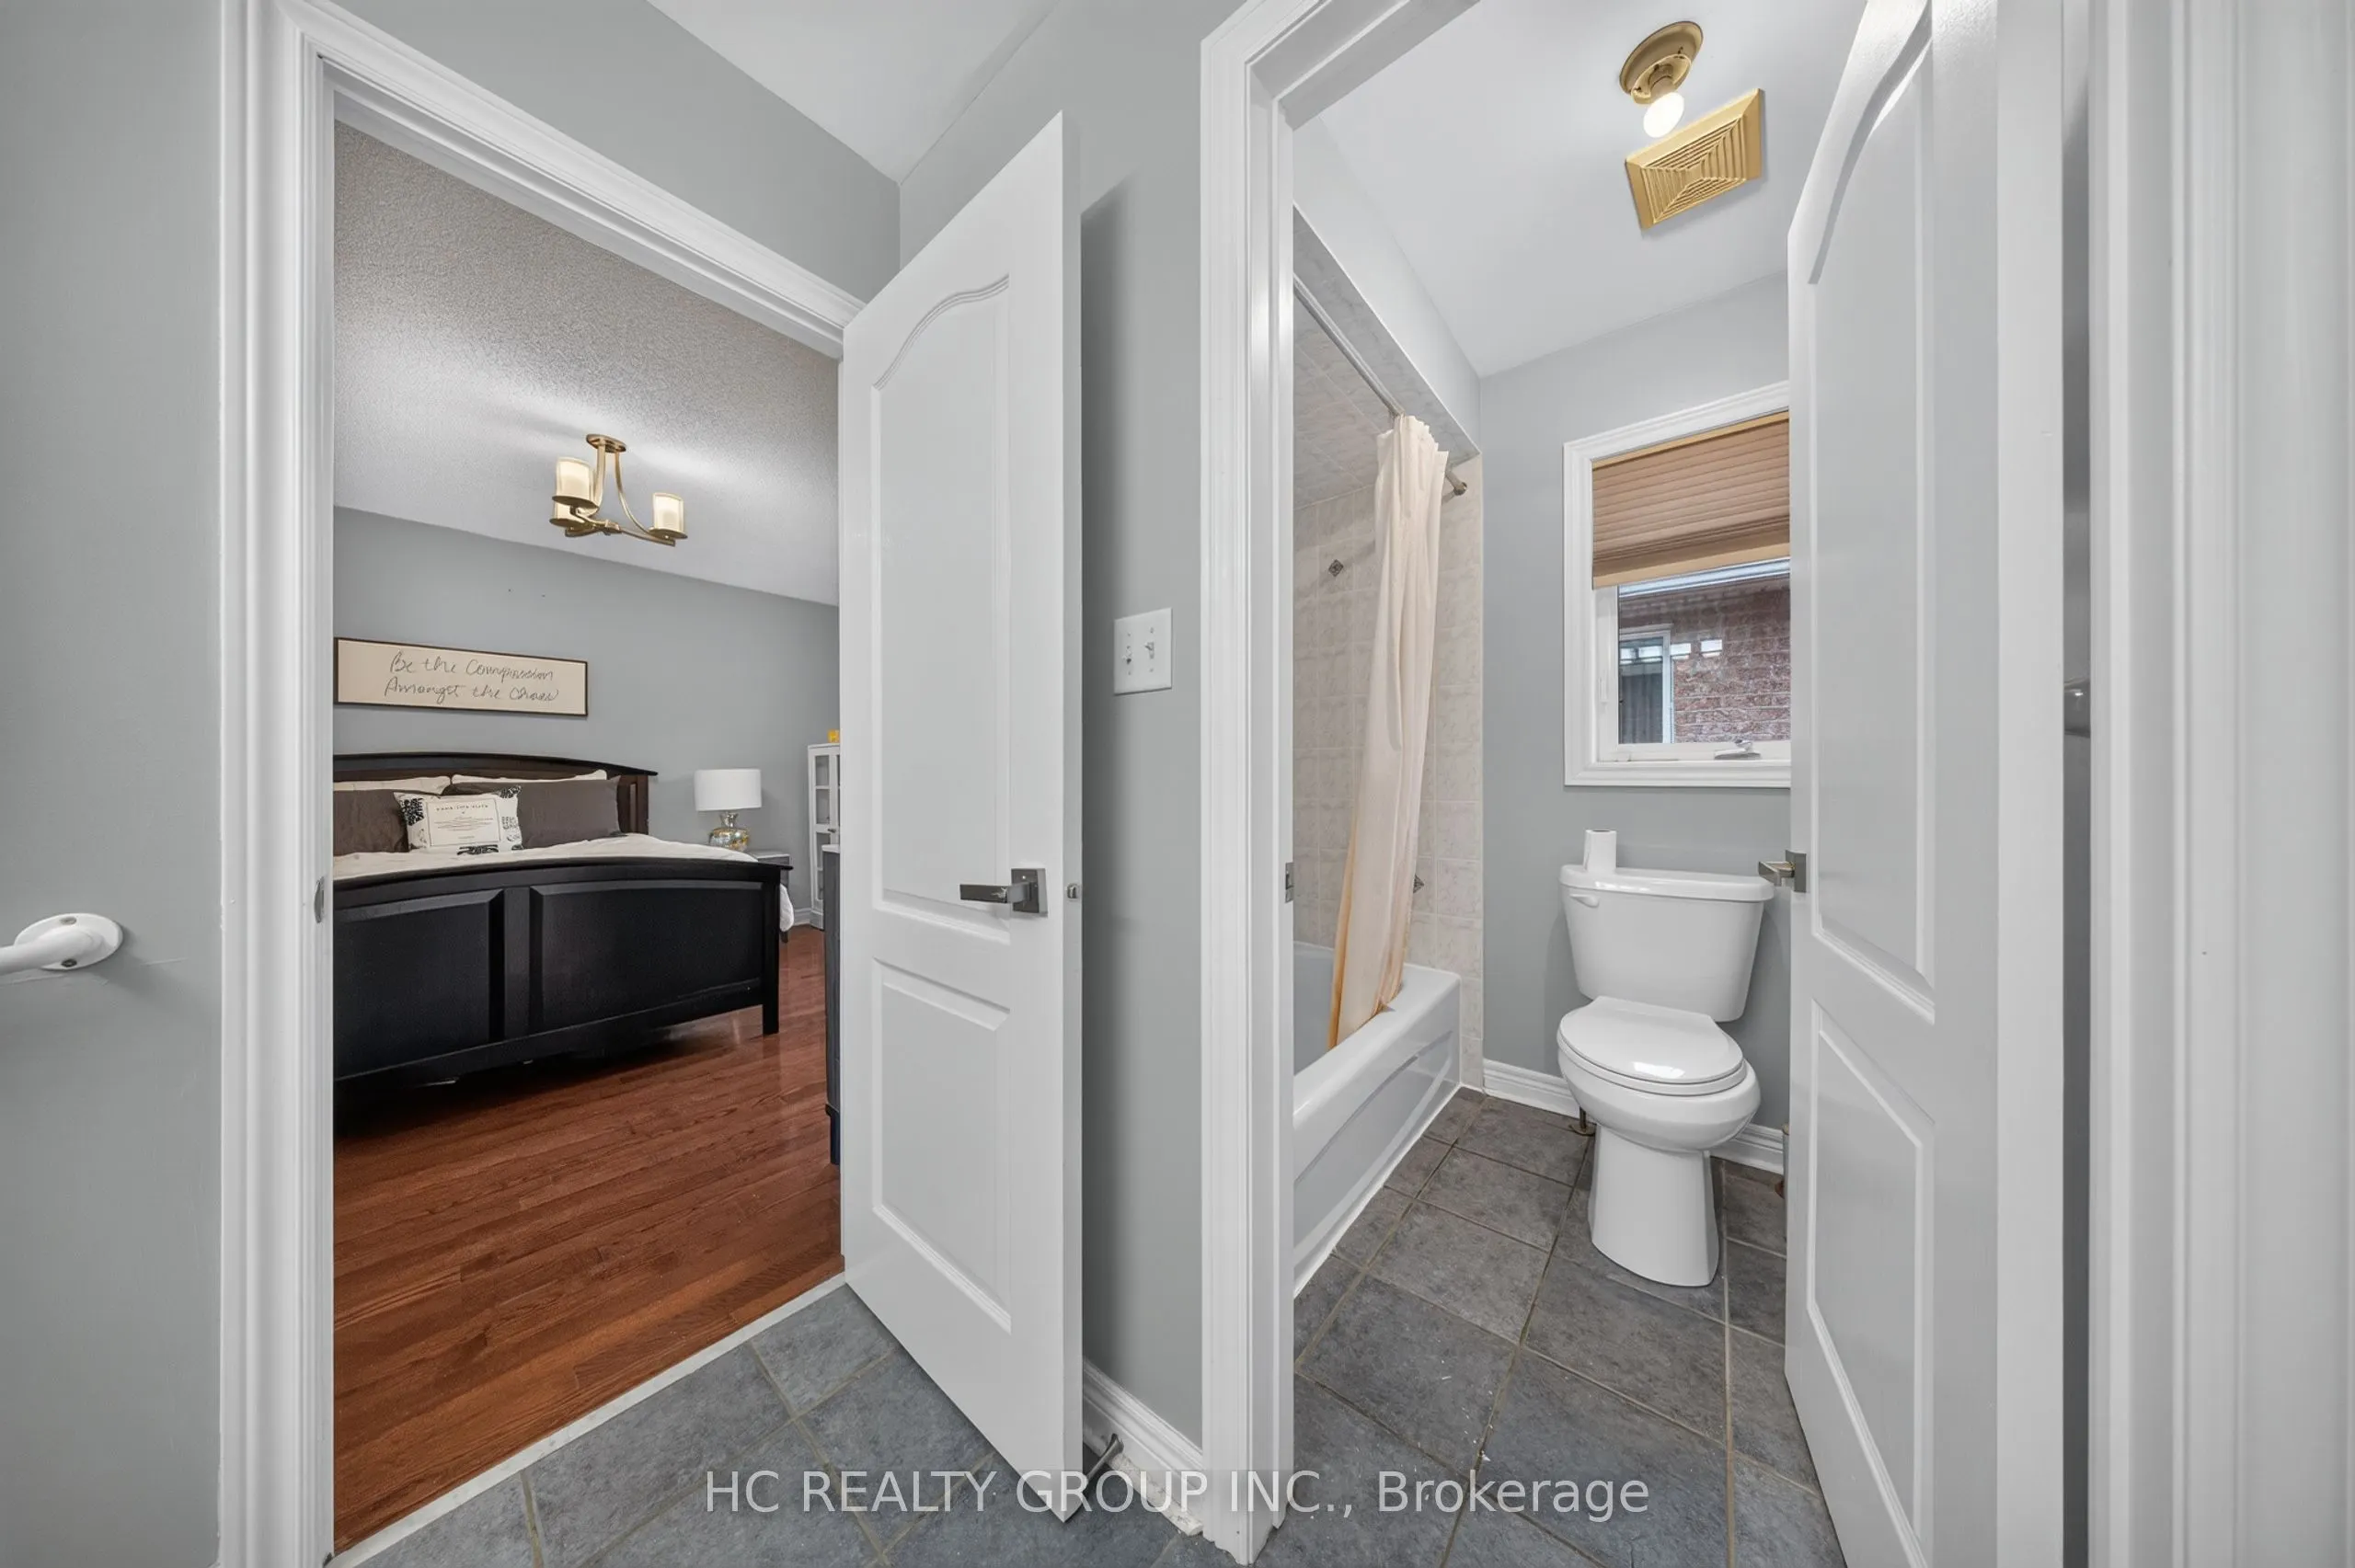
Semi Ensuite, Walk-In Closet(s), Hardwood Floor
Dimensions 12.5 x 18.08 feet
226 sqft
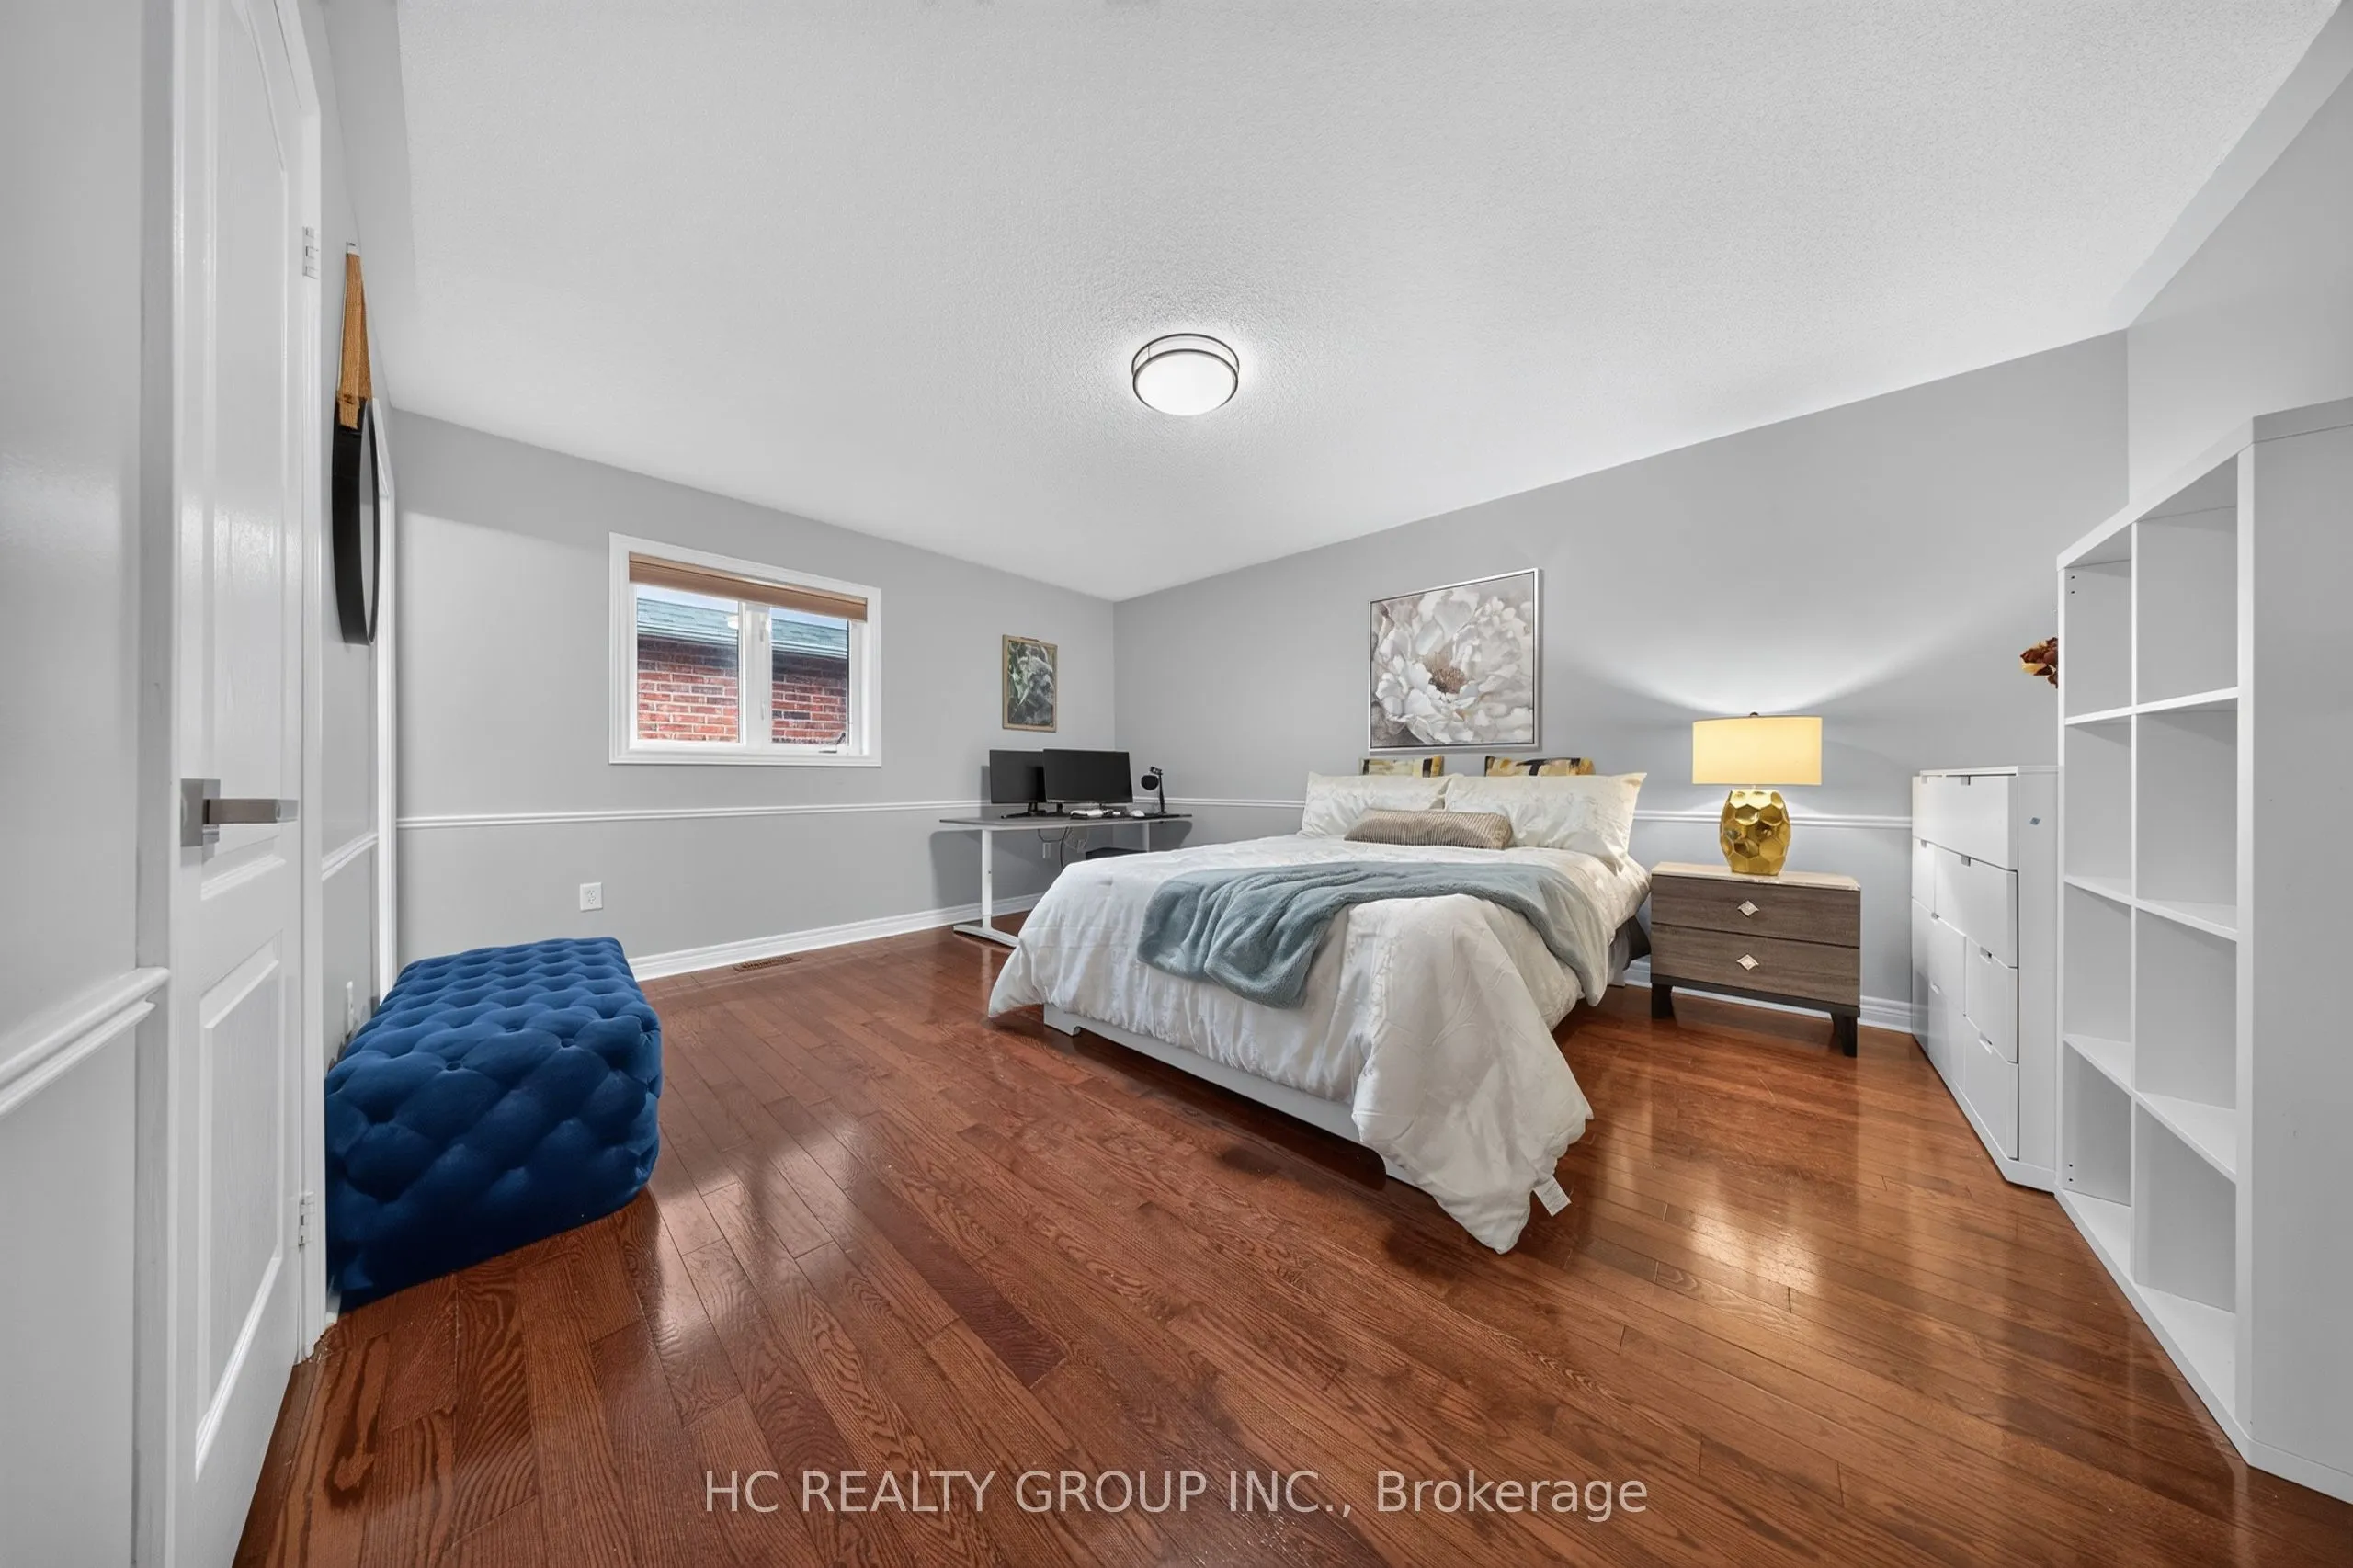
Bedroom 4
3 Pc Ensuite, Double Closet, Hardwood Floor
Dimensions 12.66 x 16.24 feet
205.6 sqft
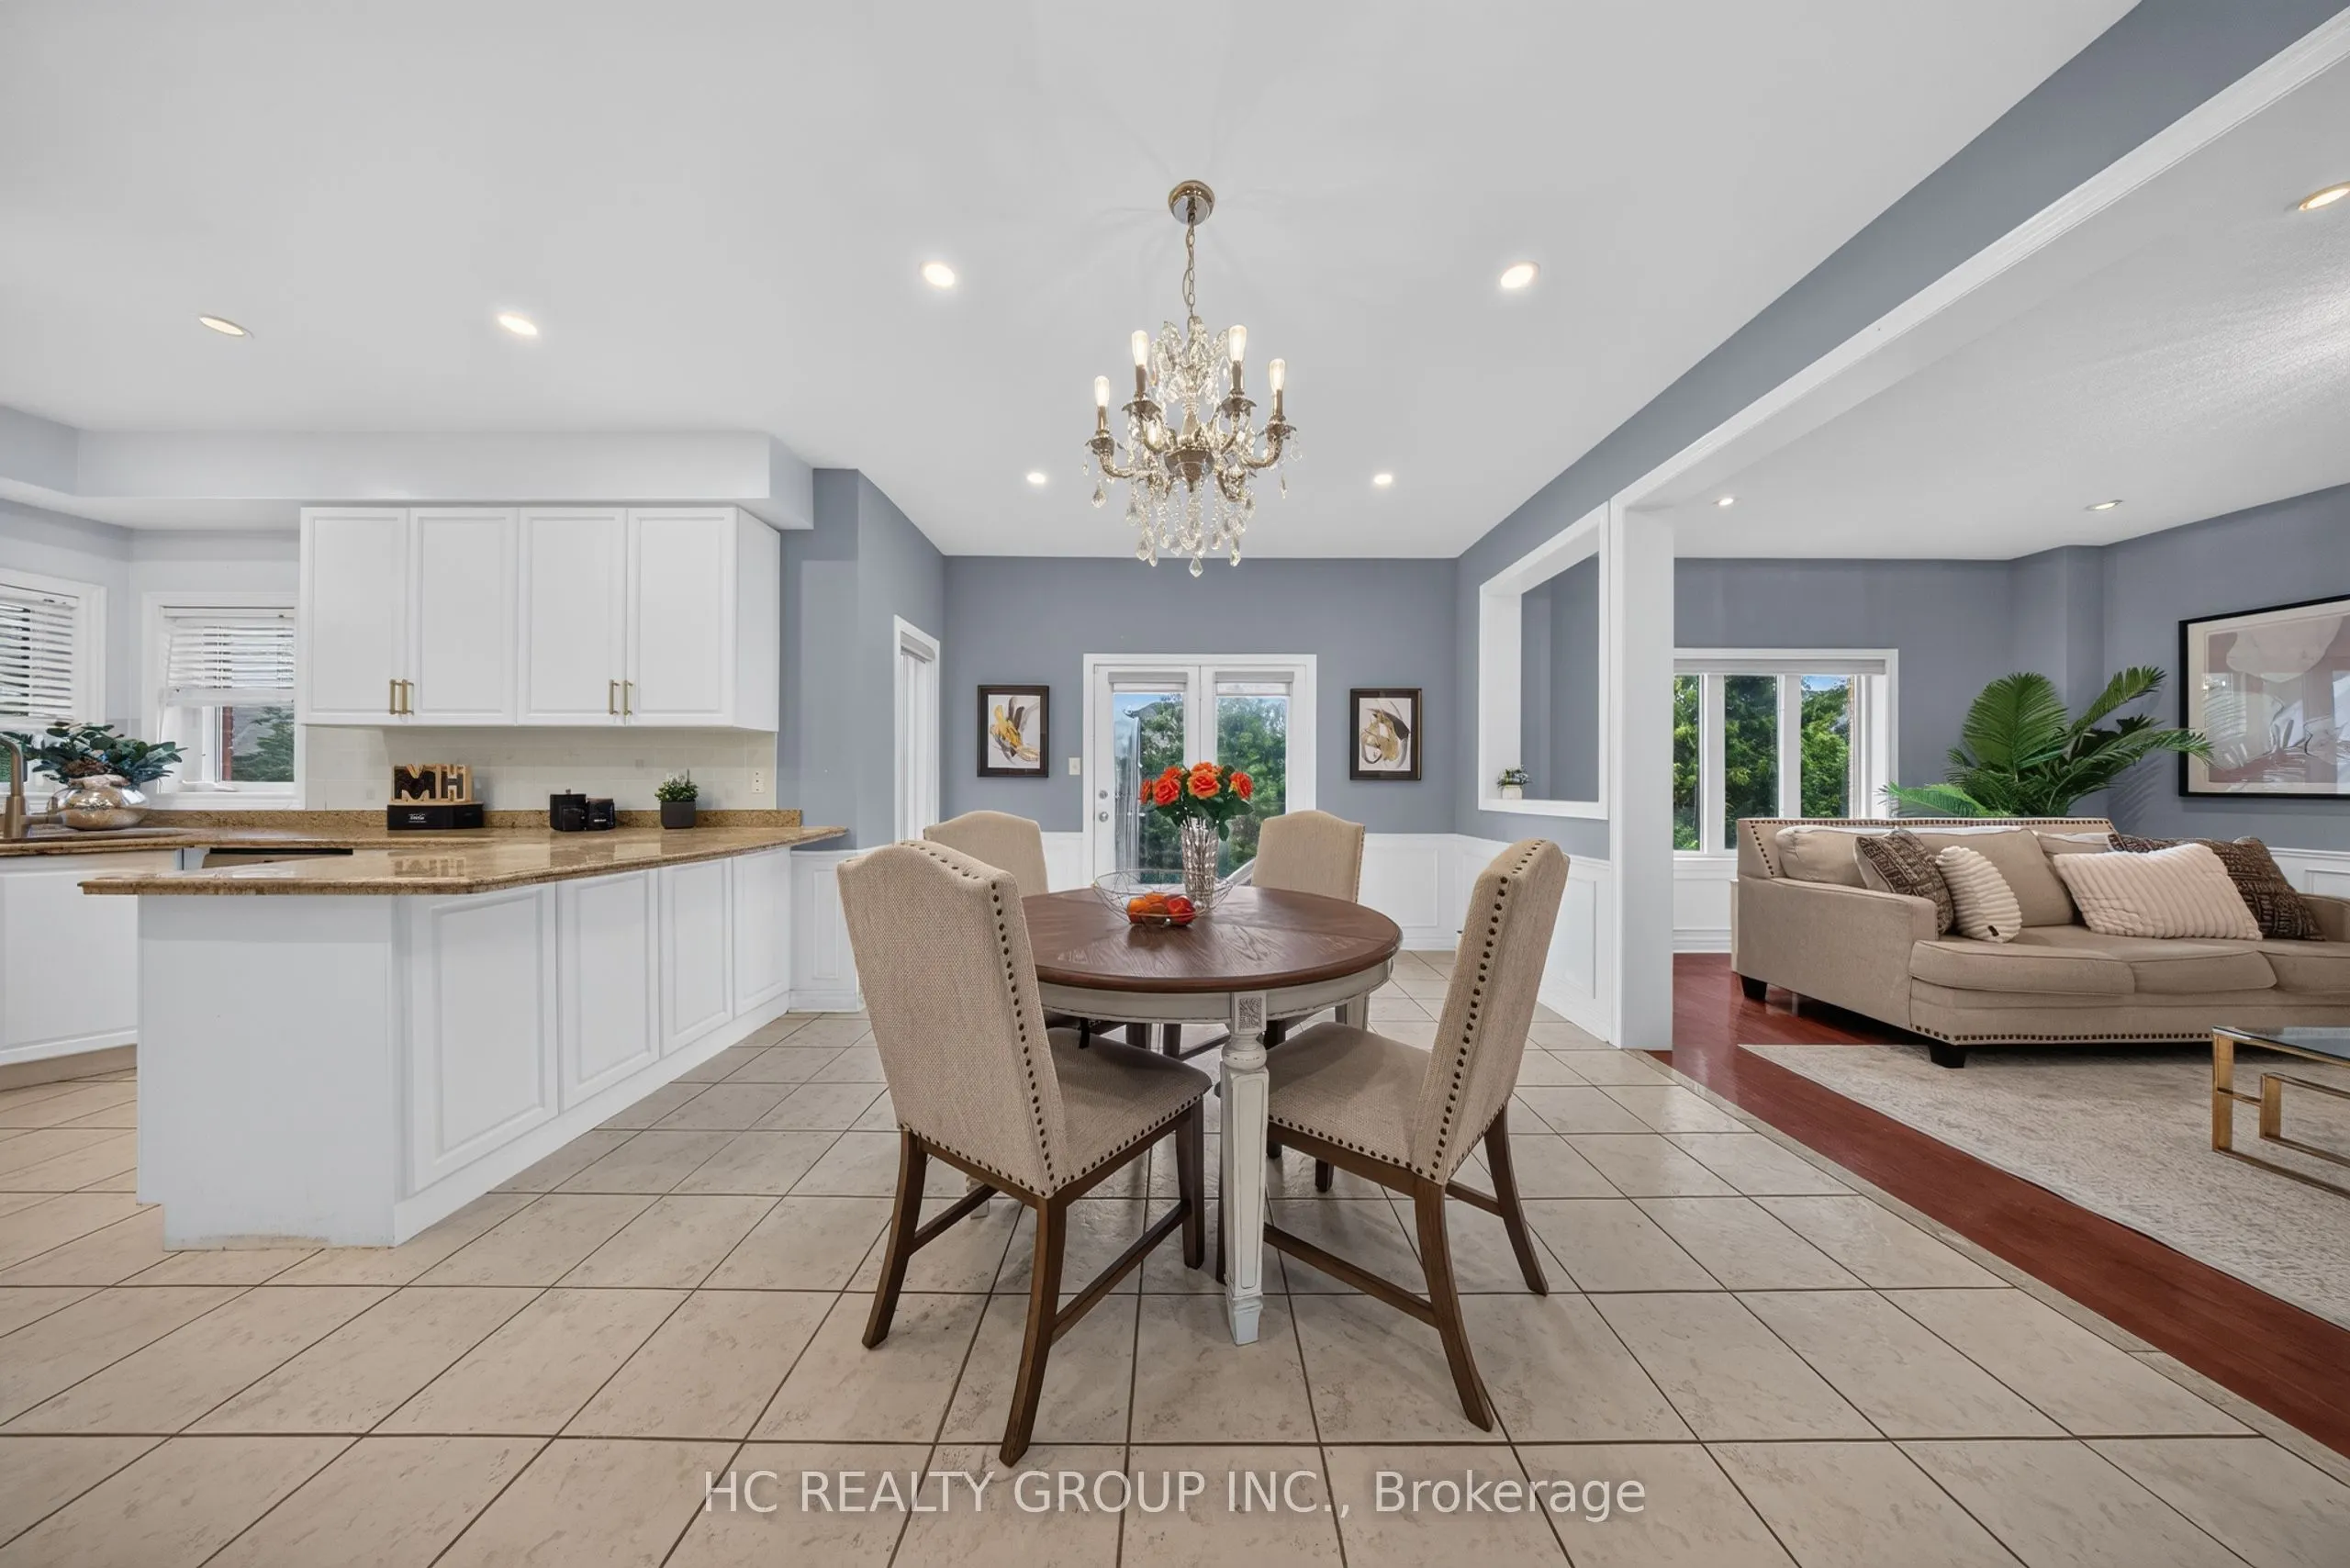
Breakfast
Ceramic Floor, W/O To Deck, Combined w/Family
Dimensions 12.83 x 11.75 feet
150.75 sqft
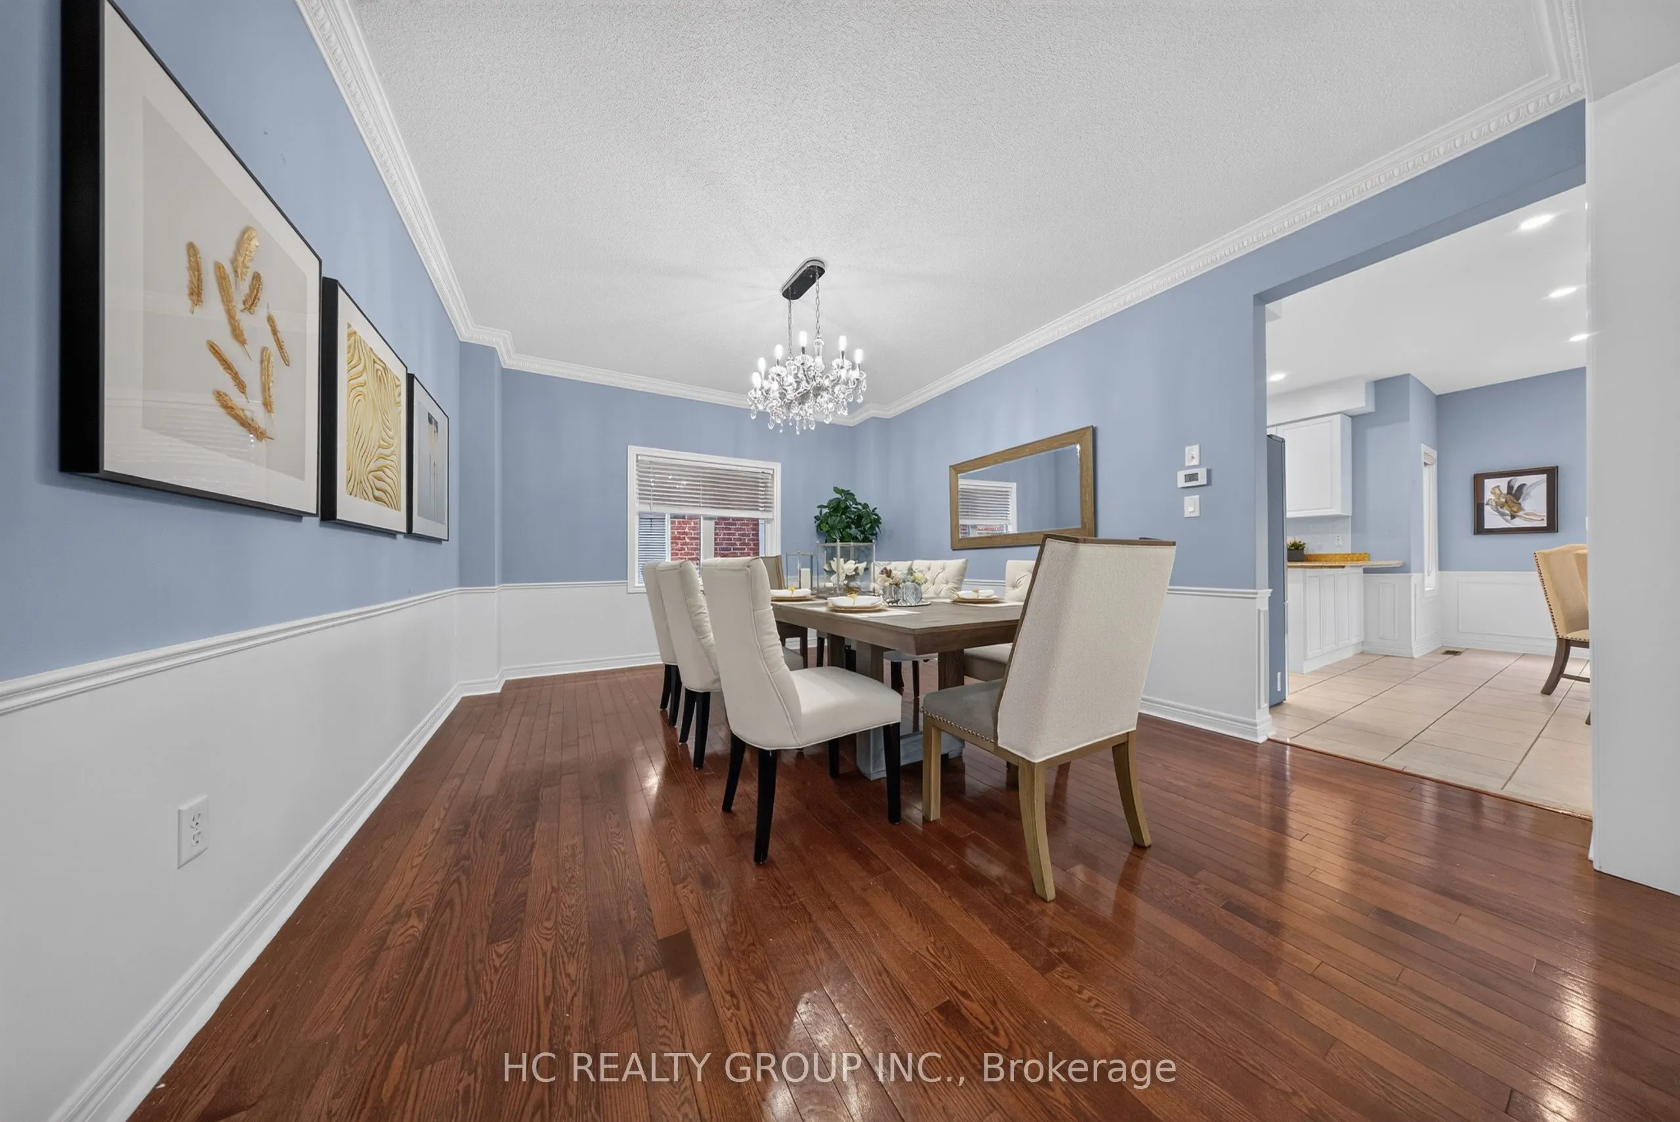
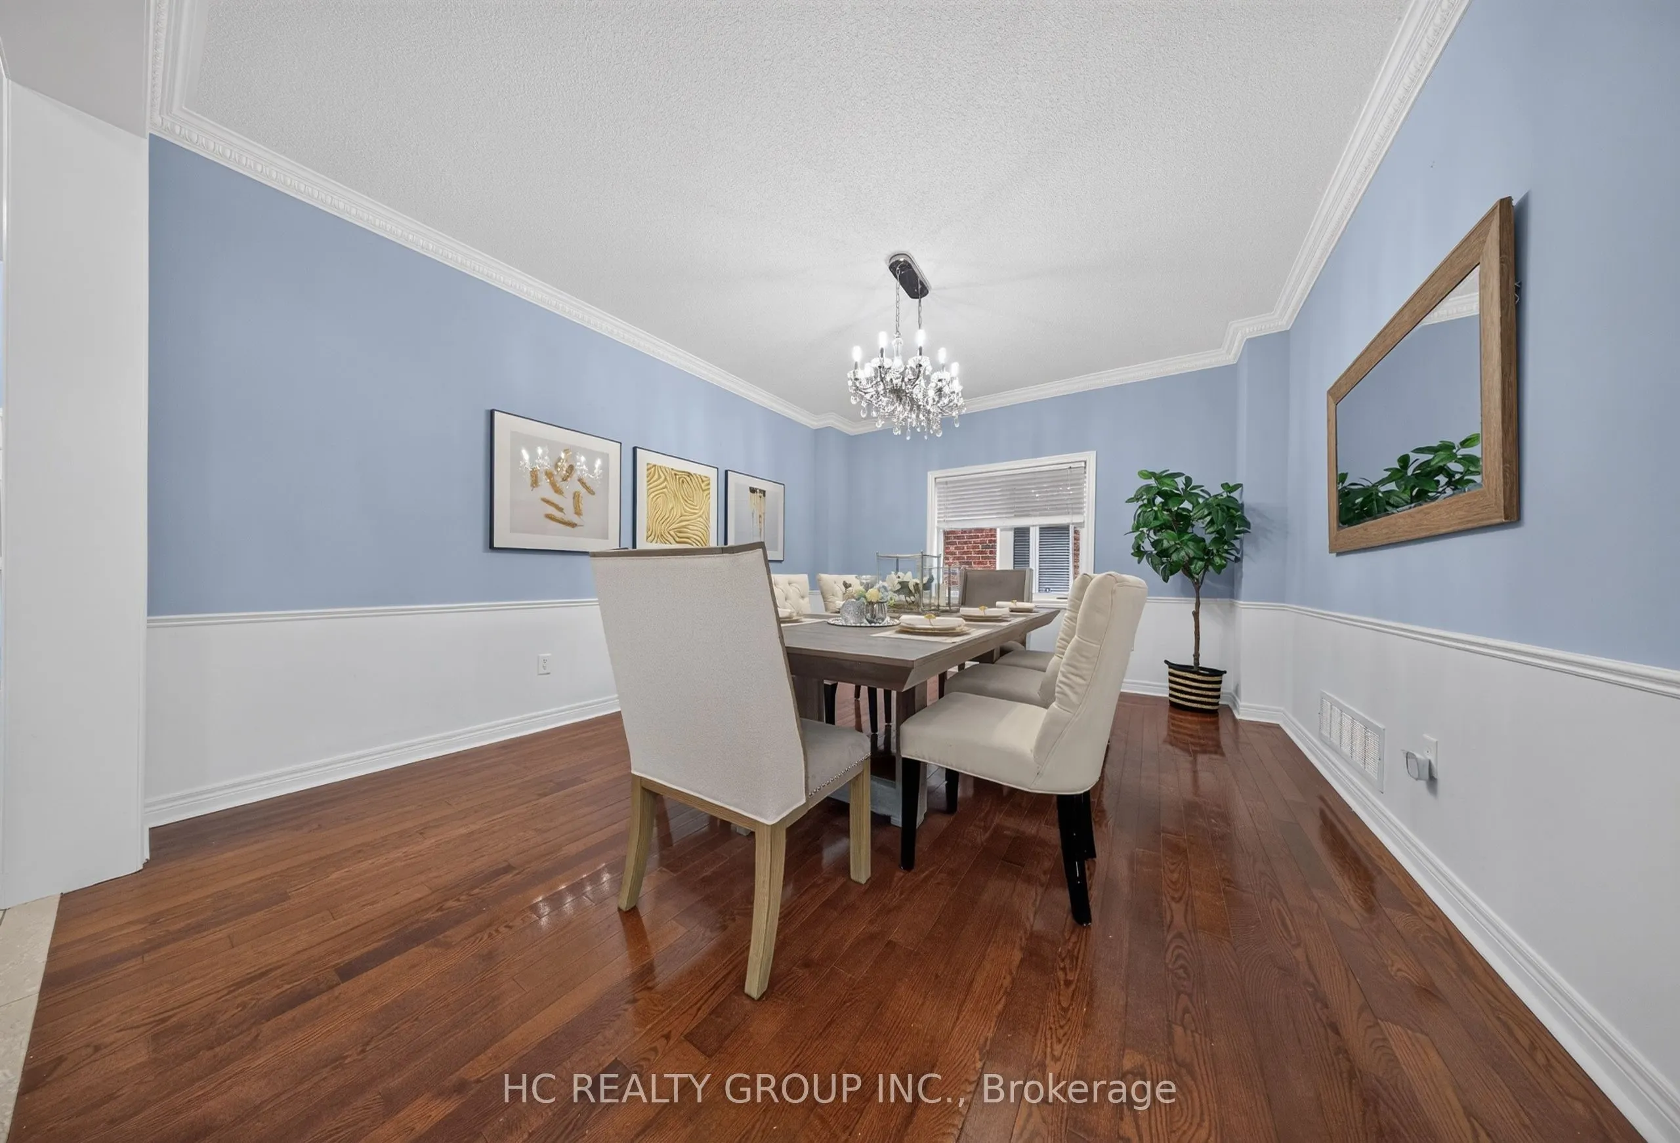
Dining Room
Hardwood Floor, Large Window
Dimensions 12.83 x 15.65 feet
200.79 sqft
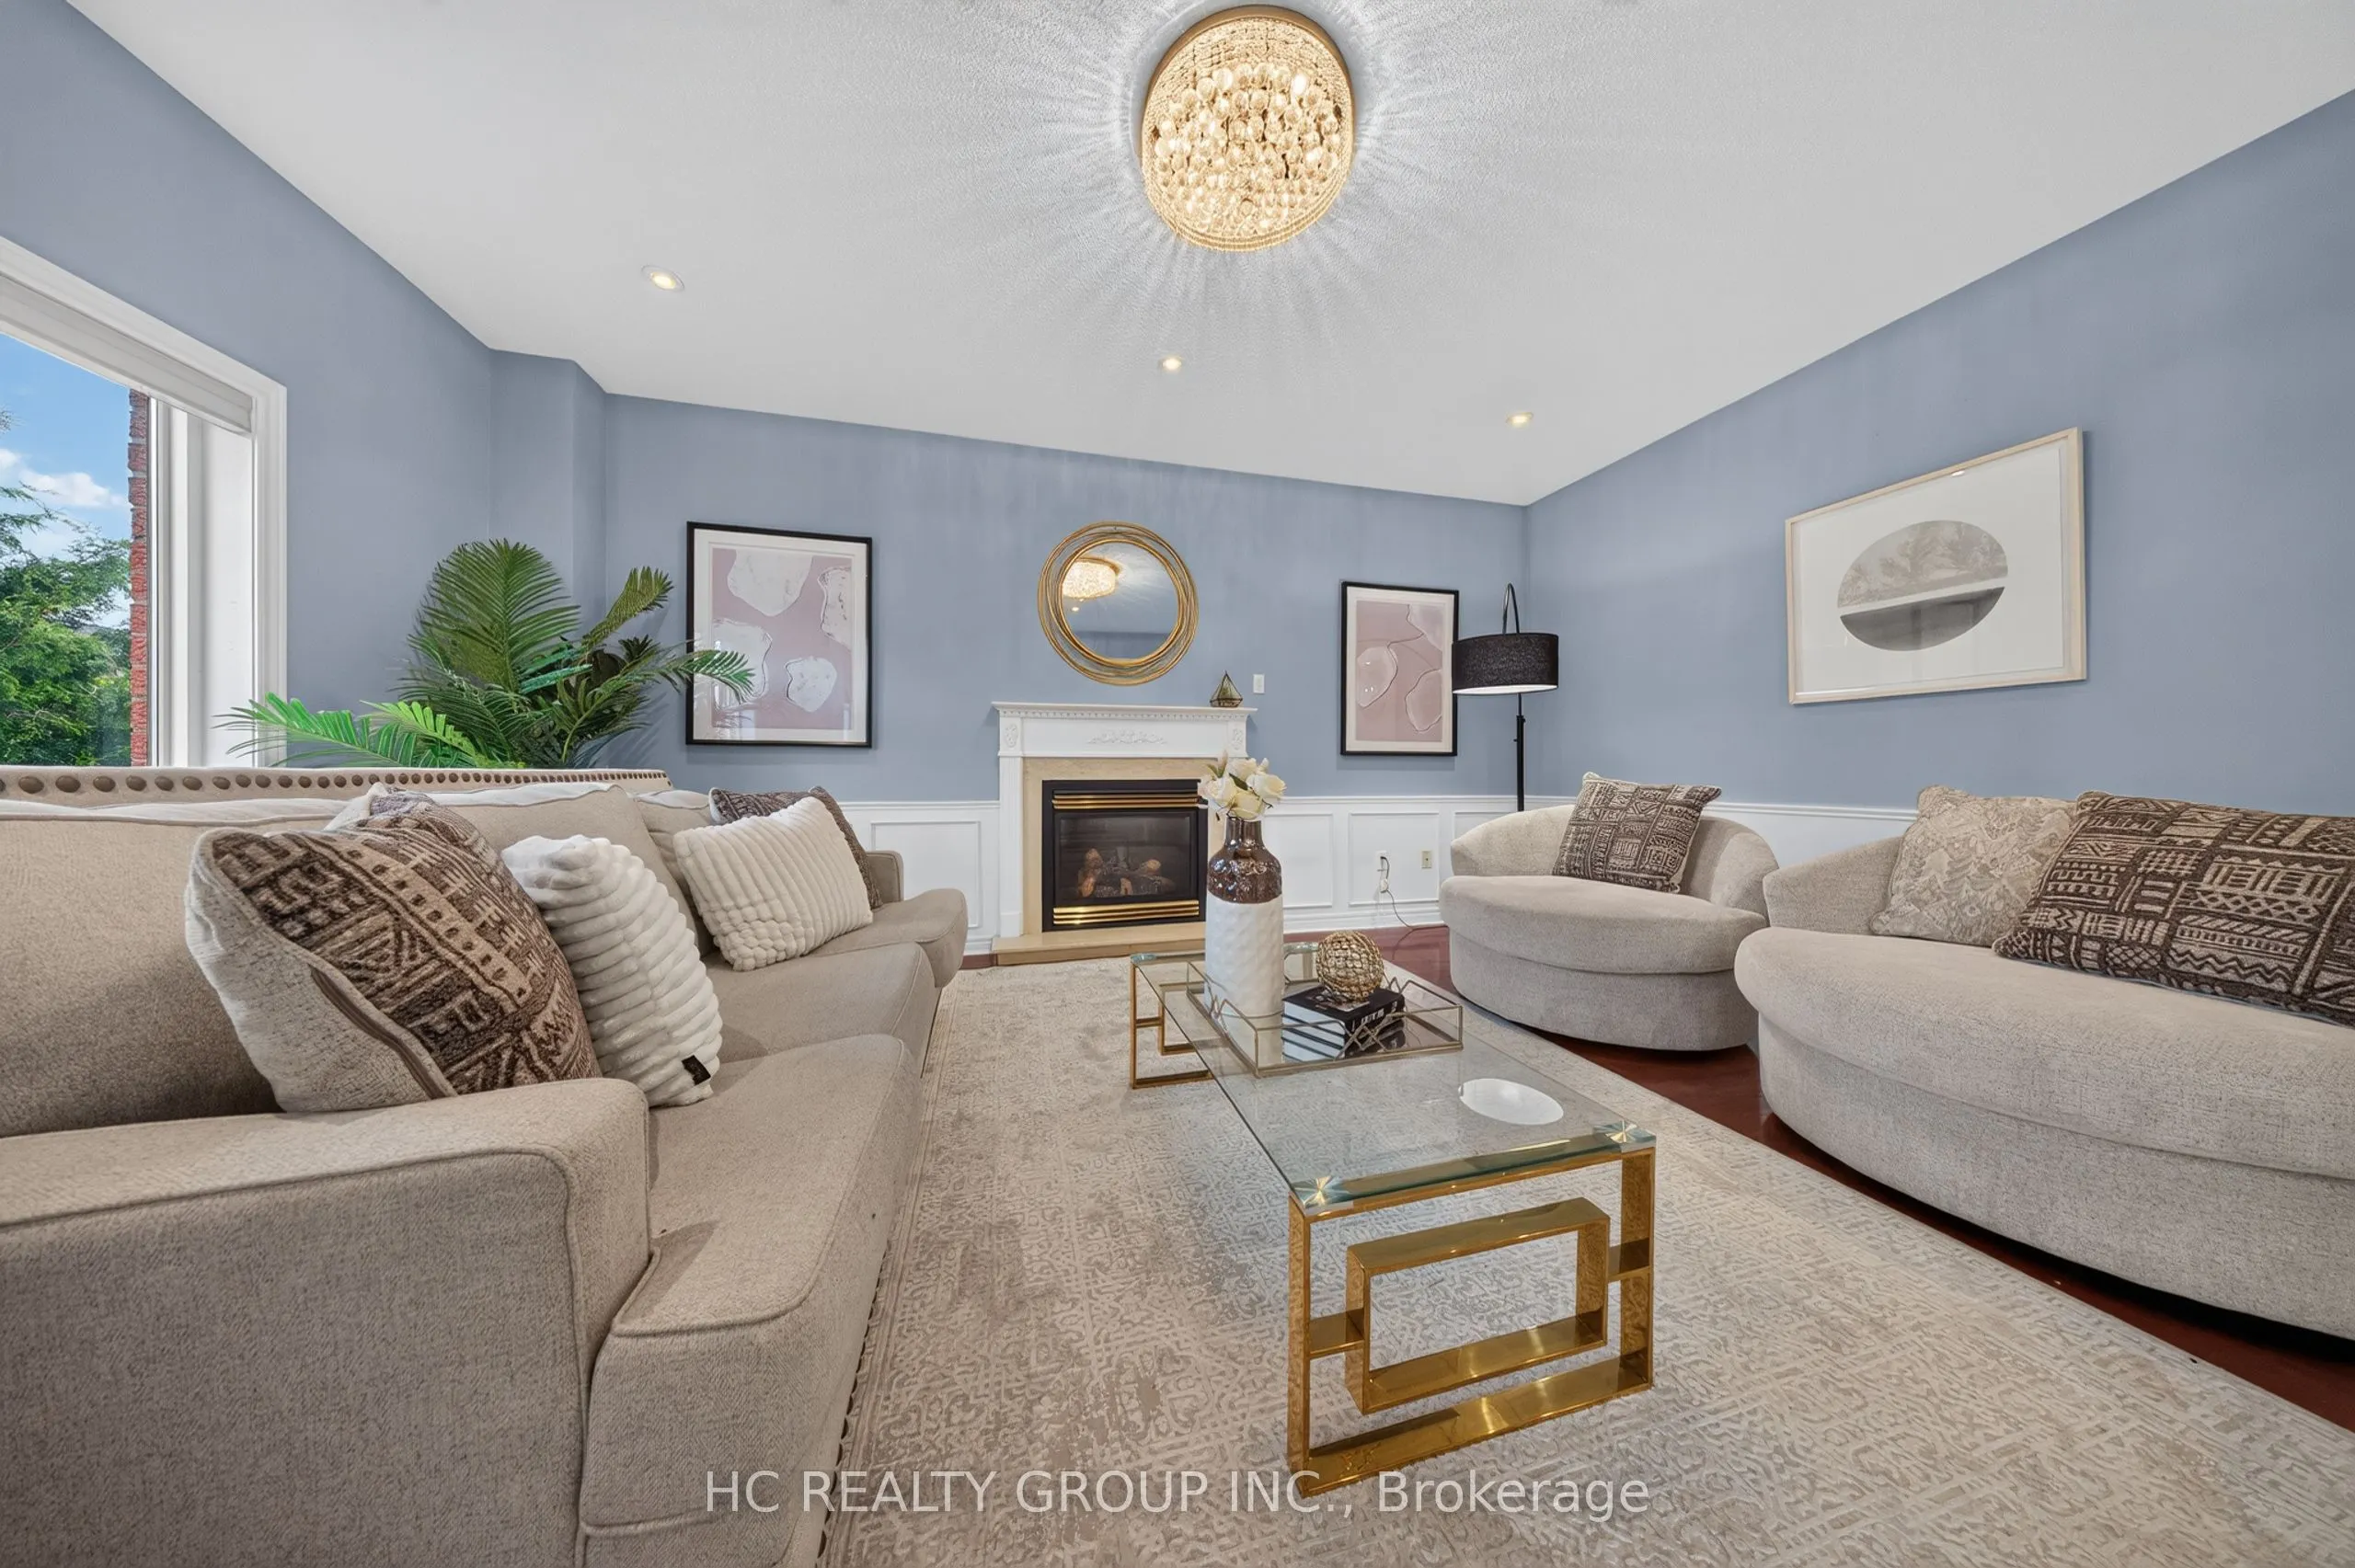
Family Room
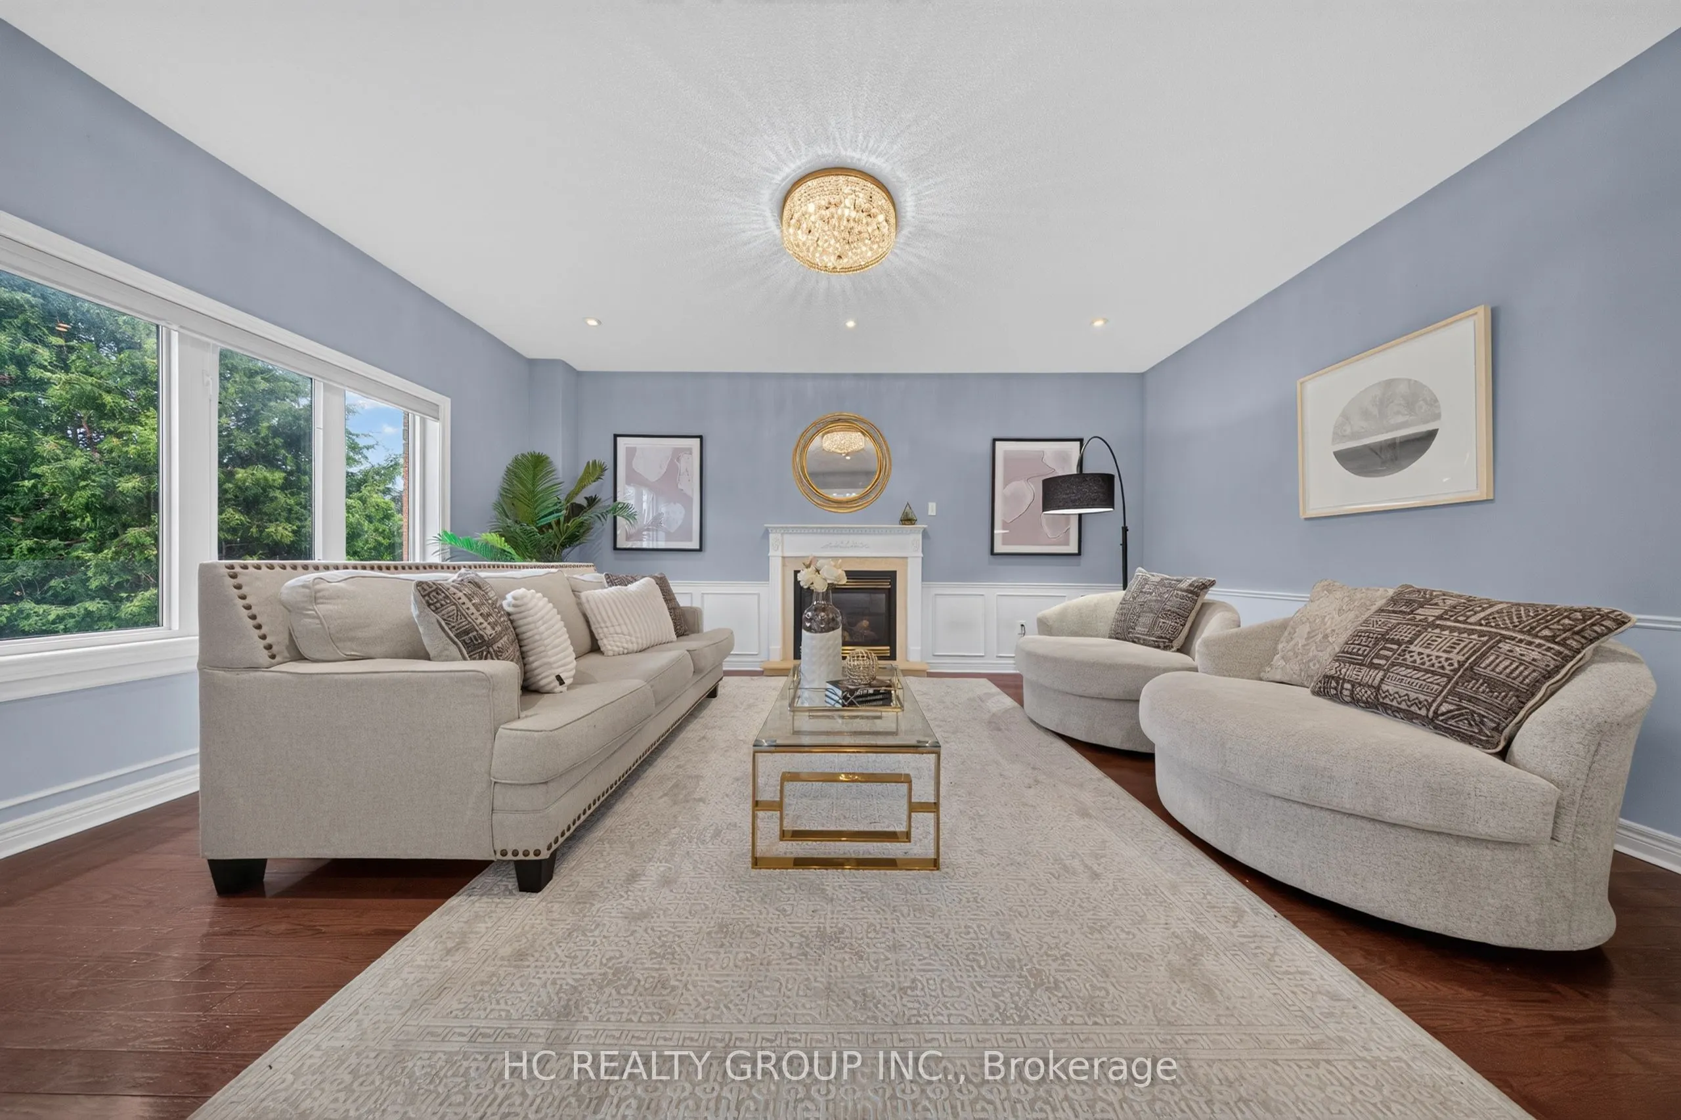
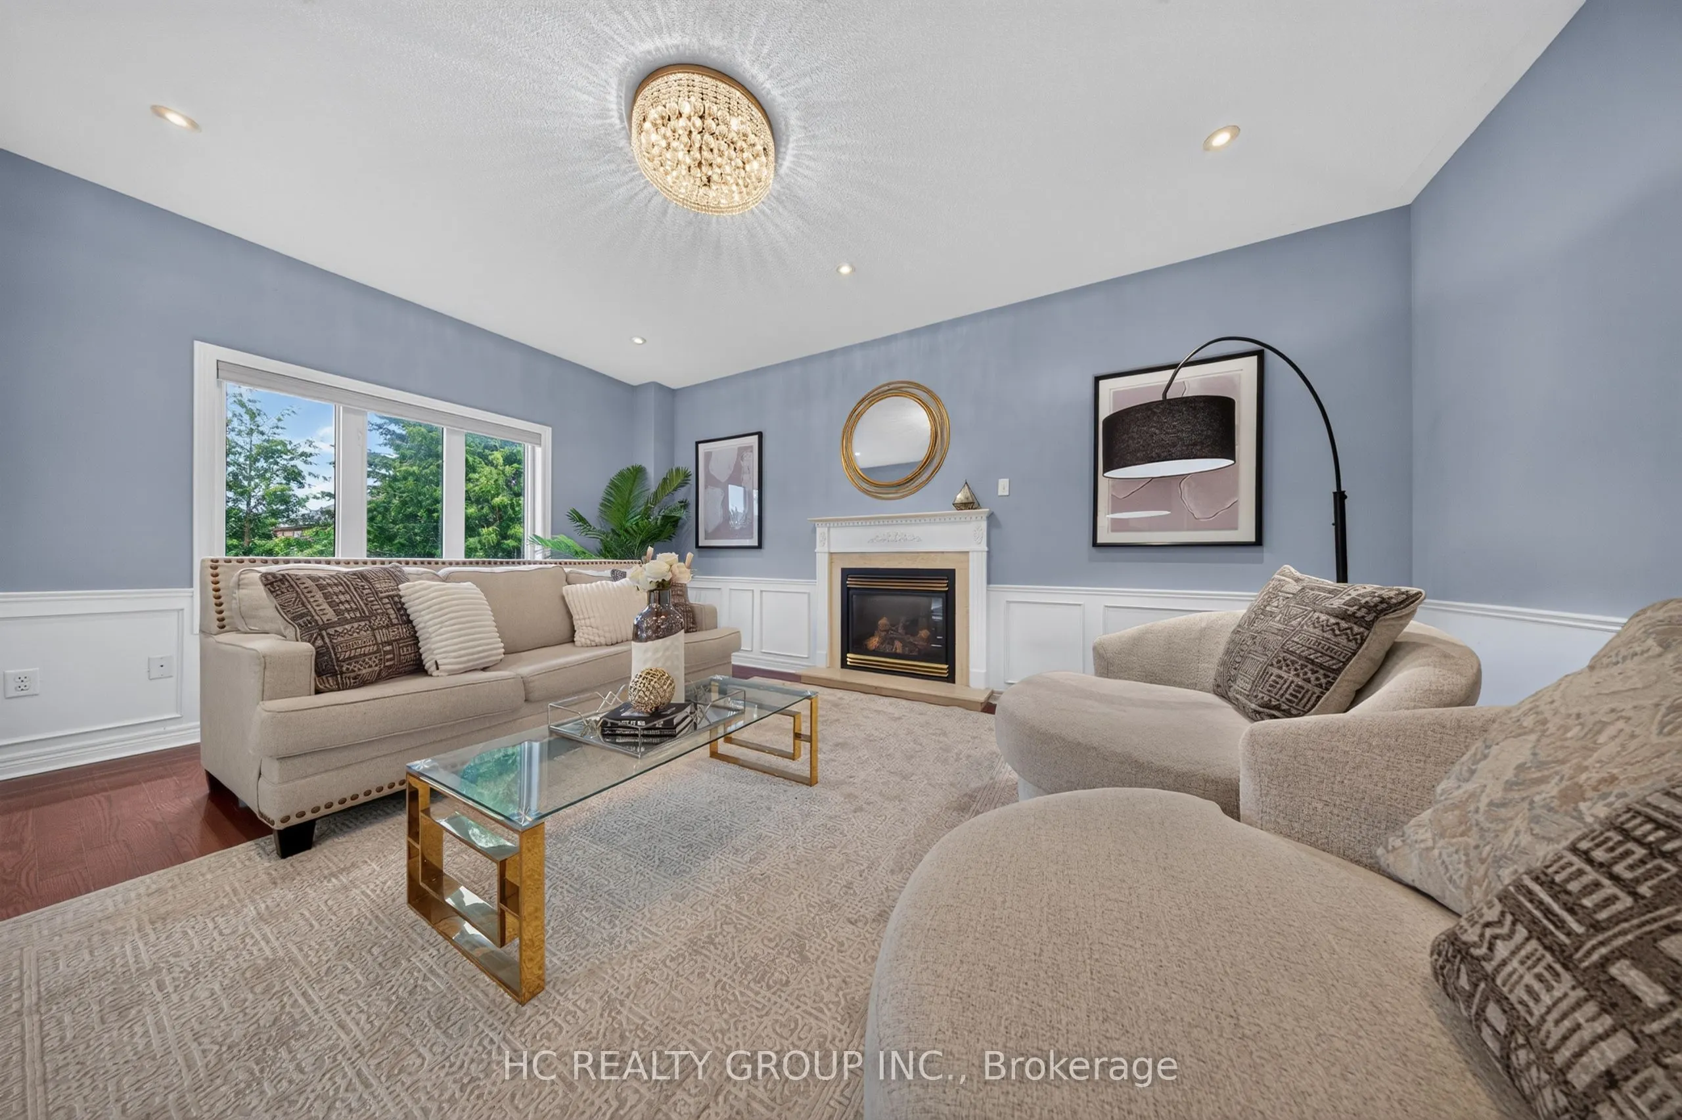
Hardwood Floor, Fireplace, Large Window
Dimensions 18.01 x 12.99 feet
233.95 sqft
Kitchen
Ceramic Floor, Double Sink, Granite Counters
Dimensions 12.01 x 12.07 feet
144.96 sqft
Laundry
Ceramic Floor, Access To Garage
Dimensions 8.07 x 12.89 feet
104.02 sqft
Living Room
Hardwood Floor, Large Window, Overlooks Frontyard
Dimensions 15.42 x 10.93 feet
168.54 sqft
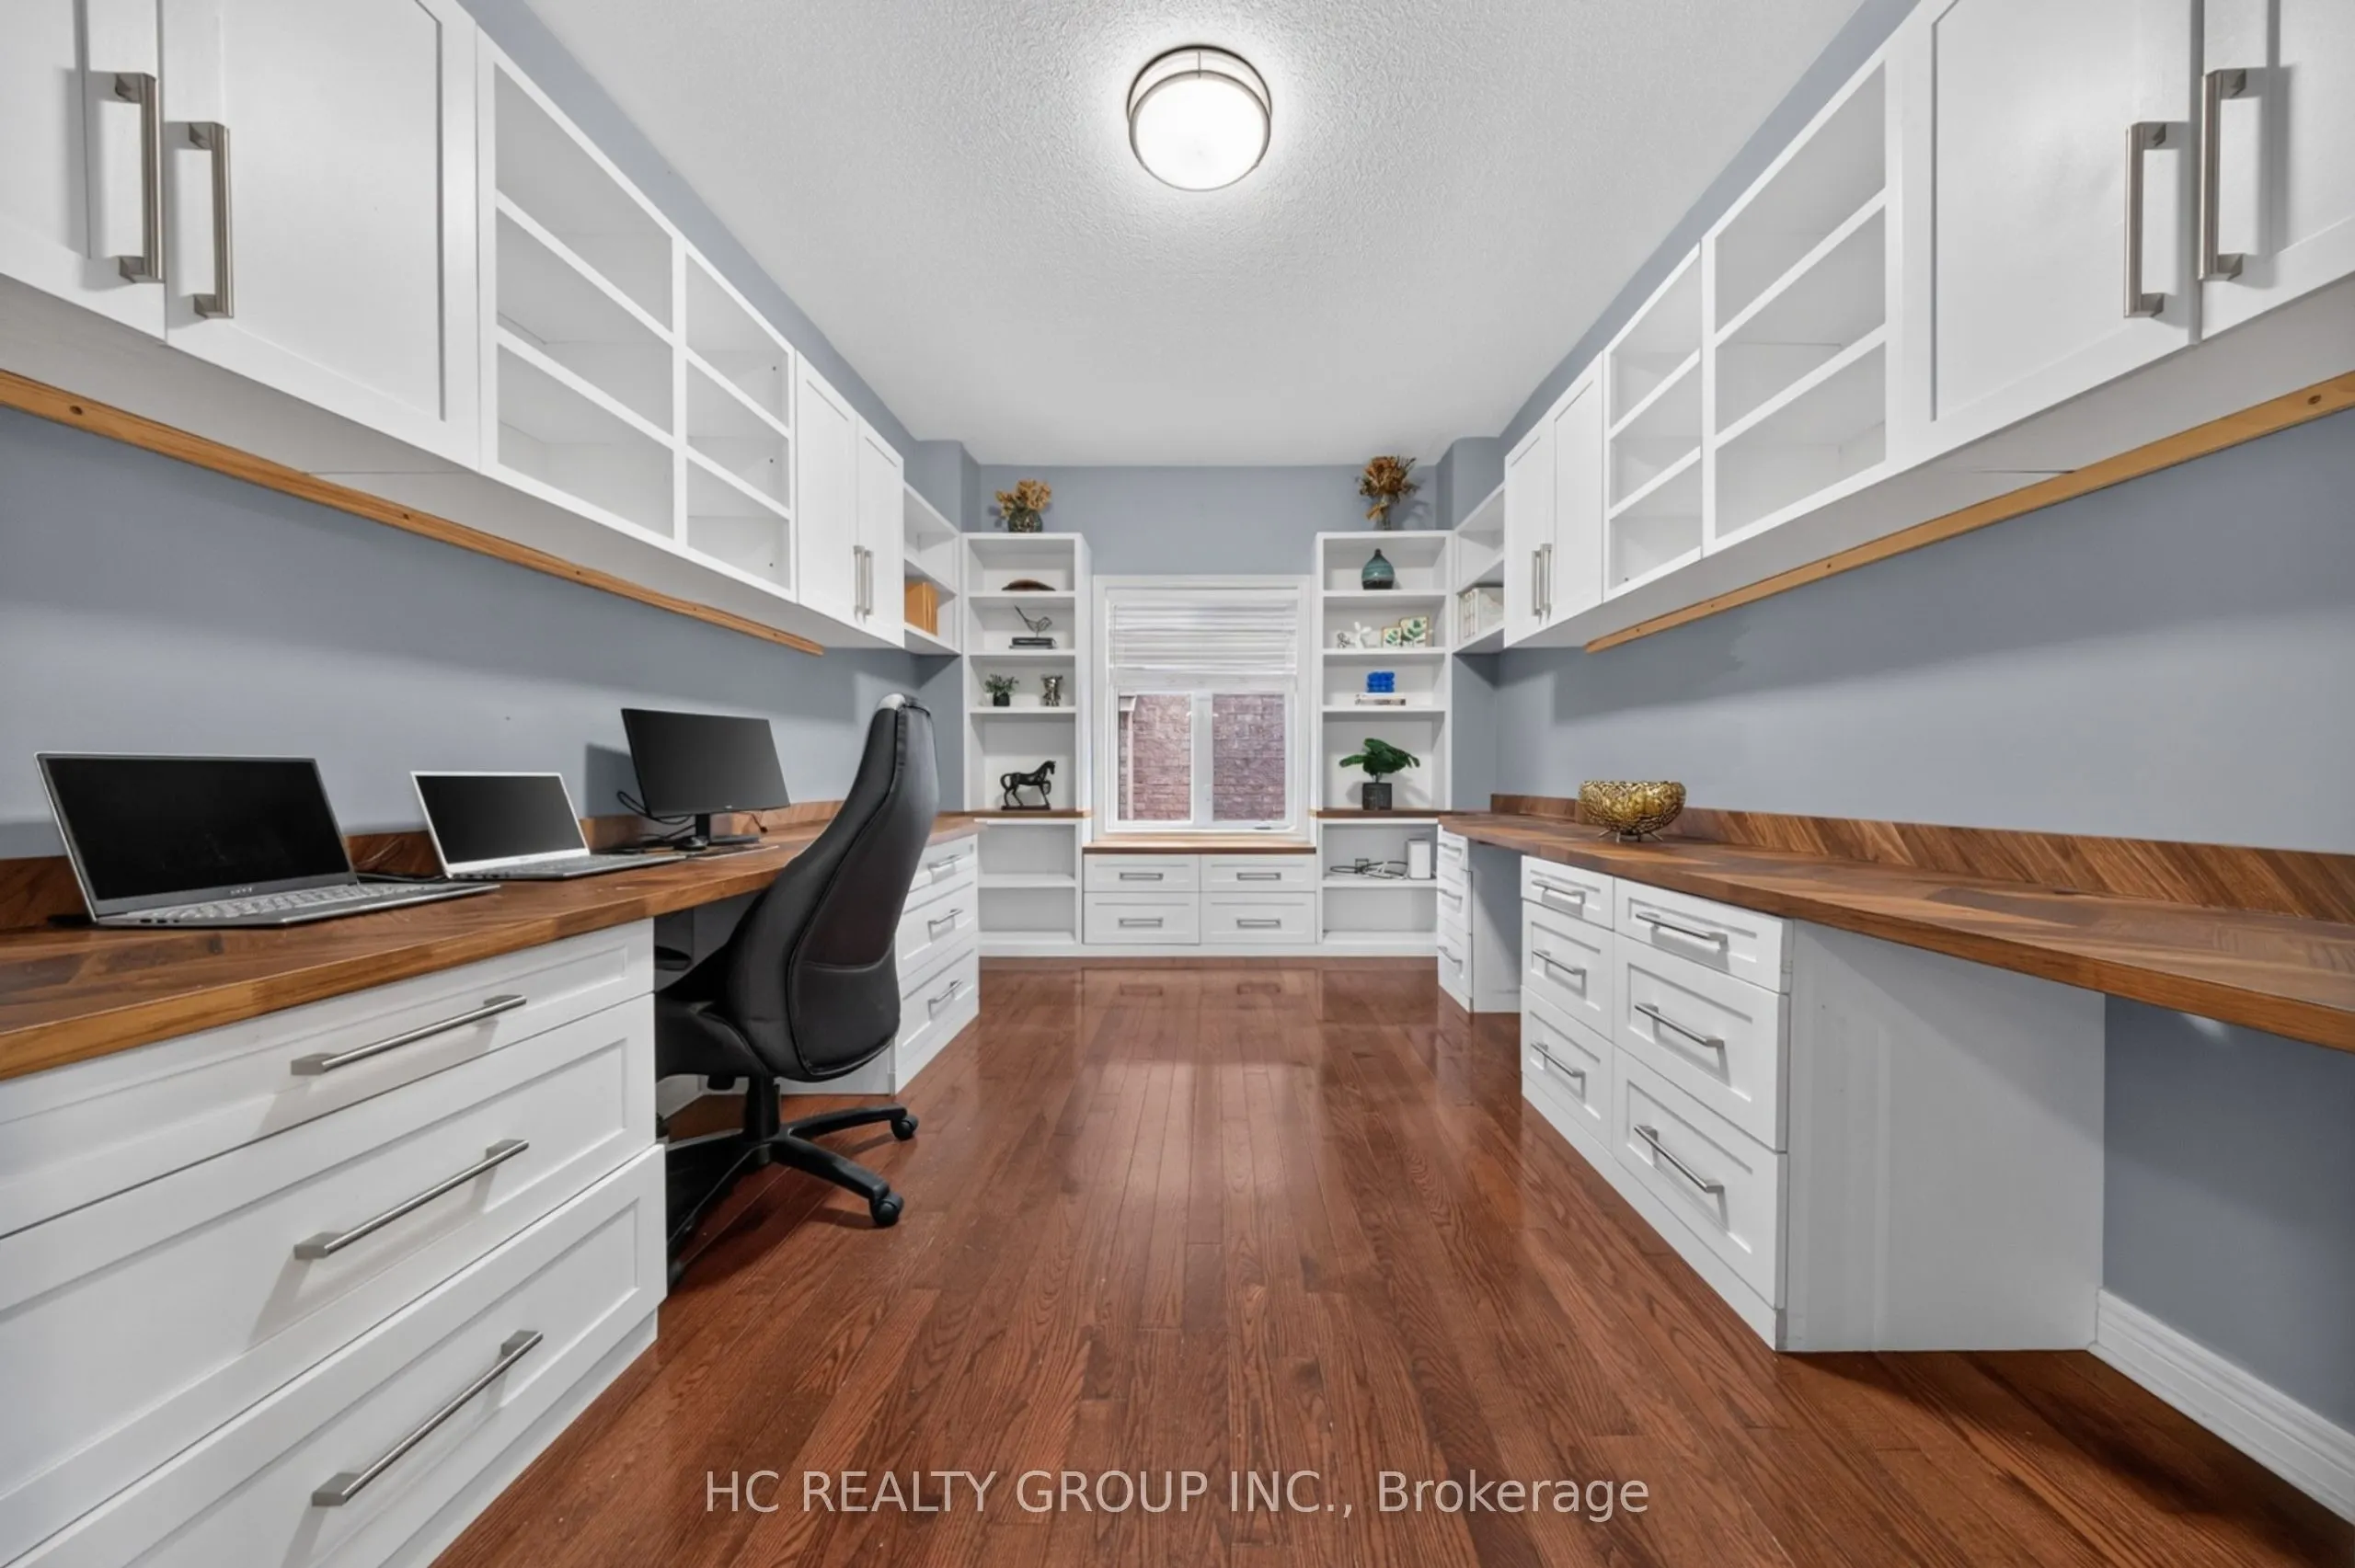
Office
Hardwood Floor, French Doors
Dimensions 10.07 x 14.83 feet
149.34 sqft
Primary Bedroom
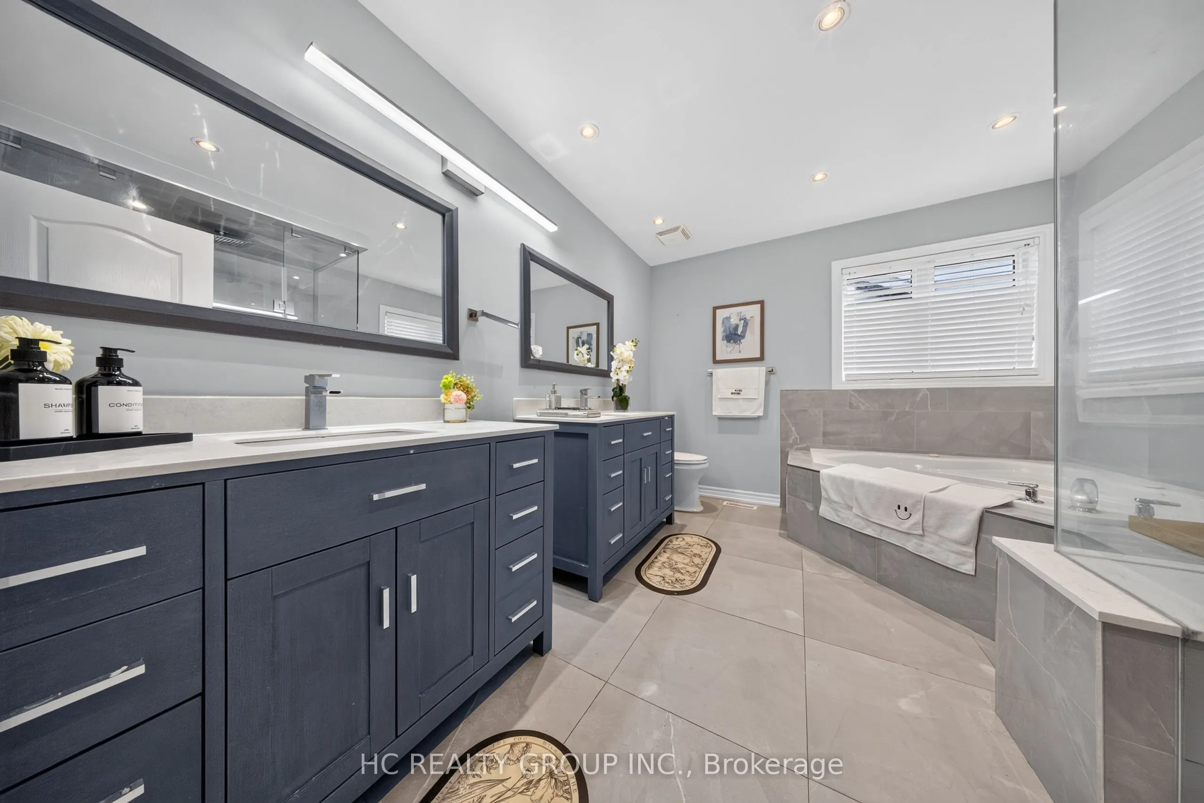
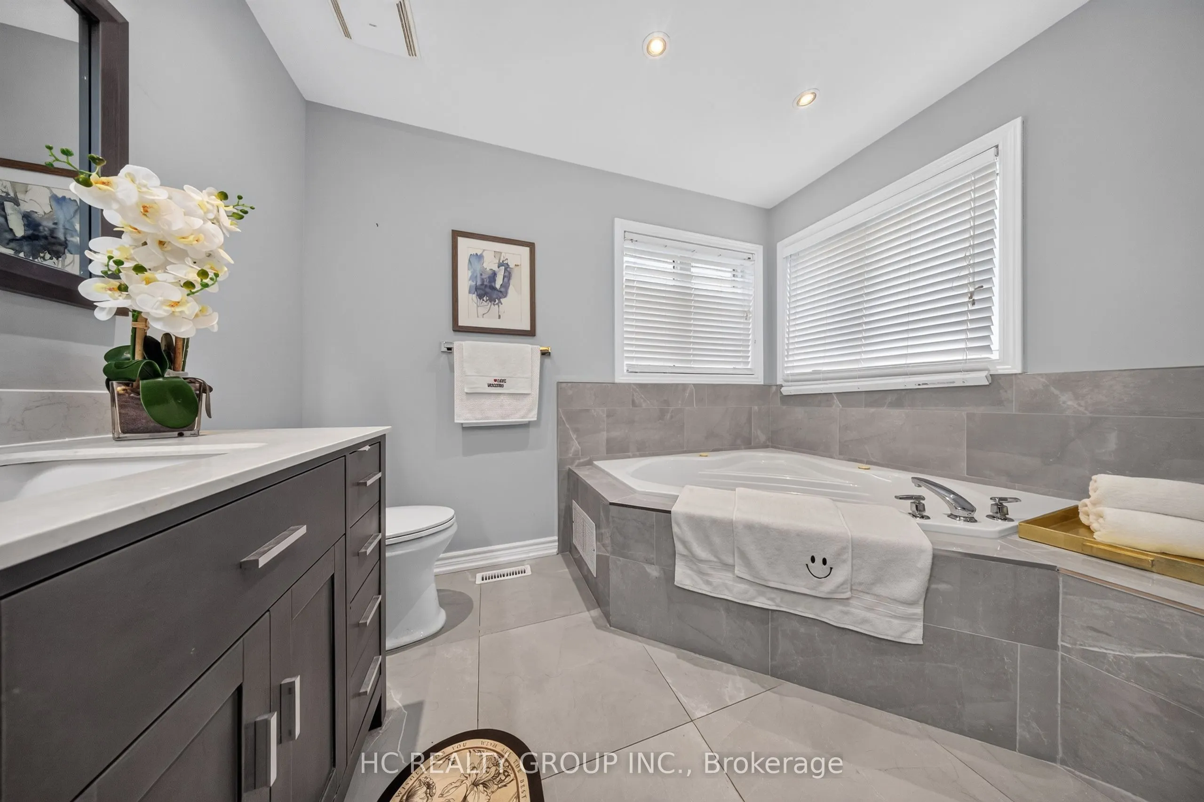
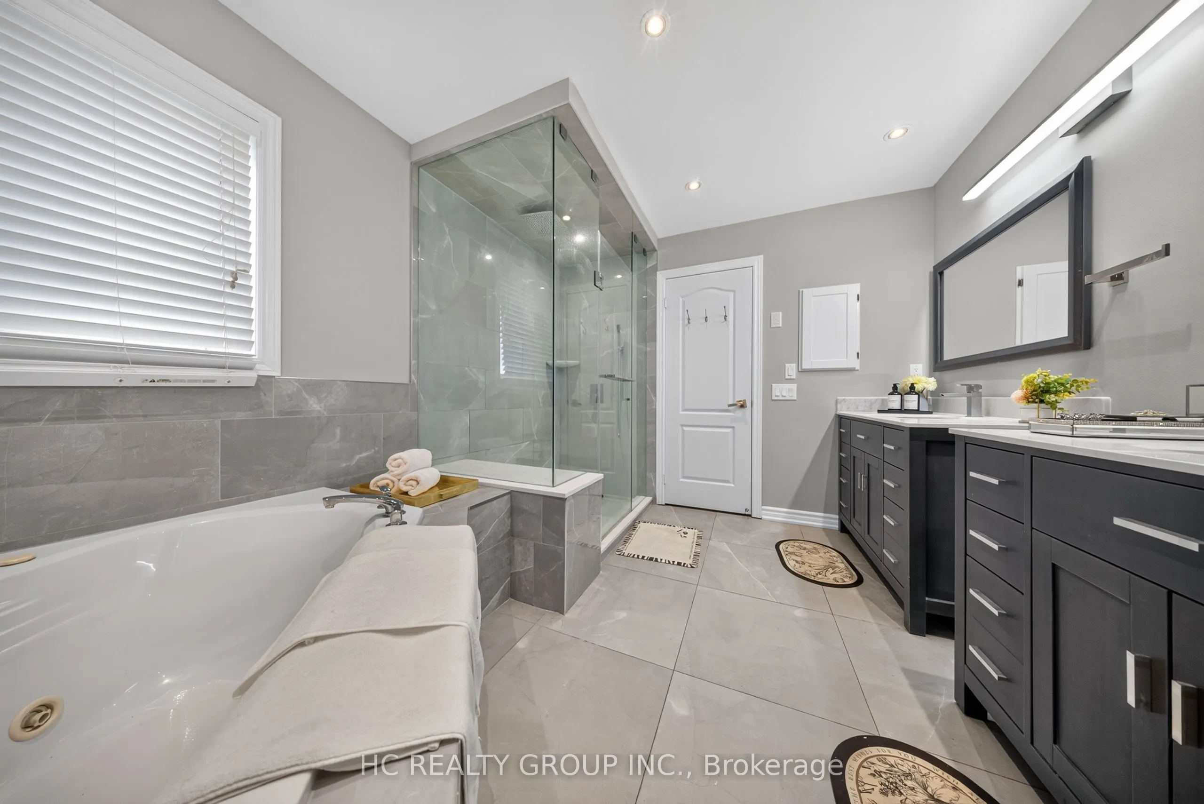
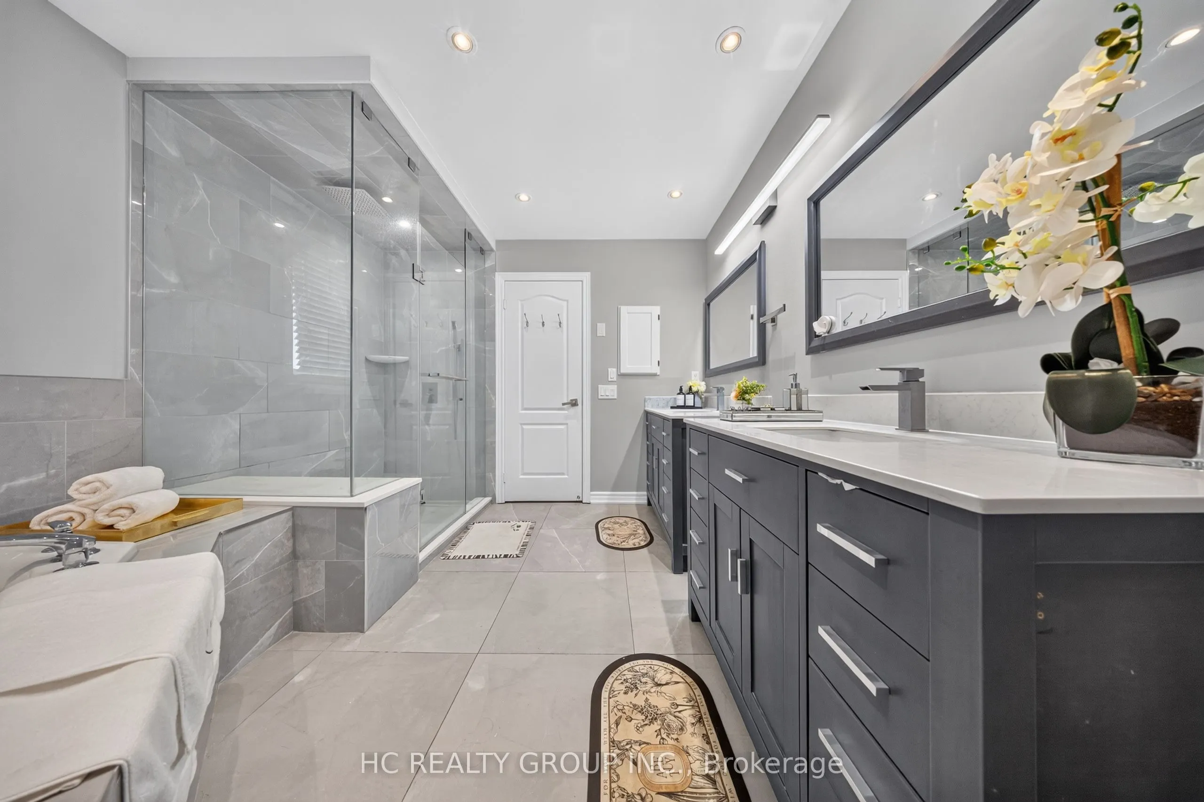
5 Pc Ensuite, Hardwood Floor, His and Hers Closets