Sign In or Create a Free Account to see full details of this property
Key Facts
Key facts for 17 Cinquefoil Street
Property Type
House, 2-Storey
Parking
Built-In 2 garage, 2 parking
MLS #
N8321762
Size
3000-3500 sqft
Basement
Full
Listed on
2024-05-09
Lot size
38 x 89.0
Tax
-
Days on Market
13
Approximate Age
New
Maintenance Fee
-
Description
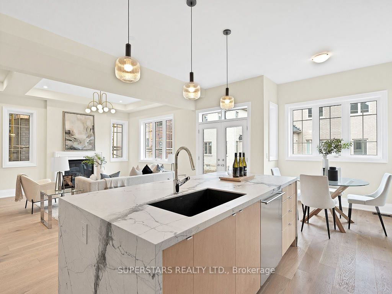
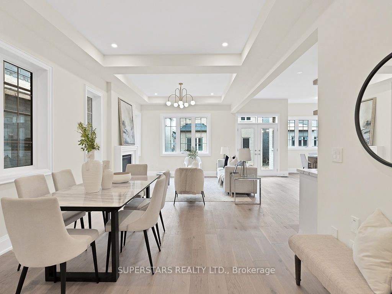
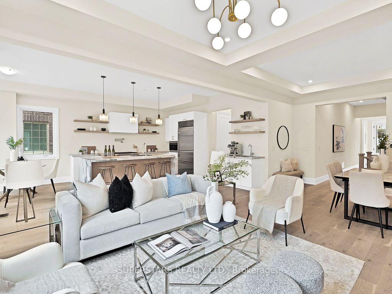
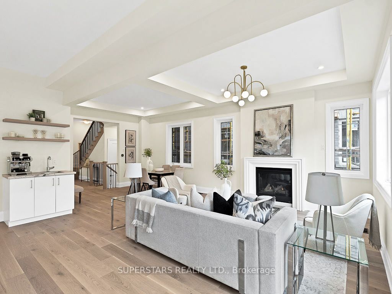
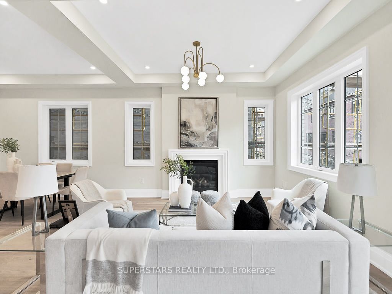
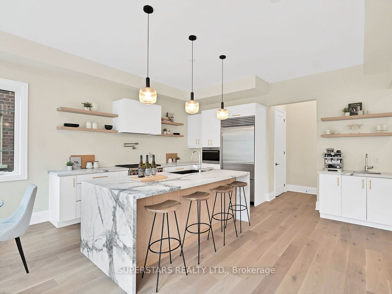
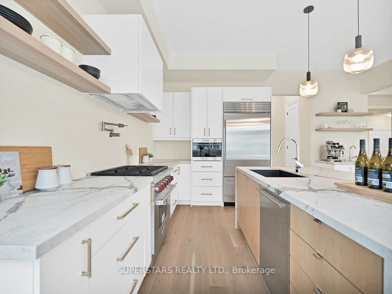
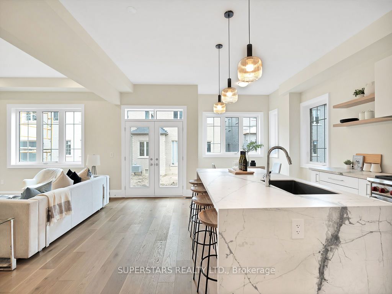
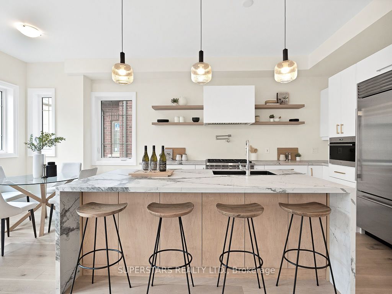
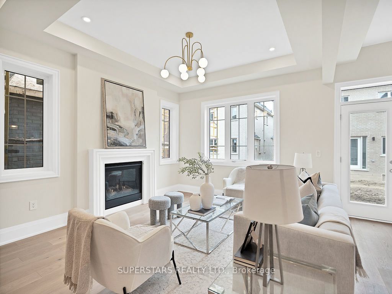
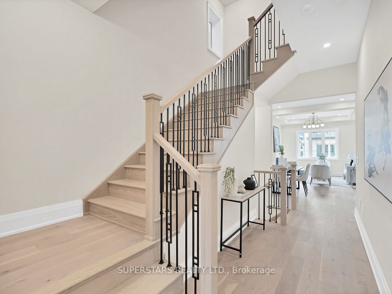
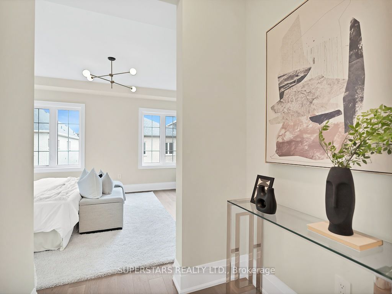
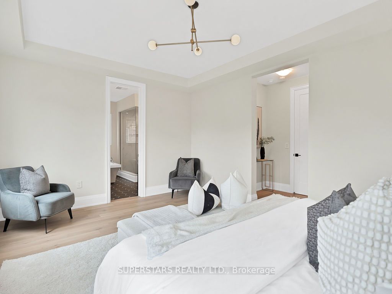
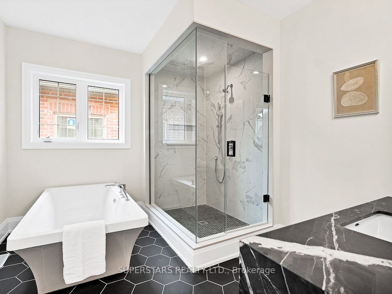
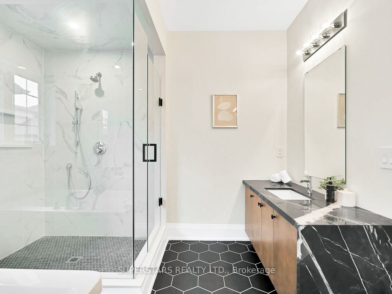
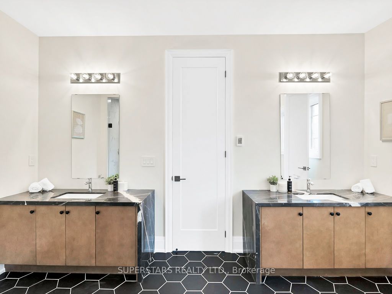
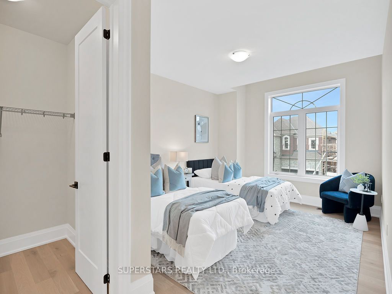
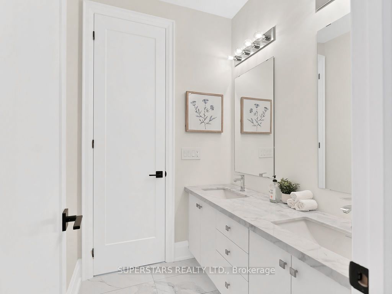
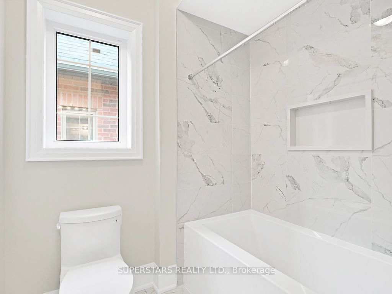
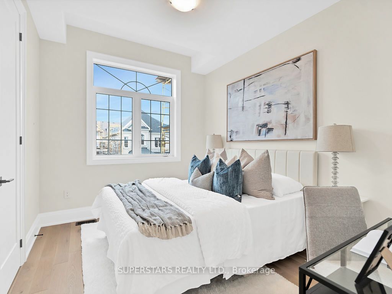
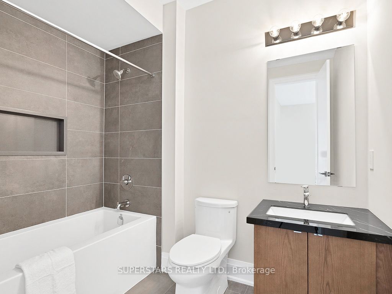
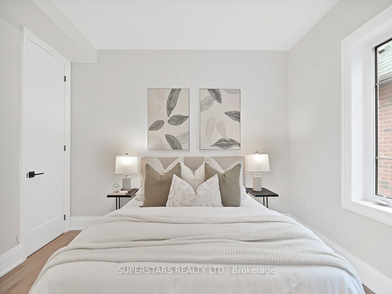
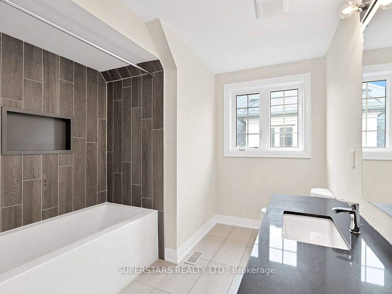
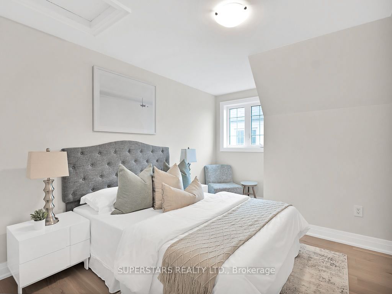
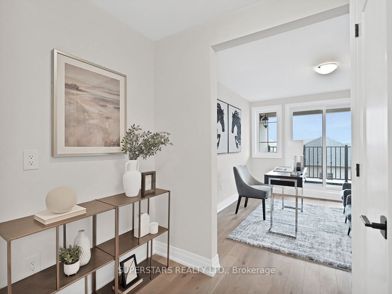
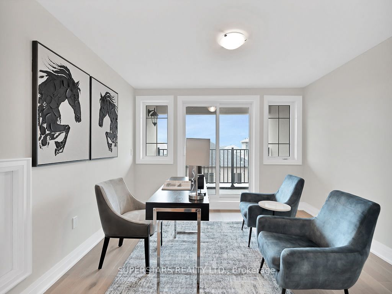
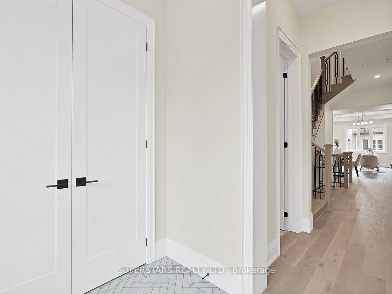
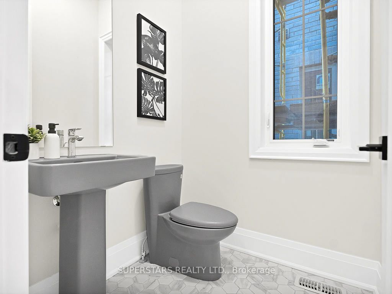
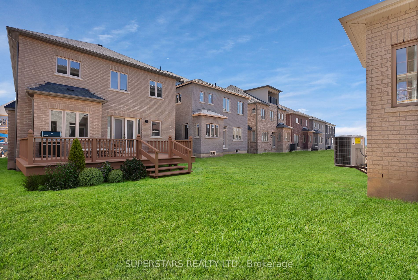
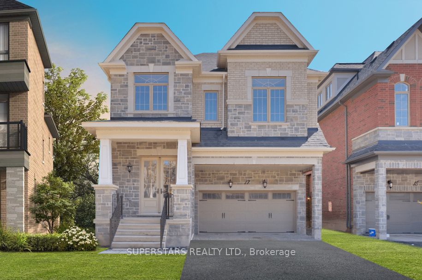
Brand New Luxurious Home With One-Of-A-Kind Interior Design & High End Finishes. This Home Boasts 10' Coffered Ceilings On M/F, 9' On 2/F For An Airy & Spacious Ambience, 8 Tall Smooth Interior Doors W/Stylish Black Hardware, White Oak 6 1/2" Hardwood Floors. Show Off Your Magazine-Worthy Kitchen Up...graded With WOLF & Sub-Zero Appliances, A Rich Satin Finish Stone Countertop, Custom Sized Kitchen Island W/Hidden Cabinets, Designer Light Fixtures, W/I Pantry & Cute Wet Bar. Rarely Offered Bonus 3rd Flr Loft With 5th Bedroom W/Double Closets, Its Own 4PC Bathroom & A Media/Rec Room With W/O To A Private Balcony Perfect In Law Suite/Home Office! Luxurious 5PC Master Ensuite Retreat W/Heated Floors, B/I Bluetooth, Enlarged Glass Shower, Sleek Stone Waterfall Countertop W/His & Her Sink & Unique Porcelain Floors. Each Spacious Bedroom Comes With W/I Closets & Access To 4 Upgraded Full Bathrooms W/Top Of Line Finishes. Unspoiled Basement With Heated Radiant Floors! **** Extras **** WOLF Gas Stove, WOLF B/I Microwave, Sub-Zero Fridge, COVE B/I Dishwasher, WOLF S/S Rangehood, All ELFs, Central Vac, Steam Humidifier, Air purifier, Rogers Cable & Internet (First 12 Months Free), Heated Basement Radiant Flrs W/Temp Control
Full Property Details
Interior
Bedrooms
5
Total Bedrooms
5
Washrooms
5
Square Footage
3000-3500 sqft
Basement
Full
Heating Source
Gas
Heating Fuel
Forced Air
Air Conditioning
Central Air
Family Room
Yes
Kitchens
1
Total Kitchens
1
Fireplace Features
Yes
Bedrooms
5
Total Bedrooms
5
Washrooms
5
Square Footage
3000-3500 sqft
Basement
Full
Heating Source
Gas
Heating Fuel
Forced Air
Air Conditioning
Central Air
Family Room
Yes
Kitchens
1
Total Kitchens
1
Fireplace Features
Yes
Exterior
Depth
89.0
Front
38.0
Driveway
Private
Lot Size
38 x 89.0 ft
Pool
None
Parking Spaces
2
Total Parking Spaces
4.00
Parking Description
Built-In
Garage Spaces
2
Depth
89.0
Front
38.0
Driveway
Private
Lot Size
38 x 89.0 ft
Pool
None
Parking Spaces
2
Total Parking Spaces
4.00
Parking Description
Built-In
Garage Spaces
2
Building Description
Style
2-Storey
Home Type
House
Subtype
Detached
Year Built
New
Property Orientation
East
Exterior Finish
Brick,Stone
Sewers
Sewer
Water Supply
Municipal
Possession Date
No Data
Style
2-Storey
Home Type
House
Subtype
Detached
Year Built
New
Property Orientation
East
Exterior Finish
Brick,Stone
Sewers
Sewer
Water Supply
Municipal
Possession Date
No Data
Community
Community
Rural Richmond Hill
Community
Rural Richmond Hill
Taxes & Fees
Tax Year
2023
Tax Year
2023
Room Types
Bedroom 2
Hardwood Floor, Walk-In Closet(s), 4 Pc Ensuite
Dimensions 11.68 x 9.51 feet
111.08 sqft
Bedroom 3
Hardwood Floor, Walk-In Closet(s), Semi Ensuite
Dimensions 12.99 x 10.99 feet
142.76 sqft
Bedroom 4
Hardwood Floor, Walk-In Closet(s), Semi Ensuite
Dimensions 11.68 x 10.99 feet
128.36 sqft
Bedroom 5
Hardwood Floor, Double Closet, Large Window
Dimensions 10.99 x 13.25 feet
145.62 sqft
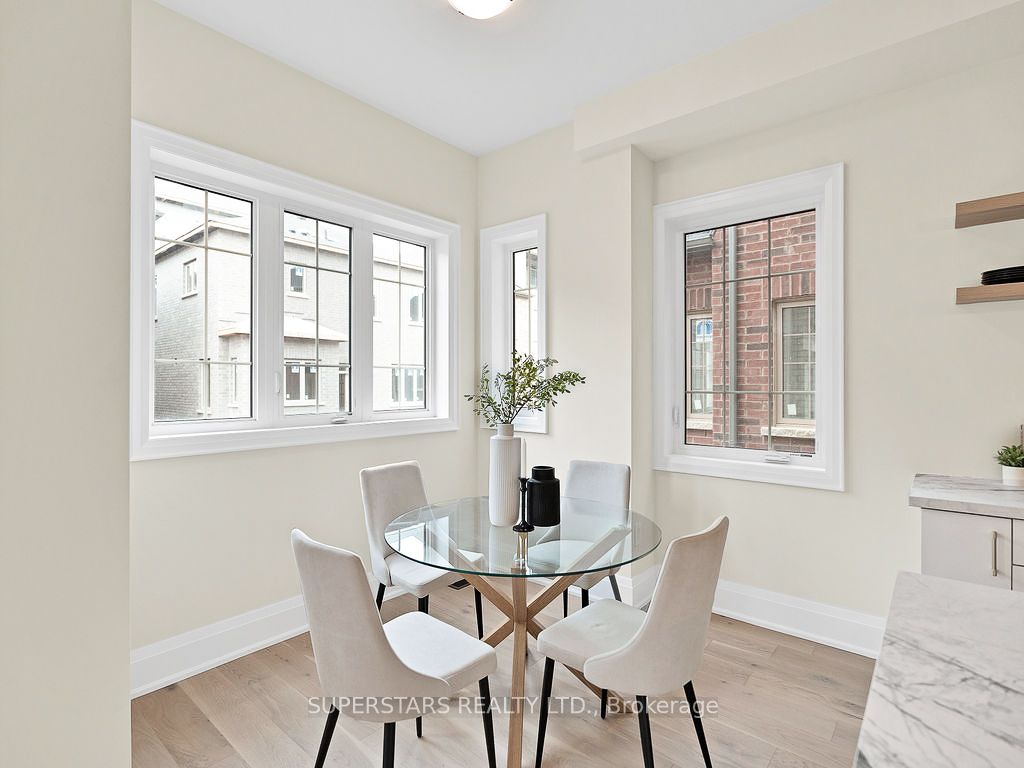
Breakfast
Hardwood Floor, Combined w/Kitchen, Wet Bar
Dimensions 18.83 x 7.84 feet
147.63 sqft
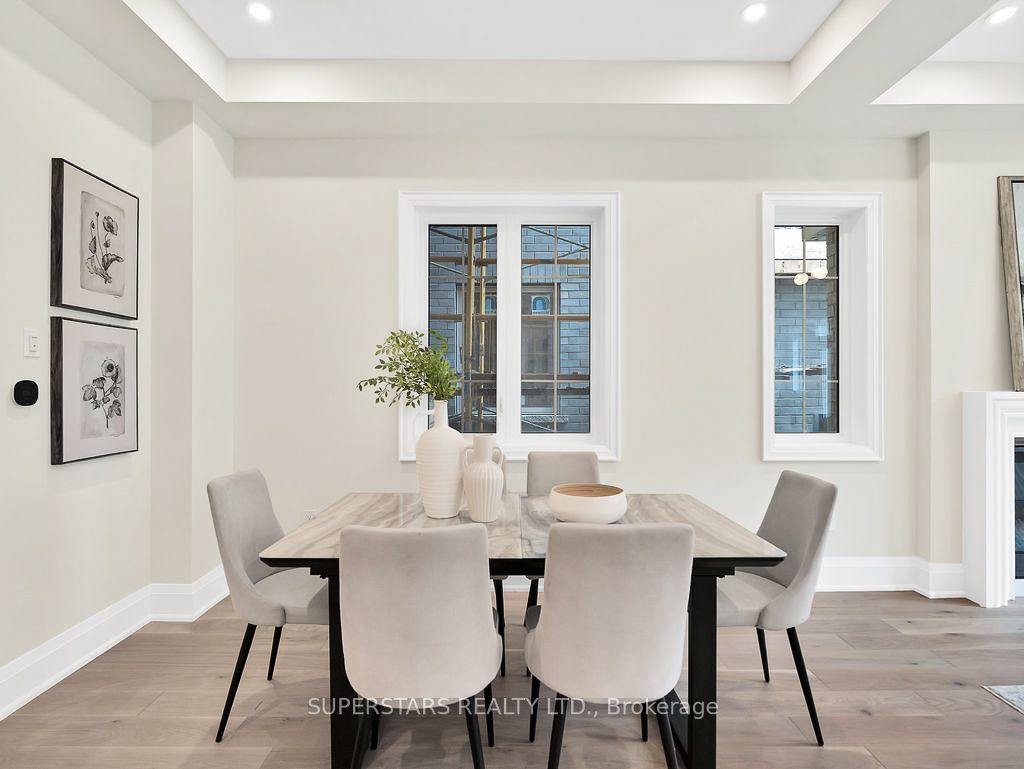
Dining Room
Hardwood Floor, Coffered Ceiling(s), Open Concept
Dimensions 11.91 x 11.68 feet
139.11 sqft
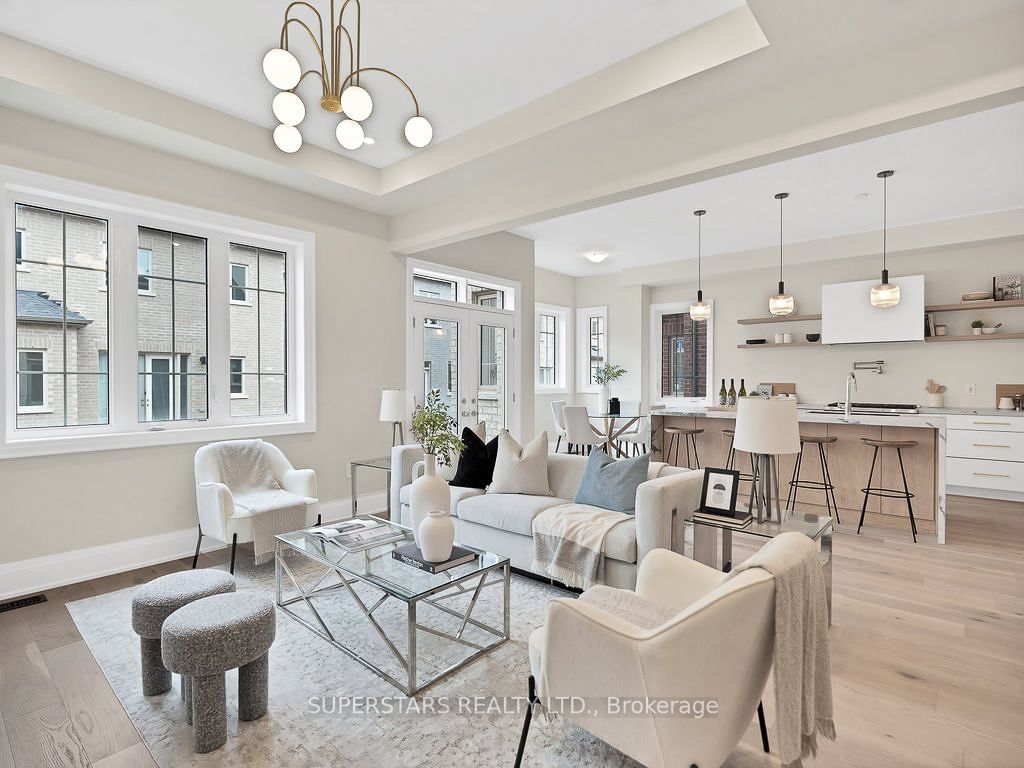
Great Room
Hardwood Floor, Coffered Ceiling(s), Gas Fireplace
Dimensions 12.17 x 11.68 feet
142.15 sqft
Kitchen
Hardwood Floor, Centre Island, Quartz Counter
Dimensions 18.83 x 8.5 feet
160.05 sqft
Laundry
Porcelain Floor, Separate Room
Dimensions 7.51 x 5.35 feet
40.18 sqft
Media Room
Hardwood Floor, 4 Pc Bath, W/O To Balcony
Dimensions 11.84 x 11.32 feet
134.03 sqft
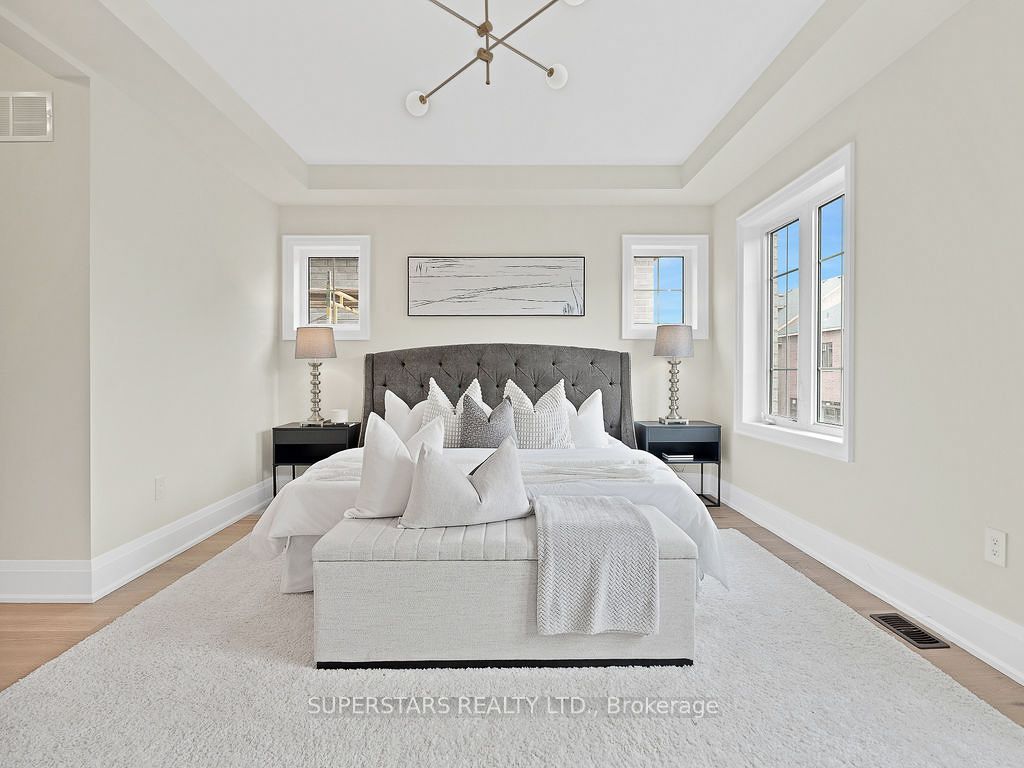
Primary Bedroom
Hardwood Floor, Walk-In Closet(s), 5 Pc Ensuite
Dimensions 16.5 x 16.5 feet
272.25 sqft
Similar Properties(No results)
Mortgage Calculator
Calculate your estimated monthly mortgage payment
Price
$2,320,000
$
%
%
Total cost of mortgage
$0
Monthly payment
By clicking Save, we will calculate your estimated mortgage for all properties using the saved values (down payment percentage, interest rate, and amortization).
The accuracy and applicability of this calculator are not guaranteed.