Sign In or Create a Free Account to see full details of this property
Key Facts
Key facts for 13 Pembrooke Road
Property Type
House, 2-Storey
Parking
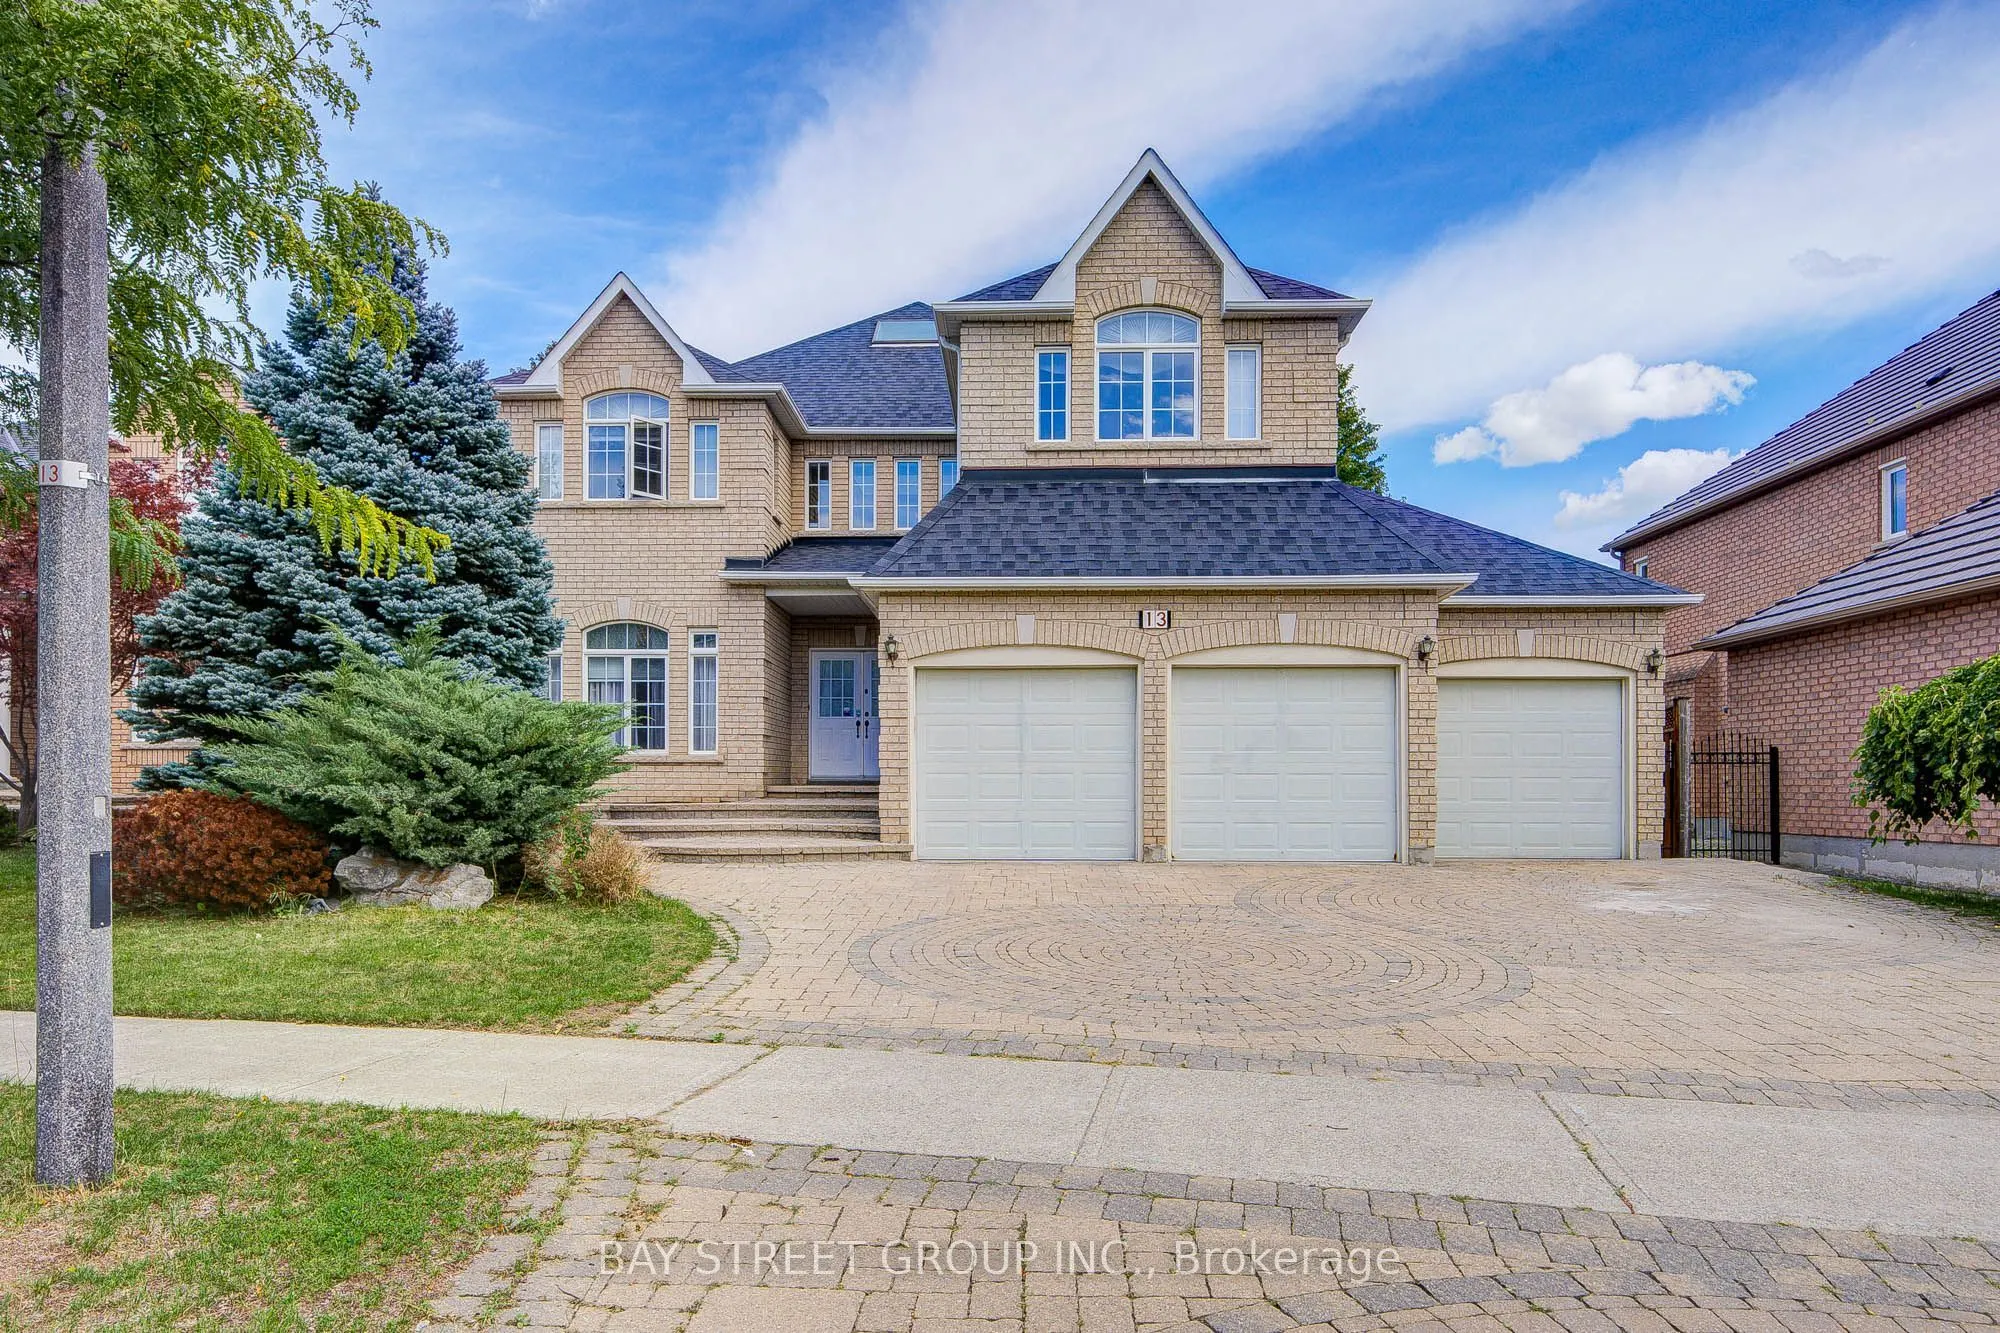
Built-In 3 garage, 4 parking
MLS #
N14096416
Size
3500-5000 sqft
Basement
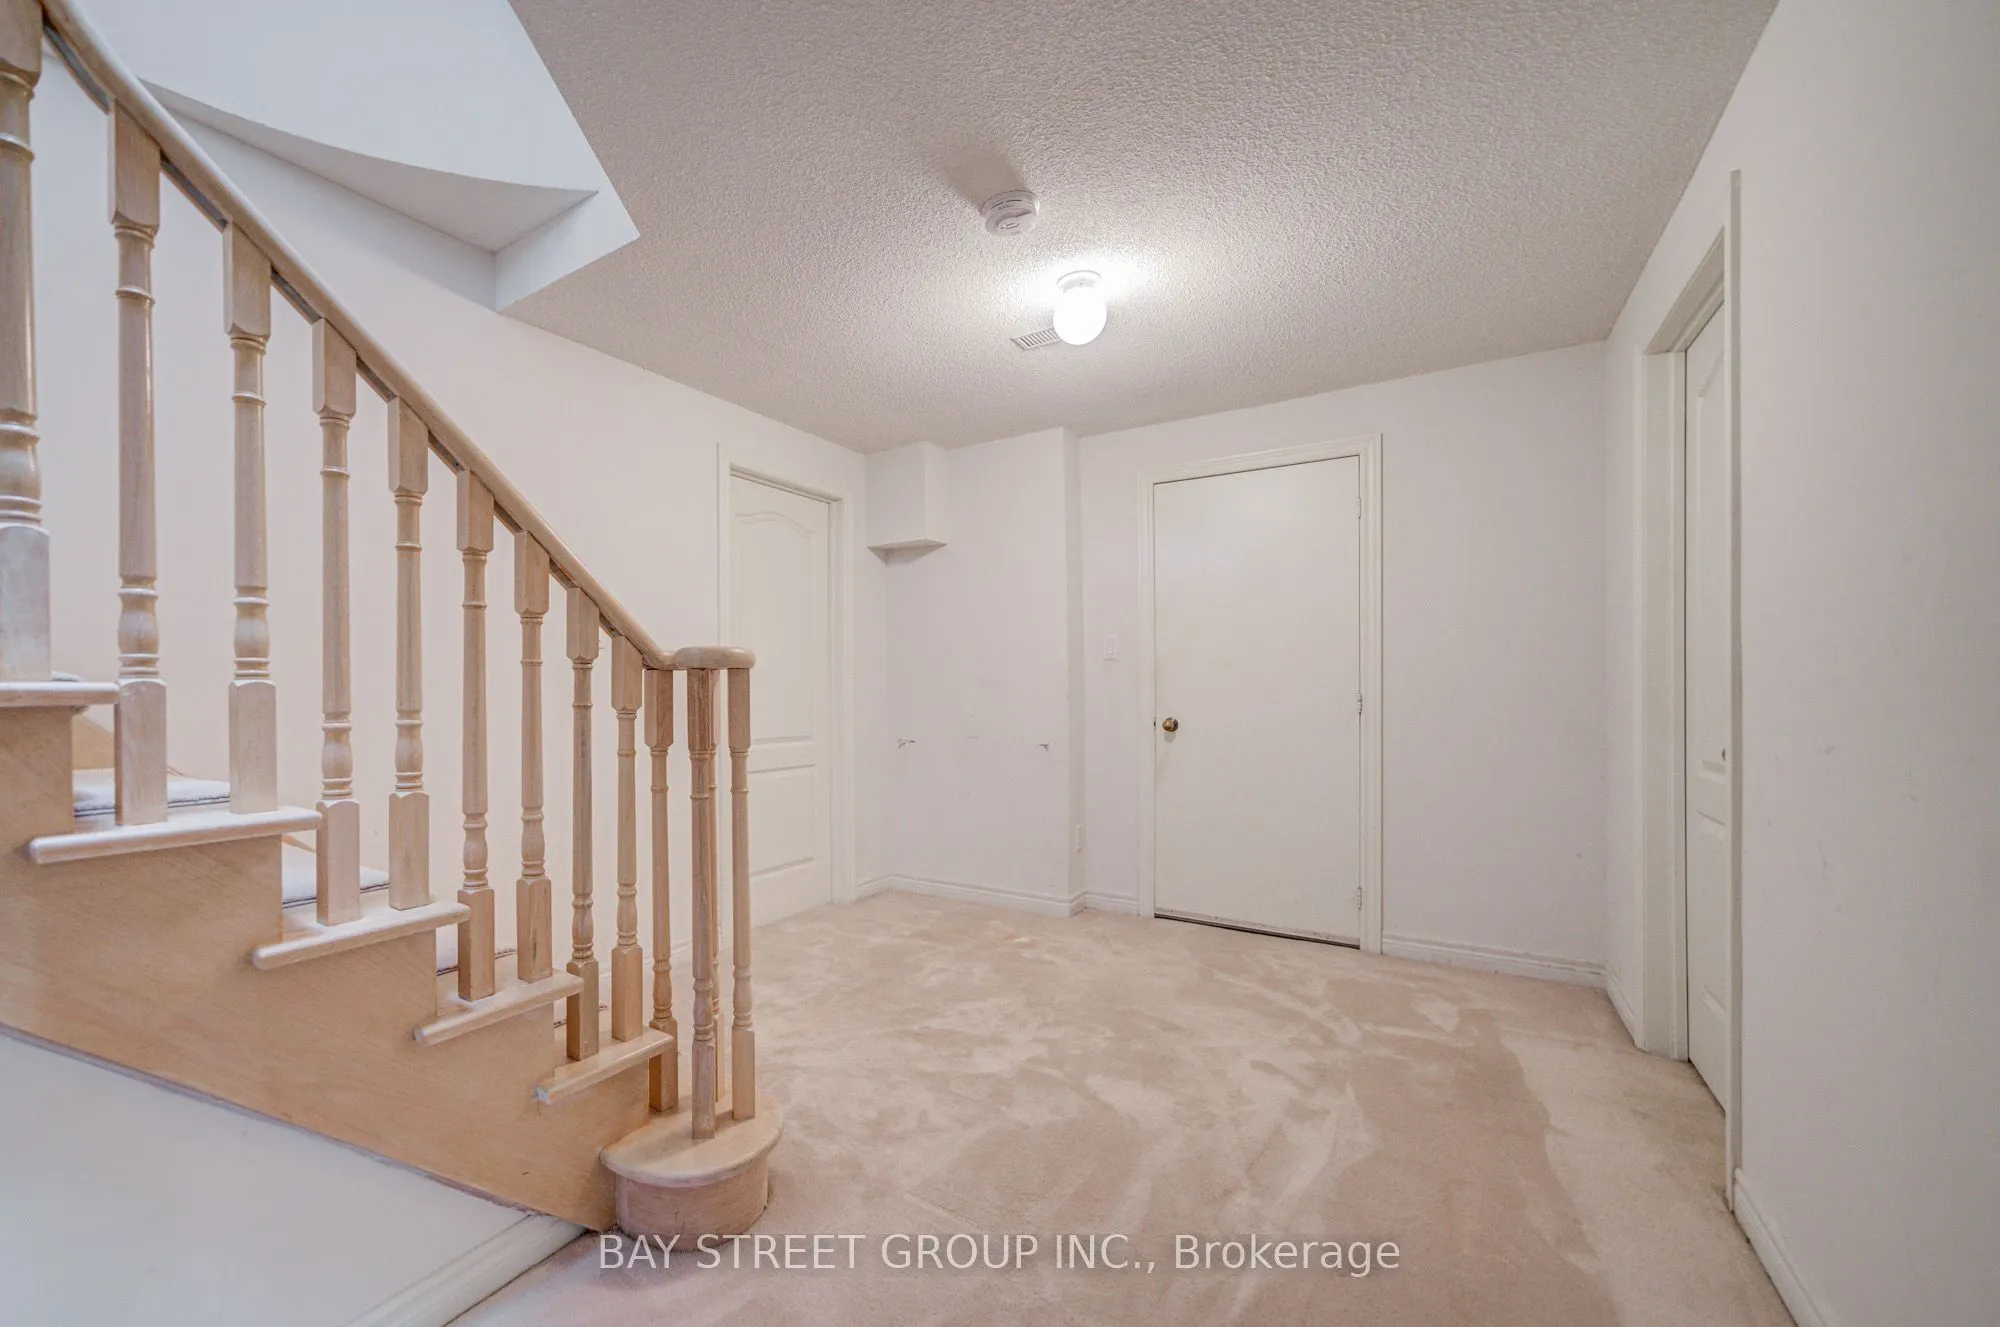
Unfinished
Listed on
2026-10-20
Lot size
60 x 124.67
Tax
-
Days on Market
2
Approximate Age
-
Maintenance Fee
-
Description
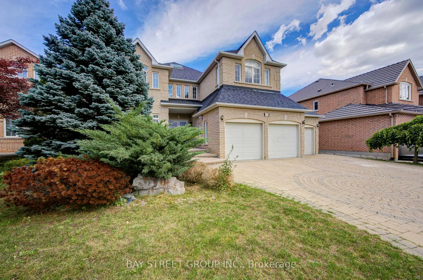
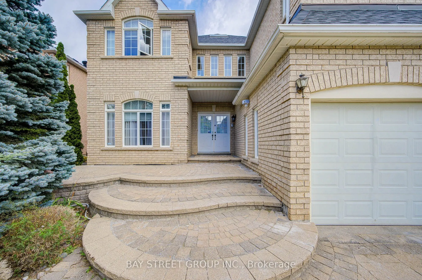
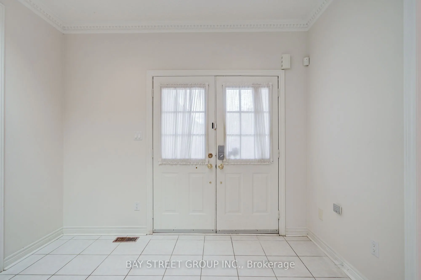
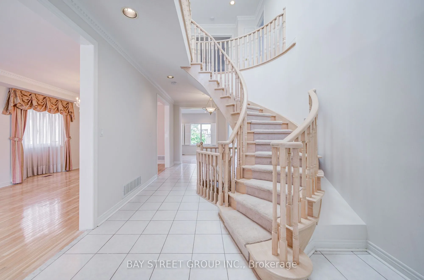
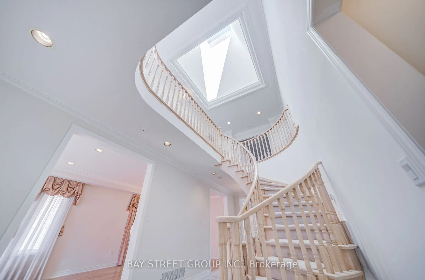
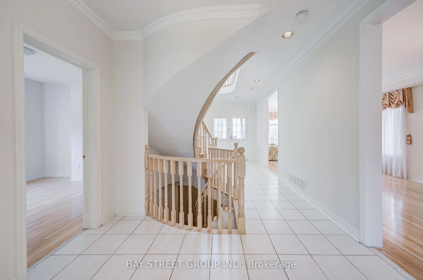
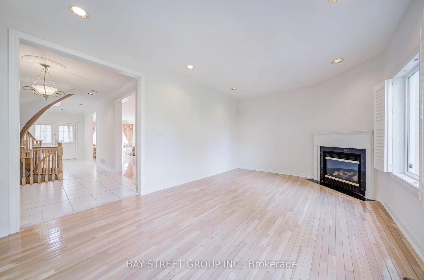
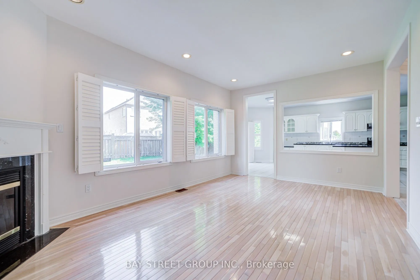
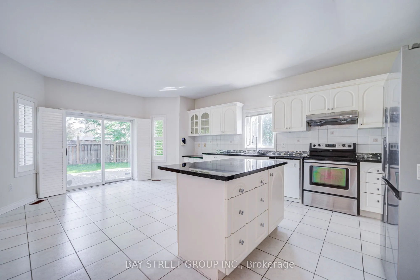
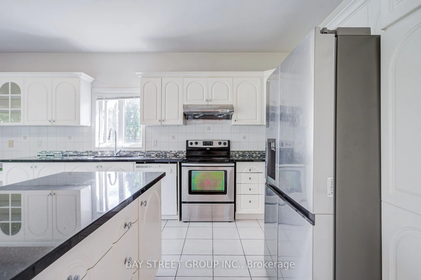
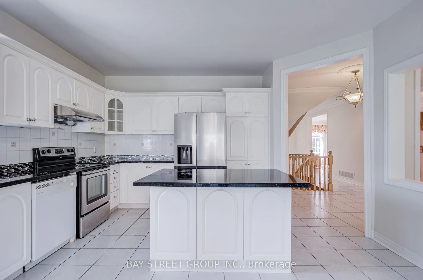
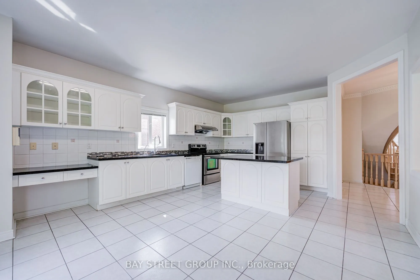
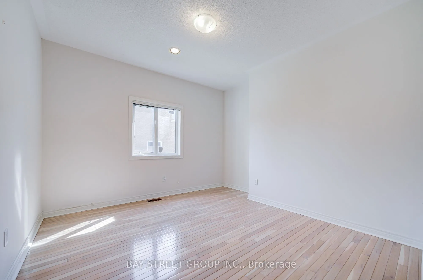
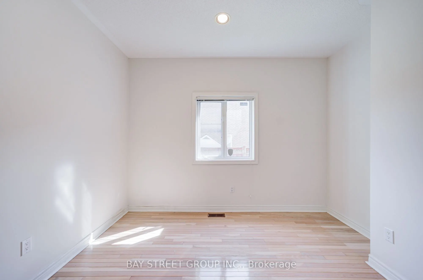
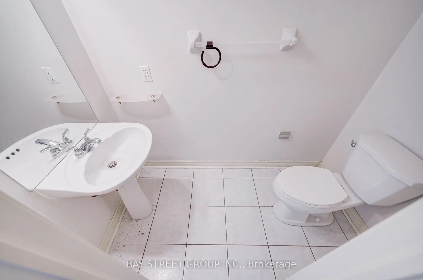
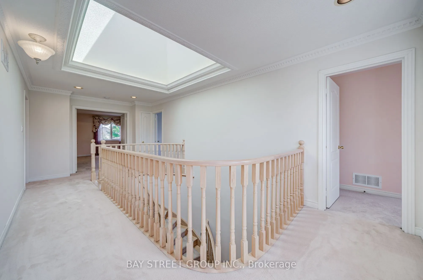
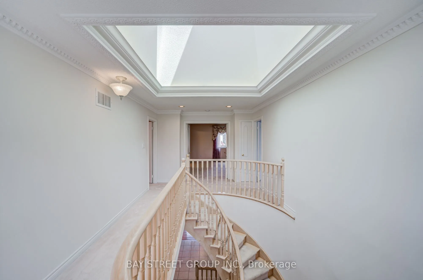
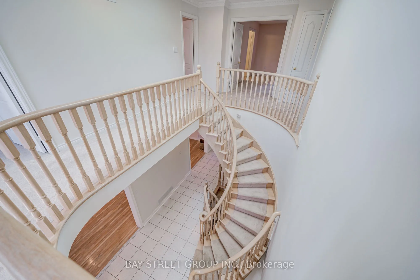
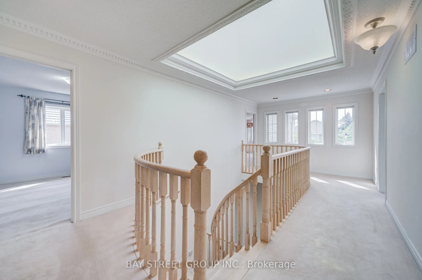
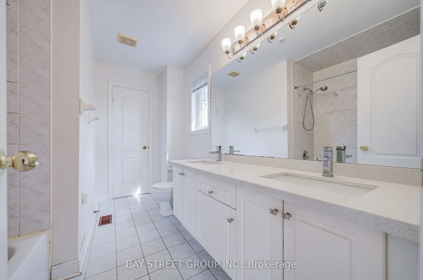
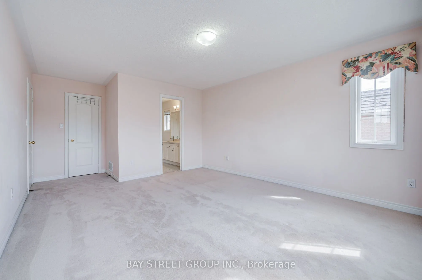
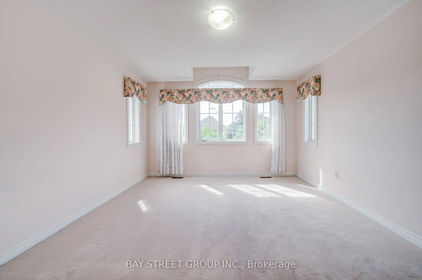
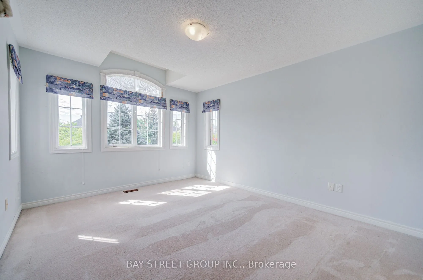
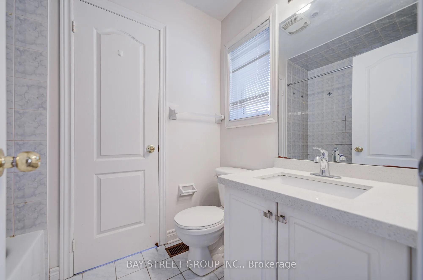
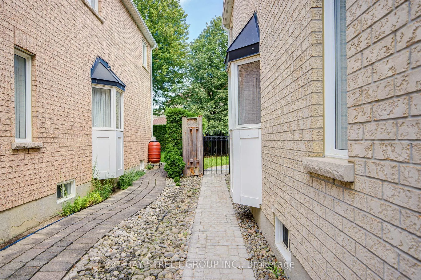
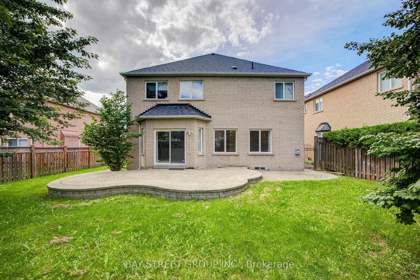
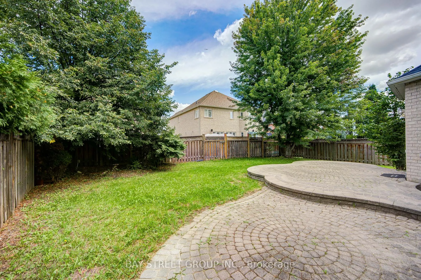
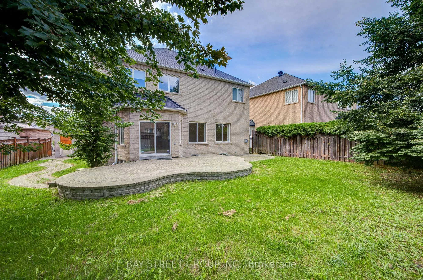
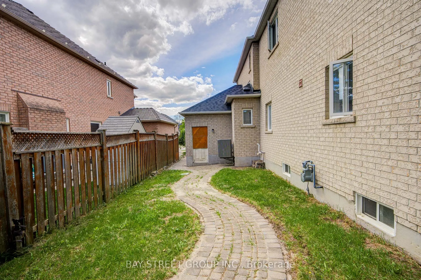
Prestigious 3-car garage home in Markham's sought-after Cachet community. This beautifully maintained and 1st floor freshly painted residence offers 3,524 sq. ft. of living space, 5 spacious bedrooms, 4 bathrooms, a gourmet kitchen, bright skylight, and a professionally landscaped yard. Carpet clean...ed. Situated on a premium lot in a quiet, family-friendly neighbourhood, close to top-ranked schools, T&T Supermarket, Shoppers Drug Mart, restaurants, parks, and Highway 404. Ideal for large or multigenerational families.
Full Property Details
Interior
Bedrooms
5
Total Bedrooms
5
Washrooms
4
Square Footage
3500-5000 sqft
Basement
Unfinished
Heating Source
Gas
Heating Fuel
Forced Air
Air Conditioning
Central Air
Family Room
Yes
Kitchens
1
Total Kitchens
1
Fireplace Features
Yes
Bedrooms
5
Total Bedrooms
5
Washrooms
4
Square Footage
3500-5000 sqft
Basement
Unfinished
Heating Source
Gas
Heating Fuel
Forced Air
Air Conditioning
Central Air
Family Room
Yes
Kitchens
1
Total Kitchens
1
Fireplace Features
Yes
Exterior
Depth
124.67
Front
60.1
Lot Size
60 x 124.67 ft
Pool
None
Parking Spaces
4
Total Parking Spaces
7.00
Parking Description
Built-In
Garage Spaces
3
Depth
124.67
Front
60.1
Lot Size
60 x 124.67 ft
Pool
None
Parking Spaces
4
Total Parking Spaces
7.00
Parking Description
Built-In
Garage Spaces
3
Building Description
Style
2-Storey
Home Type
House
Subtype
Detached
Property Orientation
East
Exterior Finish
Brick
Sewers
Sewer
Water Supply
Municipal
Possession Date
10/20/2026
Style
2-Storey
Home Type
House
Subtype
Detached
Property Orientation
East
Exterior Finish
Brick
Sewers
Sewer
Water Supply
Municipal
Possession Date
10/20/2026
Community
Community
Cachet
Community
Cachet
Taxes & Fees
Occupancy
Vacant
Occupancy
Vacant
Room Types
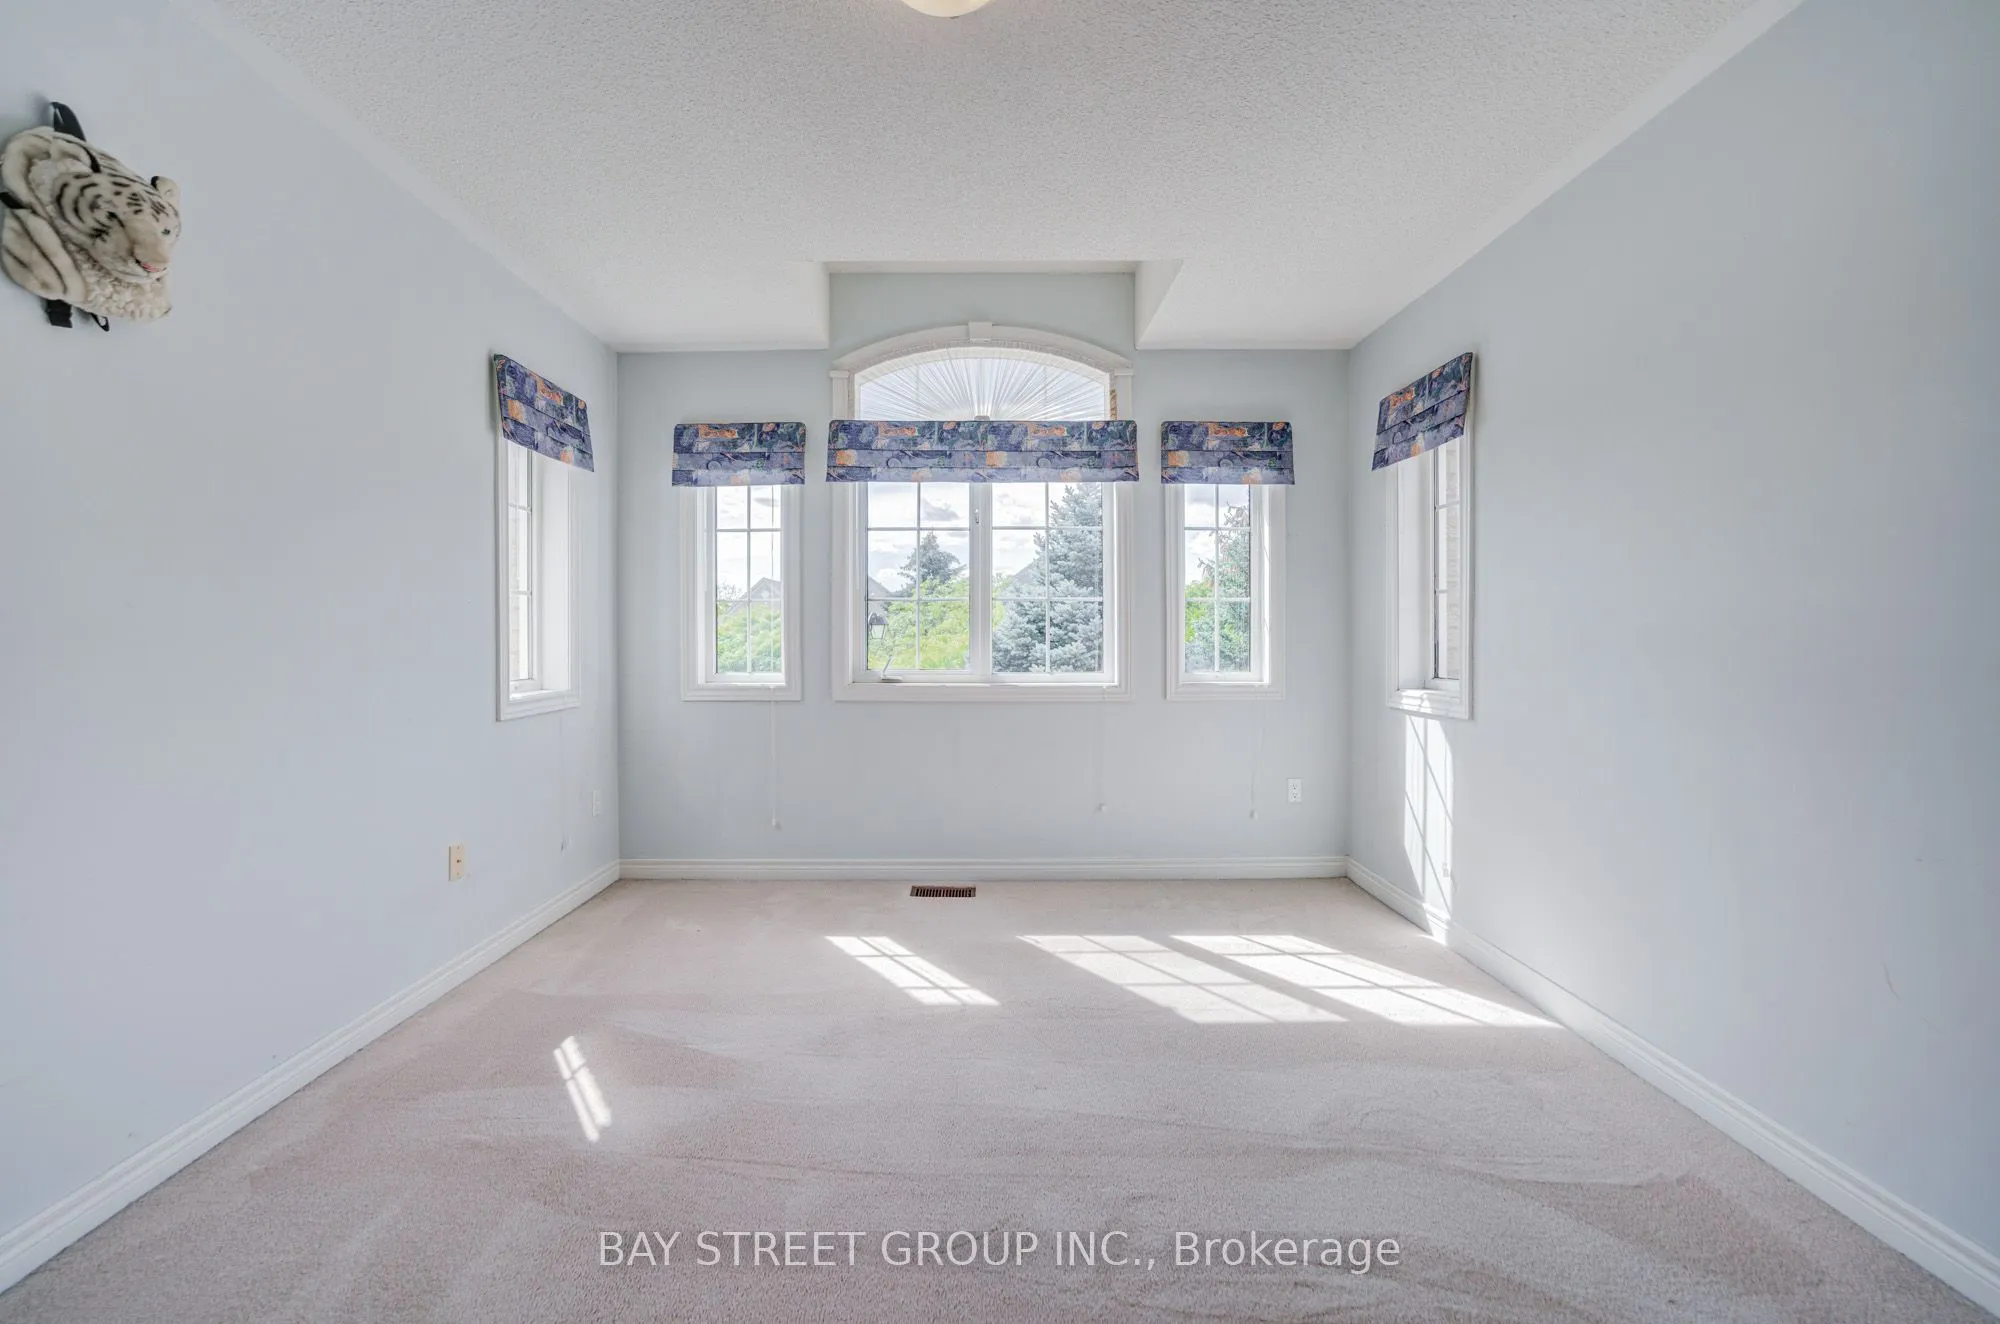
Bedroom 2
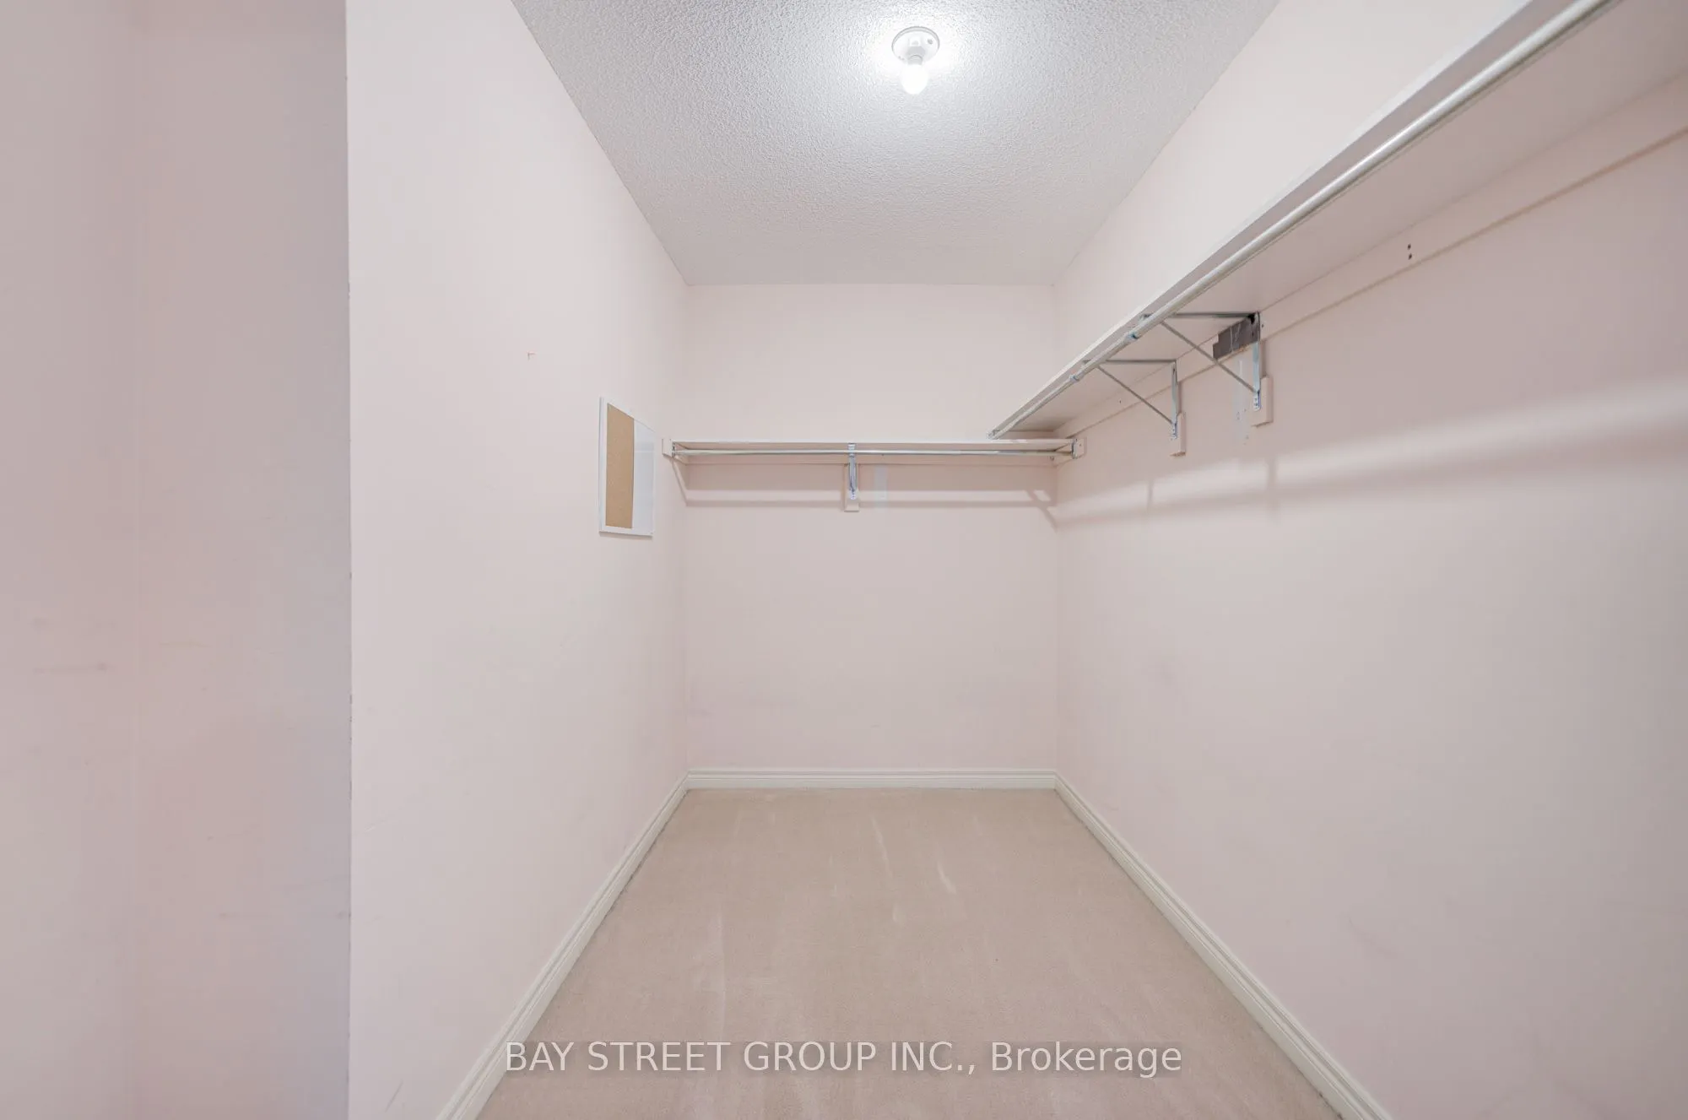
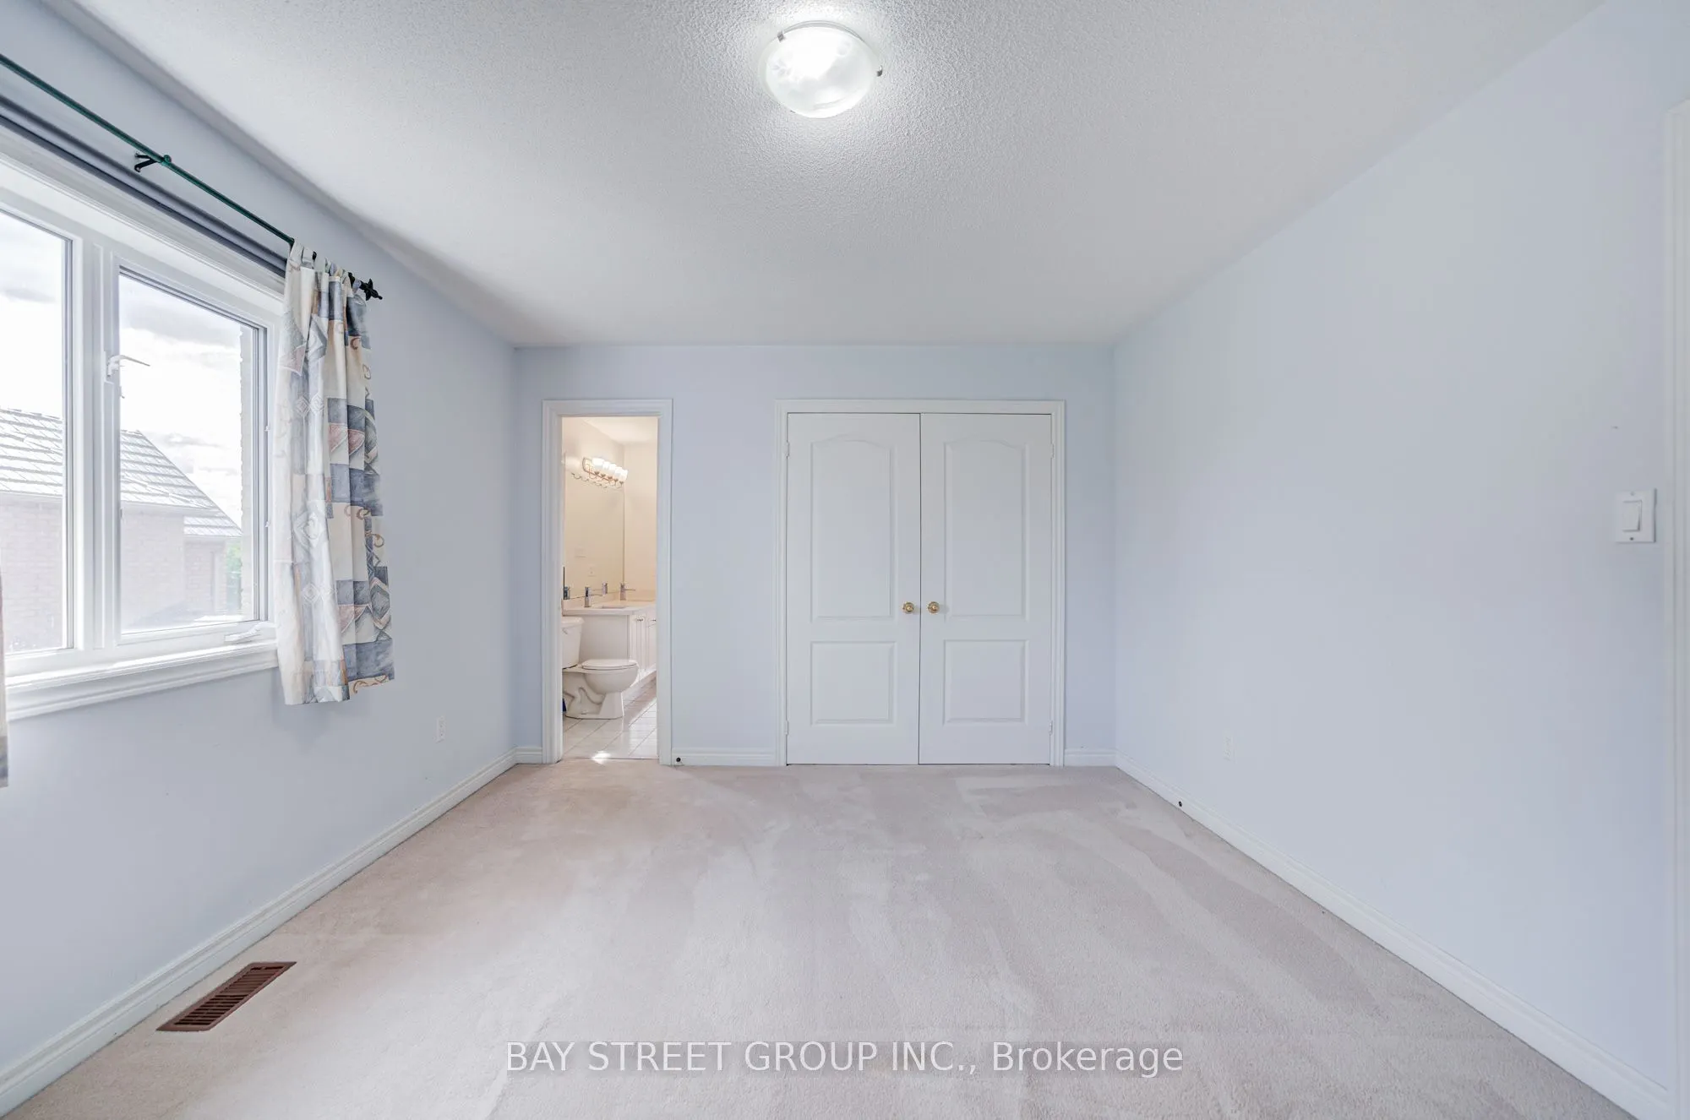
Walk-In Closet(s), Semi Ensuite, Broadloom
Dimensions 14.01 x 11.19 feet
156.77 sqft
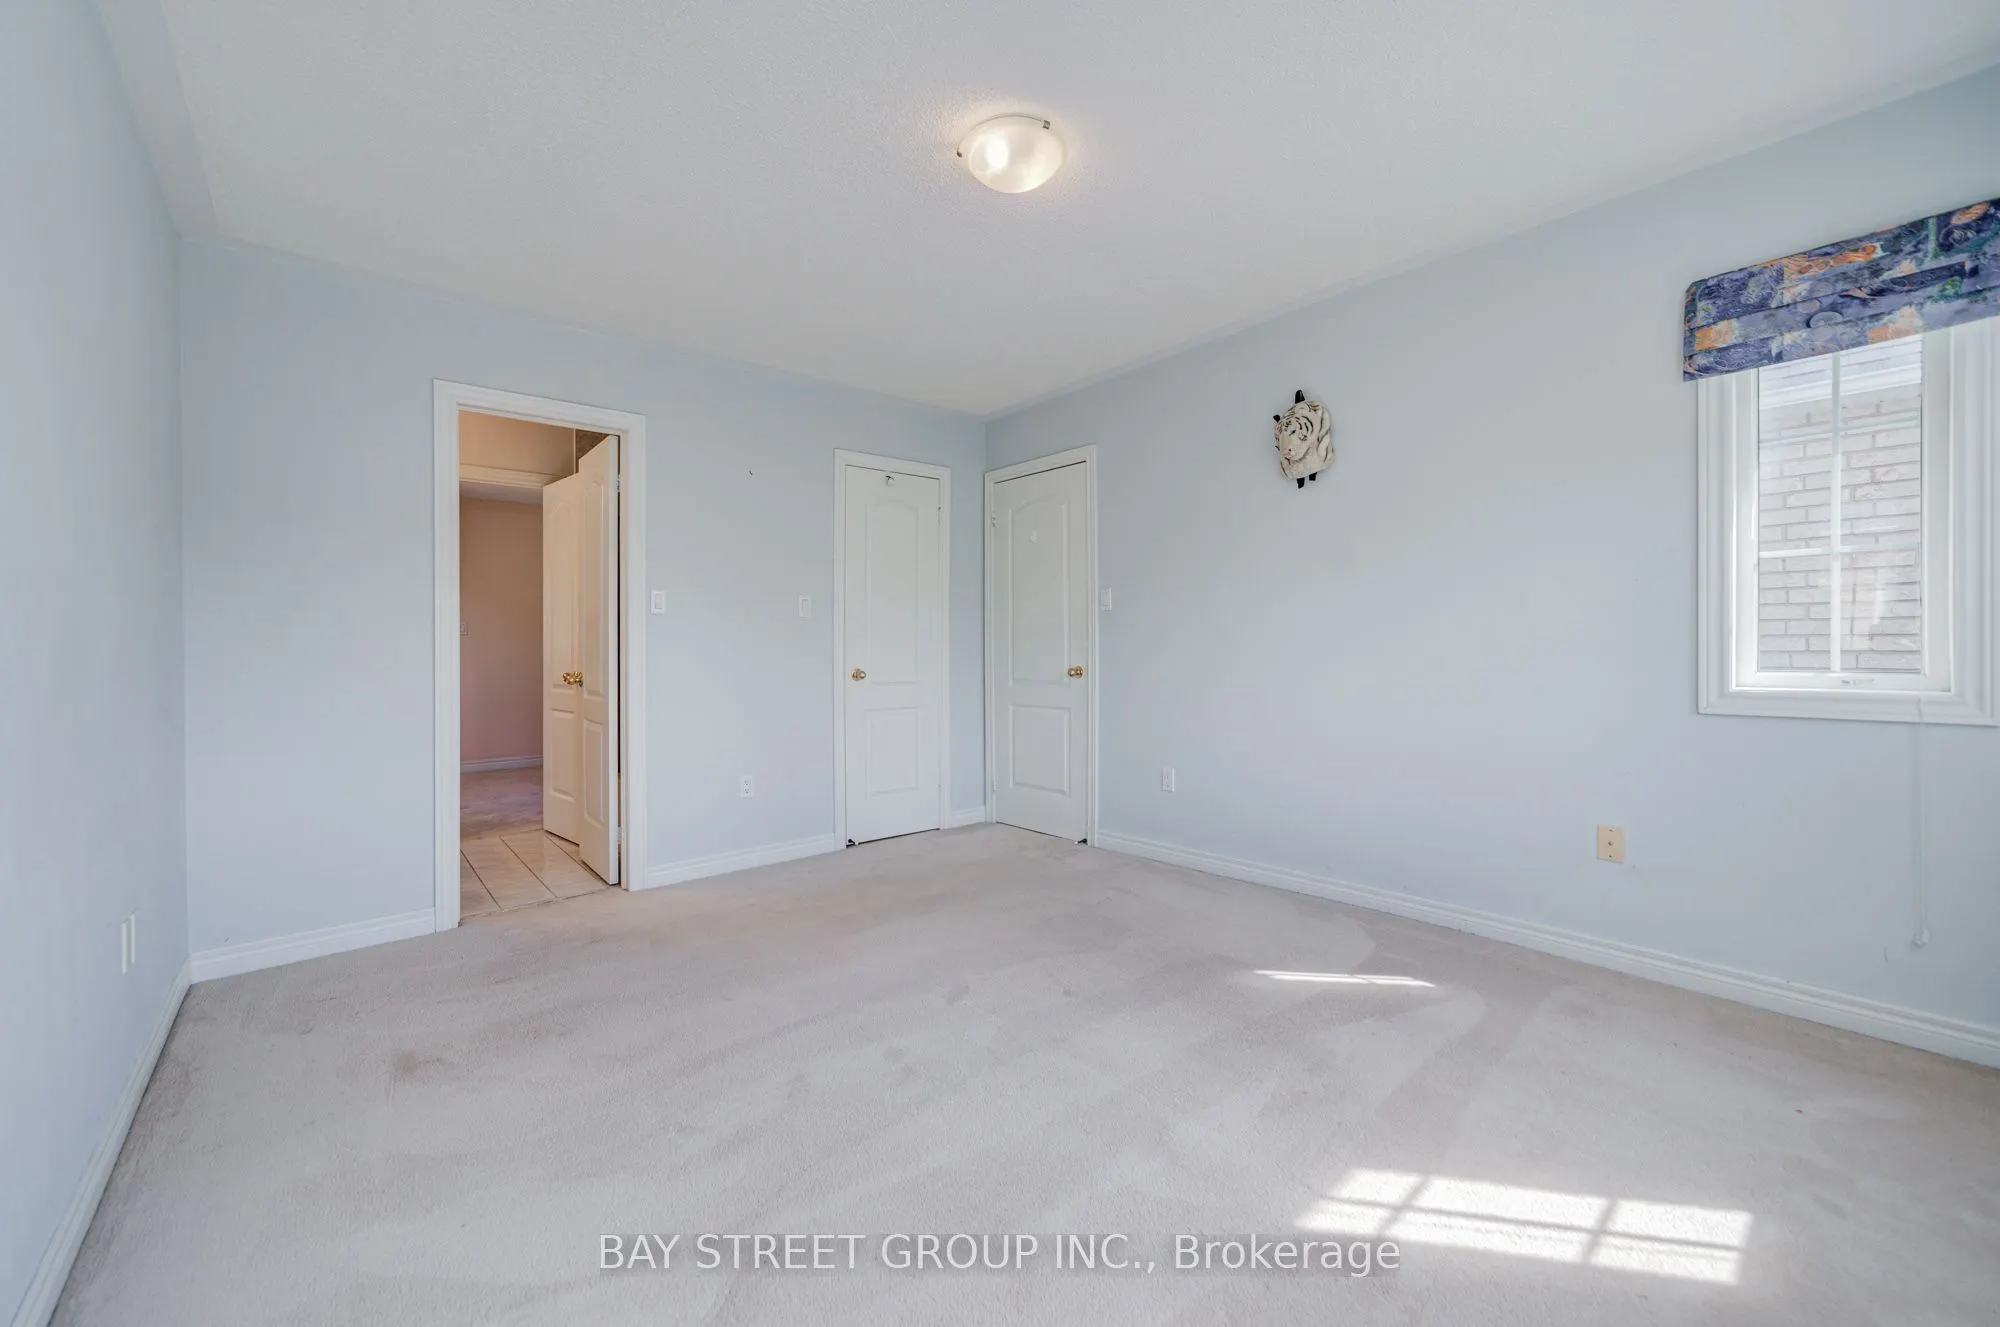
Bedroom 3
Walk-In Closet(s), Semi Ensuite, Broadloom
Dimensions 16.01 x 12.6 feet
201.73 sqft
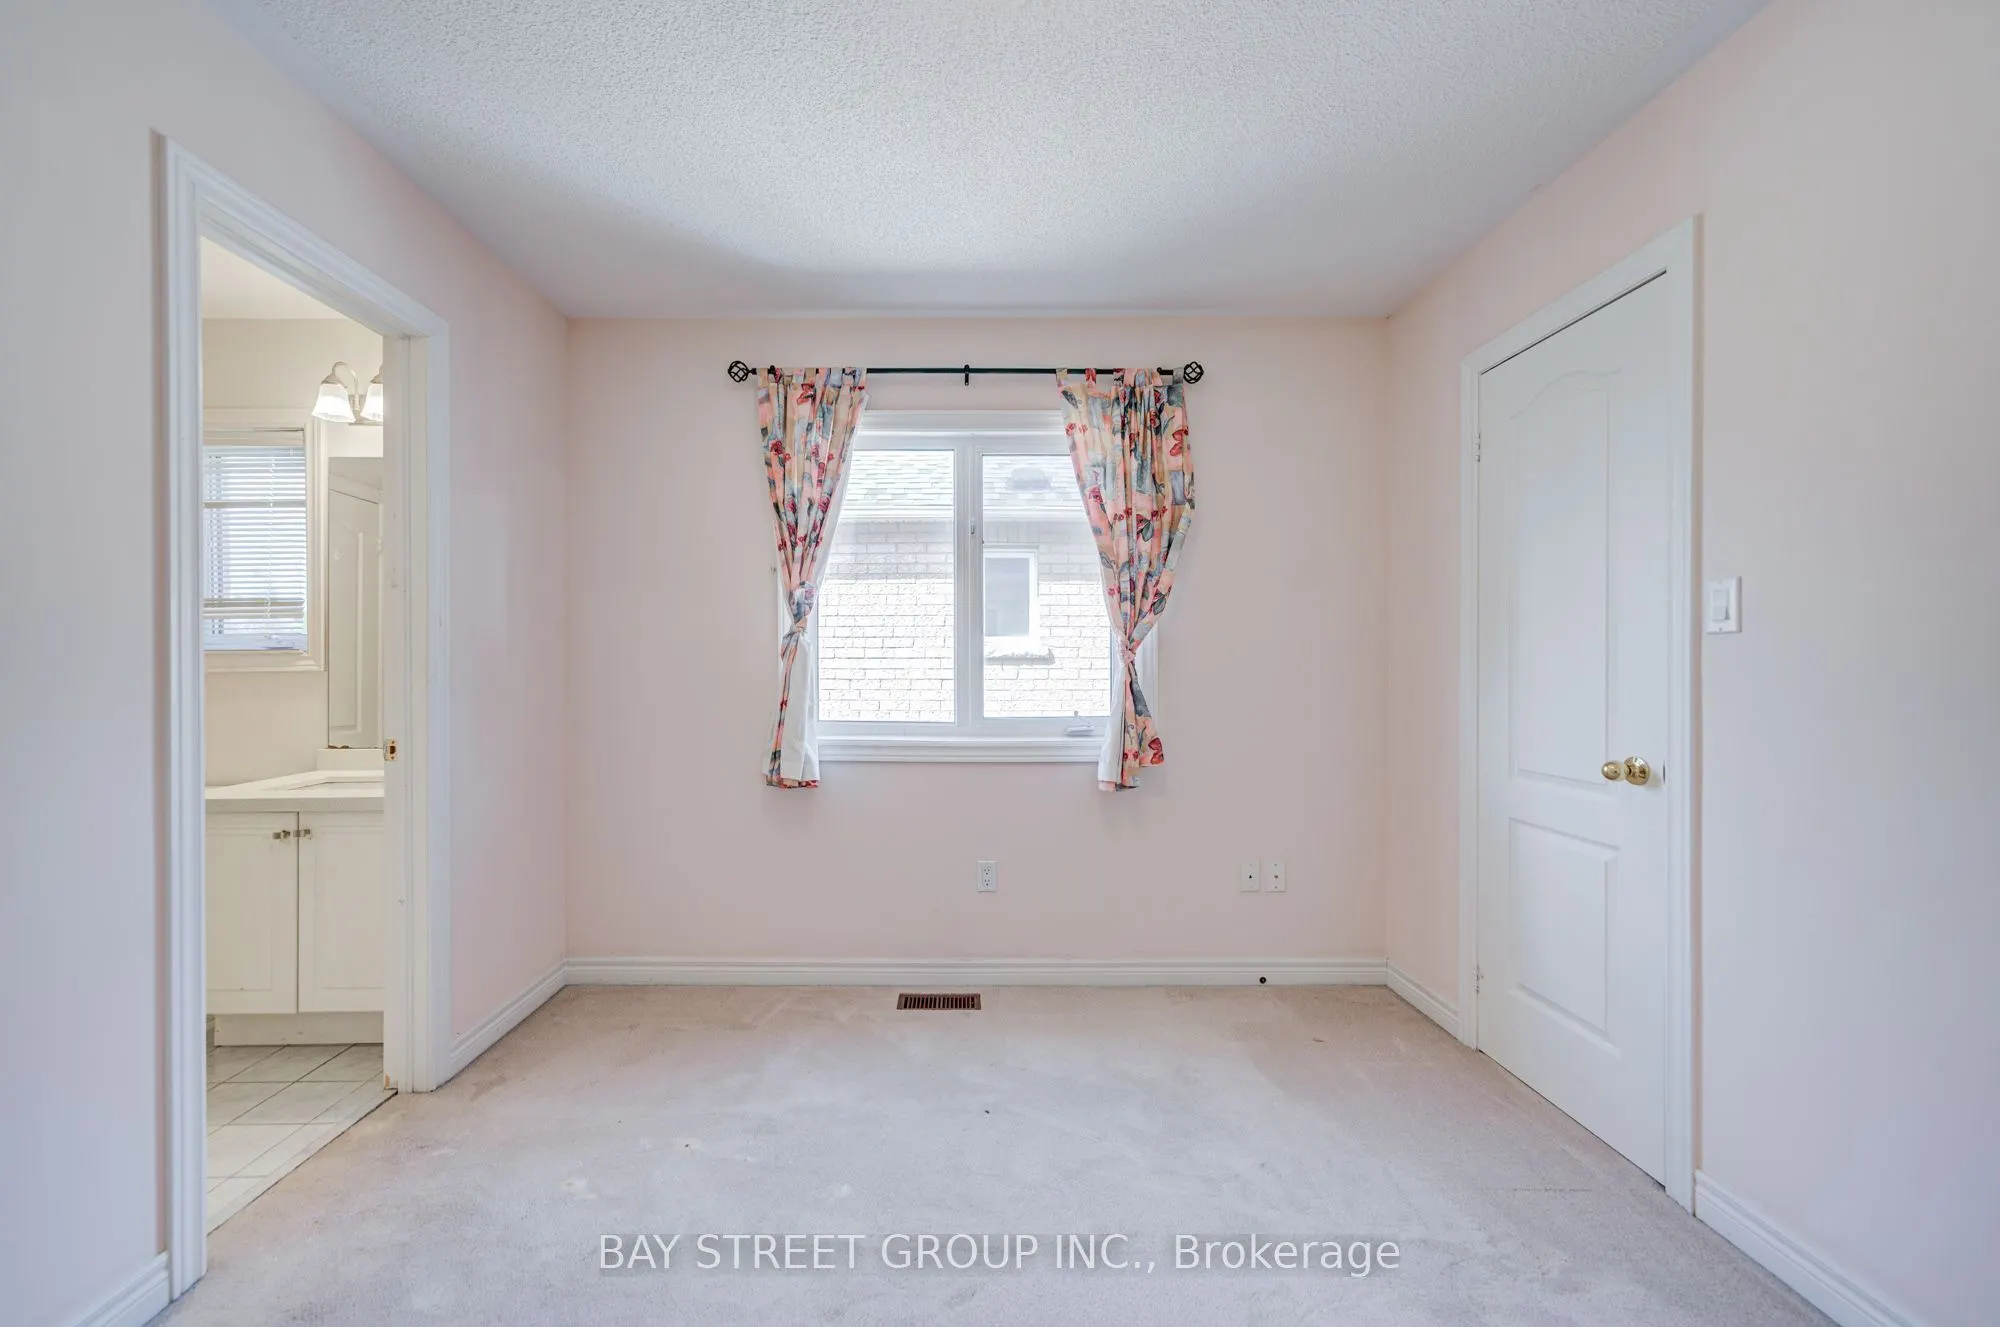
Bedroom 4
Large Closet, Semi Ensuite, Broadloom
Dimensions 14.99 x 11.61 feet
174.03 sqft
Bedroom 5
Walk-In Closet(s), Semi Ensuite, Broadloom
Dimensions 11.19 x 10.01 feet
112.01 sqft
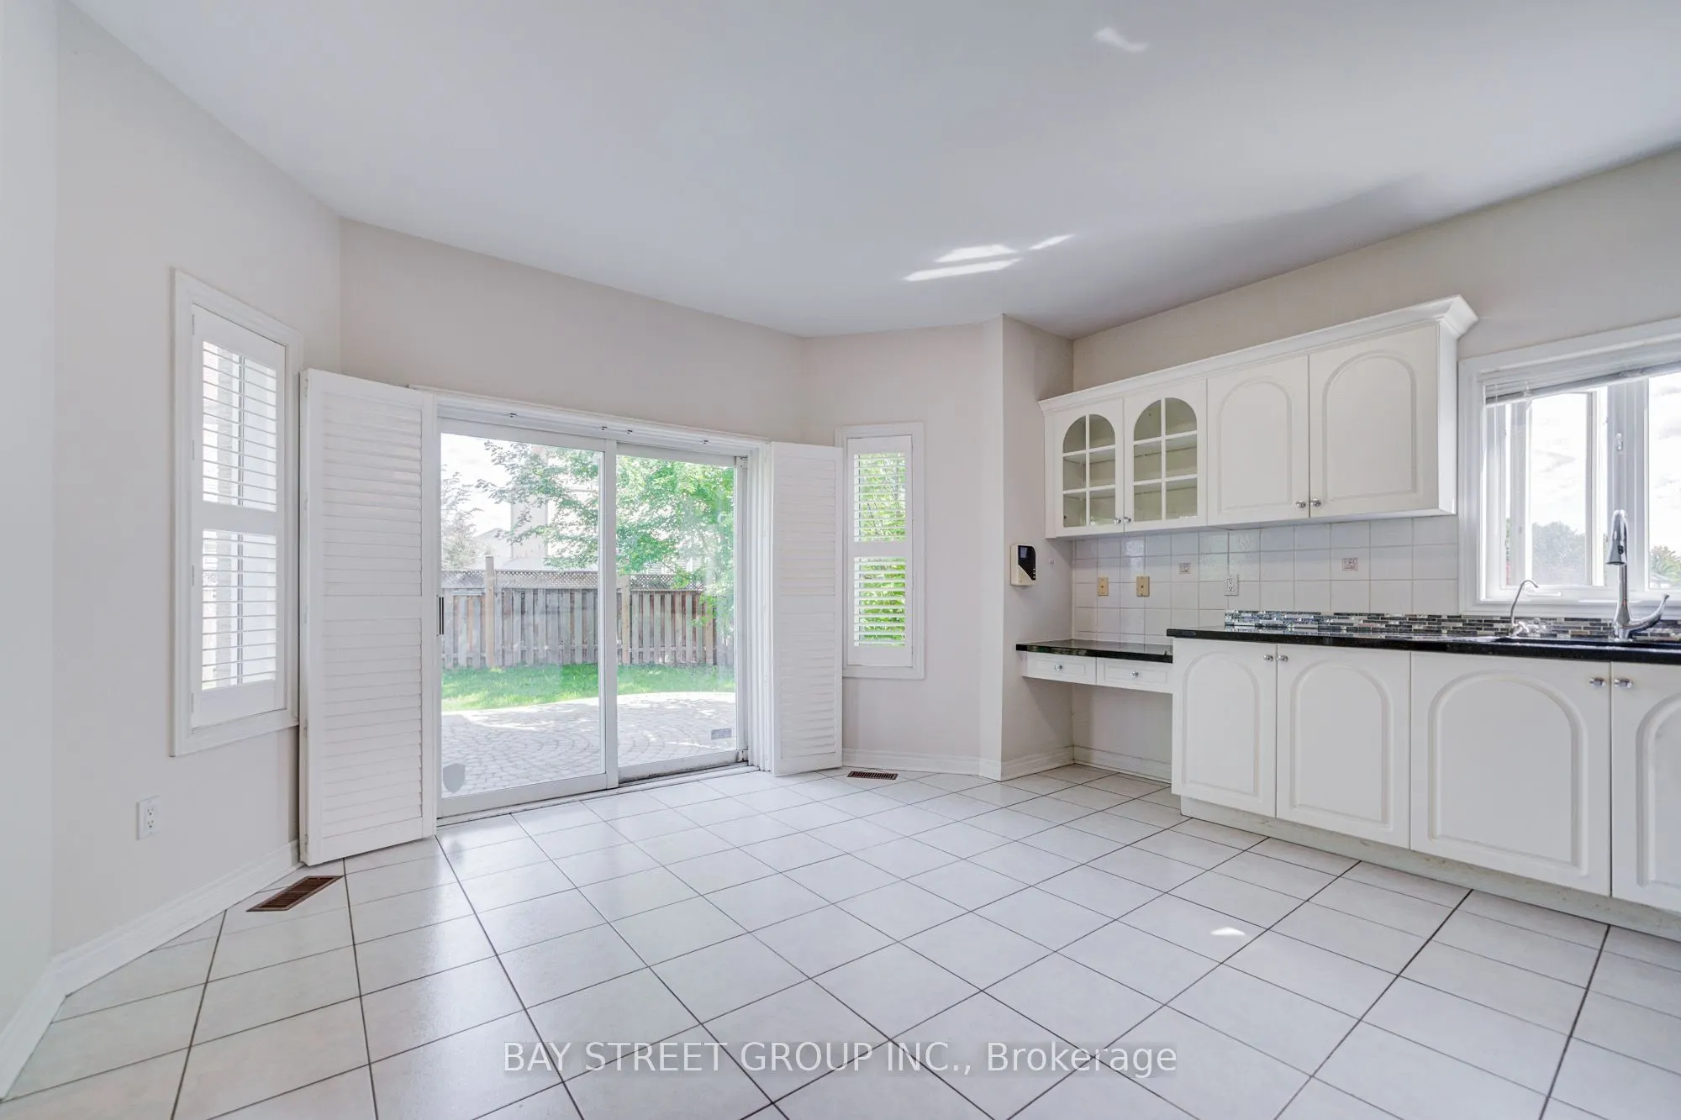
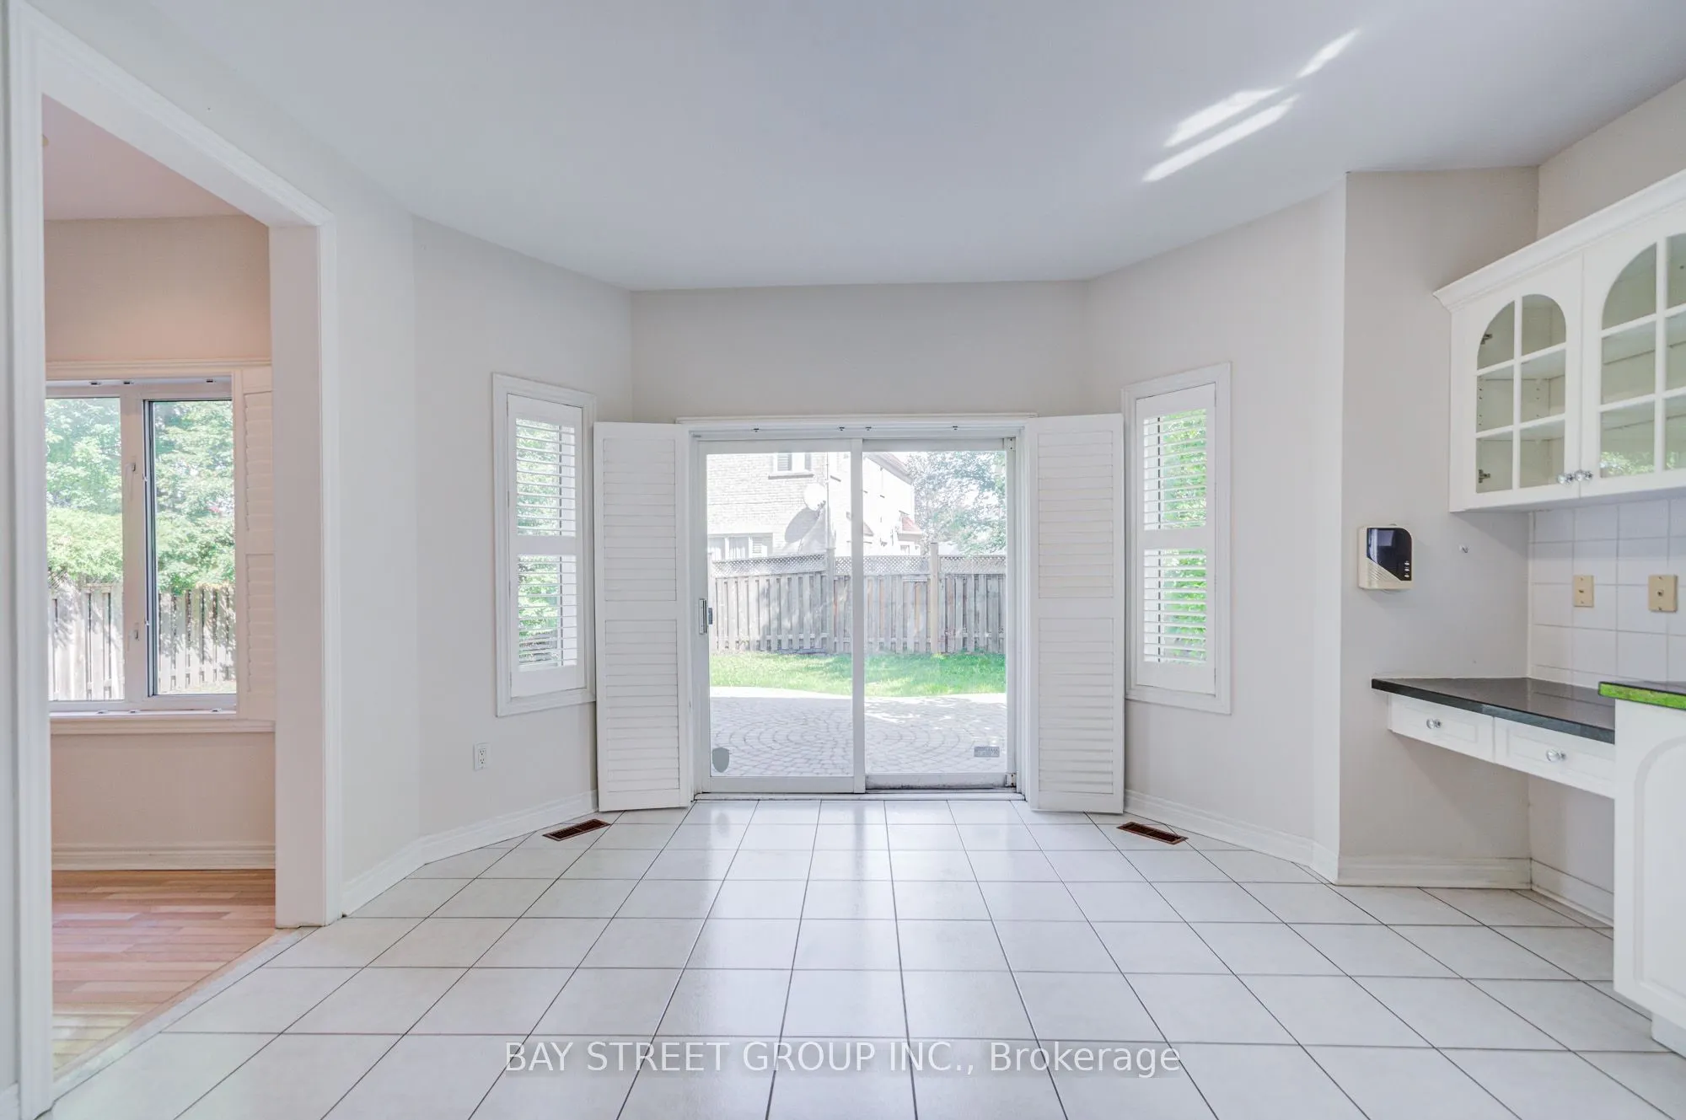
Breakfast
W/O To Yard, Combined w/Kitchen, Tile Floor
Dimensions 18.41 x 14.99 feet
275.97 sqft
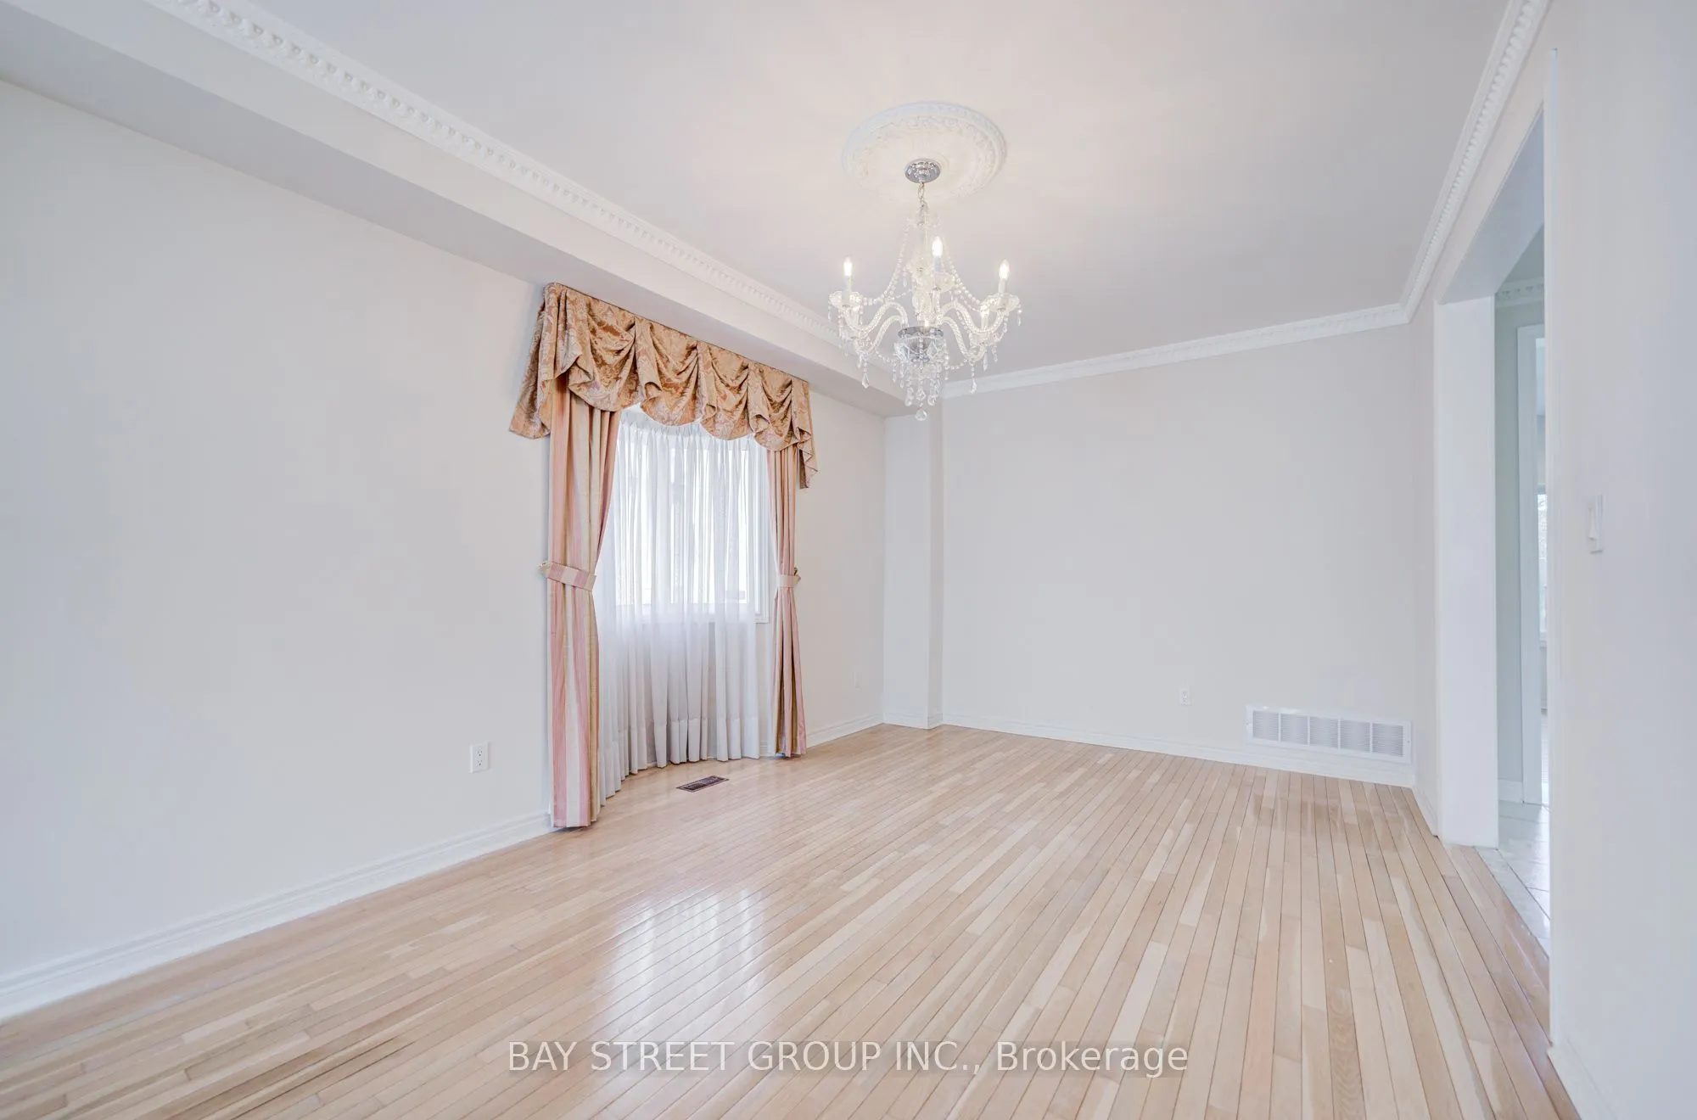
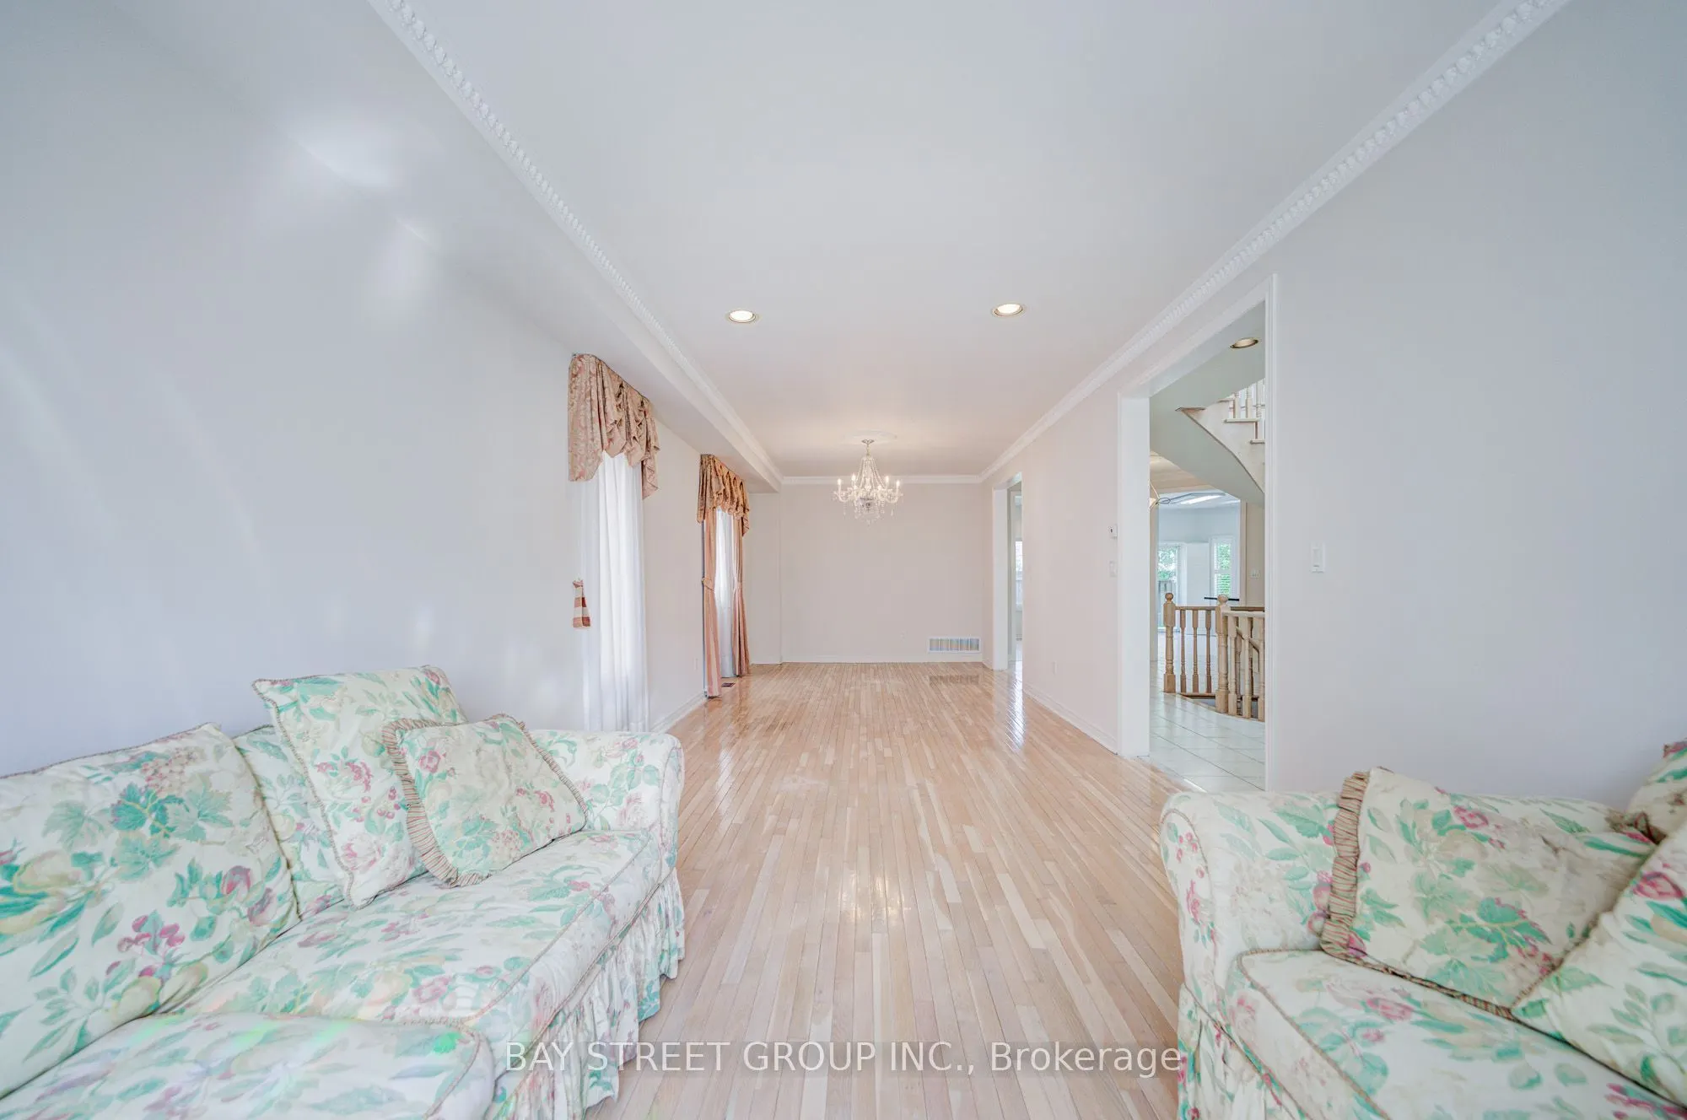
Dining Room
Large Window, Hardwood Floor
Dimensions 14.99 x 11.19 feet
167.74 sqft
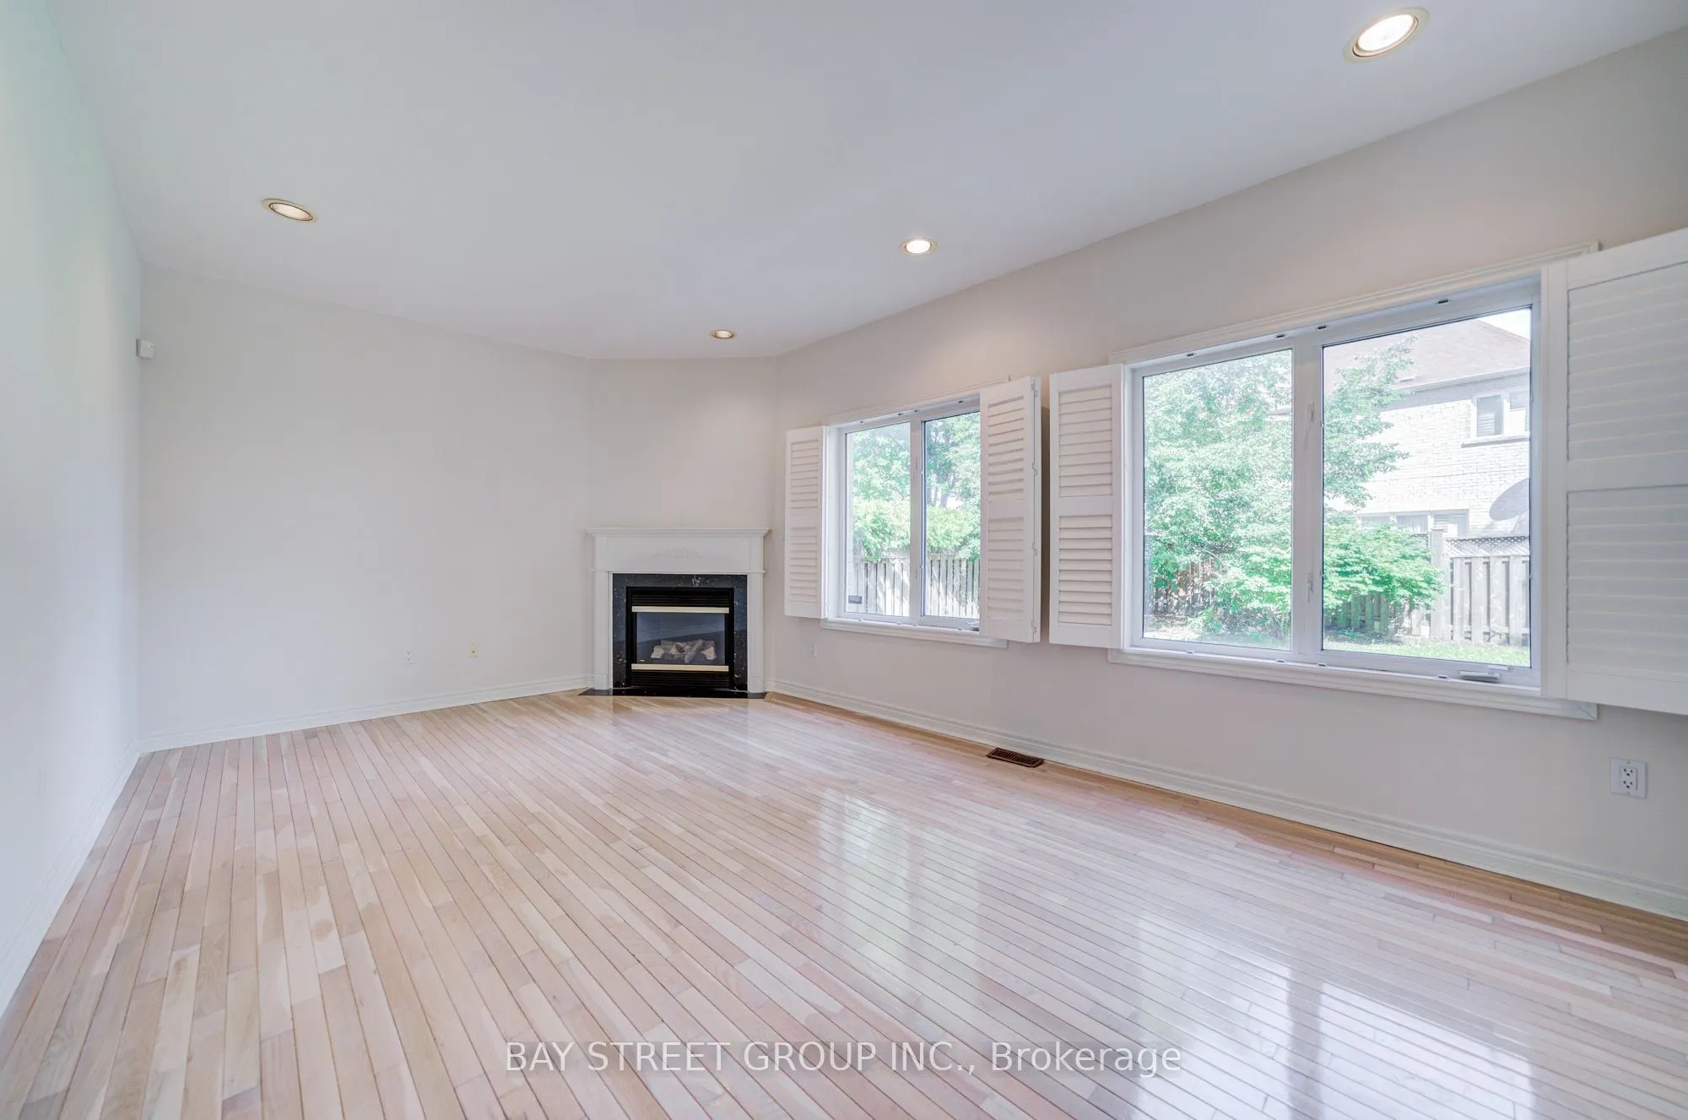
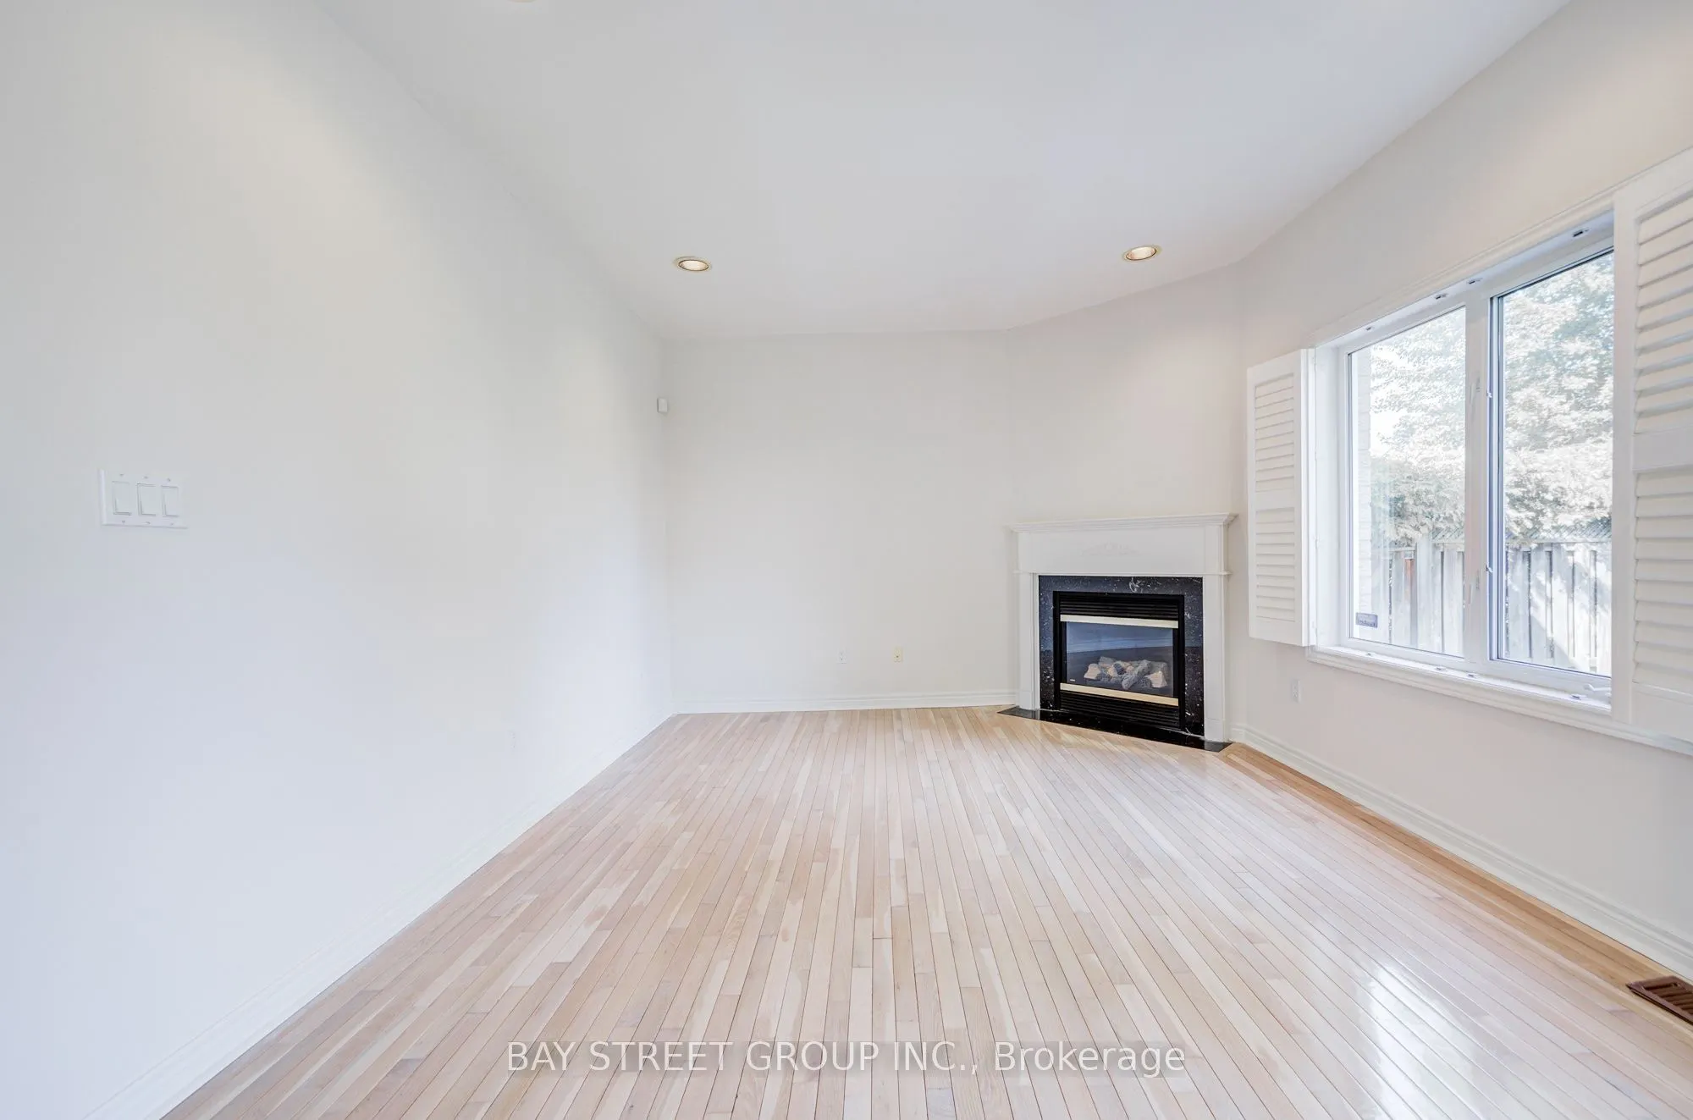
Family Room
Fireplace, California Shutters, Hardwood Floor
Dimensions 19.82 x 12.01 feet
238.04 sqft
Kitchen
Granite Counters, Eat-in Kitchen, Tile Floor
Dimensions 18.41 x 14.99 feet
275.97 sqft
Library
Pot Lights, Window, Hardwood Floor
Dimensions 11.42 x 10.99 feet
125.51 sqft
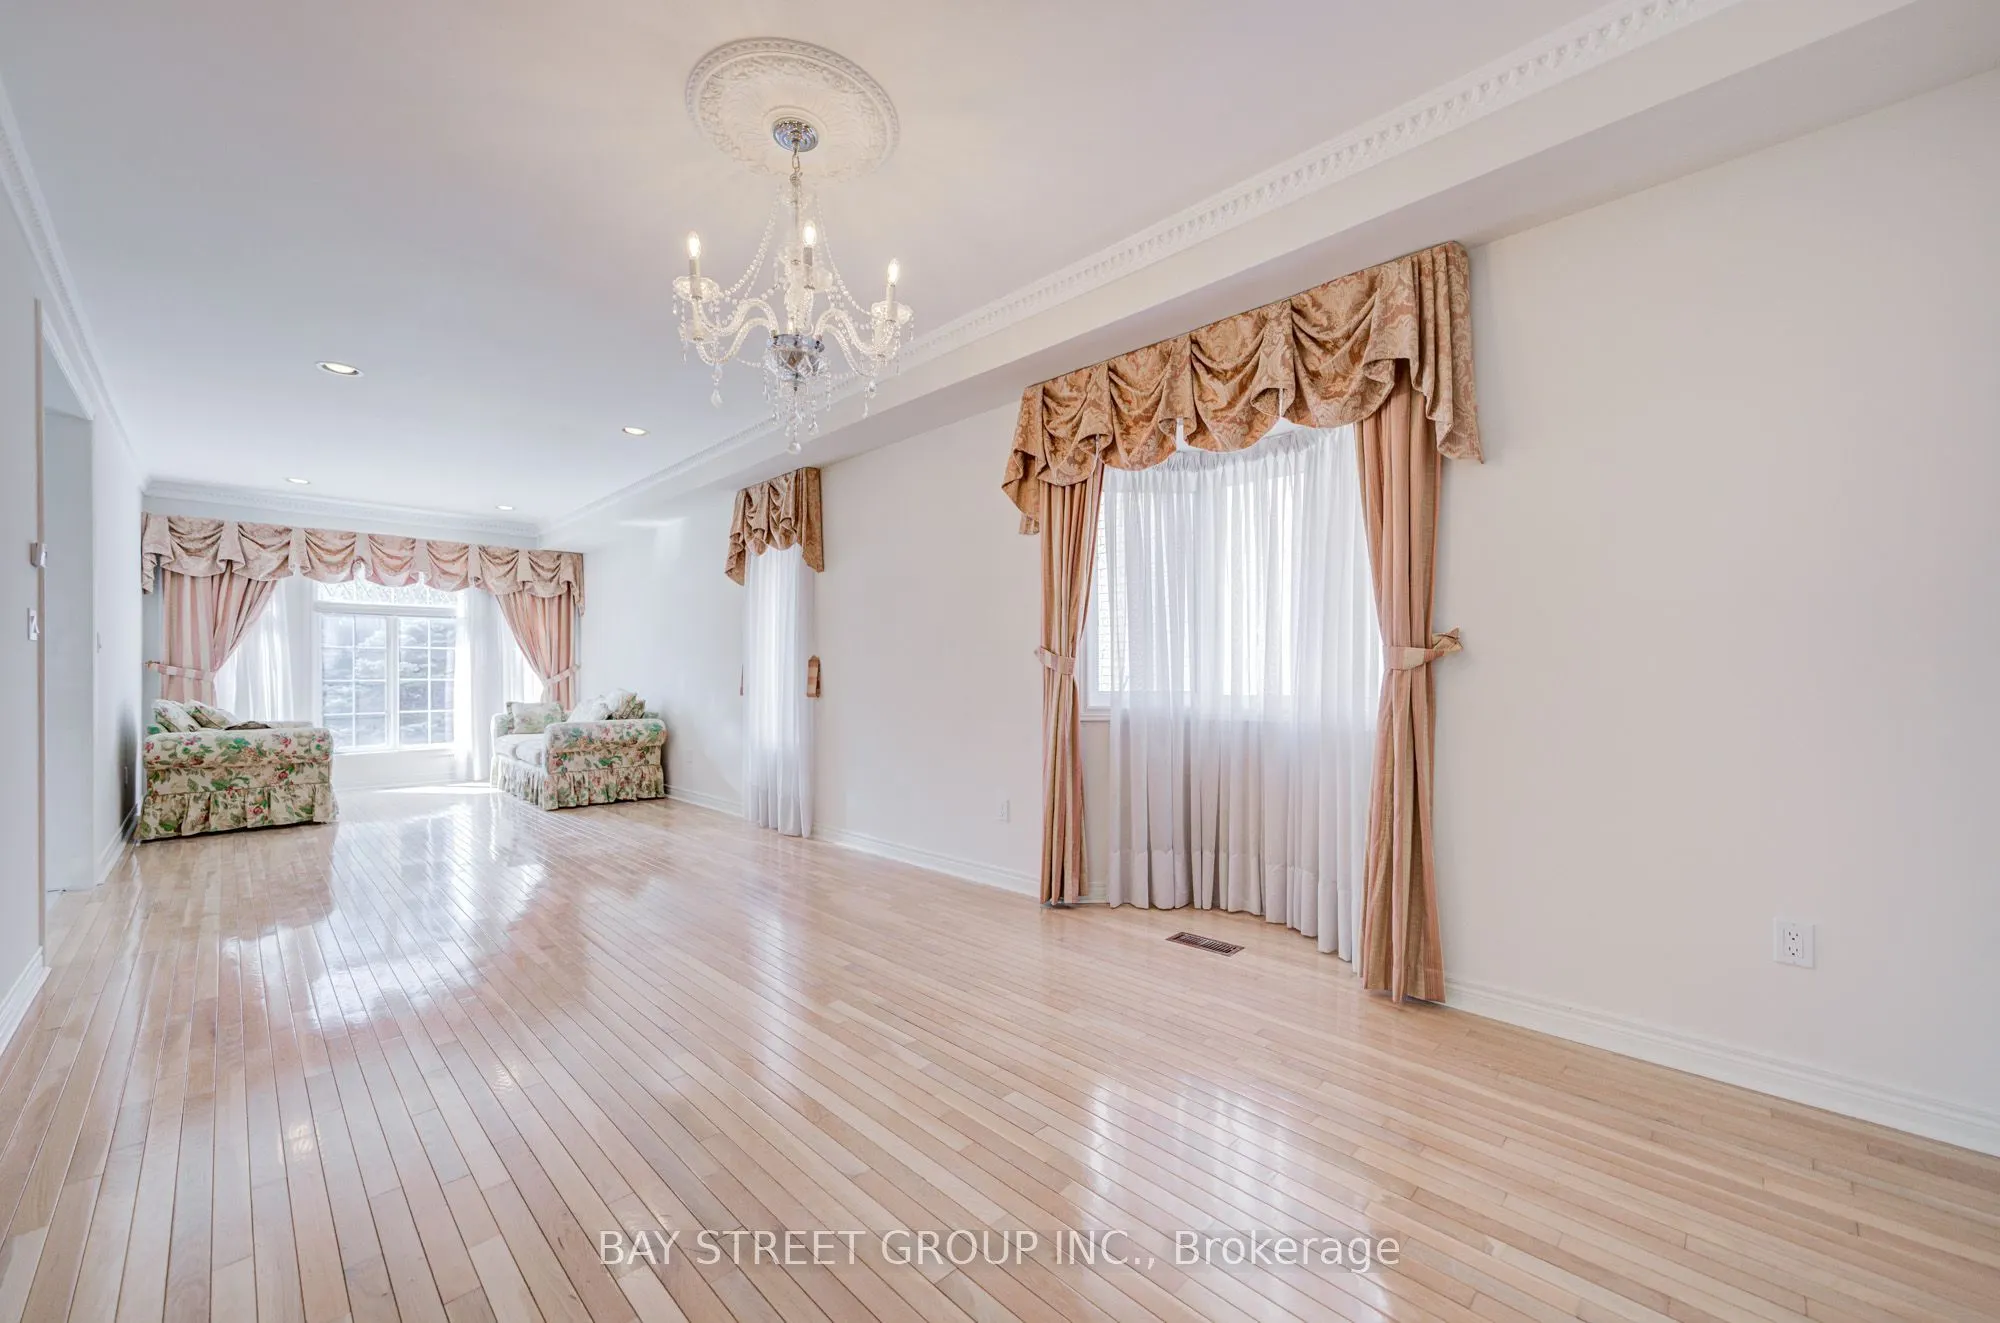
Living Room
Large Closet, Pot Lights, Hardwood Floor
Dimensions 16.99 x 11.19 feet
190.12 sqft
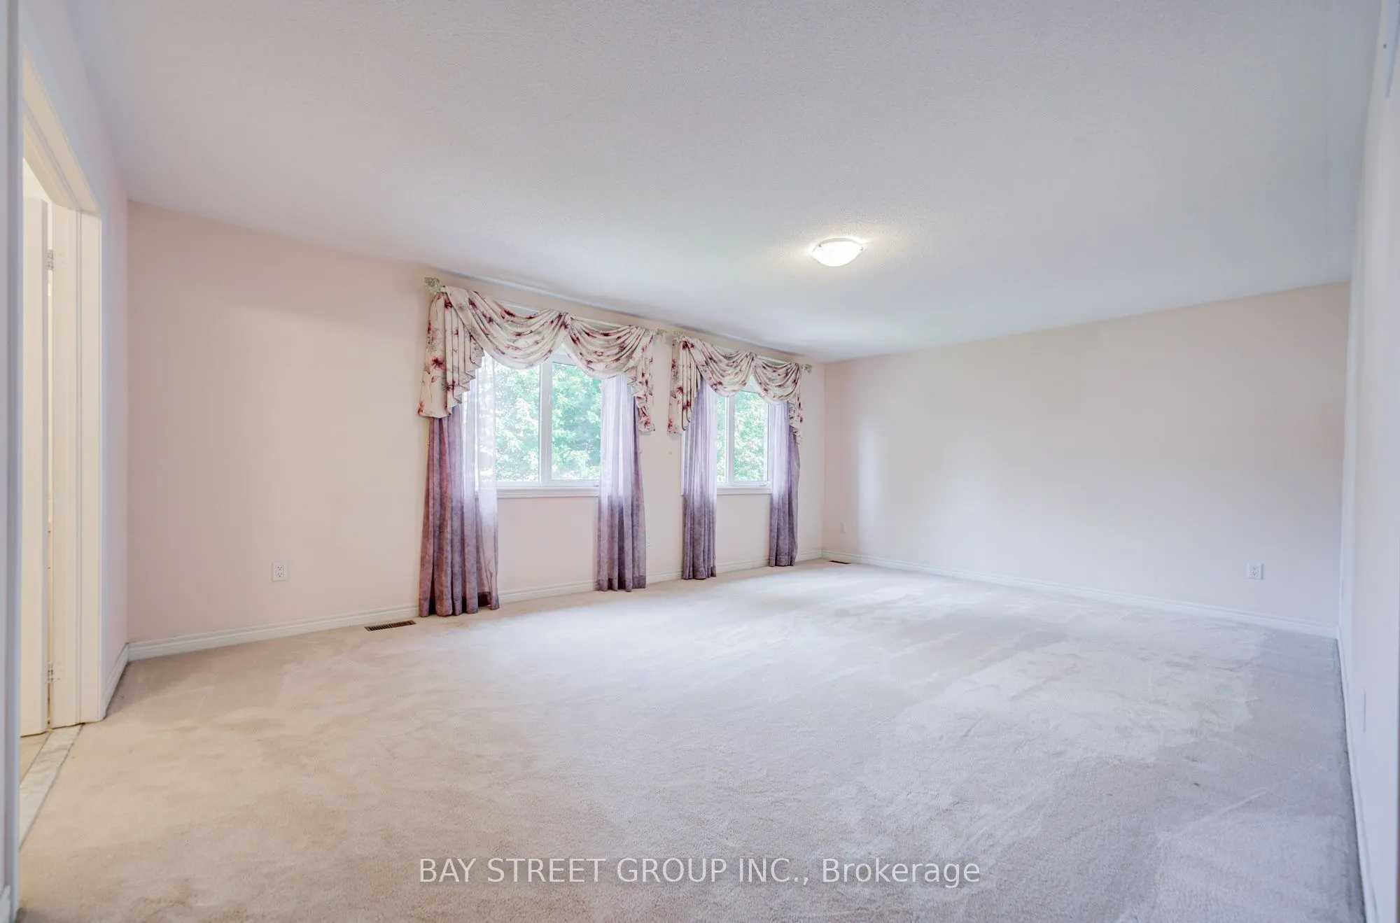
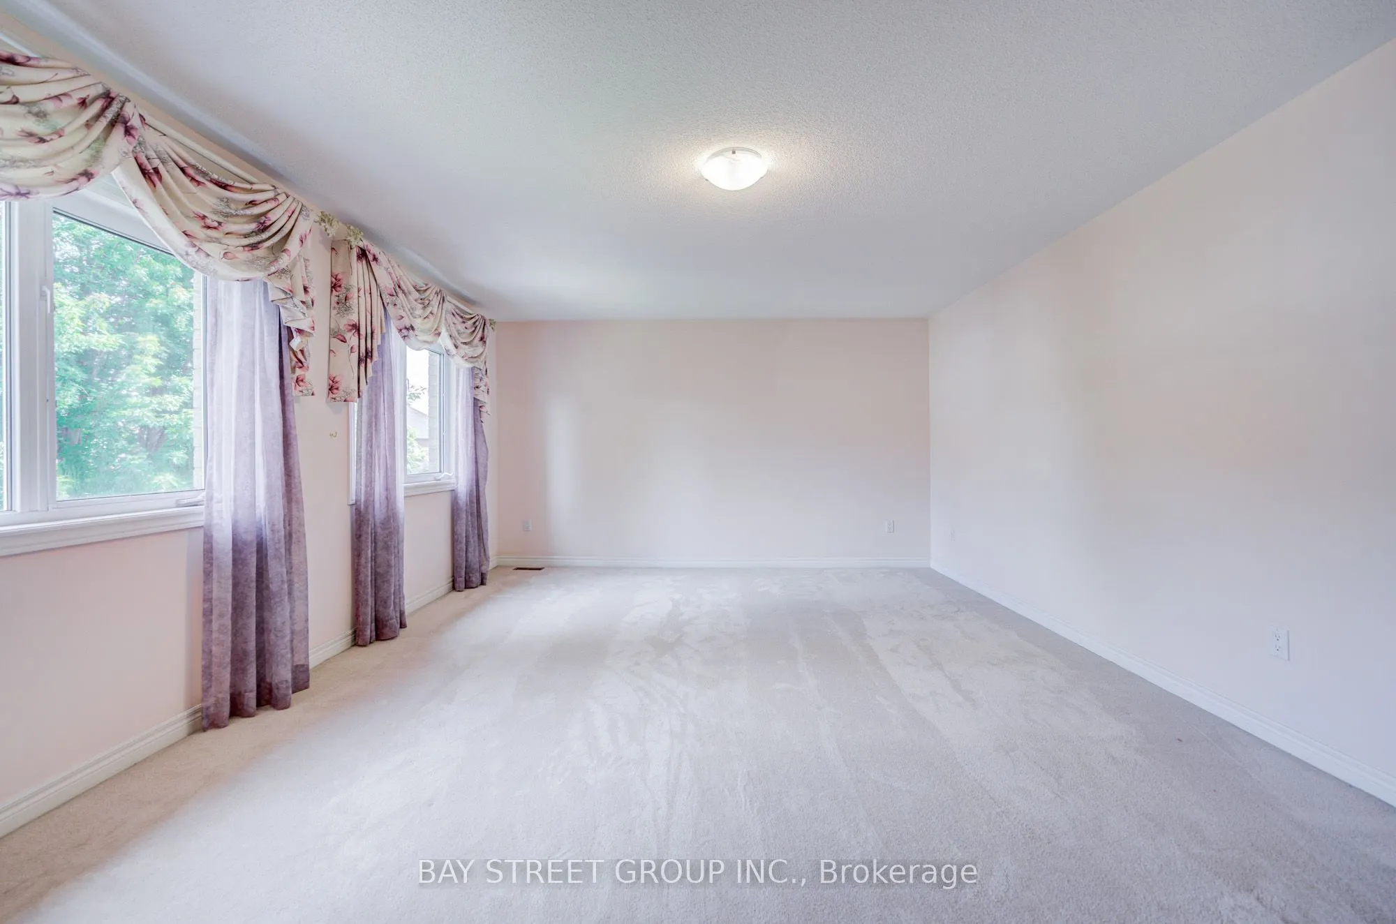
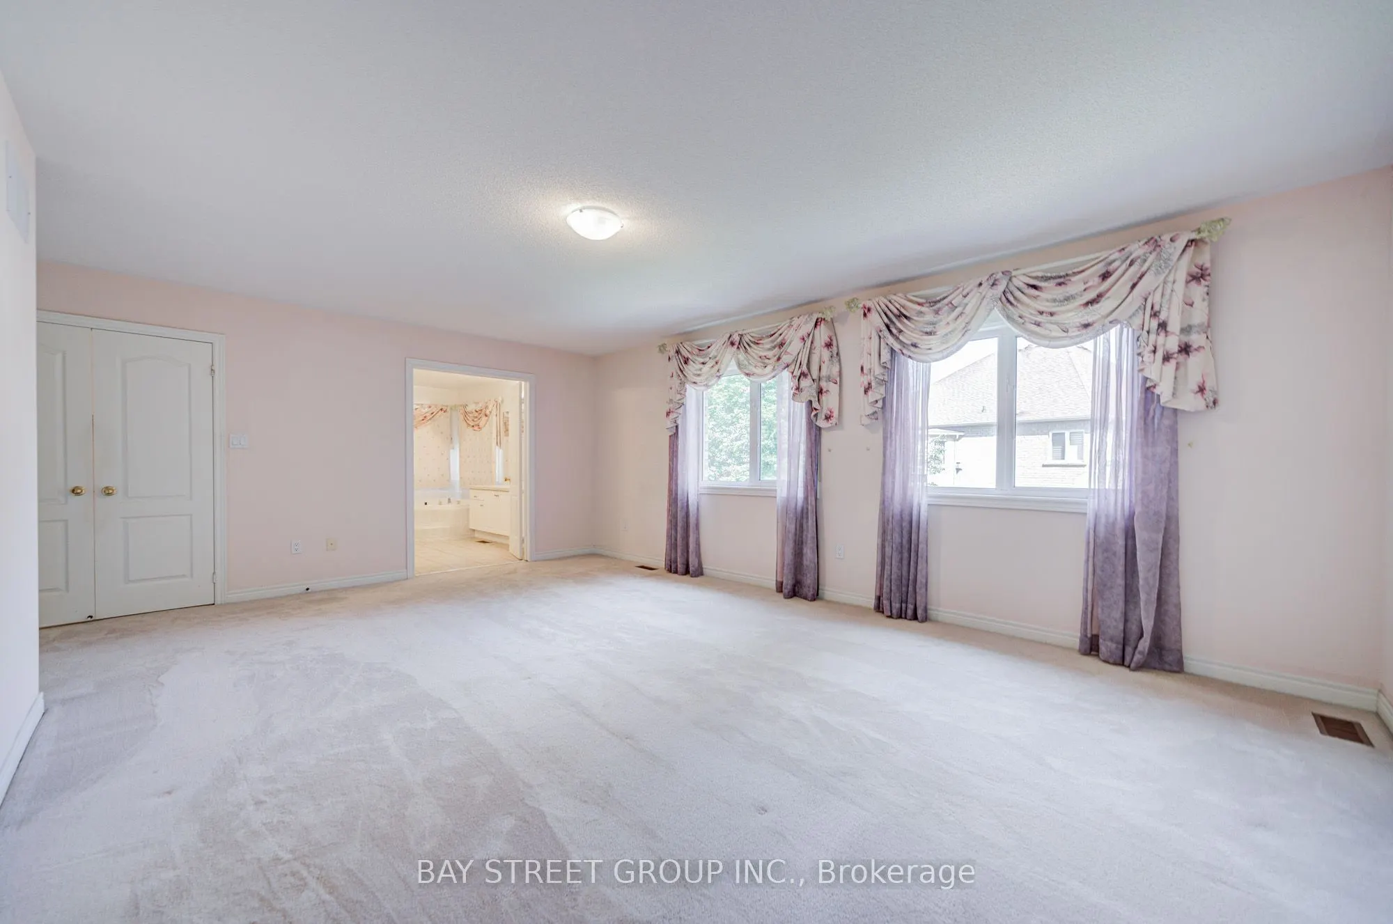
Primary Bedroom
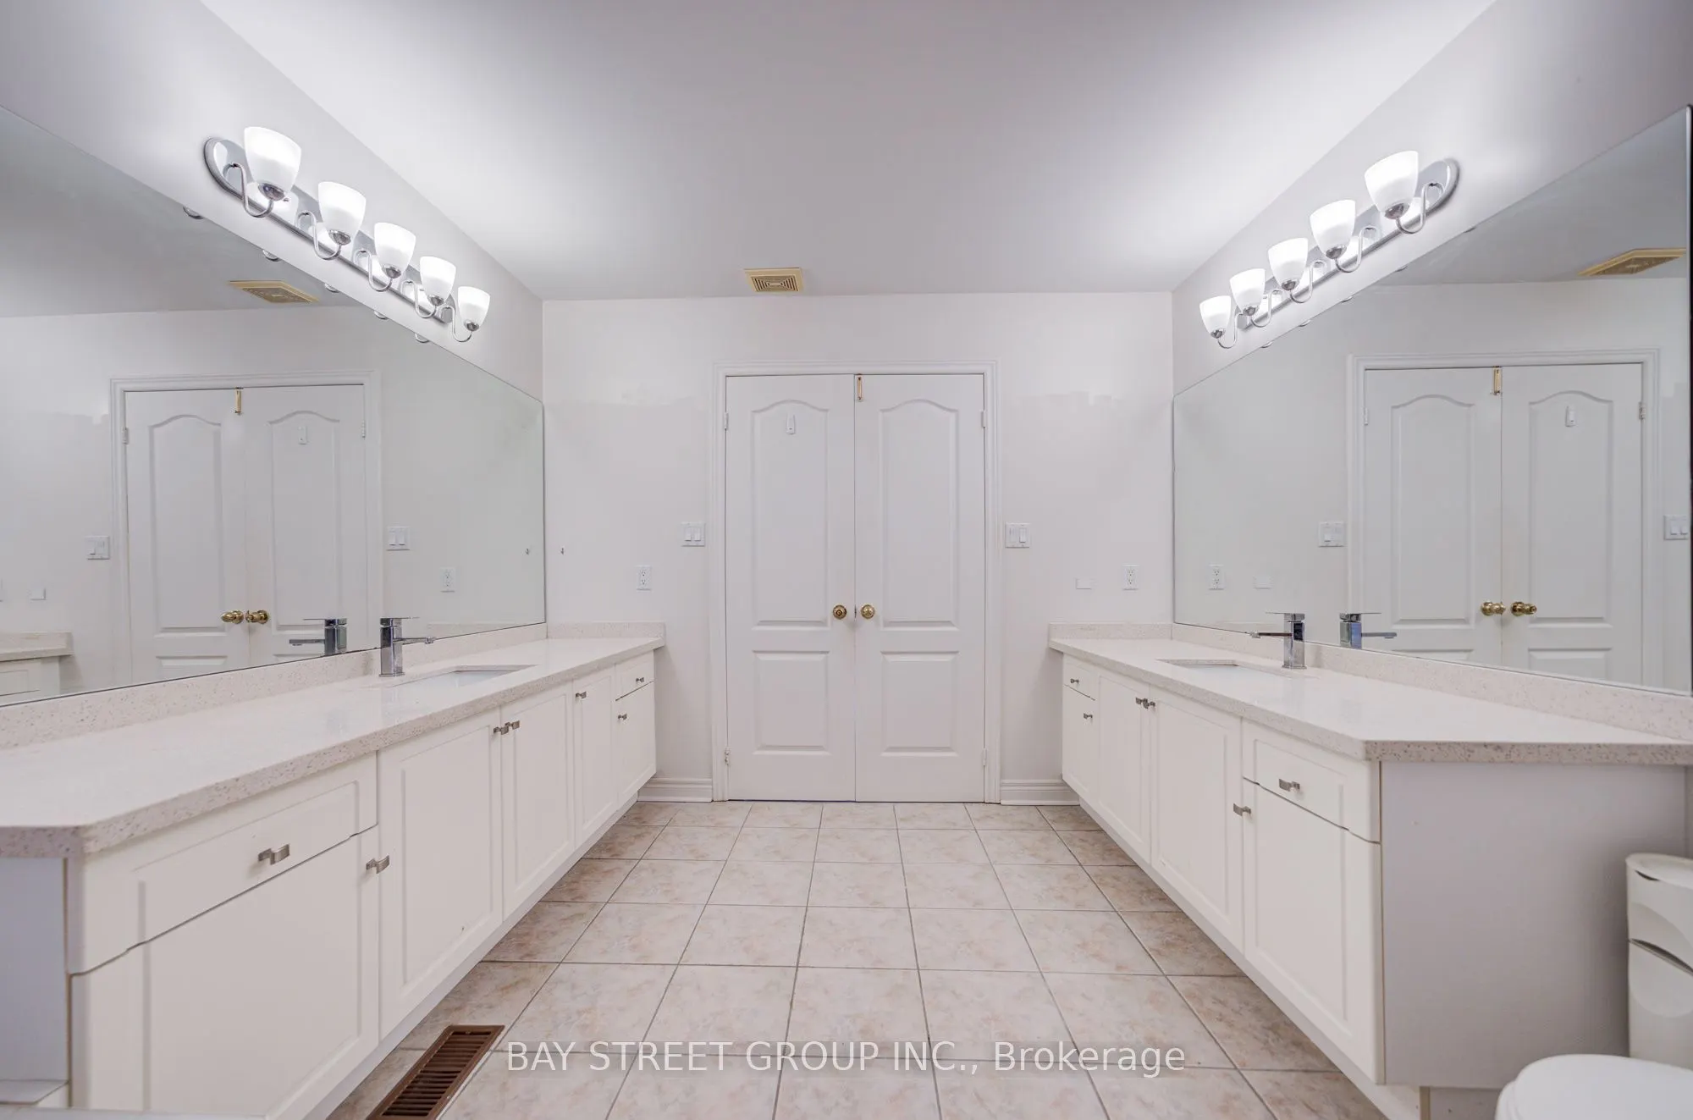
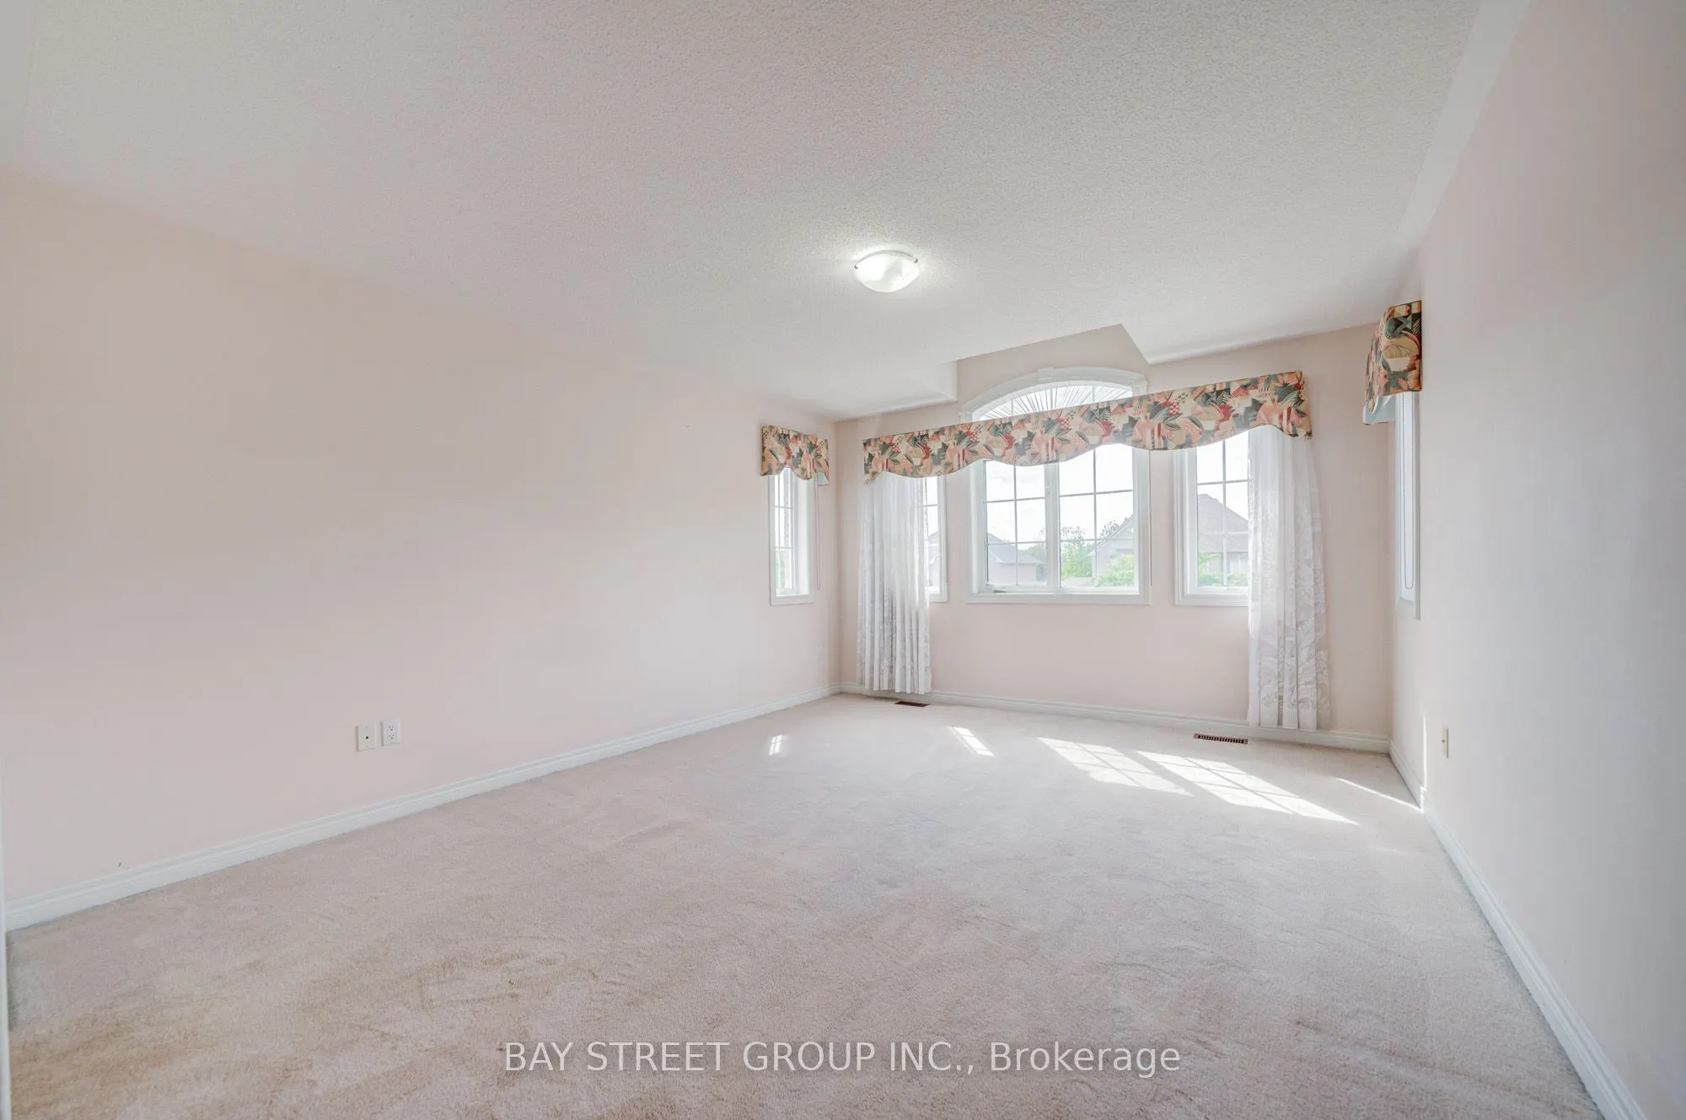
5 Pc Ensuite, Walk-In Closet(s), Overlooks Backyard