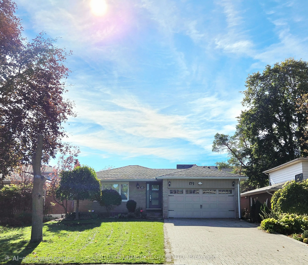
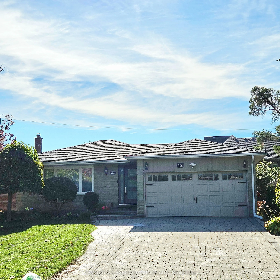
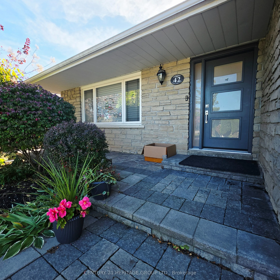
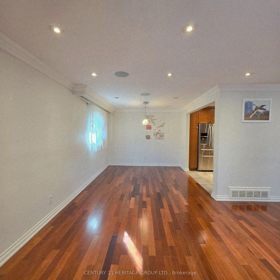
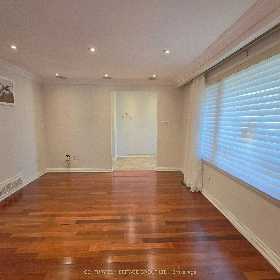
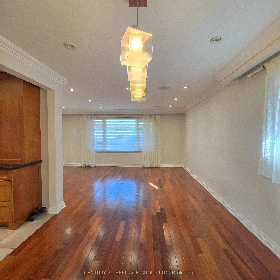
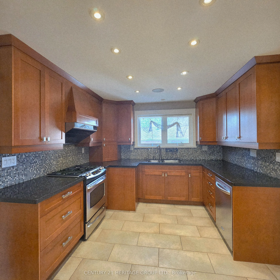
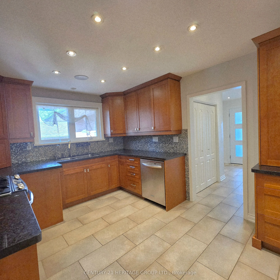
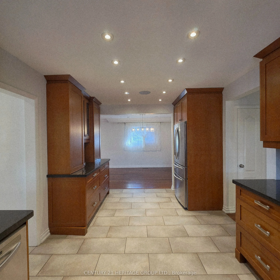
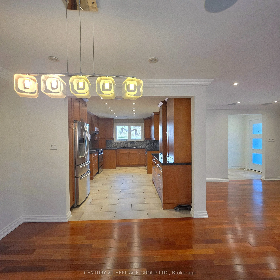
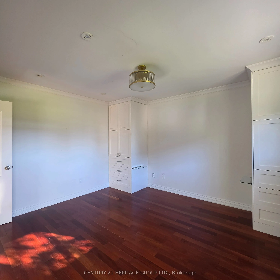
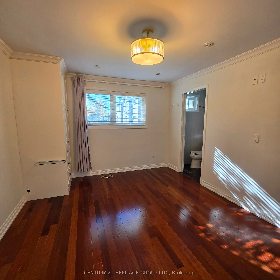
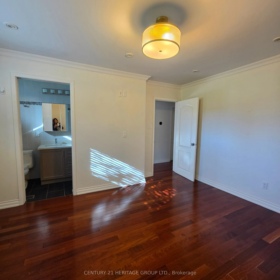
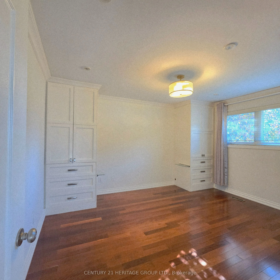
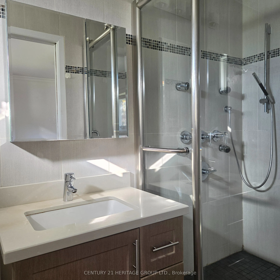
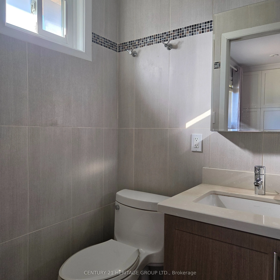
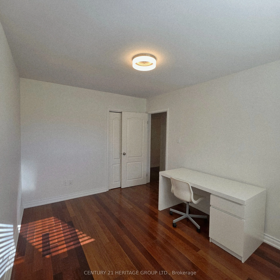
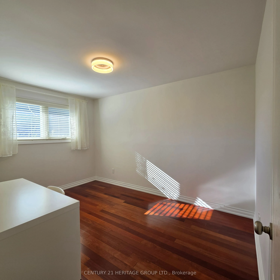
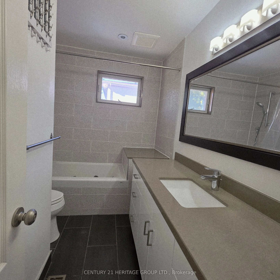
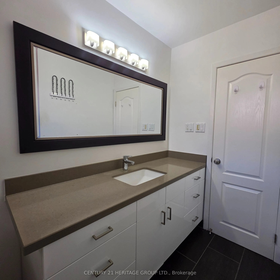
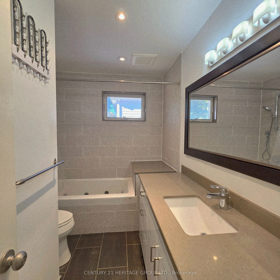
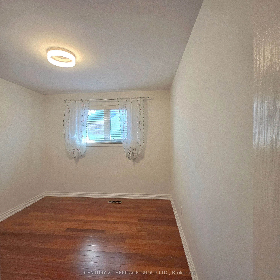
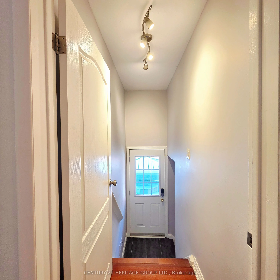
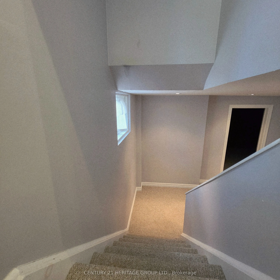
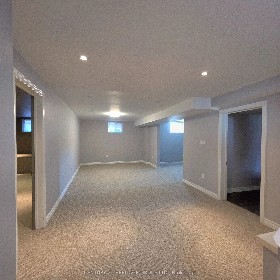
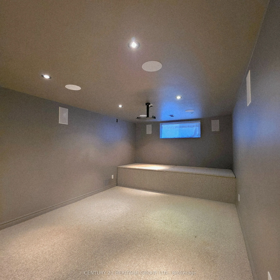
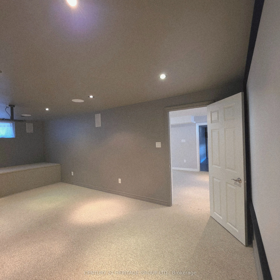
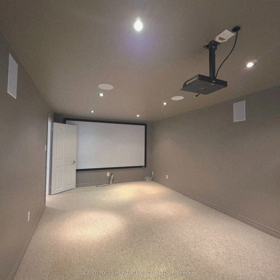
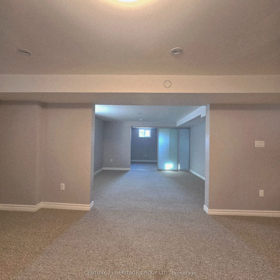
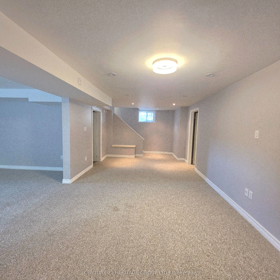
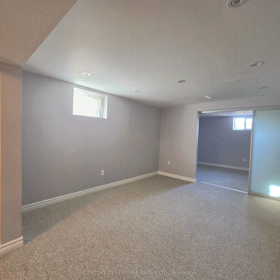
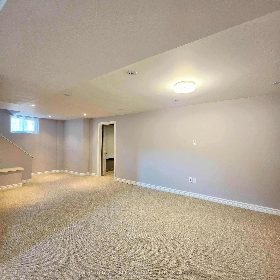
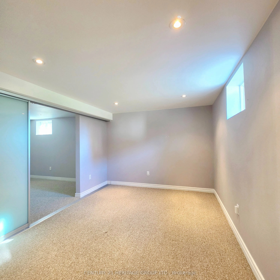
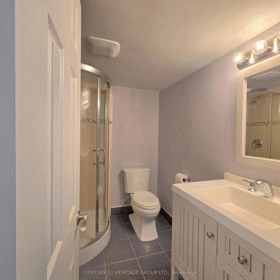
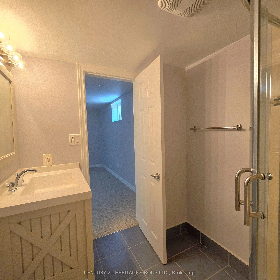
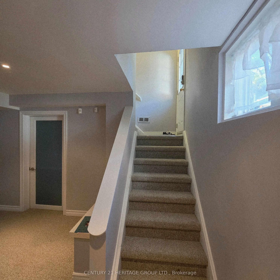
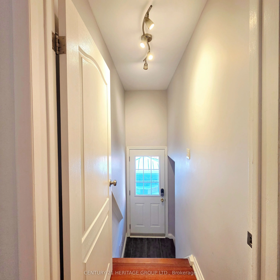
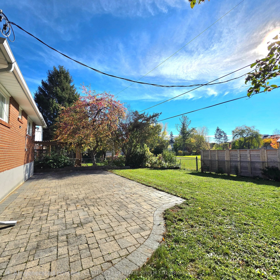
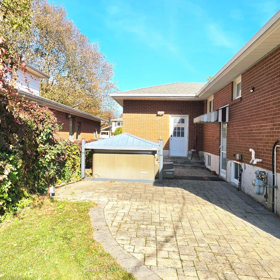
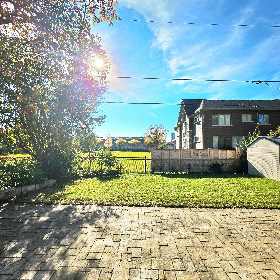
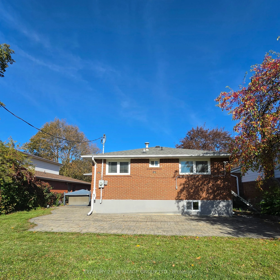
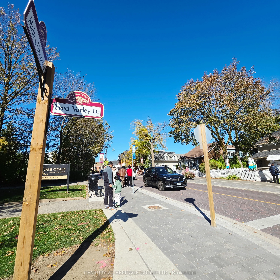
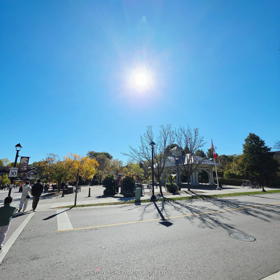
Best Location of Unionville! Charming Updated Stone Front Solid Bungalow on a 50 Ft Regular Good Size Private Fenced Lot Backing Onto A Quiet Neighborhood Park. Main Level Features A Custom Designed Gourmet Kitchen, Opened Concept L- Shaped Living And Dining, 3 Good Size Bedrooms On And The Primary ...Room Comes With A 3 Piece Ensuite Bathroom. Thoughtful And Functional Designed, Professionally Finished Basement Offers An Extended Entertaining & Living Space Includes A Dedicated Theatre With Sound proofed wall And Built In Speakers. Unbeatable location , Minutes Walk To The Popular Historical Unionville Main Street Where You Can Find Cafes, Restaurants And Unique Retail Shops, Seasonal Events, Library, Art Gallery, Togood Pond And Rouges Valley Trails! This Home Is Modernized And Equipped With Smart Home Technology & Automations. Please Refer To The Property Feature Sheet For All Other Features and Extras
Full Property Details
Interior
Bedrooms
3
Bedrooms Plus
1
Total Bedrooms
4
Washrooms
3
Square Footage
1100-1500 sqft
Basement
Separate Entrance,Finished
Heating Source
Gas
Heating Fuel
Forced Air
Air Conditioning
Central Air
Family Room
No
Kitchens
1
Total Kitchens
1
Fireplace Features
No
Bedrooms
3
Bedrooms Plus
1
Total Bedrooms
4
Washrooms
3
Square Footage
1100-1500 sqft
Basement
Separate Entrance,Finished
Heating Source
Gas
Heating Fuel
Forced Air
Air Conditioning
Central Air
Family Room
No
Kitchens
1
Total Kitchens
1
Fireplace Features
No
Exterior
Depth
125.0
Front
50.0
Lot Size
50 x 125.0 ft
Pool
None
Waterfront
None
Parking Spaces
4
Total Parking Spaces
6.00
Parking Description
Attached
Garage Spaces
2
Depth
125.0
Front
50.0
Lot Size
50 x 125.0 ft
Pool
None
Waterfront
None
Parking Spaces
4
Total Parking Spaces
6.00
Parking Description
Attached
Garage Spaces
2
Building Description
Style
Bungalow
Home Type
House
Subtype
Detached
Property Orientation
South
Exterior Finish
Brick,Stone
Sewers
Sewer
Water Supply
Municipal
Possession Date
No Data
Style
Bungalow
Home Type
House
Subtype
Detached
Property Orientation
South
Exterior Finish
Brick,Stone
Sewers
Sewer
Water Supply
Municipal
Possession Date
No Data
Community
Community
Unionville
Community
Unionville
Taxes & Fees
Taxes
$8,159.59 /yr
Tax Year
2026
Occupancy
Vacant
Taxes
$8,159.59 /yr
Tax Year
2026
Occupancy
Vacant
Room Types
Bedroom
3 Pc Ensuite, Sliding Doors, Broadloom
Dimensions 12.99 x 9.65 feet
125.35 sqft
Bedroom 2
Window, Closet, Hardwood Floor
Dimensions 9.15 x 12.5 feet
114.38 sqft
Bedroom 3
Window, Closet, Hardwood Floor
Dimensions 11.81 x 9.61 feet
113.49 sqft
Dining Room
Window, Walk Through, Hardwood Floor
Dimensions 9.97 x 10.27 feet
102.39 sqft
Family Room
Window, Open Concept, Broadloom
Dimensions 23.72 x 10.86 feet
257.6 sqft
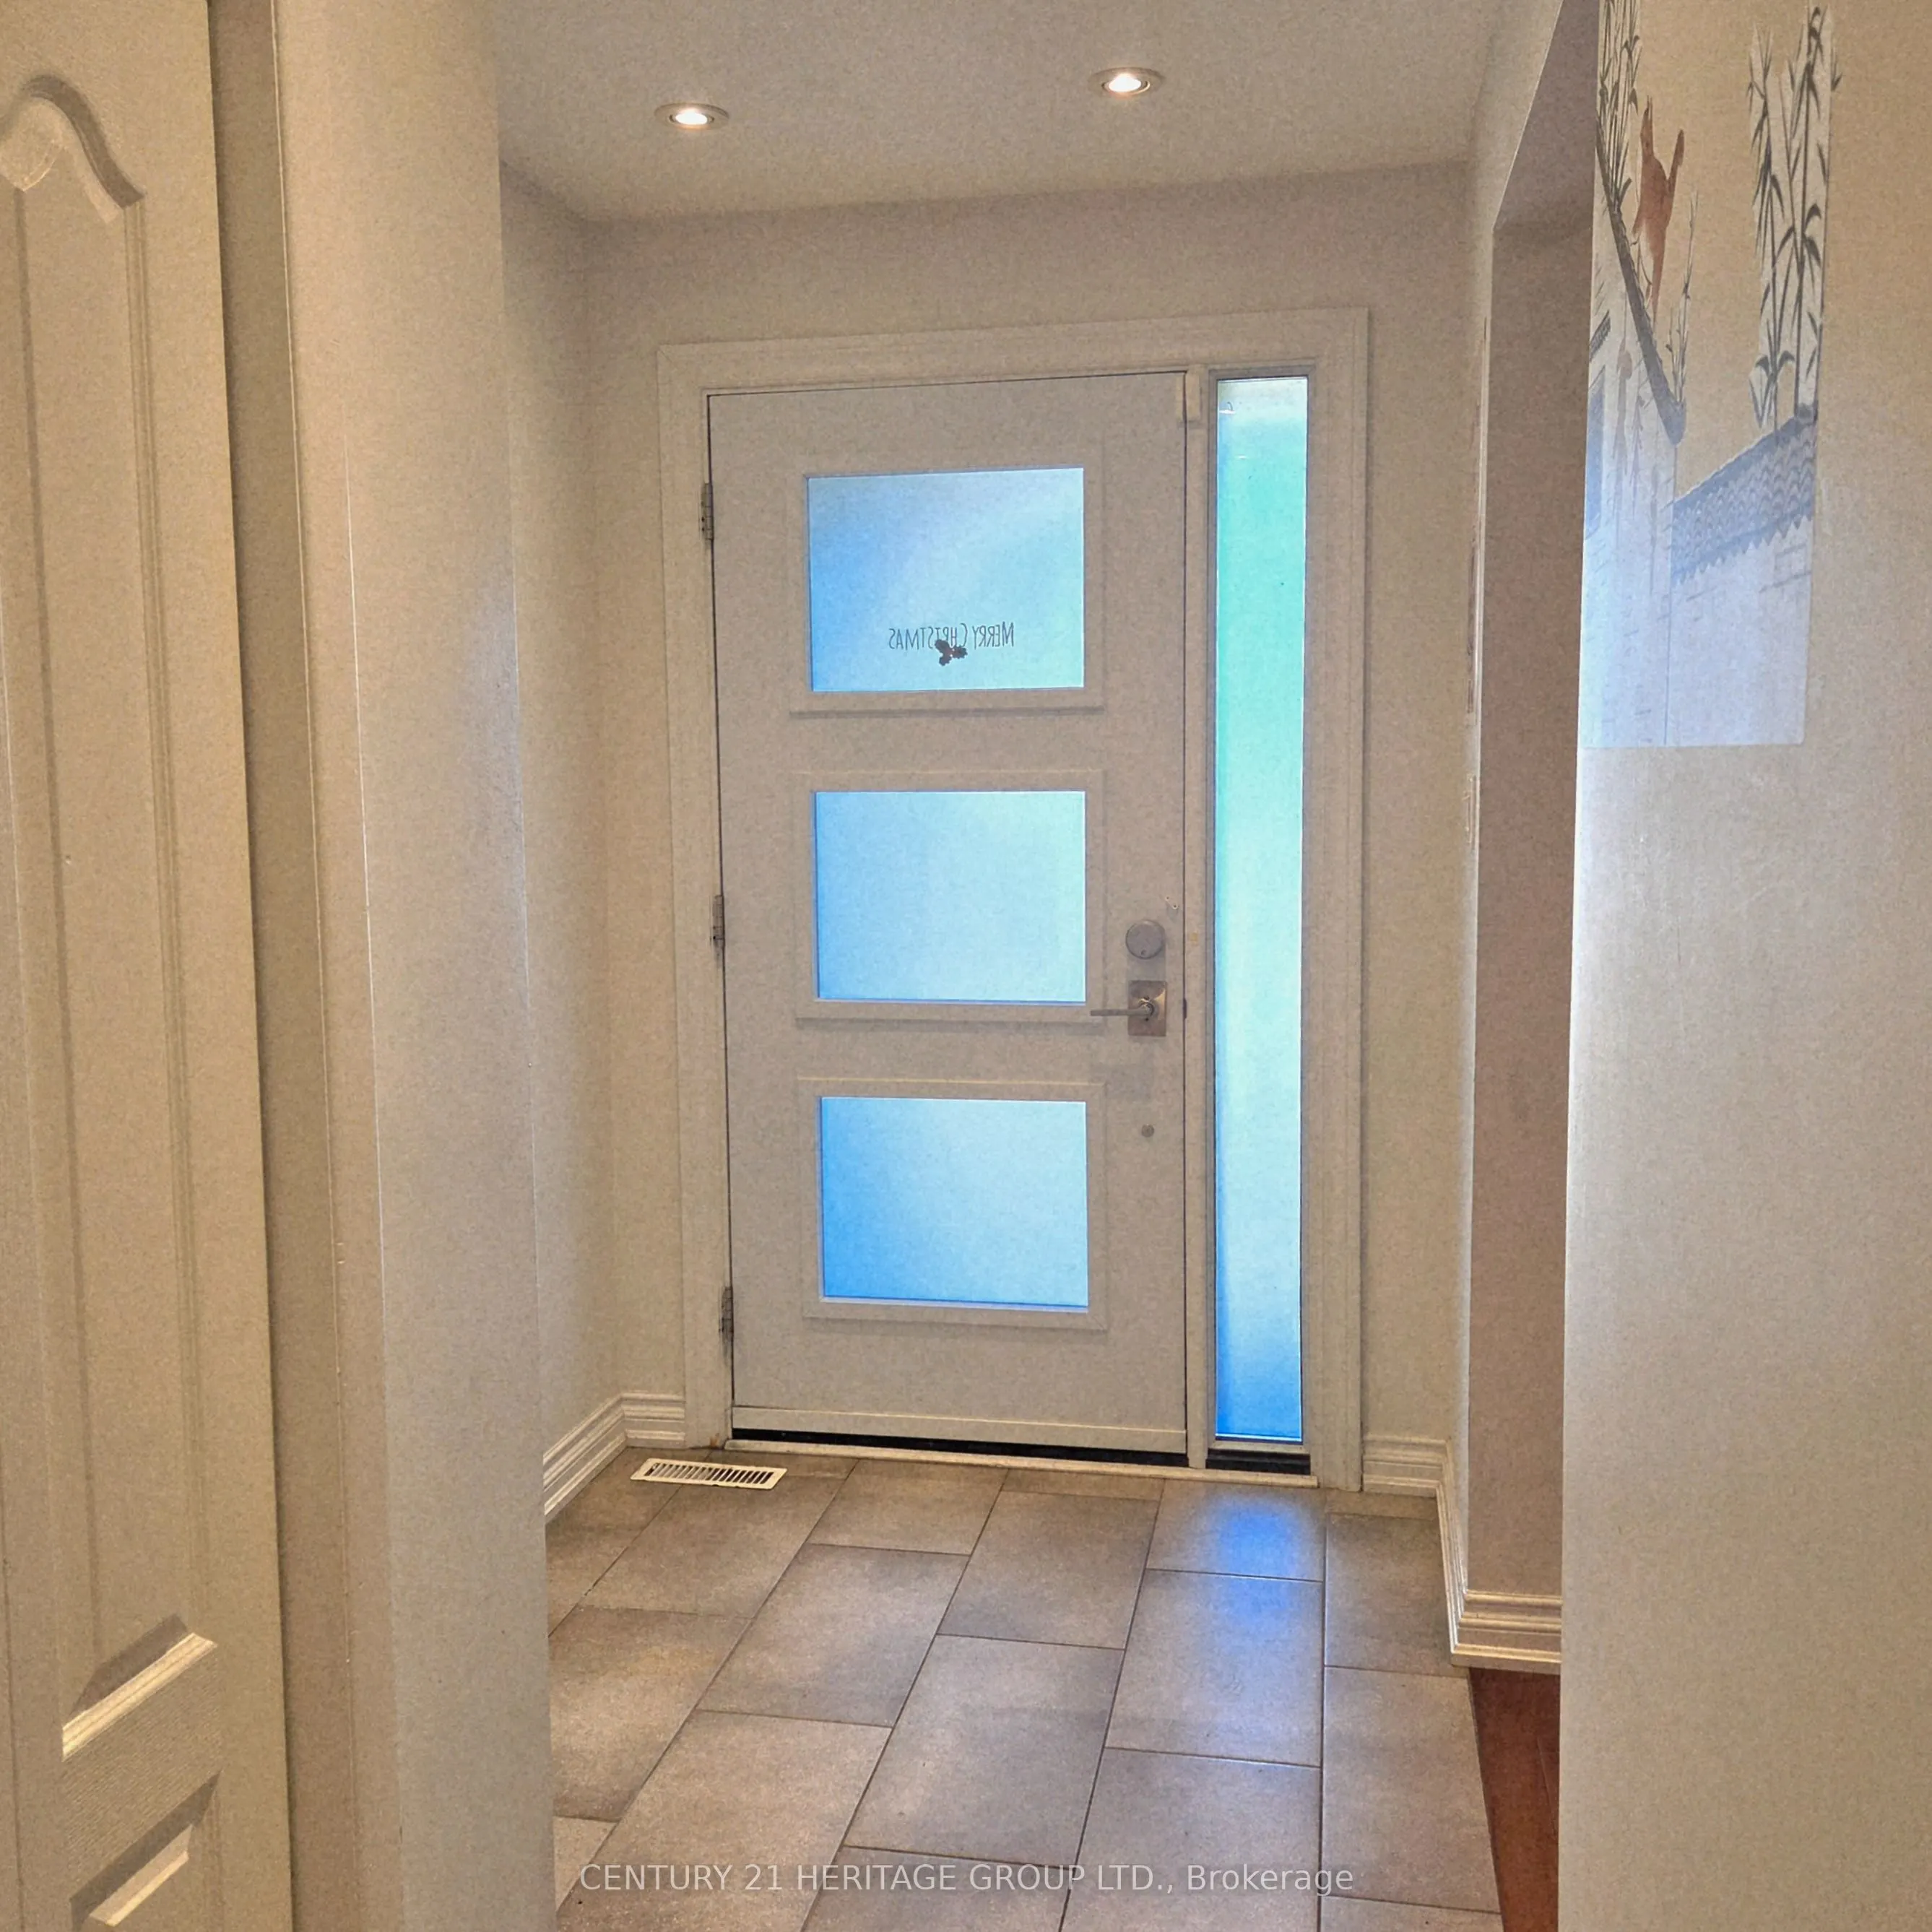
Foyer
Closet, Tile Floor, Tile Floor
Dimensions 5.45 x 6.4 feet
34.88 sqft
Kitchen
Pantry, Granite Counters, Tile Floor
Dimensions 17.52 x 10.43 feet
182.73 sqft
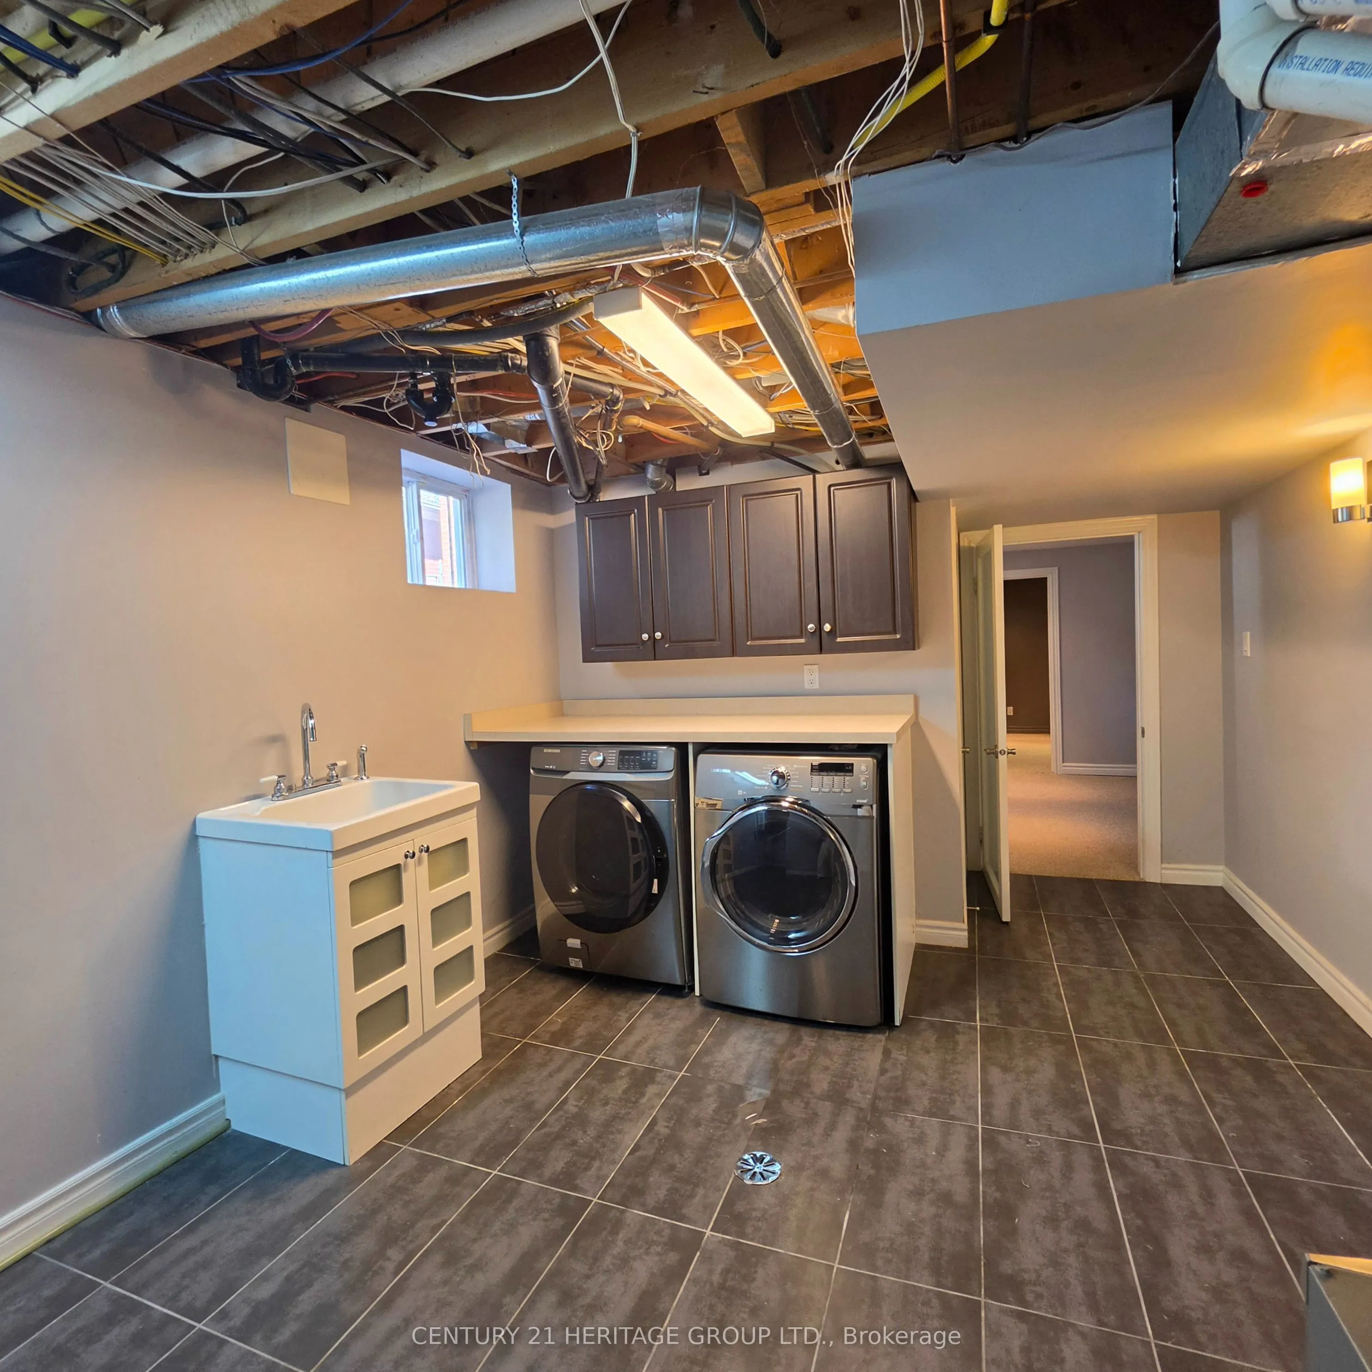
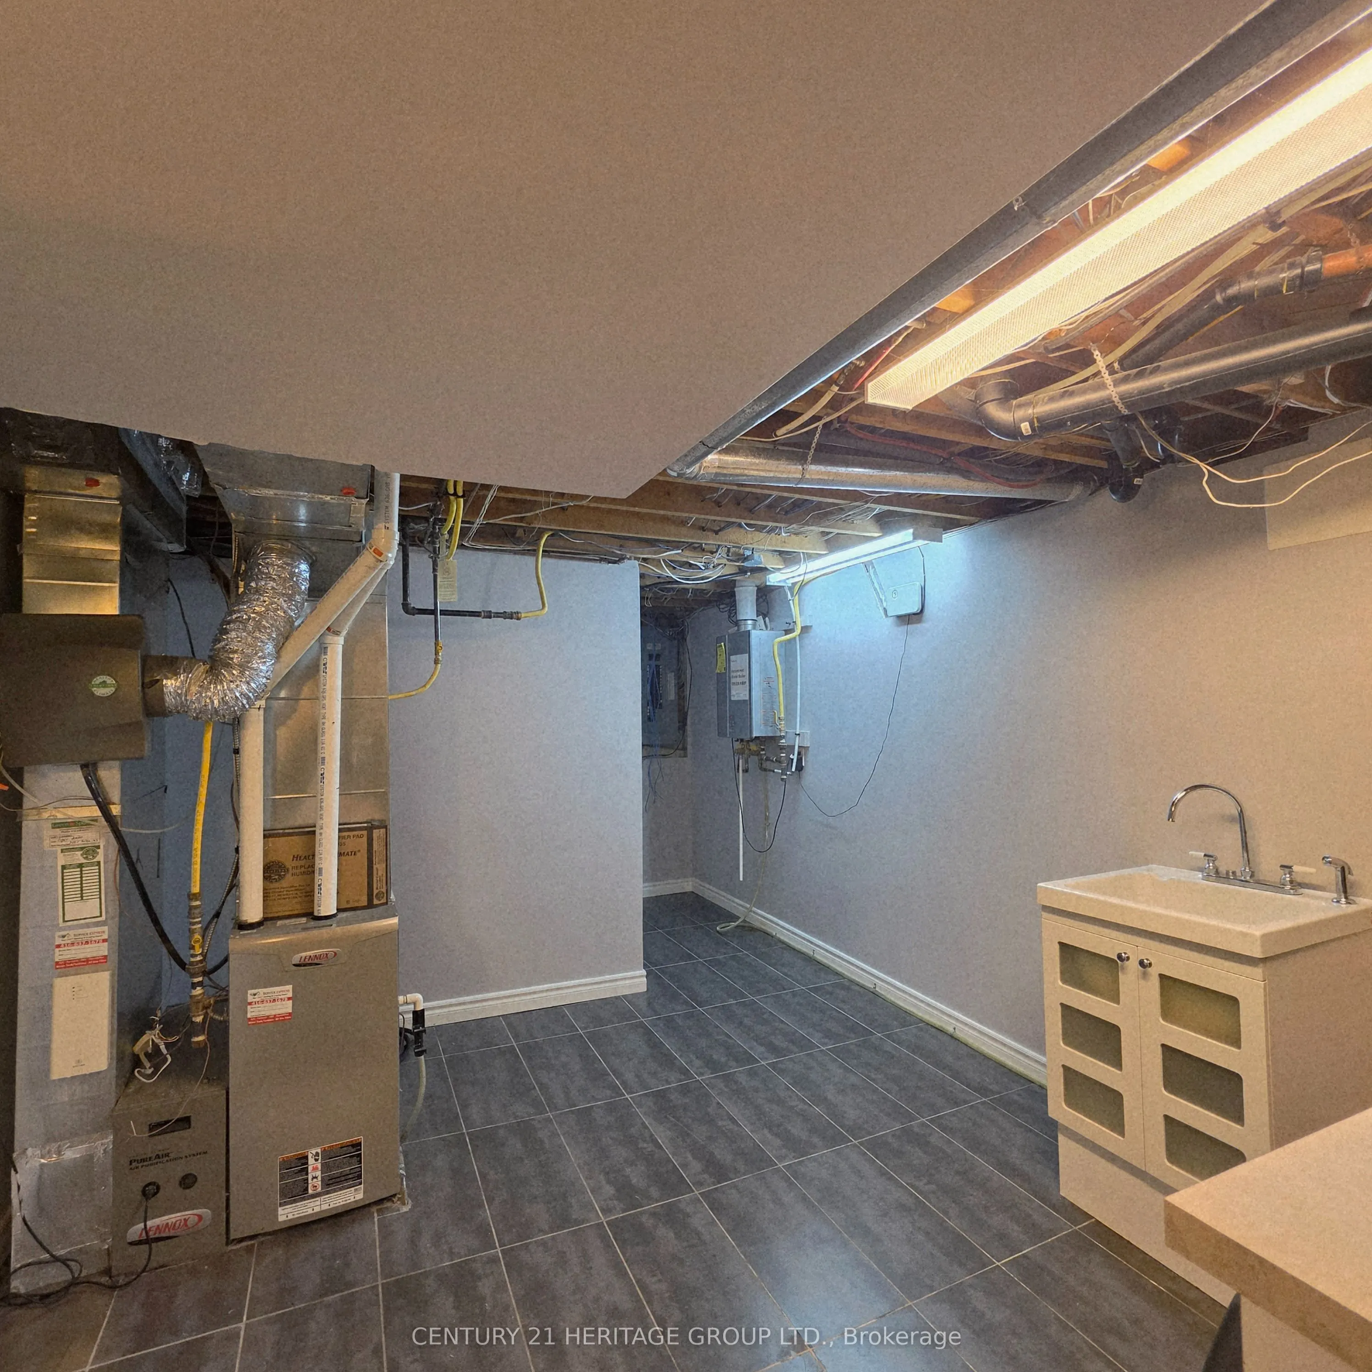
Laundry
Window, Tile Floor
Dimensions 11.02 x 22.97 feet
253.13 sqft
Living Room
Picture Window, Open Concept, Hardwood Floor
Dimensions 17.13 x 11.81 feet
202.31 sqft
Media Room
Window, Built-in Speakers, Broadloom
Dimensions 21.72 x 10.99 feet
238.7 sqft
Primary Bedroom
3 Pc Ensuite, B/I Closet, Hardwood Floor
Dimensions 11.84 x 13.71 feet
162.33 sqft
Recreation
Window, Open Concept, Broadloom
Dimensions 12.99 x 12.86 feet
167.05 sqft
Similar Properties(No results)
Mortgage Calculator
Calculate your estimated monthly mortgage payment
Price
$1,590,000
$
%
%
Total cost of mortgage
$0
Monthly payment
By clicking Save, we will calculate your estimated mortgage for all properties using the saved values (down payment percentage, interest rate, and amortization).
The accuracy and applicability of this calculator are not guaranteed.