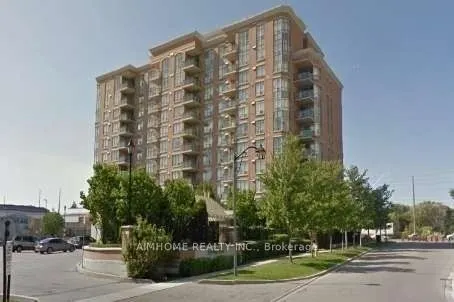
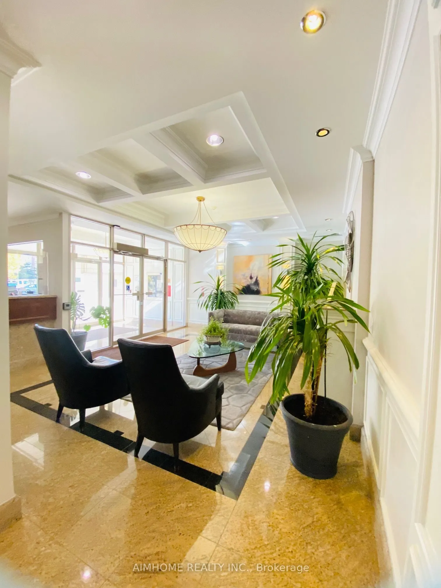
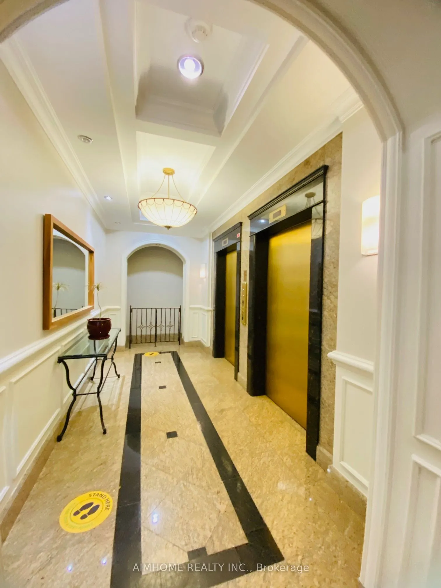
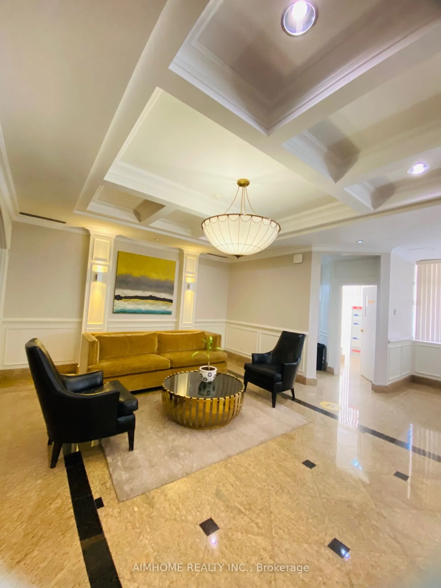
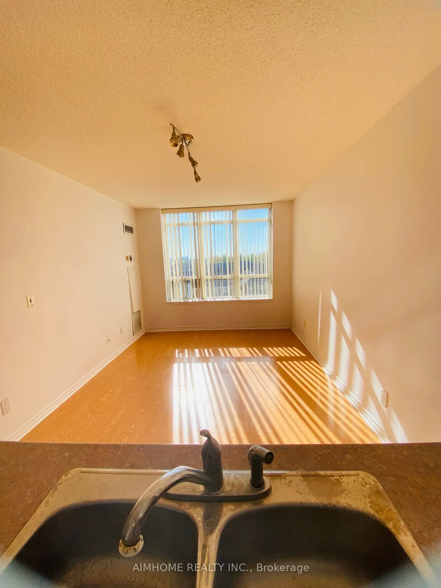
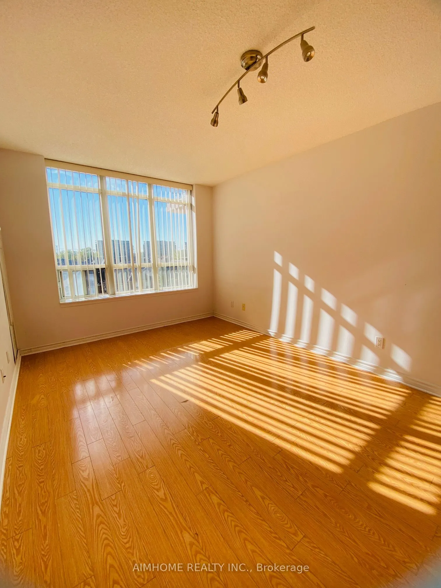
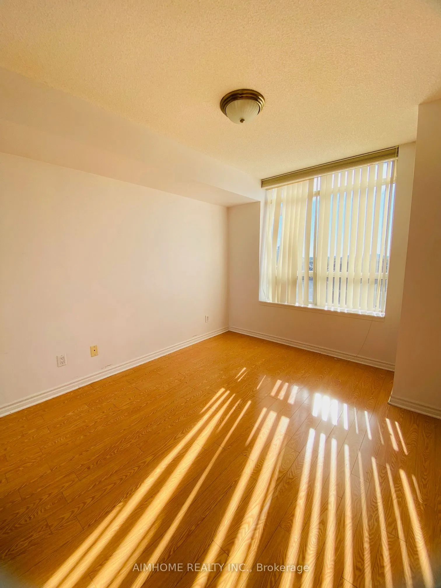
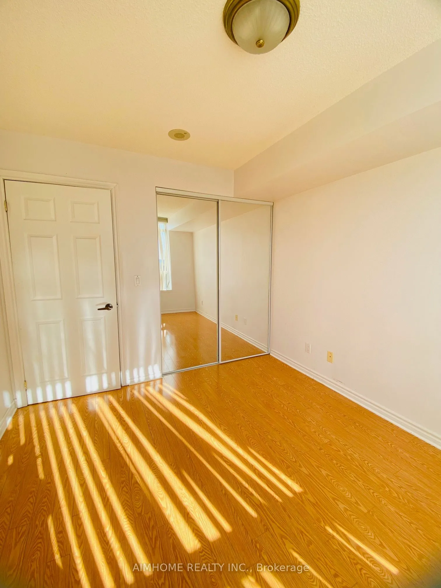
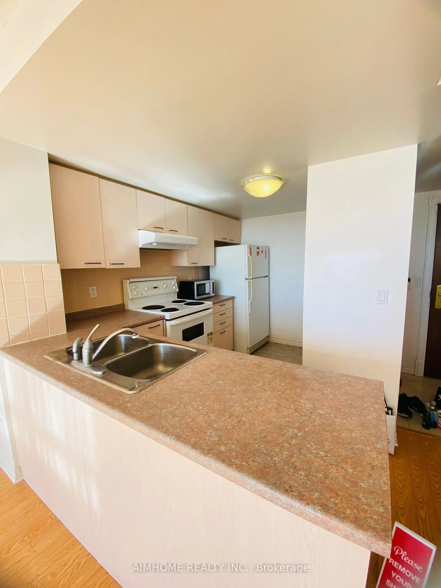
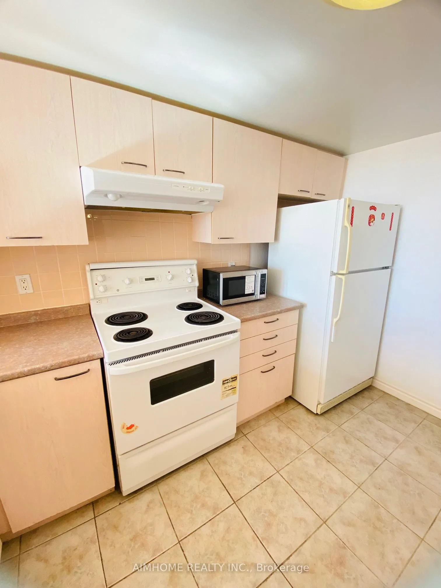
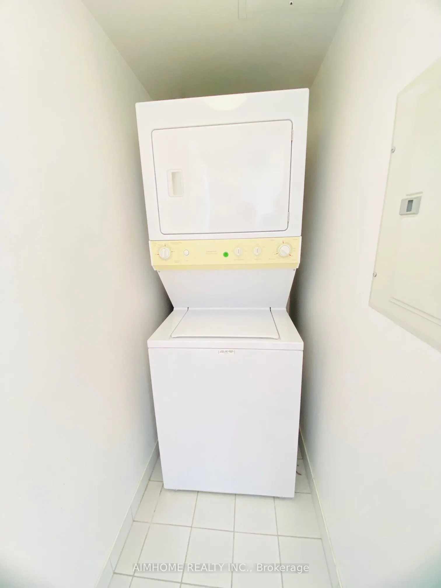
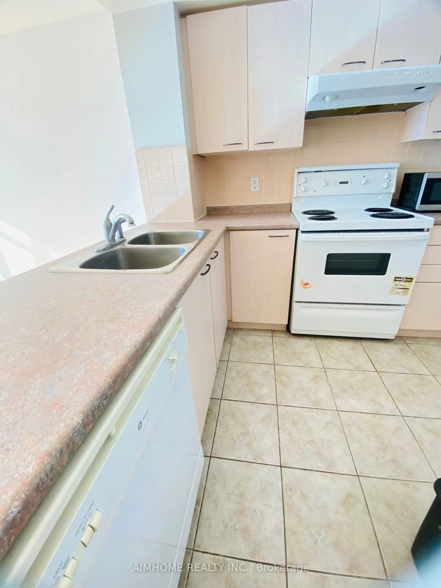
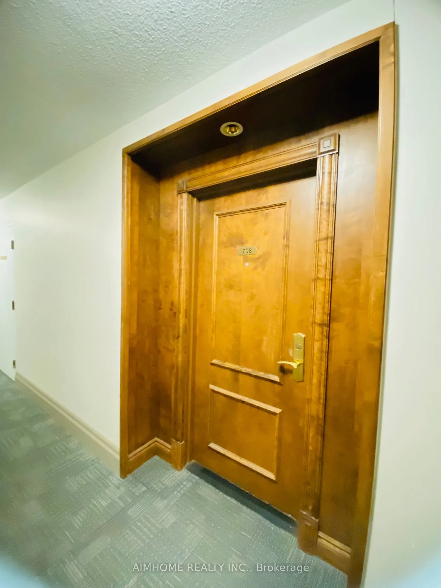
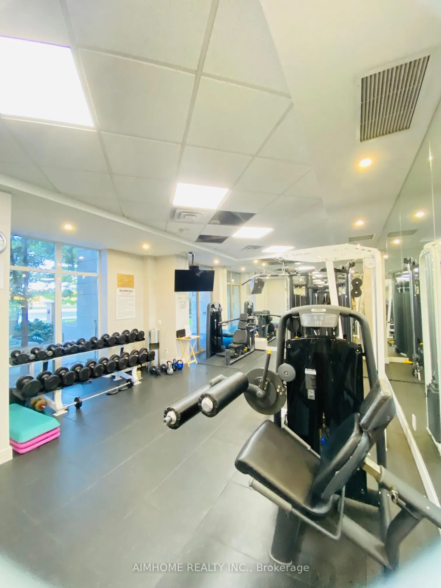
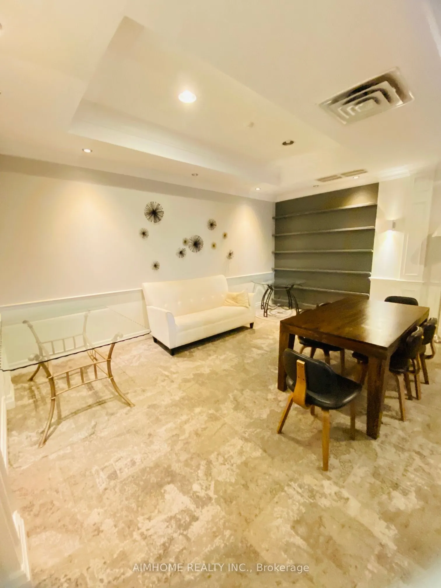
Rarely Offered Unobstructed South View, Bright & Sunny 1 Bedroom Unit In 'Derby Tower' At A Very Convenient And Great Location! Whether You are a First-Time Home Buyer or A Downsizer or an Investor... Steps To Times Square, Restaurants, Banks, Shops, Park. Mins To Hwy 404 & 407, Downtown Markham, Go... Station, Convenient Location W/ All The Amenities You Need Nearby! Minutes Walk To Hwy 7, Viva, Close To Go Station, Restaurants, Shops, Etc. Exercise Room,Rec. Room And 24Hrs Concierge. Clean And Spacious Unit With Open Concept Layout And Lots Of Windows . One underground parking included. Condo Fee Includes Hydro, Water, AC, Heat, and a 24 Hour Concierge, EV Charging Station (Pay Per Use).
Full Property Details
Interior
Bedrooms
1
Total Bedrooms
1
Washrooms
1
Square Footage
500-599 sqft
Basement
None
Heating Source
Gas
Heating Fuel
Forced Air
Air Conditioning
Central Air
Family Room
No
Kitchens
1
Total Kitchens
1
Fireplace Features
No
Bedrooms
1
Total Bedrooms
1
Washrooms
1
Square Footage
500-599 sqft
Basement
None
Heating Source
Gas
Heating Fuel
Forced Air
Air Conditioning
Central Air
Family Room
No
Kitchens
1
Total Kitchens
1
Fireplace Features
No
Exterior
Driveway
Underground
Parking Spaces
1
Total Parking Spaces
1.00
Parking Description
Underground
Garage Spaces
1
Balcony
None
Driveway
Underground
Parking Spaces
1
Total Parking Spaces
1.00
Parking Description
Underground
Garage Spaces
1
Balcony
None
Building Description
Style
Apartment
Home Type
Condo
Subtype
Condo Apartment
Property Orientation
South
Exterior Finish
Brick
Possession Date
10/23/2026
Locker
None
Style
Apartment
Home Type
Condo
Subtype
Condo Apartment
Property Orientation
South
Exterior Finish
Brick
Possession Date
10/23/2026
Locker
None
Community
Community
Commerce Valley
Community
Commerce Valley
Taxes & Fees
Taxes
$1,595.76 /yr
Tax Year
2026
Occupancy
Vacant
Maintenance Fee
$562.17/mo
Central Air Conditioning
Included
Common Elements
Included
Heating
Included
Hydro
Included
Parking
Included
Water
Included
Building Insurance
Included
Taxes
$1,595.76 /yr
Tax Year
2026
Occupancy
Vacant
Maintenance Fee
$562.17/mo
Central Air Conditioning
Included
Common Elements
Included
Heating
Included
Hydro
Included
Parking
Included
Water
Included
Building Insurance
Included
Other
Pets
Yes-with Restrictions
Pets
Yes-with Restrictions
Room Types
Dining Room
Combined w/Living, Laminate
Dimensions 17.55 x 9.97 feet
174.97 sqft
Kitchen
Open Concept, Ceramic Floor, Ceramic Backsplash
Dimensions 7.97 x 7.41 feet
59.06 sqft
Living Room
Combined w/Dining, Laminate, South View
Dimensions 17.55 x 9.97 feet
174.97 sqft
Primary Bedroom
Laminate, Closet, South View
Dimensions 10.99 x 8.99 feet
98.8 sqft
Similar Properties(No results)
Mortgage Calculator
Calculate your estimated monthly mortgage payment
Price
$388,000
$
%
%
Total cost of mortgage
$0
Monthly payment
By clicking Save, we will calculate your estimated mortgage for all properties using the saved values (down payment percentage, interest rate, and amortization).
The accuracy and applicability of this calculator are not guaranteed.