Sign In or Create a Free Account to see full details of this property
Key Facts
Key facts for 314 Wenlock Avenue
Property Type
House, Bungalow-Raised
Parking
None 0 garage, 6 parking
MLS #
N14089290
Size
700-1100 sqft
Basement
Finished
Listed on
2026-10-16
Lot size
-
Tax
-
Days on Market
6
Approximate Age
-
Maintenance Fee
-
Parking
Description
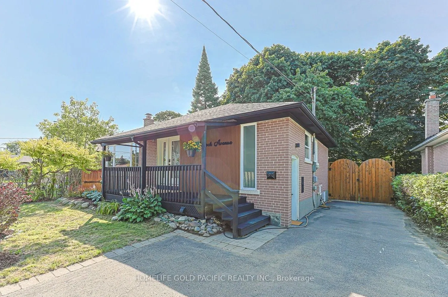
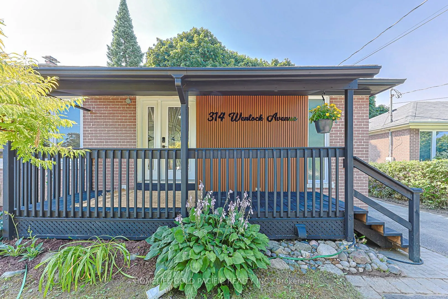
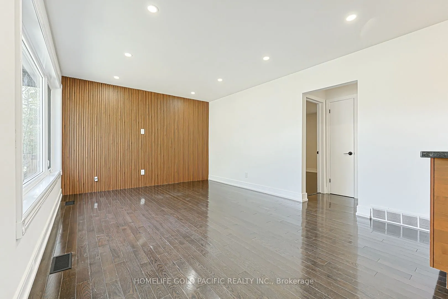
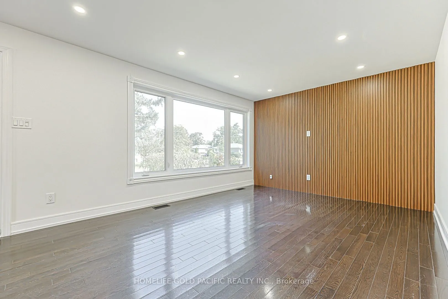
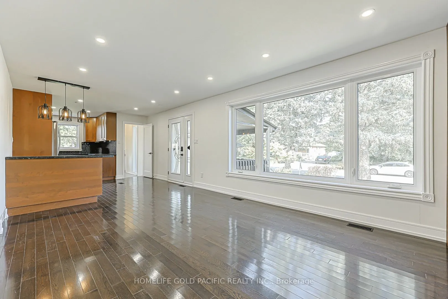
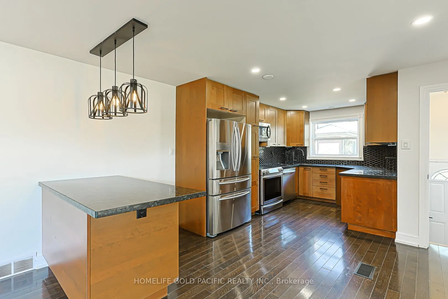
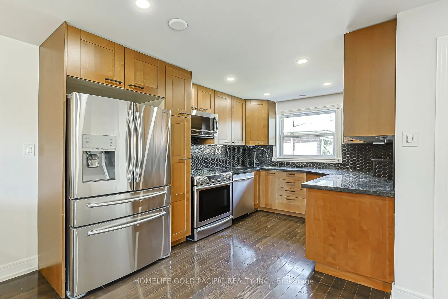
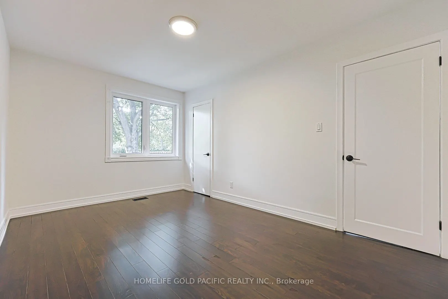
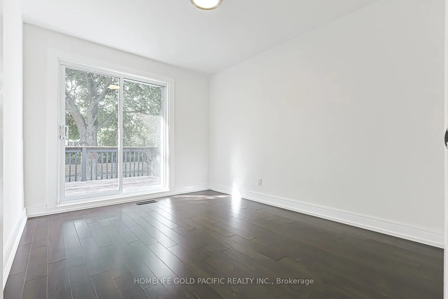
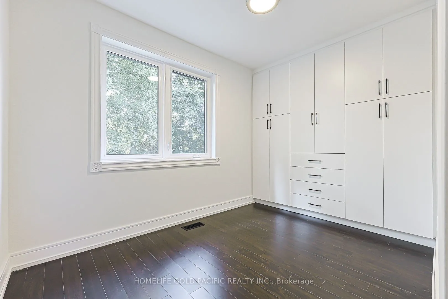
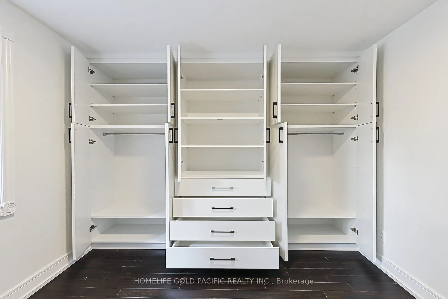
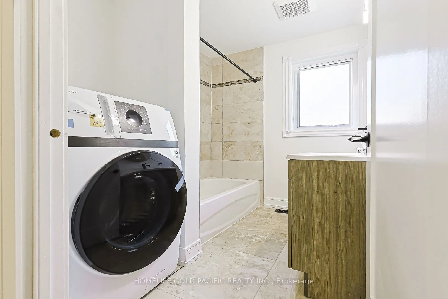
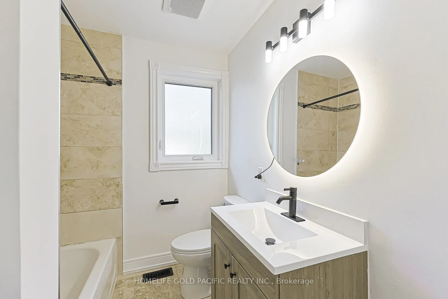
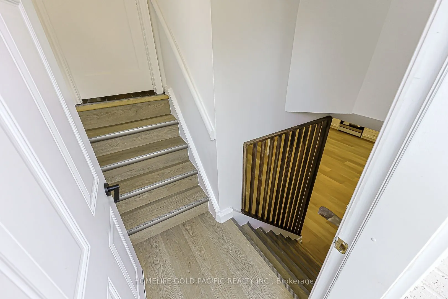
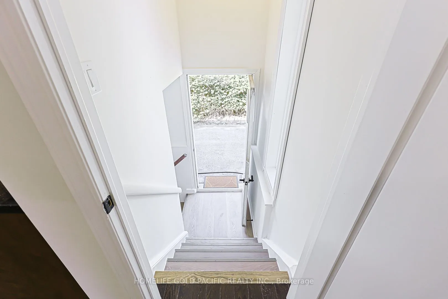
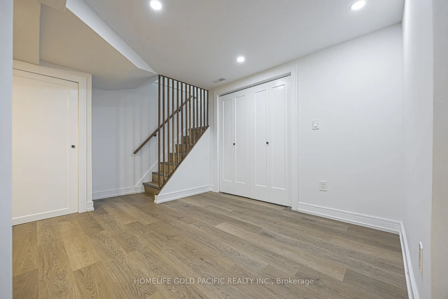
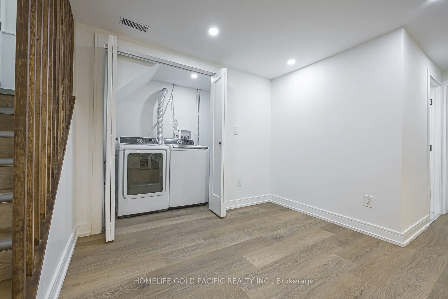
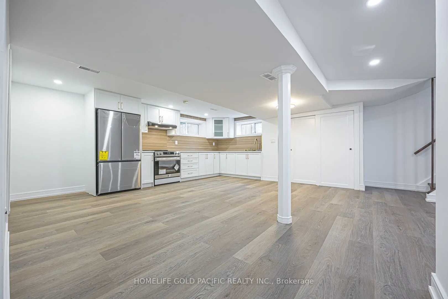
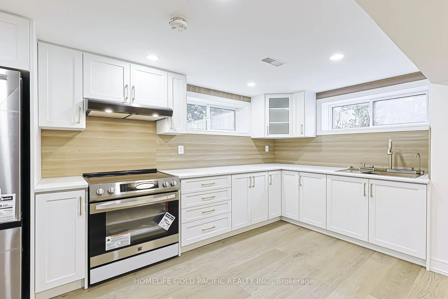
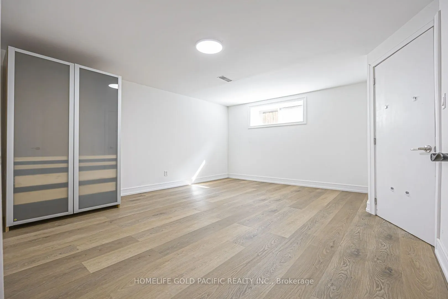
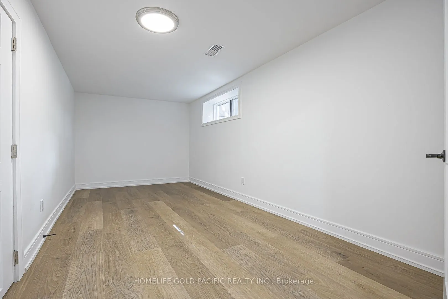
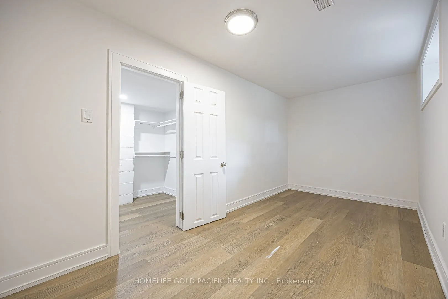
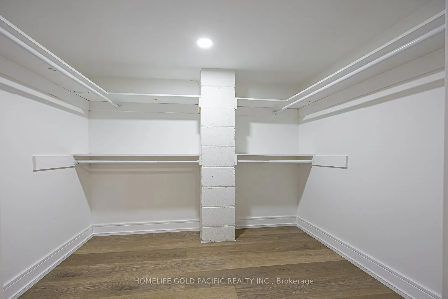
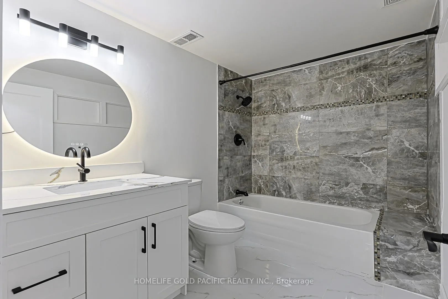
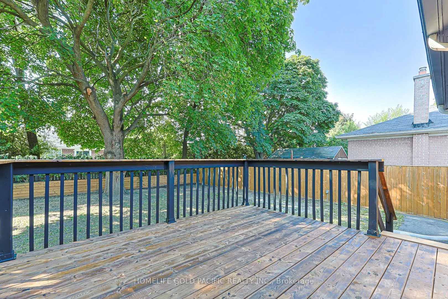
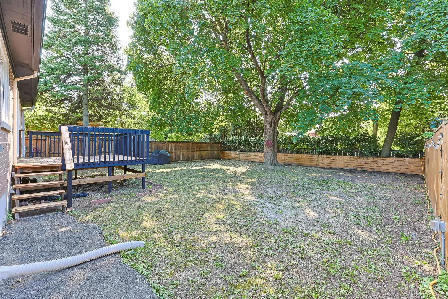
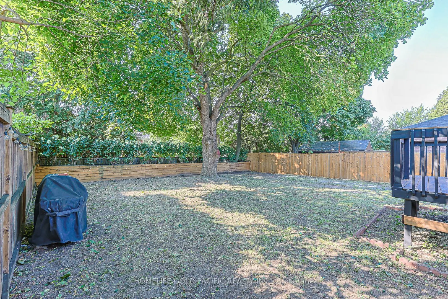
Stunning and beautifully updated bungalow in a quiet cul-de-sac in a highly sought after area in Richmond Hill The main floor features an open concept kitchen with s/s appliances and a living/dining room with large windows that illuminates the entire common area, plus 3 spacious bedrooms that looks ...out to the backyard. The primary bedroom features a custom built wall-to-wall closet and the second bedroom walks out to a cozy elevated backyard deck. Brand new 2-in-1 laundry machine in the main floor washroom for ultimate convenience. The newly renovated basement with a separate entrance offers 2 bedrooms, a second kitchen, a living/dining area, a 4-pc washroom and a separate laundry, perfect for extended family. Private double driveway with 6 parking spaces. Located within the prestigious Bayview Secondary School zone and 10 mins walk from Richmond Hill Go station and public transit. Tenant pays for all utilities (water, gas and hydro).
Full Property Details
Interior
Bedrooms
3
Bedrooms Plus
2
Total Bedrooms
5
Washrooms
2
Square Footage
700-1100 sqft
Basement
Finished
Heating Source
Gas
Heating Fuel
Forced Air
Air Conditioning
Central Air
Family Room
No
Kitchens
1
Kitchens Plus
1
Total Kitchens
2
Fireplace Features
No
Bedrooms
3
Bedrooms Plus
2
Total Bedrooms
5
Washrooms
2
Square Footage
700-1100 sqft
Basement
Finished
Heating Source
Gas
Heating Fuel
Forced Air
Air Conditioning
Central Air
Family Room
No
Kitchens
1
Kitchens Plus
1
Total Kitchens
2
Fireplace Features
No
Exterior
Driveway
Available,Private
Pool
None
Parking Spaces
6
Total Parking Spaces
6.00
Parking Description
None
Garage Spaces
0
Driveway
Available,Private
Pool
None
Parking Spaces
6
Total Parking Spaces
6.00
Parking Description
None
Garage Spaces
0
Building Description
Style
Bungalow-Raised
Home Type
House
Subtype
Detached
Property Orientation
South
Exterior Finish
Brick
Sewers
Sewer
Water Supply
Municipal
Possession Date
No Data
Style
Bungalow-Raised
Home Type
House
Subtype
Detached
Property Orientation
South
Exterior Finish
Brick
Sewers
Sewer
Water Supply
Municipal
Possession Date
No Data
Community
Community
Harding
Community
Harding
Taxes & Fees
Occupancy
Vacant
Parking
Included
Occupancy
Vacant
Parking
Included
Room Types
Bedroom 2
W/O To Deck, Laminate, Pot Lights
Dimensions 10.6 x 8.53 feet
90.42 sqft
Bedroom 2
Above Grade Window, Laminate, East View
Dimensions 15.42 x 11.81 feet
182.11 sqft
Bedroom 3
Overlooks Backyard, Laminate, Pot Lights
Dimensions 14.21 x 9.61 feet
136.56 sqft
Dining Room
Combined w/Living, Hardwood Floor, Pot Lights
Dimensions 15.42 x 11.65 feet
179.64 sqft
Dining Room
Open Concept, Laminate, Pot Lights
Dimensions 9.51 x 5.25 feet
49.93 sqft
Kitchen
Open Concept, Laminate, Stainless Steel Appl
Dimensions 14.11 x 7.32 feet
103.29 sqft
Kitchen
Open Concept, Granite Counters, Stainless Steel Appl