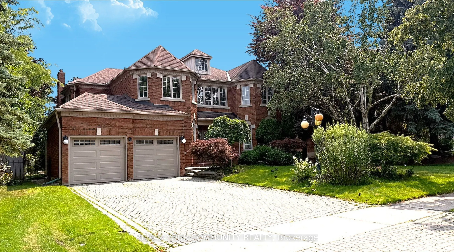
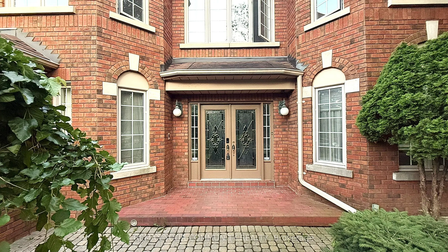
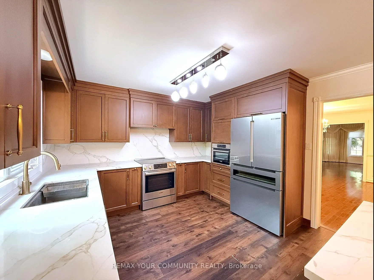
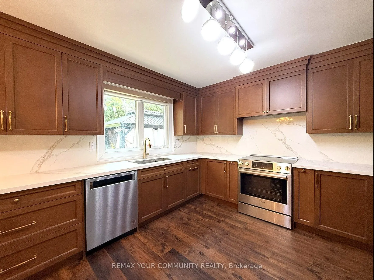
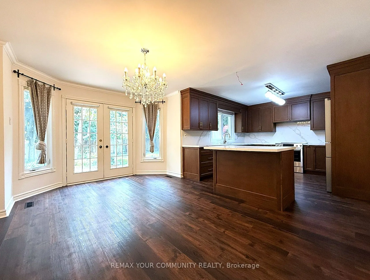
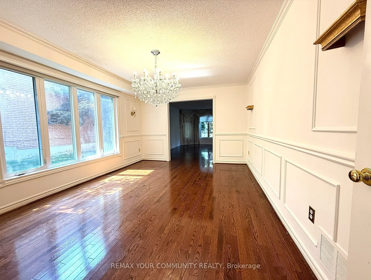
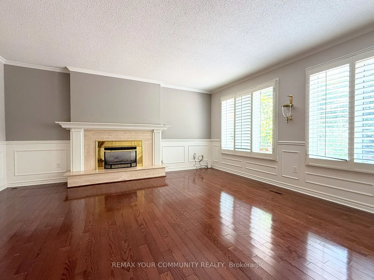
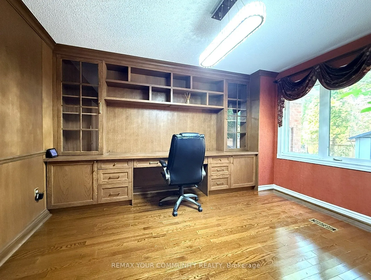
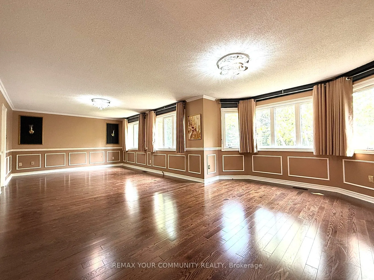
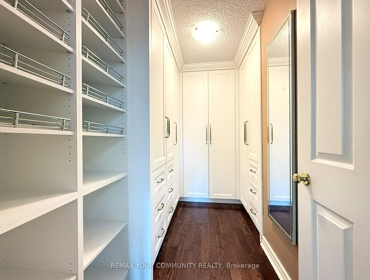
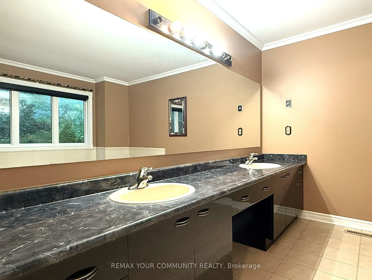
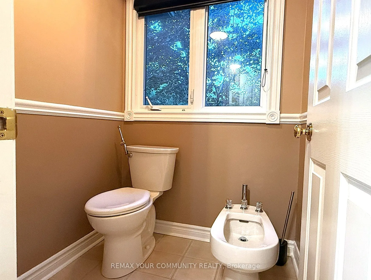
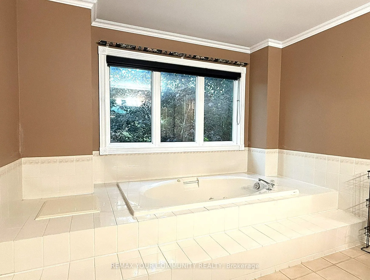
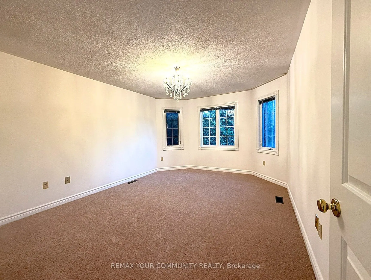
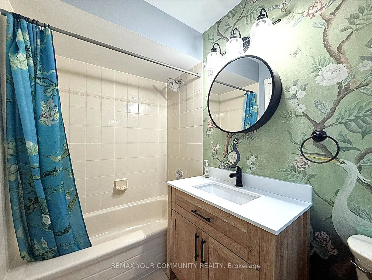
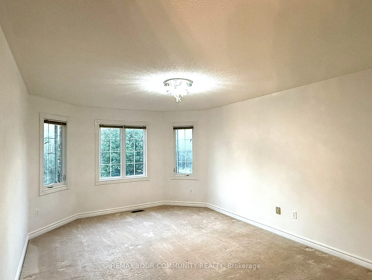
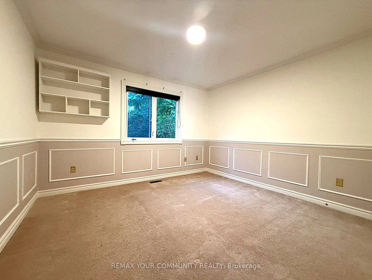
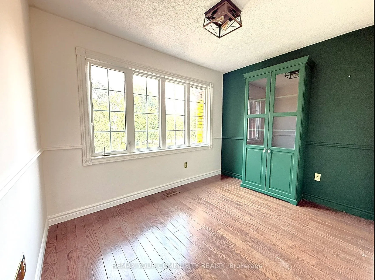
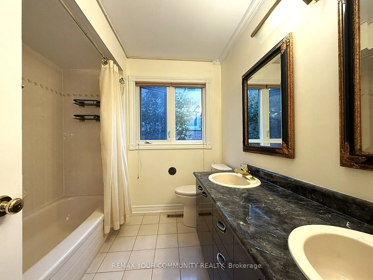
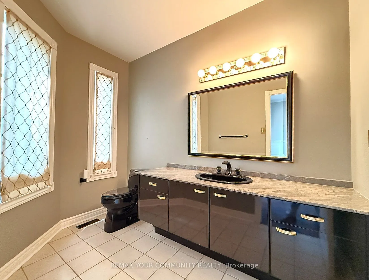
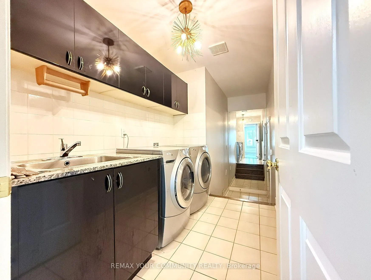
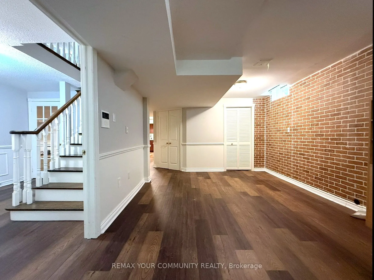
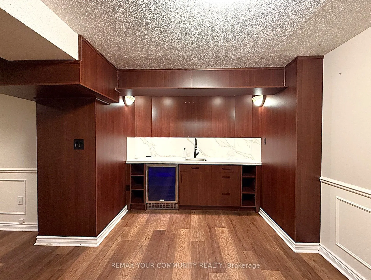
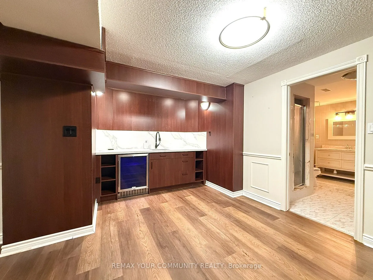
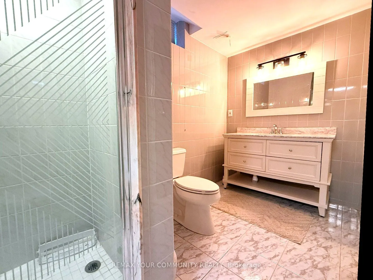
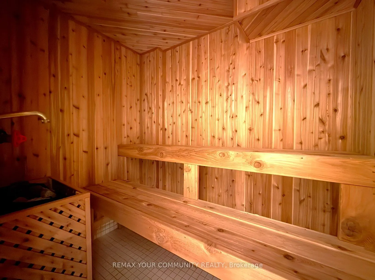
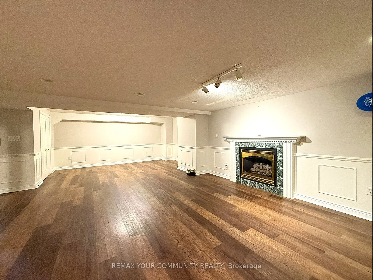
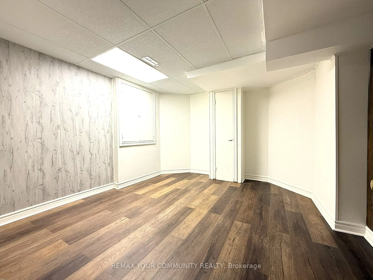
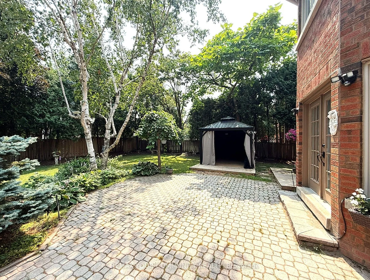
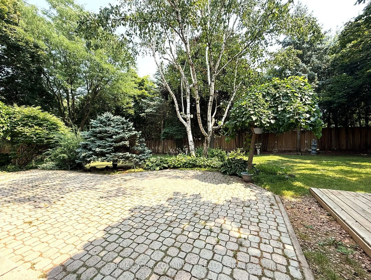
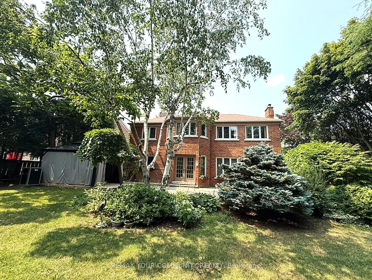
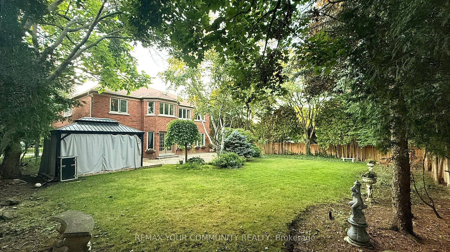
Absolutely Stunning, Upgraded and Well Maintained 5-Bedroom Detached House in Most Desirable Neighborhood located in the highly sought-after Bayview Hill Community in Richmond Hill. A Premium 62'X148' Huge Lot on a Quiet Street Features Practical Layout on the Main Floor with Spacious Family, Living... and Dining Rooms, a Walk-in Pantry, and a Kitchen with Island, Stainless Steel Appliances, and Quartz Countertops and Backsplash overlooking an Oasis Backyard. The Second Floor Offers Generously Spaced Primary Bedroom with a Walk-in Closet and 6-Piece Ensuite, 2nd Bedroom with 4-Piece Ensuite and 3 other Bedrooms all with large closets. Comfortable Basement Comes with a Recreation Room, Kitchen, Sauna, Storage & Bathroom. Professionally Interlocked Backyard with Landscaping, Gazebo and Huge Trees Creates an Oasis for Gathering with Family and Friends. Within Walking Distance from Bayview Secondary High, Parks and Public Transit. Nearby Amenities such as Walmart, Food Basics, Costco, Restaurants and Banks provide unmatched everyday Convenience.
Full Property Details
Interior
Bedrooms
5
Total Bedrooms
5
Washrooms
5
Square Footage
3500-5000 sqft
Basement
Finished
Heating Source
Gas
Heating Fuel
Forced Air
Air Conditioning
Central Air
Family Room
Yes
Kitchens
1
Kitchens Plus
1
Total Kitchens
2
Fireplace Features
Yes
Bedrooms
5
Total Bedrooms
5
Washrooms
5
Square Footage
3500-5000 sqft
Basement
Finished
Heating Source
Gas
Heating Fuel
Forced Air
Air Conditioning
Central Air
Family Room
Yes
Kitchens
1
Kitchens Plus
1
Total Kitchens
2
Fireplace Features
Yes
Exterior
Front
61.68
Driveway
Private
Lot Size
62 x 0 ft
Pool
None
Parking Spaces
4
Total Parking Spaces
6.00
Parking Description
Attached
Garage Spaces
2
Front
61.68
Driveway
Private
Lot Size
62 x 0 ft
Pool
None
Parking Spaces
4
Total Parking Spaces
6.00
Parking Description
Attached
Garage Spaces
2
Building Description
Style
2-Storey
Home Type
House
Subtype
Detached
Property Orientation
South
Exterior Finish
Brick
Sewers
Sewer
Water Supply
Municipal
Possession Date
No Data
Style
2-Storey
Home Type
House
Subtype
Detached
Property Orientation
South
Exterior Finish
Brick
Sewers
Sewer
Water Supply
Municipal
Possession Date
No Data
Community
Community
Bayview Hill
Community
Bayview Hill
Taxes & Fees
Occupancy
Vacant
Parking
Included
Occupancy
Vacant
Parking
Included
Room Types
Bedroom 2
Large Closet, Moulded Ceiling
Dimensions 11.98 x 11.48 feet
137.53 sqft
Bedroom 3
His and Hers Closets, 4 Pc Ensuite
Dimensions 14.76 x 11.81 feet
174.32 sqft
Bedroom 4
Large Closet, Large Window
Dimensions 10.5 x 10.5 feet
110.25 sqft
Bedroom 5
Large Closet, Bay Window
Dimensions 19.69 x 11.48 feet
226.04 sqft
Dining Room
Hardwood Floor, French Doors, Crown Moulding
Dimensions 15.58 x 11.48 feet
178.86 sqft
Family Room
Hardwood Floor, Fireplace, Sunken Room
Dimensions 16.73 x 16.4 feet
274.37 sqft
Kitchen
Quartz Counter, Open Concept
Dimensions 15.42 x 11.48 feet
177.02 sqft
Kitchen
Stainless Steel Appl, Granite Counters, Breakfast Area