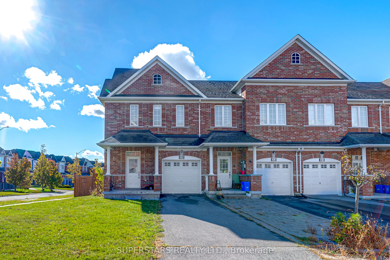
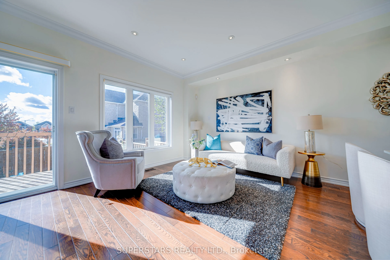
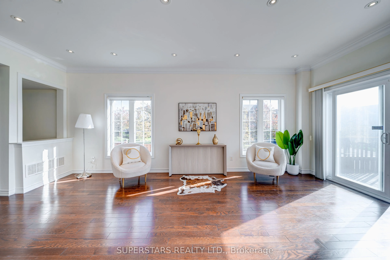
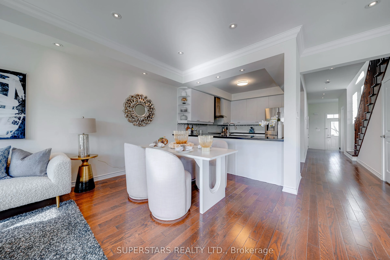
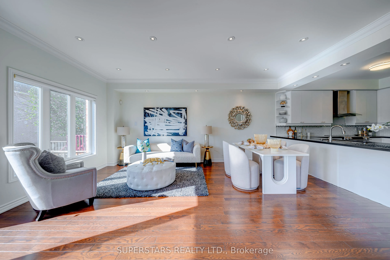
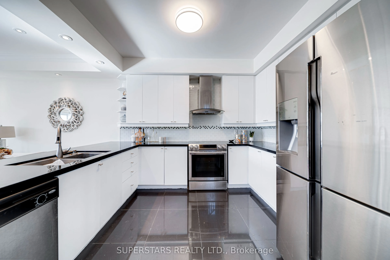
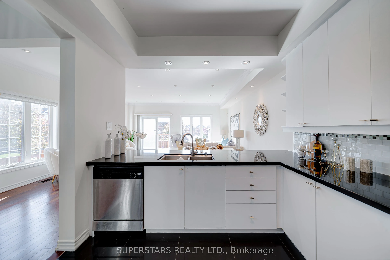
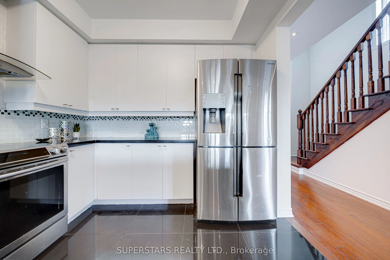
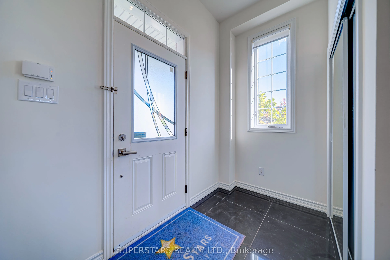
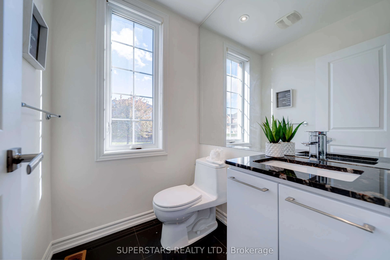
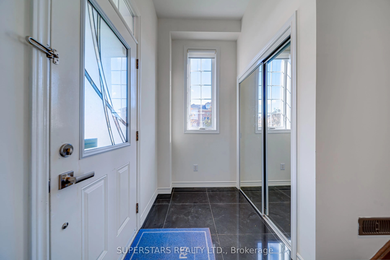
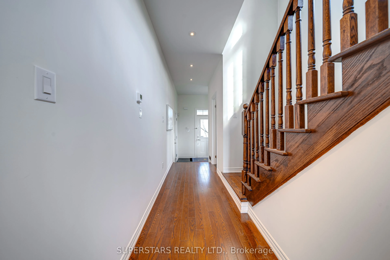
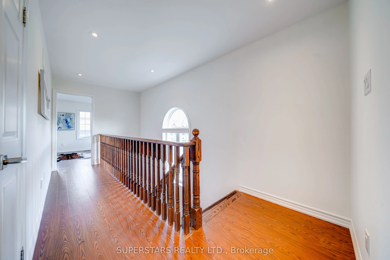
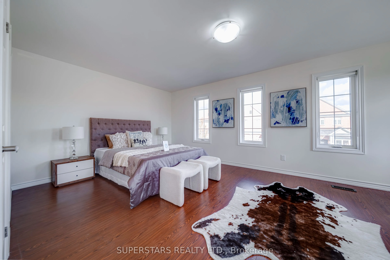
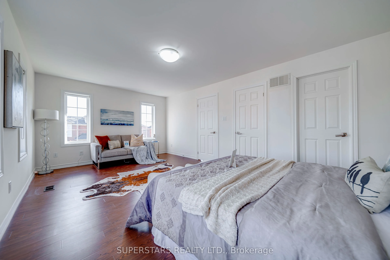
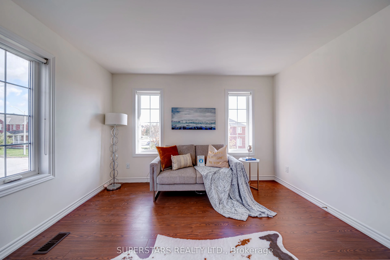
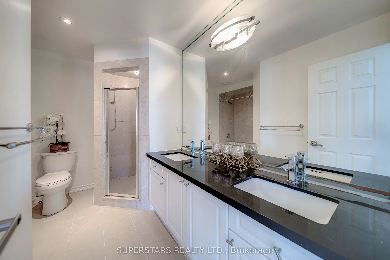
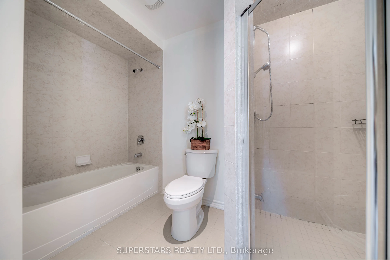
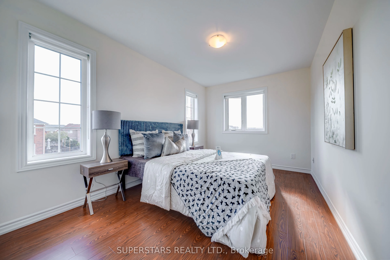
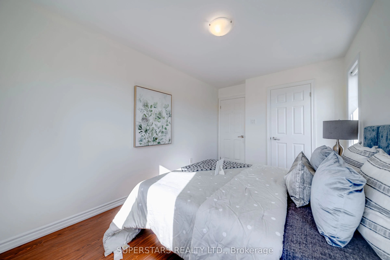
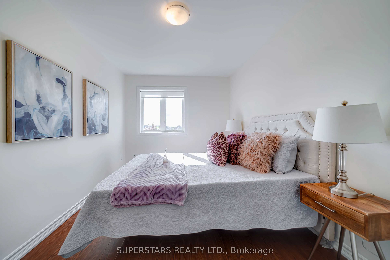
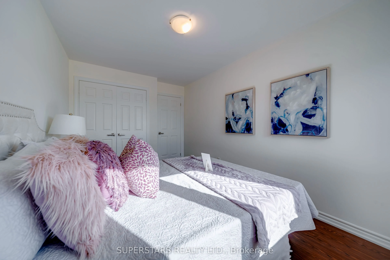
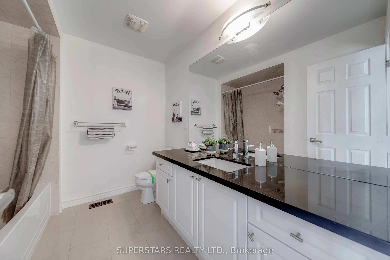
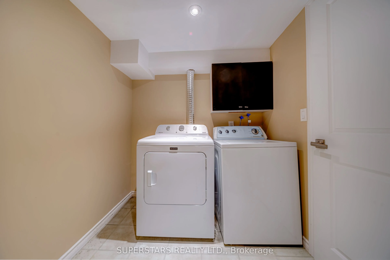
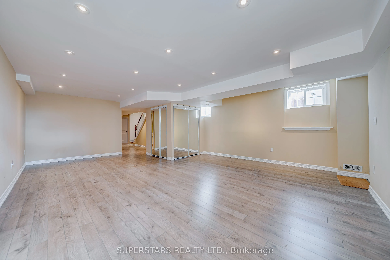
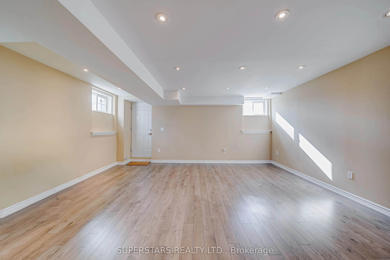
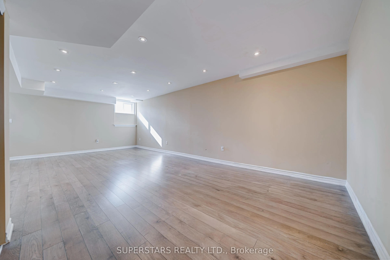
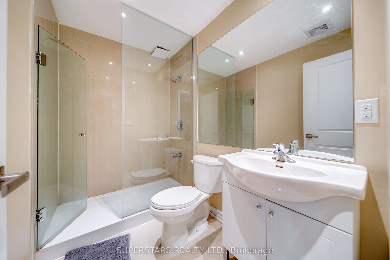
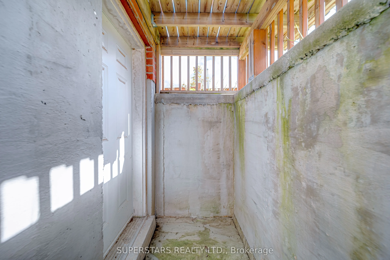
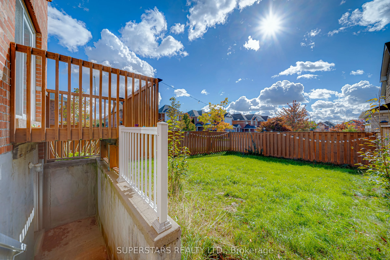
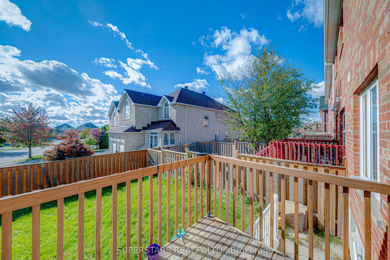
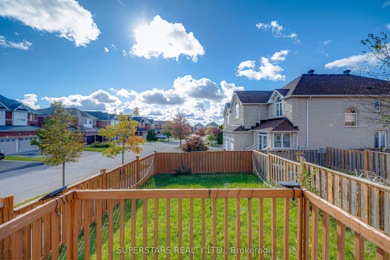
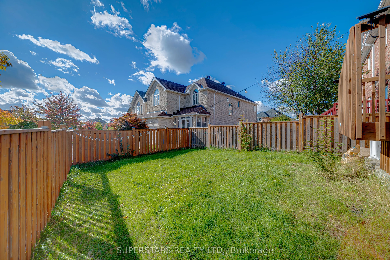
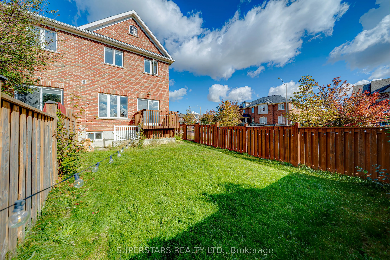
Welcome To This Freehold Townhouse On An Impressive Corner Lot, Showcasing $$$ Upgrades With Smooth Ceiling, Pot Lights And Elegant Crown Moulding. The Bright Open Concept Living And Dining Area Offers A Seamless Walkout To The Yard. Large Kitchen Features Upgraded Countertop, Stainless Steel Applia...nces, Backsplash And Double Sink. The Stylish Powder Room Includes A Large Window And Upgraded Vanity. The Second Floor Provides 3 Spacious Bedrooms And 2 Full Bathrooms, Including A Generous Primary Bedroom With 5pc Ensuite And Walk-In Closet. The Finished Basement Adds Excellent Living Space With Oversized Windows, Pot Lights, An Open Recreation Room, 3pc Bathroom And A Walk-Up To The Backyard. Conveniently Located Near Top Ranked Schools, Plus Minutes To Popular Shops, Costco, Restaurants, Hillcrest Mall, Grocery Stores, Everyday Amenities And Hwy 404.
Full Property Details
Interior
Bedrooms
3
Total Bedrooms
3
Washrooms
4
Square Footage
1500-2000 sqft
Basement
Finished,Walk-Up
Heating Source
Gas
Heating Fuel
Forced Air
Air Conditioning
Central Air
Family Room
No
Kitchens
1
Total Kitchens
1
Fireplace Features
No
Bedrooms
3
Total Bedrooms
3
Washrooms
4
Square Footage
1500-2000 sqft
Basement
Finished,Walk-Up
Heating Source
Gas
Heating Fuel
Forced Air
Air Conditioning
Central Air
Family Room
No
Kitchens
1
Total Kitchens
1
Fireplace Features
No
Exterior
Depth
109.83
Front
34.76
Lot Size
35 x 109.83 ft
Pool
None
Parking Spaces
3
Total Parking Spaces
3.00
Parking Description
Built-In
Garage Spaces
1
Depth
109.83
Front
34.76
Lot Size
35 x 109.83 ft
Pool
None
Parking Spaces
3
Total Parking Spaces
3.00
Parking Description
Built-In
Garage Spaces
1
Building Description
Style
2-Storey
Home Type
Townhome
Subtype
Att/Row/Townhouse
Property Orientation
South
Exterior Finish
Brick
Sewers
Sewer
Water Supply
Municipal
Possession Date
No Data
Style
2-Storey
Home Type
Townhome
Subtype
Att/Row/Townhouse
Property Orientation
South
Exterior Finish
Brick
Sewers
Sewer
Water Supply
Municipal
Possession Date
No Data
Community
Community
Rouge Woods
Community
Rouge Woods
Taxes & Fees
Taxes
$6,521.69 /yr
Tax Year
2026
Occupancy
Vacant
Taxes
$6,521.69 /yr
Tax Year
2026
Occupancy
Vacant
Room Types
Bedroom 2
Walk-In Closet(s), Large Window
Dimensions 13.45 x 9.02 feet
121.32 sqft
Bedroom 3
B/I Closet, Large Window
Dimensions 13.45 x 9.02 feet
121.32 sqft
Dining Room
Pot Lights, Crown Moulding, Combined w/Living
Dimensions 18.7 x 18.37 feet
343.52 sqft
Kitchen
Stainless Steel Appl, Backsplash, Open Concept
Dimensions 11.81 x 10.01 feet
118.22 sqft
Living Room
Pot Lights, Crown Moulding, W/O To Yard
Dimensions 18.7 x 18.37 feet
343.52 sqft
Primary Bedroom
5 Pc Ensuite, Walk-In Closet(s), Large Window
Dimensions 20.18 x 12.14 feet
244.99 sqft
Recreation
Pot Lights, Window, 3 Pc Bath
Dimensions - feet
0 sqft
Similar Properties(No results)
Mortgage Calculator
Calculate your estimated monthly mortgage payment
Price
$988,000
$
%
%
Total cost of mortgage
$0
Monthly payment
By clicking Save, we will calculate your estimated mortgage for all properties using the saved values (down payment percentage, interest rate, and amortization).
The accuracy and applicability of this calculator are not guaranteed.