Sign In or Create a Free Account to see full details of this property
Key Facts
Key facts for 57 Upper Duke Crescent #512
Property Type
Condo, Apartment
Parking
Underground 2 garage, 2 parking
MLS #
N13788884
Size
1000-1199 sqft
Basement
None
Listed on
2026-09-15
Lot size
-
Tax
-
Days on Market
38
Approximate Age
-
Maintenance Fee
-
Common Elements, Hea...
Description
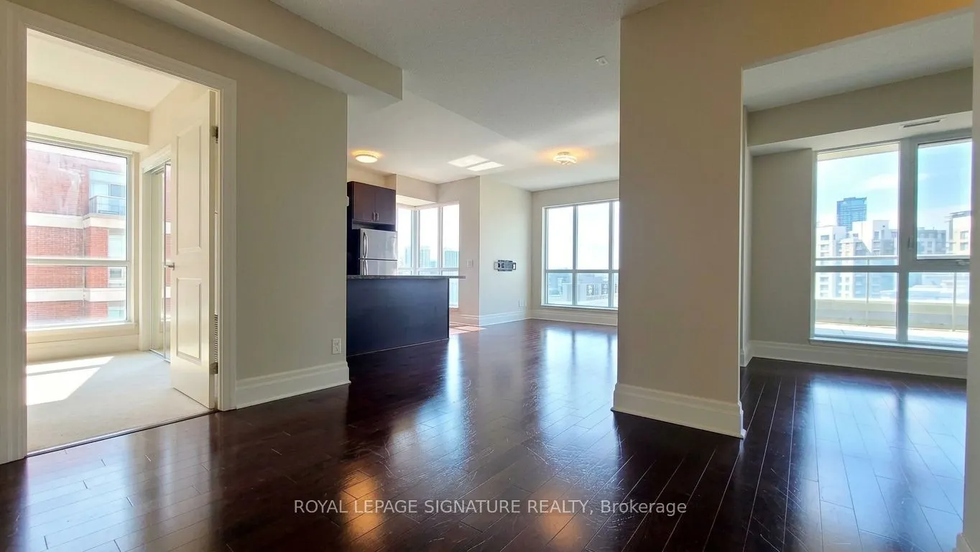
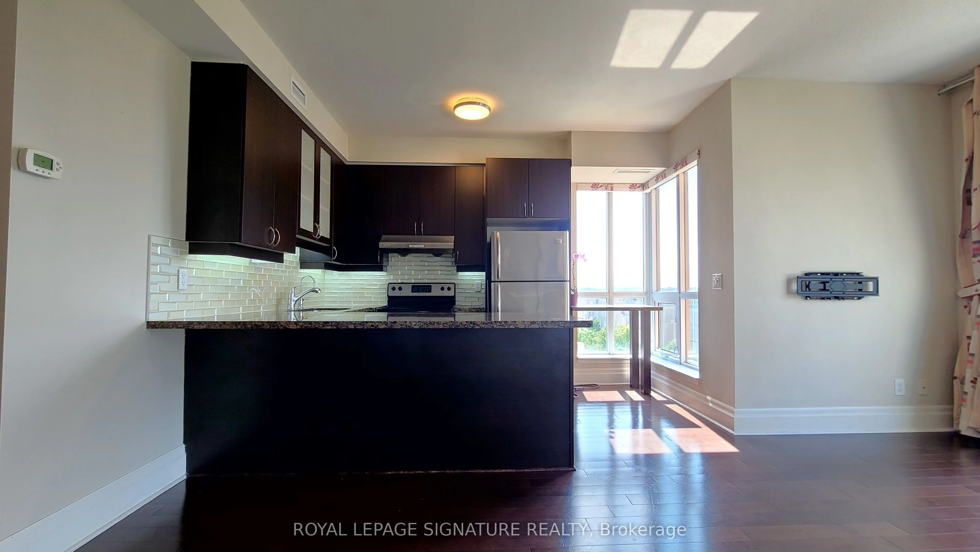
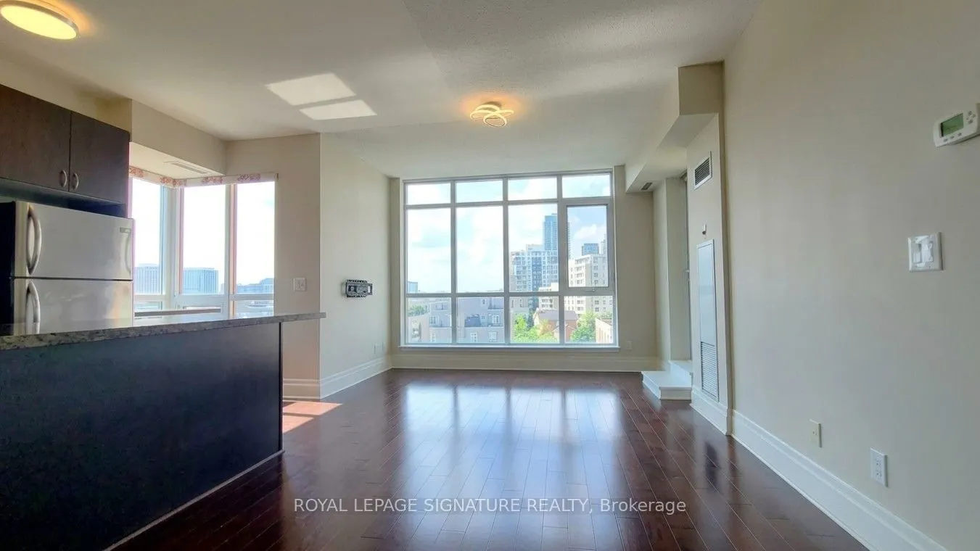
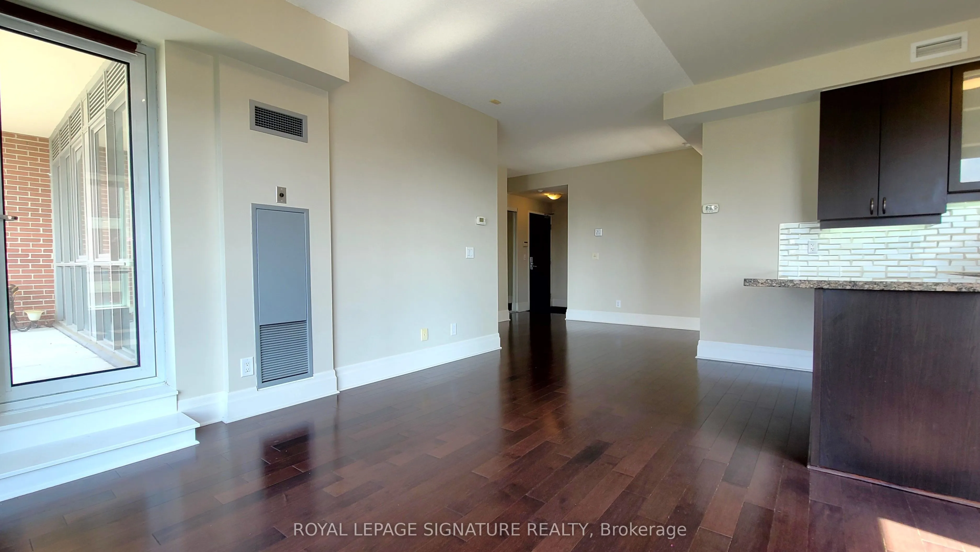
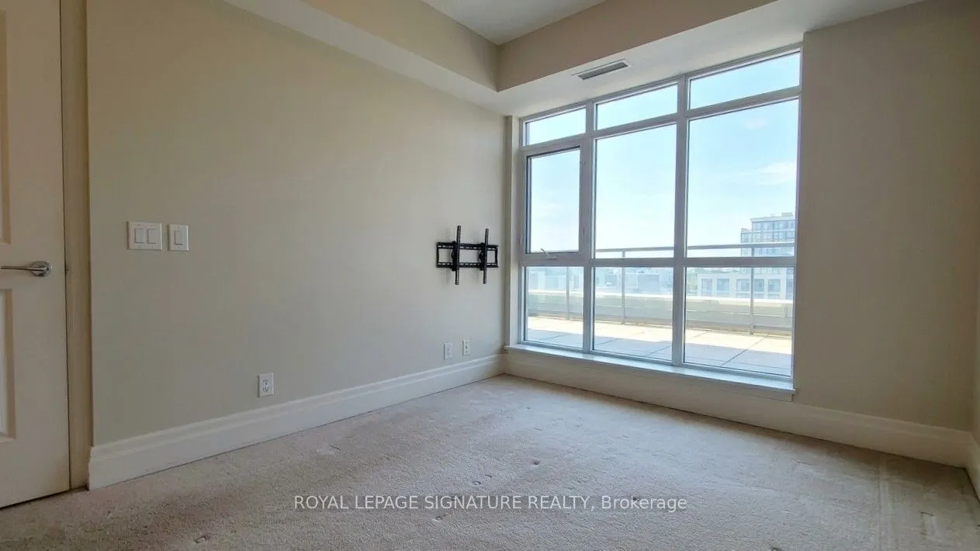
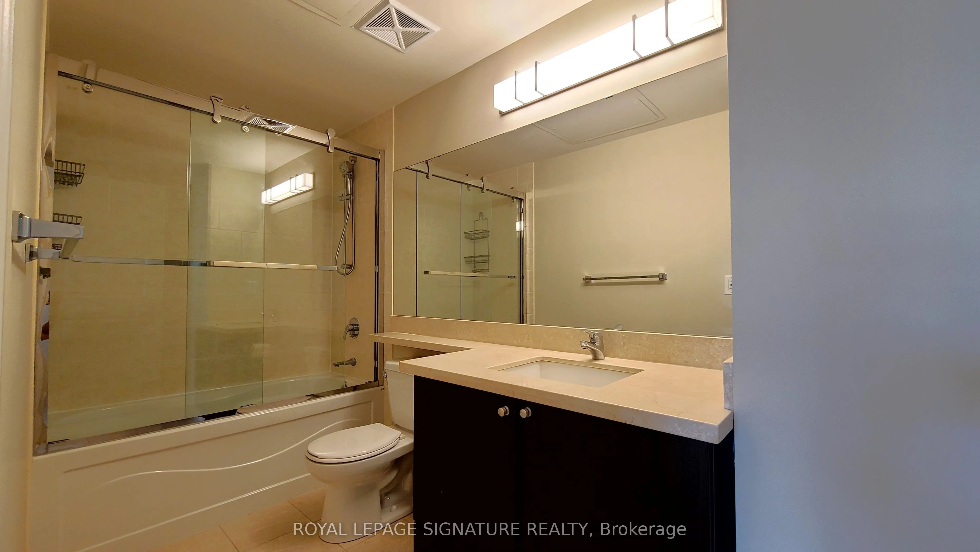
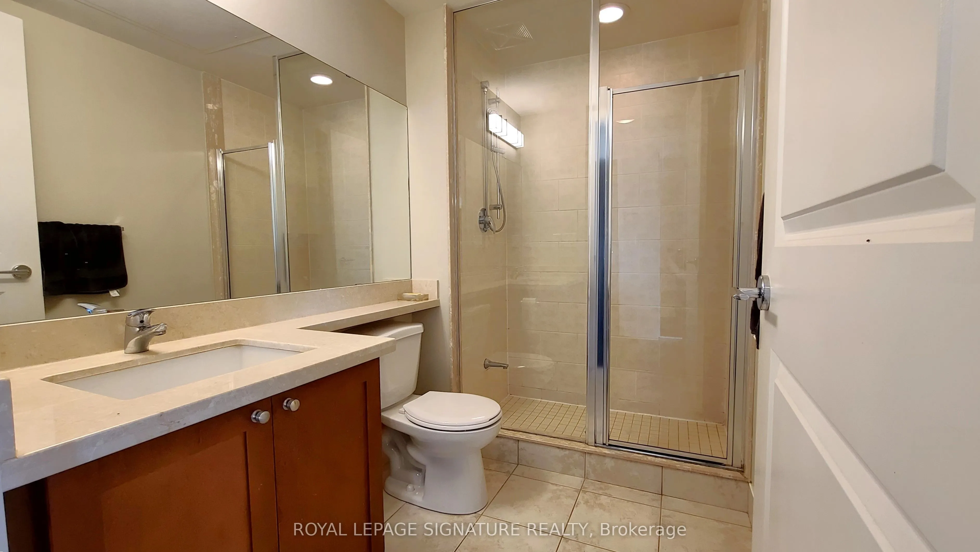
Move Right In To This Exceptional Corner Unit With Breathtaking Sunset Views, Accentuated By Large Windows That Flood The Space With Natural Daylight. Designed With Both Style And Functionality In Mind, This Unit Offers One Of The Best Split Layouts, Including A Versatile Den That Can Easily Serve A...s A Third Bedroom. Step Outside Onto The Extensive Terrace, Featuring Stunning Stoned Flooring, Perfect For Relaxing Or Entertaining. Plus, Enjoy The Convenience Of Two Rarely Offered Side-By-Side Parking Spots. This Upgraded Gem Is Adorned With Designer Touches Throughout, Including Engineering Hardwood Flooring, Granite Countertops, A Glass Backsplash, And Under-Cabinet LED Task Lighting. The Kitchen Also Features A Double Sink And Full Sized Appliances. The Bathroom Exudes Luxury With A Marble Countertop And A Sleek Glass Shower Stall. Steps To VIVA Bus, Unionville GO, And Hwy 7/404/407. Don't Miss Out On The Opportunity To Call This Extraordinary Space Your Own!
Full Property Details
Interior
Bedrooms
2
Bedrooms Plus
1
Total Bedrooms
3
Washrooms
2
Square Footage
1000-1199 sqft
Basement
None
Heating Source
Gas
Heating Fuel
Forced Air
Air Conditioning
Central Air
Family Room
No
Kitchens
1
Total Kitchens
1
Fireplace Features
No
Bedrooms
2
Bedrooms Plus
1
Total Bedrooms
3
Washrooms
2
Square Footage
1000-1199 sqft
Basement
None
Heating Source
Gas
Heating Fuel
Forced Air
Air Conditioning
Central Air
Family Room
No
Kitchens
1
Total Kitchens
1
Fireplace Features
No
Exterior
Driveway
Underground
Parking Spaces
2
Total Parking Spaces
2.00
Parking Description
Underground
Garage Spaces
2
Balcony
Terrace
Driveway
Underground
Parking Spaces
2
Total Parking Spaces
2.00
Parking Description
Underground
Garage Spaces
2
Balcony
Terrace
Building Description
Style
Apartment
Home Type
Condo
Subtype
Condo Apartment
Property Orientation
North West
Exterior Finish
Concrete
Possession Date
11/1/2026
Locker
Owned
Style
Apartment
Home Type
Condo
Subtype
Condo Apartment
Property Orientation
North West
Exterior Finish
Concrete
Possession Date
11/1/2026
Locker
Owned
Community
Community
Unionville
Community
Unionville
Taxes & Fees
Common Elements
Included
Heating
Included
Parking
Included
Water
Included
Common Elements
Included
Heating
Included
Parking
Included
Water
Included
Other
Pets
Yes-with Restrictions
Pets
Yes-with Restrictions
Room Types
Bedroom
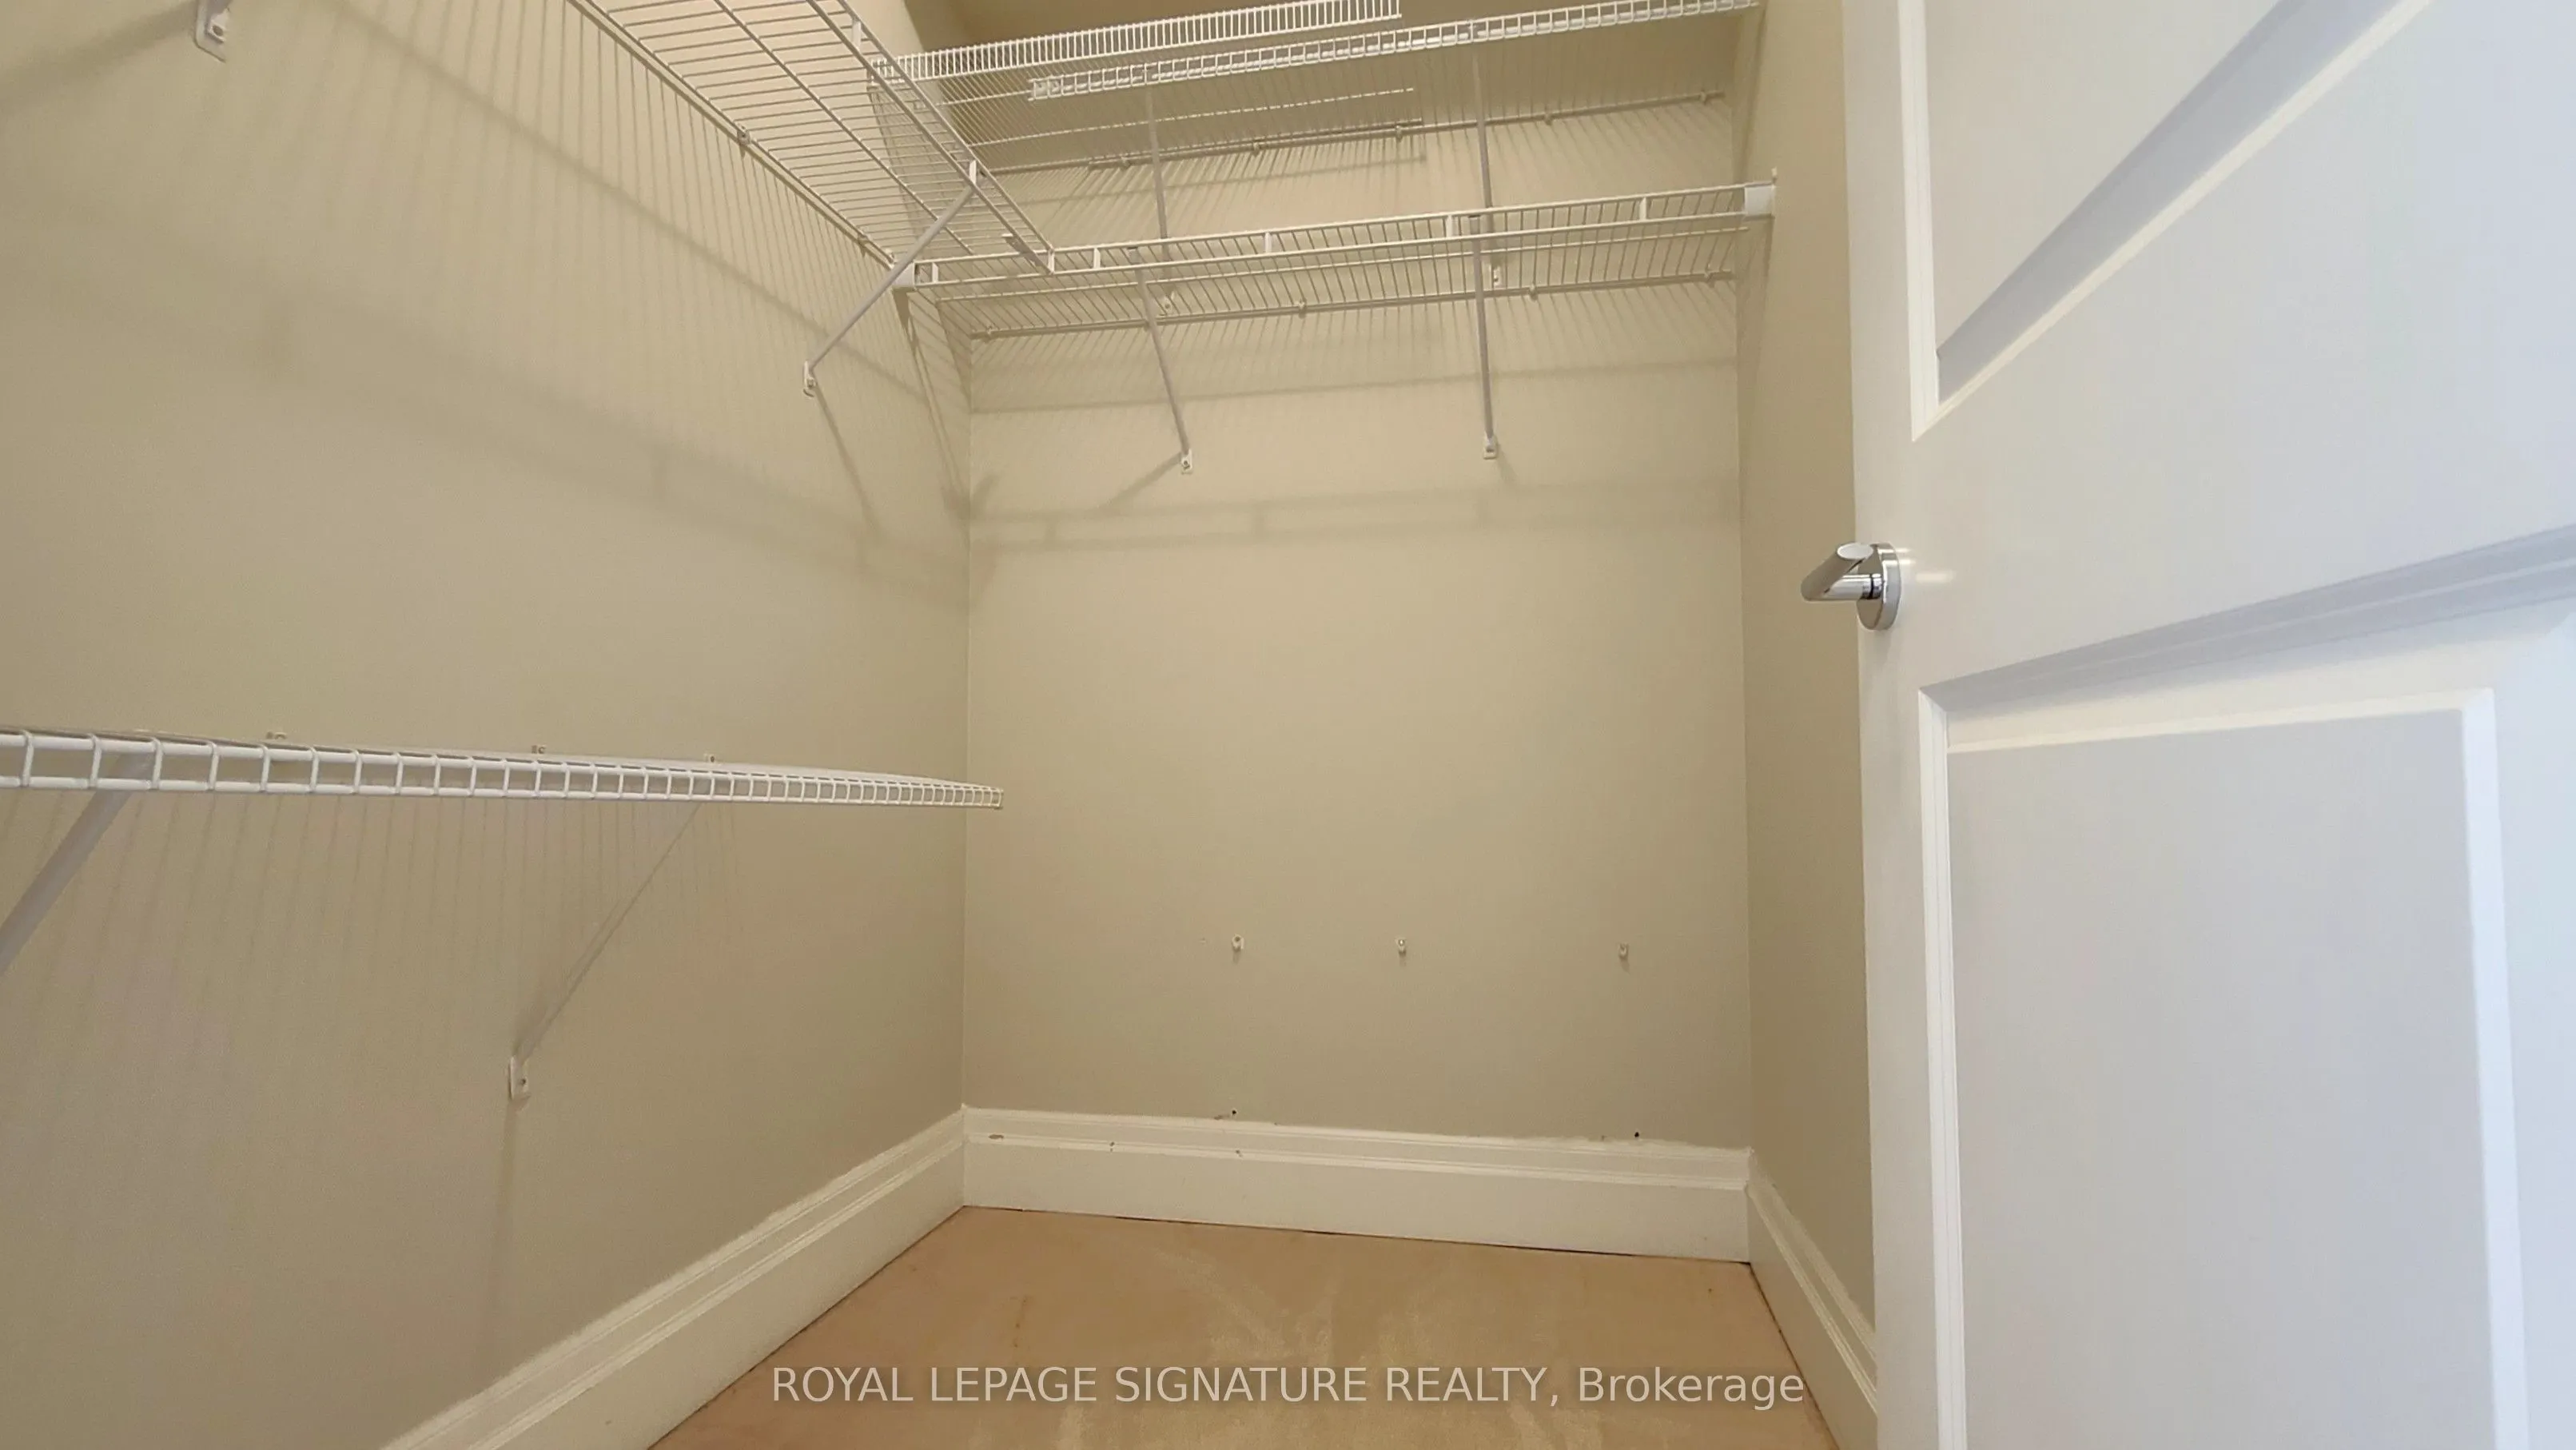
4 Pc Ensuite, Walk-In Closet(s), Large Window
Dimensions 11.52 x 10.01 feet
115.32 sqft
Bedroom 2
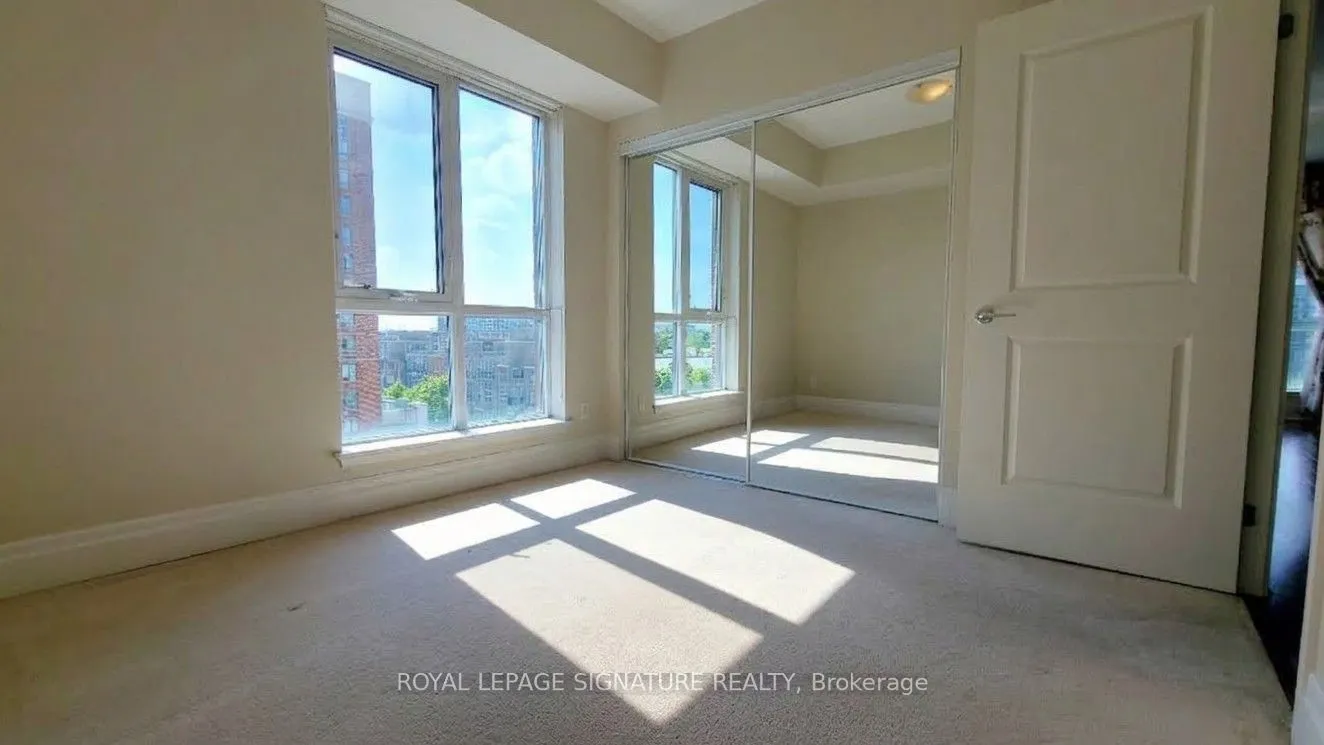
Mirrored Closet, Large Window, Broadloom
Dimensions 10.66 x 10.33 feet
110.12 sqft
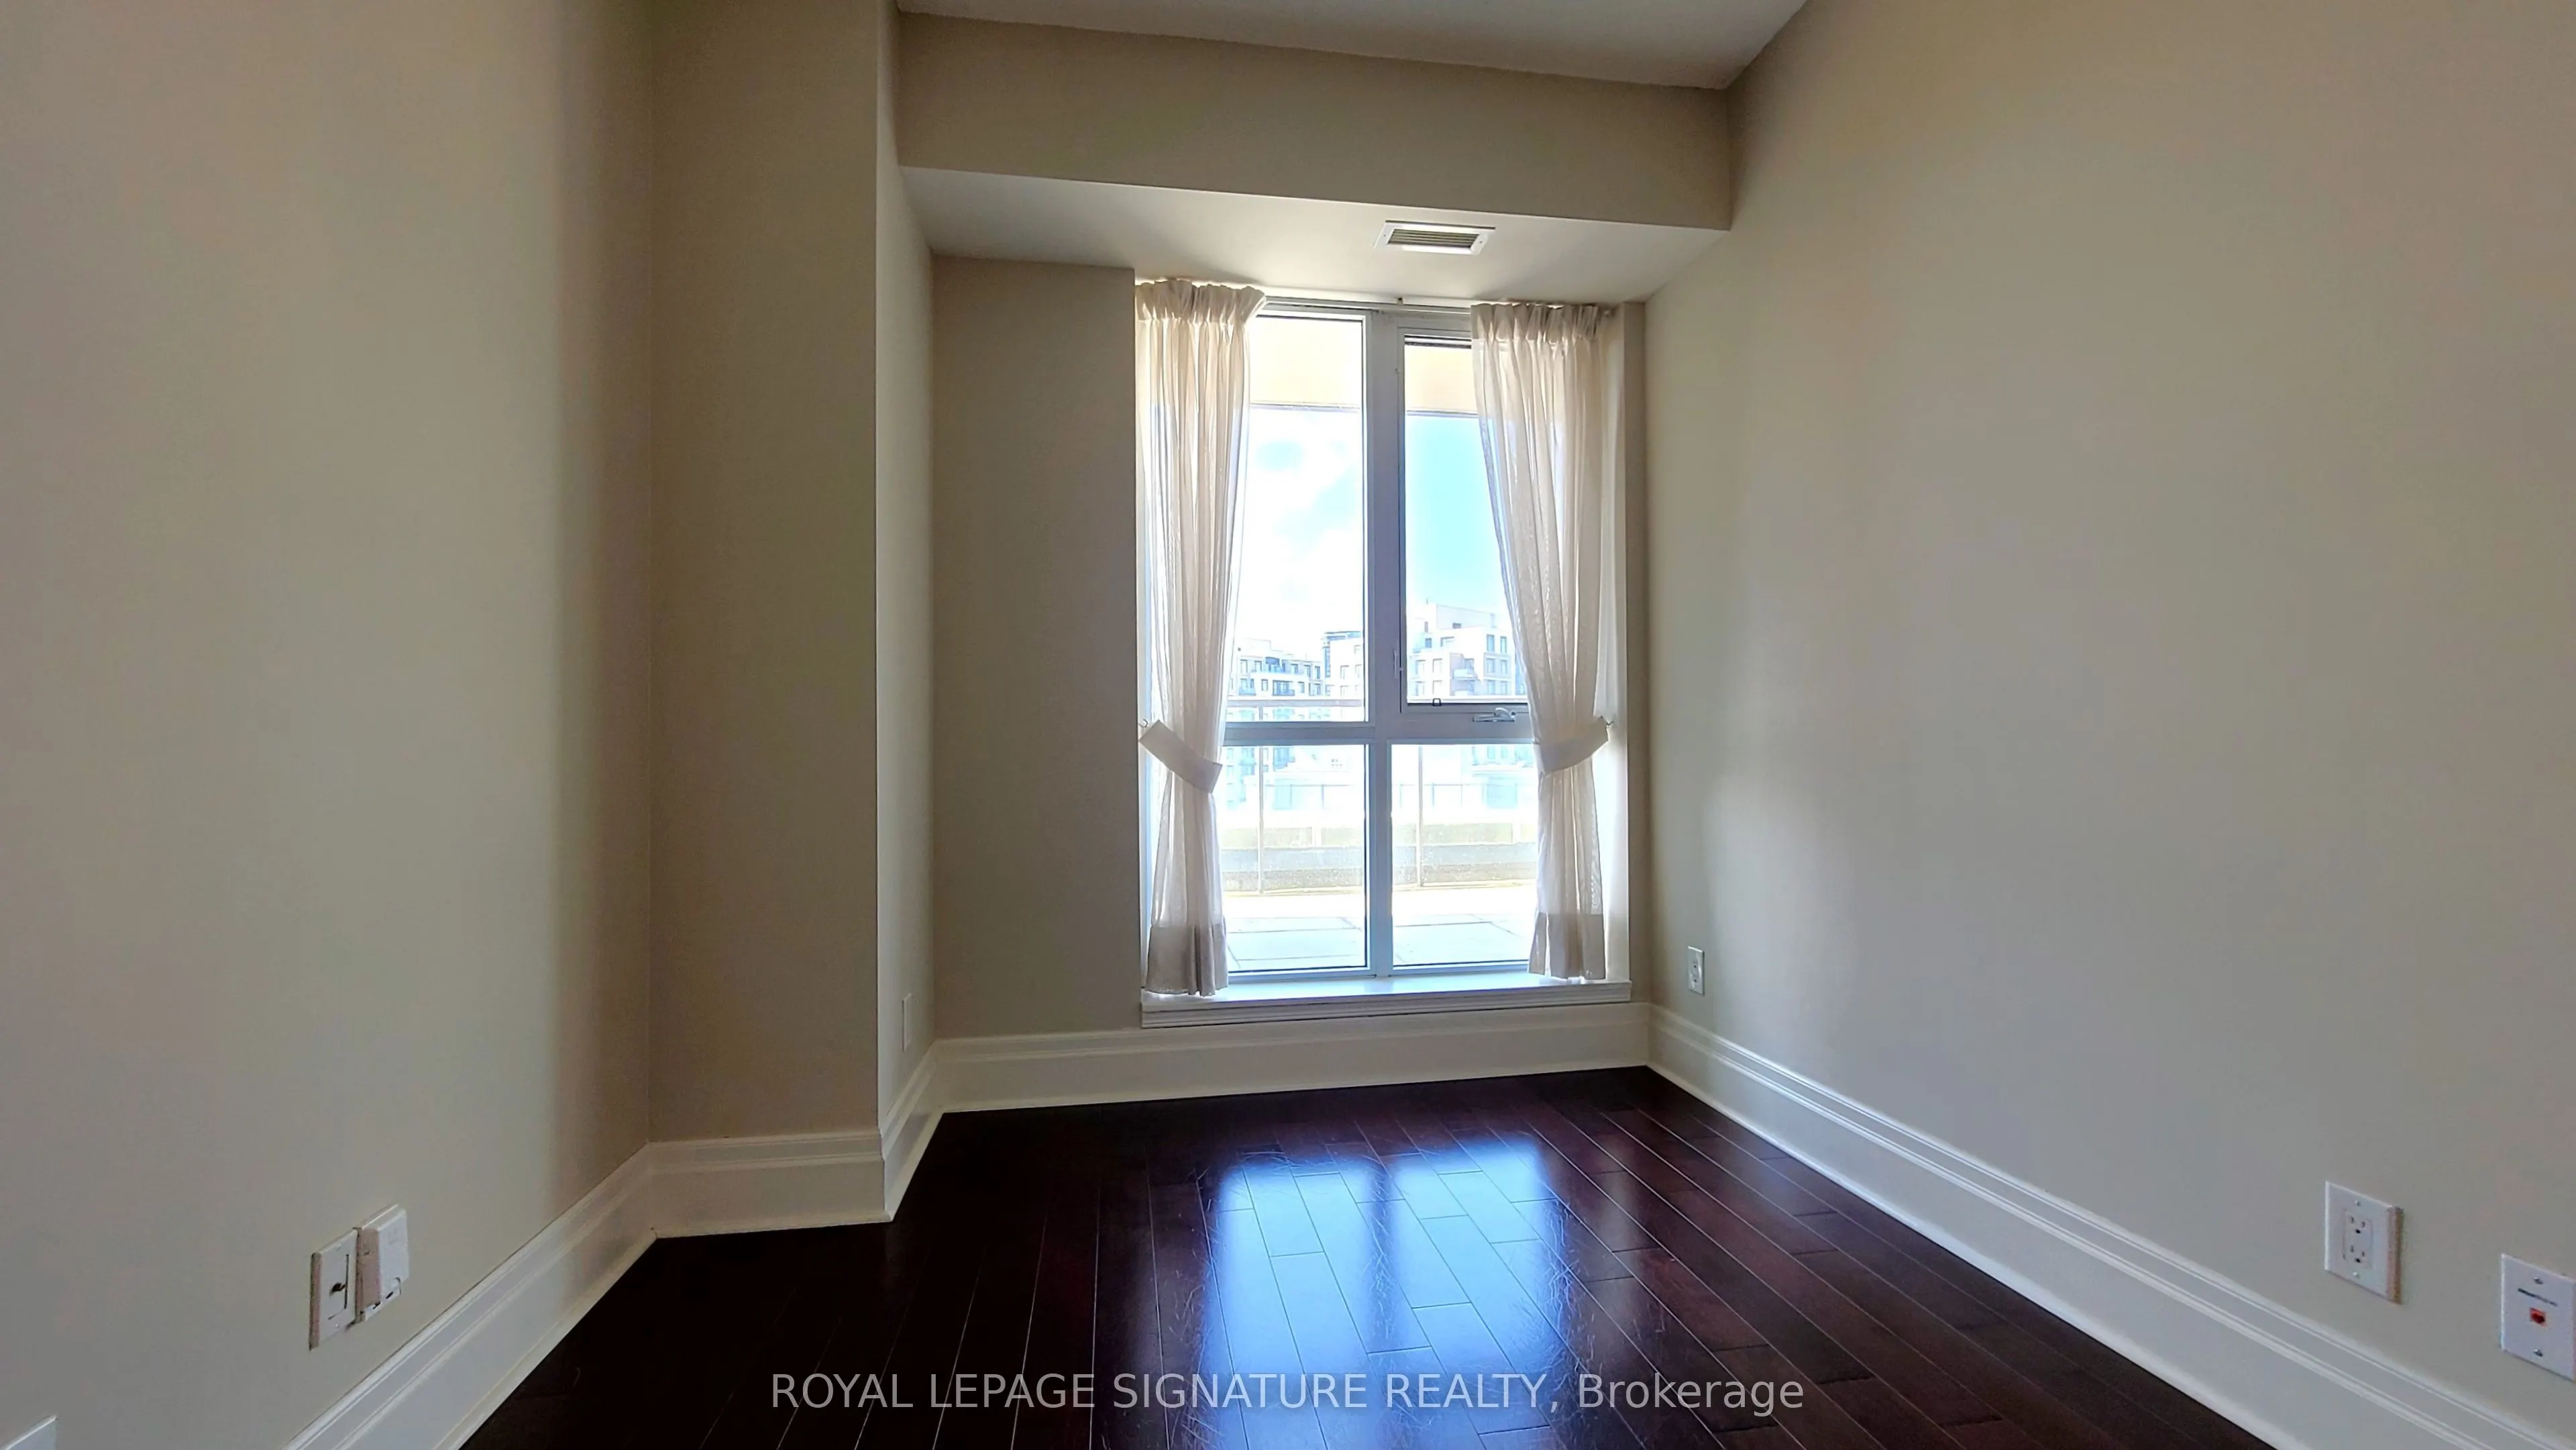
Den
Large Window, Hardwood Floor
Dimensions 9.15 x 8.5 feet
77.78 sqft
Dining Room
Hardwood Floor, Combined w/Living
Dimensions 10.83 x 9.51 feet
102.99 sqft
Living Room
Combined w/Kitchen, W/O To Terrace, Hardwood Floor