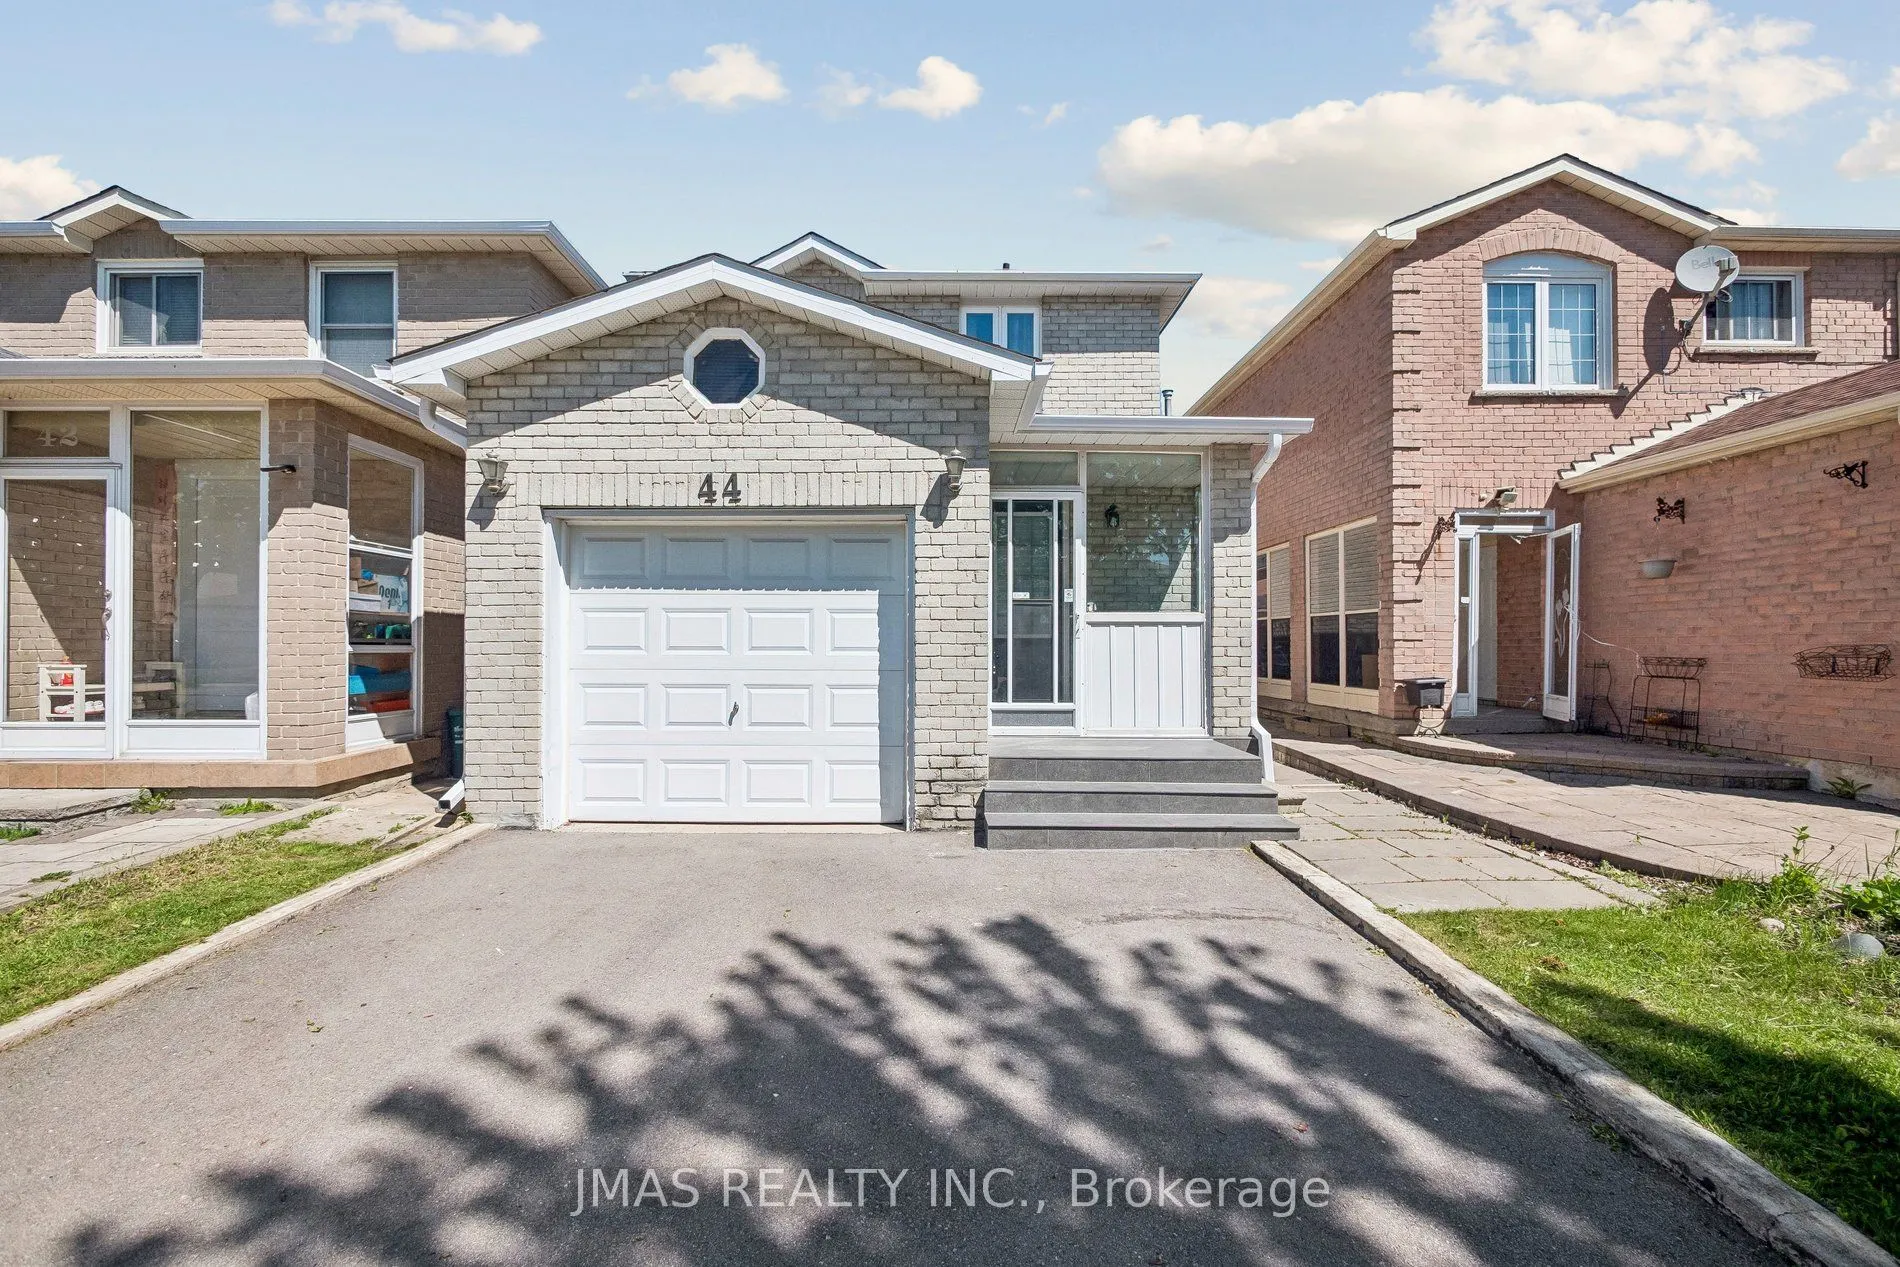
Sign In or Create a Free Account to see full details of this property
Key Facts
Key facts for 44 Ingram Road
Property Type
House, 2-Storey
Parking
Attached 0.5 garage, 5 parking
MLS #
N13678680
Size
1100-1500 sqft
Basement
Finished
Listed on
2026-08-14
Lot size
23 x 112.36
Tax
$4,509 /yr
Days on Market
68
Approximate Age
-
Maintenance Fee
-
Description
MOVE-IN READY BRIGHT SPACIOUS 4-CAR DRIVEWAY! Welcome to this beautifully maintained home in Markham's highly sought-after Milliken Mills East community. Featuring hardwood flooring throughout, elegant oak stairs, and a bright, functional layout perfect for comfortable everyday living. The modern... kitchen offers granite countertops, stylish cabinetry, and plenty of space for cooking and entertaining. The finished basement, complete with a 4-piece bathroom, provides valuable additional living space ideal for a recreation room, guest suite, home office, or growing family. Enjoy added peace of mind with a high-efficiency furnace and recently updated roof. Ideally located just minutes from TTC, top-rated schools, parks, restaurants, supermarkets, shopping plazas, and everyday conveniences. Car lovers will appreciate the rare oversized driveway with parking for up to four vehicles! A fantastic opportunity to move right in and enjoy one of Markham's most convenient, family-friendly neighbourhoods.
Full Property Details
Interior
Bedrooms
3
Bedrooms Plus
1
Total Bedrooms
4
Washrooms
3
Square Footage
1100-1500 sqft
Basement
Finished
Heating Source
Gas
Heating Fuel
Forced Air
Air Conditioning
Central Air
Family Room
Yes
Kitchens
1
Total Kitchens
1
Fireplace Features
No
Bedrooms
3
Bedrooms Plus
1
Total Bedrooms
4
Washrooms
3
Square Footage
1100-1500 sqft
Basement
Finished
Heating Source
Gas
Heating Fuel
Forced Air
Air Conditioning
Central Air
Family Room
Yes
Kitchens
1
Total Kitchens
1
Fireplace Features
No
Exterior
Depth
112.36
Front
22.97
Driveway
Private
Lot Size
23 x 112.36 ft
Pool
None
Parking Spaces
5
Total Parking Spaces
5.00
Parking Description
Attached
Garage Spaces
0.5
Zoning
Residential
Depth
112.36
Front
22.97
Driveway
Private
Lot Size
23 x 112.36 ft
Pool
None
Parking Spaces
5
Total Parking Spaces
5.00
Parking Description
Attached
Garage Spaces
0.5
Zoning
Residential
Building Description
Style
2-Storey
Home Type
House
Subtype
Detached
Property Orientation
North
Exterior Finish
Brick
Sewers
Sewer
Water Supply
Municipal
Possession Date
8/15/2026
Style
2-Storey
Home Type
House
Subtype
Detached
Property Orientation
North
Exterior Finish
Brick
Sewers
Sewer
Water Supply
Municipal
Possession Date
8/15/2026
Community
Community
Milliken Mills East
Community
Milliken Mills East
Taxes & Fees
Taxes
$4,509 /yr
Tax Year
2026
Taxes
$4,509 /yr
Tax Year
2026
Room Types
Bedroom 2
Window, Closet, Hardwood Floor
Dimensions 8.99 x 8.53 feet
76.68 sqft
Bedroom 3
Window, Closet, Hardwood Floor
Dimensions 8.99 x 8.53 feet
76.68 sqft
Dining Room
Pot Lights, W/O To Patio, Hardwood Floor
Dimensions 17.55 x 11.15 feet
195.68 sqft
Kitchen
Granite Counters, Hollywood Kitchen, Modern Kitchen