Sign In or Create a Free Account to see full details of this property
Key Facts
Key facts for 66 Alfred Paterson Drive
Property Type
House, 2-Storey
Parking
Attached 2 garage, 2 parking
MLS #
N12889090
Size
2000-2500 sqft
Basement
Finished
Listed on
2026-03-16
Lot size
40 x 88.54
Tax
$6,000.84 /yr
Days on Market
211
Approximate Age
16-30
Maintenance Fee
-
Description
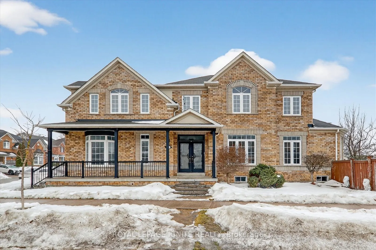
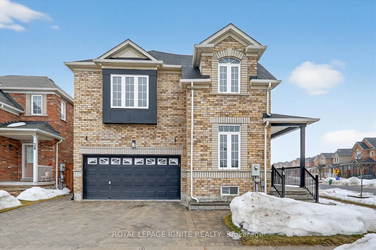
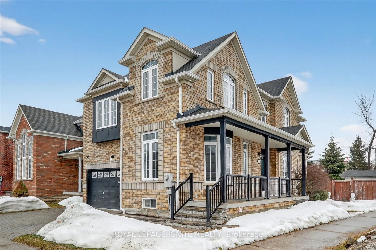
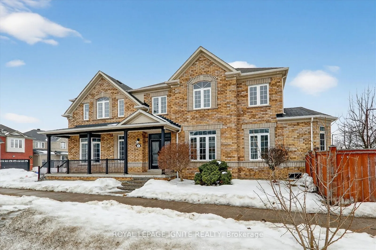
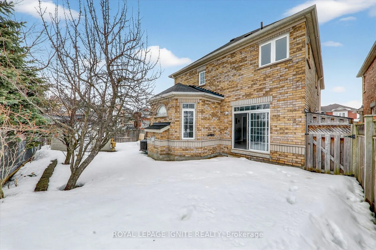
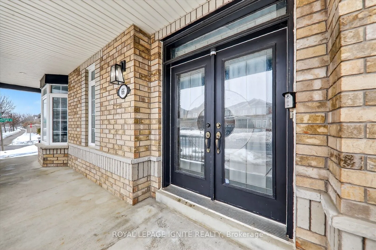
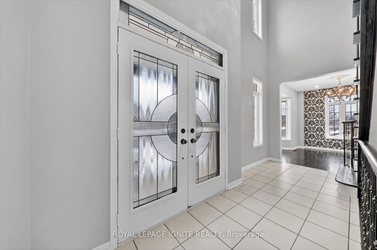
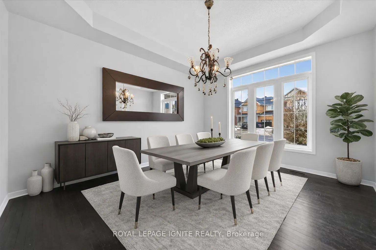
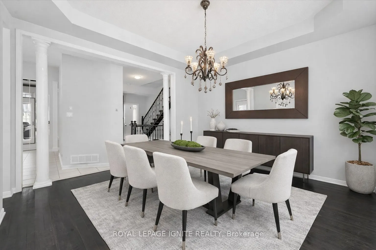
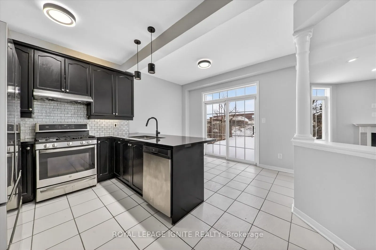
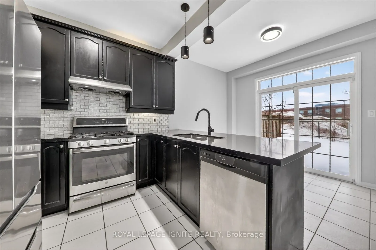
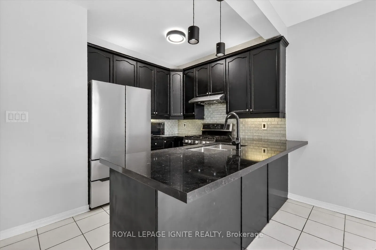
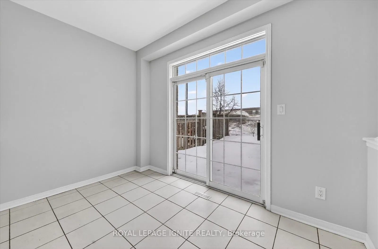
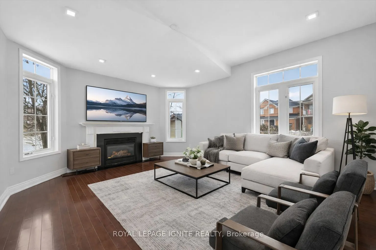
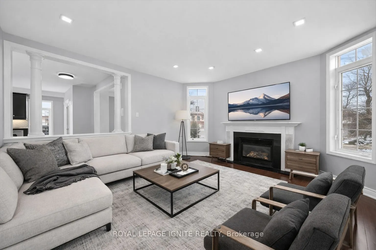
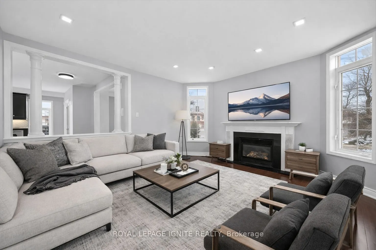
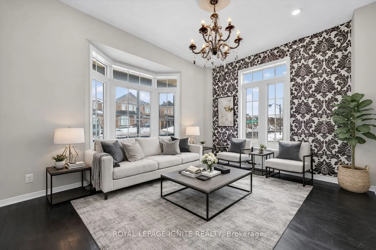
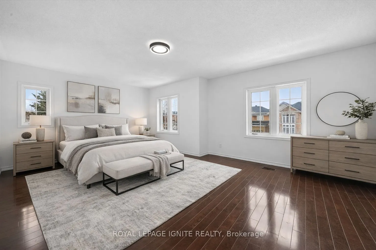
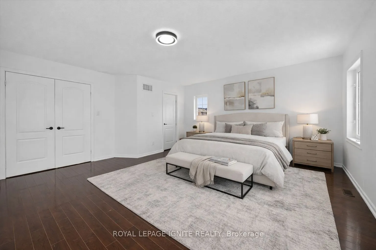
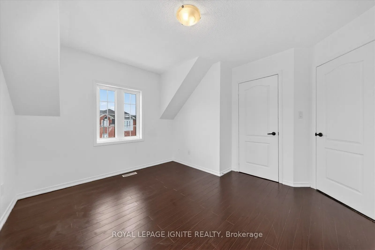
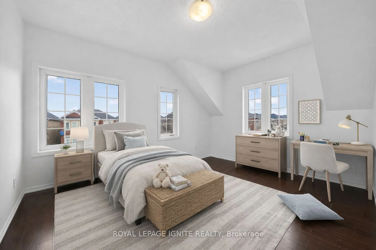
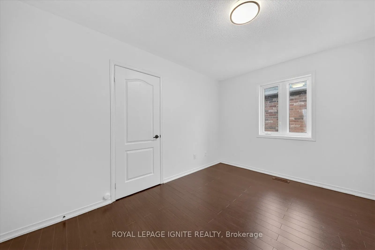
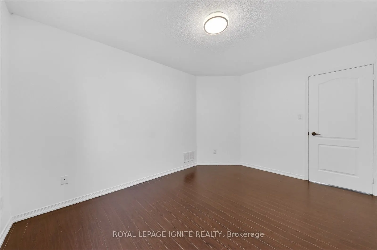
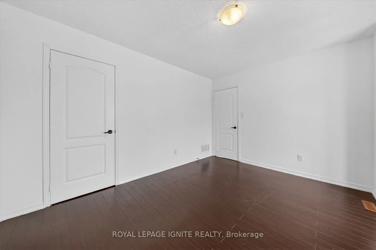
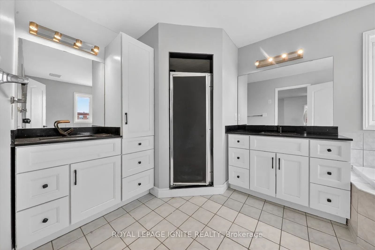
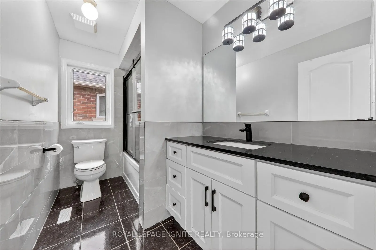
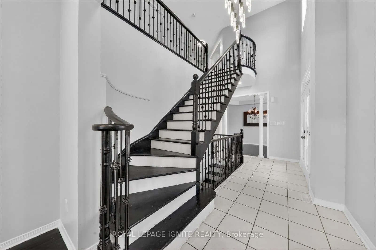
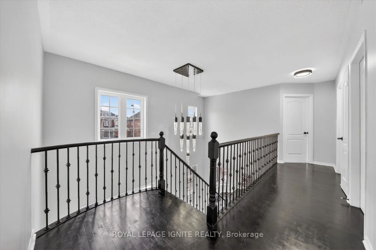
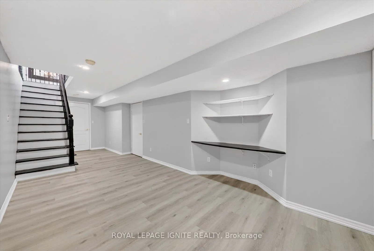
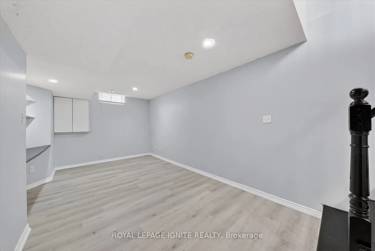
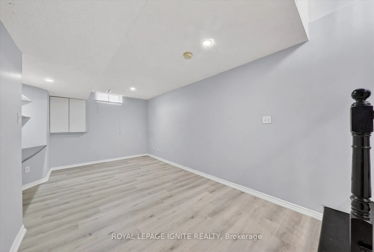
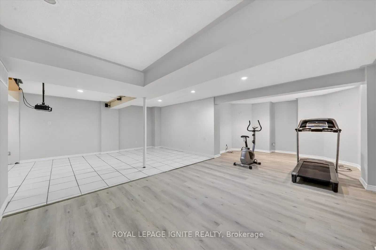
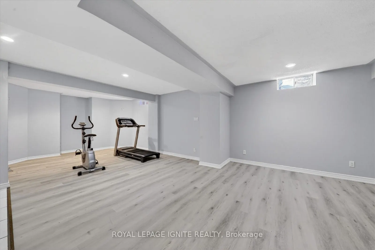
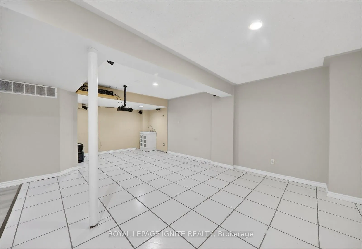
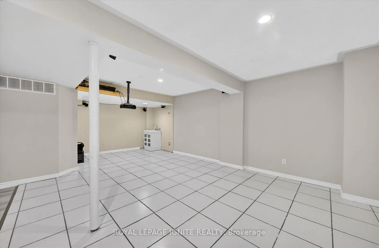
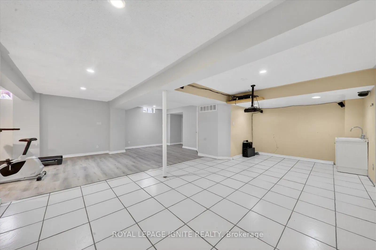
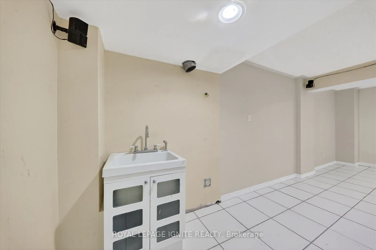
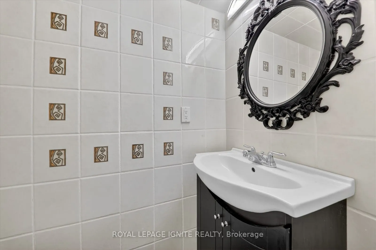
Beautifully Upgraded 4 Bedroom, 4 Bathroom Double Garage Detached Home On A Premium Corner Lot In The Highly Sought-After Greensborough Community! This Bright And Spacious Home Features A Functional Open-Concept Layout With Hardwood Flooring Throughout The Main And Second Floors, Perfect For Modern ...Family Living. The Gourmet Kitchen Showcases Quartz Countertops, Ceramic Backsplash, Pantry, And Breakfast Bar, Seamlessly Flowing Into The Living And Dining Areas-Ideal For Entertaining And Everyday Comfort. Retreat To The Spacious Primary Bedroom Featuring A Walk-In Closet And Luxurious 5-Piece Ensuite. All Bedrooms Offer Large Windows, Great Natural Light, And Generous Closet Space. The Fully Newly Finished Basement Adds Incredible Value With A Large Recreation Area, 2-Piece Bathroom, Pot Lights, And Stylish Vinyl Flooring-Perfect For A Family Room, Home Gym, Or Entertainment Space. Enjoy Fantastic Curb Appeal With An Interlocking Driveway, Offering 4 Total Parking Spaces (2 Driveway + 2 Garage)And A Welcoming Front Patio. Located In A Family-Friendly Neighborhood, Just Steps To Top-rated Schools, Parks, And Transit, And Only Minutes To Mount Joy GO Station, Shopping, Restaurants, And All Amenities. Meticulously Maintained And Move-In Ready - A Rare Opportunity In One Of Markham's Most Desirable Communities!