Sign In or Create a Free Account to see full details of this property
Key Facts
Key facts for 66 Lakeland Crescent
Property Type
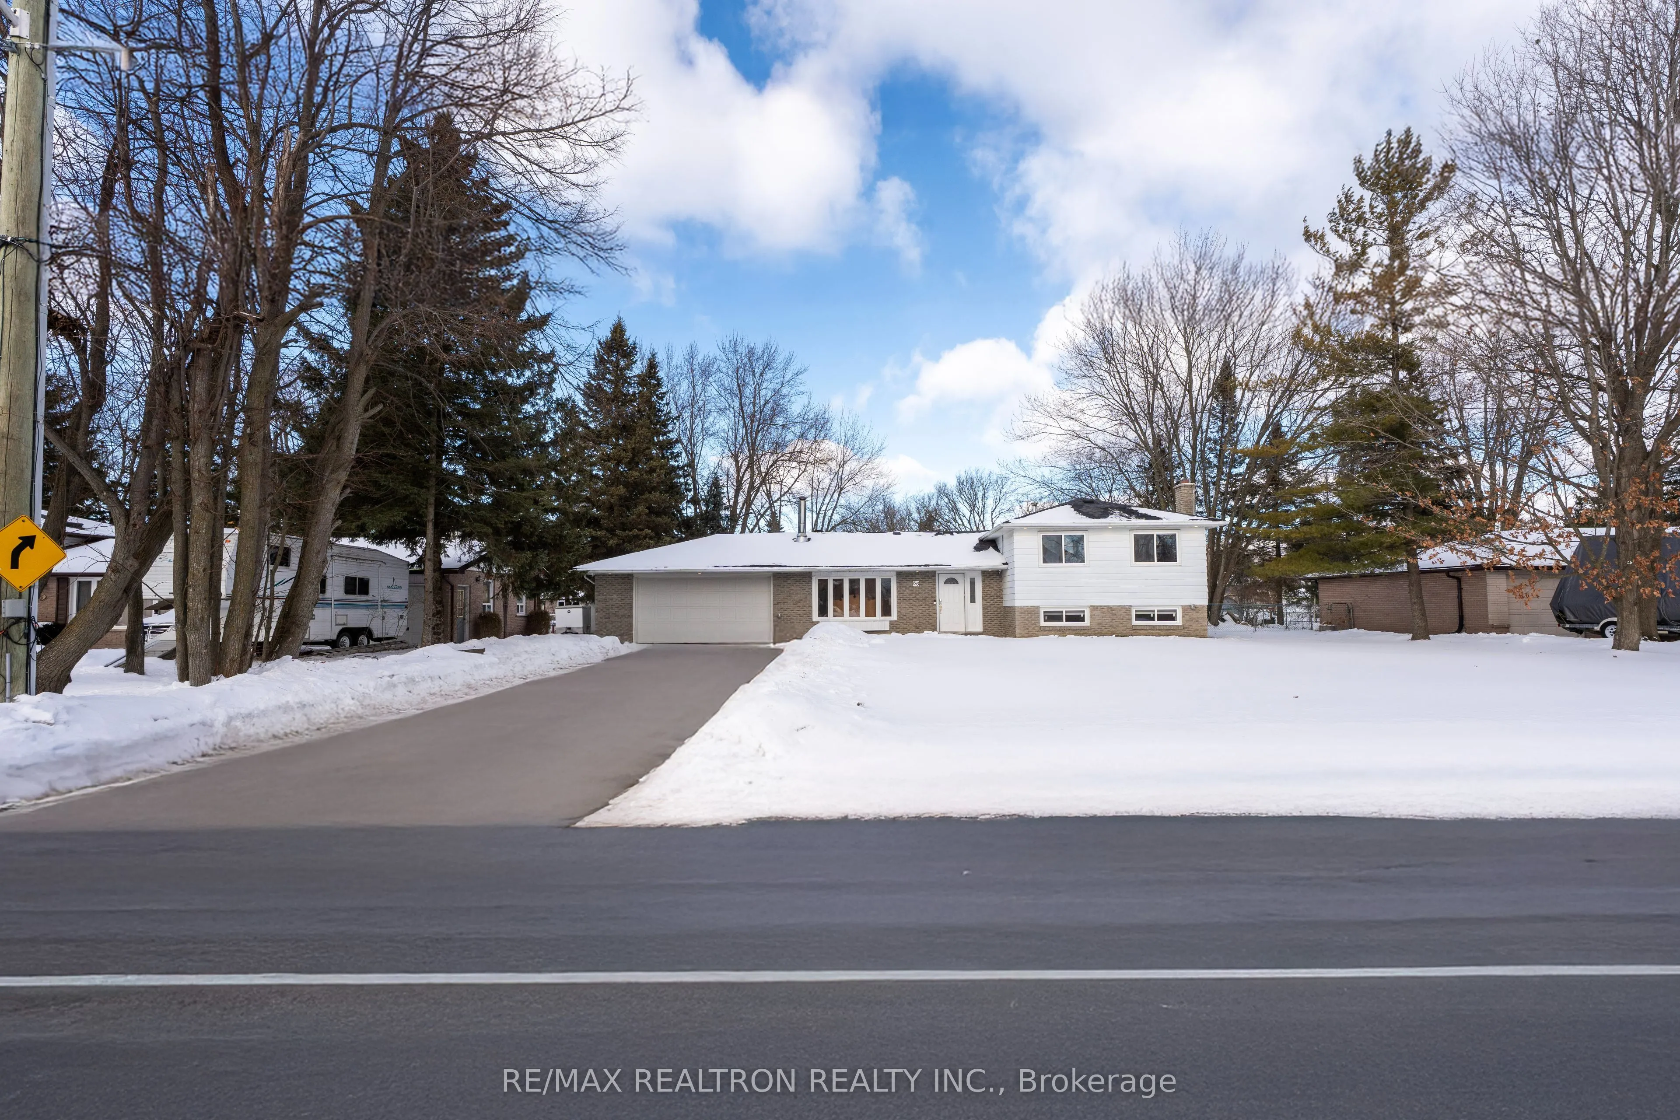
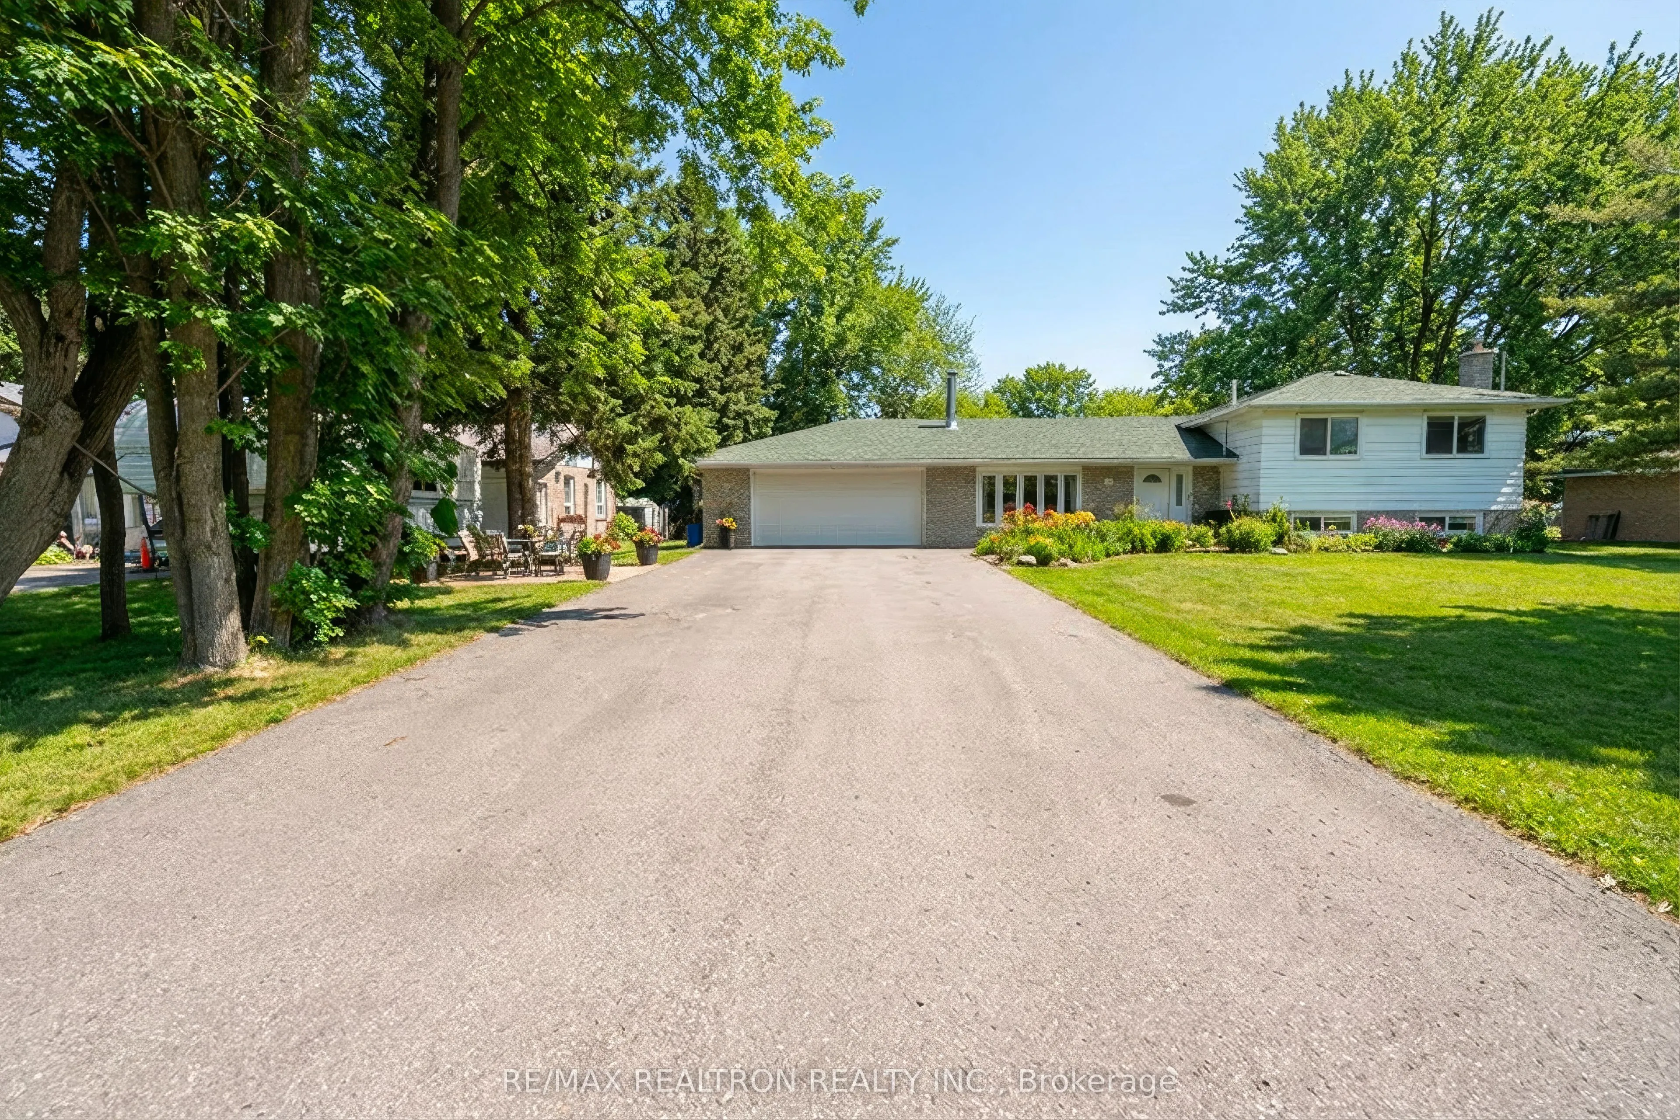
House, Sidesplit 4
Parking
Built-In 2 garage, 6 parking
MLS #
N12678488
Size
2000-2500 sqft
Basement
Finished
Listed on
2026-01-08
Lot size
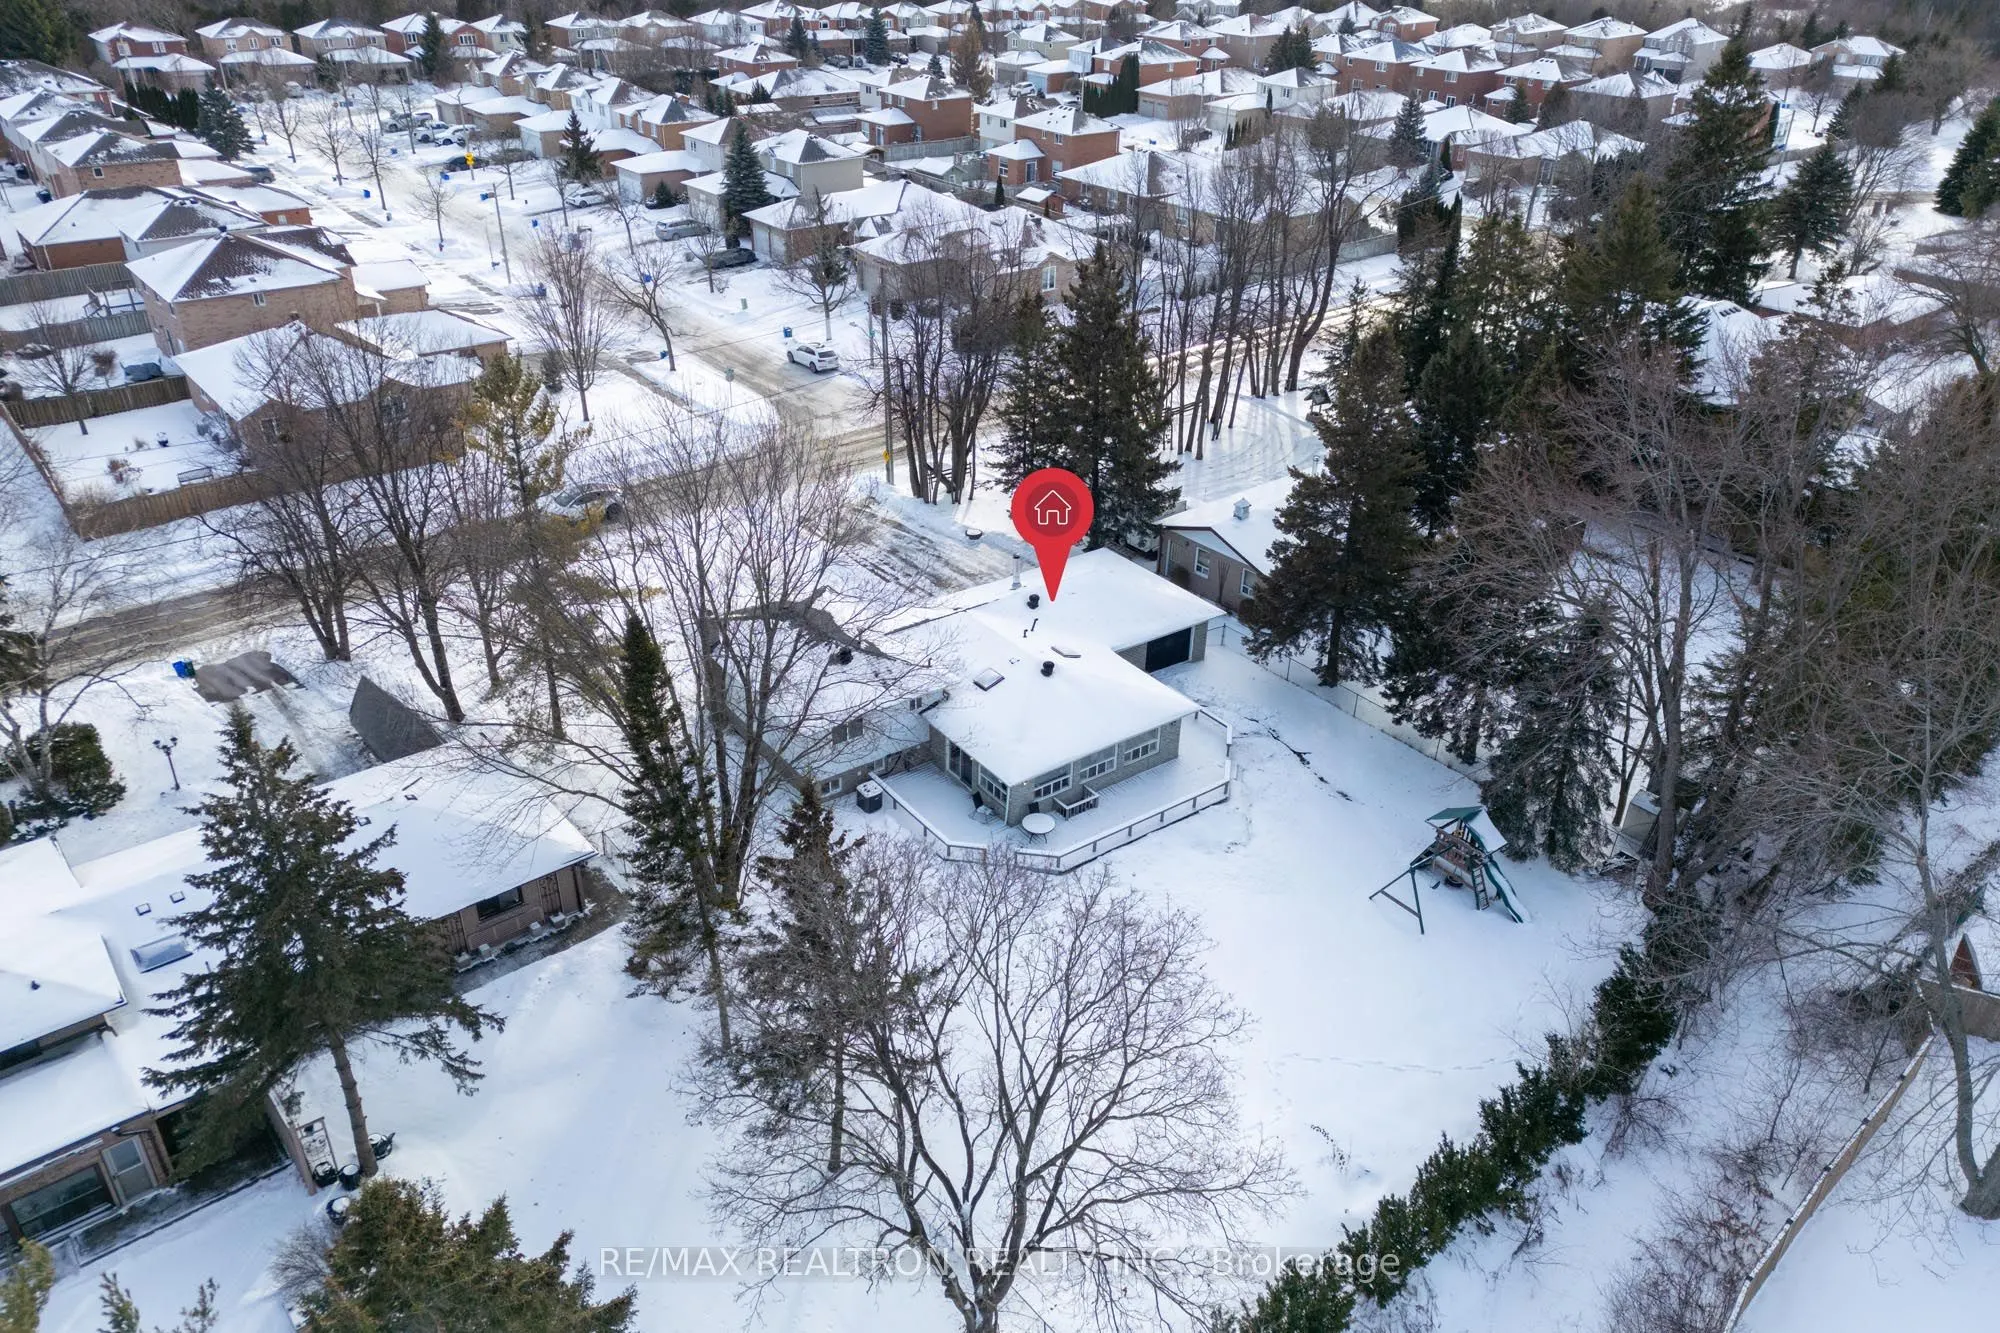
96 x 164.94
Tax
$8,143.96 /yr
Days on Market
287
Approximate Age
-
Maintenance Fee
-
Description
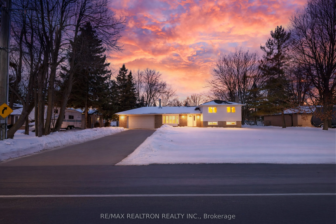
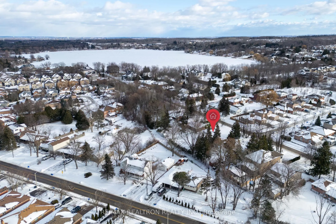
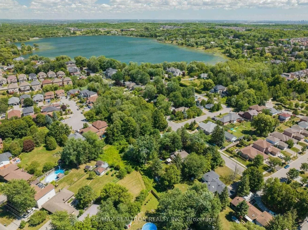
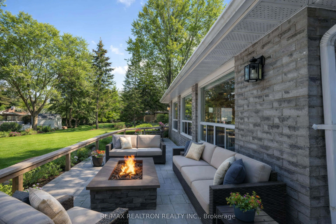
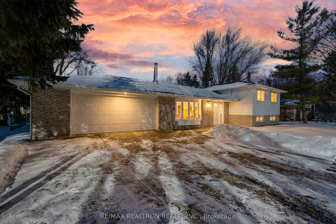
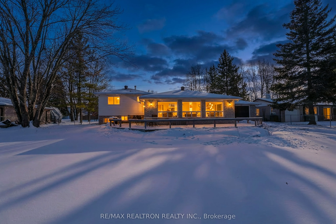
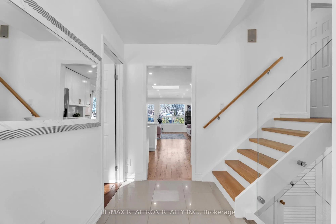
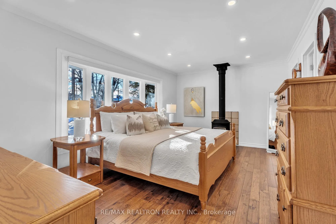
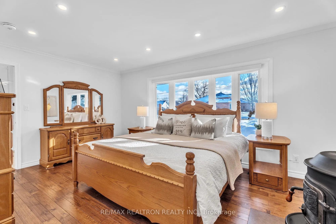
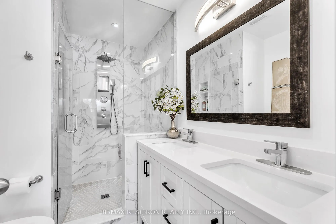
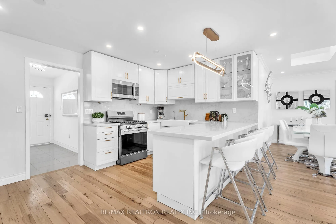
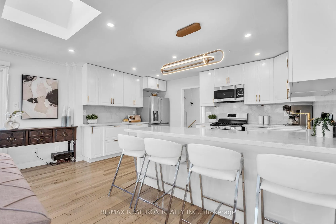
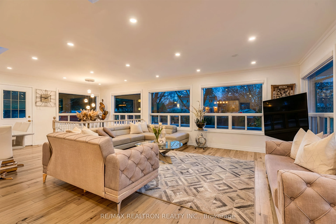
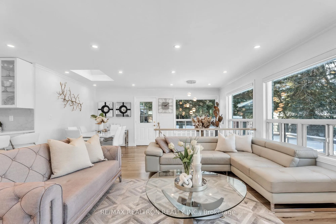
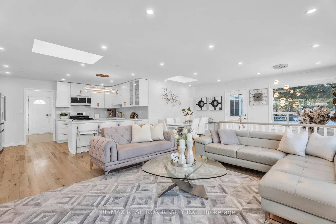
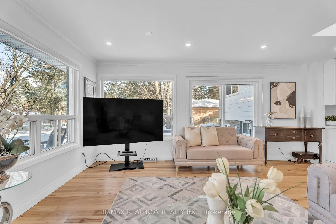
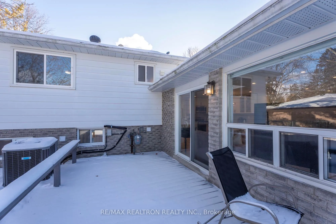
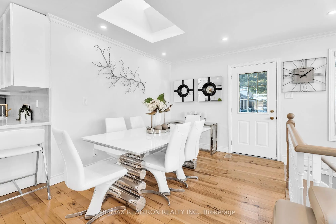
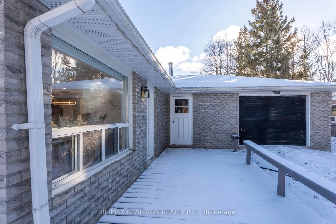
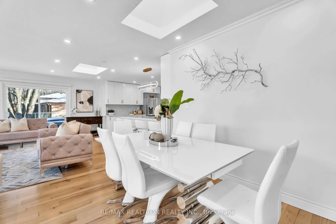
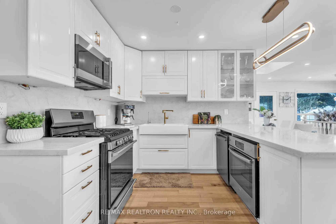
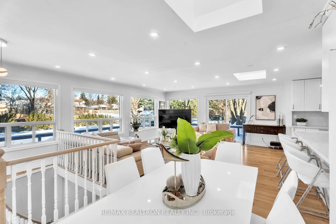
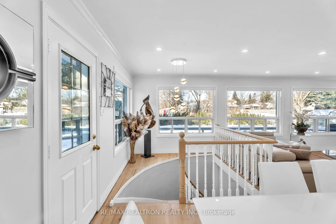
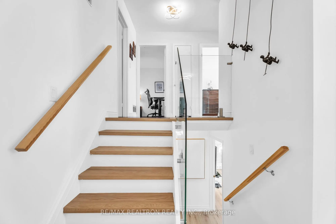
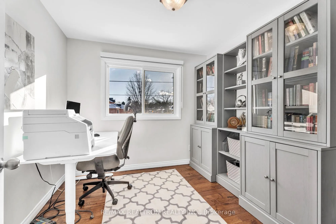
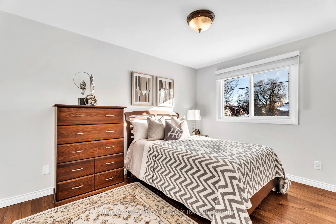
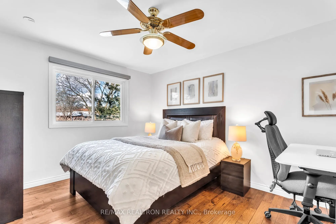
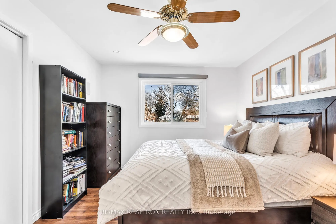
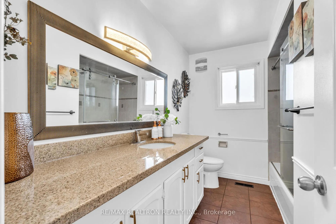
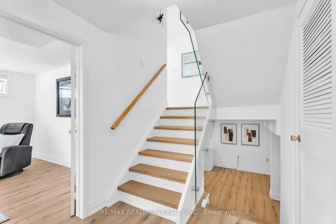
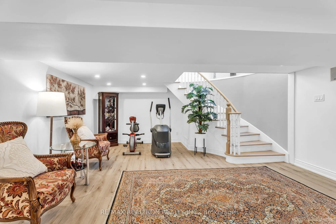
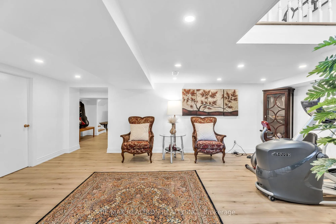
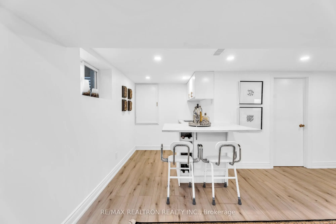
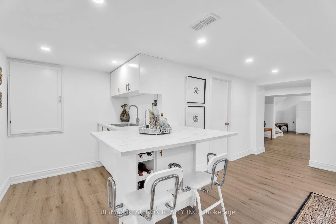
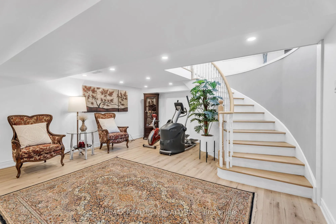
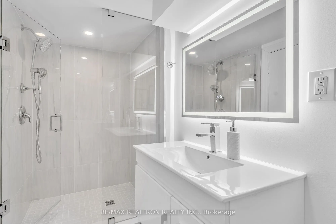
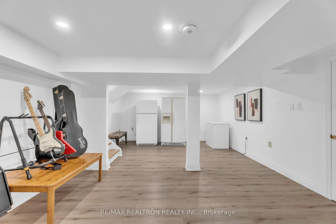
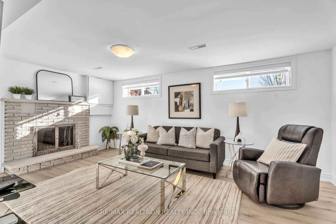
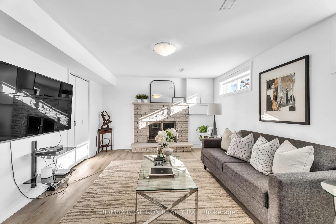
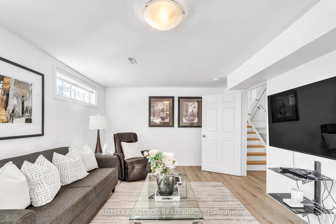
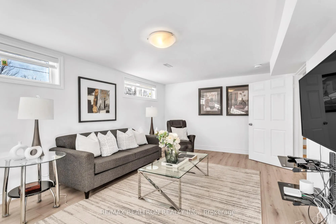
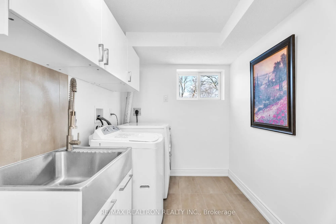
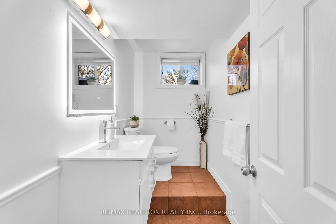
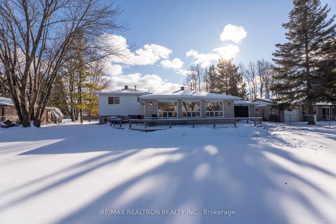
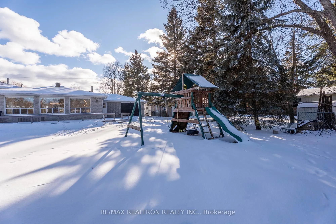
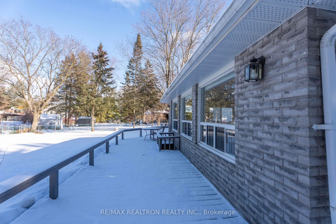
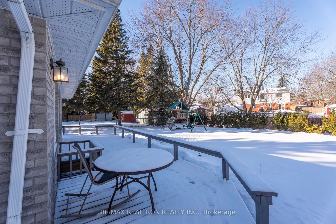
Walking Distance To Lake Wilcox! Welcome To 66 Lakeland Cres, A Fully Renovated Side-Split 4 Home Set On A Rare & Expansive 96 X 165 Ft Premium Lot, Just 1.6km From Lake Wilcox In One Of The Best Lakeside Communities In The GTA! A Legal 800 Sq Ft Addition Completed In 2012 Significantly Enhances The... Home's Living Space & Functionality. In A City Where Land Is Increasingly Scarce, This Property Offers The True Luxury Of Space, Privacy & Nature-Connected Living Without Giving Up Urban Convenience! The Home Features A Flexible Multi-Level Layout That Lives Larger Than It Appears, Ideal For Growing Families Or Downsizers Seeking Comfort Without Compromise. The Sun-Filled Main & Upper Levels Showcase Hardwood Floors, An Open-Concept Living & Dining Area, Two Skylights & Oversized Bay Windows. A Fully Renovated Quartz Kitchen With High-End Stainless Steel Appliances, Custom Cabinetry & A Breakfast Bar Anchors The Living Space. The Main-Floor Primary Bedroom Includes A Fireplace & A 5-Piece Ensuite, While 3 Additional Bedrooms Provide Ample Space For Family Or Guests. The Fully Finished Lower Level With 2 Separate Staircases Offers Excellent Versatility With Recreation Space, A Wet Bar, Multiple Washrooms & Generous Storage. Over $200k Has Been Invested In Upgrades Including New Flooring, Updated Wiring And Electrical Panel, Modern Glass Staircase Railings, Pot Lighting, Built-In Speakers, Central Vacuum & Fresh Paint Throughout. Multiple Walkouts Lead To An Oversized Deck Overlooking Mature Trees And Ravine Views, Creating A Peaceful Backyard Retreat Where Long-Term Value Is Rooted In The Land Itself. Minutes From Lake Wilcox, Trails, Parks, Top-Rated Schools, The Oak Ridges Community Centre, Golf Courses, And Yonge Street Amenities, This Home Delivers A Rare Balance Of Natural Serenity And City Living. Must See!