Sign In or Create a Free Account to see full details of this property
Key Facts
Key facts for 60 Haig Avenue
Property Type
House, 1 Storey/Apt
Parking
None 0 garage, 1 parking
MLS #
E14093826
Size
700-1100 sqft
Basement
Full
Listed on
2026-10-16
Lot size
25 x 92.54
Tax
-
Days on Market
5
Approximate Age
-
Maintenance Fee
-
Description
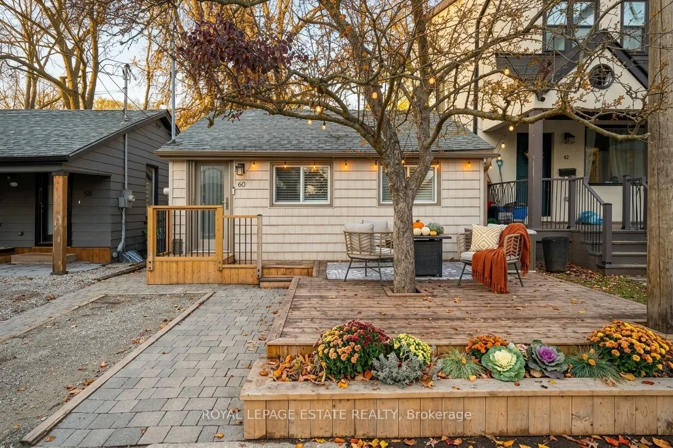
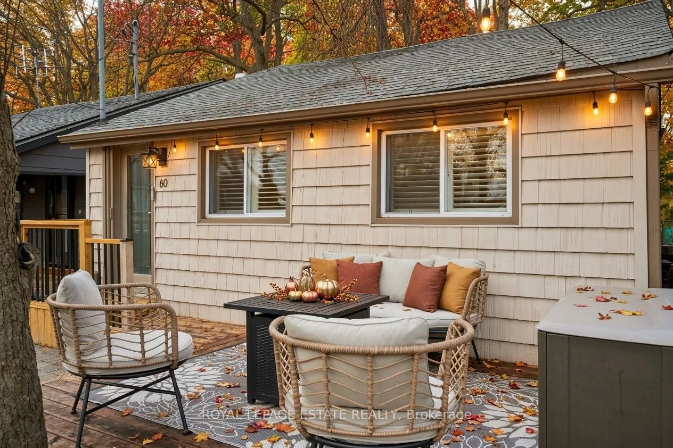
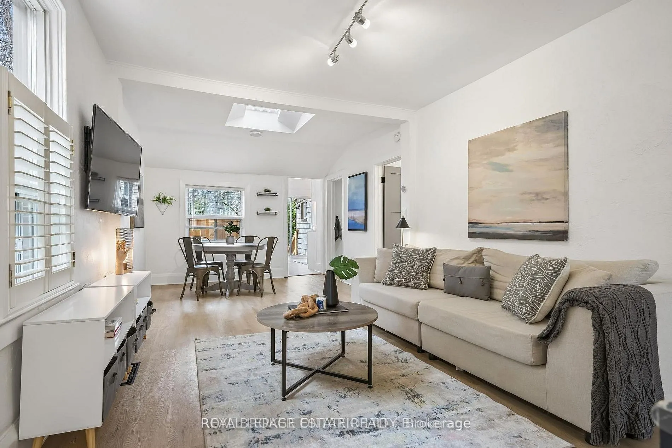
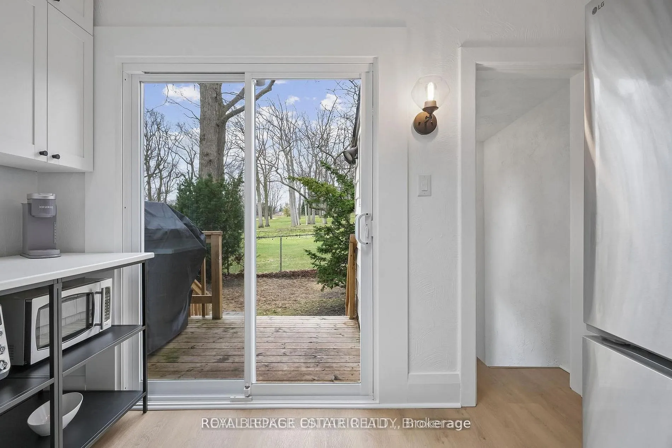
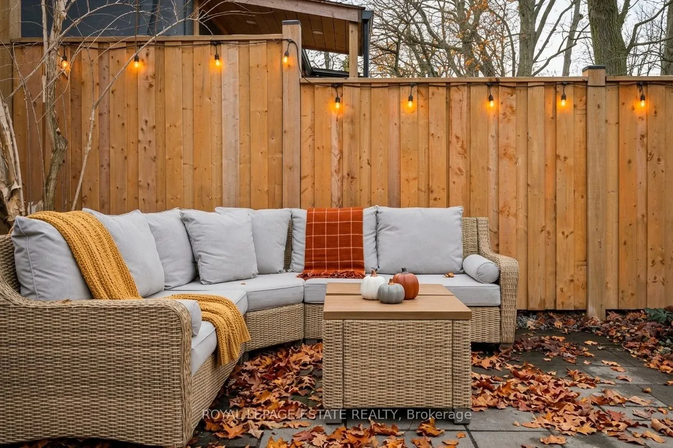
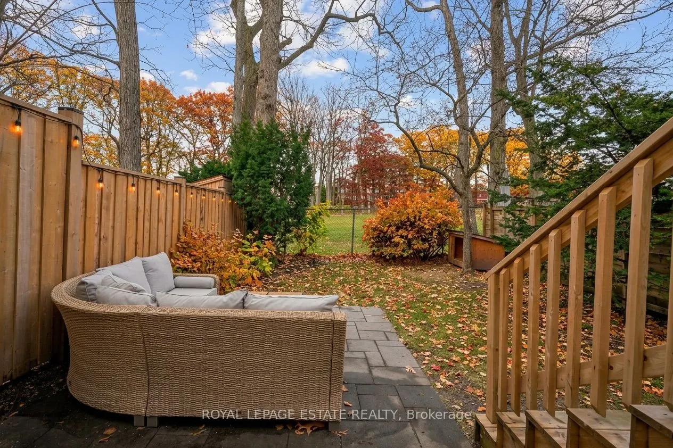
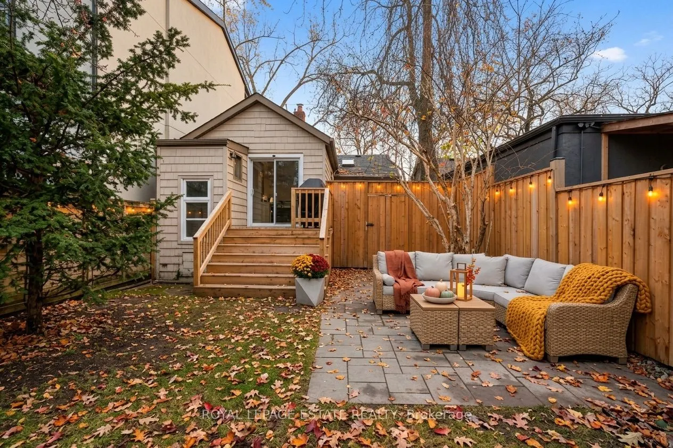
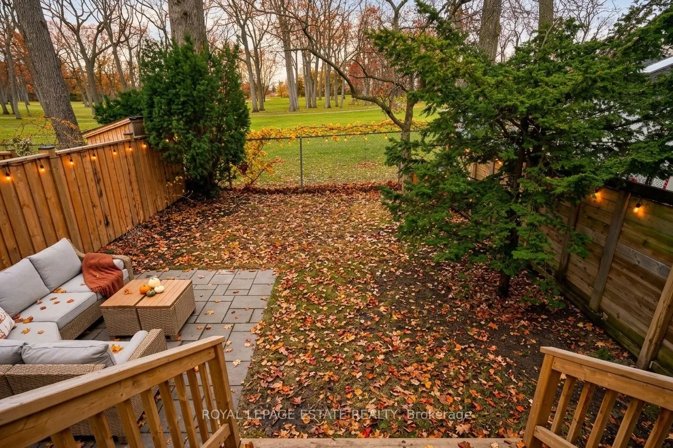
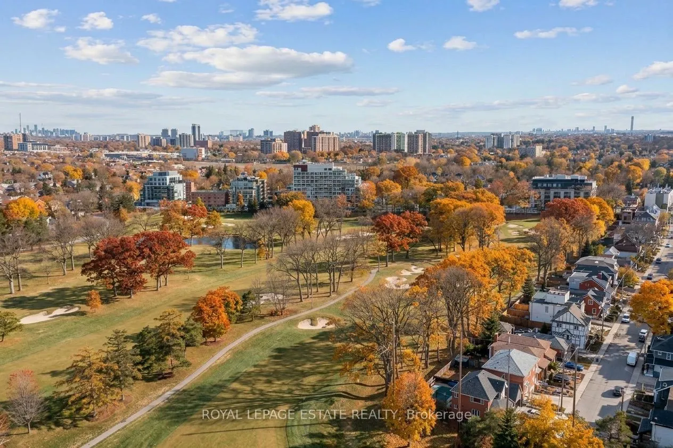
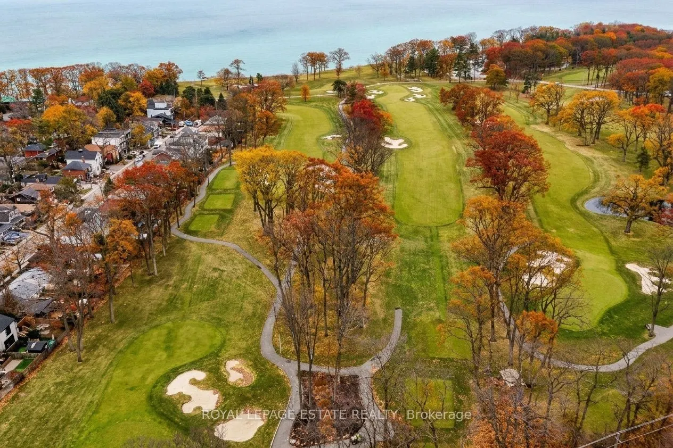
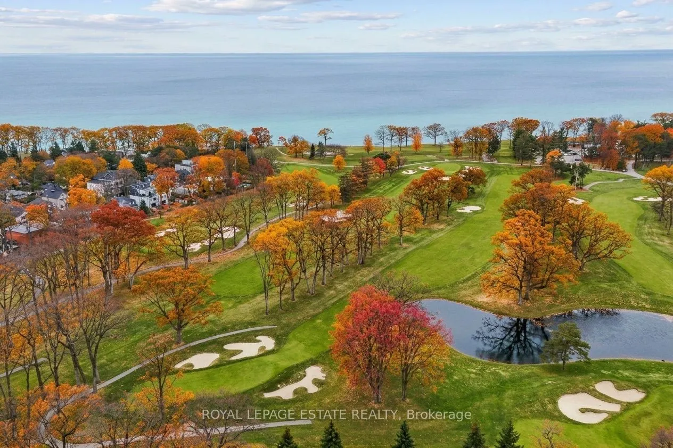
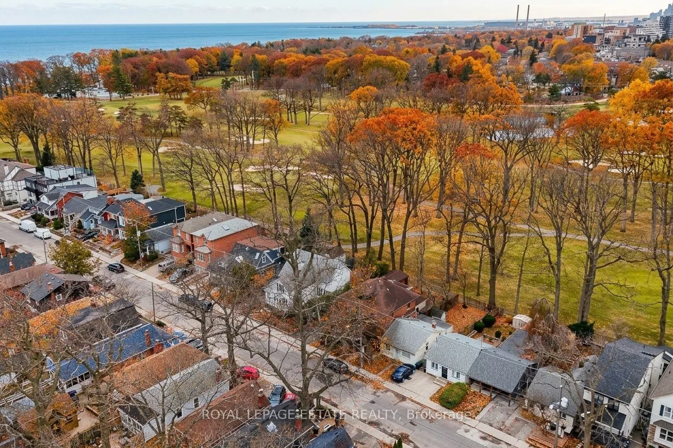
Charming, beautifully updated, and backing onto the golf course-this detached bungalow is a rare find! Full of warmth and character, this turnkey home features a spacious primary bedroom and thoughtful touches throughout. A stunning front deck welcomes you, while the fully fenced backyard offers pea...ceful golf course views and an inviting setting for entertaining or unwinding. Enjoy the perfect blend of cozy indoor living and exceptional outdoor space in a convenient, family-friendly neighbourhood close to parks, the lake, schools, transit, and shops. Move in and enjoy a setting that makes every day feel a little more special.
Full Property Details
Interior
Bedrooms
2
Total Bedrooms
2
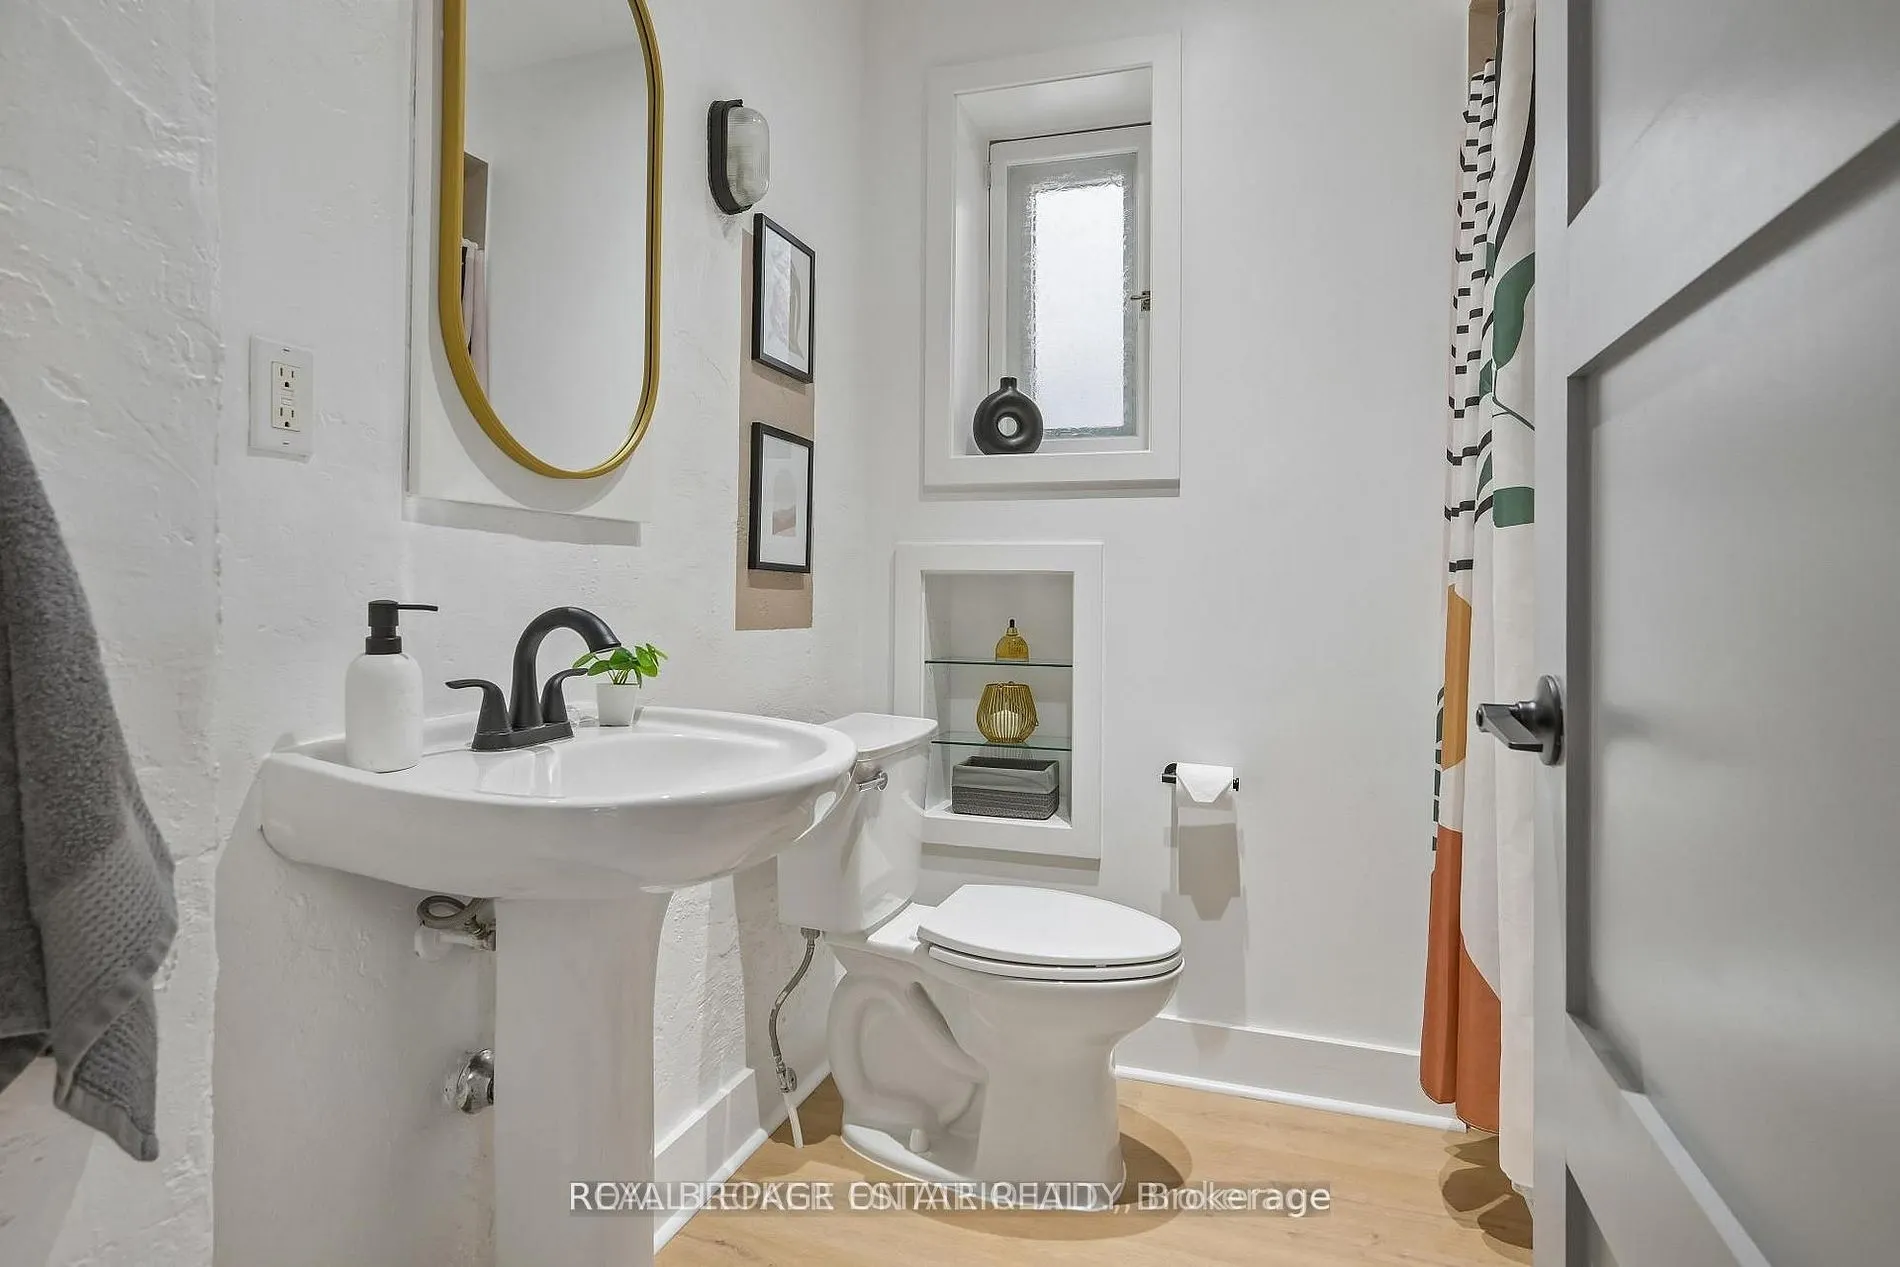
Washrooms
1
Square Footage
700-1100 sqft
Basement
Full
Heating Source
Gas
Heating Fuel
Forced Air
Air Conditioning
Central Air
Family Room
Yes
Kitchens
1
Total Kitchens
1
Fireplace Features
No
Bedrooms
2
Total Bedrooms
2
Washrooms
1
Square Footage
700-1100 sqft
Basement
Full
Heating Source
Gas
Heating Fuel
Forced Air
Air Conditioning
Central Air
Family Room
Yes
Kitchens
1
Total Kitchens
1
Fireplace Features
No
Exterior
Depth
92.54
Front
24.84
Lot Size
25 x 92.54 ft
Pool
None
Parking Spaces
1
Total Parking Spaces
1.00
Parking Description
None
Garage Spaces
0
Depth
92.54
Front
24.84
Lot Size
25 x 92.54 ft
Pool
None
Parking Spaces
1
Total Parking Spaces
1.00
Parking Description
None
Garage Spaces
0
Building Description
Style
1 Storey/Apt
Home Type
House
Subtype
Detached
Property Orientation
West
Exterior Finish
Other
Sewers
Sewer
Water Supply
Municipal
Possession Date
No Data
Style
1 Storey/Apt
Home Type
House
Subtype
Detached
Property Orientation
West
Exterior Finish
Other
Sewers
Sewer
Water Supply
Municipal
Possession Date
No Data
Community
Community
Birchcliffe-Cliffside
Community
Birchcliffe-Cliffside
Taxes & Fees
Occupancy
Vacant
Occupancy
Vacant
Room Types
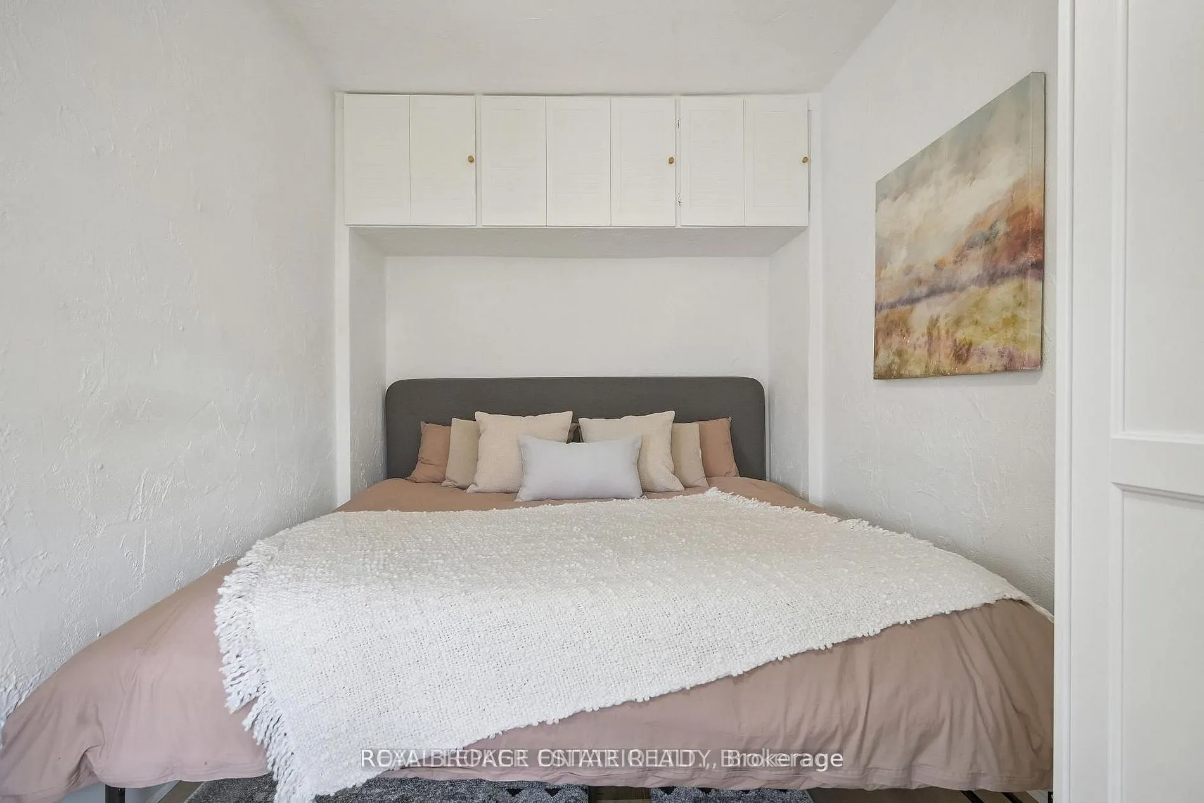
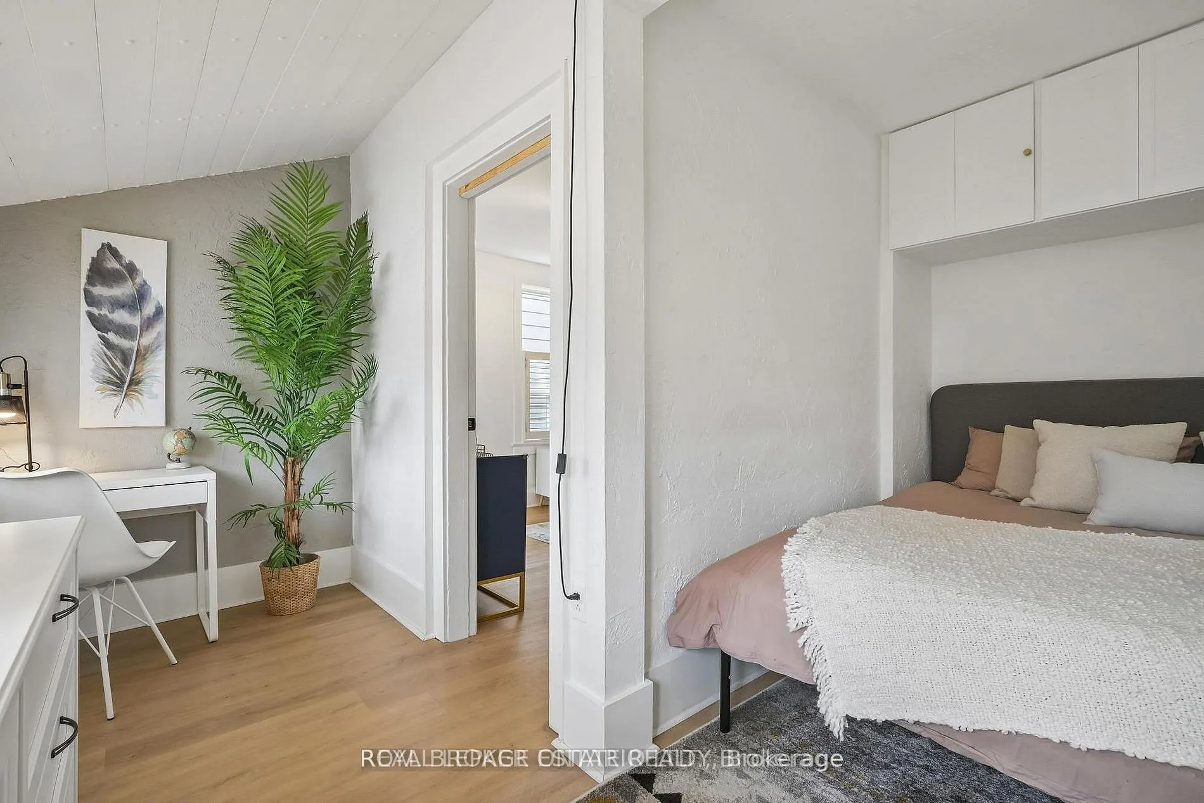
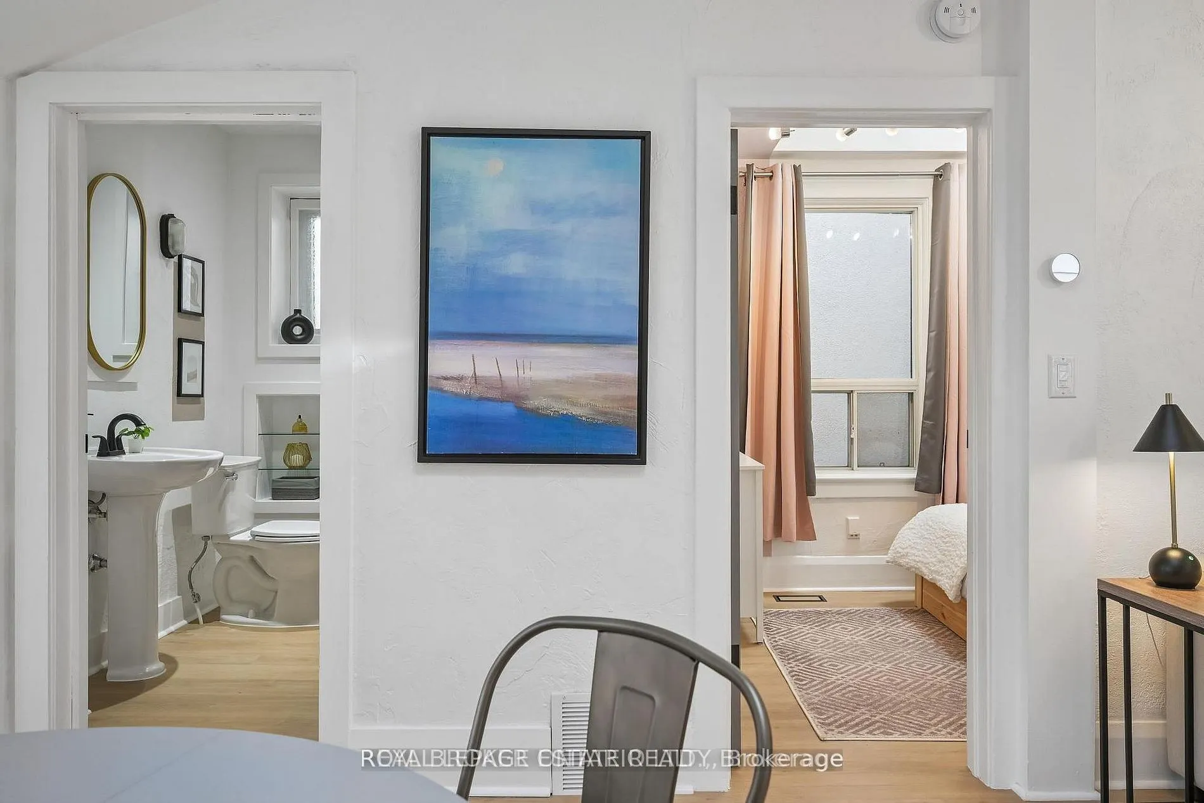
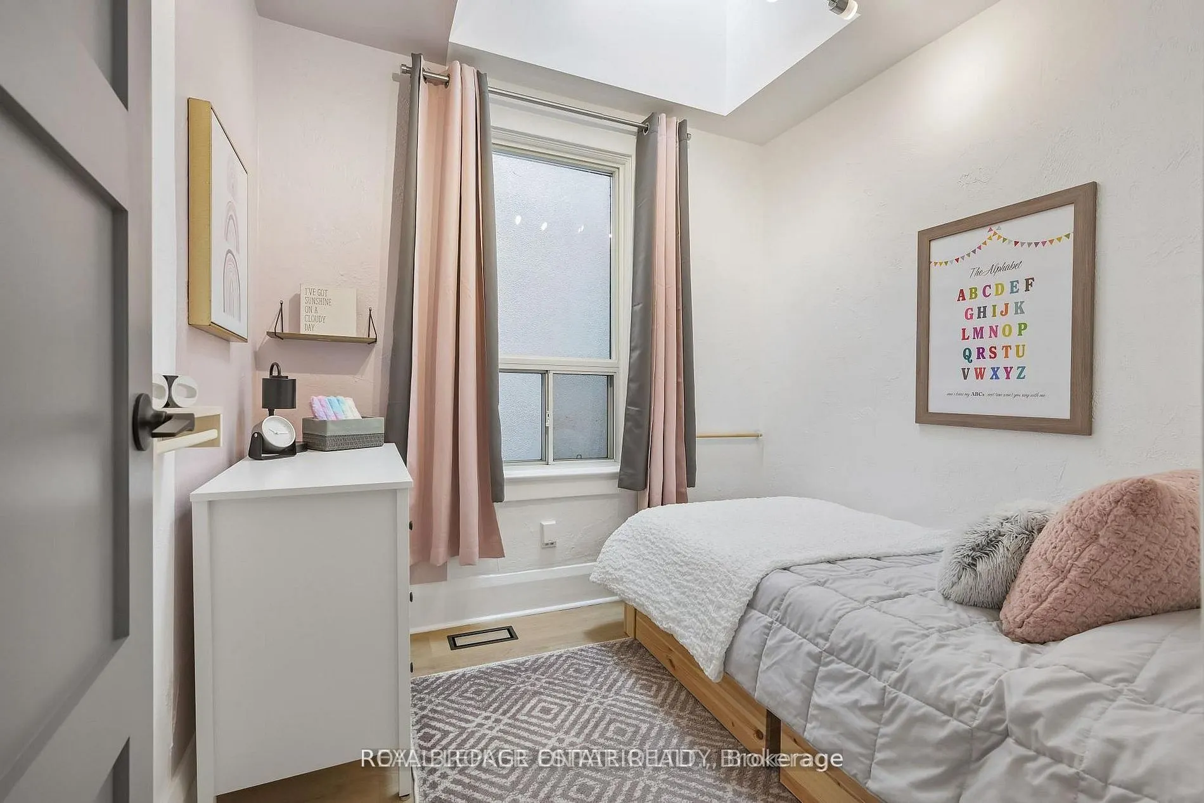
Bedroom 2
Skylight, Laminate
Dimensions 8.14 x 7.68 feet
62.52 sqft
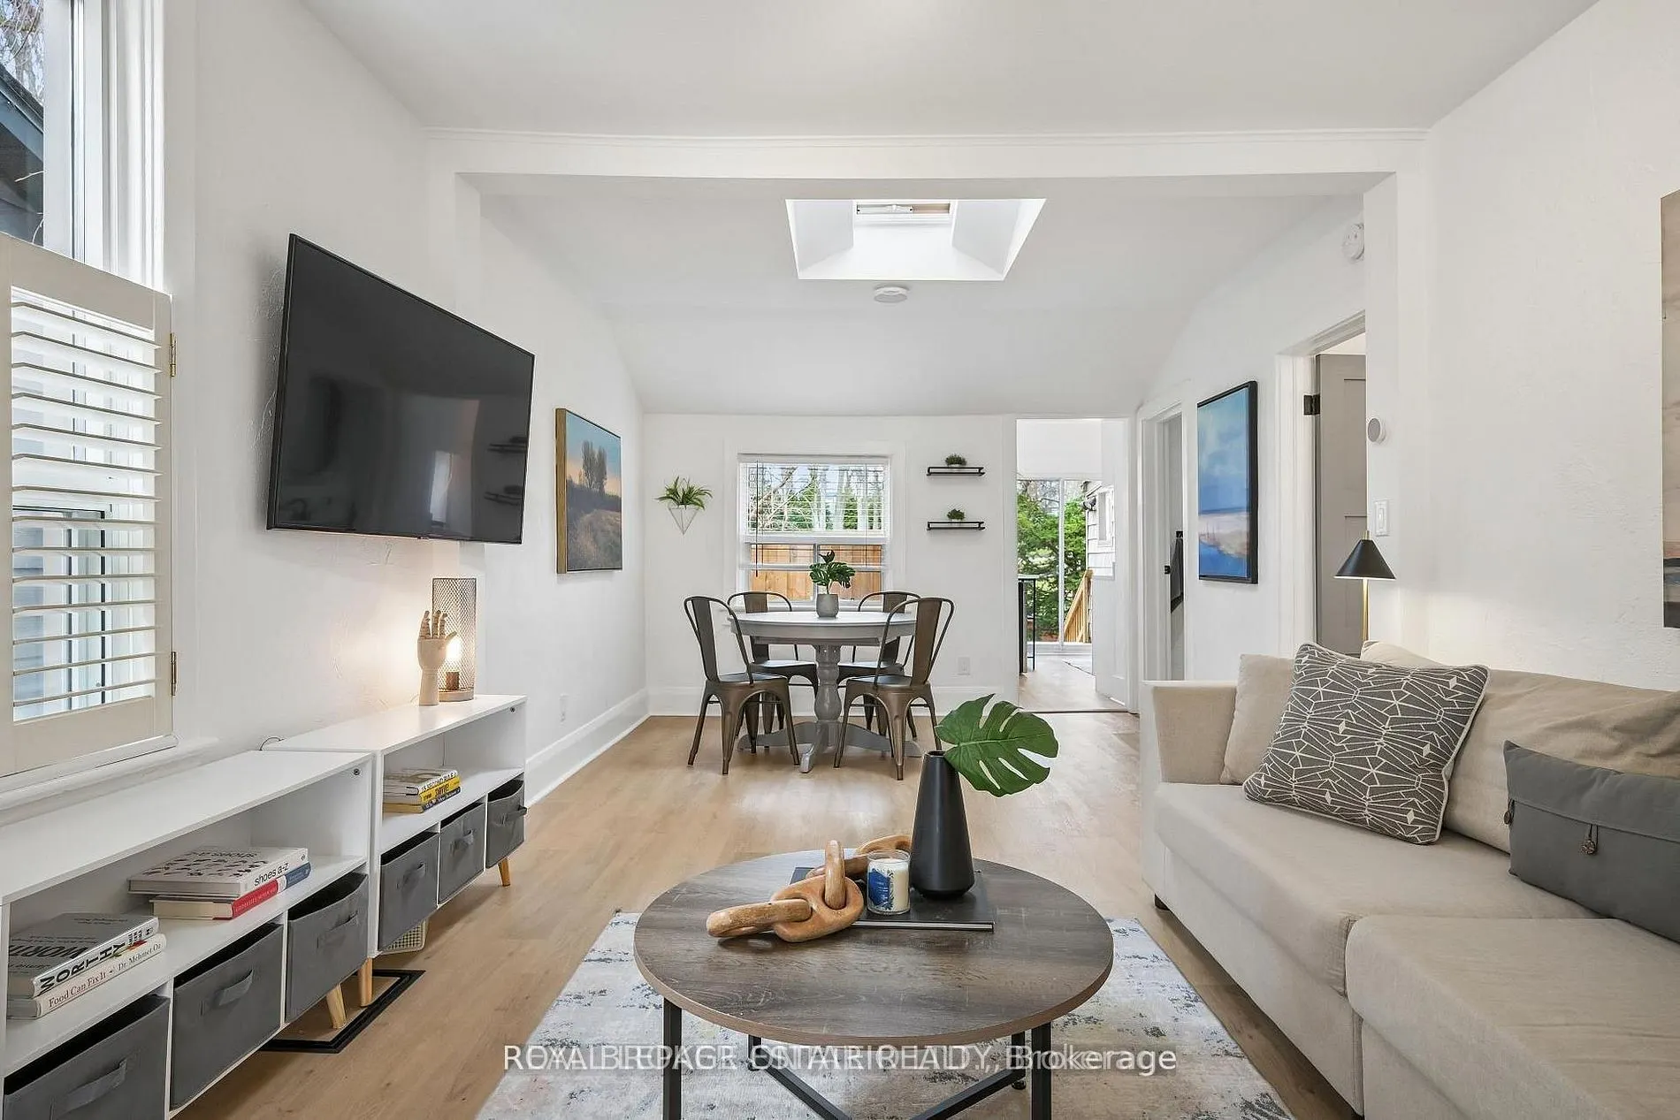
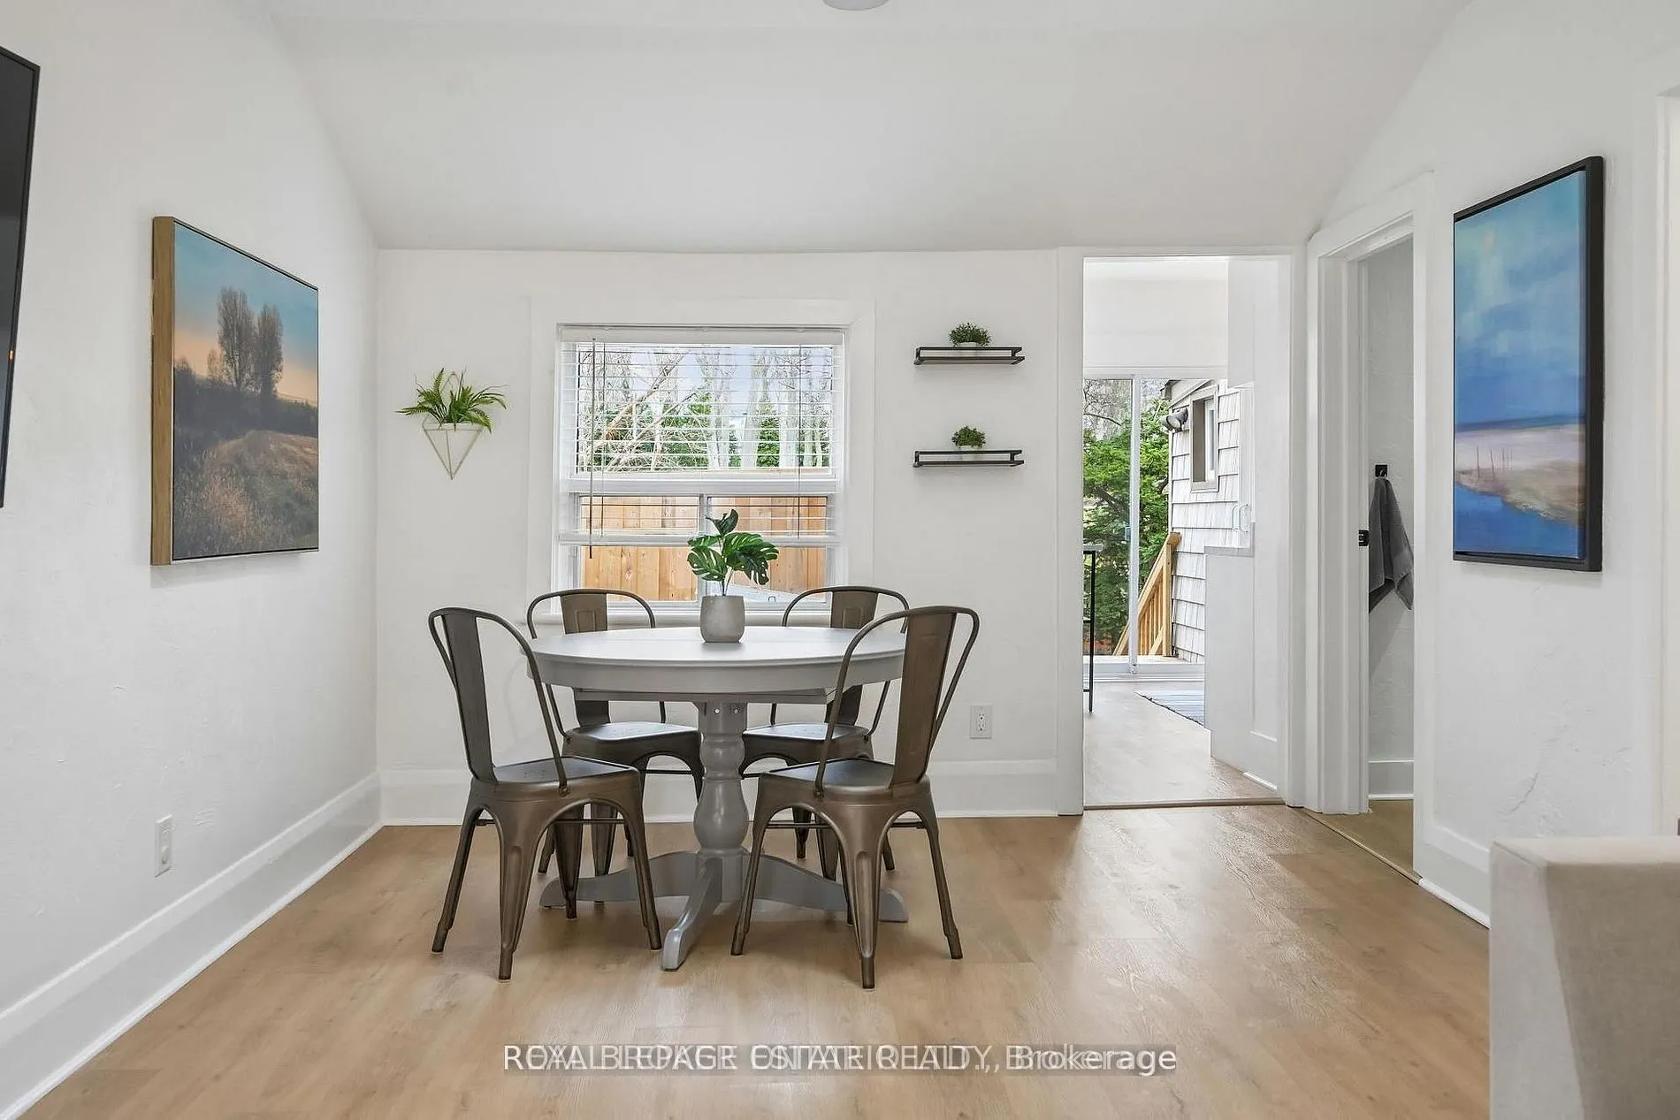
Dining Room
Overlook Golf Course, Skylight, Open Concept
Dimensions 11.09 x 9.68 feet
107.35 sqft
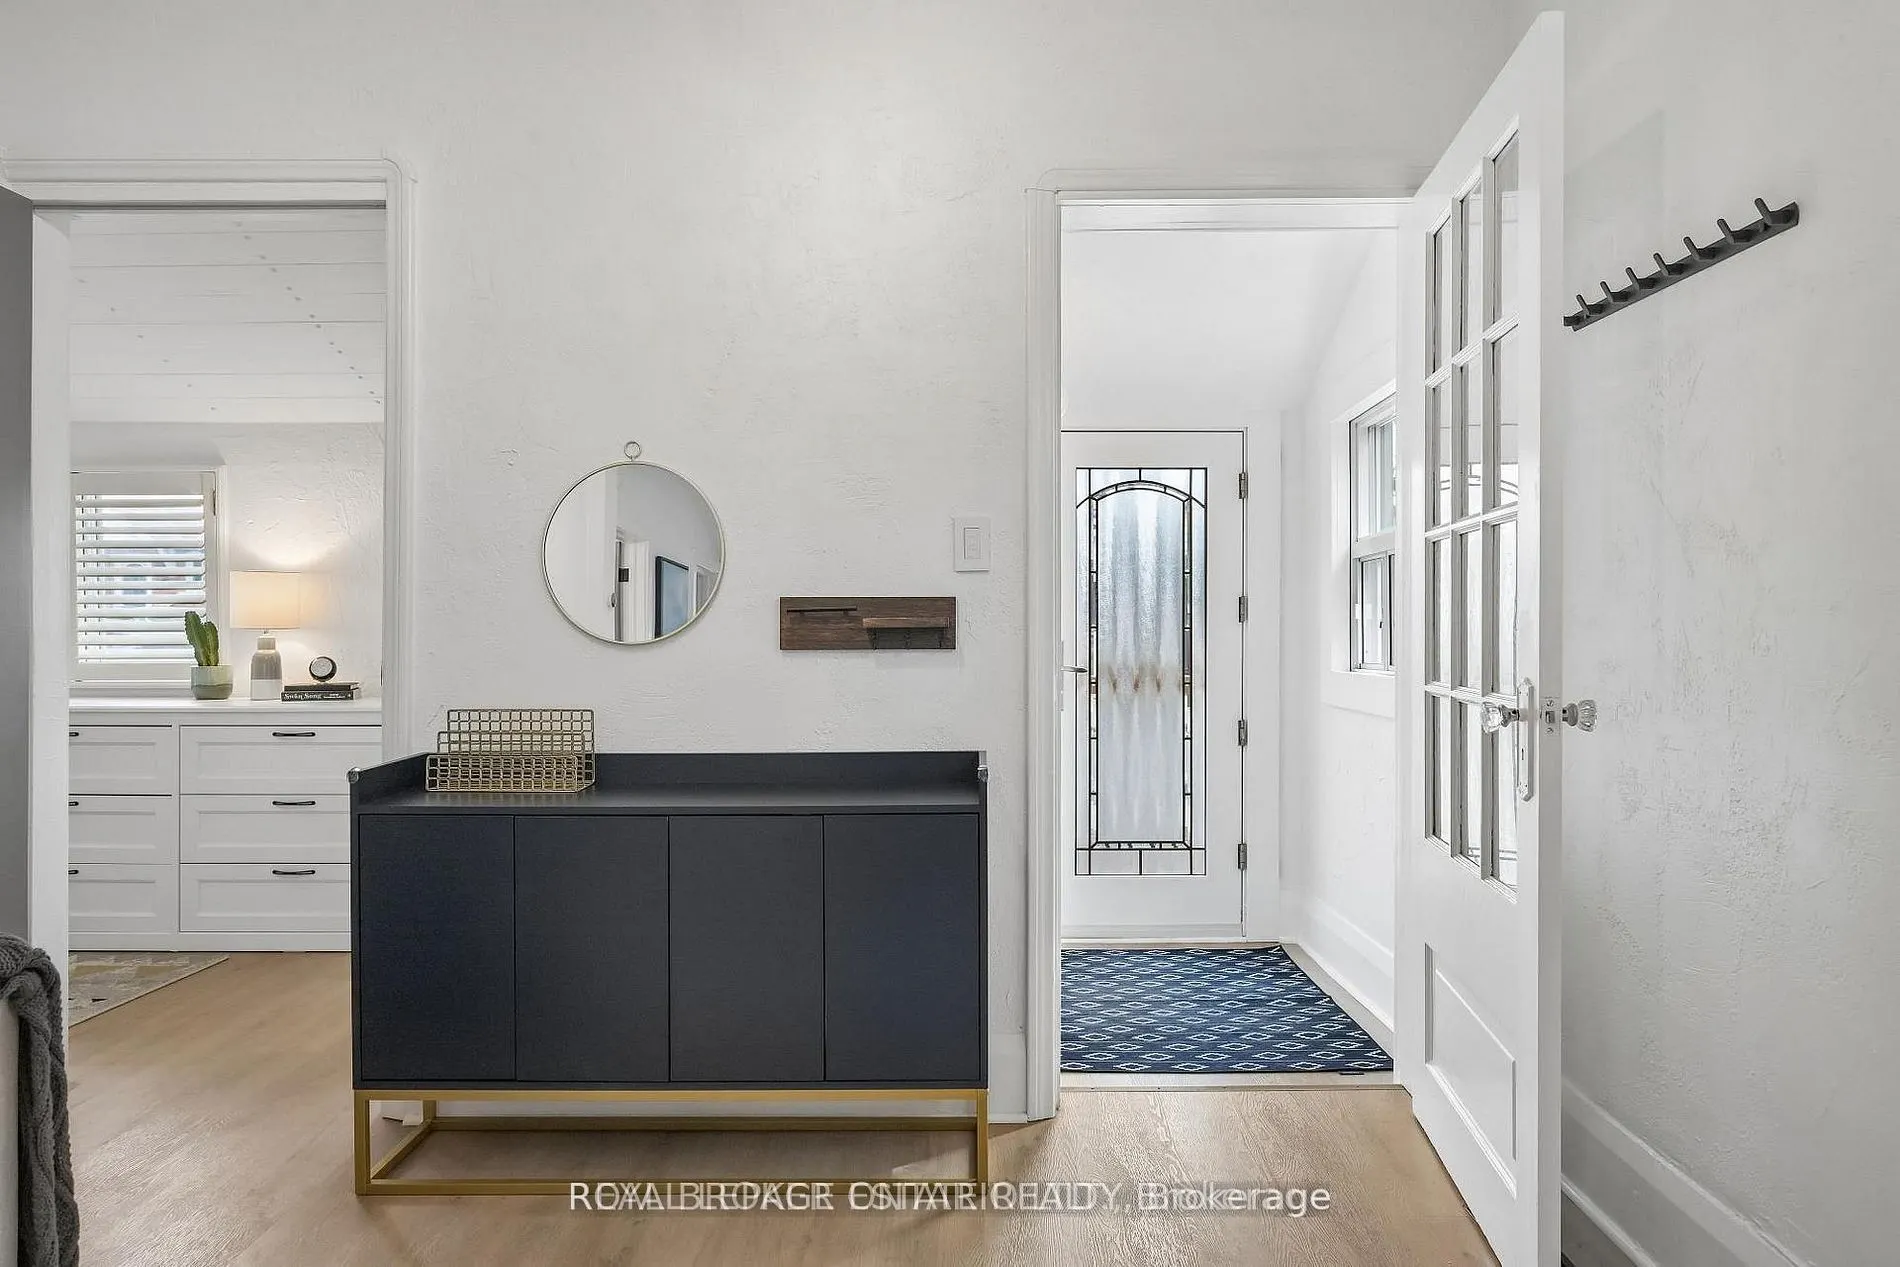
Foyer
Laminate
Dimensions 5.35 x 3.81 feet
20.38 sqft
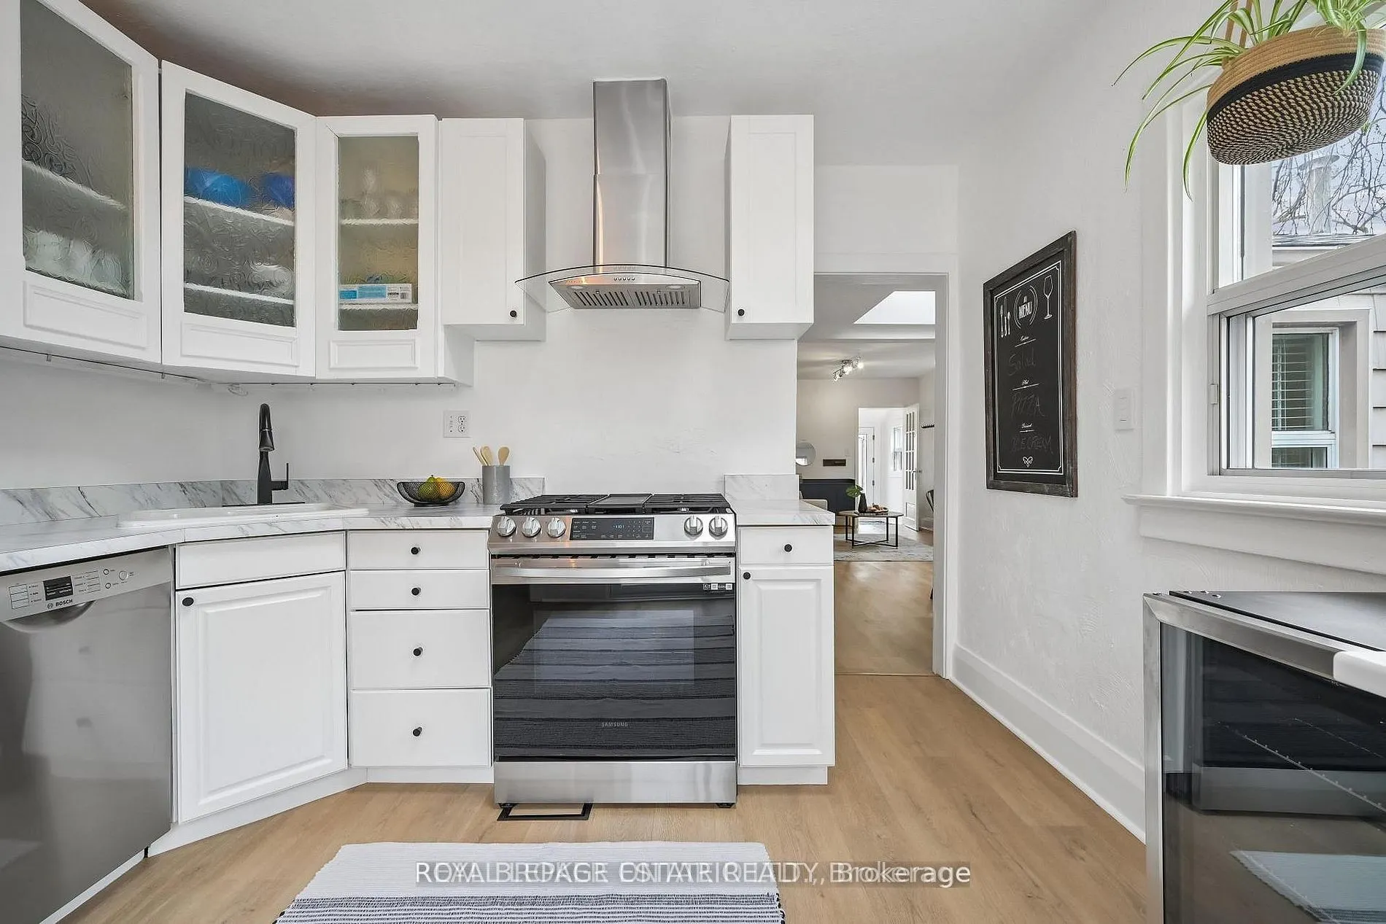
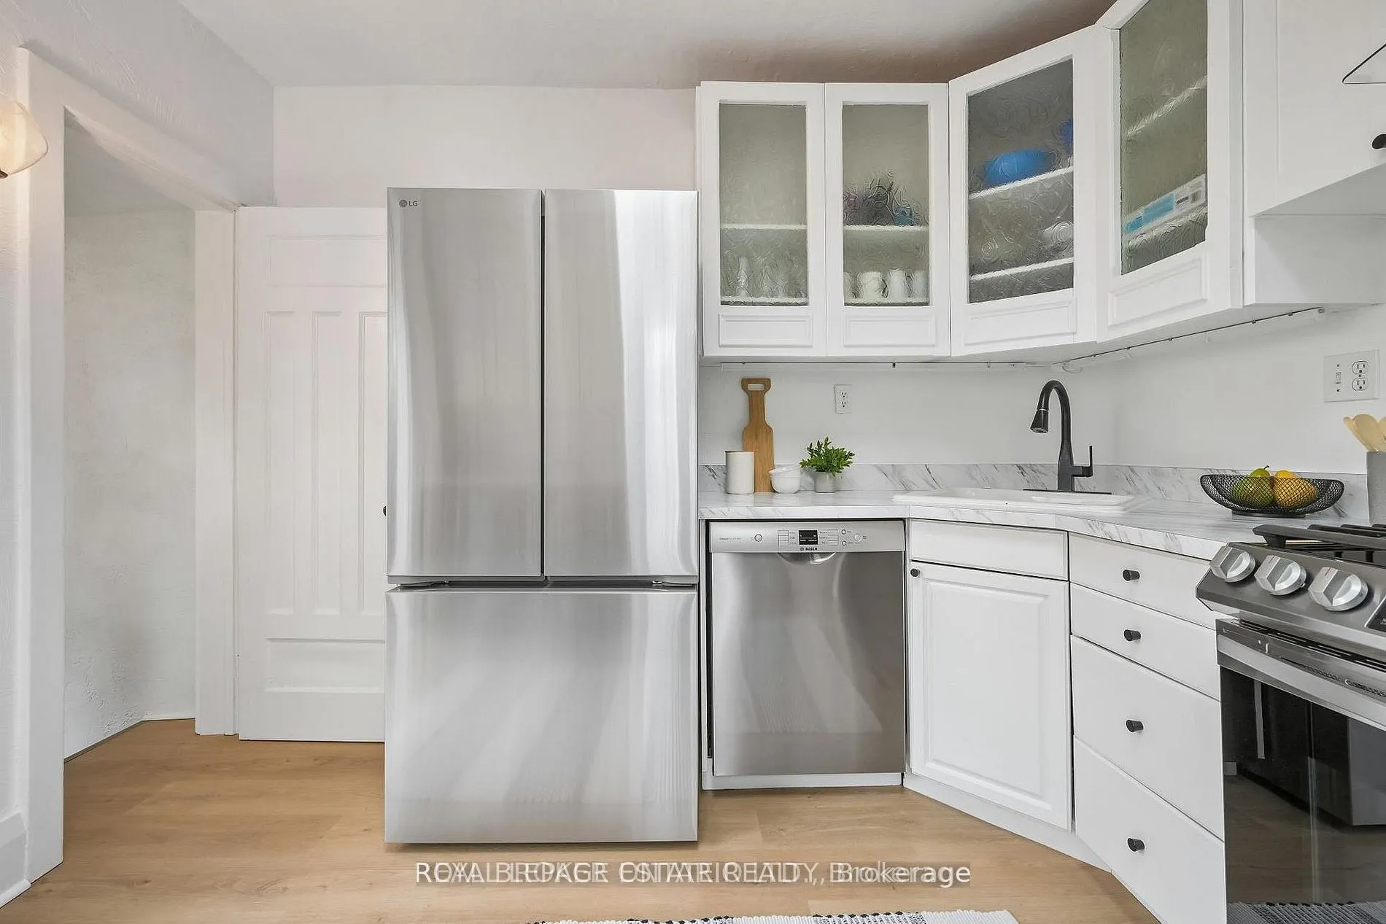
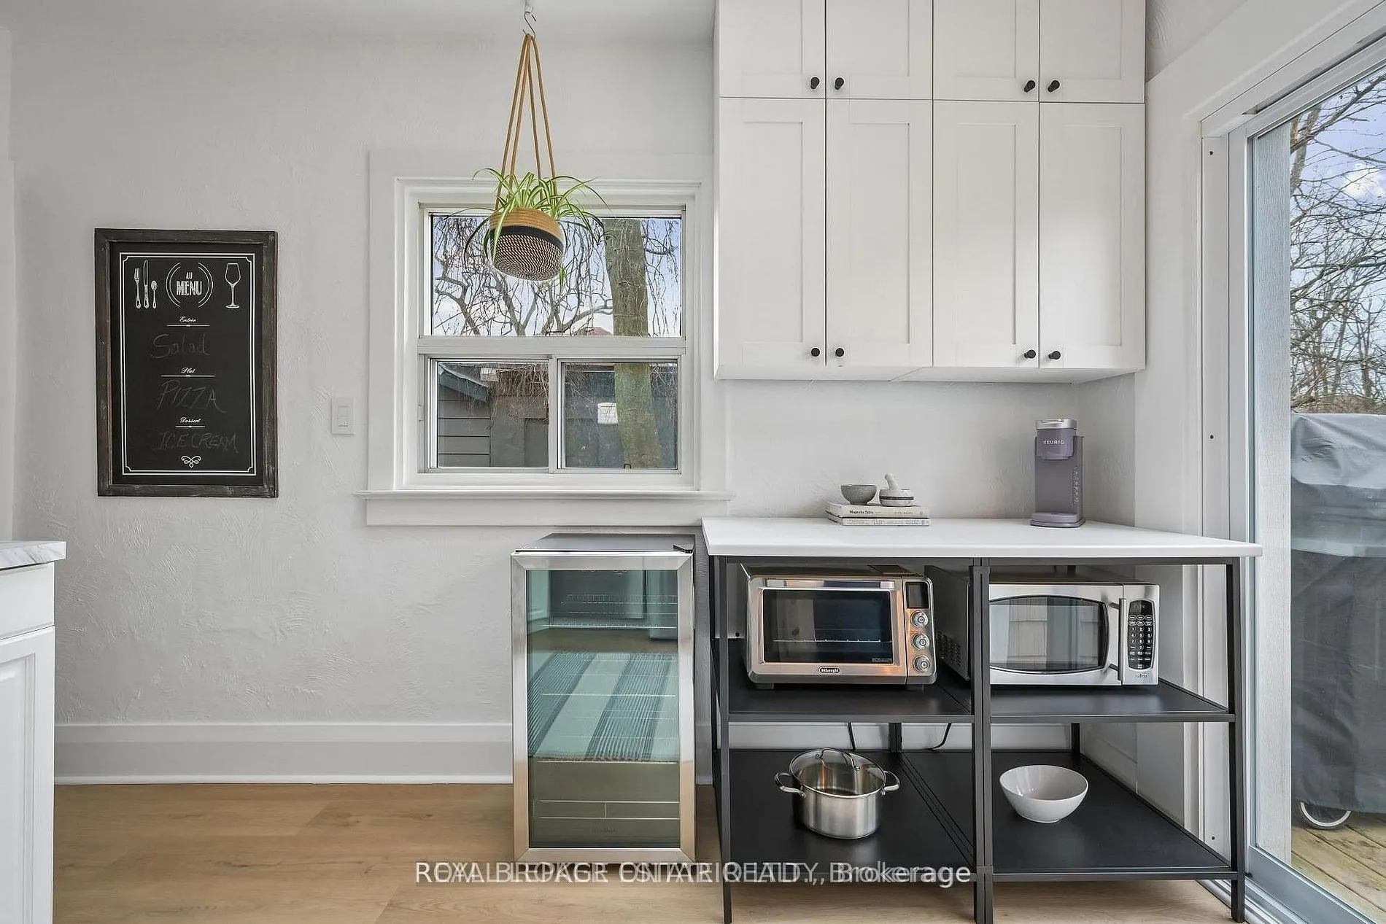
Kitchen
Stainless Steel Appl, W/O To Yard, Overlook Golf Course
Dimensions 12.01 x 10.93 feet
131.27 sqft
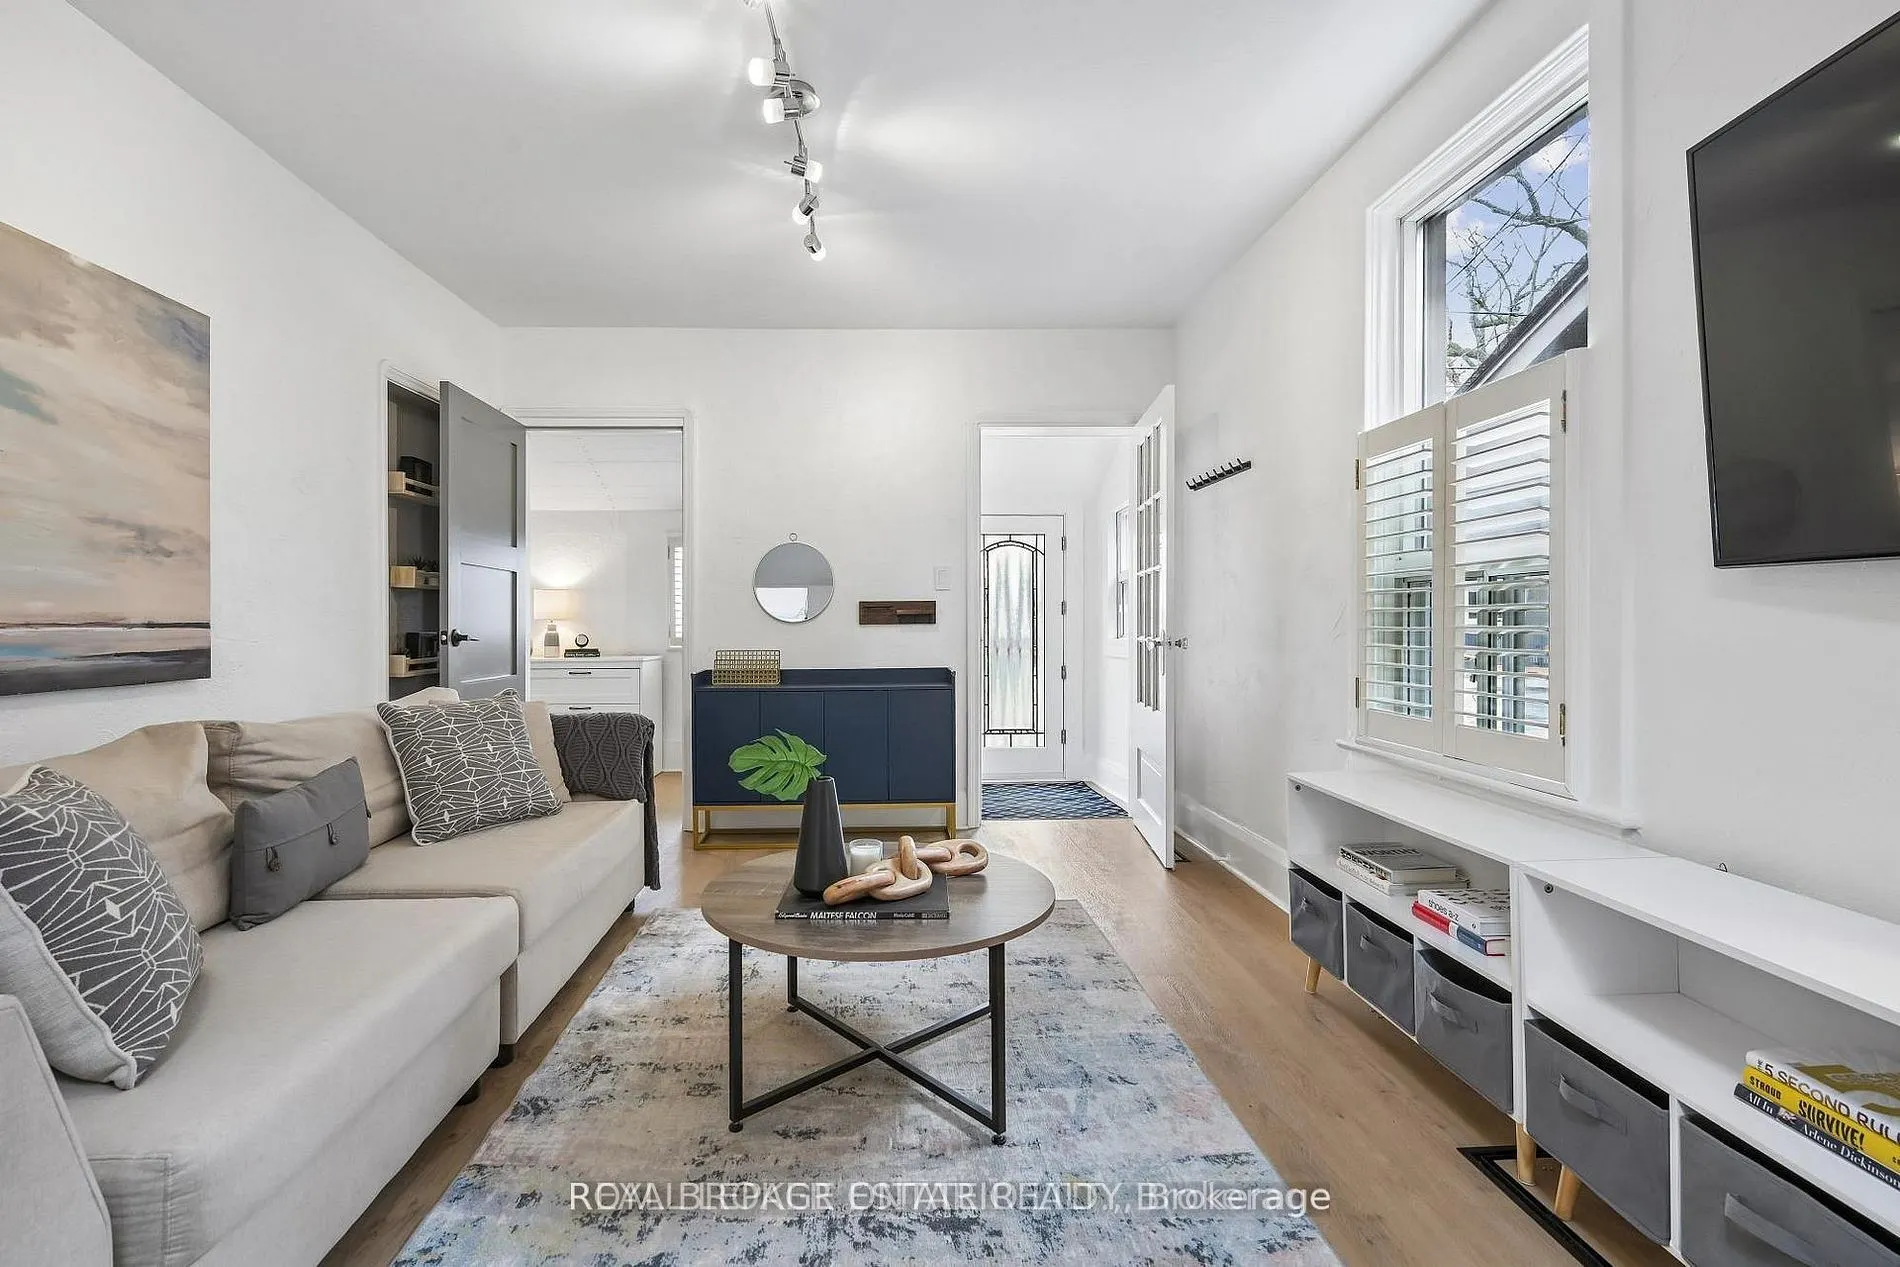
Living Room
Track Lighting, Open Concept, Laminate
Dimensions 12.63 x 11.06 feet
139.69 sqft
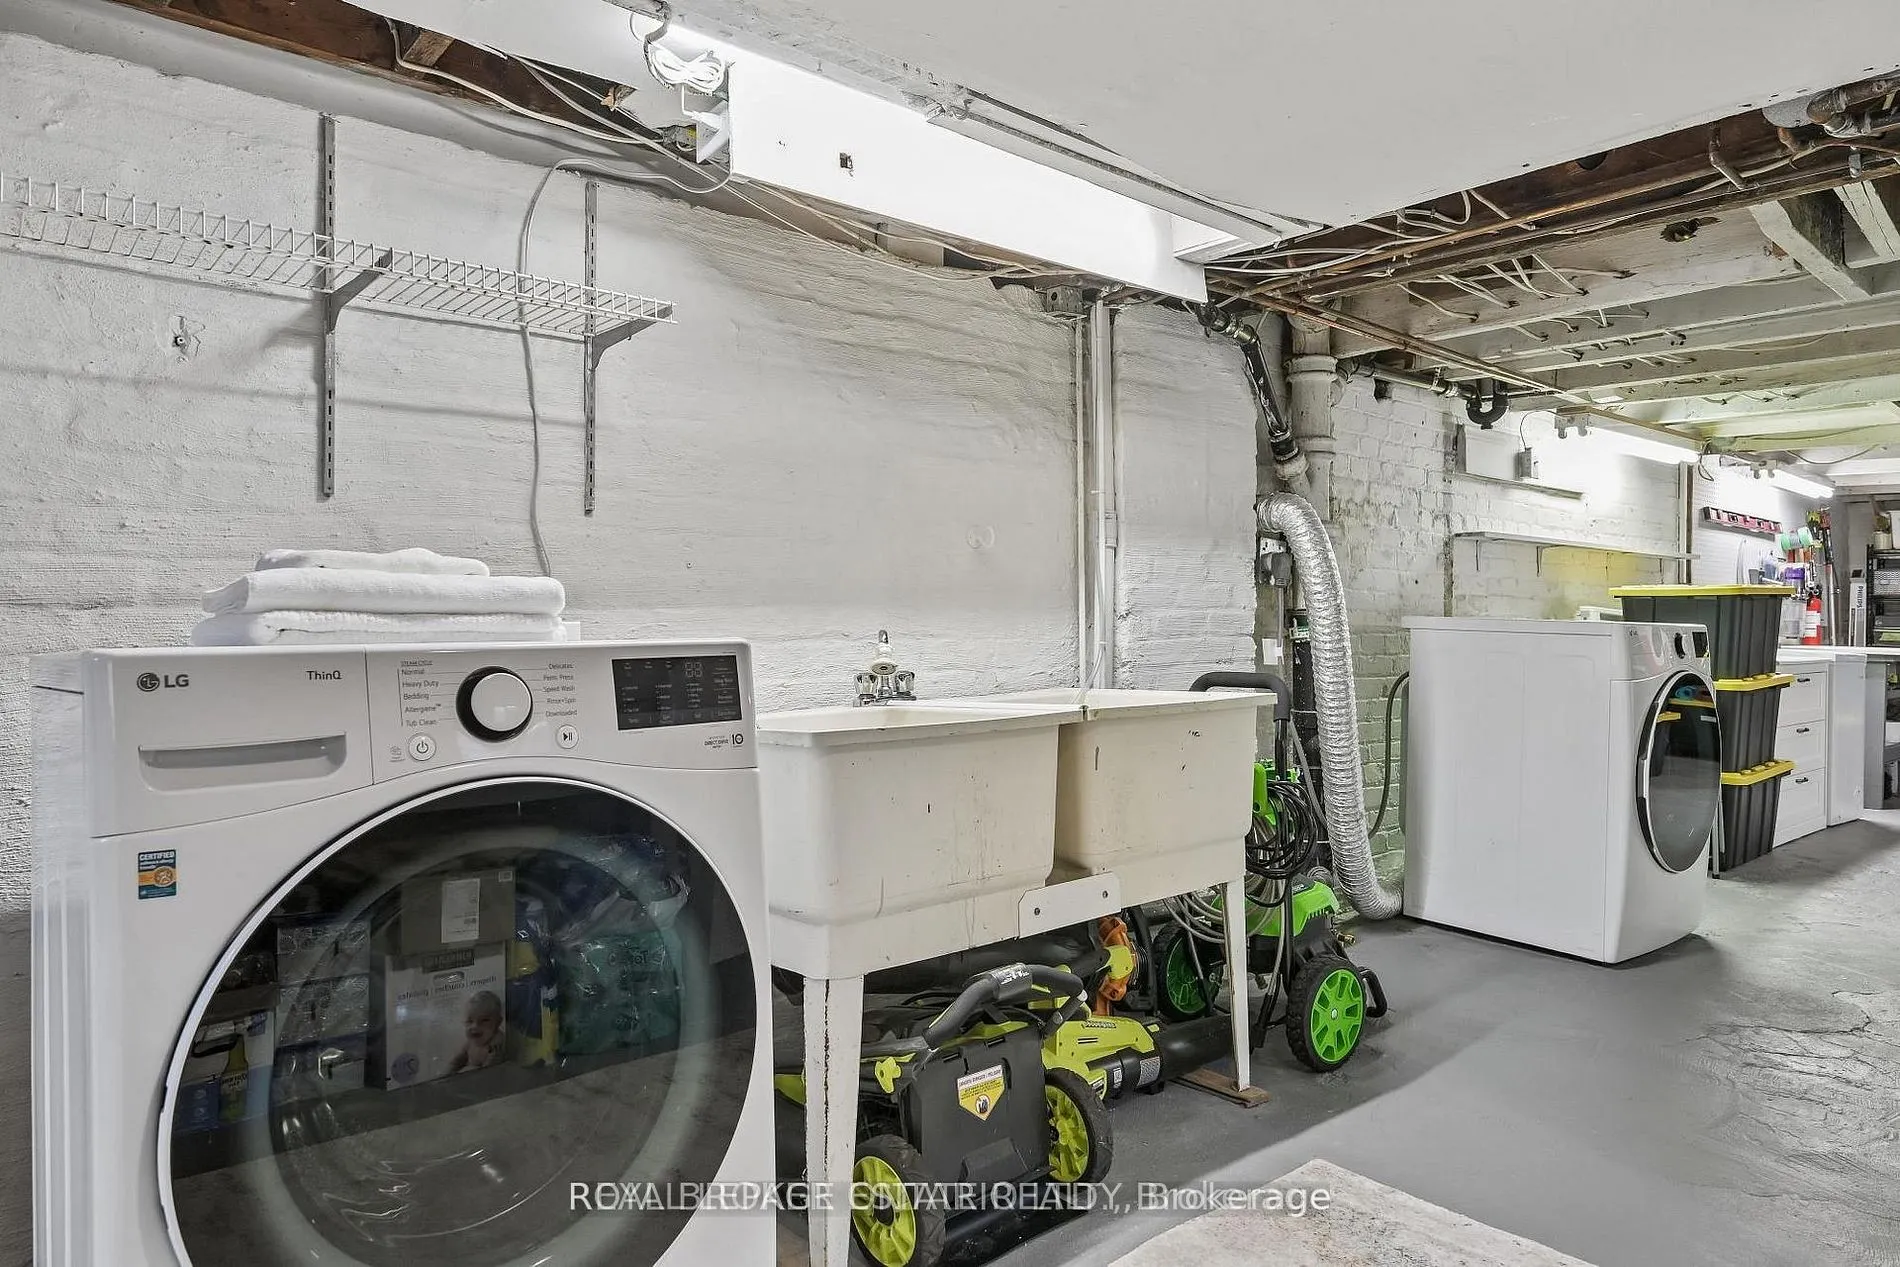
Other
Concrete Floor, Unfinished
Dimensions 34.68 x 18.47 feet
640.54 sqft
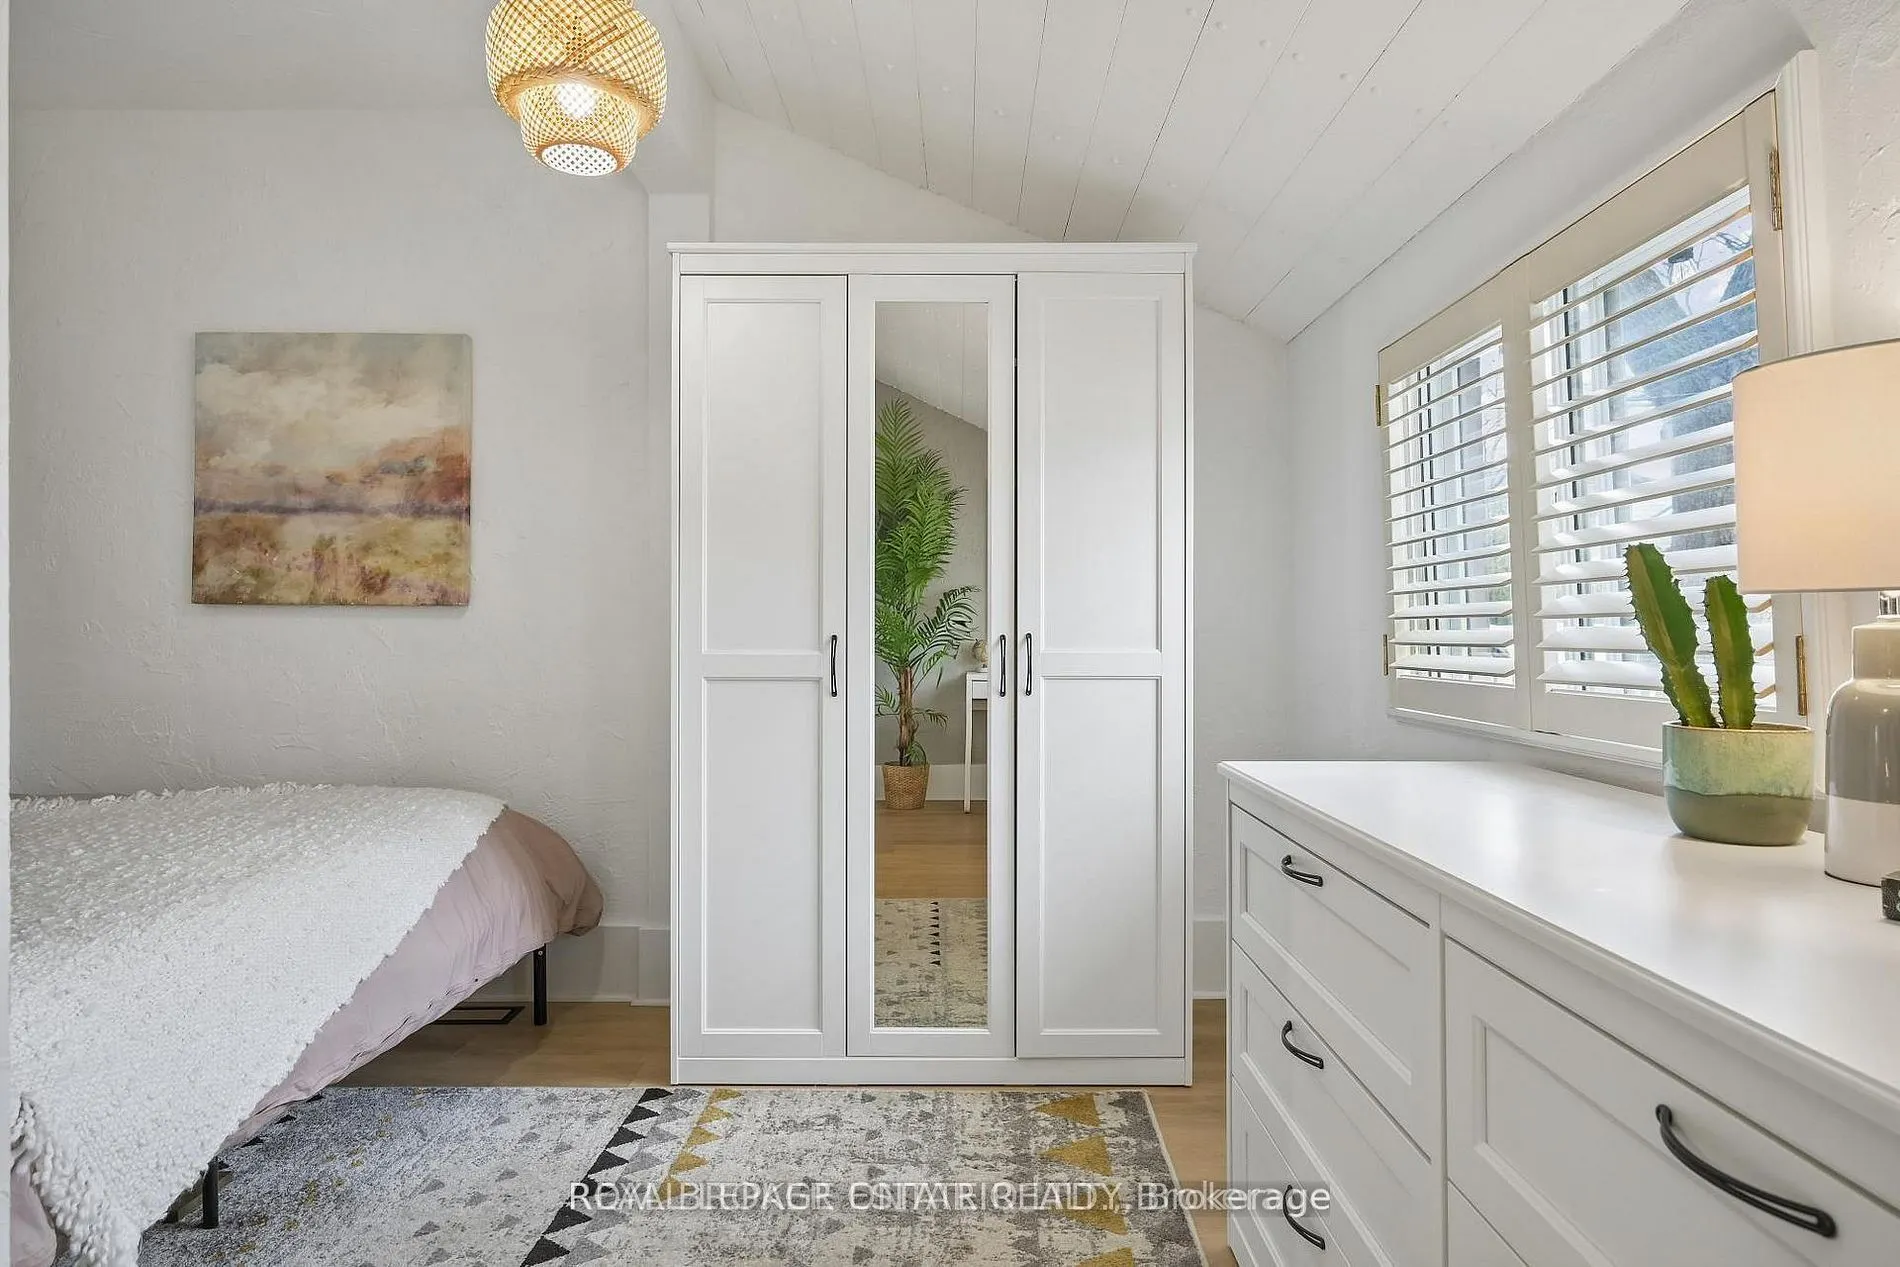
Primary Bedroom
Laminate, Overlooks Frontyard, Large Window
Dimensions 7.84 x 7.58 feet
59.43 sqft
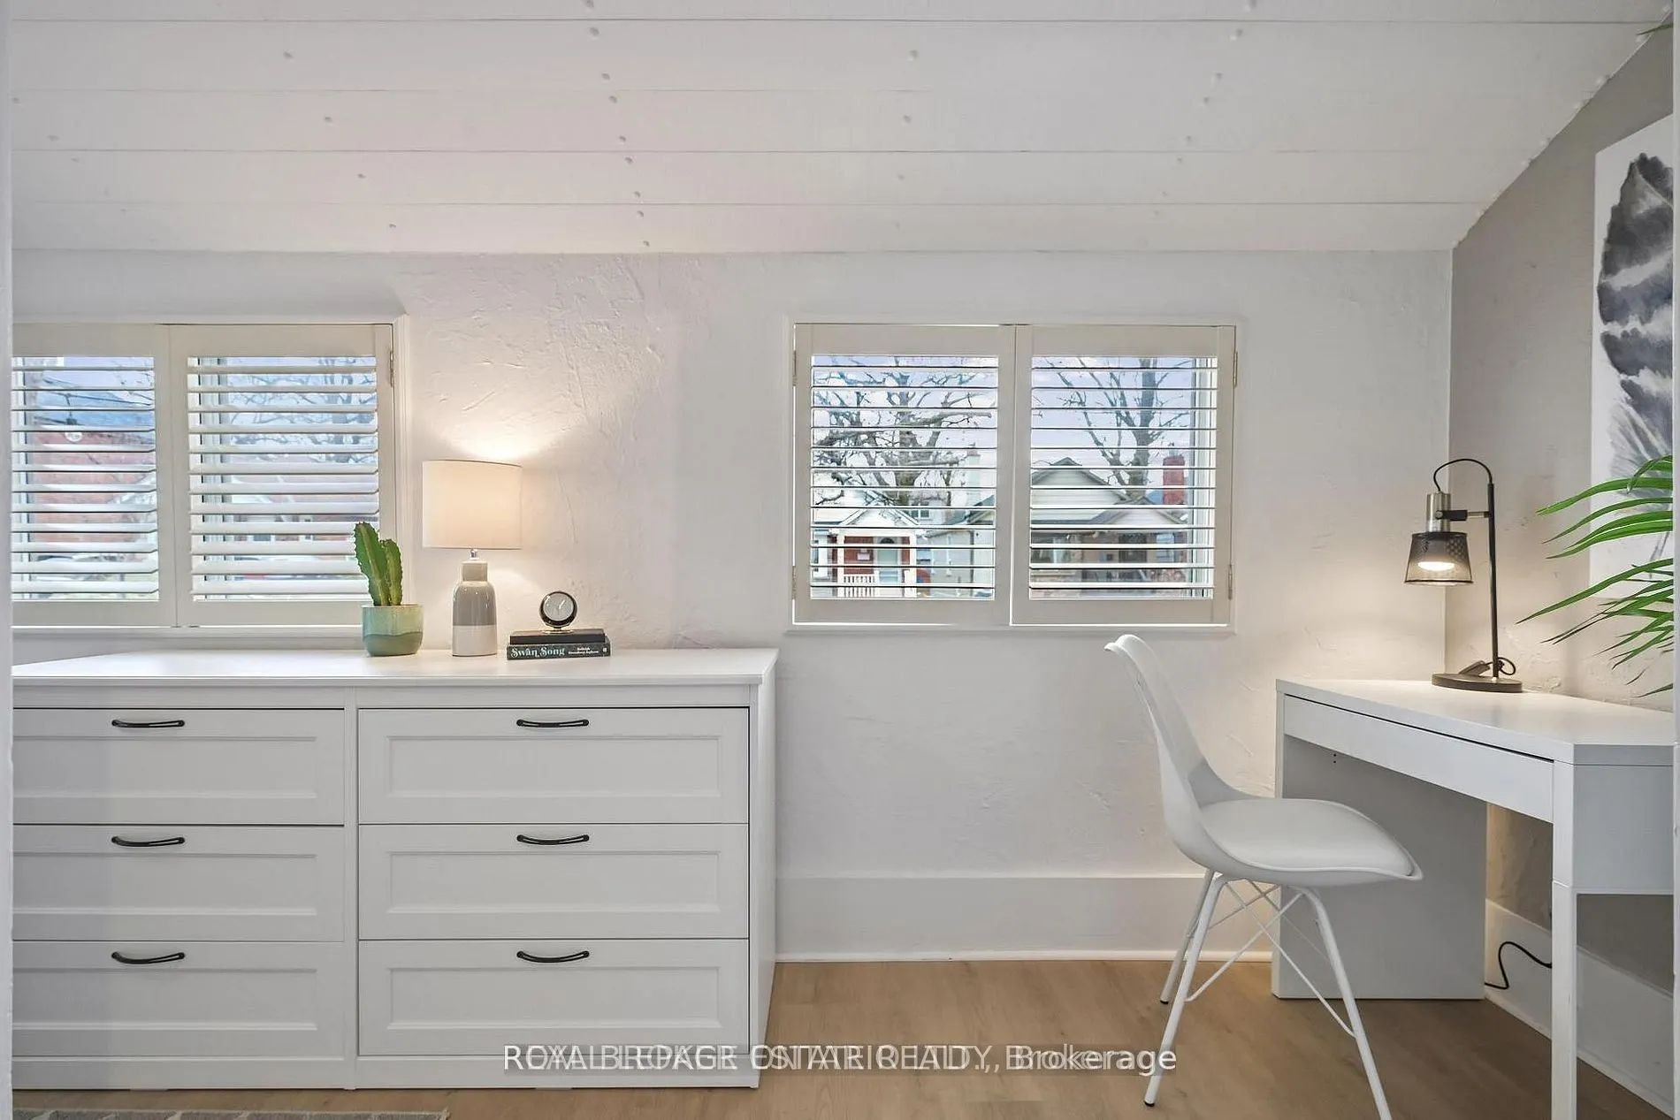
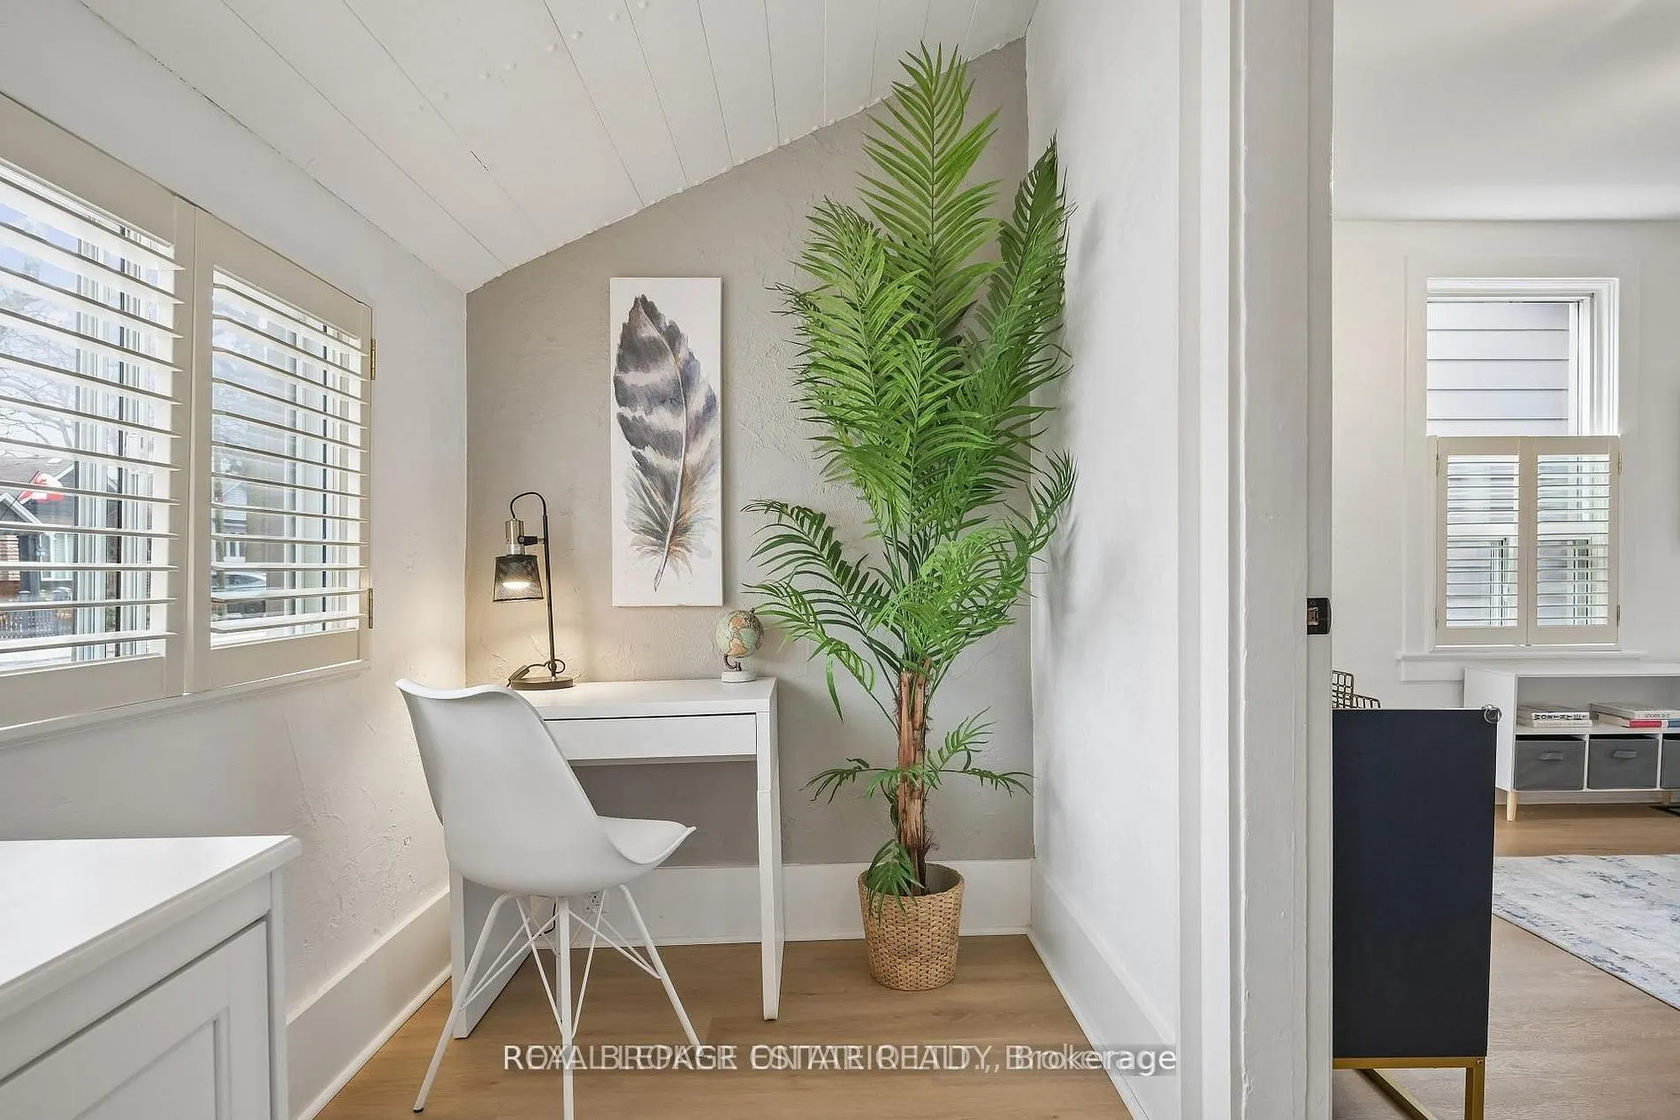
Study
Laminate, California Shutters, Overlooks Frontyard