Sign In or Create a Free Account to see full details of this property
Key Facts
Key facts for 10 Meadowglen Place #401
Property Type
Condo, Apartment
Parking
Underground 1 garage, 1 parking
MLS #
E14092876
Size
1000-1199 sqft
Basement
None
Listed on
2026-10-19
Lot size
-
Tax
$3,322.46 /yr
Days on Market
4
Approximate Age
0-5
Maintenance Fee
$1,040.23/mo
Central Air Conditio...
Description
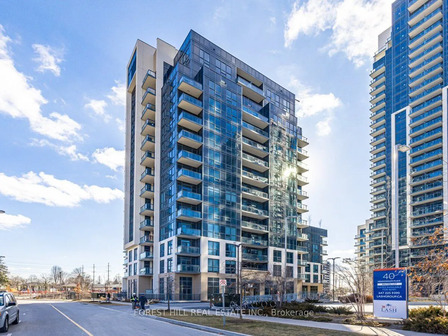
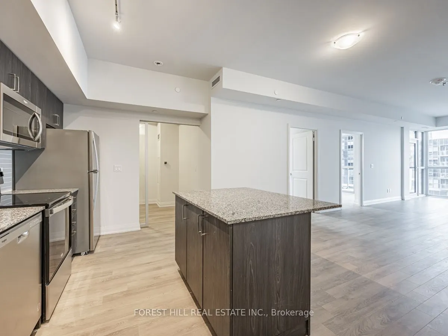
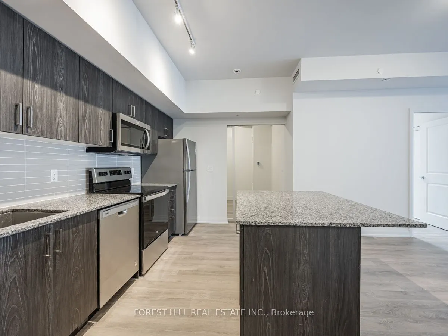
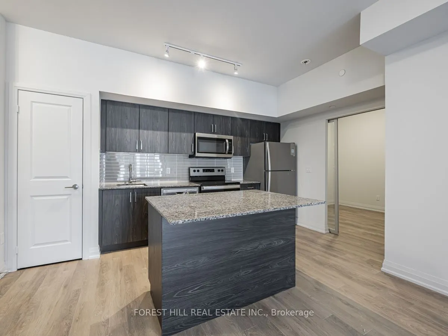
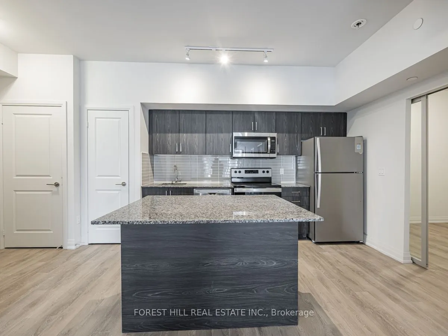
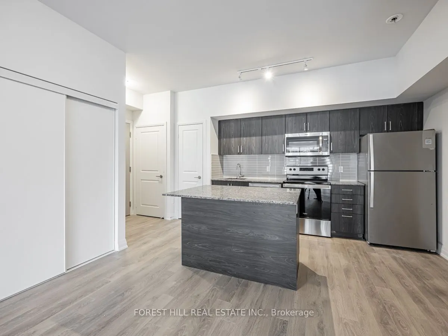
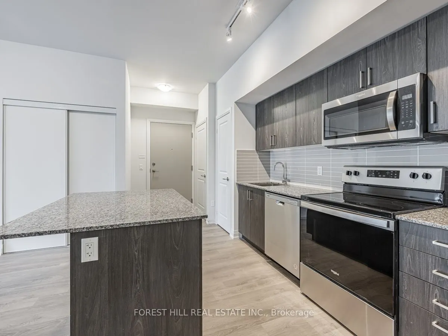
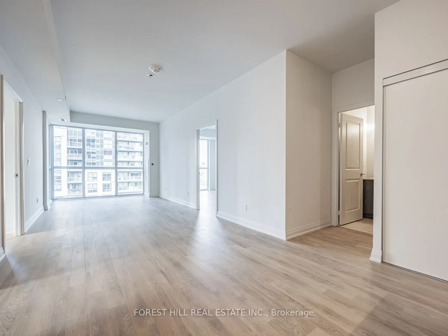
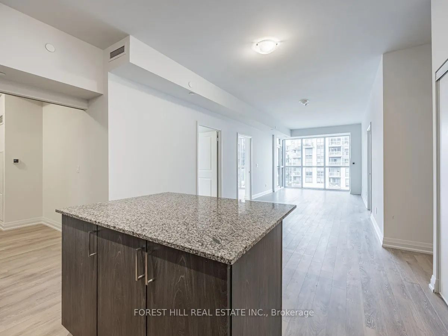
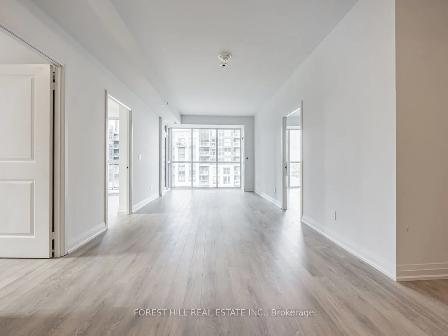
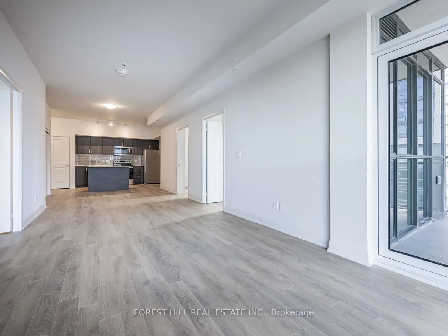
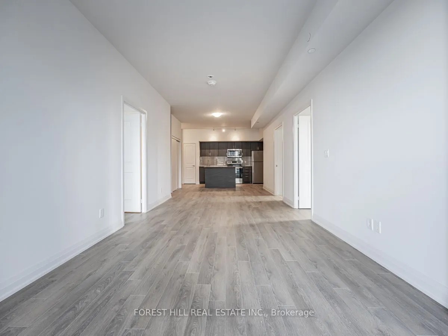
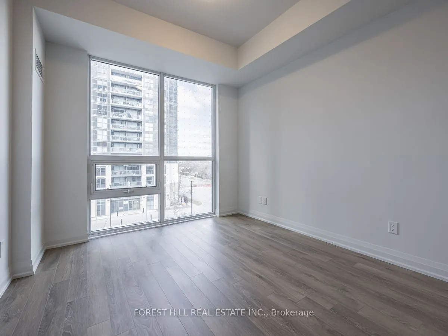
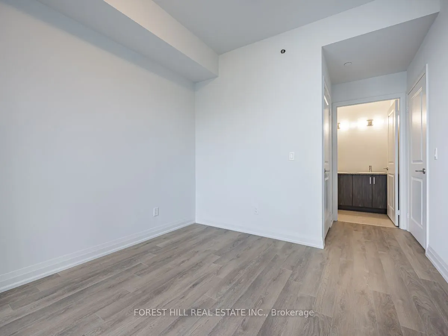
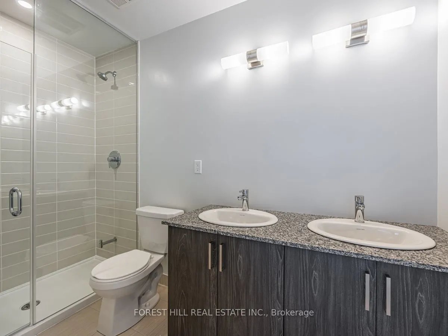
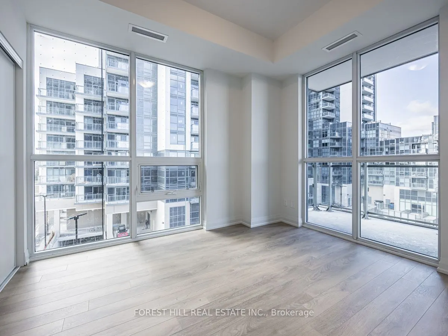
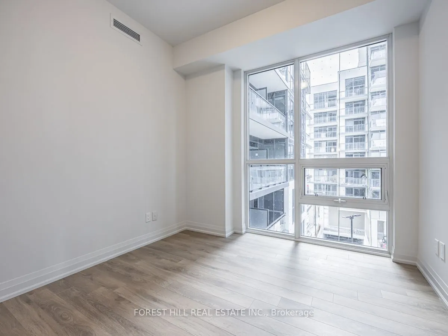
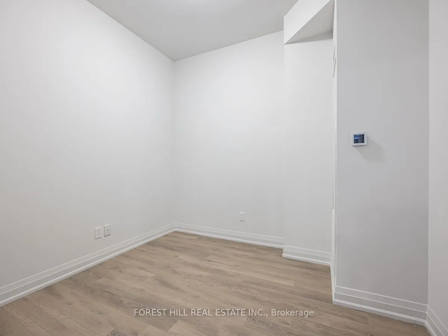
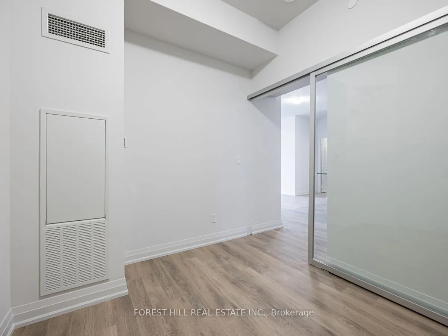
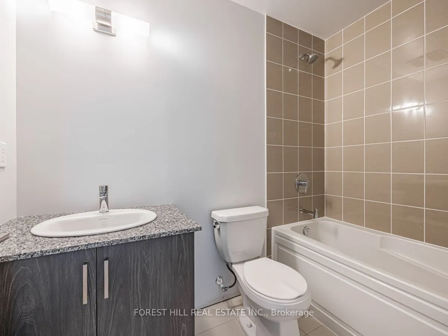
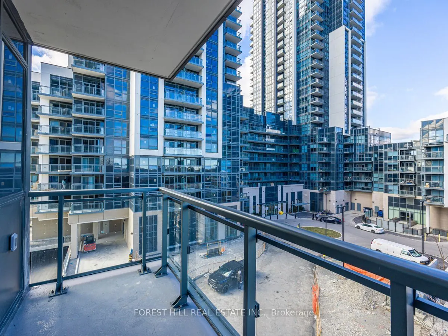
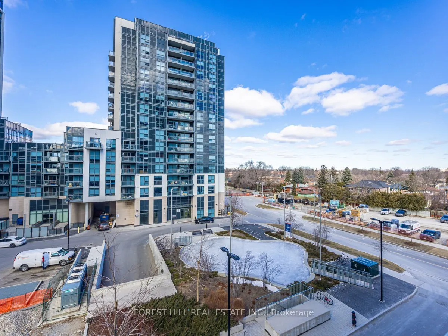
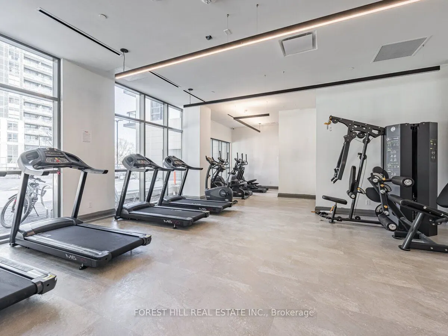
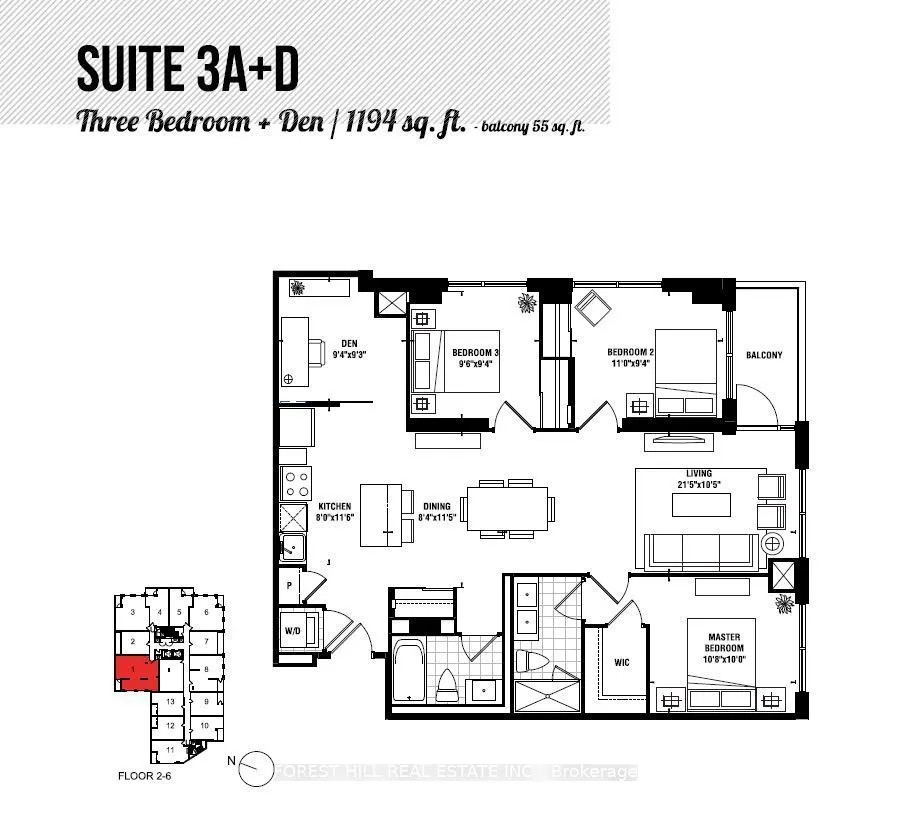
Brand-new, never-lived-in 3-bed plus den corner suite offering approximately 1,250 sq. ft. of bright, thoughtfully designed living space. Enjoy unobstructed north and east views and floor-to-ceiling windows that bring natural light into the living area and all three bedrooms. The spacious primary be...droom features a walk-in closet and private ensuite; a second full bathroom and versatile den provide added comfort and flexibility. The open-concept kitchen offers stainless-steel appliances and a centre island, ideal for everyday living and entertaining. Plank flooring, smooth ceilings, ensuite laundry, and pre-wiring for high-speed internet and a security system complete the suite. Building amenities include concierge service, a fitness room with yoga area, party/rec room, and business/work centre. Conveniently located near Highway 401, Scarborough Town Centre, Confederation Park, walking trails, and nearby schools and post-secondary campuses. The Scarborough Bluffs are approx 15 away. 1 Parking and 2 Lockers included
Full Property Details
Interior
Bedrooms
3
Bedrooms Plus
1
Total Bedrooms
4
Washrooms
2
Square Footage
1000-1199 sqft
Basement
None
Heating Source
Gas
Heating Fuel
Fan Coil
Air Conditioning
Central Air
Family Room
No
Kitchens
1
Total Kitchens
1
Fireplace Features
No
Bedrooms
3
Bedrooms Plus
1
Total Bedrooms
4
Washrooms
2
Square Footage
1000-1199 sqft
Basement
None
Heating Source
Gas
Heating Fuel
Fan Coil
Air Conditioning
Central Air
Family Room
No
Kitchens
1
Total Kitchens
1
Fireplace Features
No
Exterior
Driveway
Underground
Parking Spaces
1
Total Parking Spaces
1.00
Parking Description
Underground
Garage Spaces
1
Balcony
Open
Driveway
Underground
Parking Spaces
1
Total Parking Spaces
1.00
Parking Description
Underground
Garage Spaces
1
Balcony
Open
Building Description
Style
Apartment
Home Type
Condo
Subtype
Condo Apartment
Year Built
0-5
Property Orientation
North East
Exterior Finish
Concrete
Possession Date
11/1/2026
Locker
Owned
Style
Apartment
Home Type
Condo
Subtype
Condo Apartment
Year Built
0-5
Property Orientation
North East
Exterior Finish
Concrete
Possession Date
11/1/2026
Locker
Owned
Community
Community
Woburn
Community
Woburn
Taxes & Fees
Taxes
$3,322.46 /yr
Tax Year
2026
Occupancy
Vacant
Maintenance Fee
$1,040.23/mo
Central Air Conditioning
Included
Common Elements
Included
Heating
Included
Parking
Included
Water
Included
Building Insurance
Included
Taxes
$3,322.46 /yr
Tax Year
2026
Occupancy
Vacant
Maintenance Fee
$1,040.23/mo
Central Air Conditioning
Included
Common Elements
Included
Heating
Included
Parking
Included
Water
Included
Building Insurance
Included
Other
Pets
Yes-with Restrictions
Pets
Yes-with Restrictions
Room Types
Bedroom 2
Window Floor to Ceiling
Dimensions 10.99 x 9.42 feet
103.53 sqft
Bedroom 3
Window Floor to Ceiling
Dimensions 9.61 x 9.42 feet
90.53 sqft
Den
-
Dimensions 9.42 x 9.28 feet
87.42 sqft
Dining Room
Overlooks Living
Dimensions 8.4 x 11.48 feet
96.43 sqft
Kitchen
Stainless Steel Appl, Centre Island, Open Concept
Dimensions 8.01 x 11.61 feet
93 sqft
Living Room
Overlooks Dining, W/O To Balcony, Window Floor to Ceiling
Dimensions 21.49 x 10.5 feet
225.64 sqft
Primary Bedroom
Walk-In Closet(s), 3 Pc Ensuite, Window Floor to Ceiling
Dimensions 10.73 x 10.01 feet
107.41 sqft
Similar Properties(No results)
Mortgage Calculator
Calculate your estimated monthly mortgage payment
Price
$648,000
$
%
%
Total cost of mortgage
$0
Monthly payment
By clicking Save, we will calculate your estimated mortgage for all properties using the saved values (down payment percentage, interest rate, and amortization).
The accuracy and applicability of this calculator are not guaranteed.