Sign In or Create a Free Account to see full details of this property
Key Facts
Key facts for 239 Island Road
Property Type
House, Bungalow-Raised
Parking
Detached 4 garage, 6 parking
MLS #
E14089210
Size
2000-2500 sqft
Basement
Finished with Walk-Out
Listed on
2026-10-16
Lot size
128 x 77.4
Tax
$4,675 /yr
Days on Market
6
Approximate Age
-
Maintenance Fee
-
Description
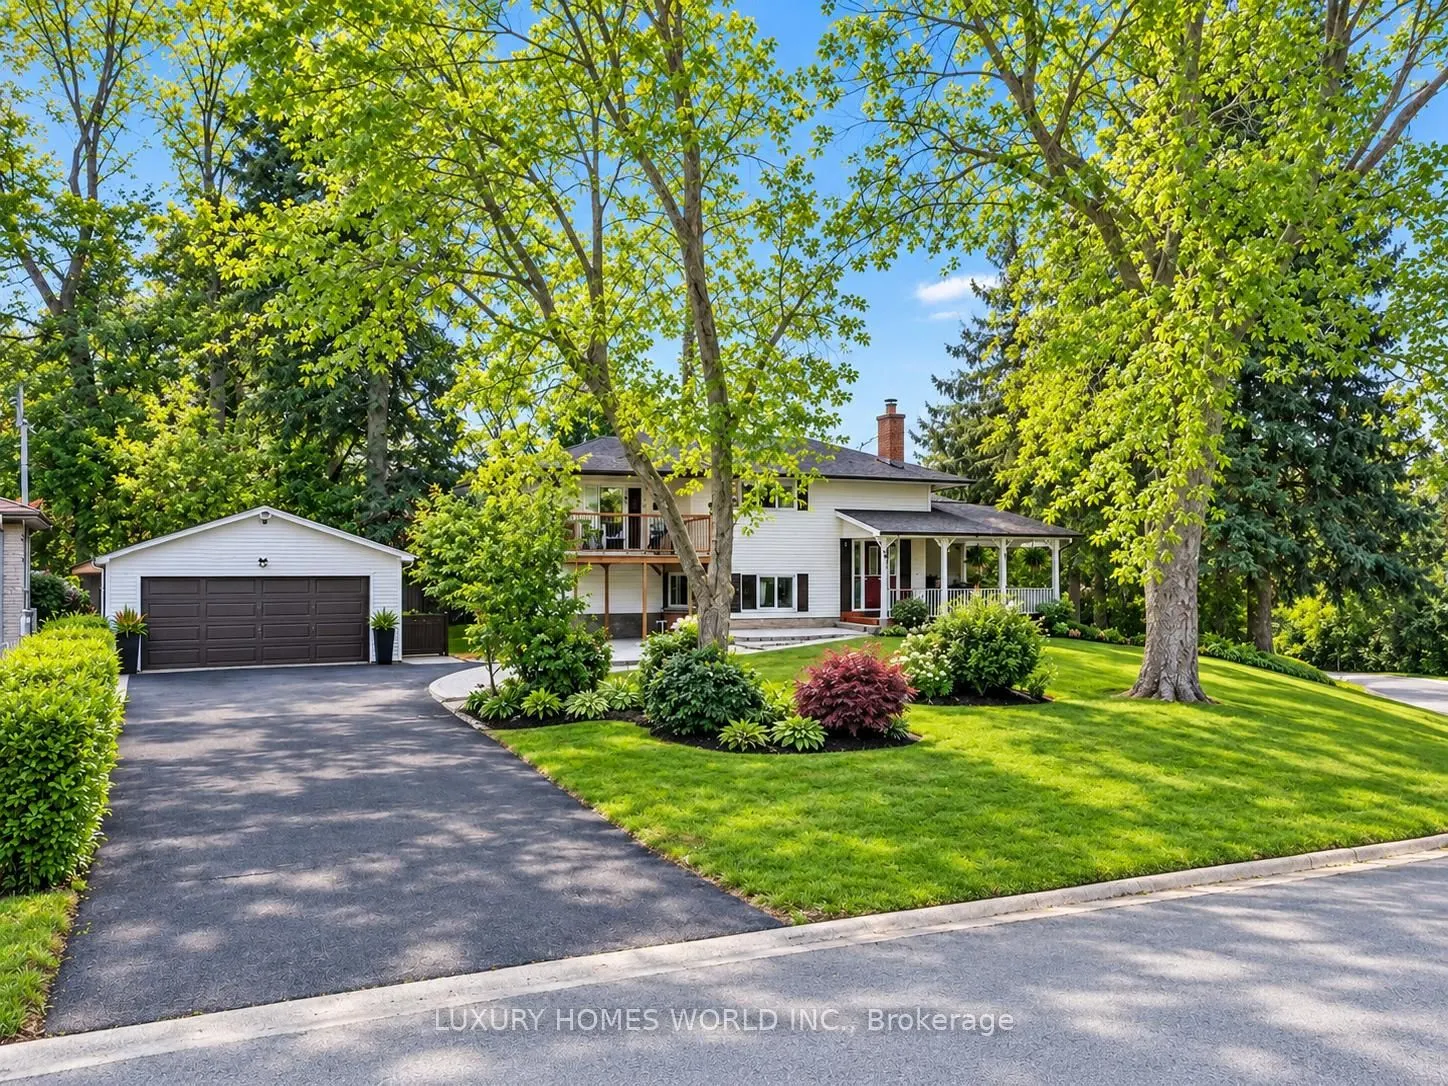
HUGE LOT 78x128. Exceptional Space, Versatility, and Location in Port Union! beautifully maintained 4+4 bedroom home with 4 full bathrooms in one of Scarborough's most desirable communities. With spacious living areas across two levels, this property offers flexibility for large families, multigene...rational living, or buyers exploring rental income potential.The bright main level features generous principal rooms, spacious bedrooms, and a practical layout designed for comfortable everyday living and effortless entertaining.The fully finished ground level walkout basement offers 4 additional bedrooms, 2 full bathrooms, a separate kitchen, and a private entrance, providing valuable space for extended family and guests.An oversized private driveway accommodates up to 6 vehicles, while the heated detached double garage adds parking for 2 more, along with versatile space for hobbies or a workshop.Enjoy the best of this waterfront community, just minutes from Lake Ontario trails, Rouge National Urban Park, Port Union Village Common, schools, parks, shops, and restaurants. With convenient access to Highway 401, Rouge Hill GO Station, and TTC routes, commuting across the GTA is easy.A rare combination of generous living space, ample parking, and an outstanding location!
Full Property Details
Interior
Bedrooms
4
Bedrooms Plus
4
Total Bedrooms
8
Washrooms
4
Square Footage
2000-2500 sqft
Basement
Finished with Walk-Out
Heating Source
Gas
Heating Fuel
Forced Air
Air Conditioning
Central Air
Family Room
No
Kitchens
1
Kitchens Plus
1
Total Kitchens
2
Fireplace Features
Yes
Bedrooms
4
Bedrooms Plus
4
Total Bedrooms
8
Washrooms
4
Square Footage
2000-2500 sqft
Basement
Finished with Walk-Out
Heating Source
Gas
Heating Fuel
Forced Air
Air Conditioning
Central Air
Family Room
No
Kitchens
1
Kitchens Plus
1
Total Kitchens
2
Fireplace Features
Yes
Exterior
Depth
77.4
Front
128.0
Driveway
Private
Lot Size
128 x 77.4 ft
Pool
None
Parking Spaces
6
Total Parking Spaces
10.00
Parking Description
Detached
Garage Spaces
4
Depth
77.4
Front
128.0
Driveway
Private
Lot Size
128 x 77.4 ft
Pool
None
Parking Spaces
6
Total Parking Spaces
10.00
Parking Description
Detached
Garage Spaces
4
Building Description
Style
Bungalow-Raised
Home Type
House
Subtype
Detached
Property Orientation
West
Exterior Finish
Vinyl Siding,Wood
Sewers
Sewer
Water Supply
Municipal
Possession Date
No Data
Style
Bungalow-Raised
Home Type
House
Subtype
Detached
Property Orientation
West
Exterior Finish
Vinyl Siding,Wood
Sewers
Sewer
Water Supply
Municipal
Possession Date
No Data
Community
Community
Rouge E10
Community
Rouge E10
Taxes & Fees
Taxes
$4,675 /yr
Tax Year
2025
Occupancy
Owner
Taxes
$4,675 /yr
Tax Year
2025
Occupancy
Owner
Room Types
Bedroom
Laminate, Window, Closet
Dimensions 11.98 x 10.33 feet
123.75 sqft
Bedroom
Hardwood Floor, 5 Pc Ensuite, Closet
Dimensions 15.58 x 10.5 feet
163.59 sqft
Bedroom 2
-
Dimensions 10.24 x 9.84 feet
100.76 sqft
Bedroom 2
Laminate, Window, Closet
Dimensions 11.65 x 13.52 feet
157.51 sqft
Bedroom 3
-
Dimensions 10.24 x 9.84 feet
100.76 sqft
Bedroom 3
Laminate, Window, Closet
Dimensions 9.68 x 8.3 feet
80.34 sqft
Bedroom 4
Laminate, Window, Closet
Dimensions 9.68 x 9.65 feet
93.41 sqft
Dining Room
Combined w/Living, Open Concept, Window
Dimensions 12.93 x 11.12 feet
143.78 sqft
Kitchen
Vinyl Floor, Open Concept
Dimensions 11.32 x 11.15 feet
126.22 sqft
Kitchen
Ceramic Floor, Open Concept, Window
Dimensions 7.94 x 10.76 feet
85.43 sqft
Living Room
Combined w/Dining, Open Concept, Window
Dimensions 12.93 x 11.12 feet
143.78 sqft
Living Room
Laminate, Open Concept, Window
Dimensions 15.62 x 13.16 feet
205.56 sqft
Similar Properties(No results)
Mortgage Calculator
Calculate your estimated monthly mortgage payment
Price
$799,000
$
%
%
Total cost of mortgage
$0
Monthly payment
By clicking Save, we will calculate your estimated mortgage for all properties using the saved values (down payment percentage, interest rate, and amortization).
The accuracy and applicability of this calculator are not guaranteed.