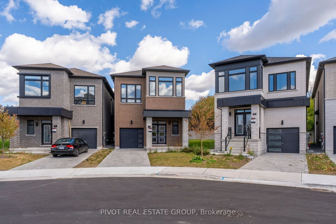
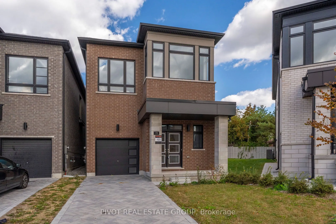
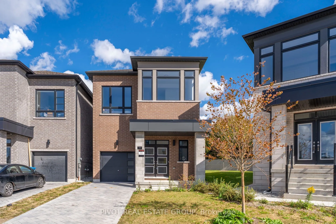
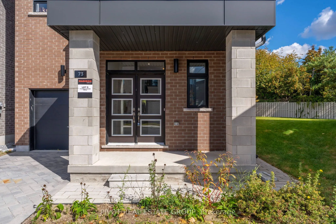
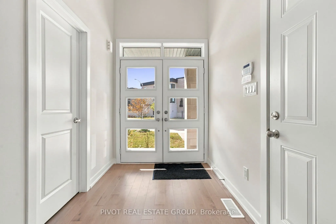
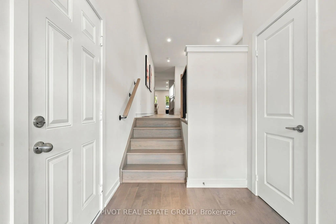
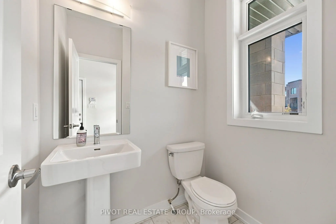
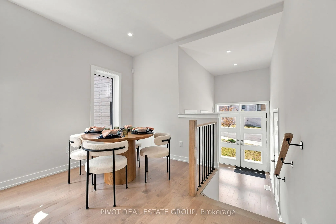
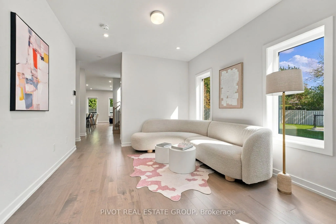
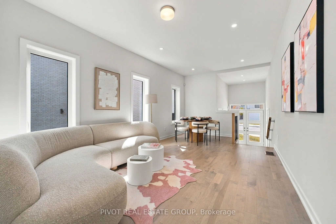
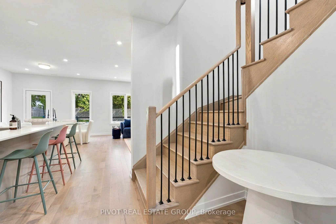
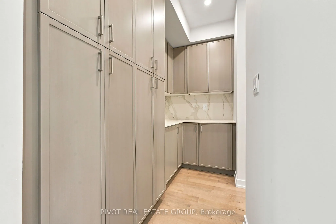
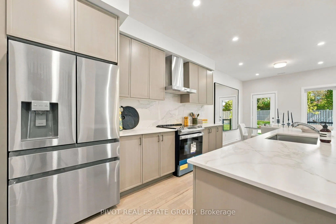
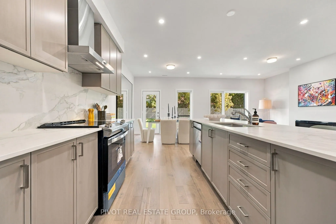
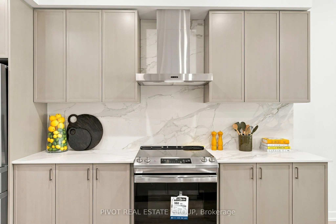
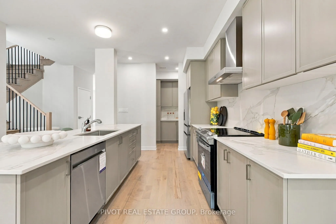
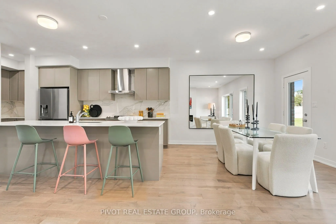
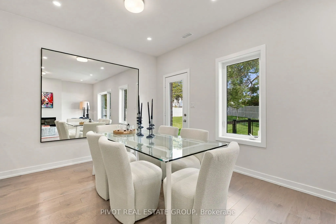
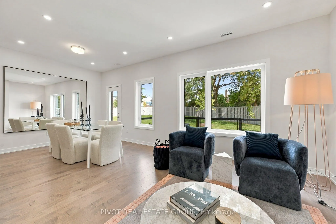
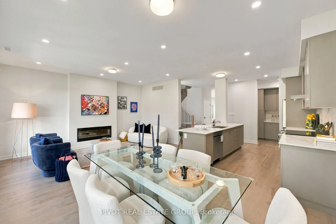
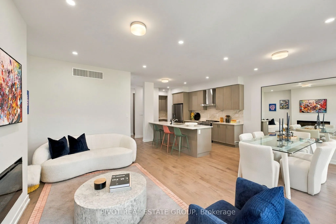
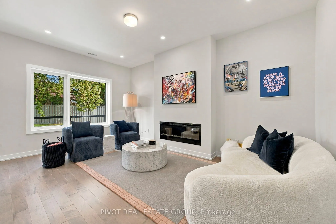
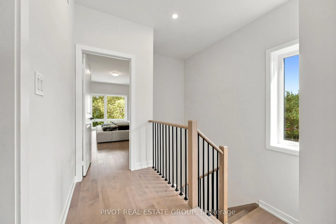
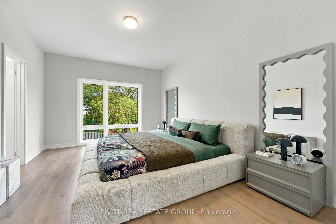
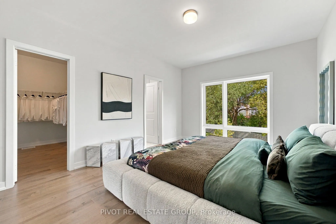
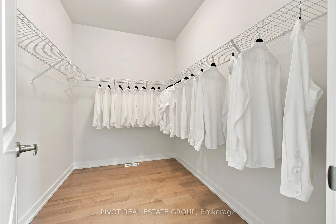
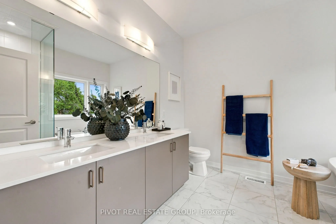
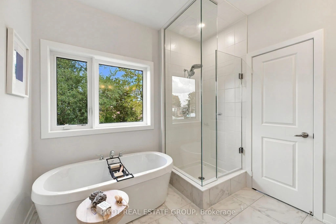
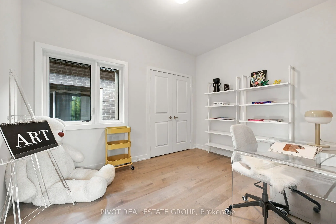
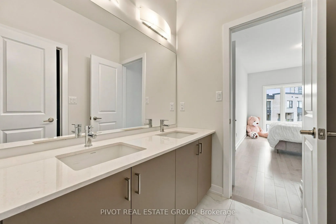
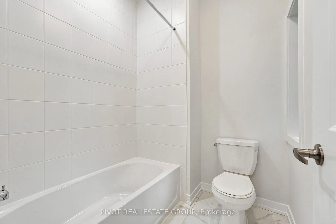
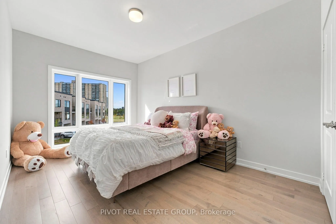
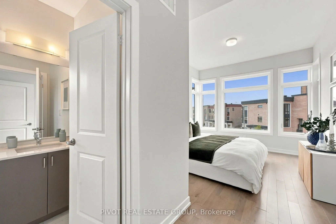
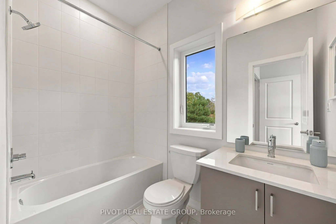
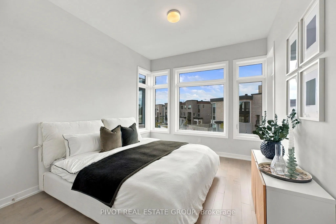
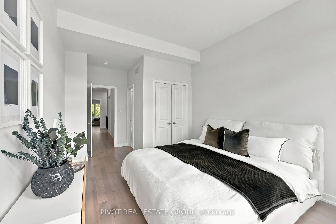
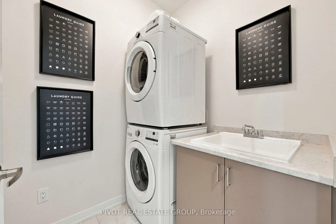
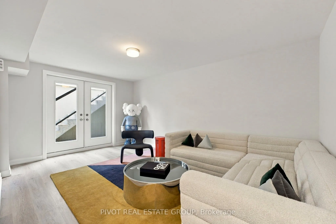
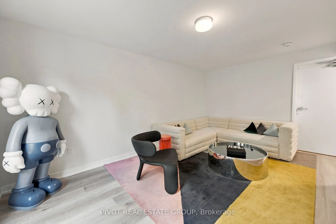
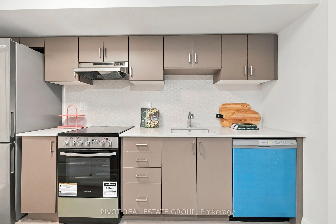
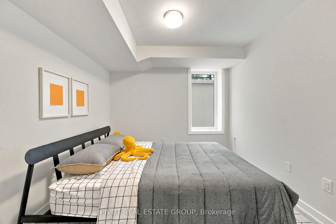
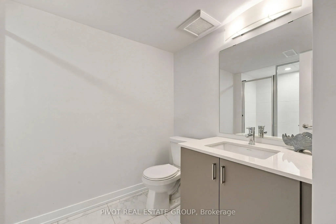
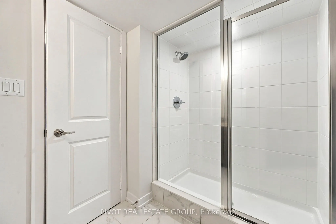
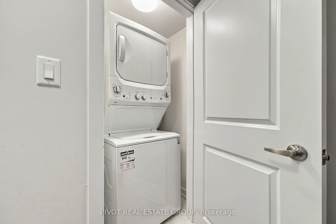
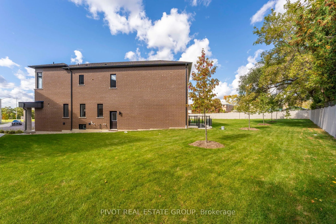
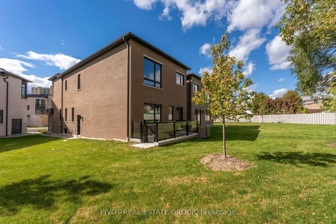
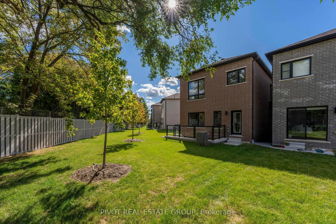
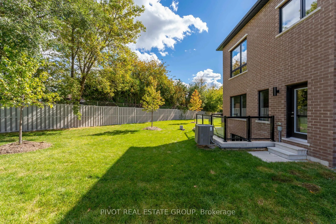
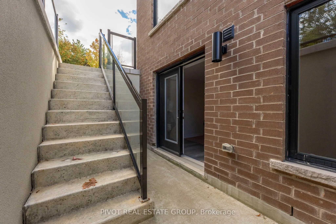
Be the first to live in this spectacular Brand New Single Car Garage Detached Home w/legal basement on a premium pie shape lot in the prestigious MILA Masterplan Community by Madison Group. This bright and spacious 5 Bedroom, 4 Bathroom home is well designed by Award Winning Madison Group. Superior ...kitchen features includes ample of cabinets and sleek Quartz Countertop, Built-In Pantry, taller upper cabinetry and much more. This luxury Home offers 9 foot on the main & second floor, Smooth Ceiling/Hardwood throughout and over 2,600 sqft. Amazing Primary Bedroom with 5 pc Ensuite and oversized walk-in closet. Finished 1 bedroom legal basement unit with side and walkup entrance. Super convenient location close to all amenities, Mins to Highways and only 15-20 Min to Downtown Toronto by car (45 Mins by Transit). For sale by builder, listing price is Net of Enhanced HST rebate.
Full Property Details
Interior
Bedrooms
4
Bedrooms Plus
1
Total Bedrooms
5
Washrooms
5
Square Footage
2000-2500 sqft
Basement
Walk-Up
Heating Source
Gas
Heating Fuel
Forced Air
Air Conditioning
Central Air
Family Room
Yes
Kitchens
1
Kitchens Plus
1
Total Kitchens
2
Fireplace Features
Yes
Bedrooms
4
Bedrooms Plus
1
Total Bedrooms
5
Washrooms
5
Square Footage
2000-2500 sqft
Basement
Walk-Up
Heating Source
Gas
Heating Fuel
Forced Air
Air Conditioning
Central Air
Family Room
Yes
Kitchens
1
Kitchens Plus
1
Total Kitchens
2
Fireplace Features
Yes
Exterior
Depth
142.1
Front
22.76
Driveway
Available
Lot Size
23 x 142.1 ft
Pool
None
Parking Spaces
1
Total Parking Spaces
2.00
Parking Description
Built-In
Garage Spaces
1
Depth
142.1
Front
22.76
Driveway
Available
Lot Size
23 x 142.1 ft
Pool
None
Parking Spaces
1
Total Parking Spaces
2.00
Parking Description
Built-In
Garage Spaces
1
Building Description
Style
2-Storey
Home Type
House
Subtype
Detached
Year Built
New
Property Orientation
North
Exterior Finish
Brick
Sewers
Sewer
Water Supply
Municipal
Possession Date
10/31/2026
Style
2-Storey
Home Type
House
Subtype
Detached
Year Built
New
Property Orientation
North
Exterior Finish
Brick
Sewers
Sewer
Water Supply
Municipal
Possession Date
10/31/2026
Community
Community
Bendale
Community
Bendale
Taxes & Fees
Tax Year
2026
Occupancy
Vacant
Tax Year
2026
Occupancy
Vacant
Room Types
Bedroom 2
Hardwood Floor, Window, 5 Pc Ensuite
Dimensions 12.01 x 8.99 feet
107.97 sqft
Bedroom 3
Hardwood Floor, Large Window, 5 Pc Ensuite
Dimensions 10.01 x 14.24 feet
142.54 sqft
Bedroom 4
Hardwood Floor, Window, 4 Pc Ensuite
Dimensions 12.01 x 10.99 feet
131.99 sqft
Bedroom 5
Laminate, Window, Closet
Dimensions 9.35 x 10.17 feet
95.09 sqft
Breakfast
Hardwood Floor, W/O To Yard, Large Window
Dimensions 10.01 x 9.42 feet
94.29 sqft
Dining Room
Laminate, Walk-Up
Dimensions 10.99 x 16.4 feet
180.24 sqft
Dining Room
Hardwood Floor, Combined w/Living, Large Window
Dimensions 19.09 x 10.99 feet
209.8 sqft
Family Room
Hardwood Floor, Large Window, Fireplace
Dimensions 12.01 x 16.4 feet
196.96 sqft
Kitchen
Hardwood Floor, Centre Island, Stainless Steel Appl
Dimensions 9.42 x 12.93 feet
121.8 sqft
Living Room
Laminate, Walk-Up
Dimensions 10.99 x 16.4 feet
180.24 sqft
Living Room
Hardwood Floor, Combined w/Dining, Large Window
Dimensions 19.09 x 10.99 feet
209.8 sqft
Primary Bedroom
Hardwood Floor, Walk-In Closet(s), 5 Pc Ensuite
Dimensions 12.01 x 16.4 feet
196.96 sqft
Similar Properties(No results)
Mortgage Calculator
Calculate your estimated monthly mortgage payment
Price
$1,379,990
$
%
%
Total cost of mortgage
$0
Monthly payment
By clicking Save, we will calculate your estimated mortgage for all properties using the saved values (down payment percentage, interest rate, and amortization).
The accuracy and applicability of this calculator are not guaranteed.