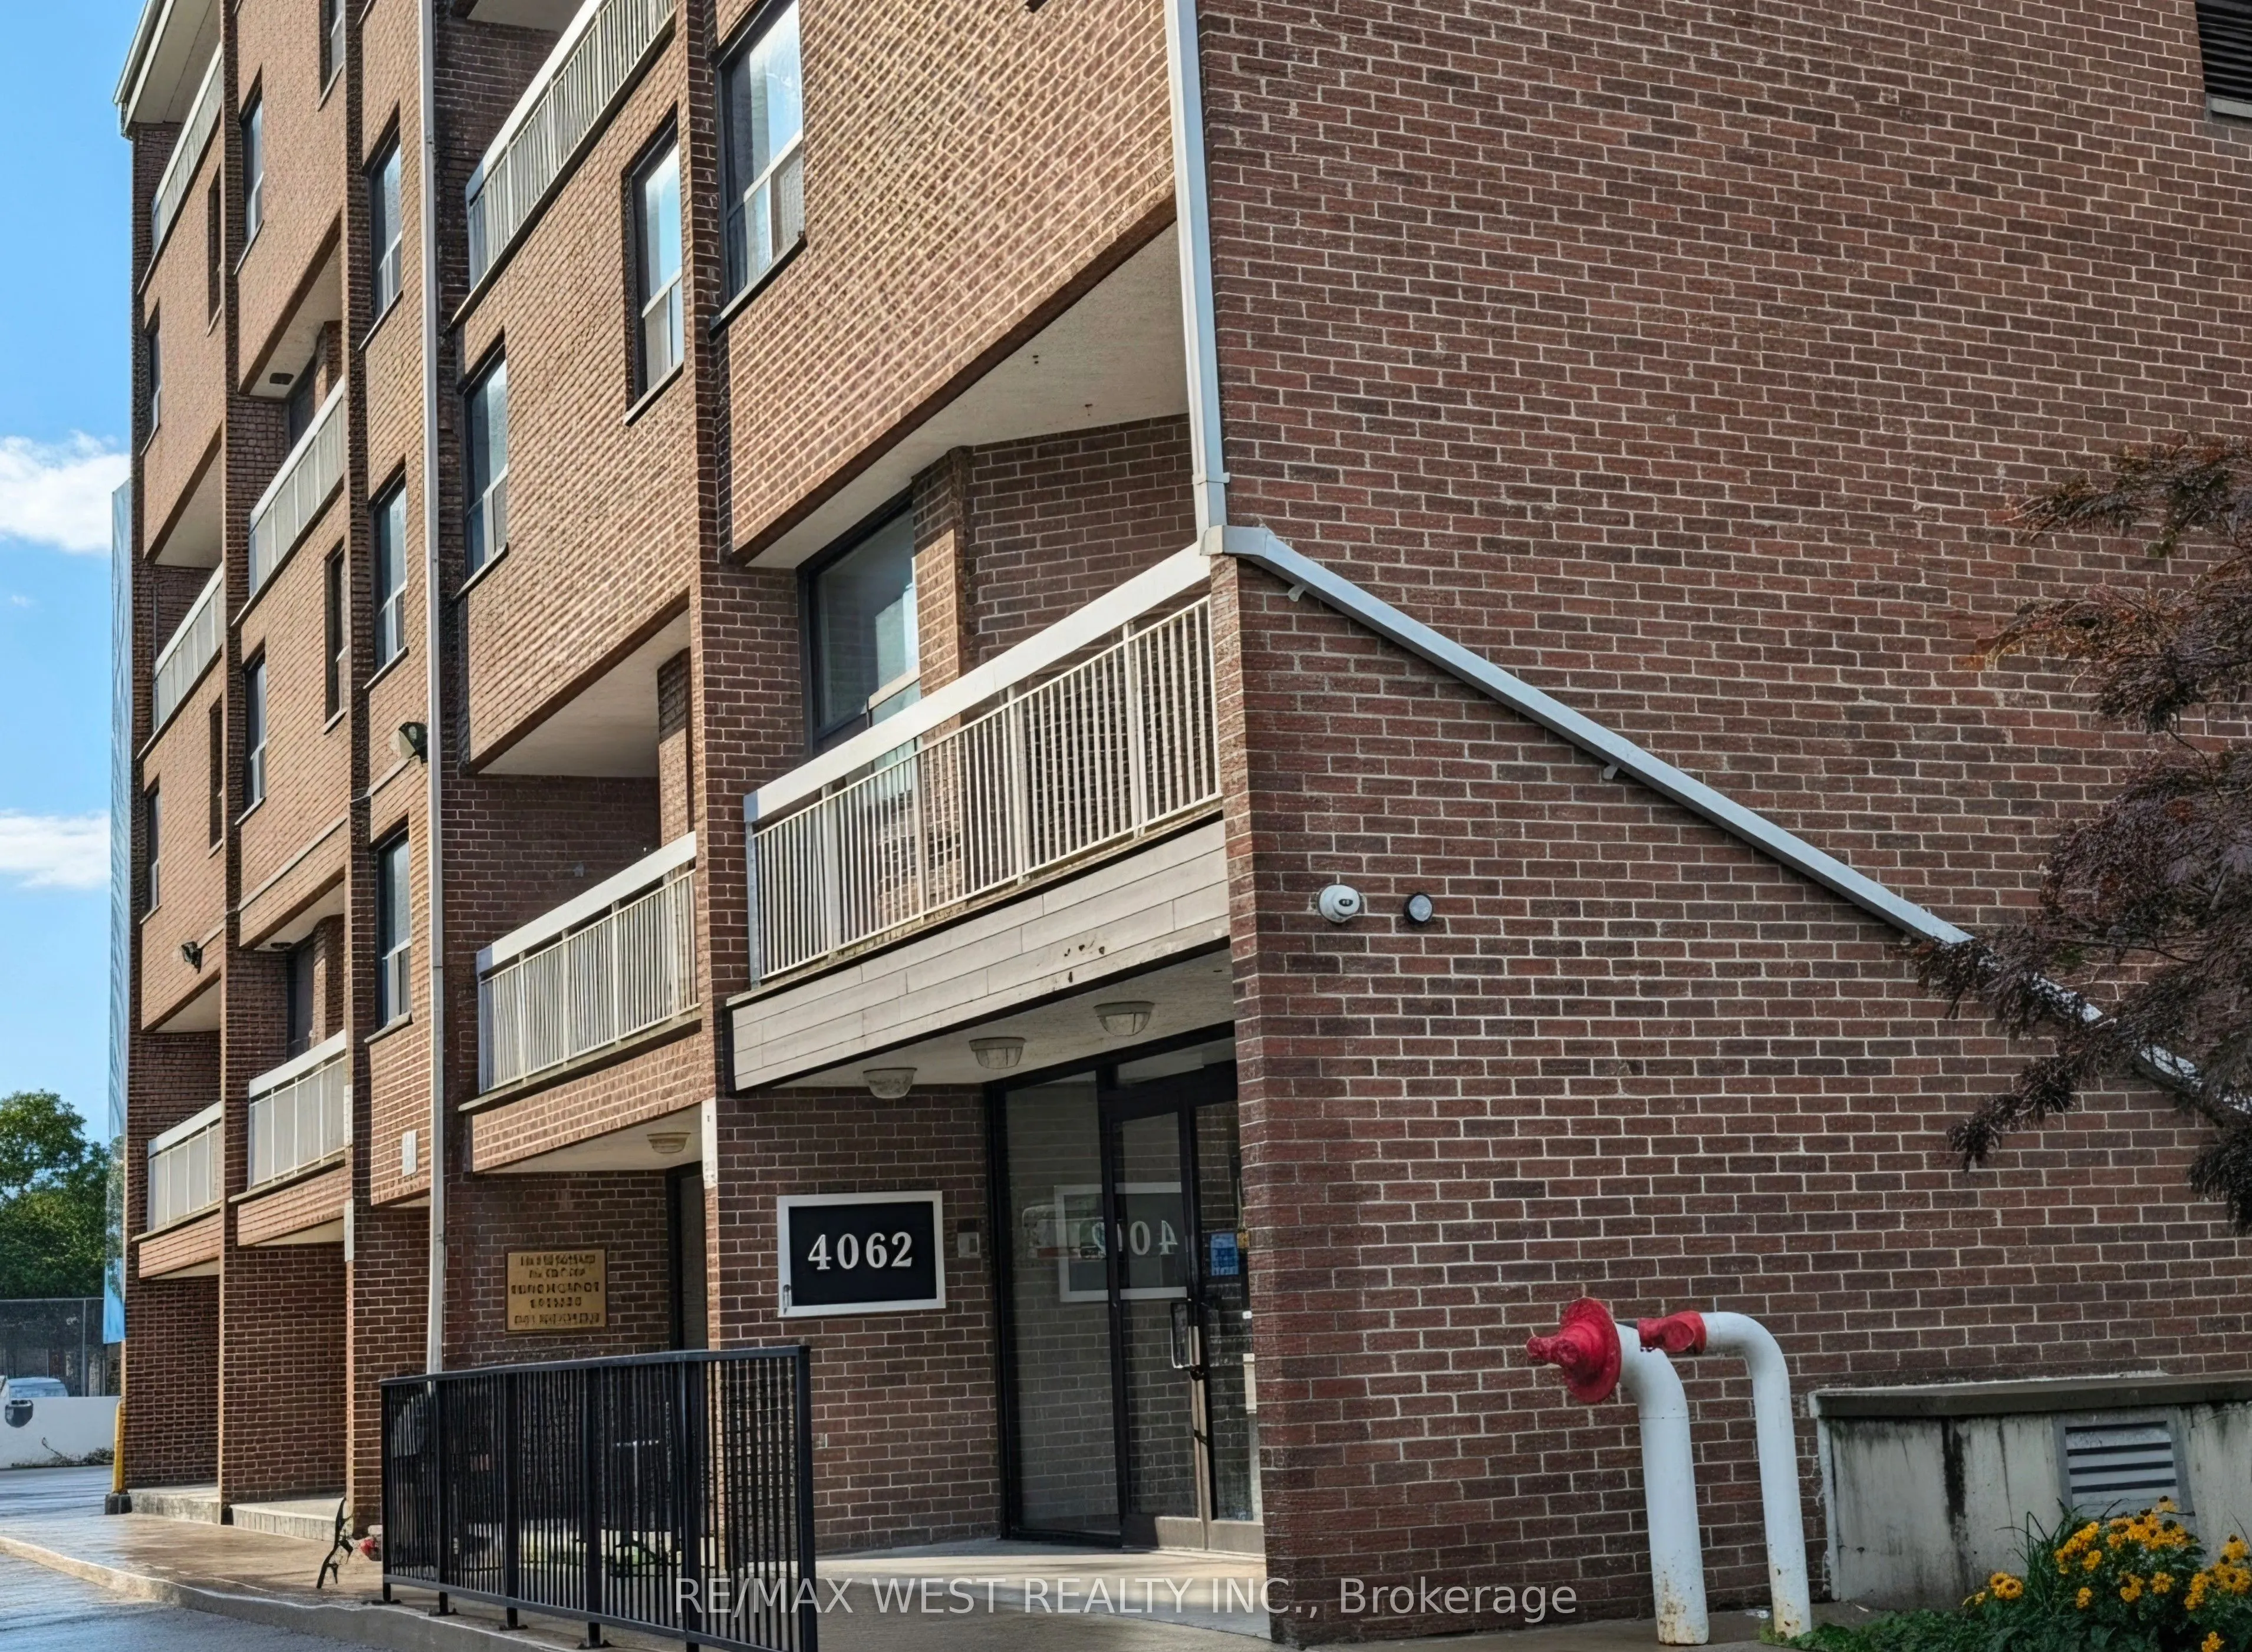
Sign In or Create a Free Account to see full details of this property
Key Facts
Key facts for 4062 Lawrence Avenue E #306
Property Type
Condo, 2-Storey
Parking
Underground 1 garage, 1 parking
MLS #
E13642278
Size
1400-1599 sqft
Basement
None
Listed on
2026-08-04
Lot size
-
Tax
$1,214 /yr
Days on Market
70
Approximate Age
31-50
Maintenance Fee
$1,374.61/mo
Cable TV, Common Ele...
Description
Welcome to this beautifully maintained two-storey condo offering the perfect blend of space, comfort, and unbeatable convenience. Featuring three generously sized bedrooms and 1.5 bathrooms, this home is ideal for first-time buyers, growing families, professionals, or investors seeking exceptional v...alue in a prime Scarborough location. Enjoy a bright, functional layout designed for everyday living, with a private balcony that's perfect for your morning coffee or unwinding after a long day. The building's recently renovated common areas provide a modern, welcoming atmosphere that you'll be proud to come home to. Located just minutes from Centennial College and the University of Toronto Scarborough, this home offers incredible convenience for students, faculty, and families alike. Everything you need is close by, including public transit, the GO Station, schools, supermarkets, Morningside Park, scenic walking trails, shopping, and everyday essentials. Residents enjoy an impressive selection of amenities, including an indoor swimming pool, fully equipped fitness centre, sauna, party room, ample visitor parking, and beautifully maintained common spaces. The all-inclusive maintenance fees add tremendous value, covering heating, air conditioning, water, cable TV, building insurance, parking, and access to all building amenities-leaving only hydro as an additional utility.