Sign In or Create a Free Account to see full details of this property
Key Facts
Key facts for 39 Kenworthy Avenue
Property Type
House, 2-Storey
Parking
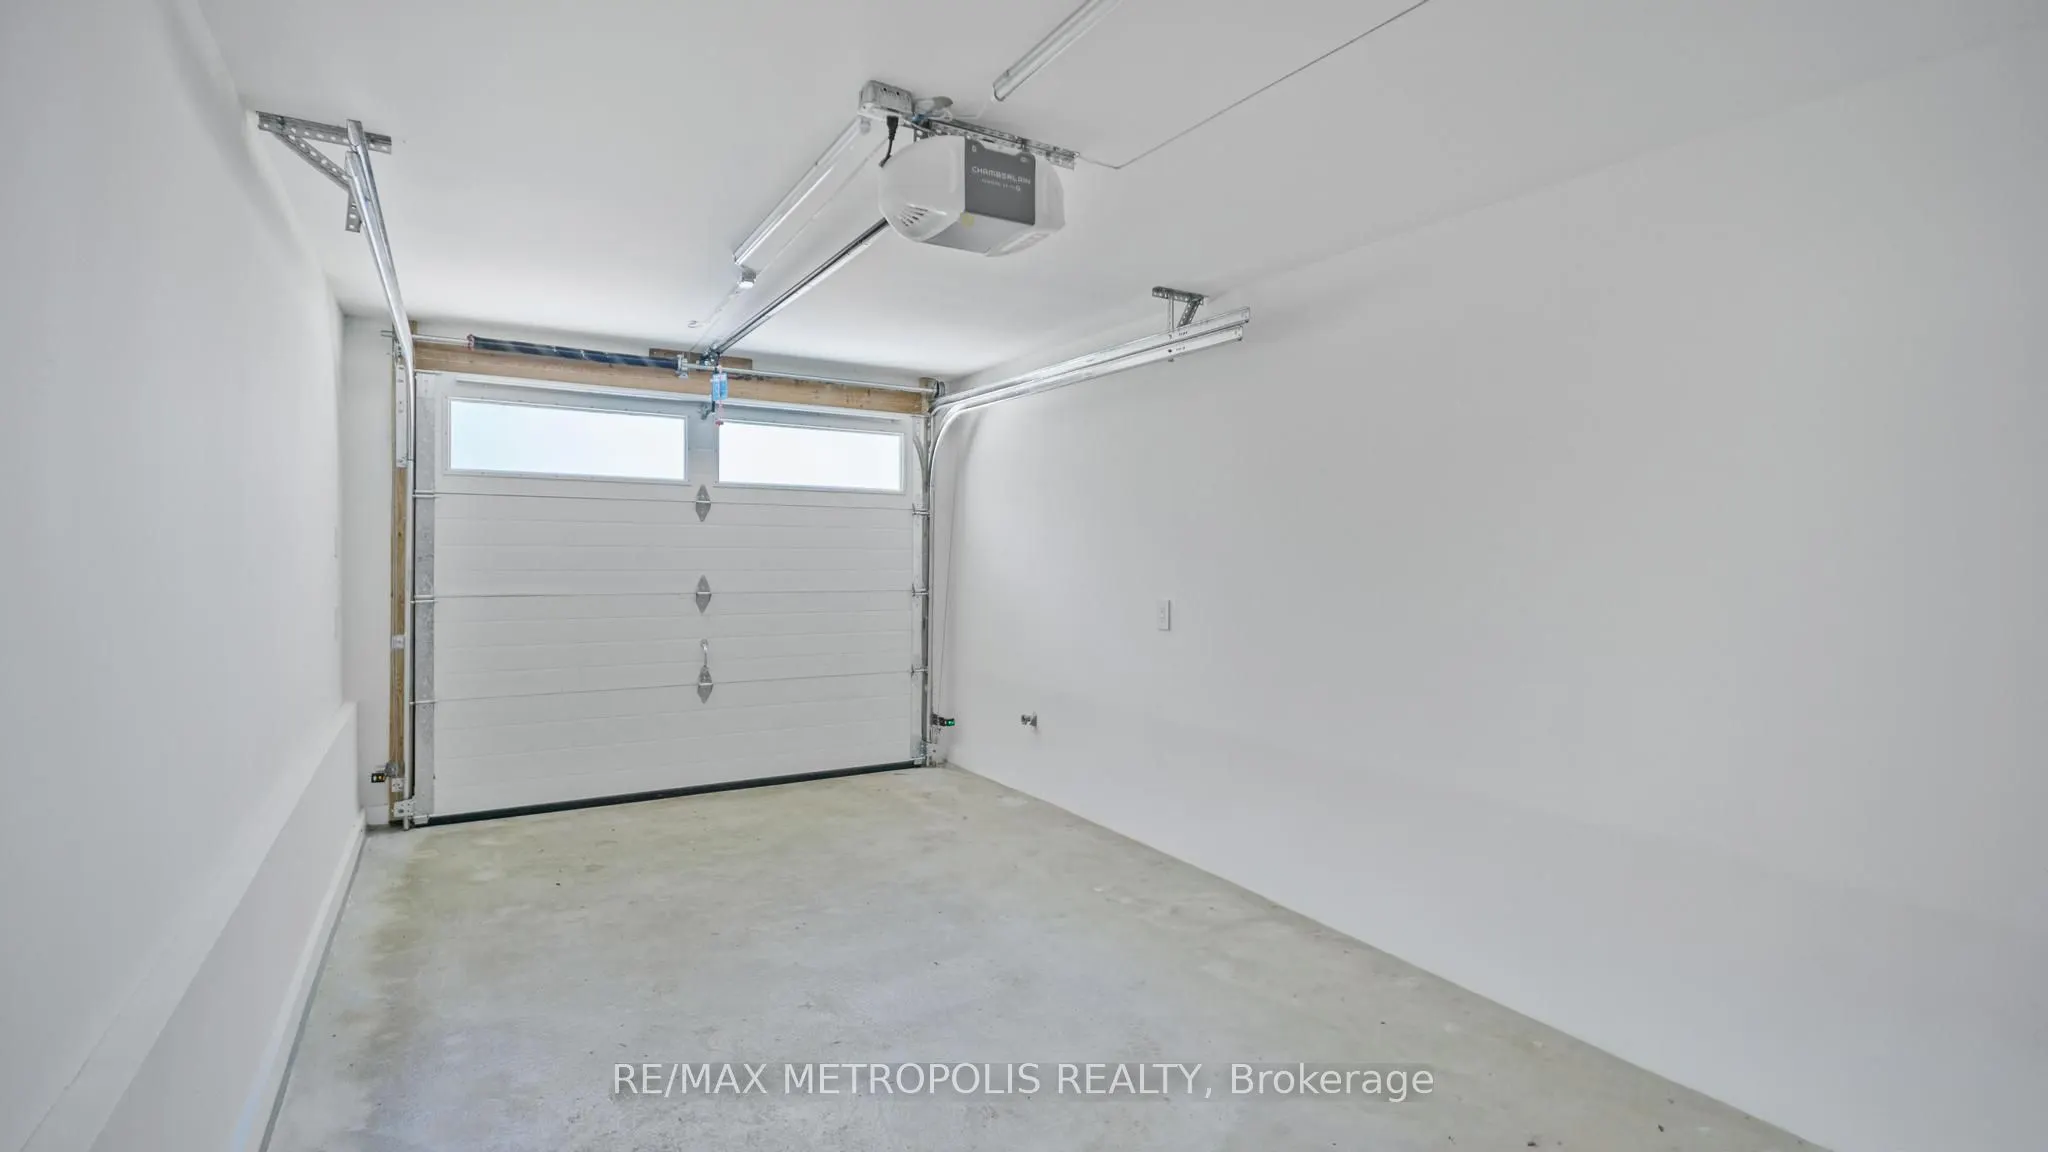
Other 1 garage, 2 parking
MLS #
E12919066
Size
2000-2500 sqft
Basement
Finished with Walk-Out
Listed on
2026-03-25
Lot size
21 x 136.97
Tax
-
Days on Market
210
Approximate Age
New
Maintenance Fee
-
Description
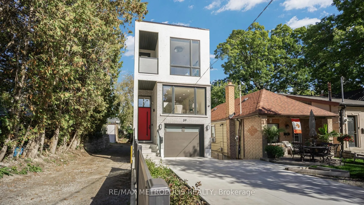
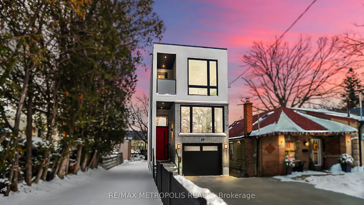
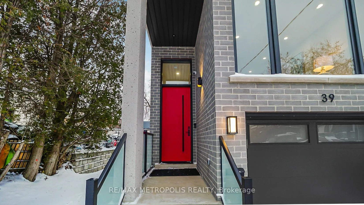
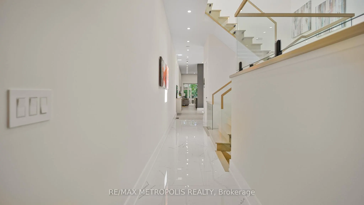
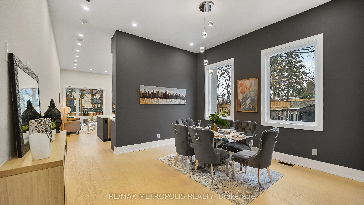
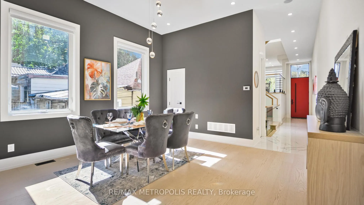
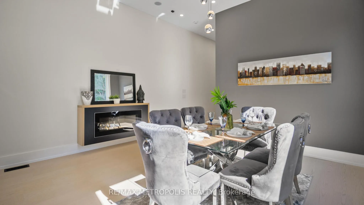
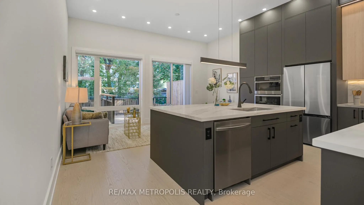
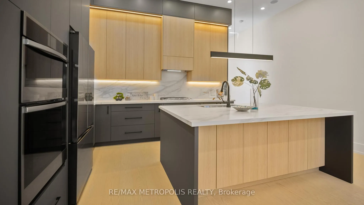
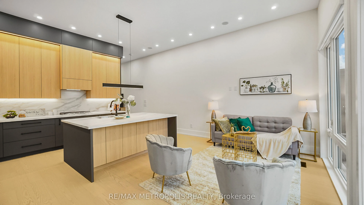
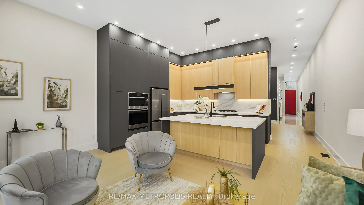
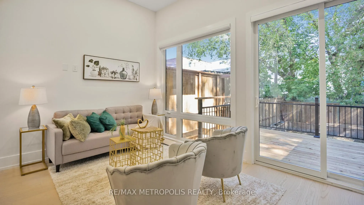
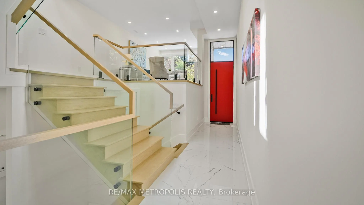
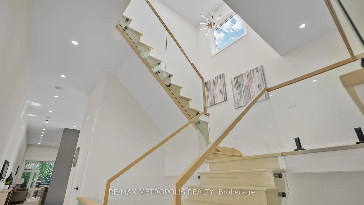
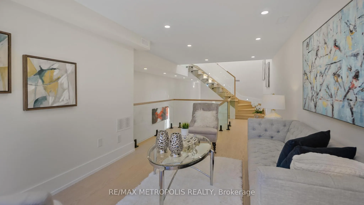
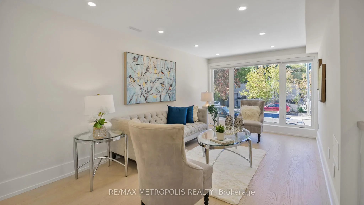
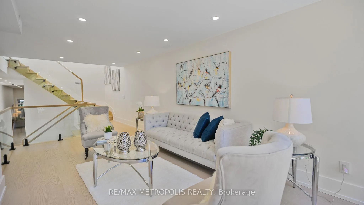
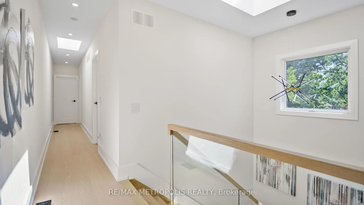
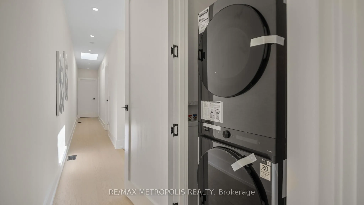
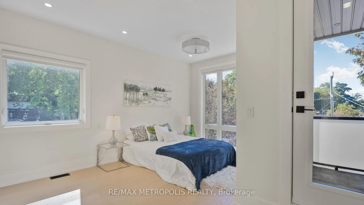
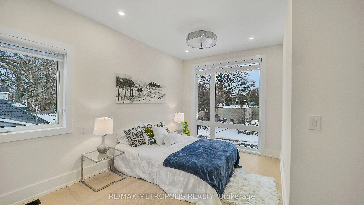
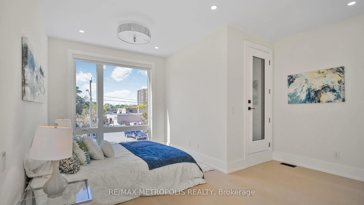
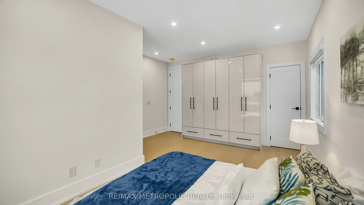
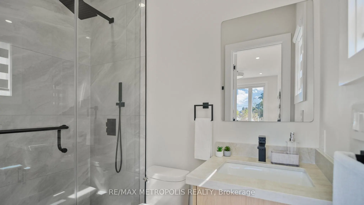
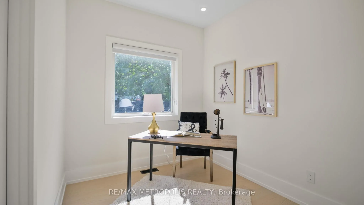
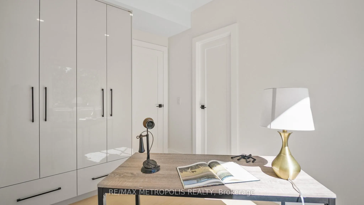
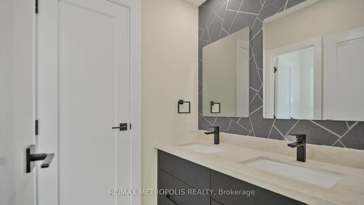
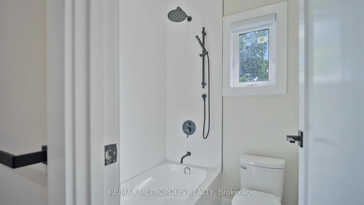
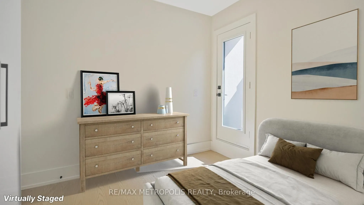
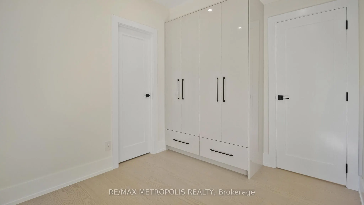
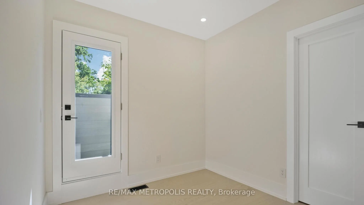
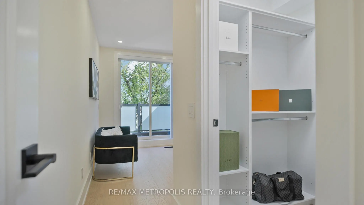
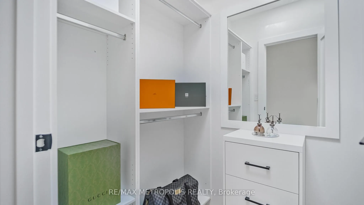
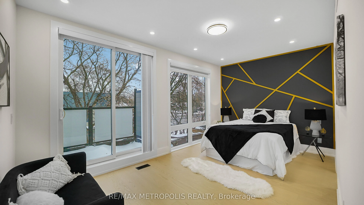
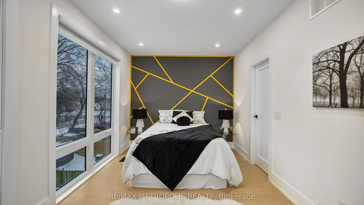
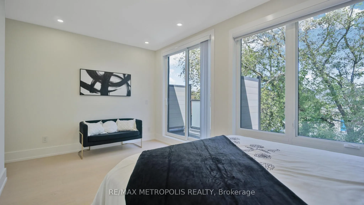
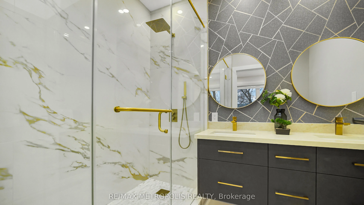
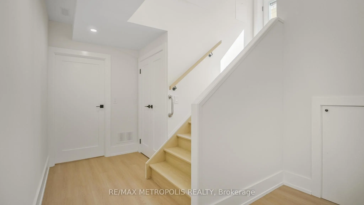
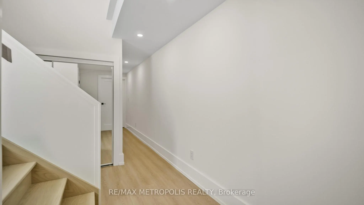
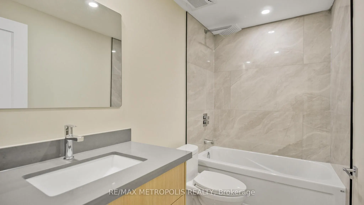
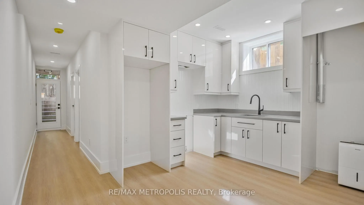
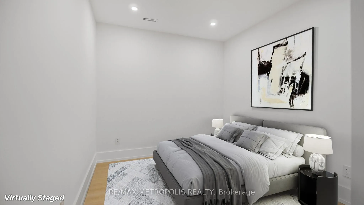
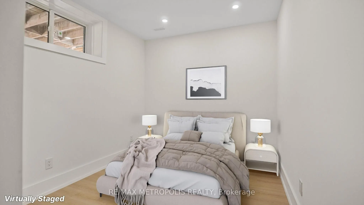
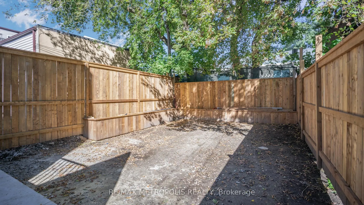
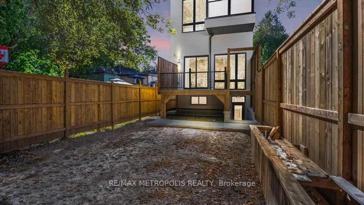
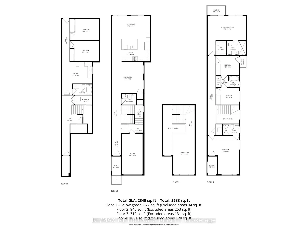
Step into a world of modern elegance with this meticulously crafted detached home, located in one of Toronto's most sought-after neighborhoods. Spanning over 3,200 sq. ft., including a thoughtfully designed 877 sq. ft. walkout basement with two spacious bedrooms, this residence combines sophisticati...on with everyday comfort. The main level is highlighted by soaring 11-foot ceilings and expansive windows that flood the space with natural light, creating an inviting and airy atmosphere. A dramatic mezzanine adds architectural flair, while the gourmet kitchen, equipped with premium built-in appliances and custom cabinetry, is perfect for both intimate family meals and large-scale entertaining. This home features exceptional upgrades such as built-in ceiling speakers, a state-of-the-art CCTV camera system, an insulated garage with direct interior access, a sleek concrete driveway, and a fully fenced backyard offering both privacy and practicality. Upstairs, multiple skylights illuminate the beautifully designed layout. The luxurious primary suite boasts a spa-like ensuite and a walk-in closet, while the second bedroom enjoys its own private ensuite. Two additional bedrooms share a stylish Jack and Jill bathroom, offering ample space and comfort. The versatile walkout basement, with 9-foot ceilings, presents endless possibilities for an extended family suite, guest accommodations, or a home office. Ideally situated minutes from GO Transit and subway connections, with direct access to downtown Toronto, and close to places of worship and everyday amenities, this distinguished residence offers the finest in luxury living. A home that embodies elegance, comfort, and convenience.