Sign In or Create a Free Account to see full details of this property
Key Facts
Key facts for 425 Livingston Road N
Property Type
House, Other
Parking
None 0 garage, 6 parking
MLS #
E12782518
Size
1500-2000 sqft
Basement
Full,Partially Finished
Listed on
2026-02-12
Lot size
50 x 150.0
Tax
$3,891.09 /yr
Days on Market
12
Approximate Age
51-99
Maintenance Fee
-
Description
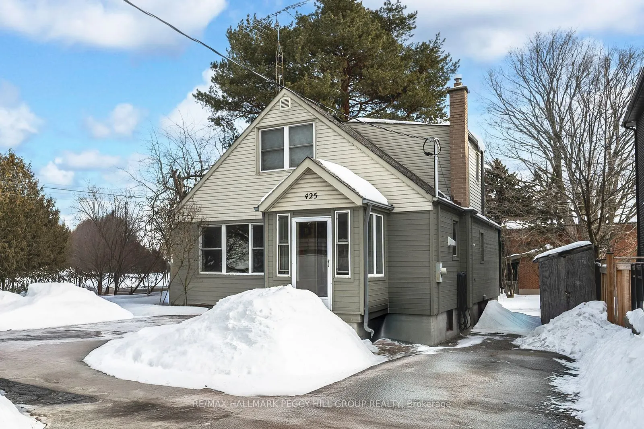
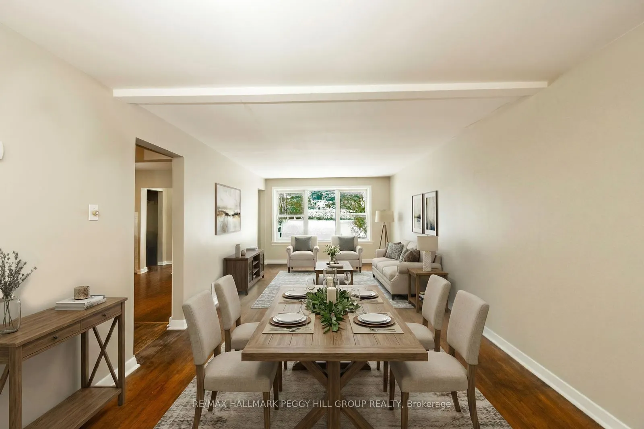
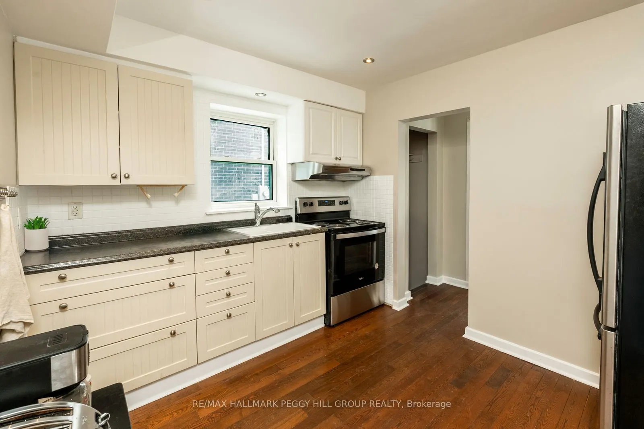
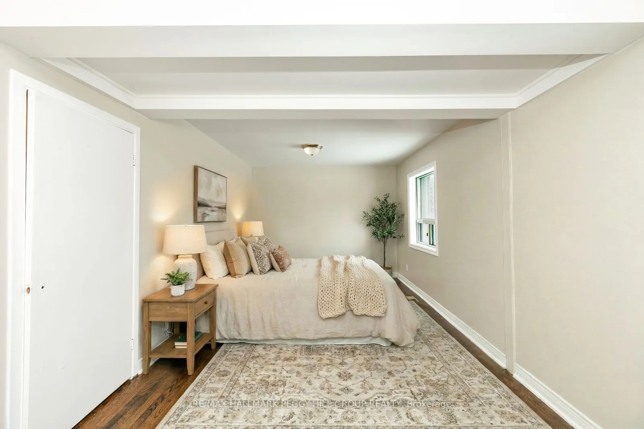
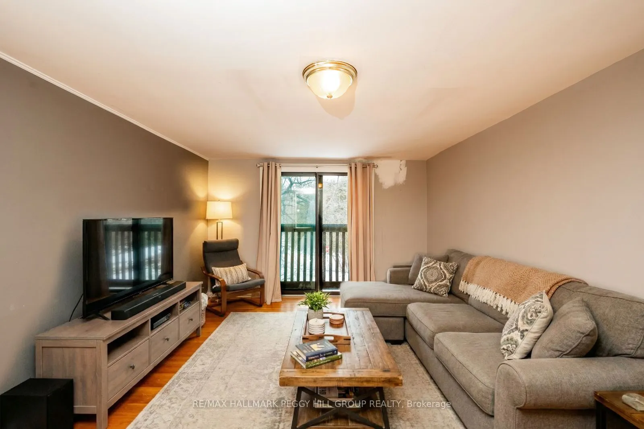
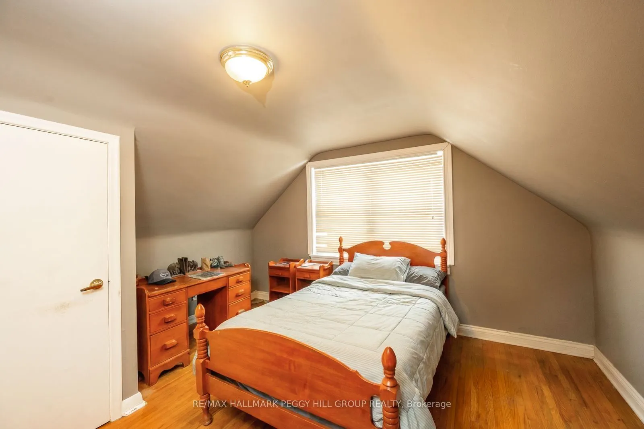
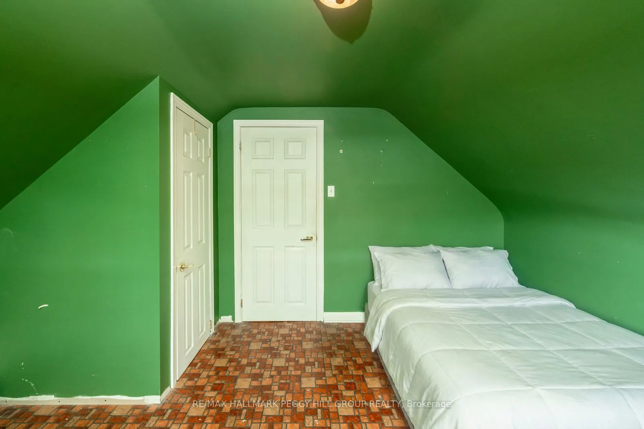
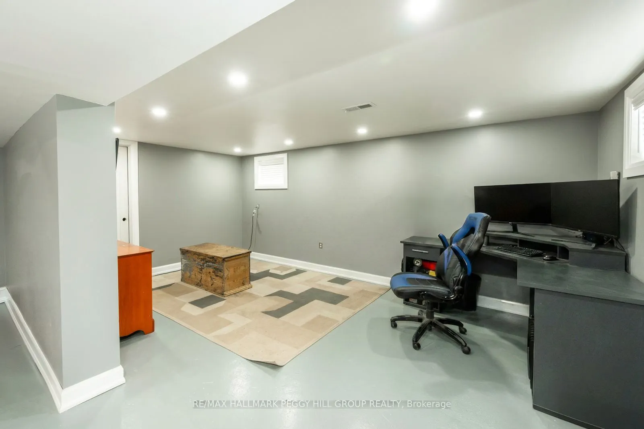
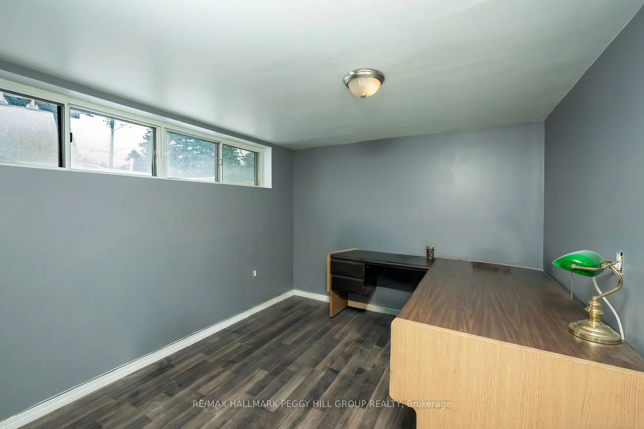
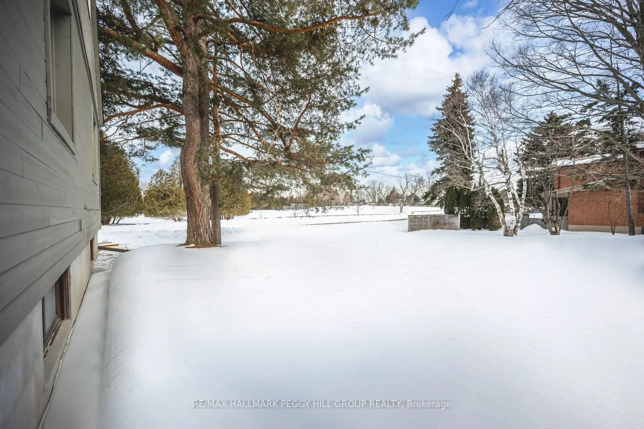
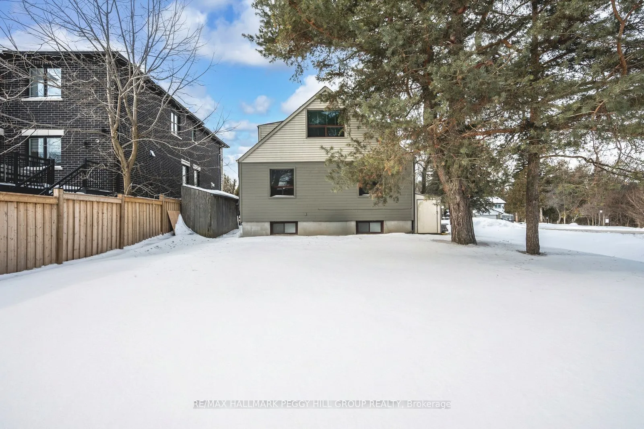
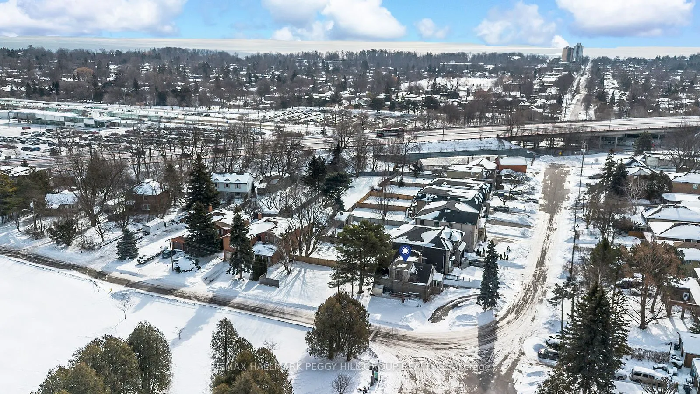
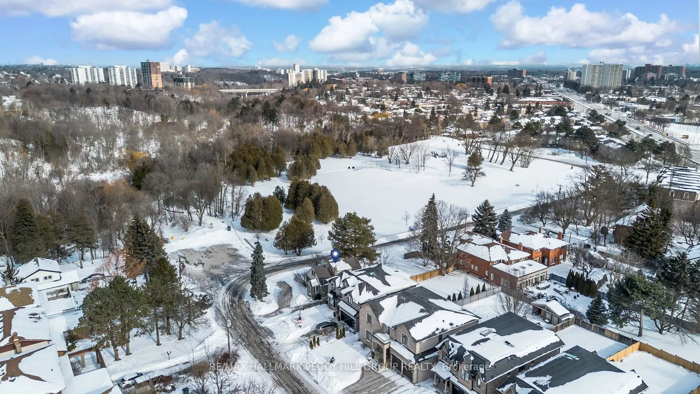
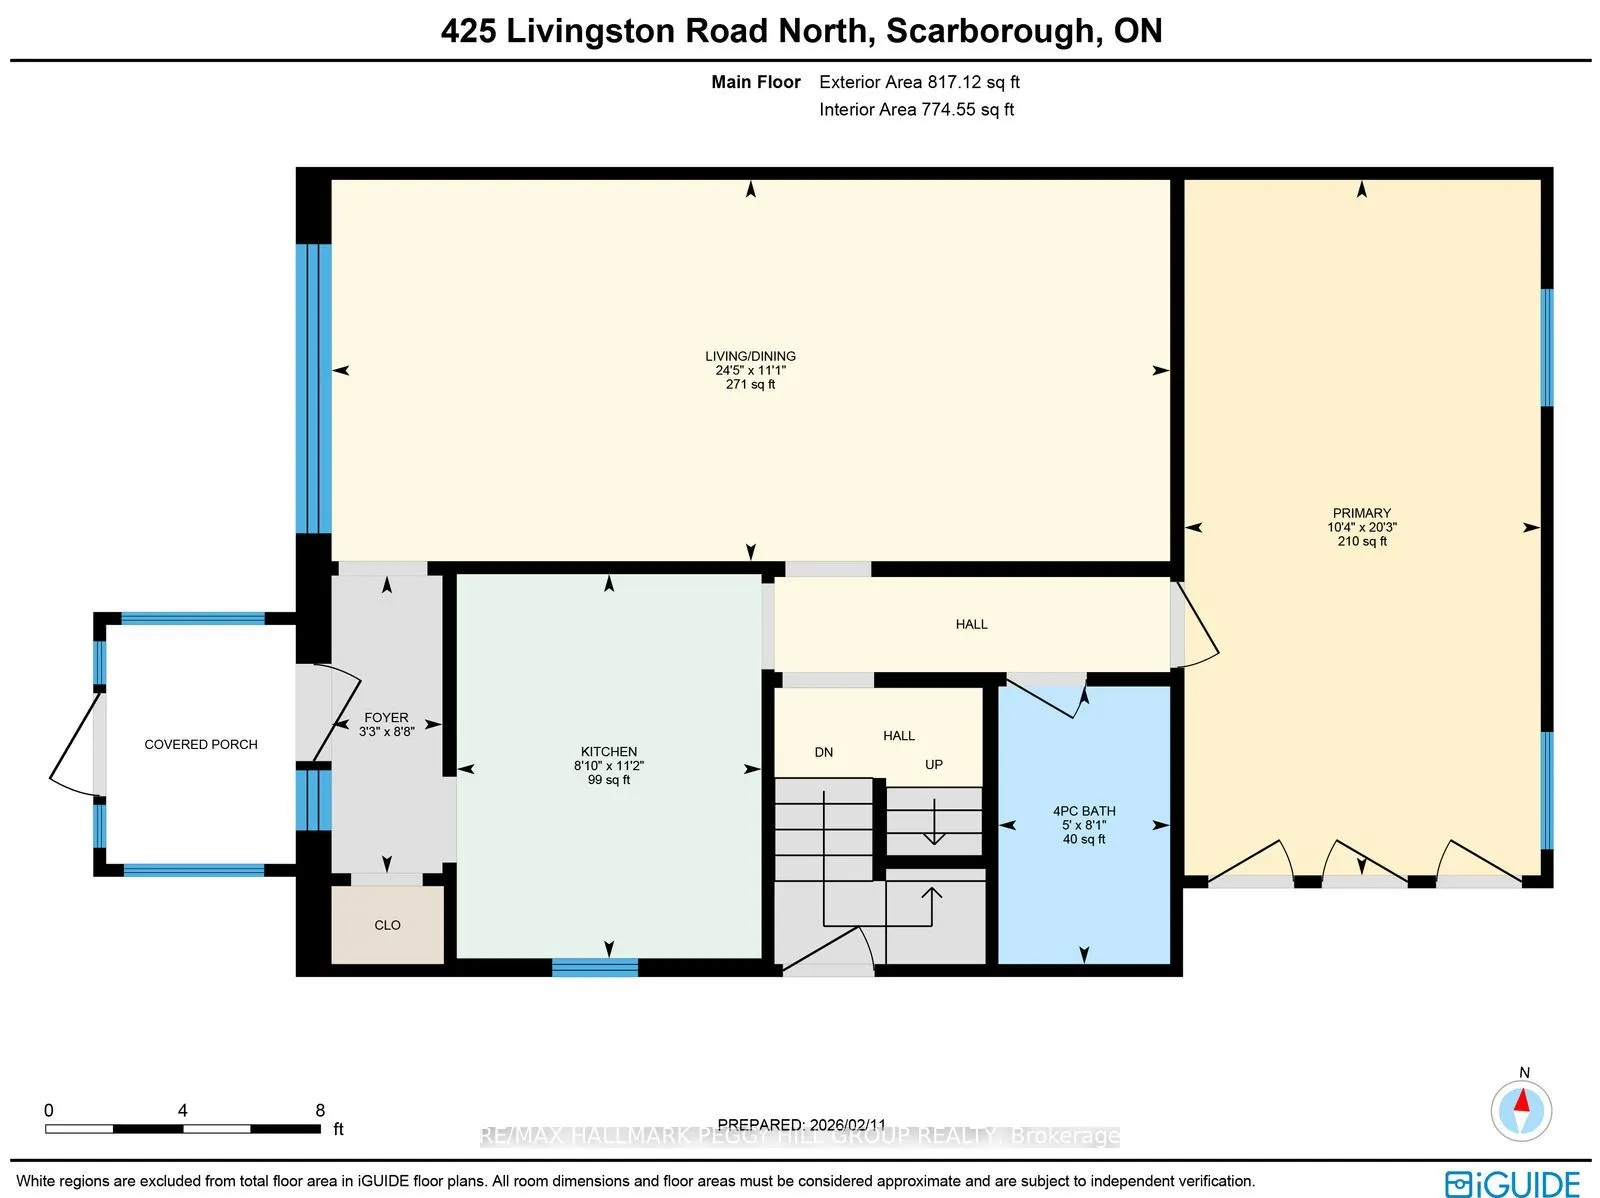
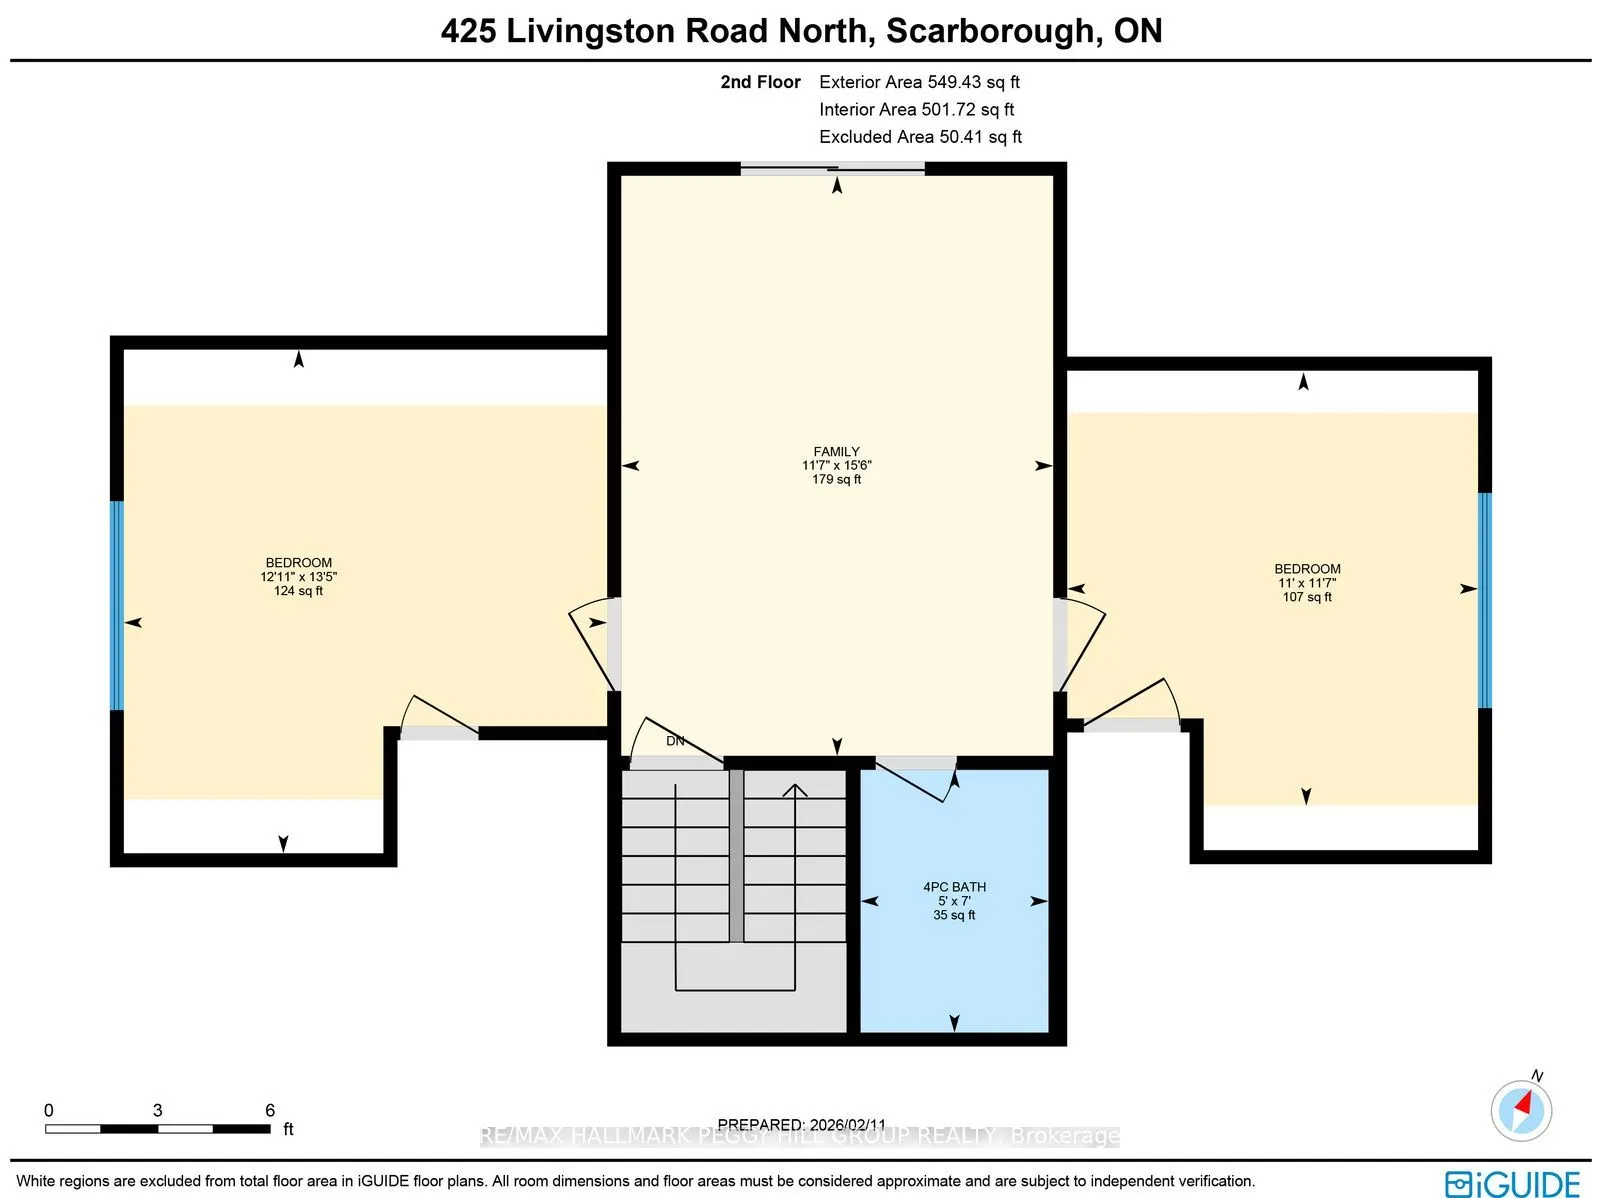
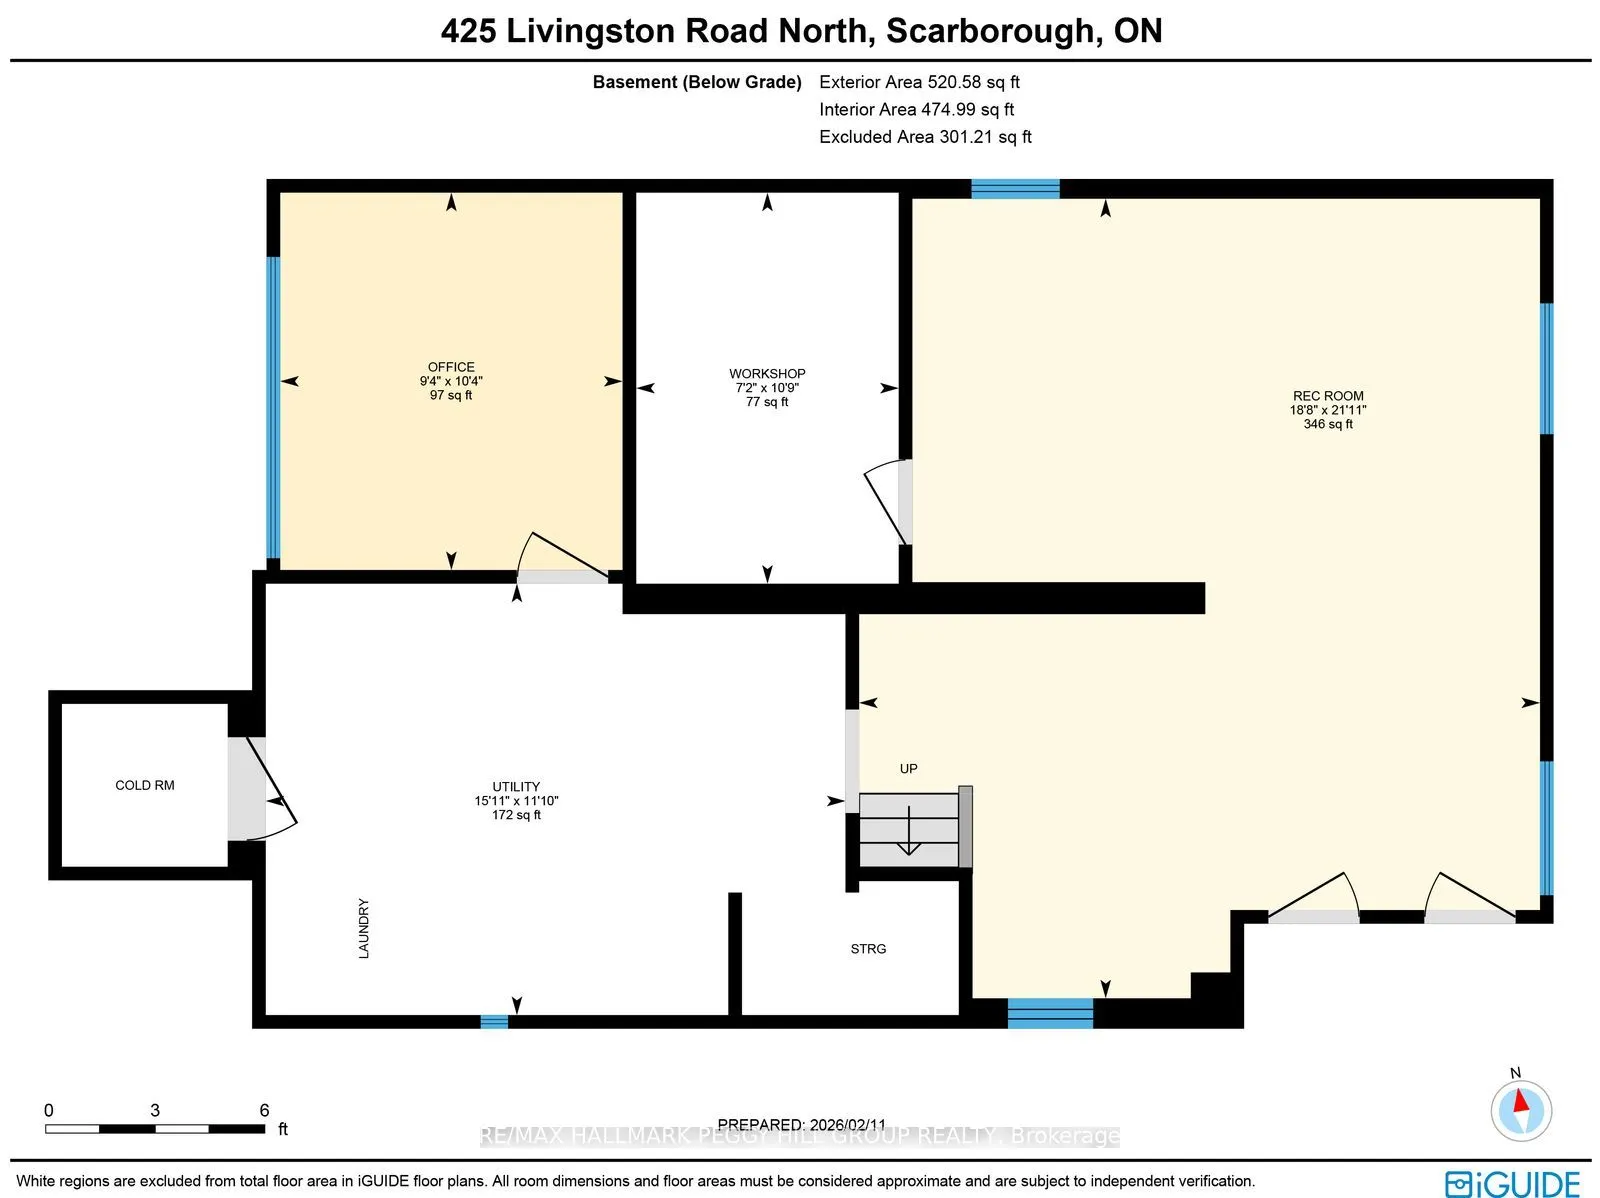
VERSATILE FAMILY HOME ON A LARGE CORNER LOT NEAR SCENIC TRAILS & THE WATERFRONT - A SMART START FOR FIRST-TIME BUYERS! Welcome to a home that puts convenience, outdoor space, and lifestyle at your fingertips in a highly connected Scarborough neighbourhood. Nestled on a generous 50 x 150 ft corner lo...t, the sun-filled yard offers plenty of room to garden, entertain, or simply unwind, with a large private driveway providing ample parking for family and guests. Greenvale Park is just across the street, with open green space, playgrounds, and forested trails that lead you to the peaceful flow of Highland Creek. Running daily errands is easy with shops and essentials close at hand, local top-rated schools offer peace of mind for families, and the nearby Guildwood GO and ViaRail station make commuting to downtown Toronto and beyond a breeze. On weekends, enjoy lakeside living with quick access to Lake Ontario's beaches, scenic trails, and boating, or tee off at the nearby Scarboro Golf and Country Club. Inside, the main level offers a bright, open-concept living and dining space with views of the quiet street and easy flow into the kitchen. A spacious main floor primary bedroom provides a peaceful retreat with an adjoining 4-piece bath, while the upper level features two additional bedrooms, a second full bath, and a large family room with a walkout to a private balcony overlooking the park. The full basement expands your living space with a rec room, laundry area, cold storage, and a bonus room ready to become whatever you need - home gym, office, guest suite, or creative escape. This is an exciting opportunity for first-time buyers to settle into a well-located #HomeToStay with strong bones, outdoor appeal, and plenty of potential to make it your own.
By clicking Save, we will calculate your estimated mortgage for all properties using the saved values (down payment percentage, interest rate, and amortization).
The accuracy and applicability of this calculator are not guaranteed.