Sign In or Create a Free Account to see full details of this property
Key Facts
Key facts for 88 Southampton Drive
Property Type
House, Bungalow
Parking
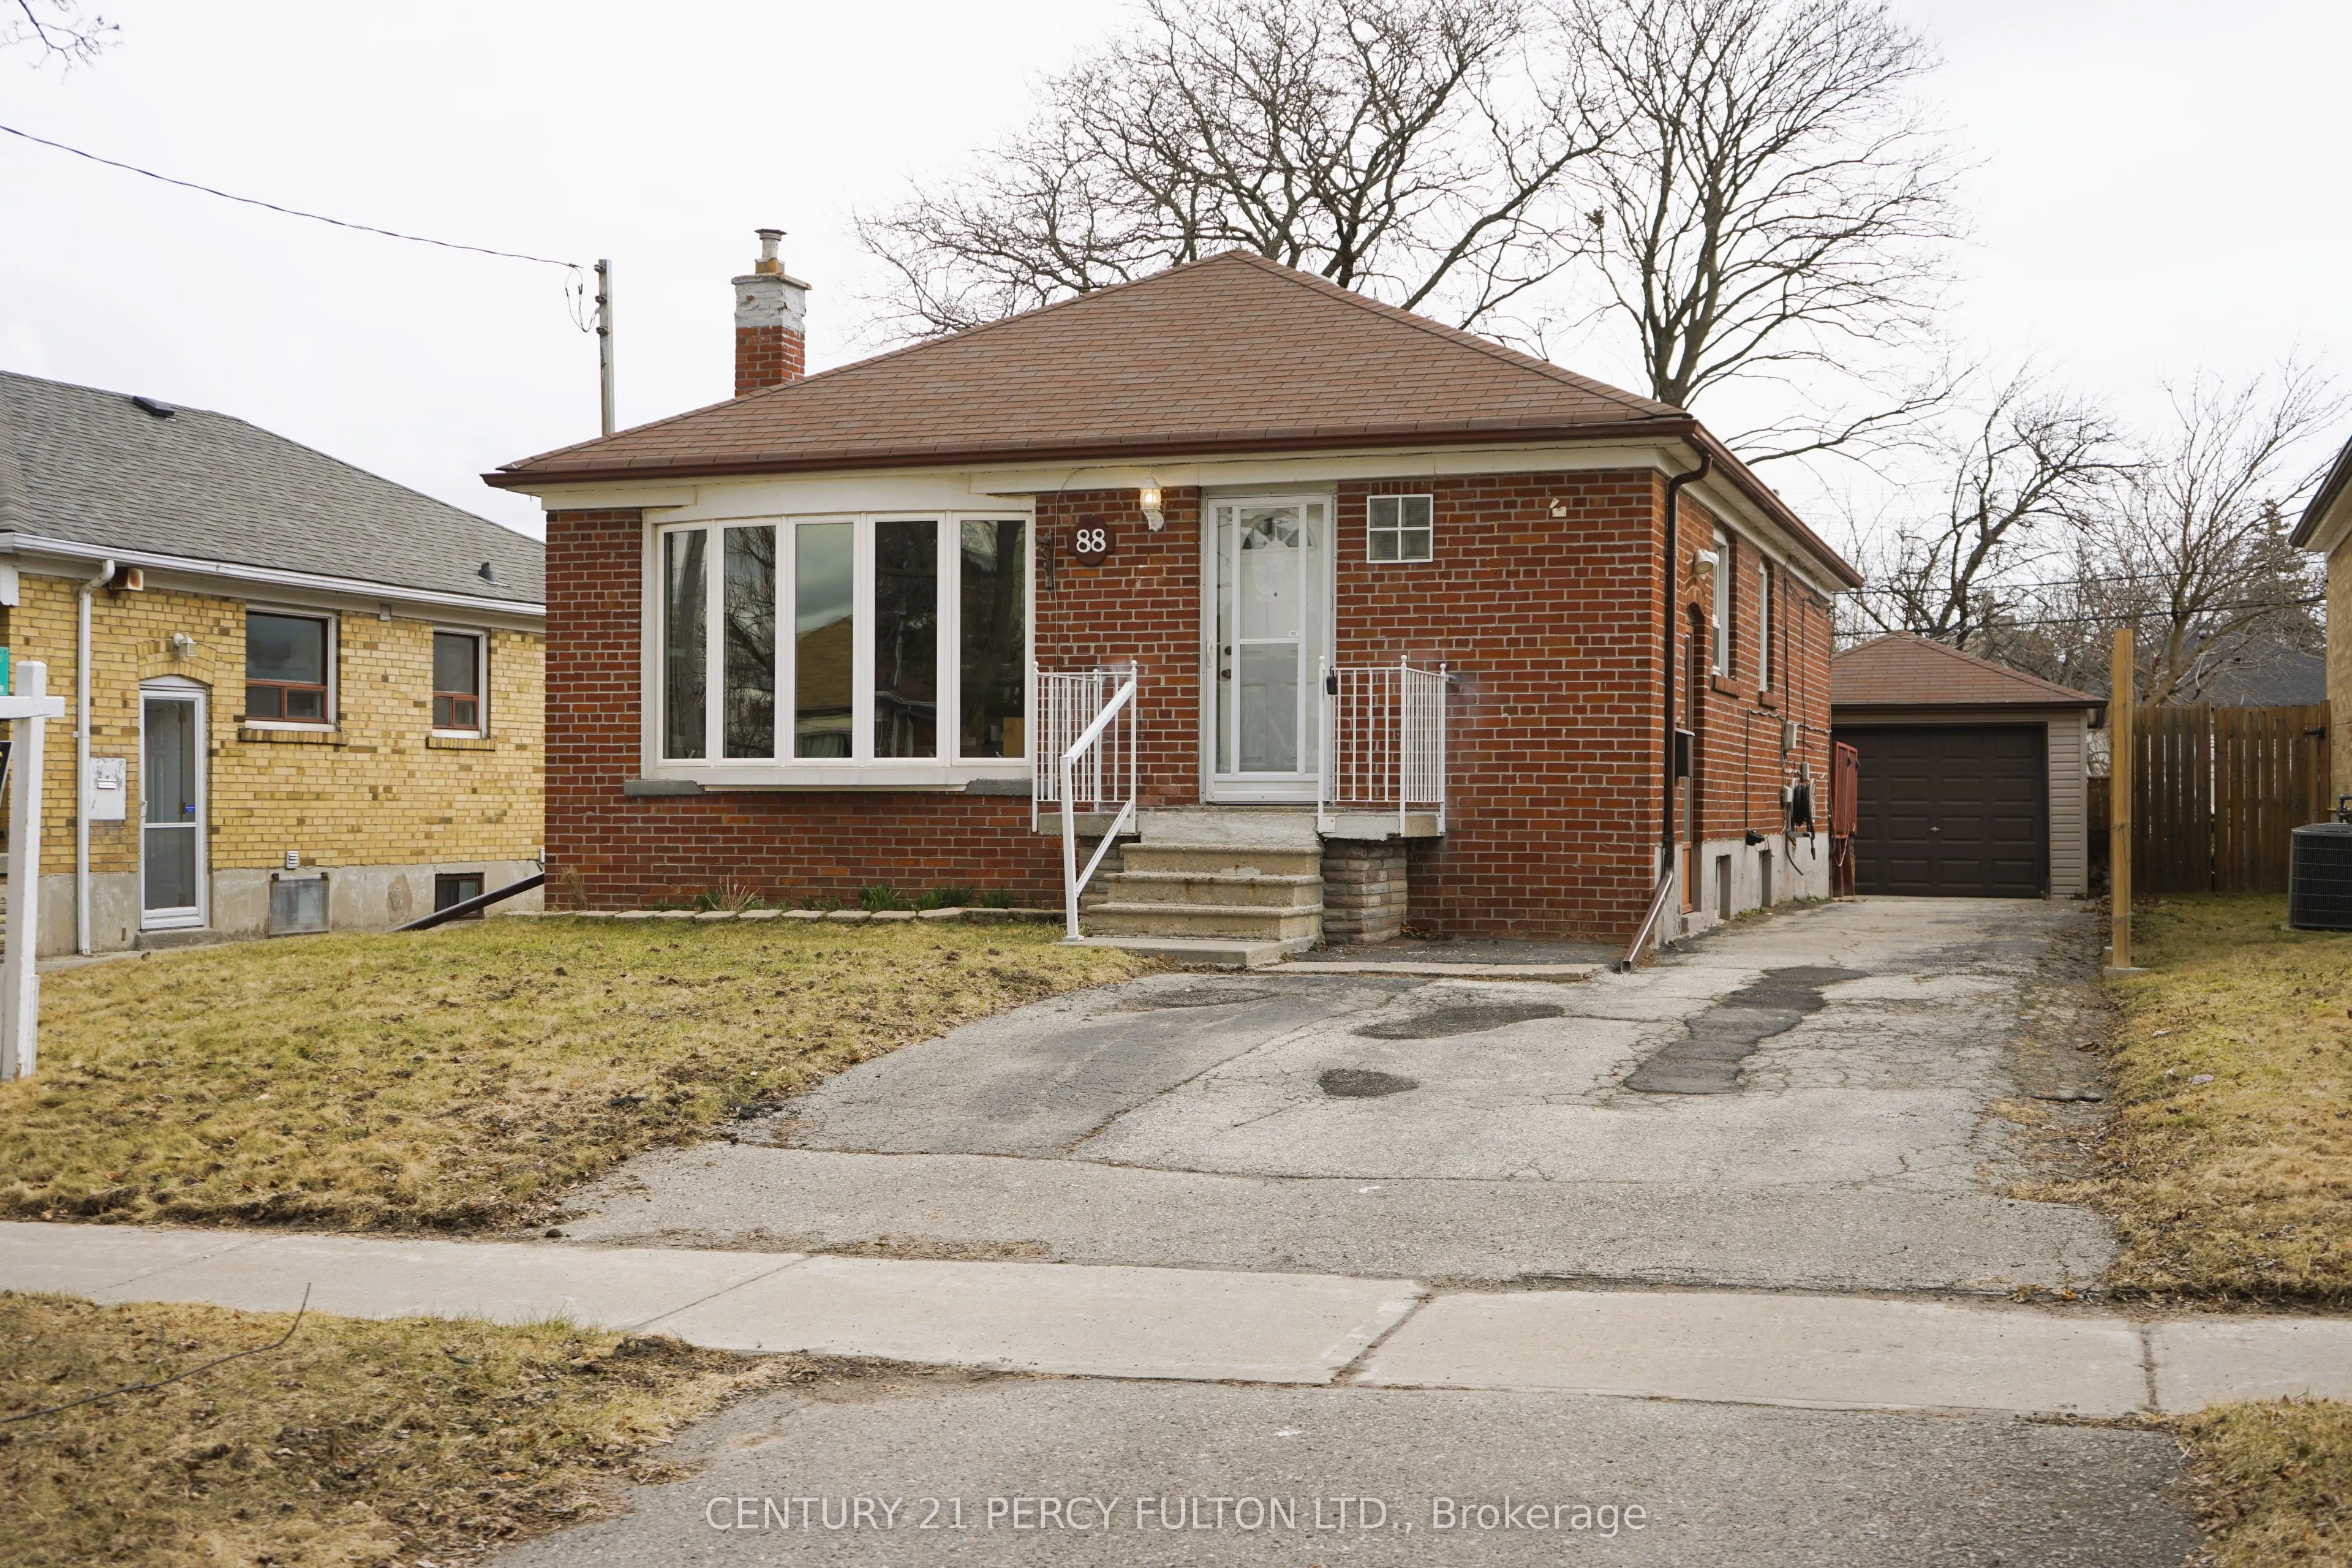
Detached 1 garage, 5 parking
MLS #
E12041691
Size
700-1100 sqft
Basement
Finished
Listed on
2025-03-25
Lot size
41 x 125.25
Tax
$3,798.18 /yr
Days on Market
20
Approximate Age
51-99
Maintenance Fee
-
Description
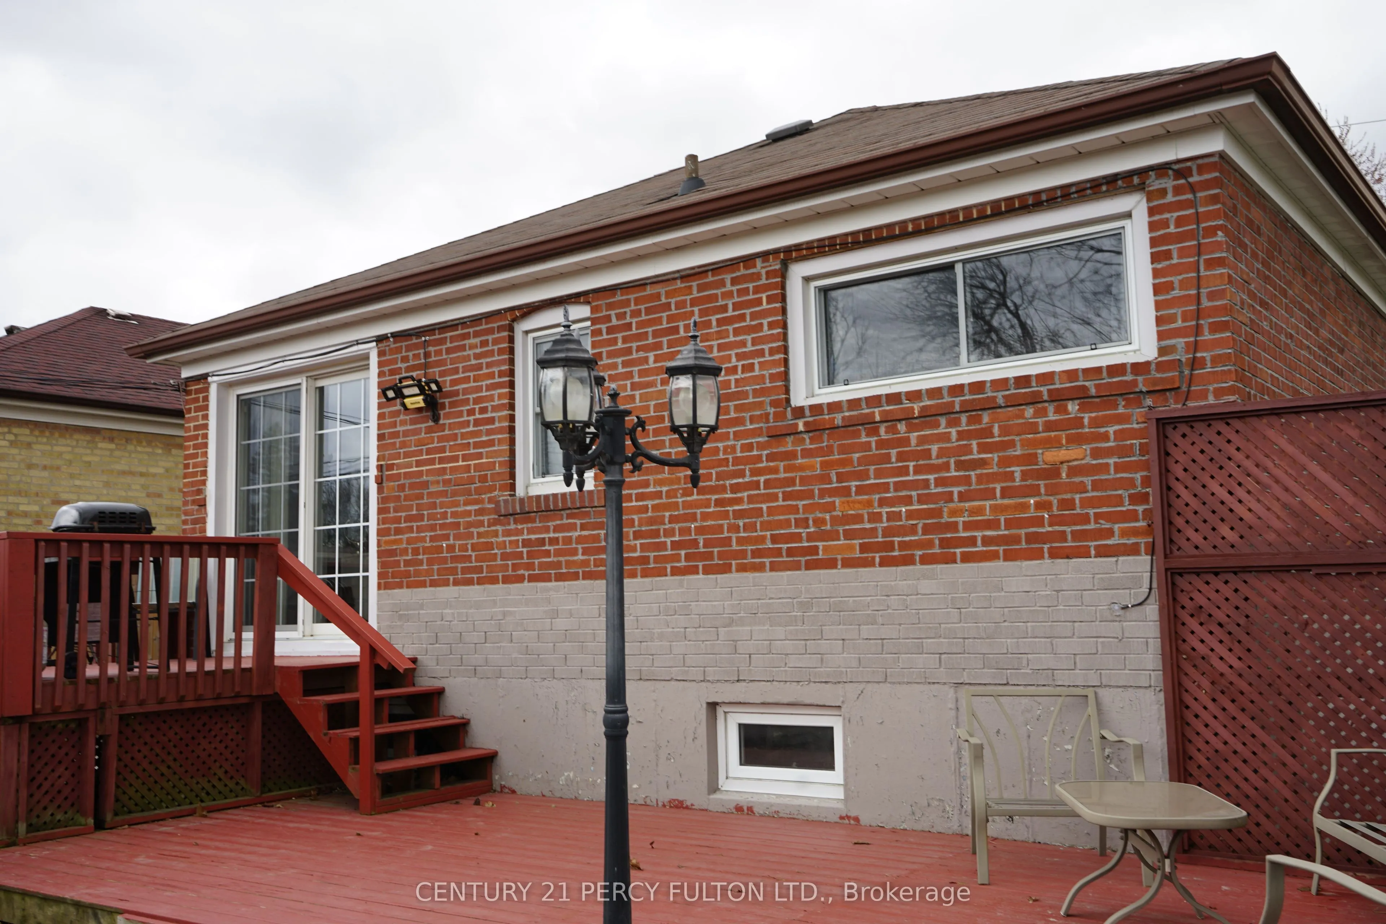
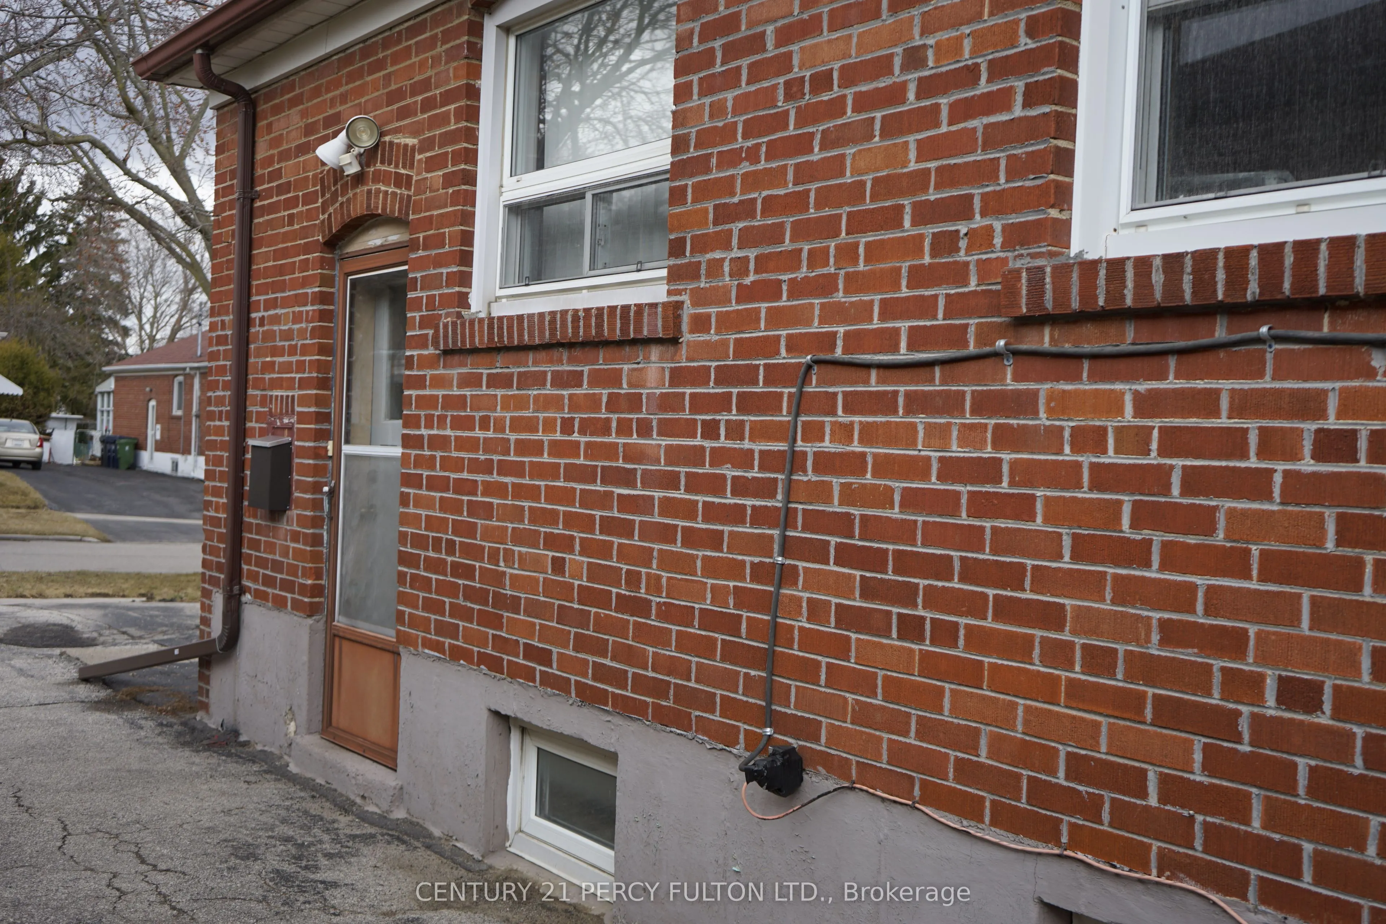
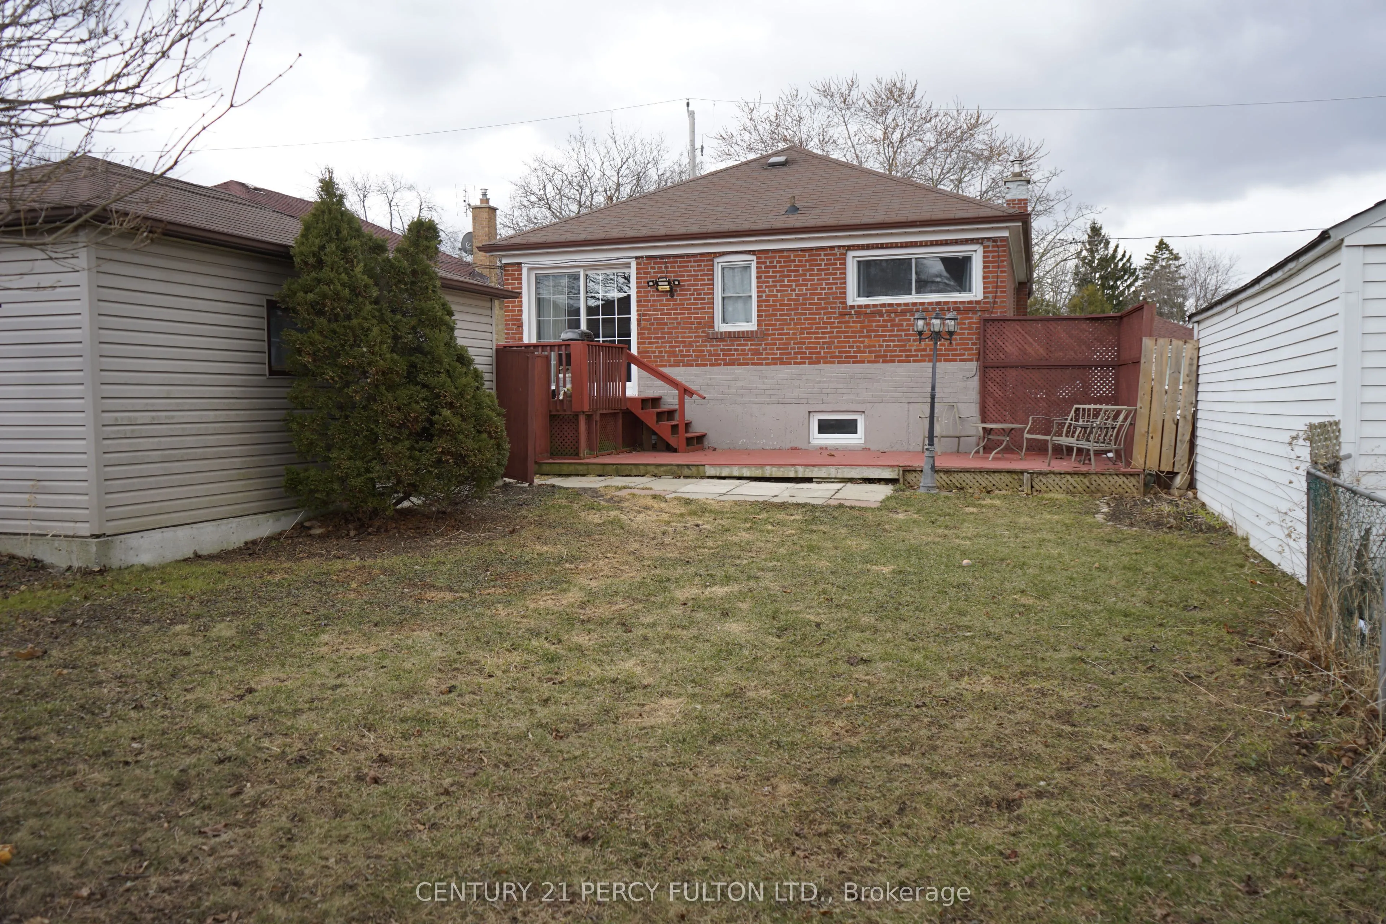
This Classic All-Brick Bungalow In Scarborough Offers Charm, Character And Endless Possibilities. It Provides An Ideal Setup For Extended Family Living. A Separate Entrance Allows For A Private In-Law Suite, Ensuring Comfort And Independence. Nestled In A Well-Established Neighbourhood, This Home Is... Conveniently Located Near Schools, Parks, Shopping And Transit. With Its Traditional Appeal And Practical Layout. Featuring a Detached Garage Perched Alongside A Fenced Yard With Walk Out To Deck. Its A Perfect Choice For Families Looking To Create Lasting Memories In A Warm And Inviting Space.
Full Property Details
Interior
Bedrooms
3
Bedrooms Plus
1
Total Bedrooms
4
Washrooms
2
Square Footage
700-1100 sqft
Basement
Finished
Heating Source
Oil
Heating Fuel
Forced Air
Air Conditioning
None
Family Room
No
Kitchens
1
Kitchens Plus
1
Total Kitchens
2
Fireplace Features
No
Bedrooms
3
Bedrooms Plus
1
Total Bedrooms
4
Washrooms
2
Square Footage
700-1100 sqft
Basement
Finished
Heating Source
Oil
Heating Fuel
Forced Air
Air Conditioning
None
Family Room
No
Kitchens
1
Kitchens Plus
1
Total Kitchens
2
Fireplace Features
No
Exterior
Depth
125.25
Front
41.44
Driveway
Private
Lot Size
41 x 125.25 ft
Pool
None
Parking Spaces
5
Total Parking Spaces
6.00
Parking Description
Detached
Garage Spaces
1
Depth
125.25
Front
41.44
Driveway
Private
Lot Size
41 x 125.25 ft
Pool
None
Parking Spaces
5
Total Parking Spaces
6.00
Parking Description
Detached
Garage Spaces
1
Building Description
Style
Bungalow
Home Type
House
Subtype
Detached
Year Built
51-99
Property Orientation
West
Exterior Finish
Concrete,Brick
Sewers
Sewer
Water Supply
Municipal
Possession Date
No Data
Style
Bungalow
Home Type
House
Subtype
Detached
Year Built
51-99
Property Orientation
West
Exterior Finish
Concrete,Brick
Sewers
Sewer
Water Supply
Municipal
Possession Date
No Data
Community
Community
Eglinton East
Community
Eglinton East
Taxes & Fees
Taxes
$3,798.18 /yr
Tax Year
2024
Taxes
$3,798.18 /yr
Tax Year
2024
Room Types
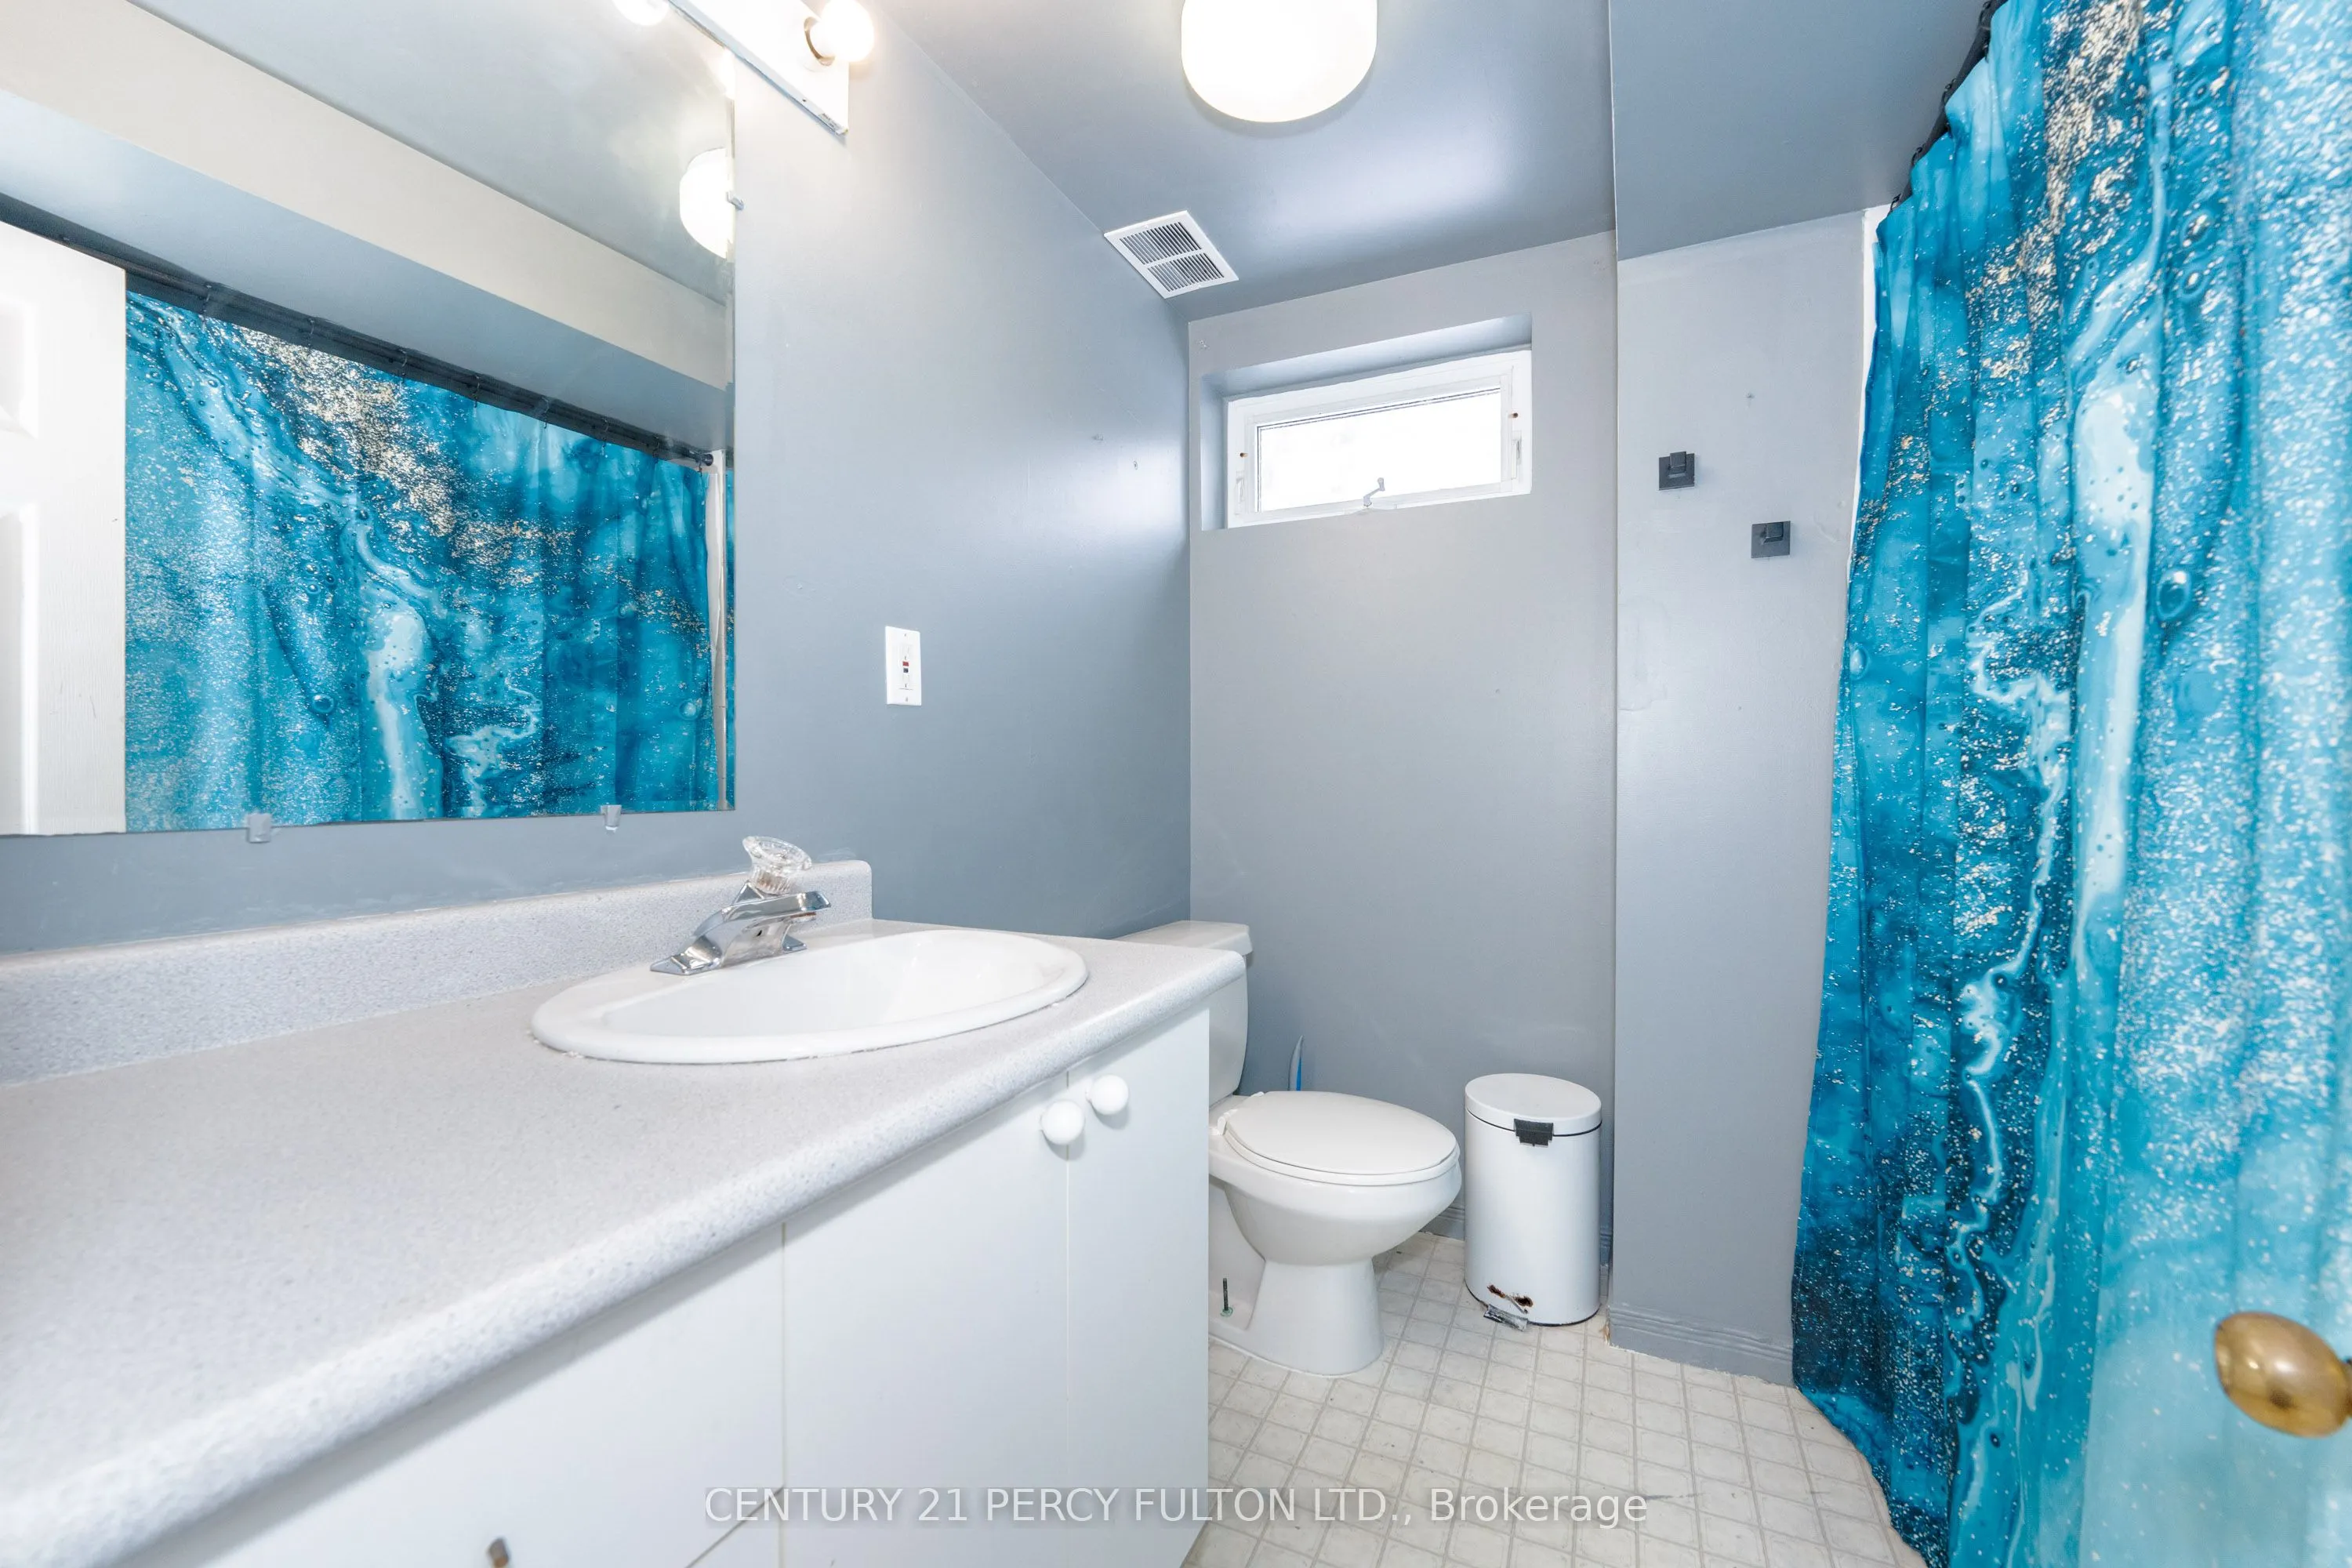
Bathroom
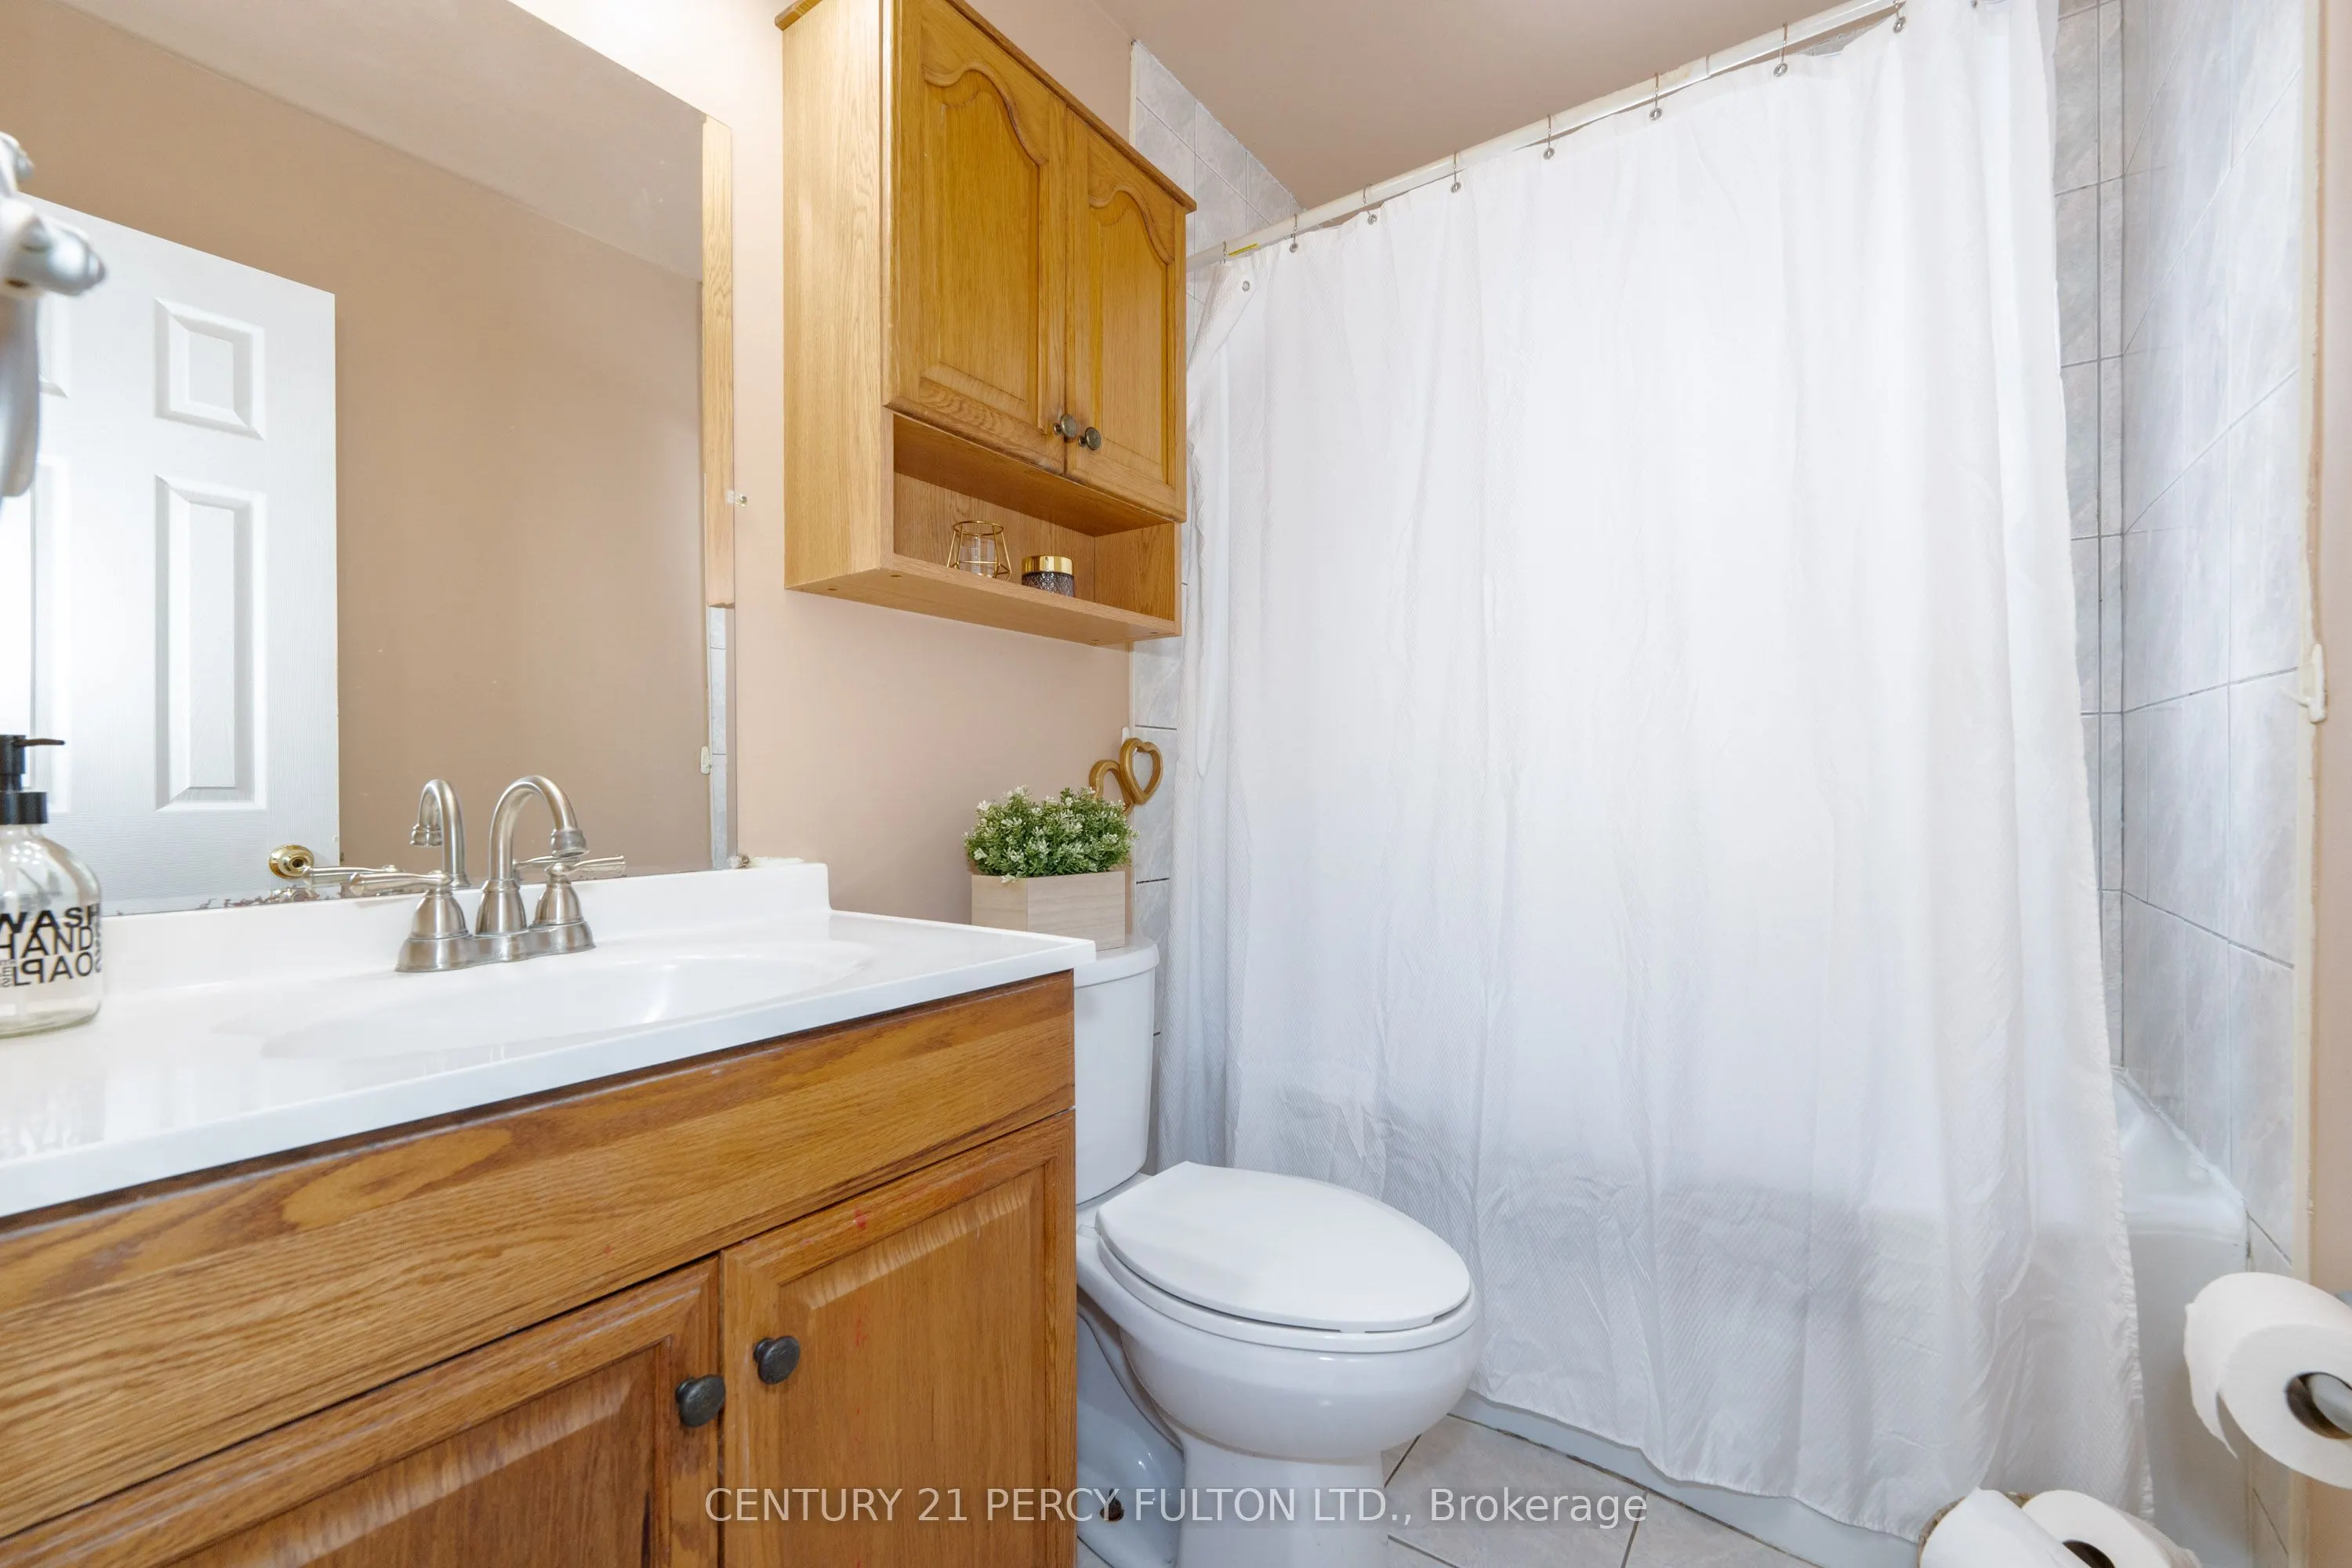
Linoleum, 4 Pc Bath, Above Grade Window
Dimensions 6.89 x 6.56 feet
45.2 sqft
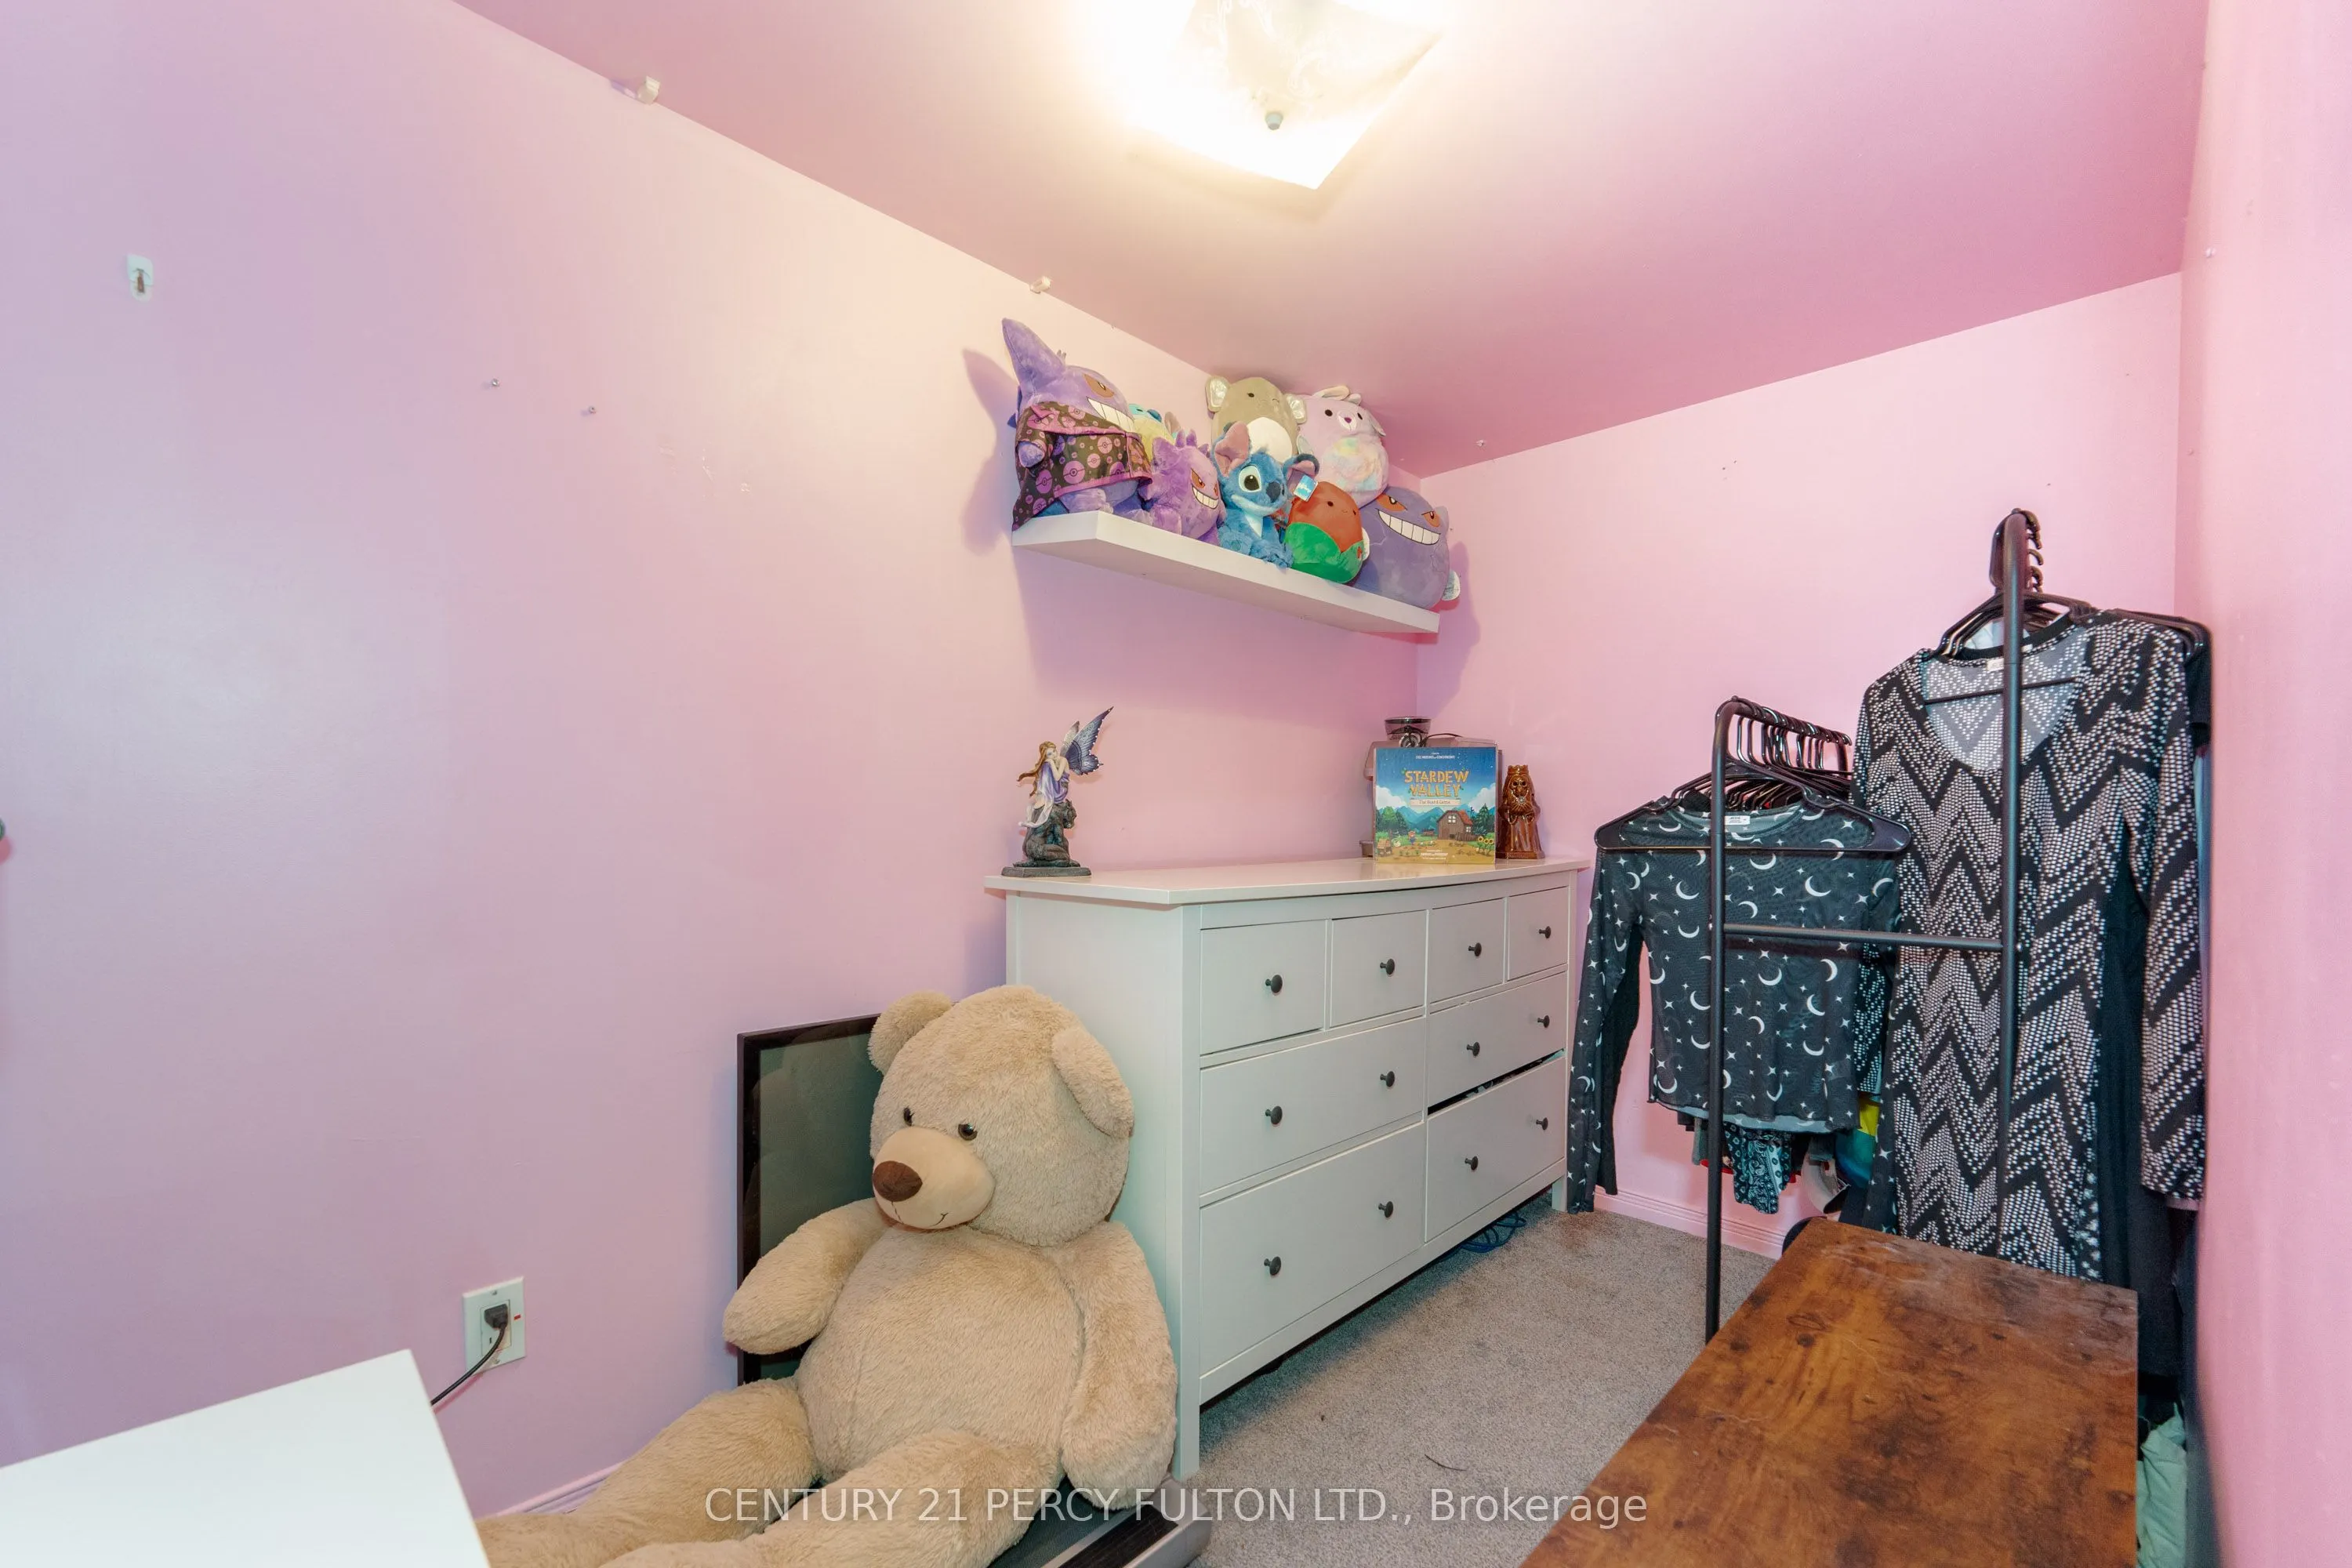
Bedroom 2
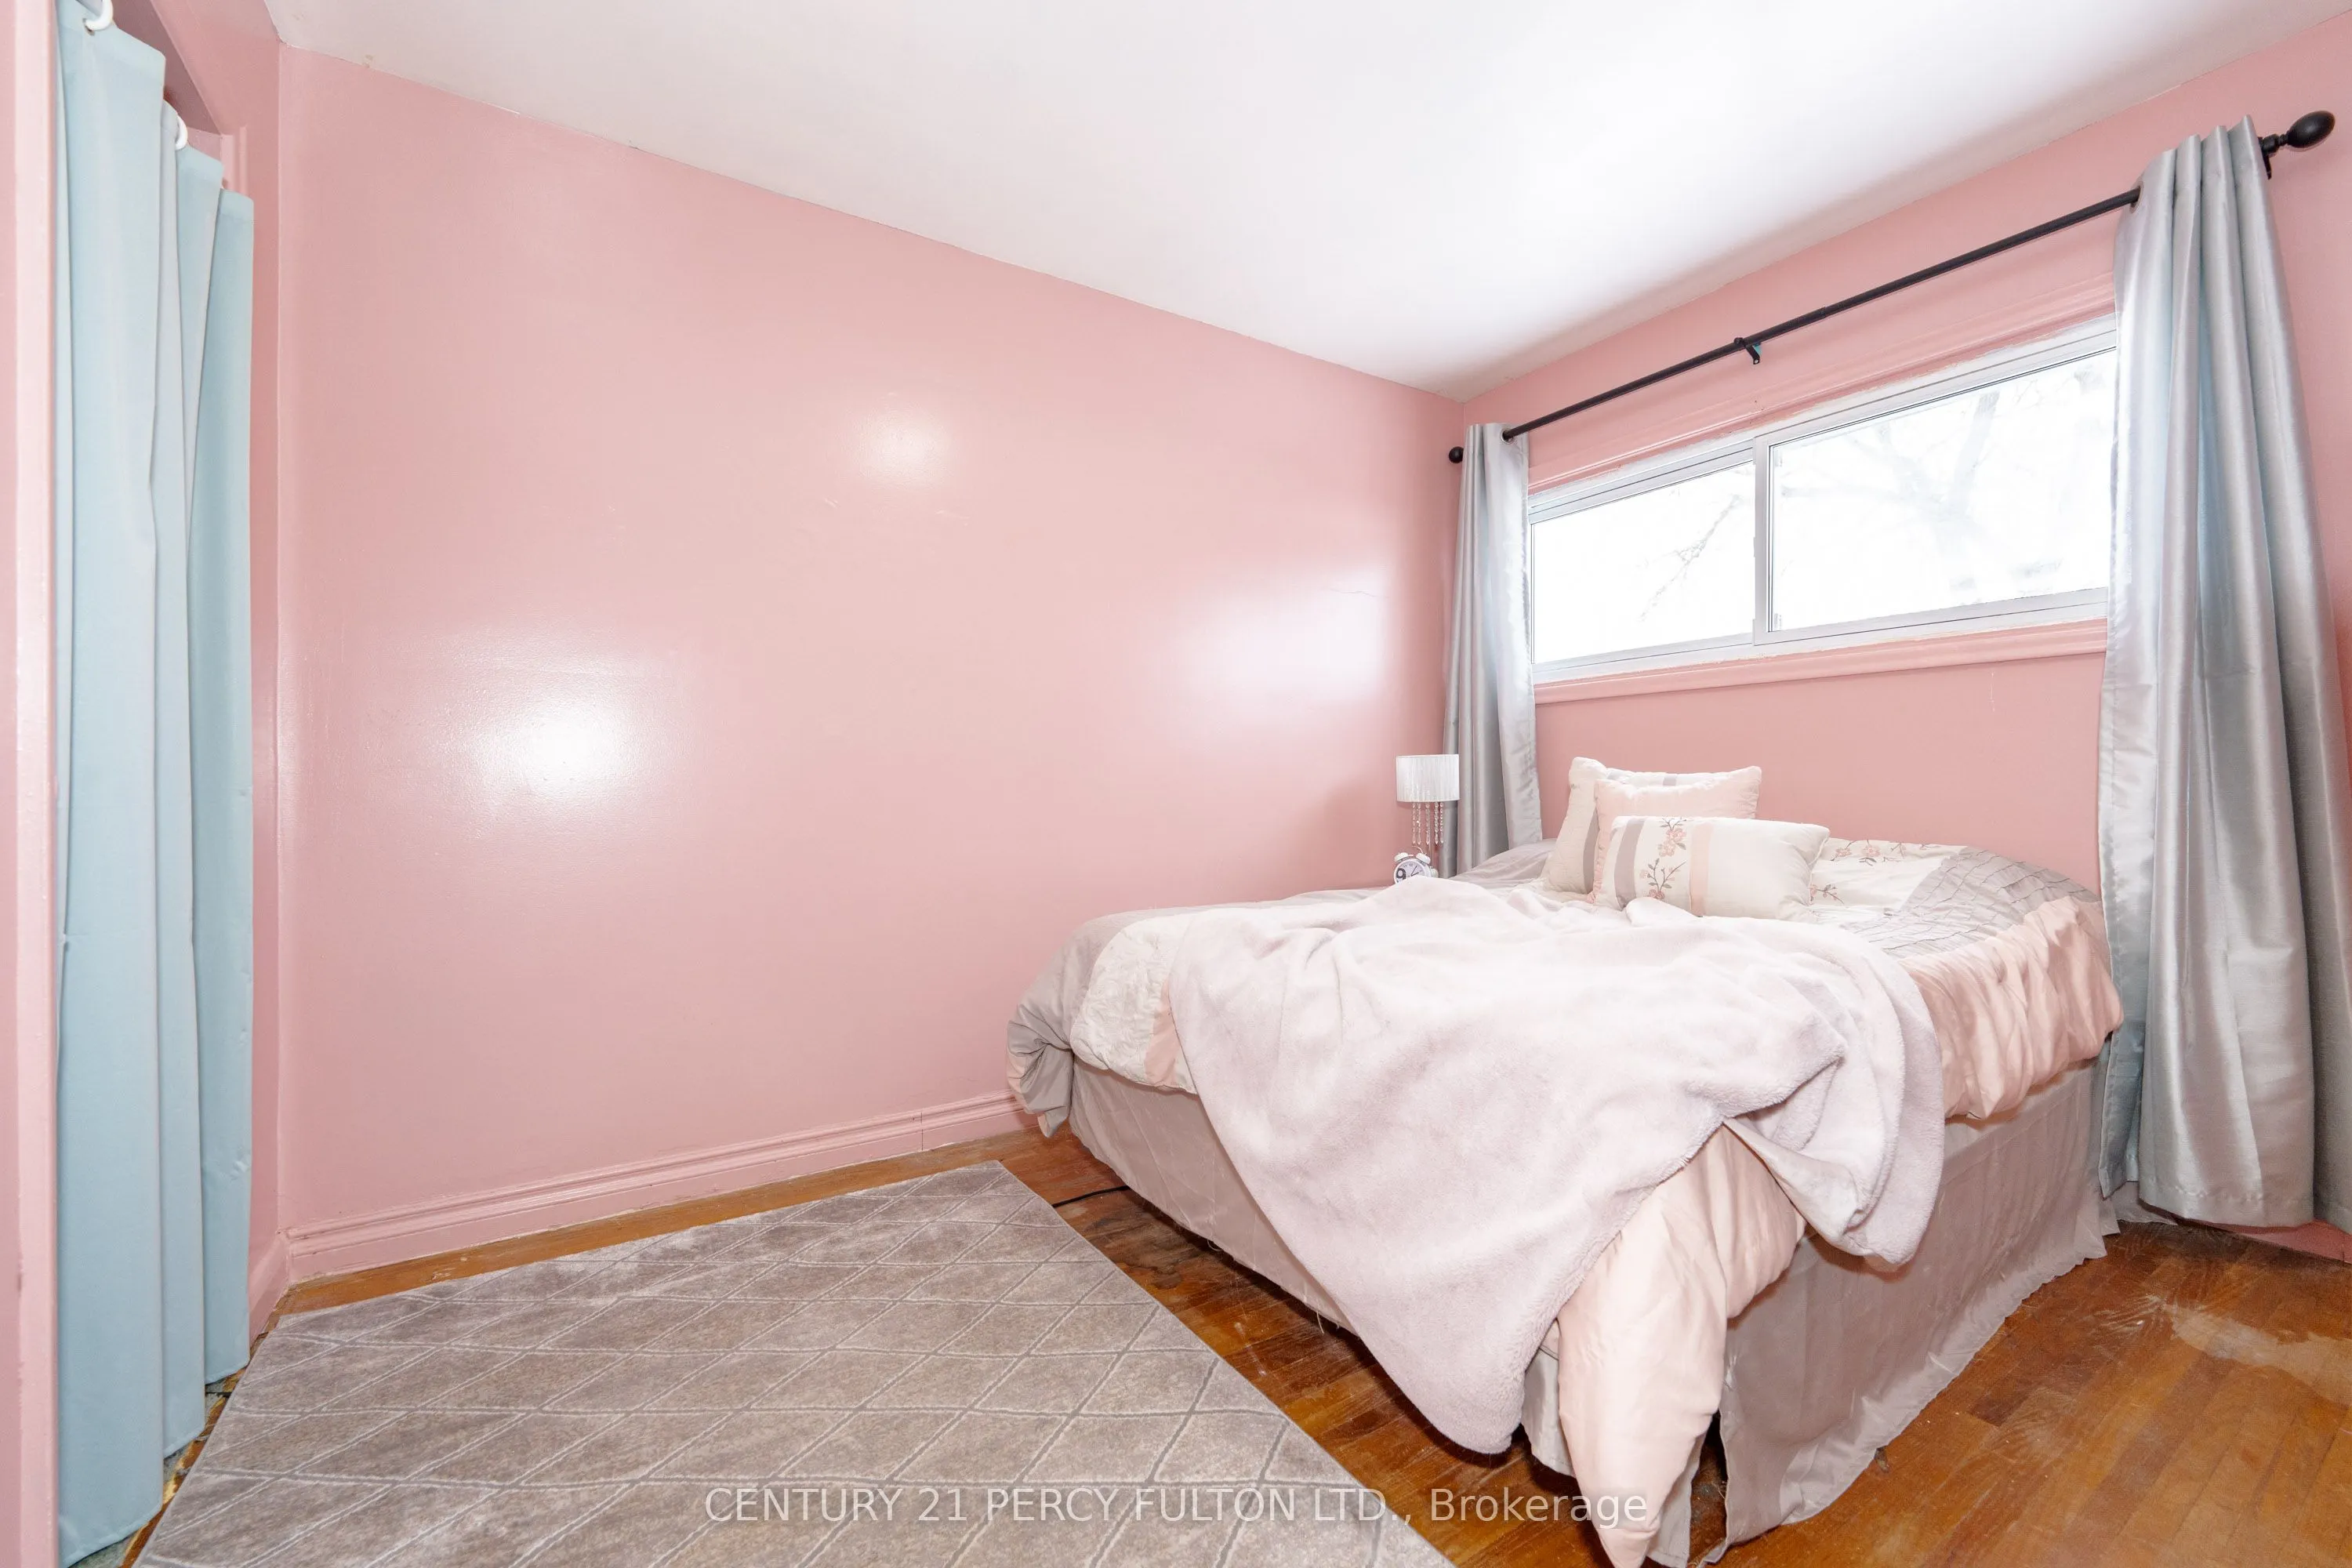
Hardwood Floor, B/I Closet, Overlooks Backyard
Dimensions 10.83 x 9.19 feet
99.53 sqft
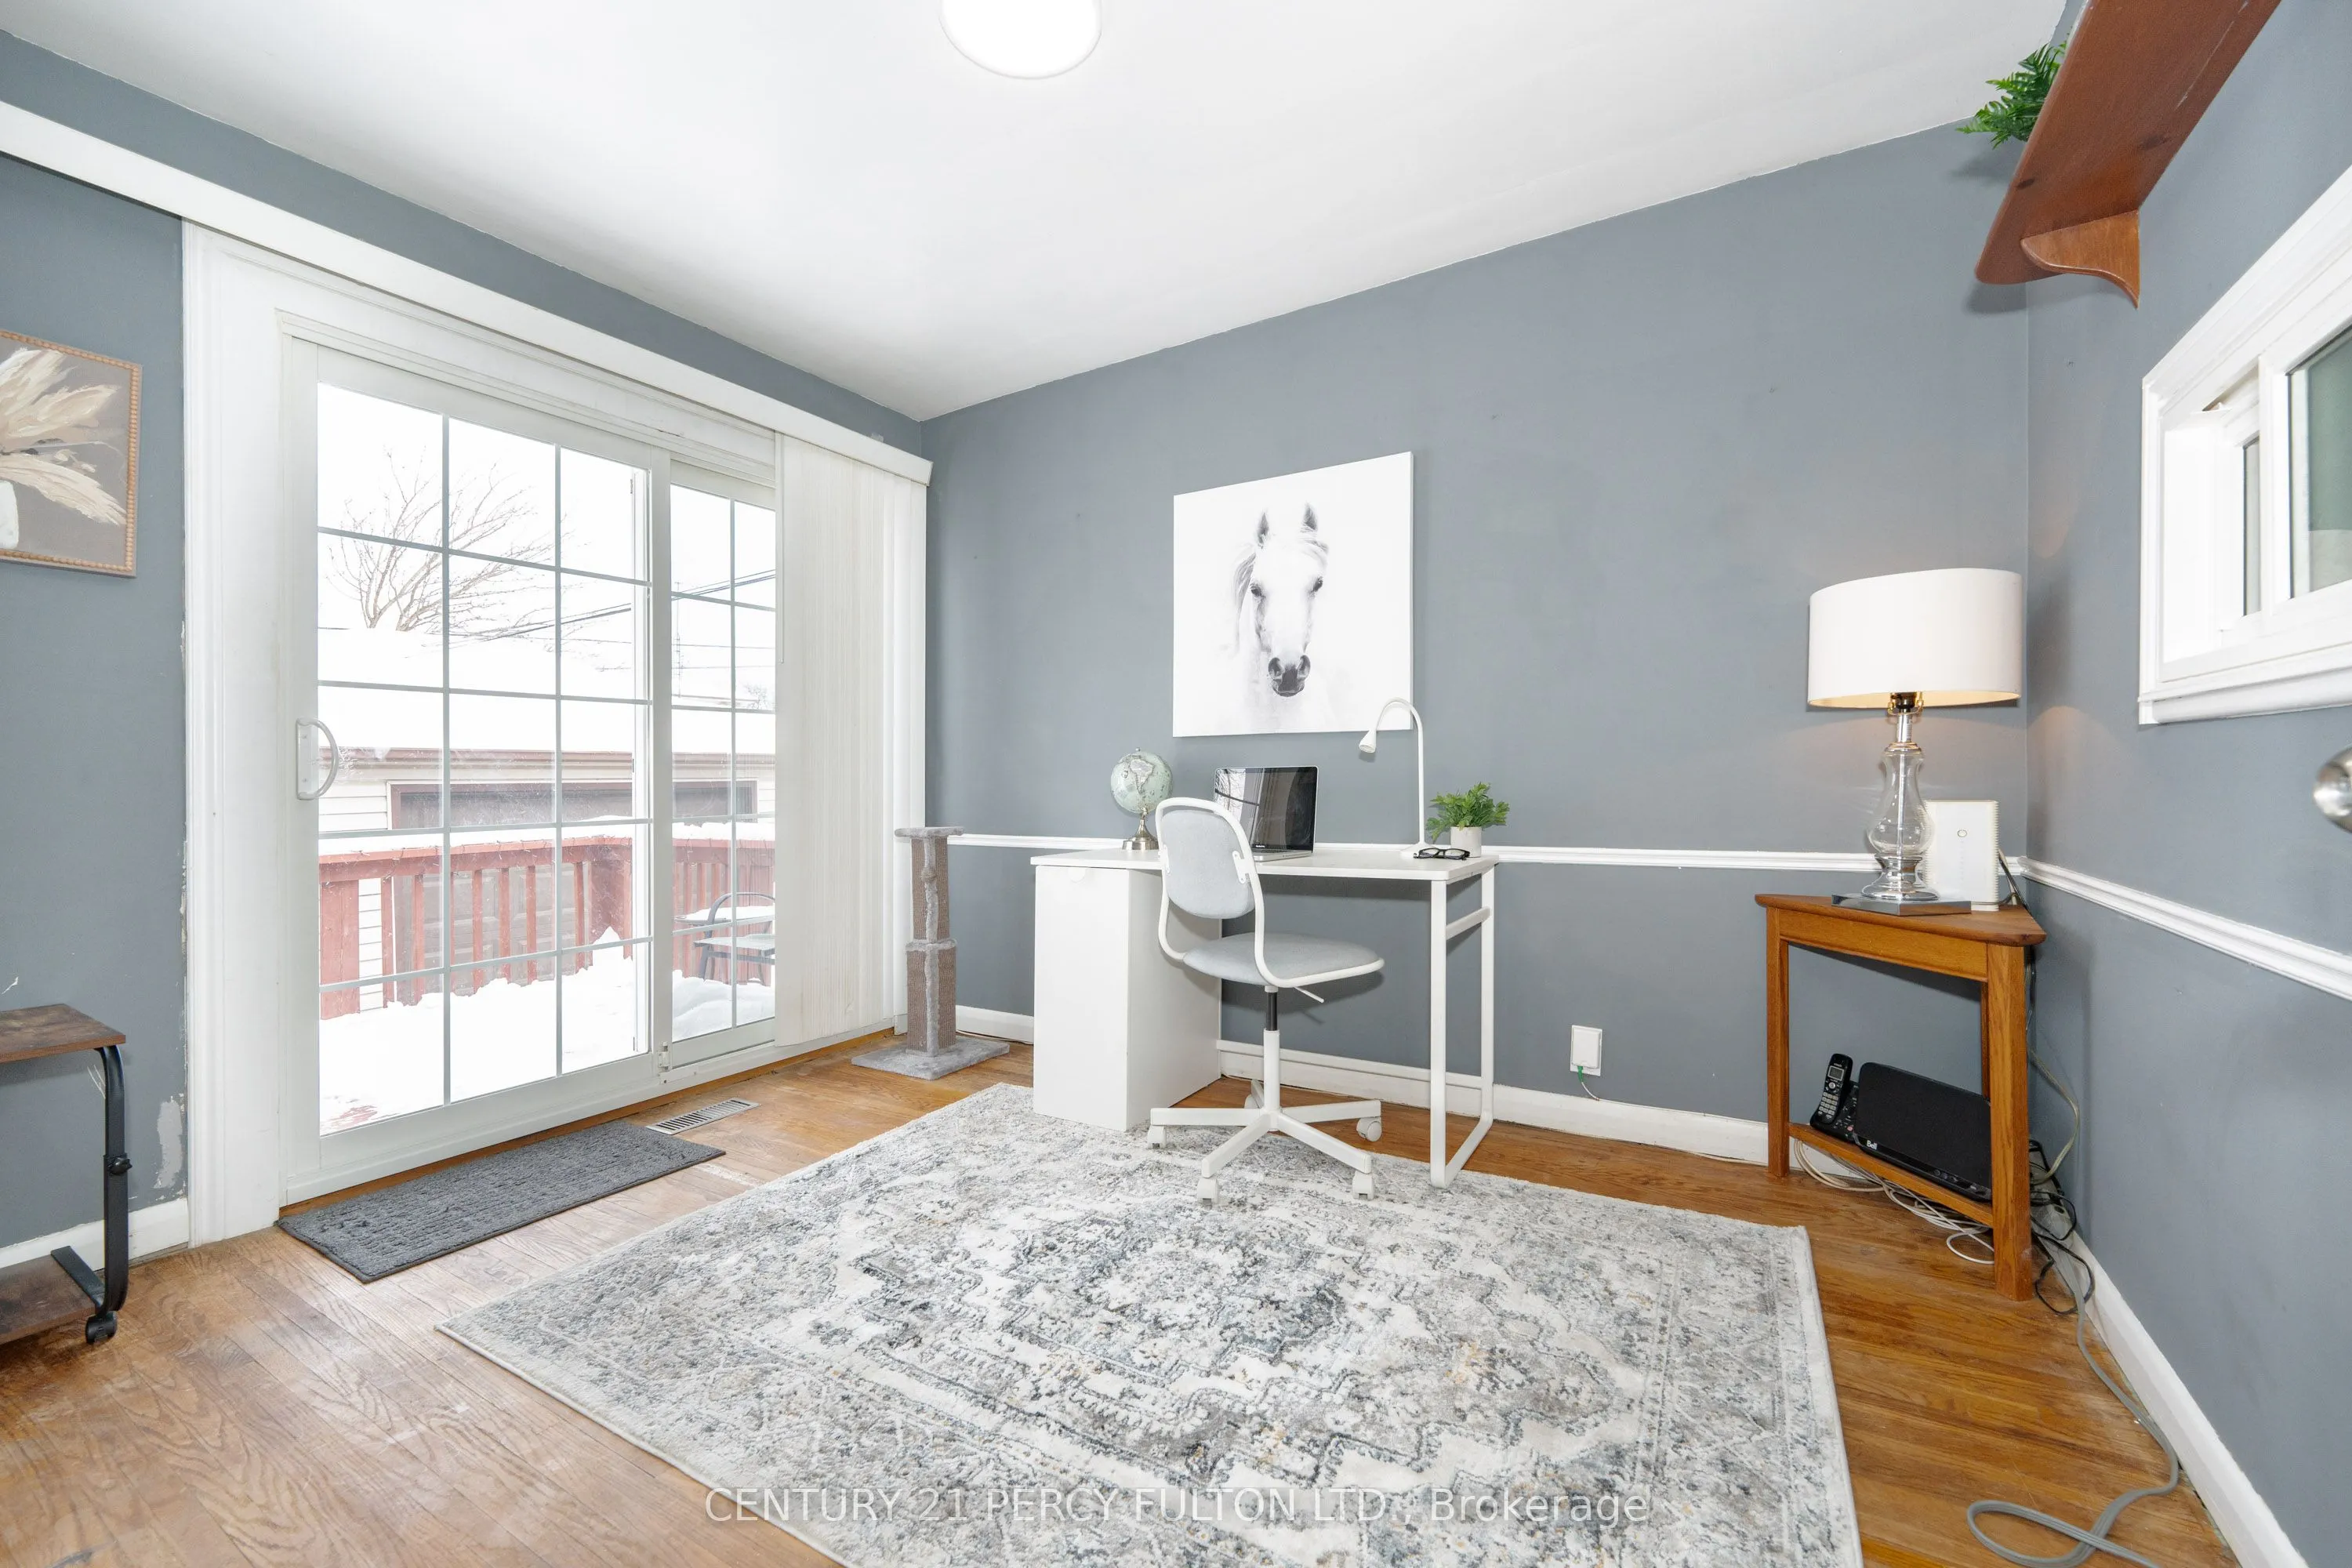
Bedroom 3
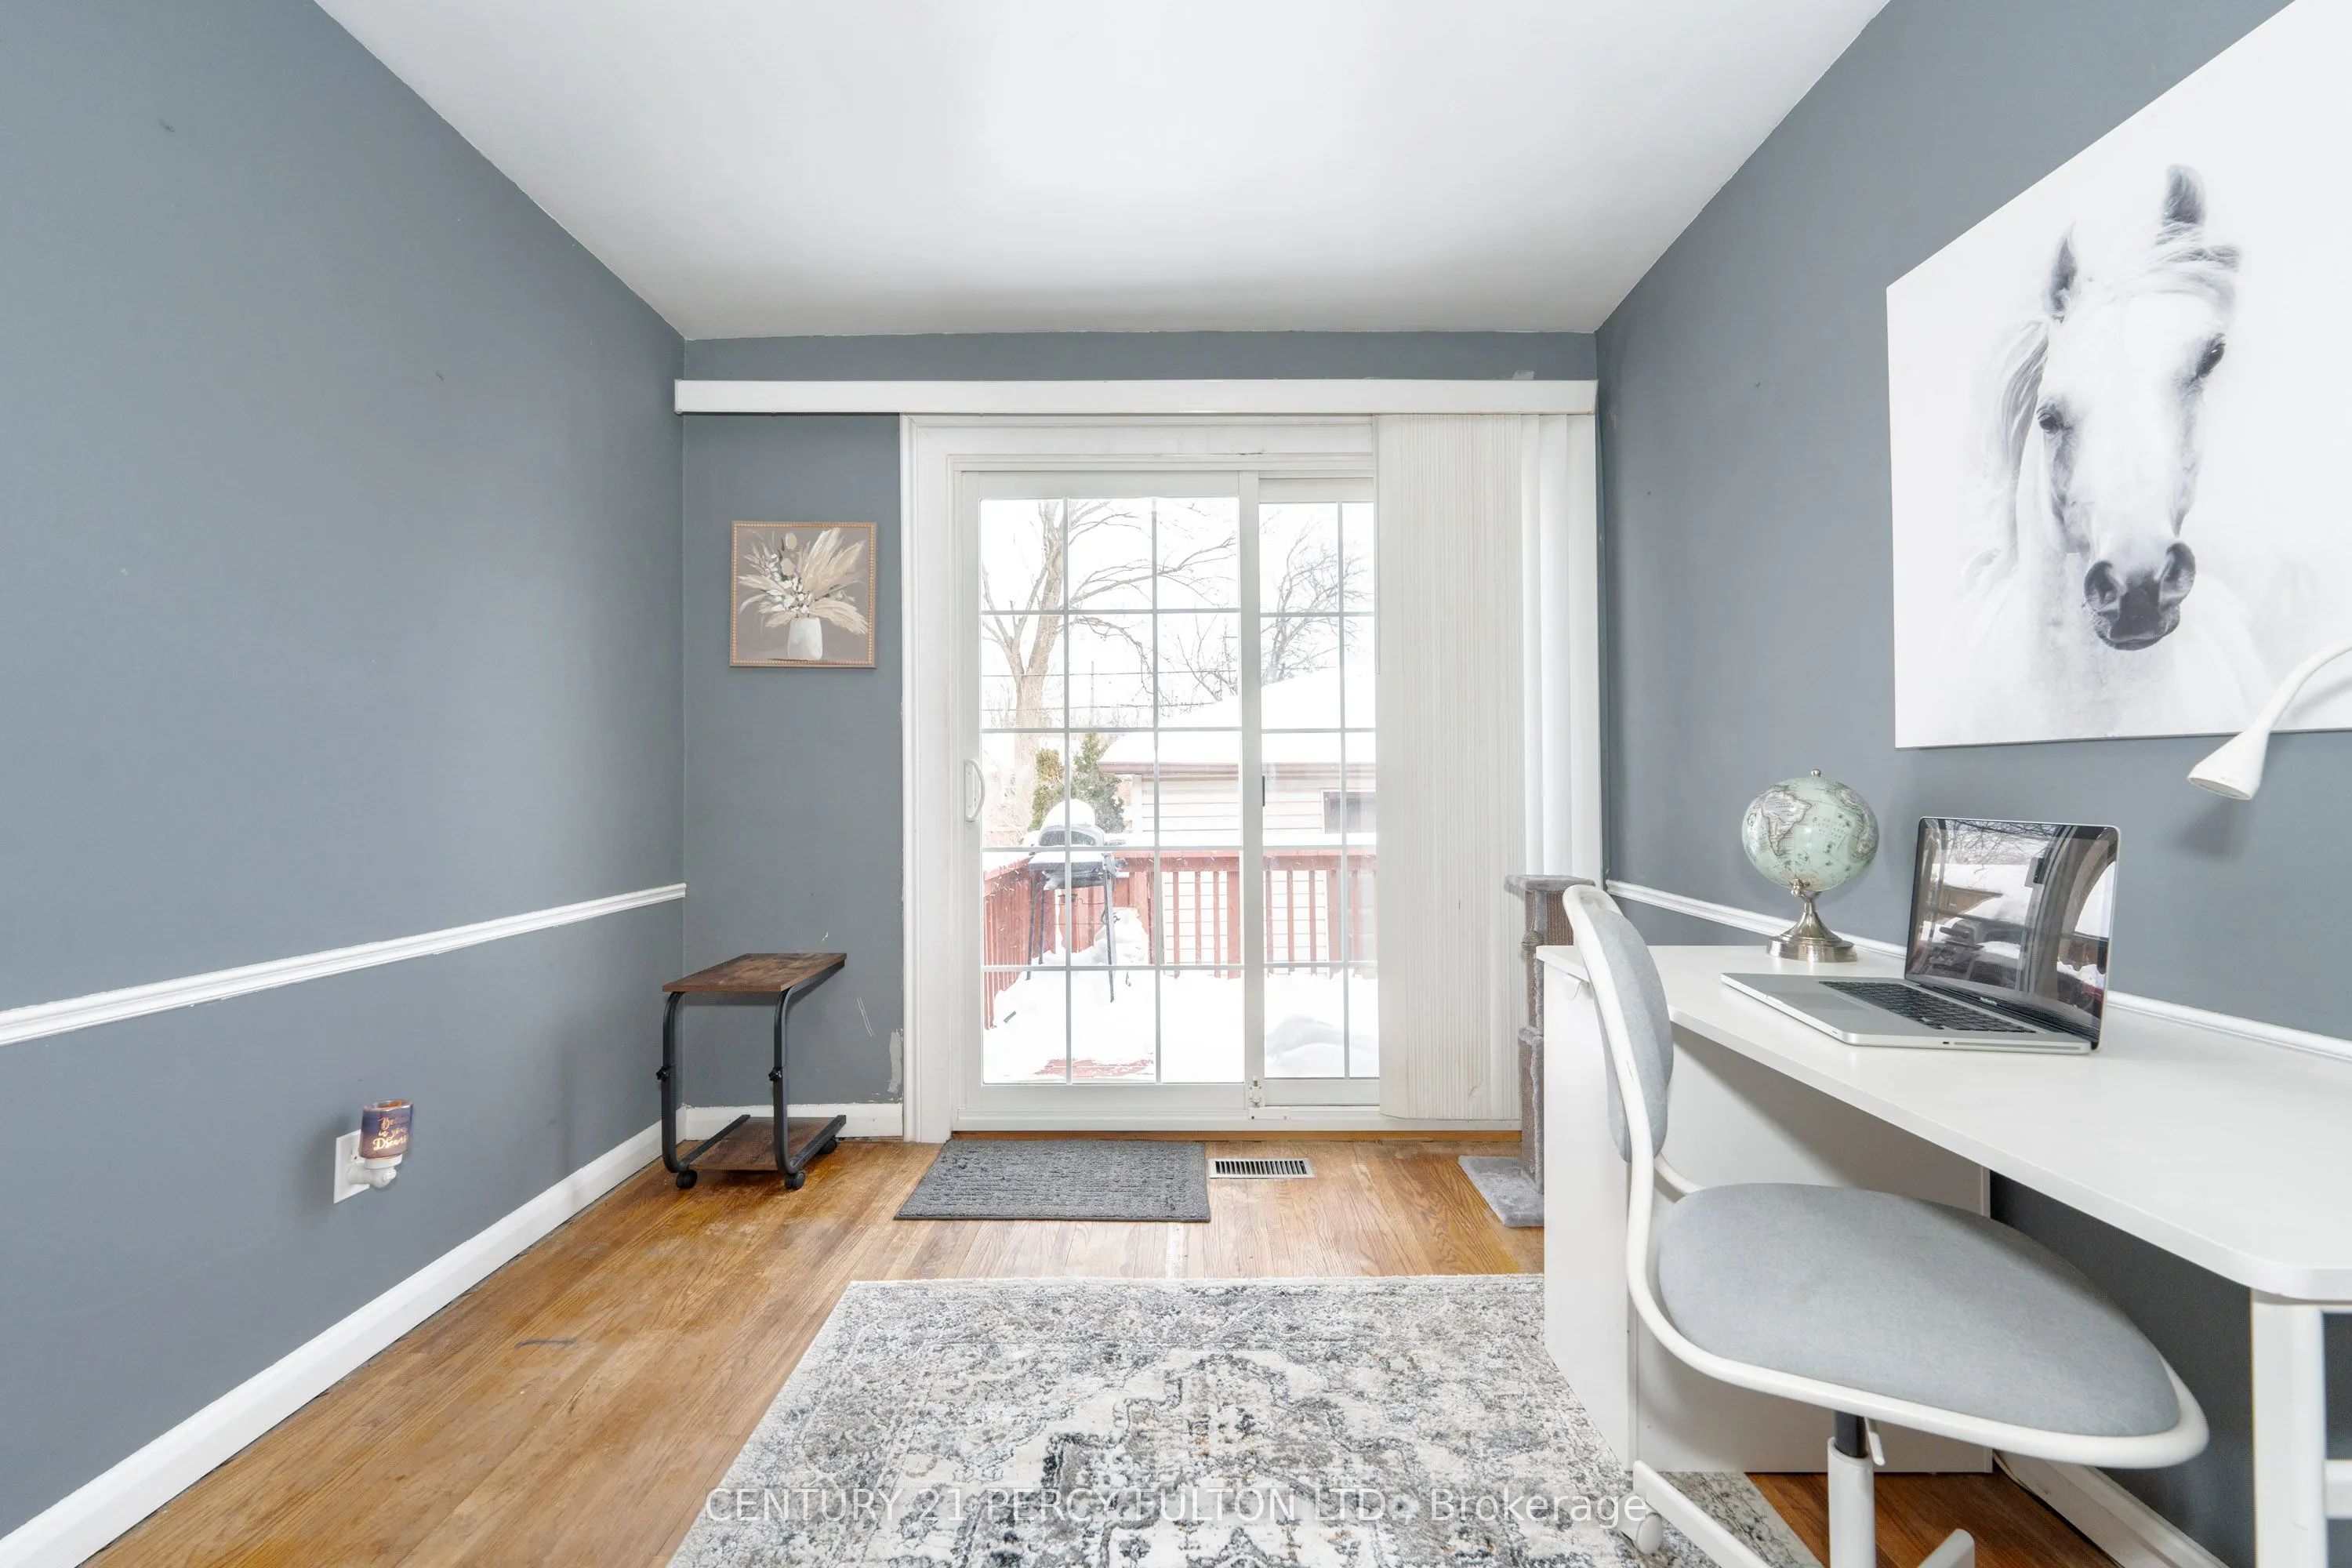
Hardwood Floor, W/O To Deck, B/I Closet
Dimensions 10.83 x 11.48 feet
124.33 sqft
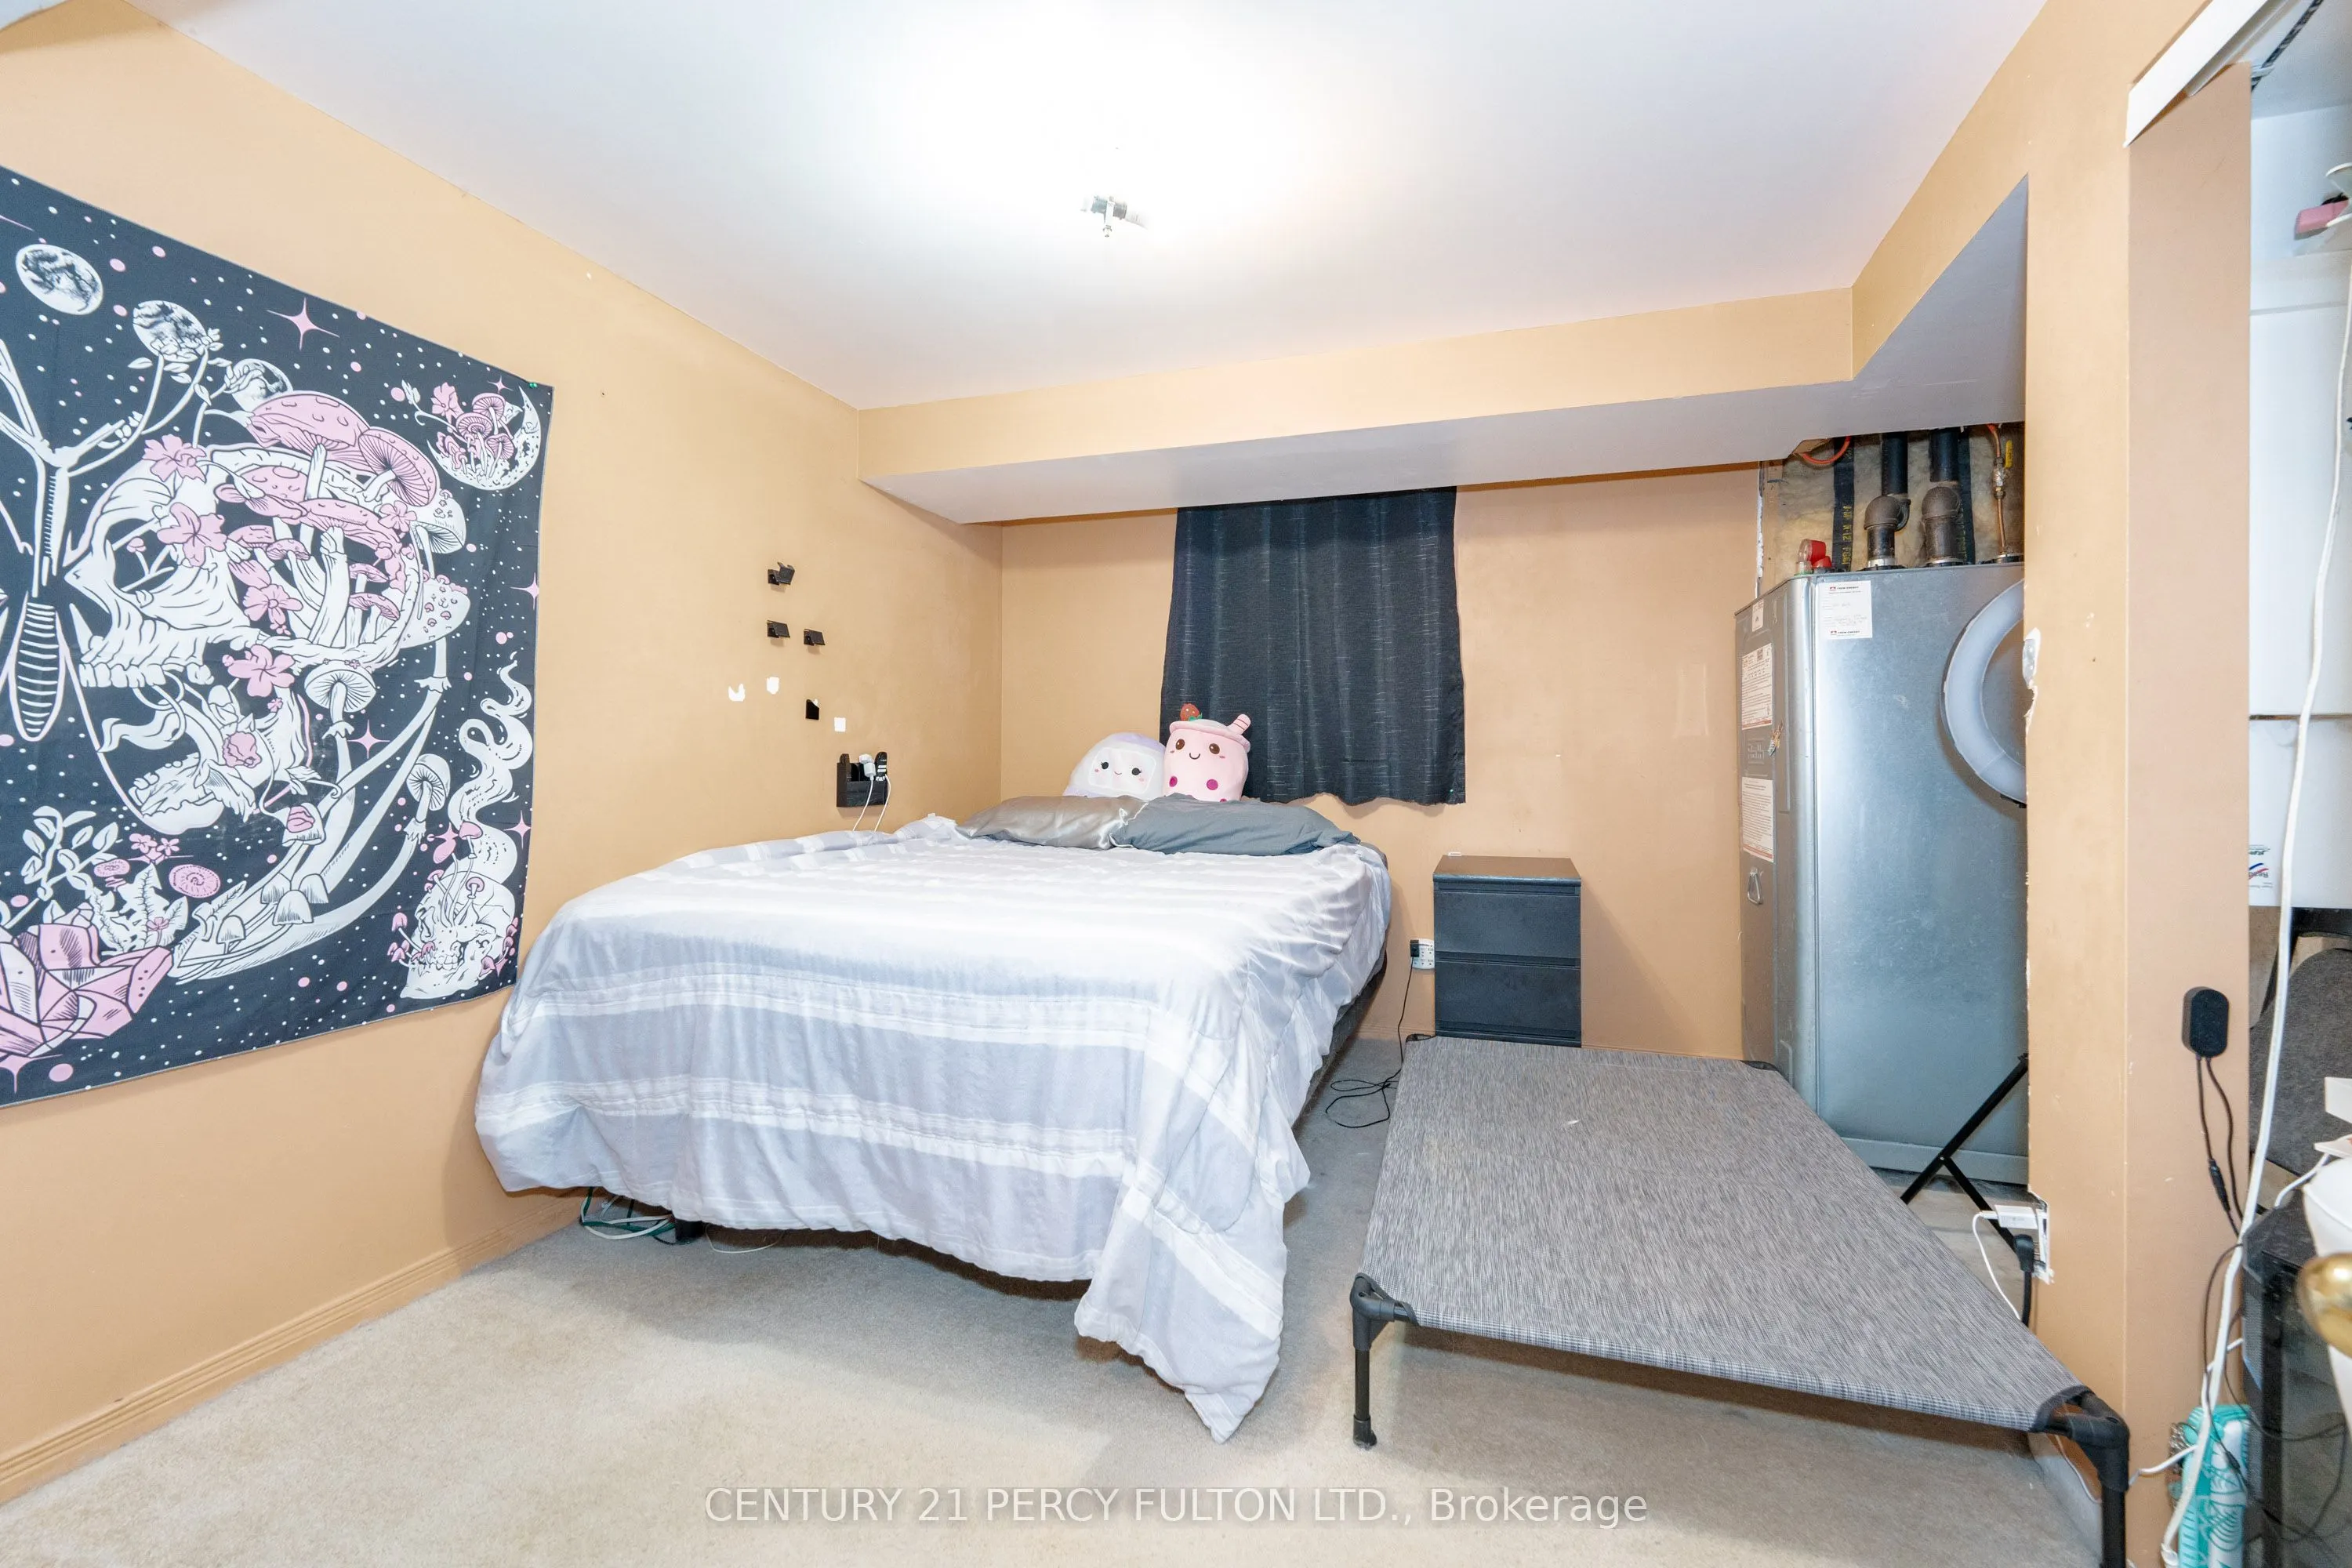
Bedroom 4
Broadloom, Separate Room, Above Grade Window
Dimensions 11.81 x 10.83 feet
127.9 sqft
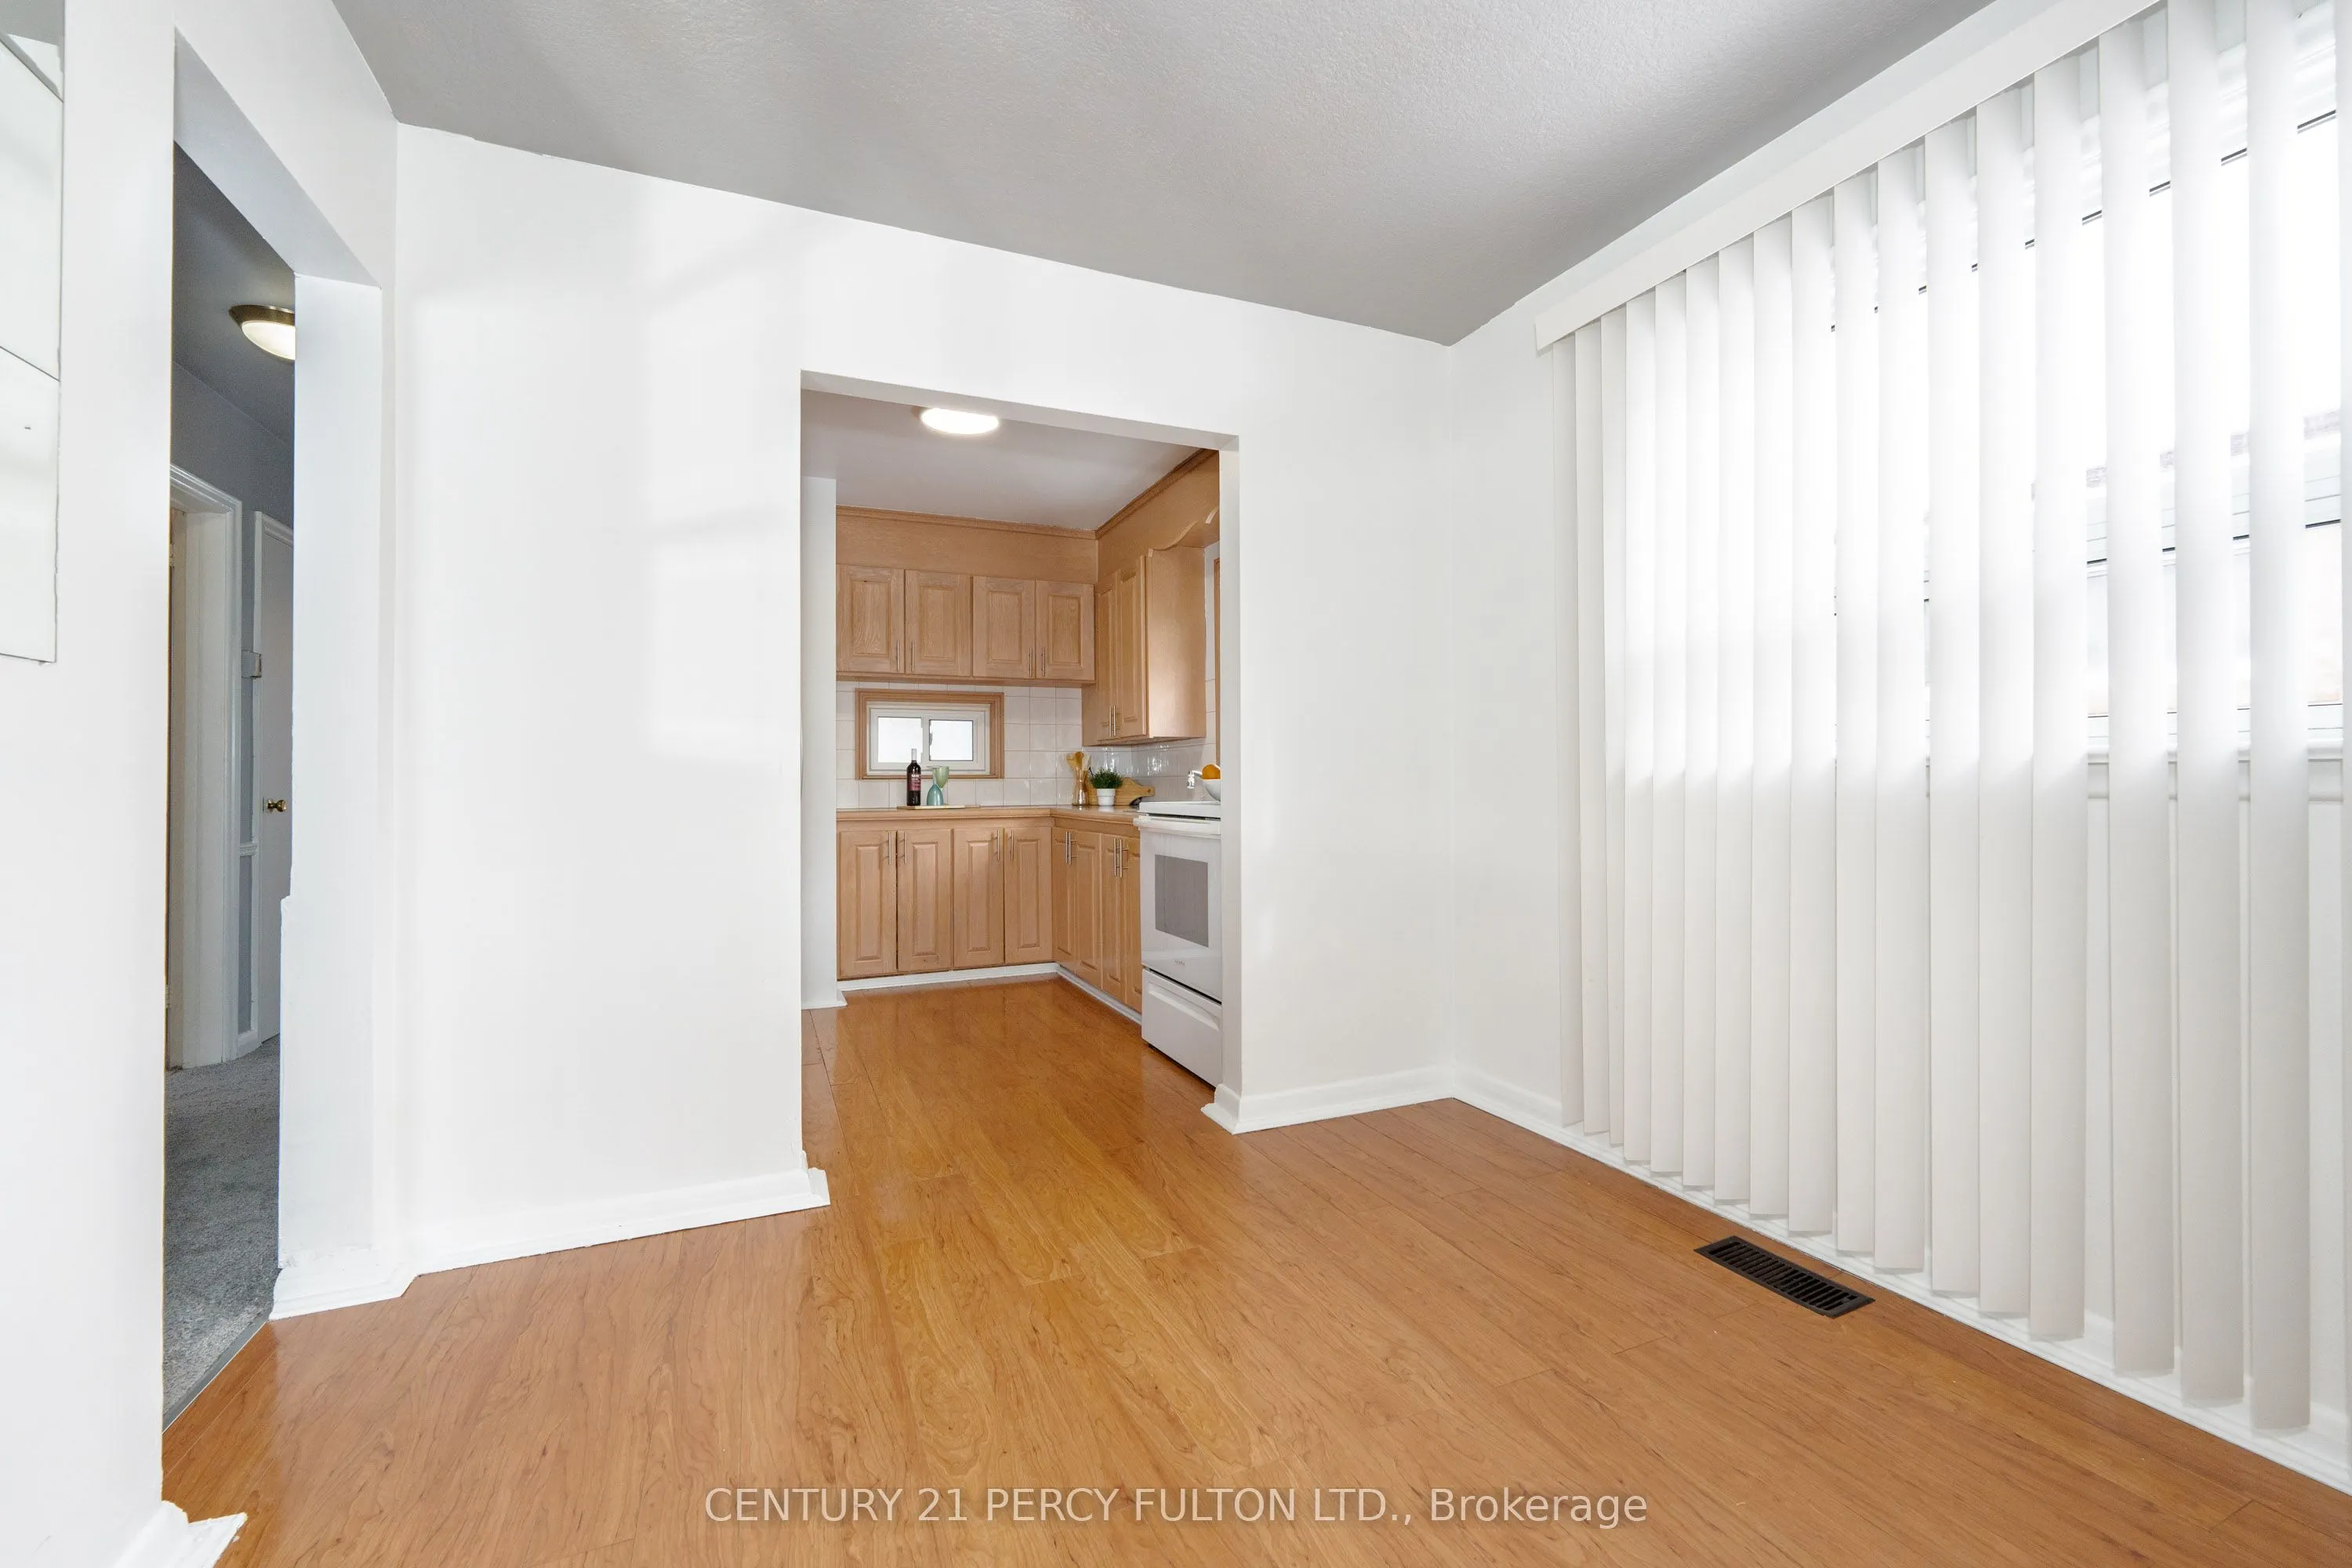
Dining Room
Laminate, Combined w/Kitchen, Large Window
Dimensions 8.86 x 8.2 feet
72.65 sqft
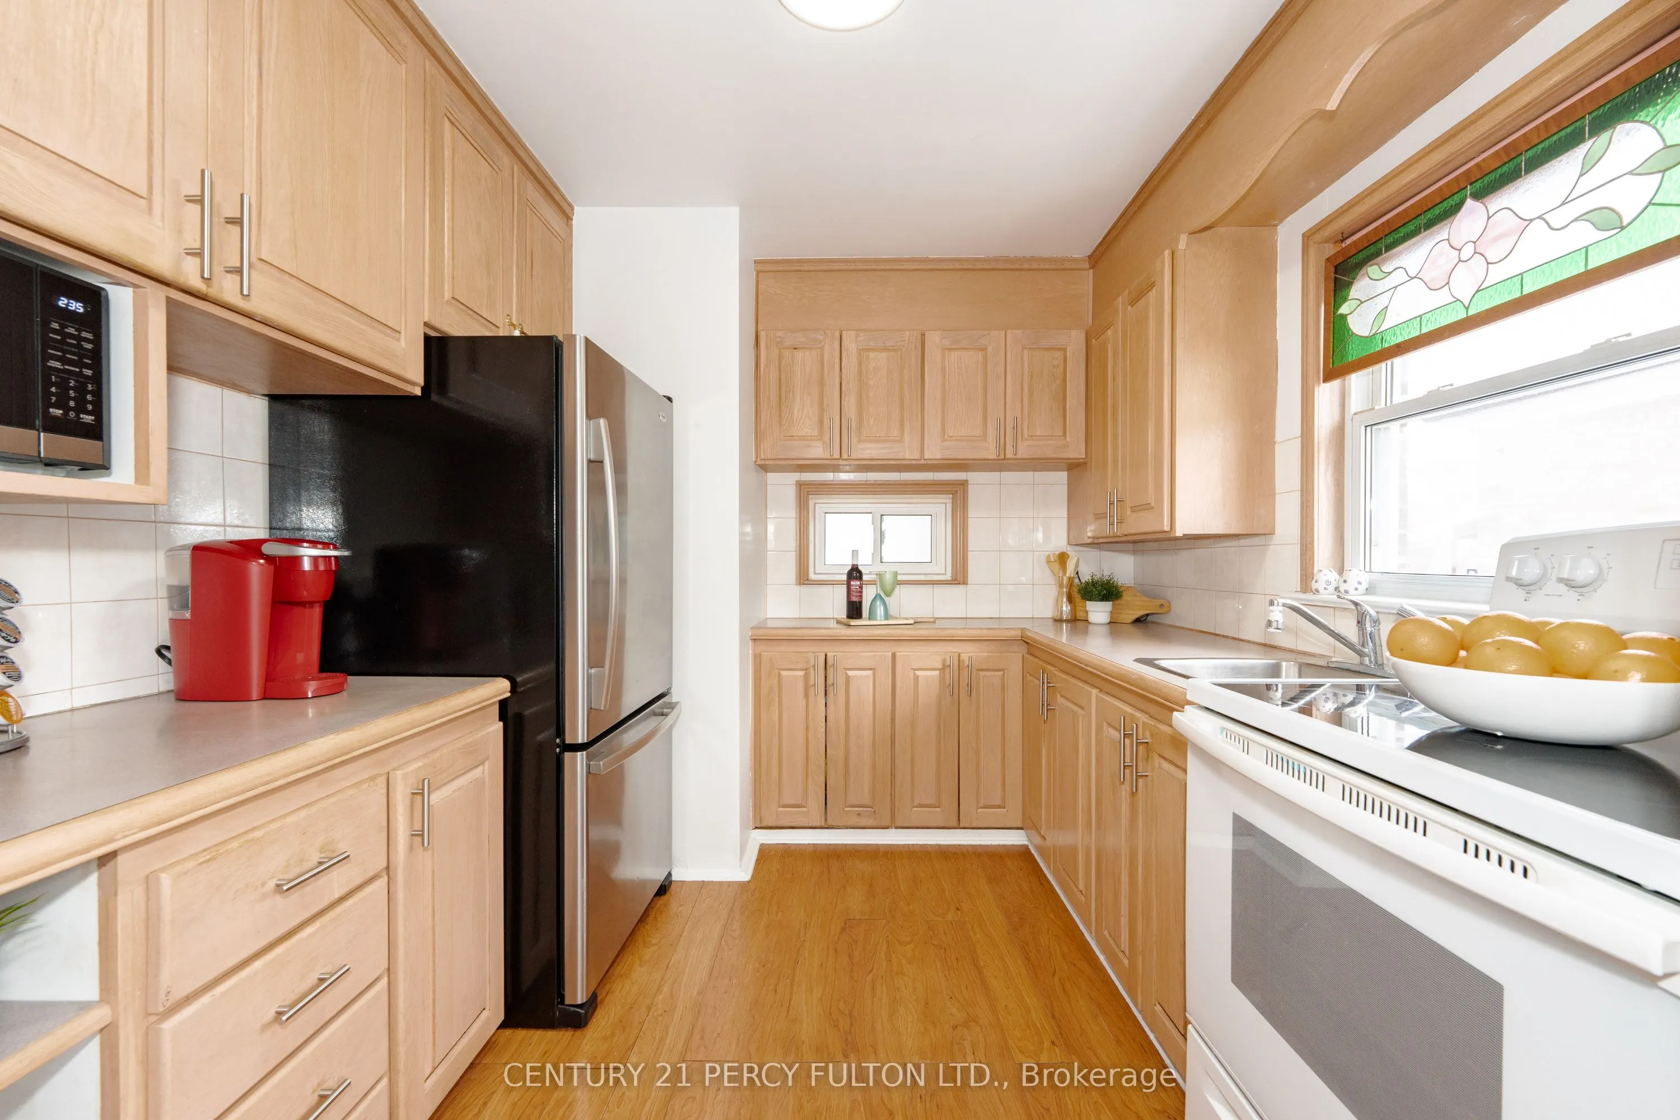
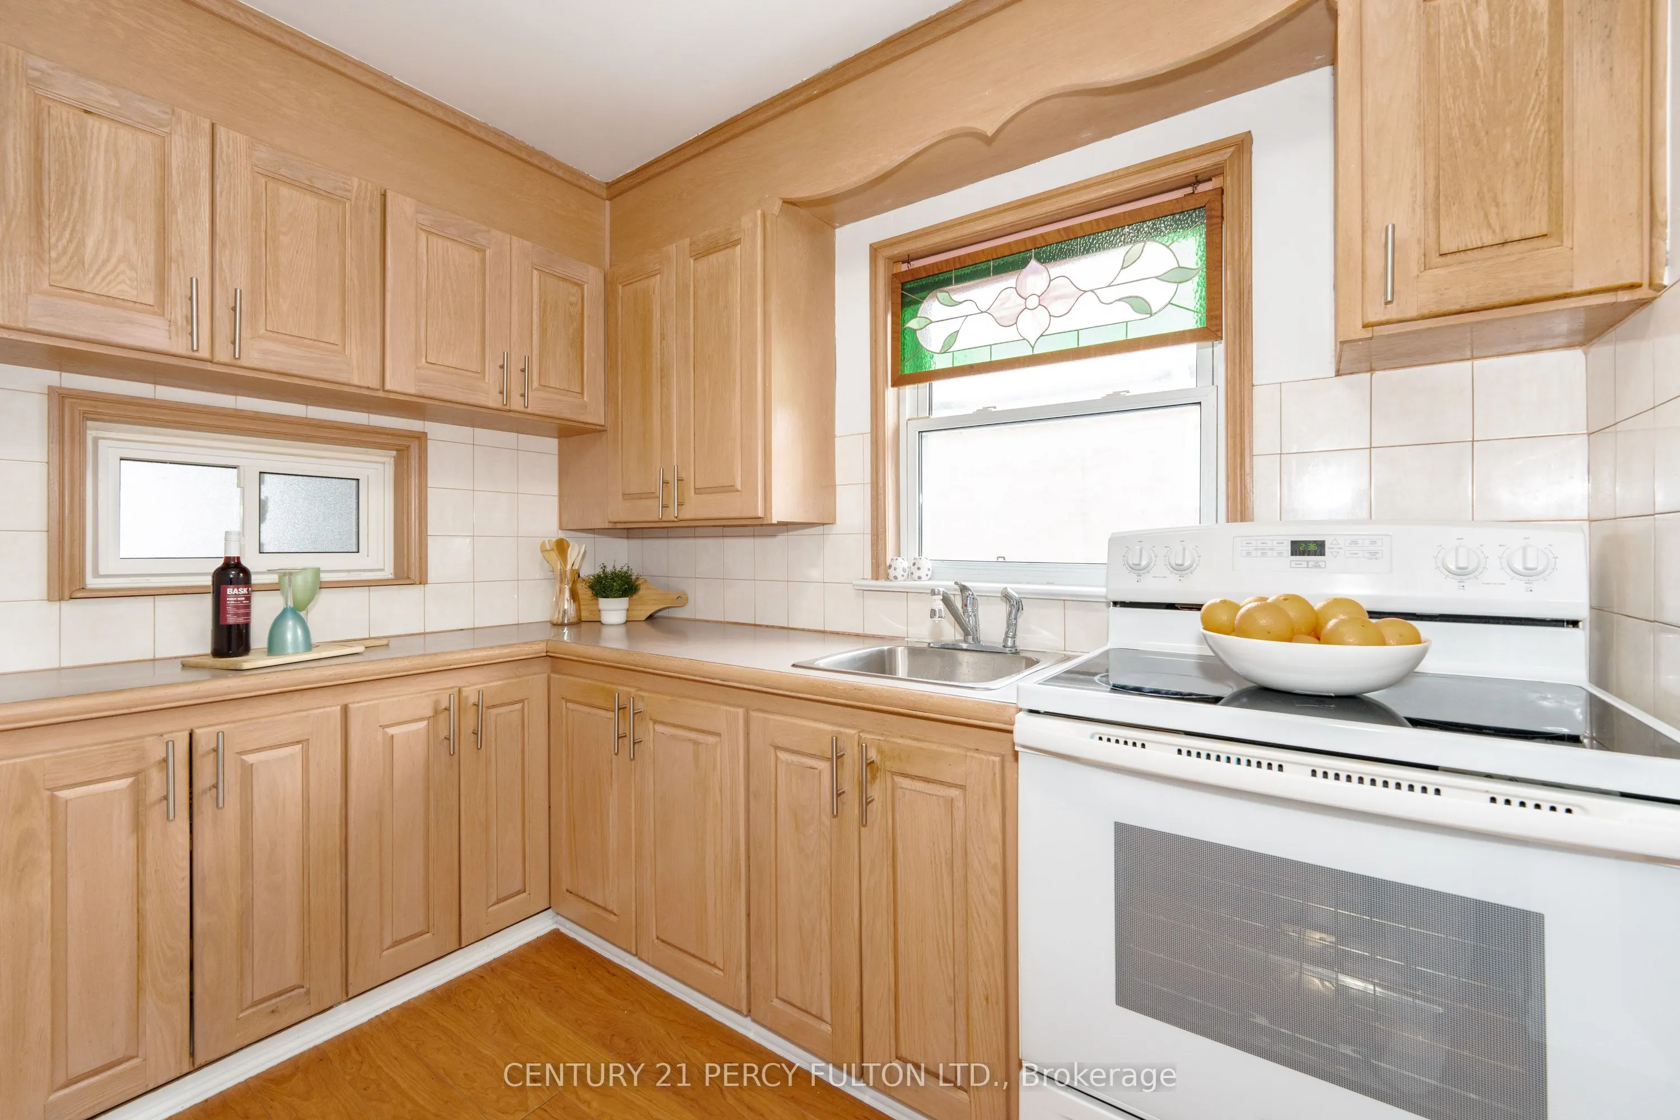
Kitchen
Linoleum, Updated, Double Closet
Dimensions 16.4 x 11.48 feet
188.27 sqft
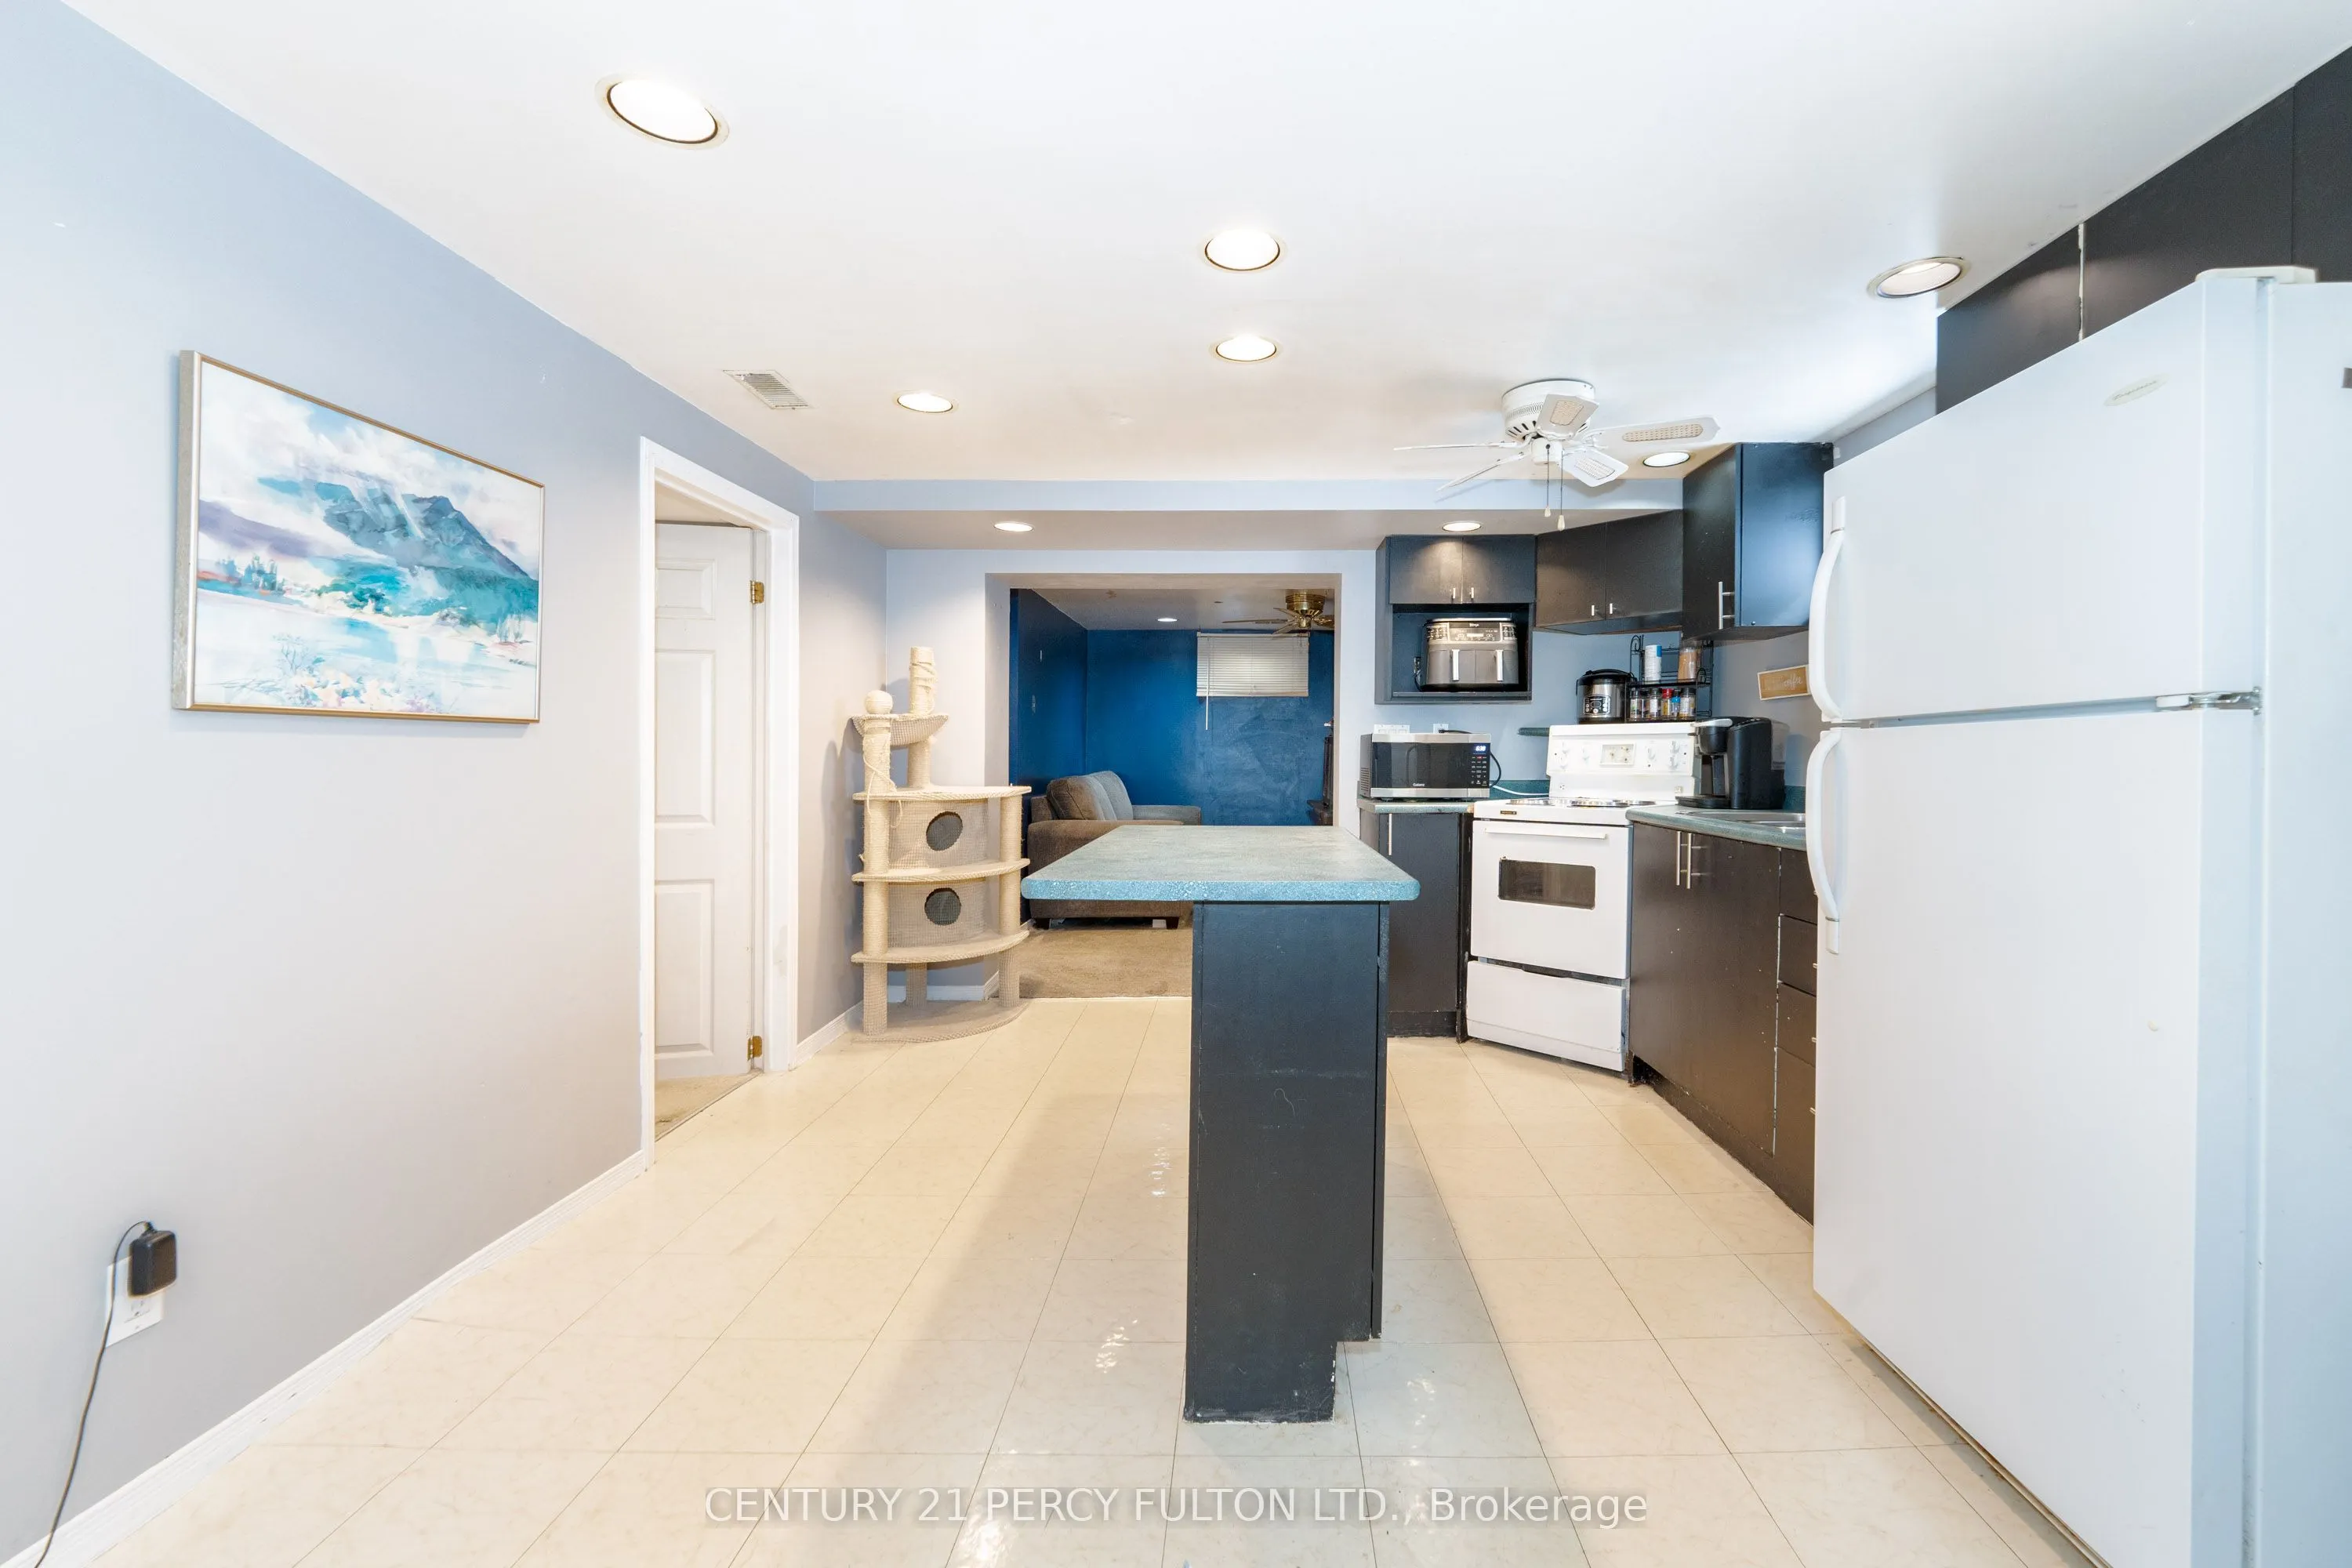
Kitchen
Laminate, Combined w/Dining, Pass Through
Dimensions 8.86 x 8.86 feet
78.5 sqft
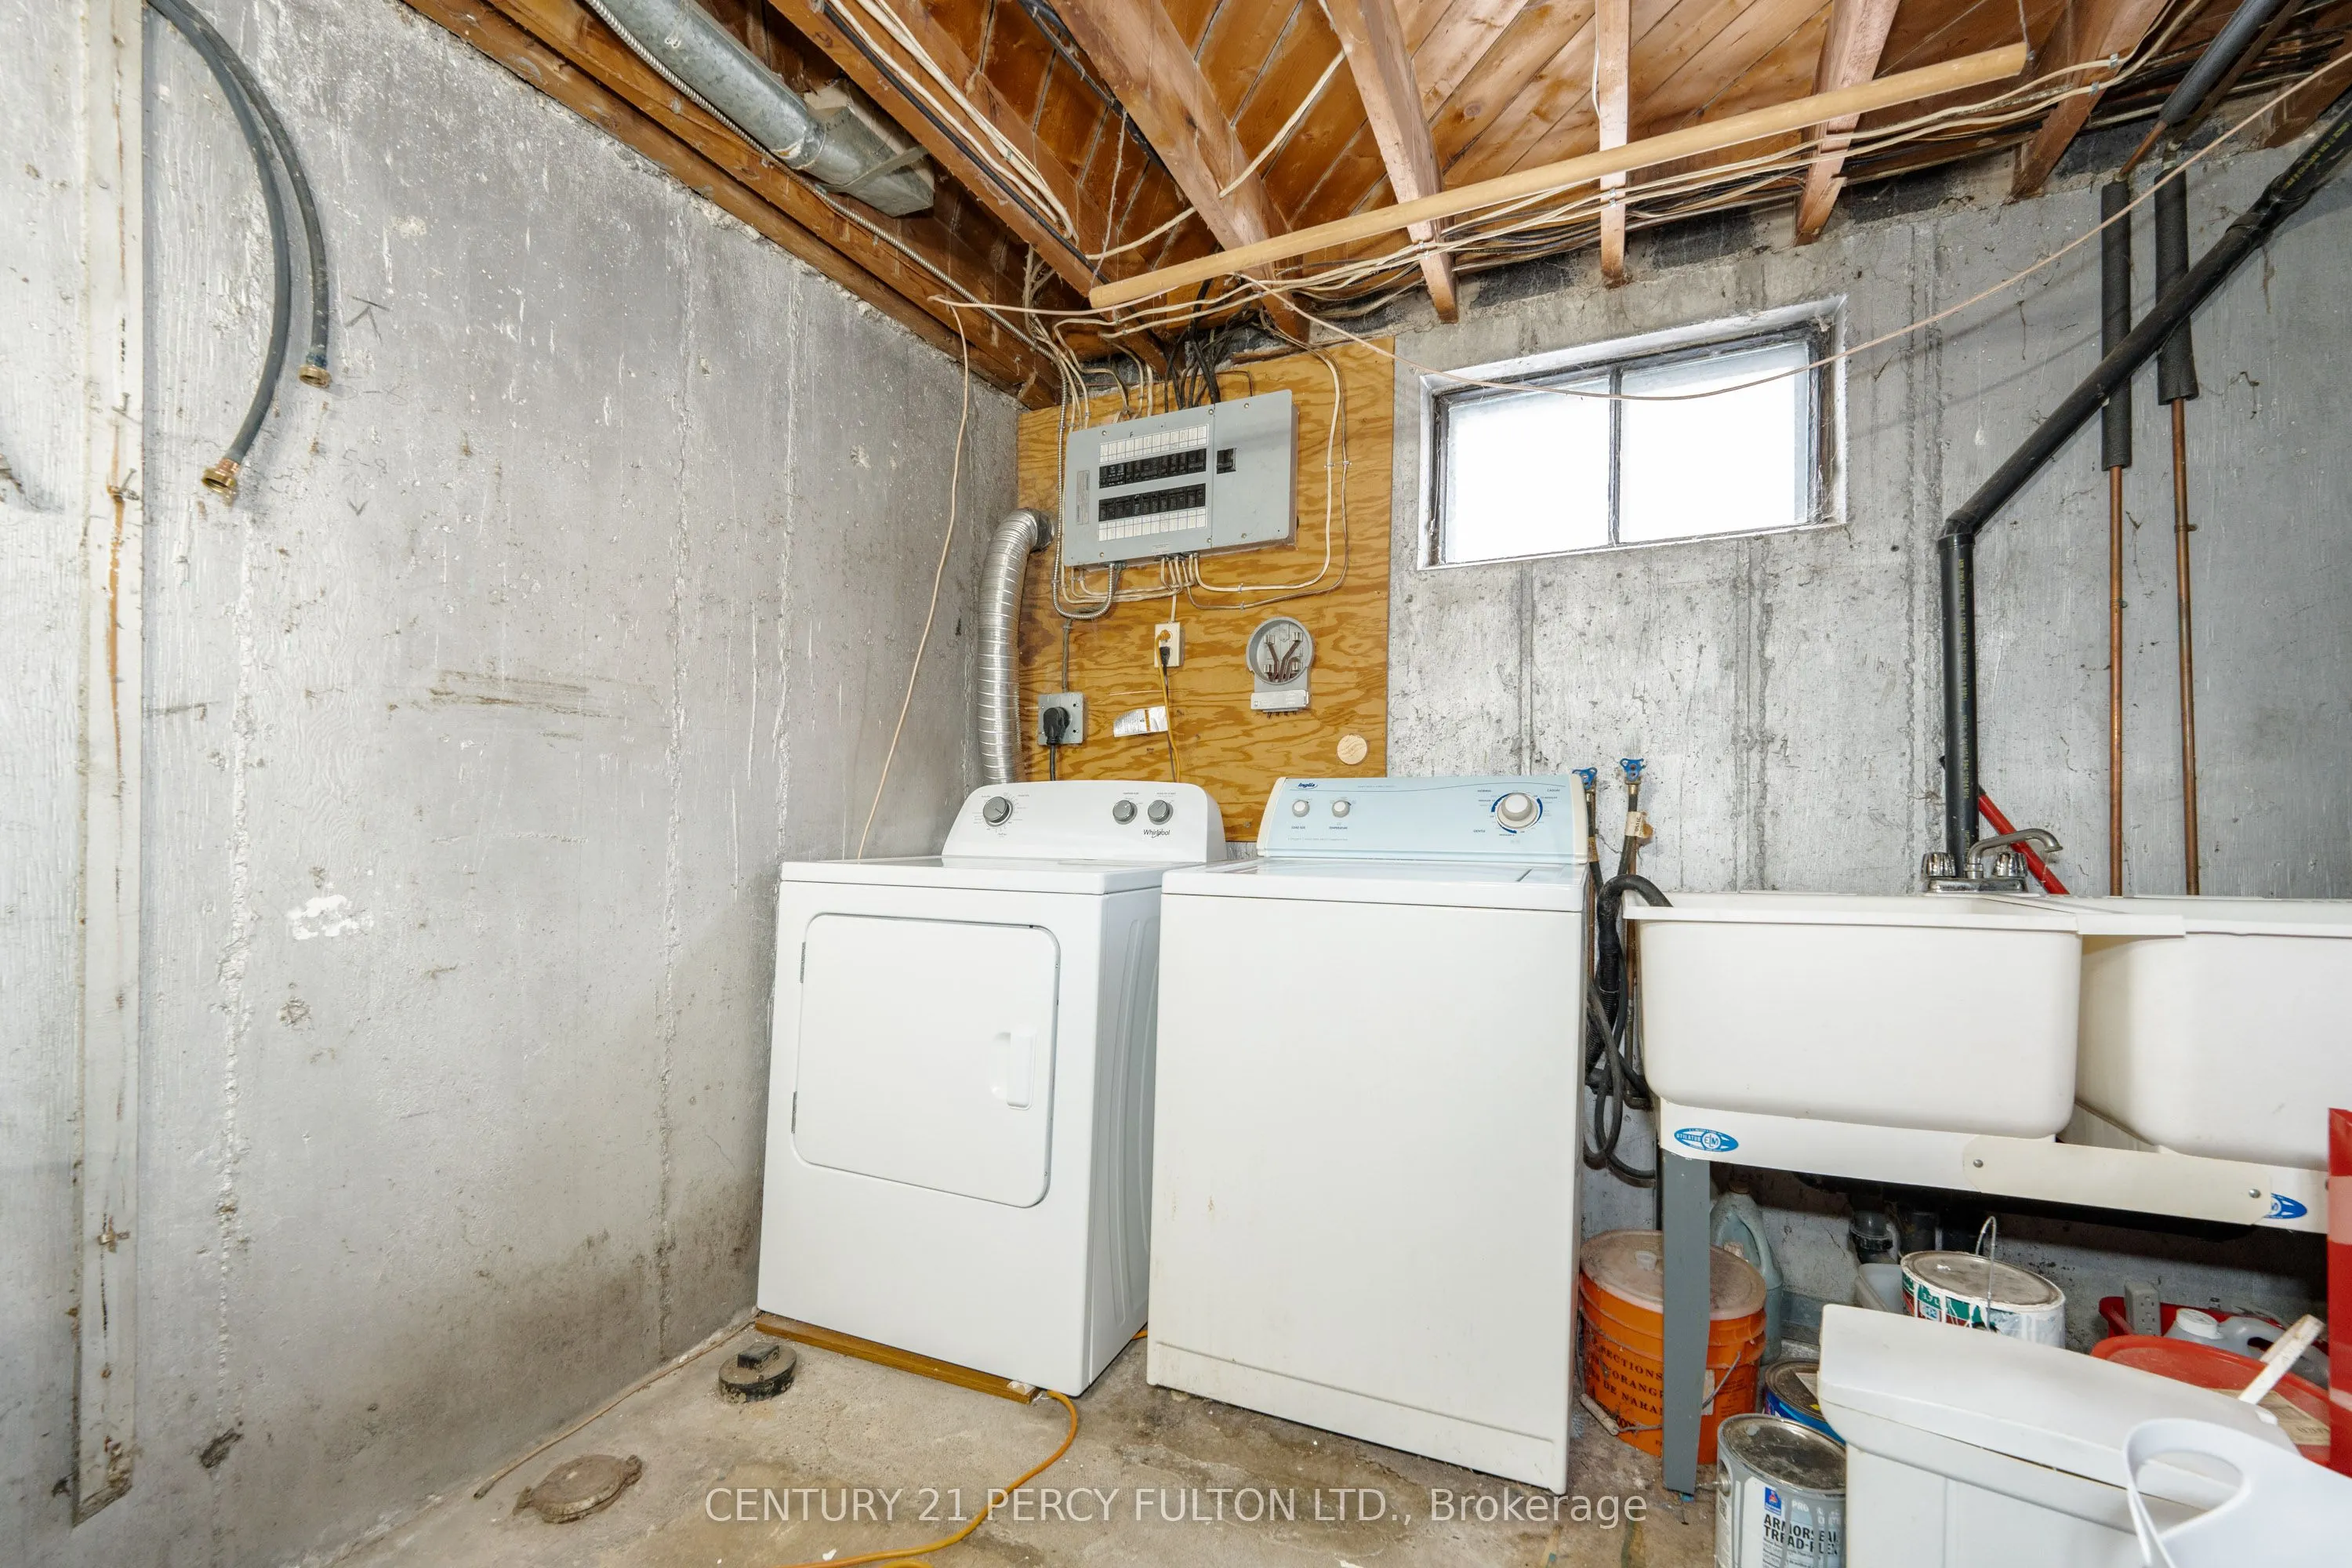
Laundry
Concrete Floor, Unfinished, Separate Room
Dimensions 13.12 x 10.17 feet
133.43 sqft
Living Room
Broadloom, Above Grade Window, Combined w/Office
Dimensions 11.15 x 10.5 feet
117.08 sqft
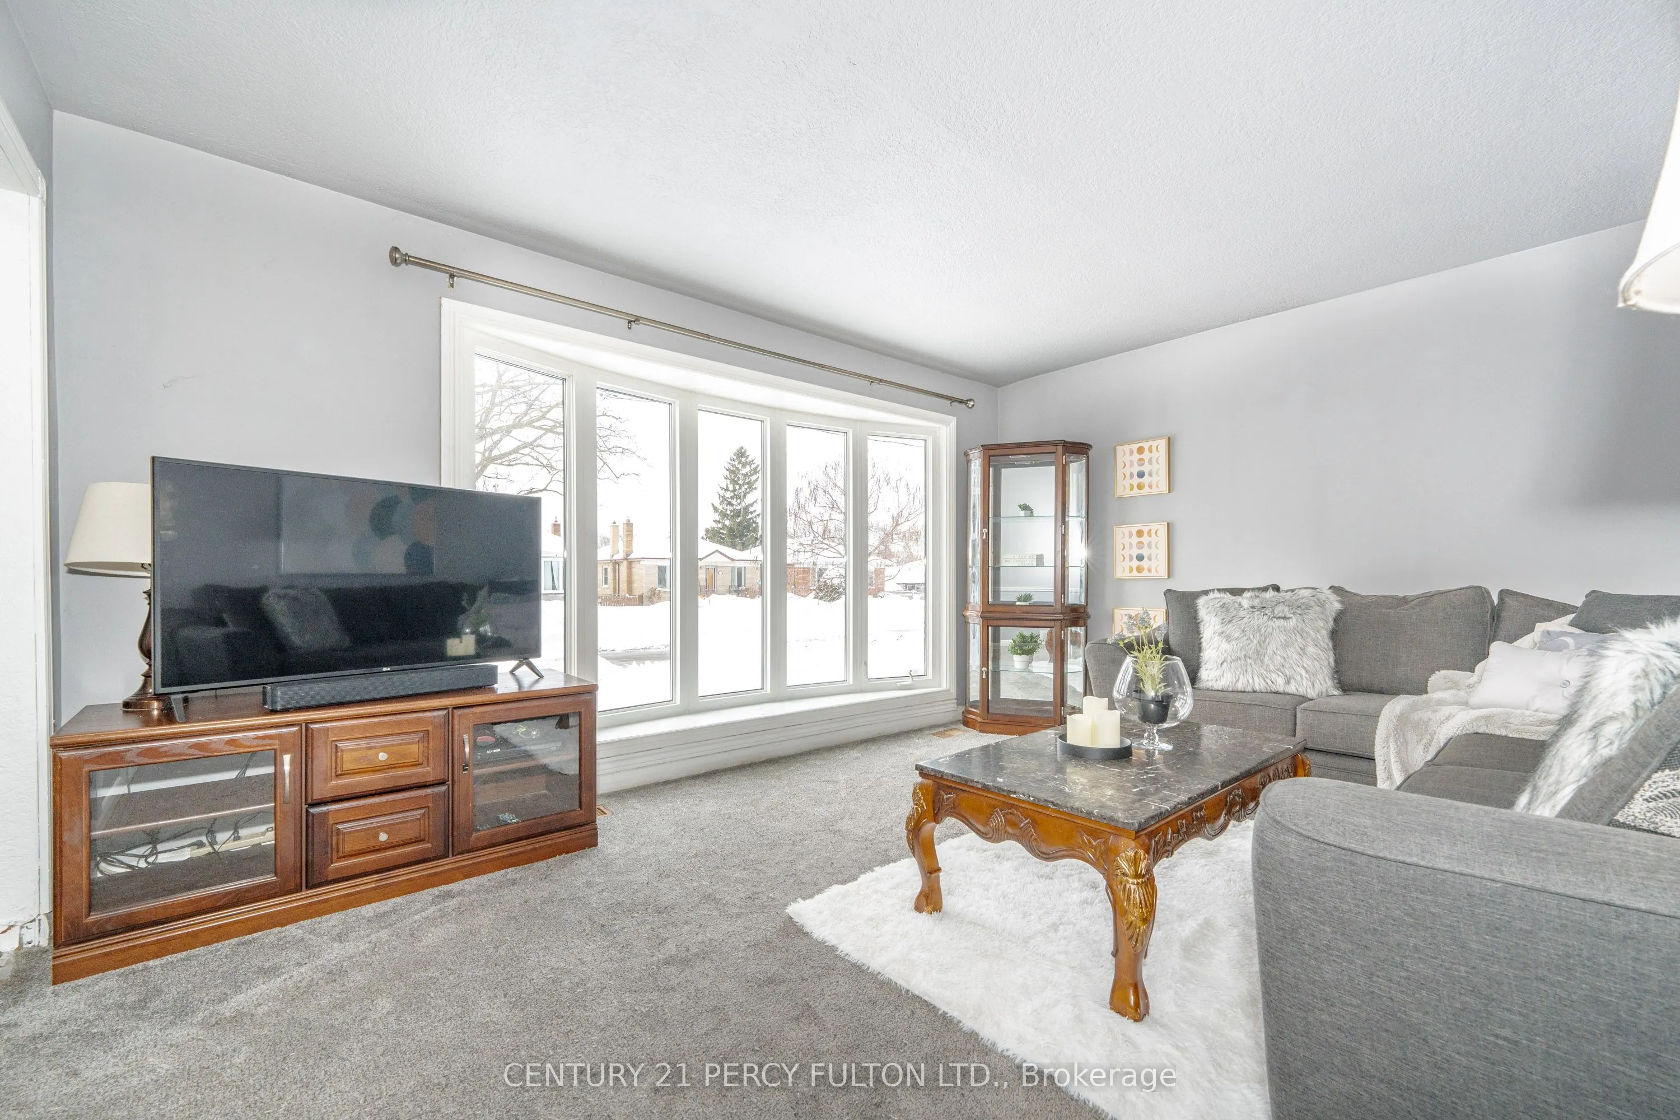
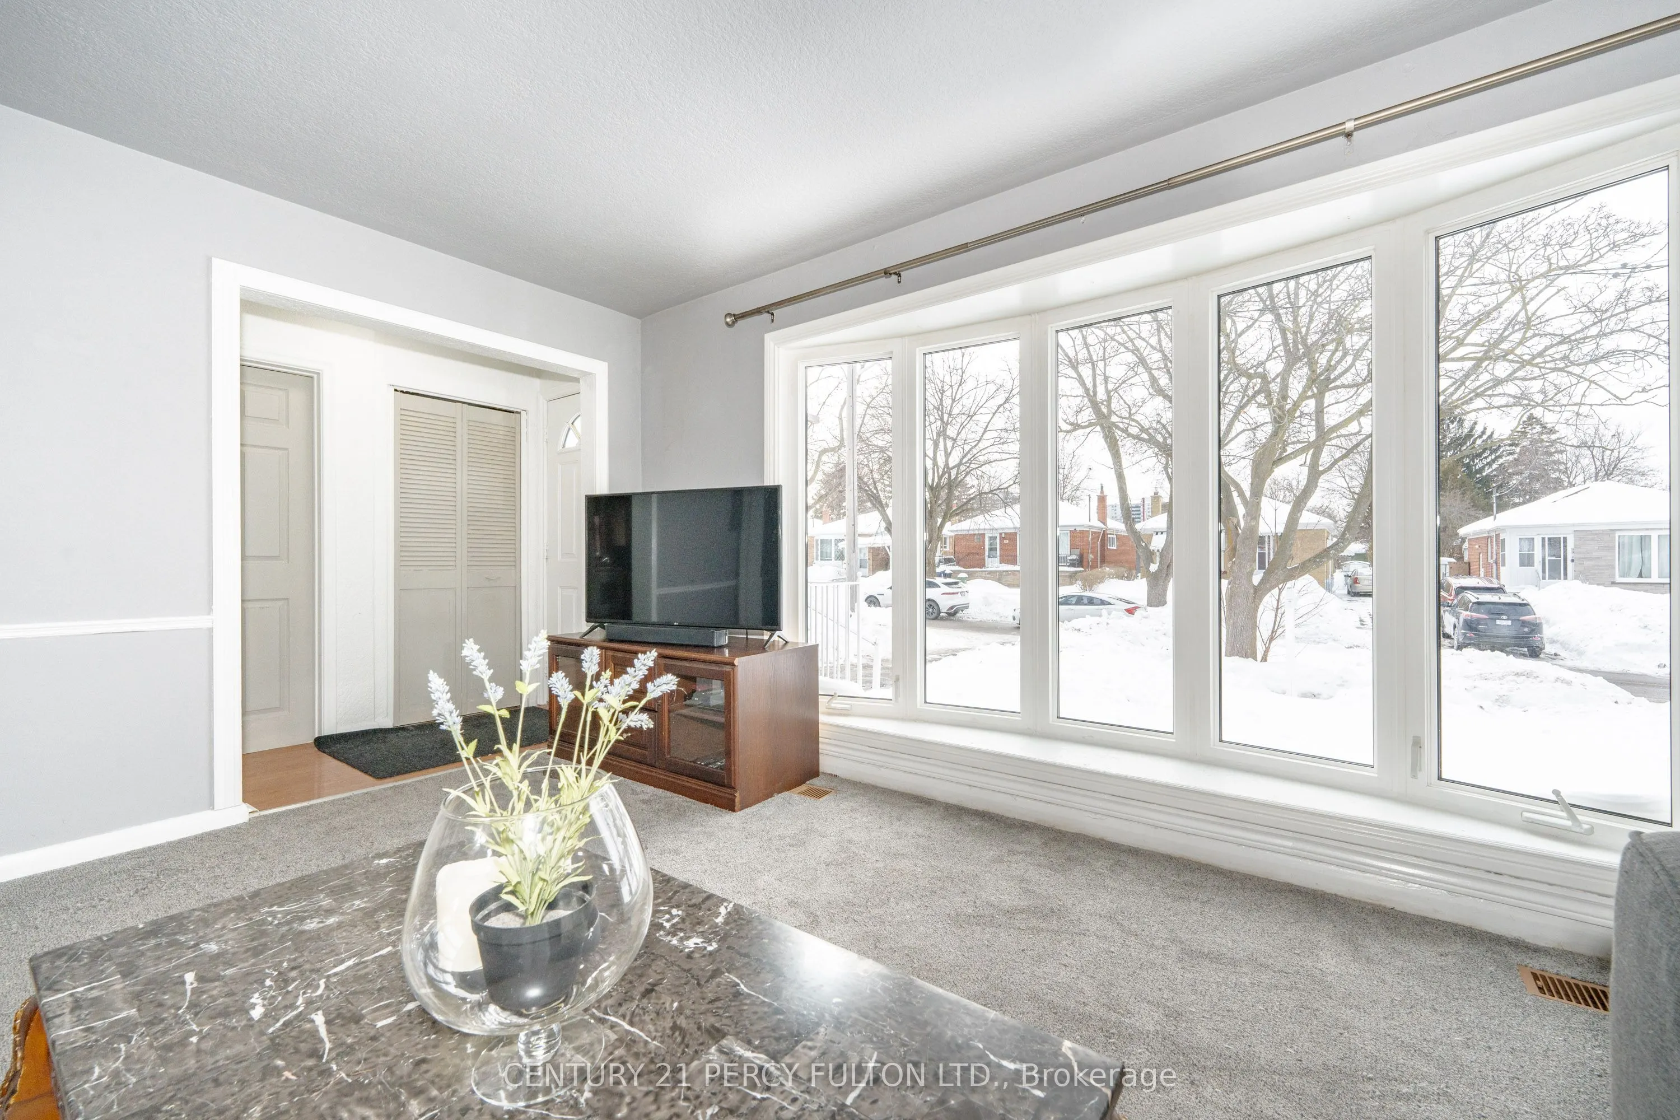
Living Room
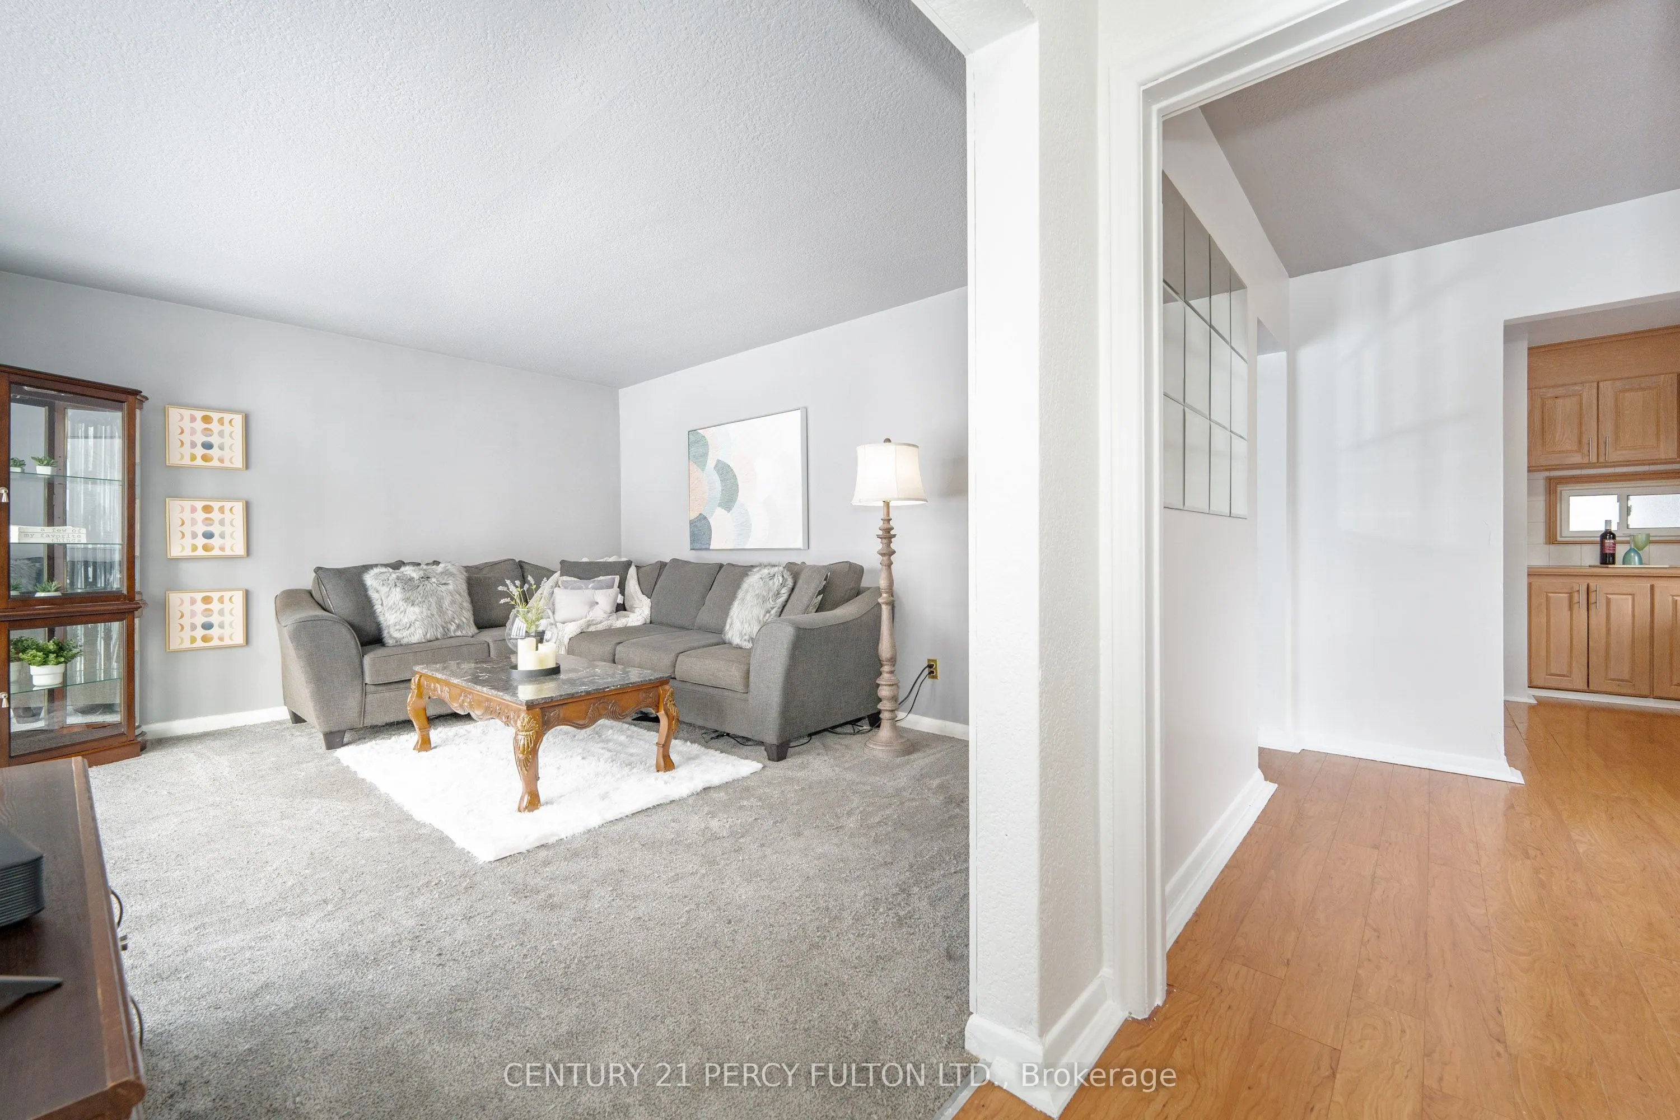
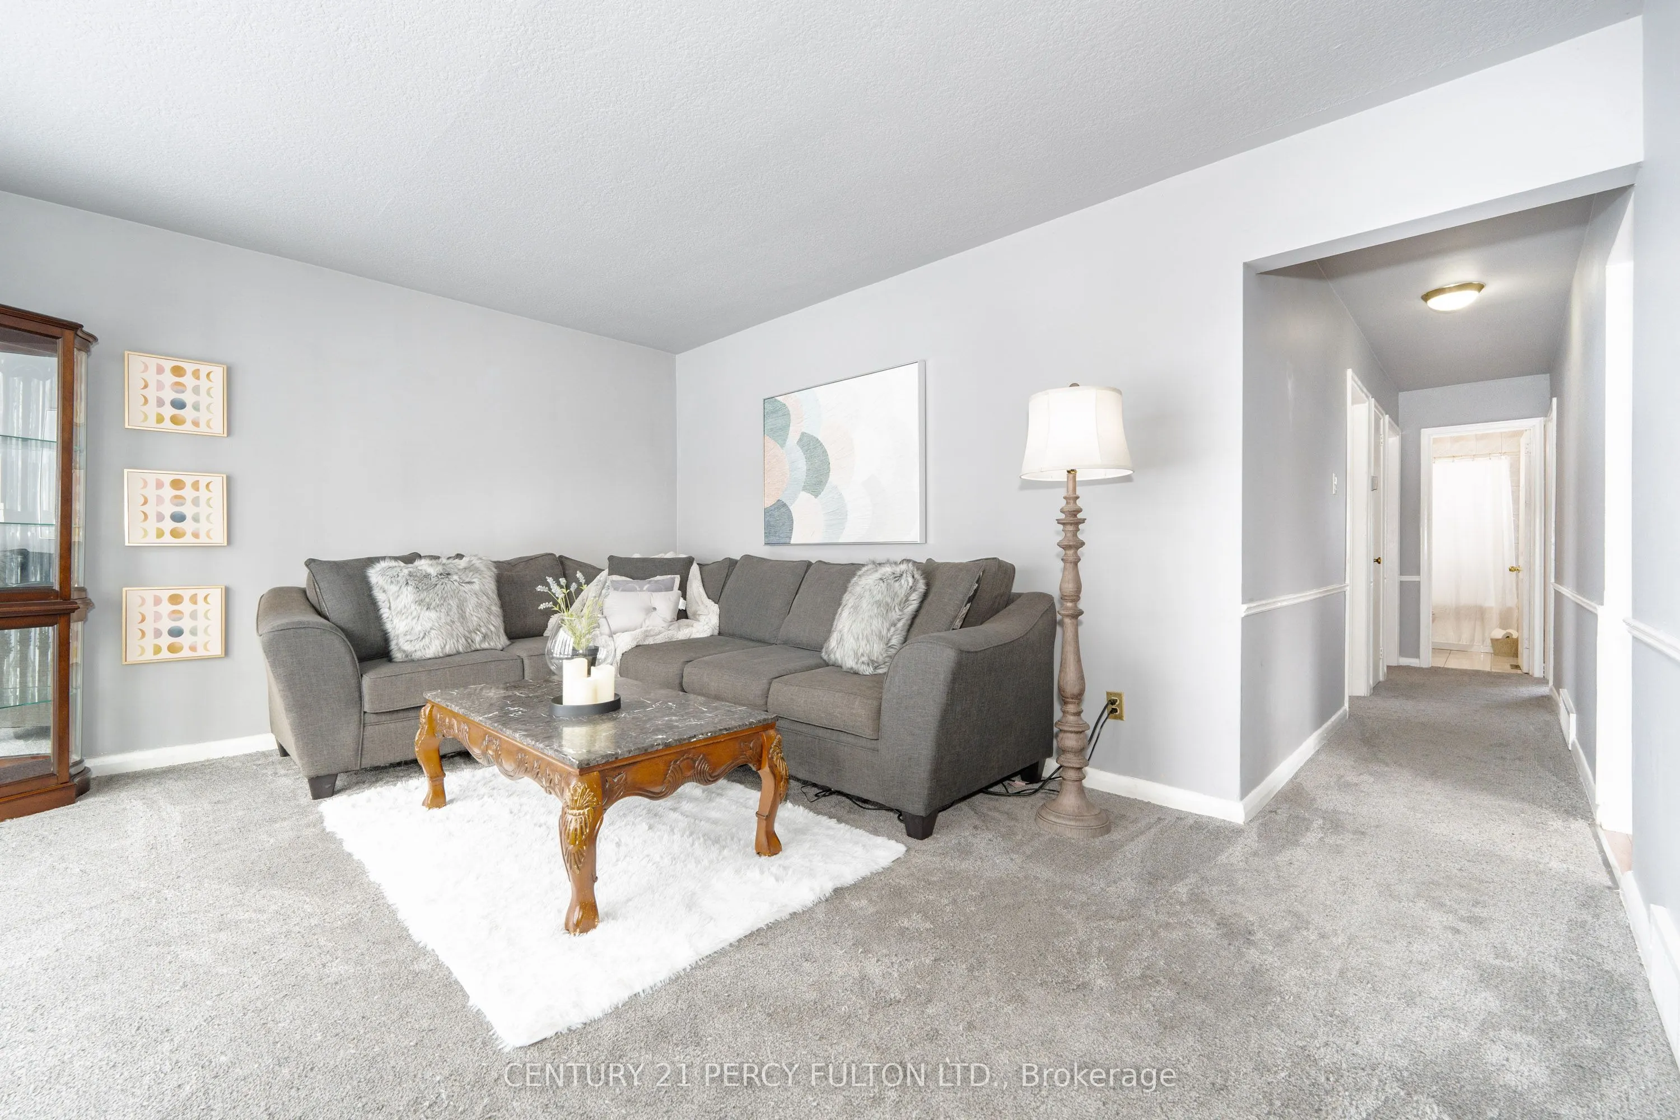
Broadloom, Bay Window, Overlooks Frontyard
Dimensions 15.09 x 12.14 feet
183.19 sqft
Office
Broadloom, Finished, Combined w/Living
Dimensions 10.5 x 5.25 feet
55.12 sqft
Primary Bedroom
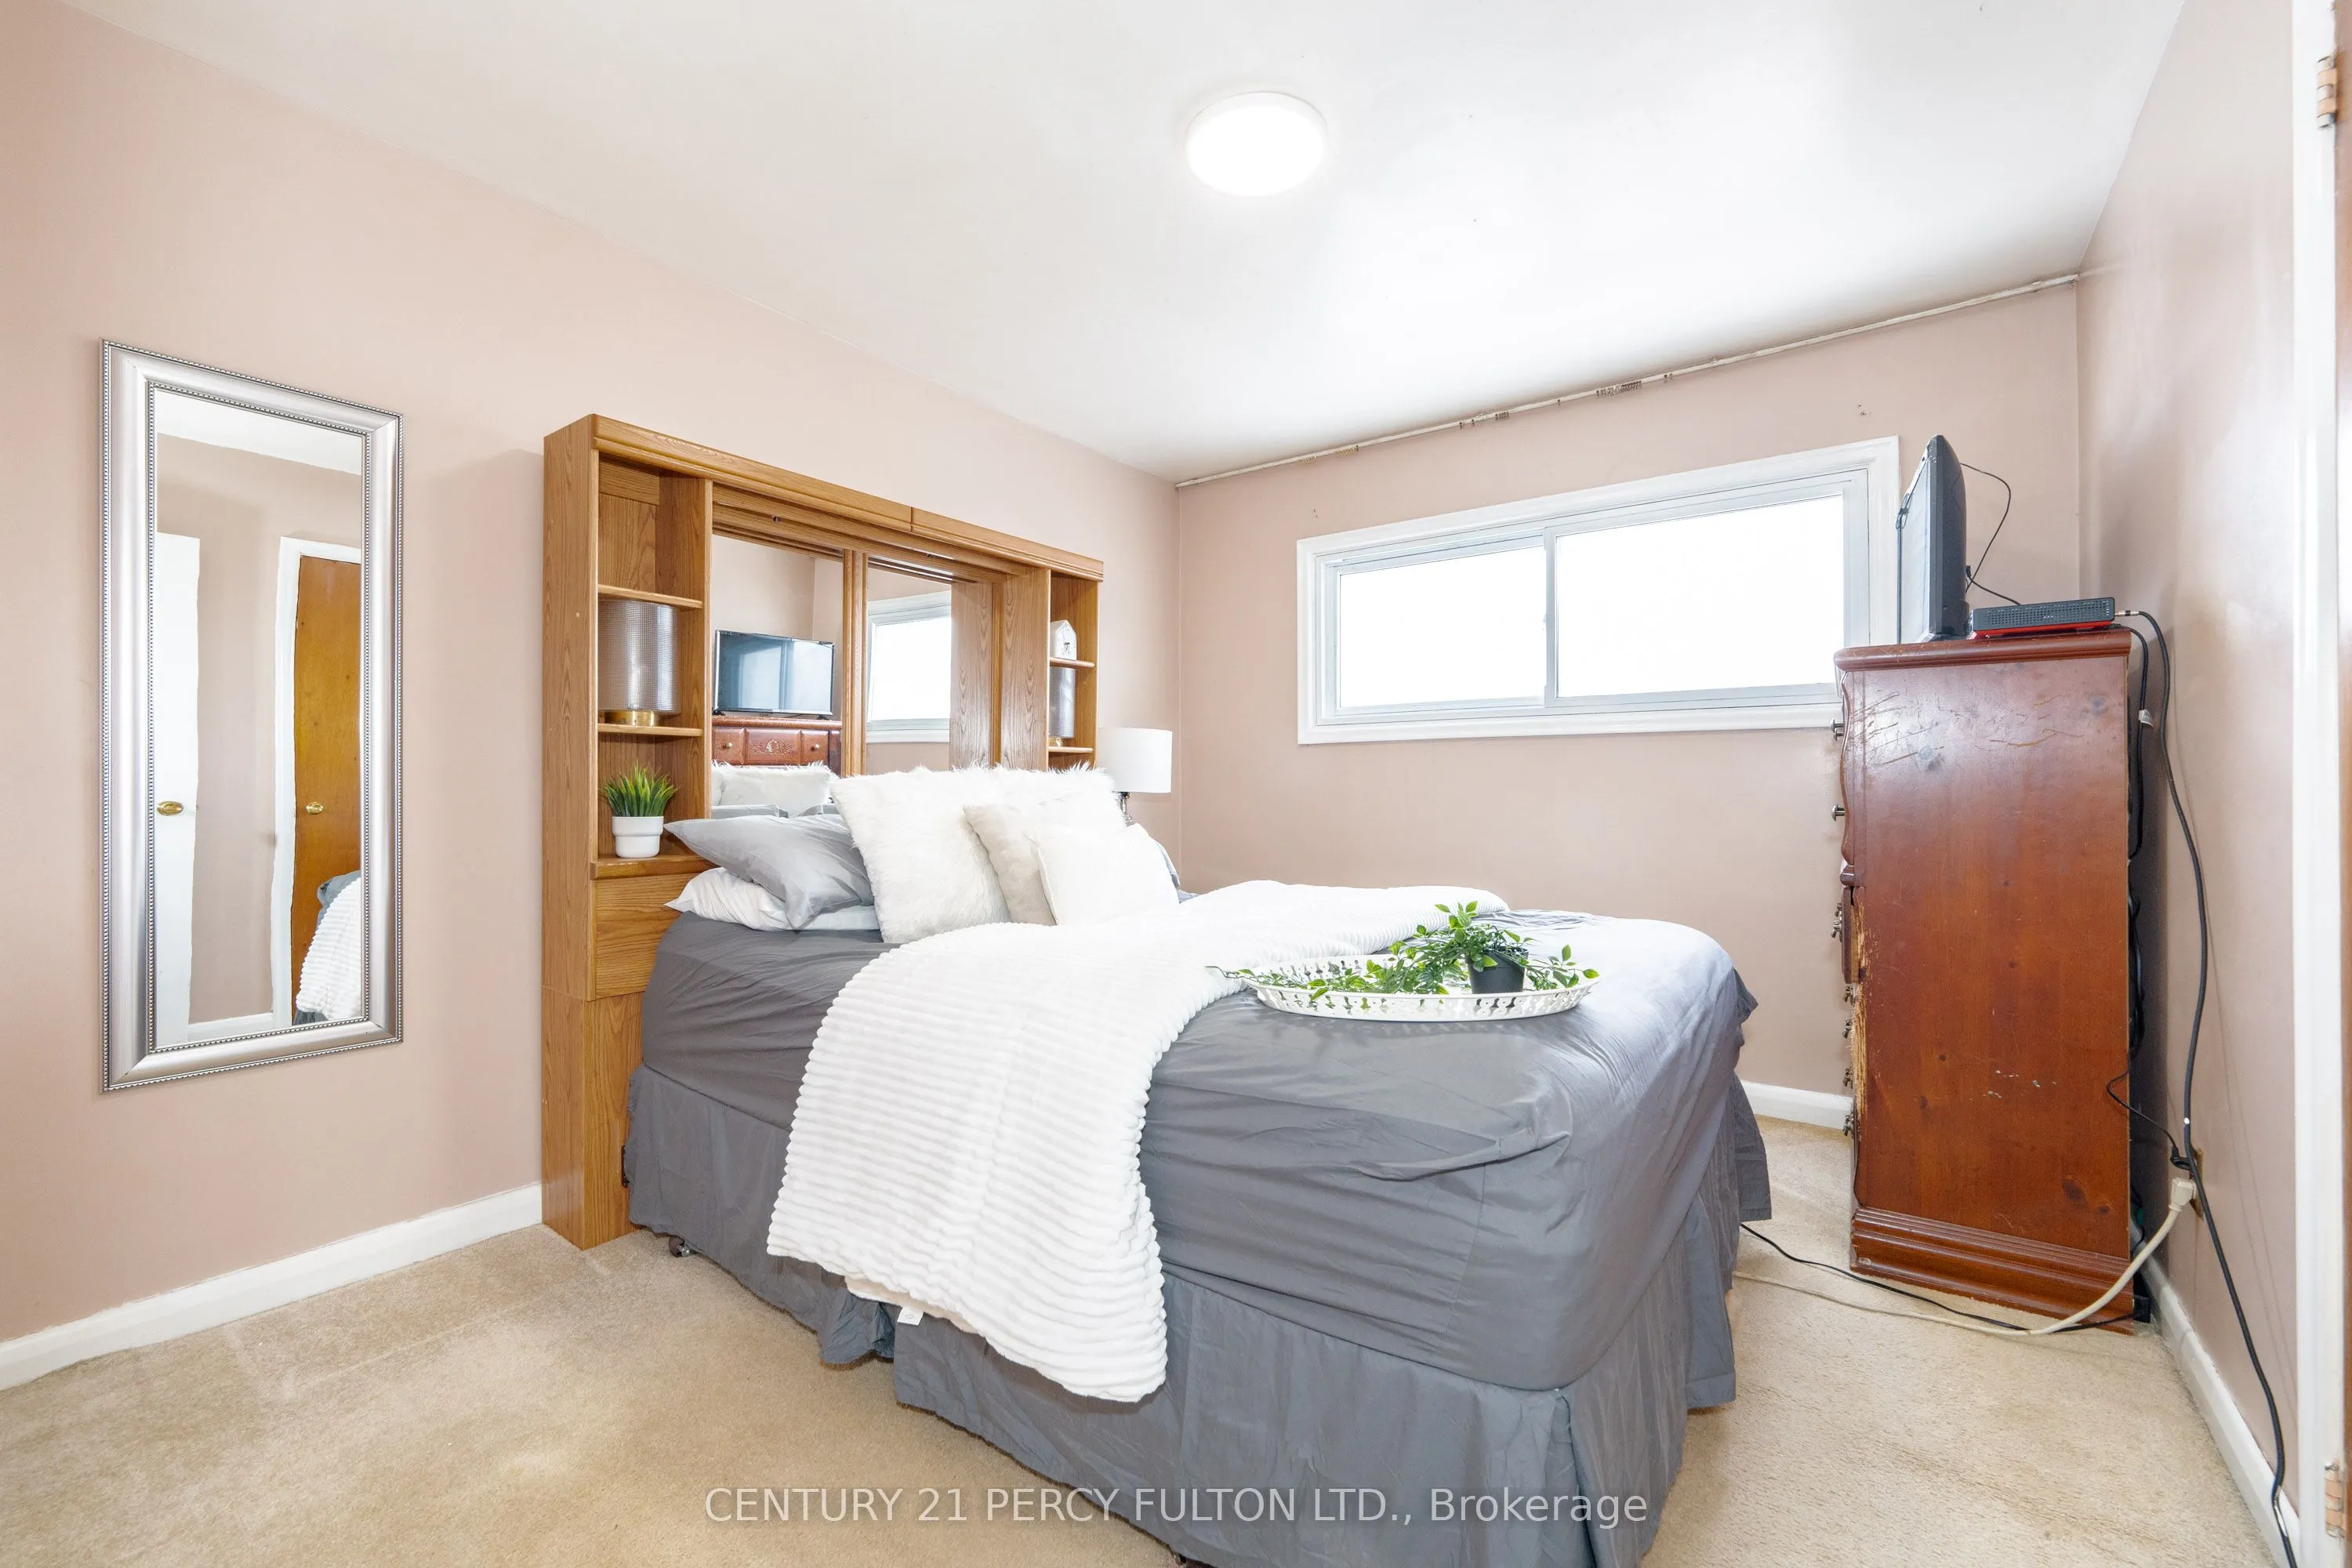
Broadloom, Large Window, Closet
Dimensions 11.48 x 9.84 feet
112.96 sqft
Similar Properties(No results)
Mortgage Calculator
Calculate your estimated monthly mortgage payment
Price
$915,000
$
%
%
Total cost of mortgage
$0
Monthly payment
By clicking Save, we will calculate your estimated mortgage for all properties using the saved values (down payment percentage, interest rate, and amortization).
The accuracy and applicability of this calculator are not guaranteed.