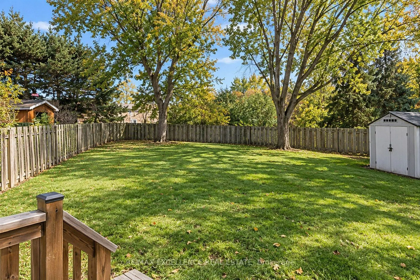
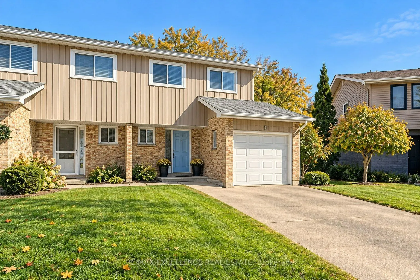
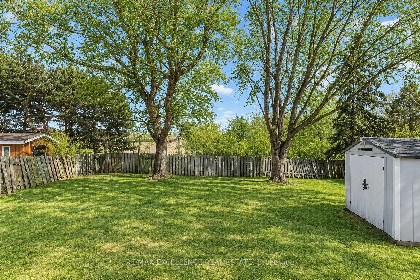
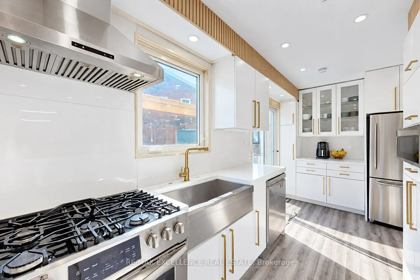
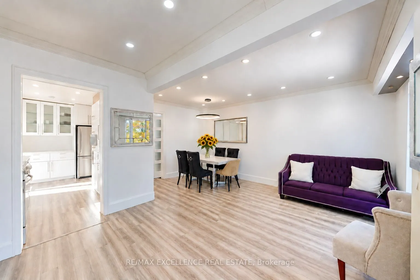
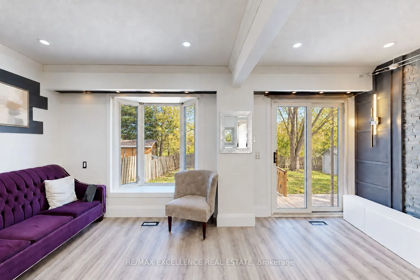
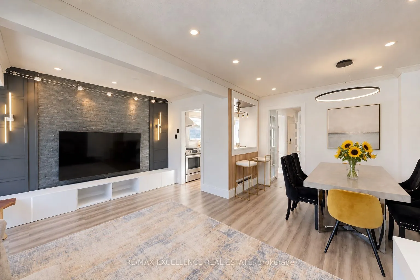
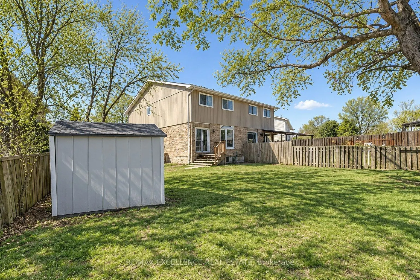
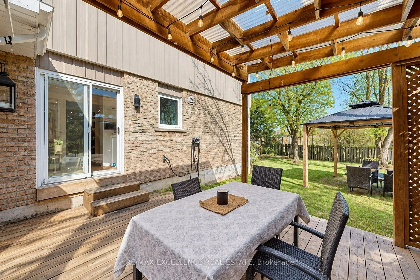
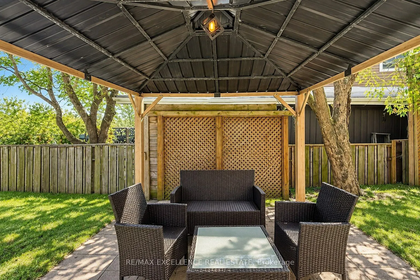
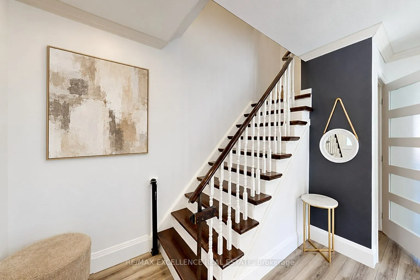
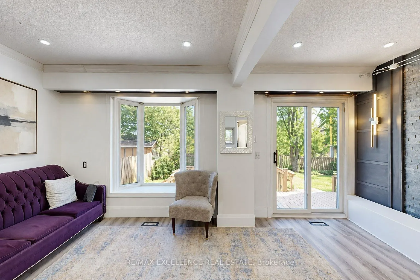
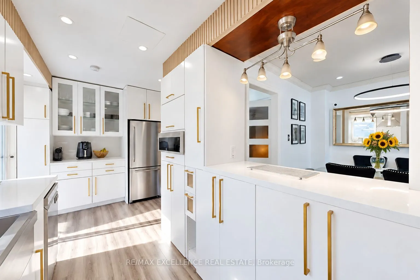
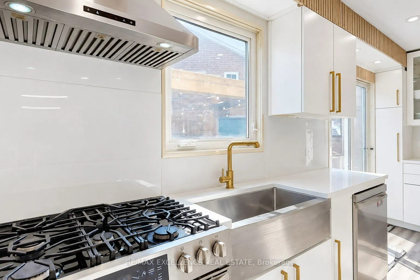
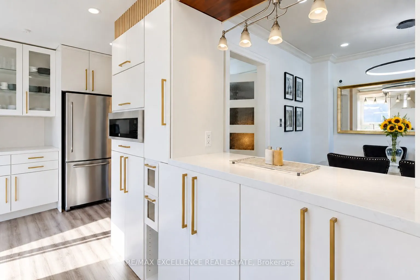
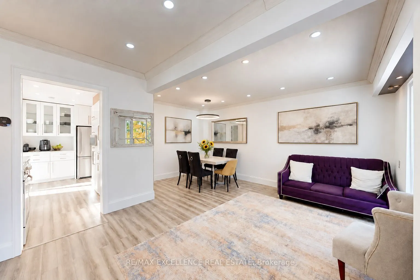
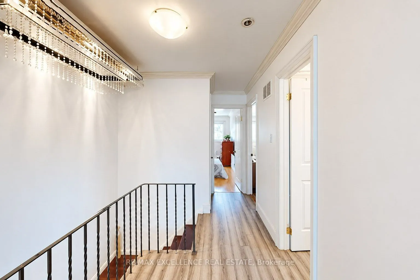
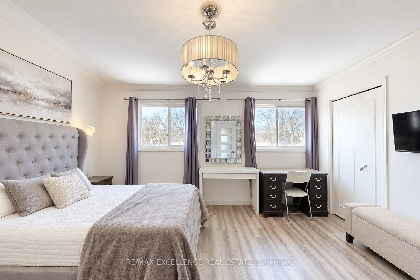
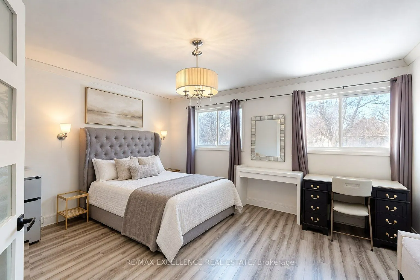
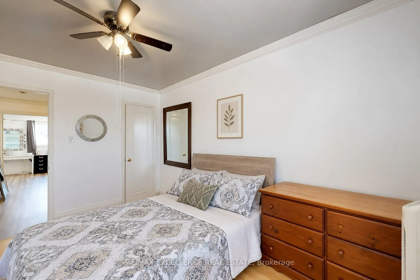
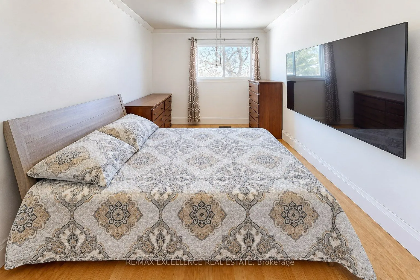
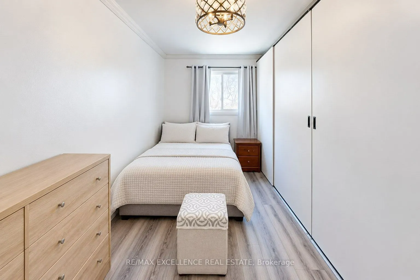
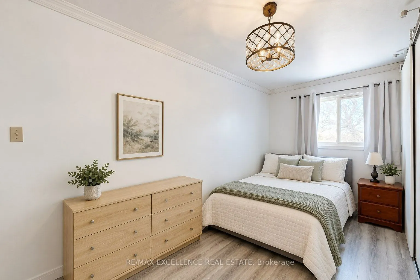
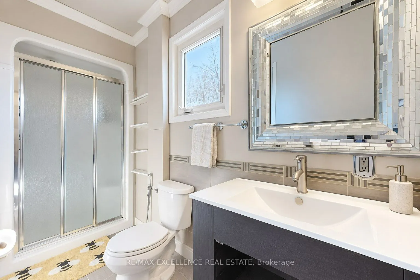
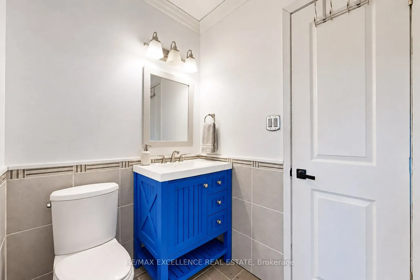
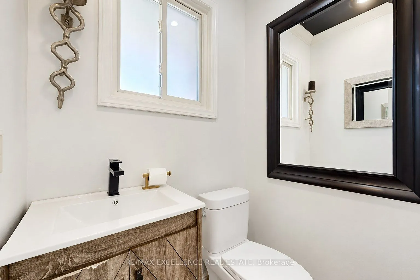
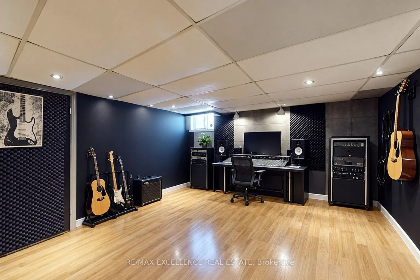
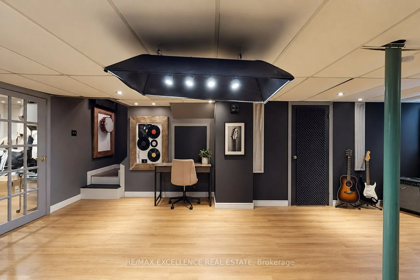
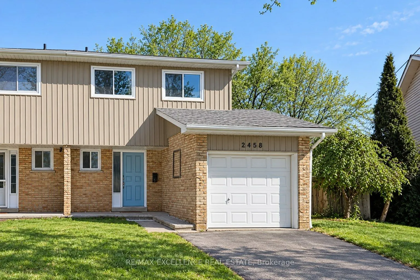
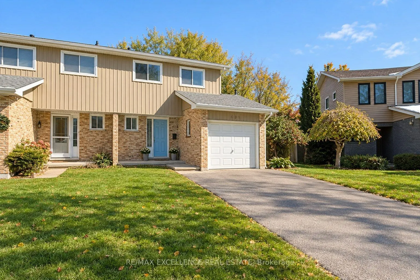
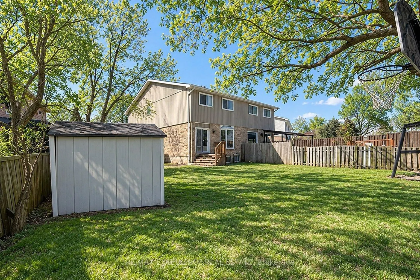
Enjoy a backyard that sets this Meadowvale home apart! Situated on a generous pie-shaped lot backing onto park green space, 2458 Cobbinshaw Circle offers room to entertain, garden, play and unwind outdoors. This 3-bedroom, 3-bathroom semi-detached home features a renovated kitchen and welcoming main...-floor living and dining areas. Gather around the table, host friends or step onto the deck for summer meals overlooking the expansive backyard. Three upstairs bedrooms provide comfortable accommodation, while the finished basement offers additional space for recreation, hobbies or movie nights. Located in sought-after Meadowvale, Mississauga, this home brings together an updated kitchen, versatile living space and an exceptional outdoor setting. Come explore the backyard and imagine the possibilities-book your private showing today!
Full Property Details
Interior
Bedrooms
3
Total Bedrooms
3
Washrooms
3
Square Footage
1100-1500 sqft
Basement
Finished
Heating Source
Gas
Heating Fuel
Forced Air
Air Conditioning
Central Air
Family Room
Yes
Kitchens
1
Total Kitchens
1
Fireplace Features
No
Bedrooms
3
Total Bedrooms
3
Washrooms
3
Square Footage
1100-1500 sqft
Basement
Finished
Heating Source
Gas
Heating Fuel
Forced Air
Air Conditioning
Central Air
Family Room
Yes
Kitchens
1
Total Kitchens
1
Fireplace Features
No
Exterior
Depth
125.3
Front
23.37
Driveway
Private
Lot Size
23 x 125.3 ft
Pool
None
Parking Spaces
4
Total Parking Spaces
5.00
Parking Description
Attached
Garage Spaces
1
Depth
125.3
Front
23.37
Driveway
Private
Lot Size
23 x 125.3 ft
Pool
None
Parking Spaces
4
Total Parking Spaces
5.00
Parking Description
Attached
Garage Spaces
1
Building Description
Style
2-Storey
Home Type
House
Subtype
Semi-Detached
Year Built
31-50
Property Orientation
East
Exterior Finish
Brick,Vinyl Siding
Sewers
Sewer
Water Supply
Municipal
Possession Date
1/1/2027
Style
2-Storey
Home Type
House
Subtype
Semi-Detached
Year Built
31-50
Property Orientation
East
Exterior Finish
Brick,Vinyl Siding
Sewers
Sewer
Water Supply
Municipal
Possession Date
1/1/2027
Community
Community
Meadowvale
Community
Meadowvale
Taxes & Fees
Taxes
$5,448 /yr
Tax Year
2026
Occupancy
Owner
Taxes
$5,448 /yr
Tax Year
2026
Occupancy
Owner
Room Types
Bedroom
5 Pc Ensuite, Large Closet, Laminate
Dimensions 16.67 x 13.12 feet
218.71 sqft
Bedroom 2
Large Window, Large Closet, Laminate
Dimensions 14.57 x 12.37 feet
180.23 sqft
Bedroom 3
Large Window, Large Closet, Laminate
Dimensions 18.18 x 9.48 feet
172.35 sqft
Dining Room
Open Concept, Laminate, Breakfast Bar
Dimensions 11.91 x 7.58 feet
90.28 sqft
Kitchen
Modern Kitchen, W/O To Deck, Backsplash
Dimensions 15.65 x 8.5 feet
133.02 sqft
Living Room
Bay Window, Pot Lights, Walk-Out
Dimensions 16.47 x 10.4 feet
171.29 sqft
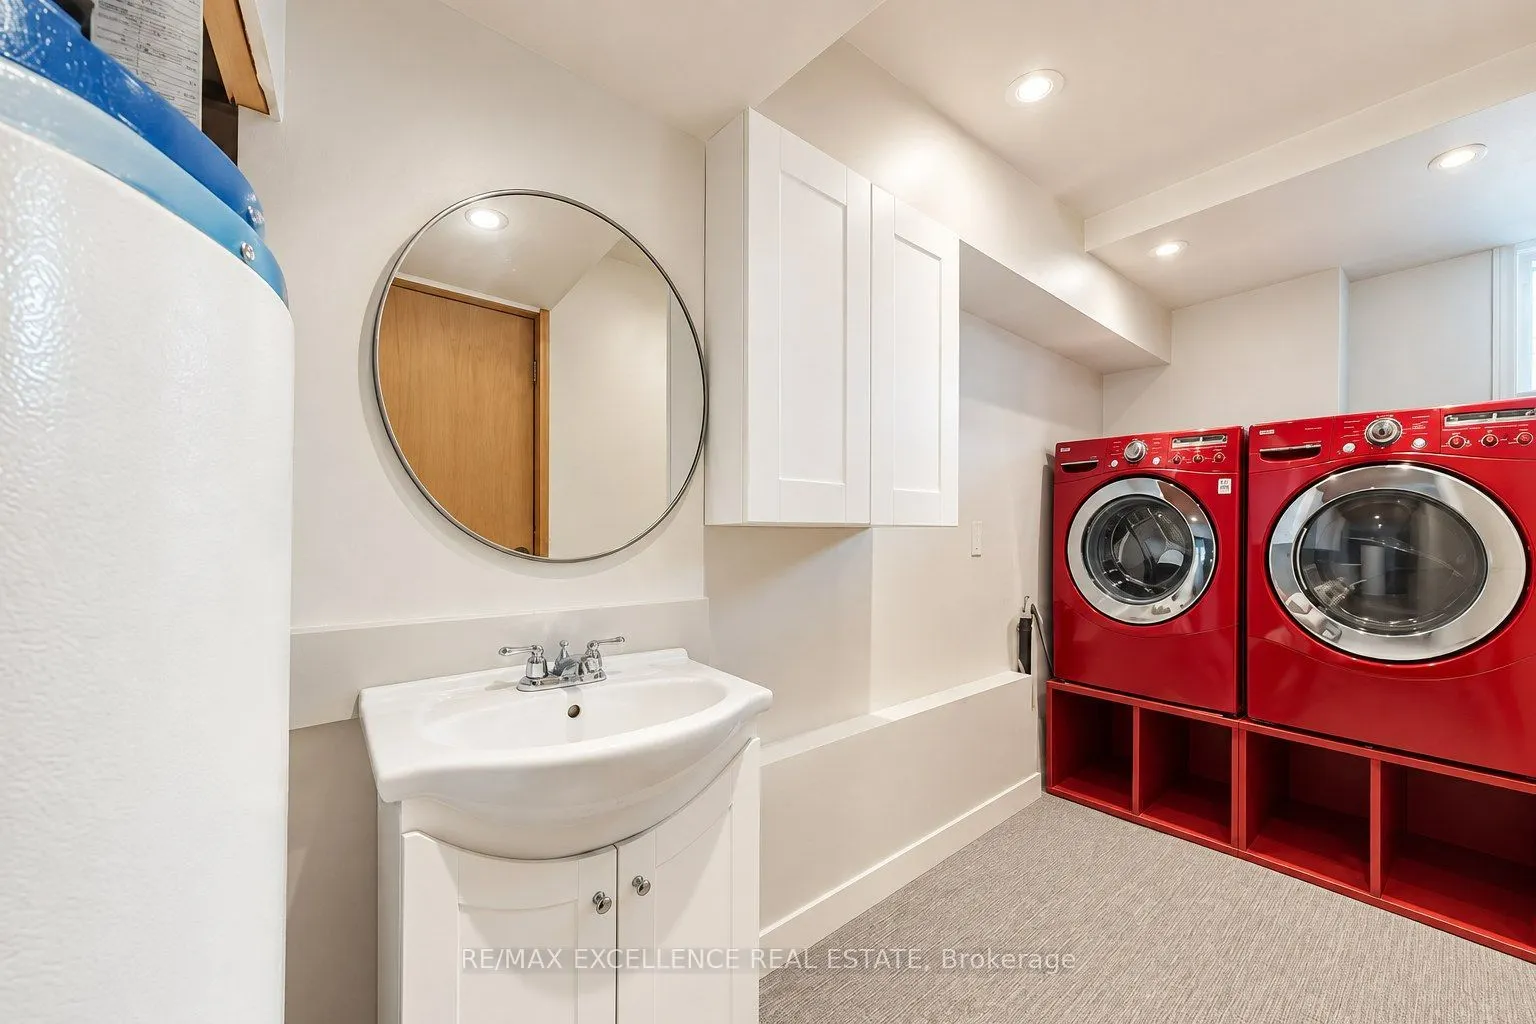
Recreation
Open Concept, Combined w/Laundry, Carpet Free
Dimensions 26.97 x 13.98 feet
377.04 sqft
Similar Properties(No results)
Mortgage Calculator
Calculate your estimated monthly mortgage payment
Price
$869,900
$
%
%
Total cost of mortgage
$0
Monthly payment
By clicking Save, we will calculate your estimated mortgage for all properties using the saved values (down payment percentage, interest rate, and amortization).
The accuracy and applicability of this calculator are not guaranteed.