Sign In or Create a Free Account to see full details of this property
Key Facts
Key facts for 186 Garden Avenue
Property Type
House, 2-Storey
Parking
Built-In 2 garage, 4 parking
MLS #
N8404690
Size
3000-3500 sqft
Basement
Finished
Listed on
2024-06-05
Lot size
97 x 133.54
Tax
$10,488.10 /yr
Days on Market
869
Approximate Age
-
Maintenance Fee
-
Description
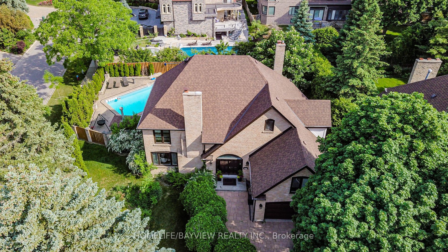
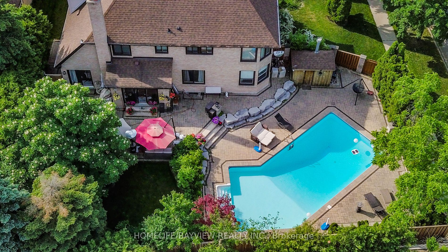
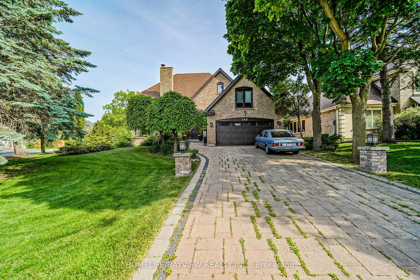
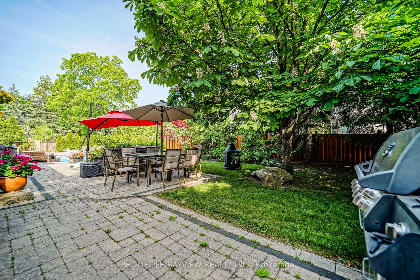
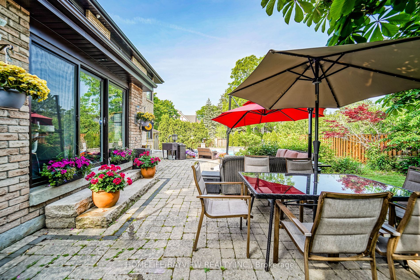
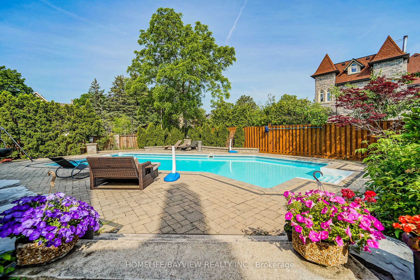
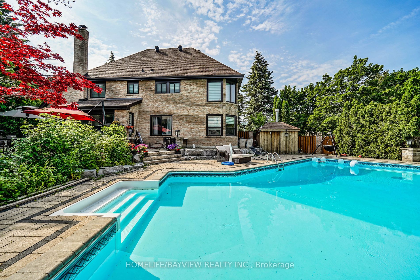
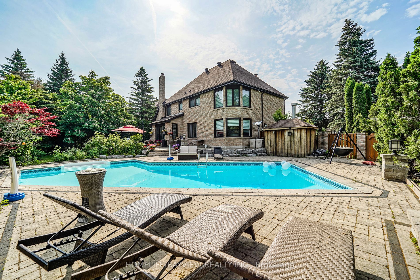
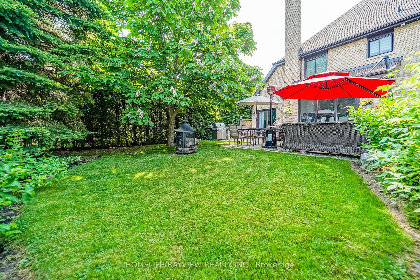
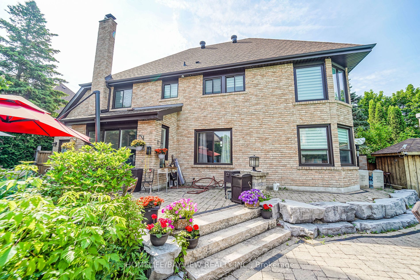
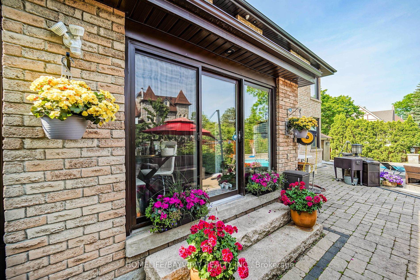
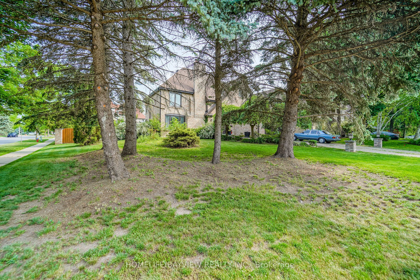
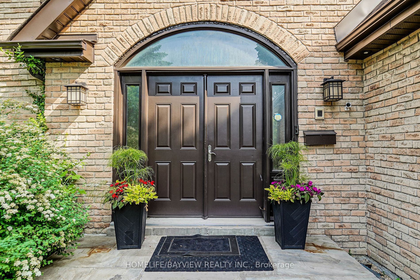
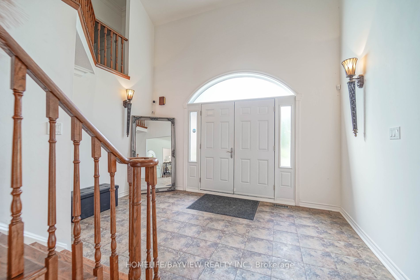
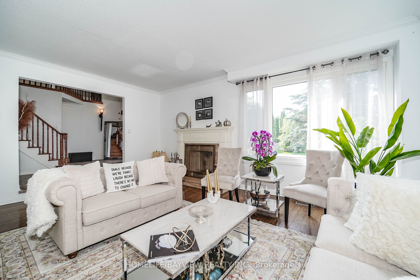
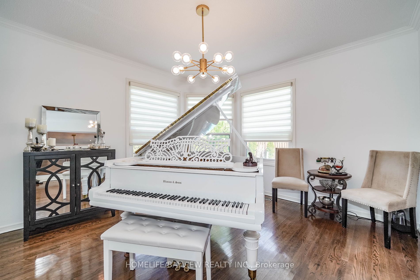
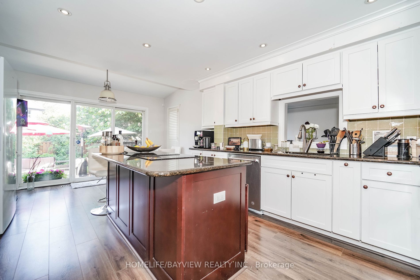
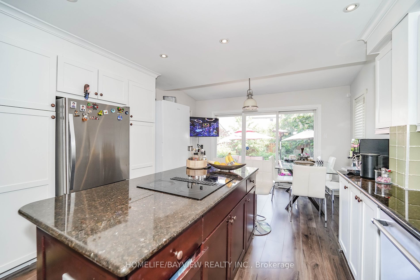
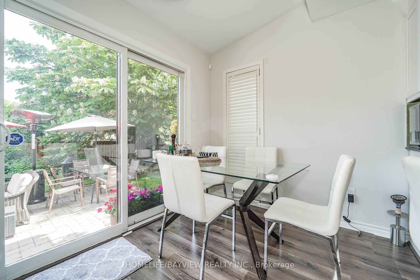
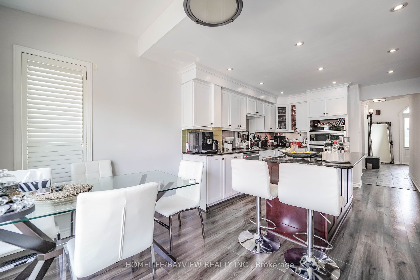
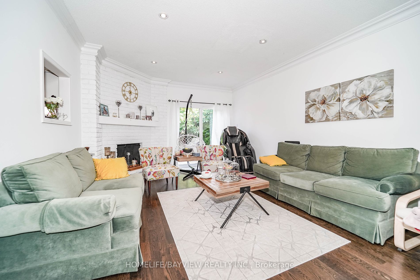
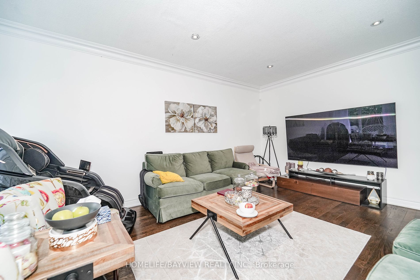
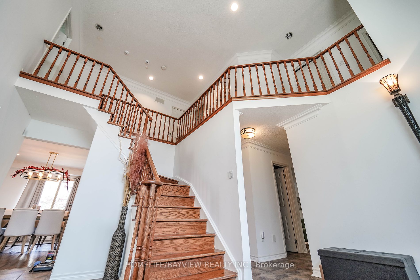
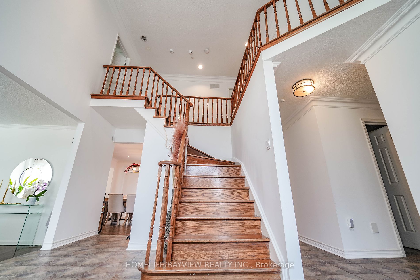
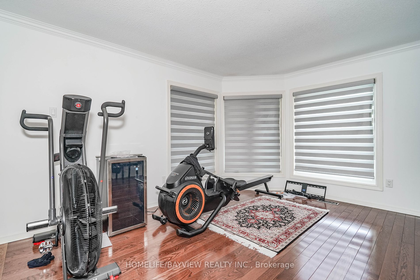
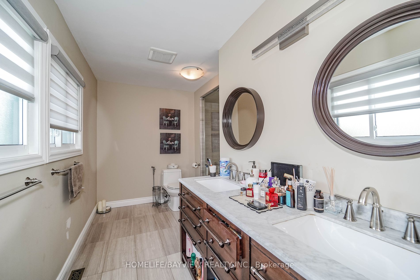
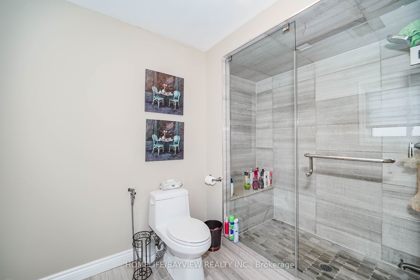
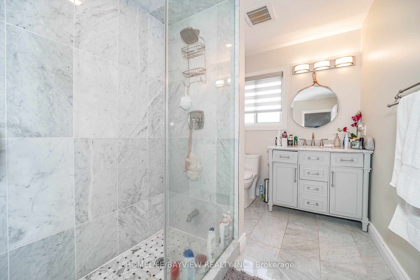
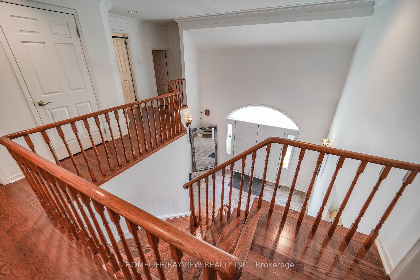
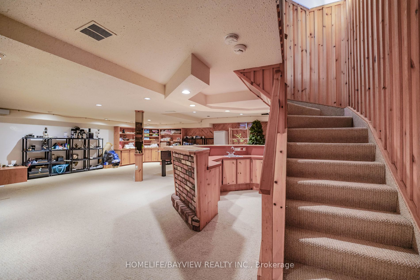
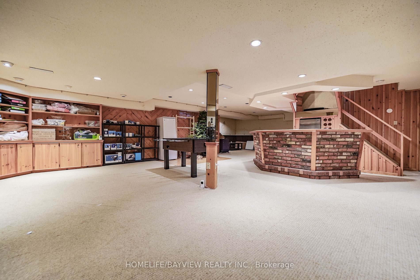
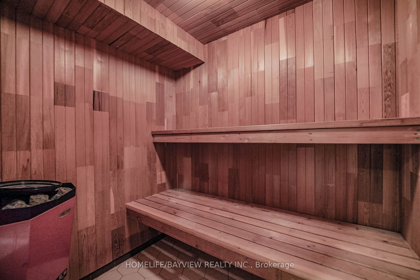
Spacious, Beautifully Updated And Maintained Home In Prestigious South Richvale.From The 2-Storey Entrance Foyer To The Extensive Gardens With Inground Pool. It Has It All: Renovated Granite Countered Gourmet Kitchen, Hardwood Floors, Pot Lights,Porcelain Tiles,Crown Mouldings, Huge Master Retreat.,...Numerous Fireplaces. The Finished Basement Is An Entertainer's Delight With Wet Bar, Fireplace,Sauna & More. VTB AVAILABLE WITH 65% LOAN TO VALUE WITH 1 YEAR AT 5% RATE .(Based on qualification) **** Extras **** SS appliances ,Washer and Dryer ,AC, Furnace,Cvac,
Full Property Details
Interior
Bedrooms
4
Bedrooms Plus
1
Total Bedrooms
5
Washrooms
4
Square Footage
3000-3500 sqft
Basement
Finished
Heating Source
Gas
Heating Fuel
Forced Air
Air Conditioning
Central Air
Family Room
Yes
Kitchens
1
Total Kitchens
1
Fireplace Features
Yes
Bedrooms
4
Bedrooms Plus
1
Total Bedrooms
5
Washrooms
4
Square Footage
3000-3500 sqft
Basement
Finished
Heating Source
Gas
Heating Fuel
Forced Air
Air Conditioning
Central Air
Family Room
Yes
Kitchens
1
Total Kitchens
1
Fireplace Features
Yes
Exterior
Depth
133.54
Front
96.76
Driveway
Private Double
Lot Size
97 x 133.54 ft
Pool
Inground
Parking Spaces
4
Total Parking Spaces
6.00
Parking Description
Built-In
Garage Spaces
2
Depth
133.54
Front
96.76
Driveway
Private Double
Lot Size
97 x 133.54 ft
Pool
Inground
Parking Spaces
4
Total Parking Spaces
6.00
Parking Description
Built-In
Garage Spaces
2
Building Description
Style
2-Storey
Home Type
House
Subtype
Detached
Property Orientation
North
Exterior Finish
Brick
Sewers
Sewer
Water Supply
Municipal
Possession Date
9/2/2024
Style
2-Storey
Home Type
House
Subtype
Detached
Property Orientation
North
Exterior Finish
Brick
Sewers
Sewer
Water Supply
Municipal
Possession Date
9/2/2024
Community
Community
South Richvale
Community
South Richvale
Taxes & Fees
Taxes
$10,488.10 /yr
Tax Year
2024
Taxes
$10,488.10 /yr
Tax Year
2024
Room Types
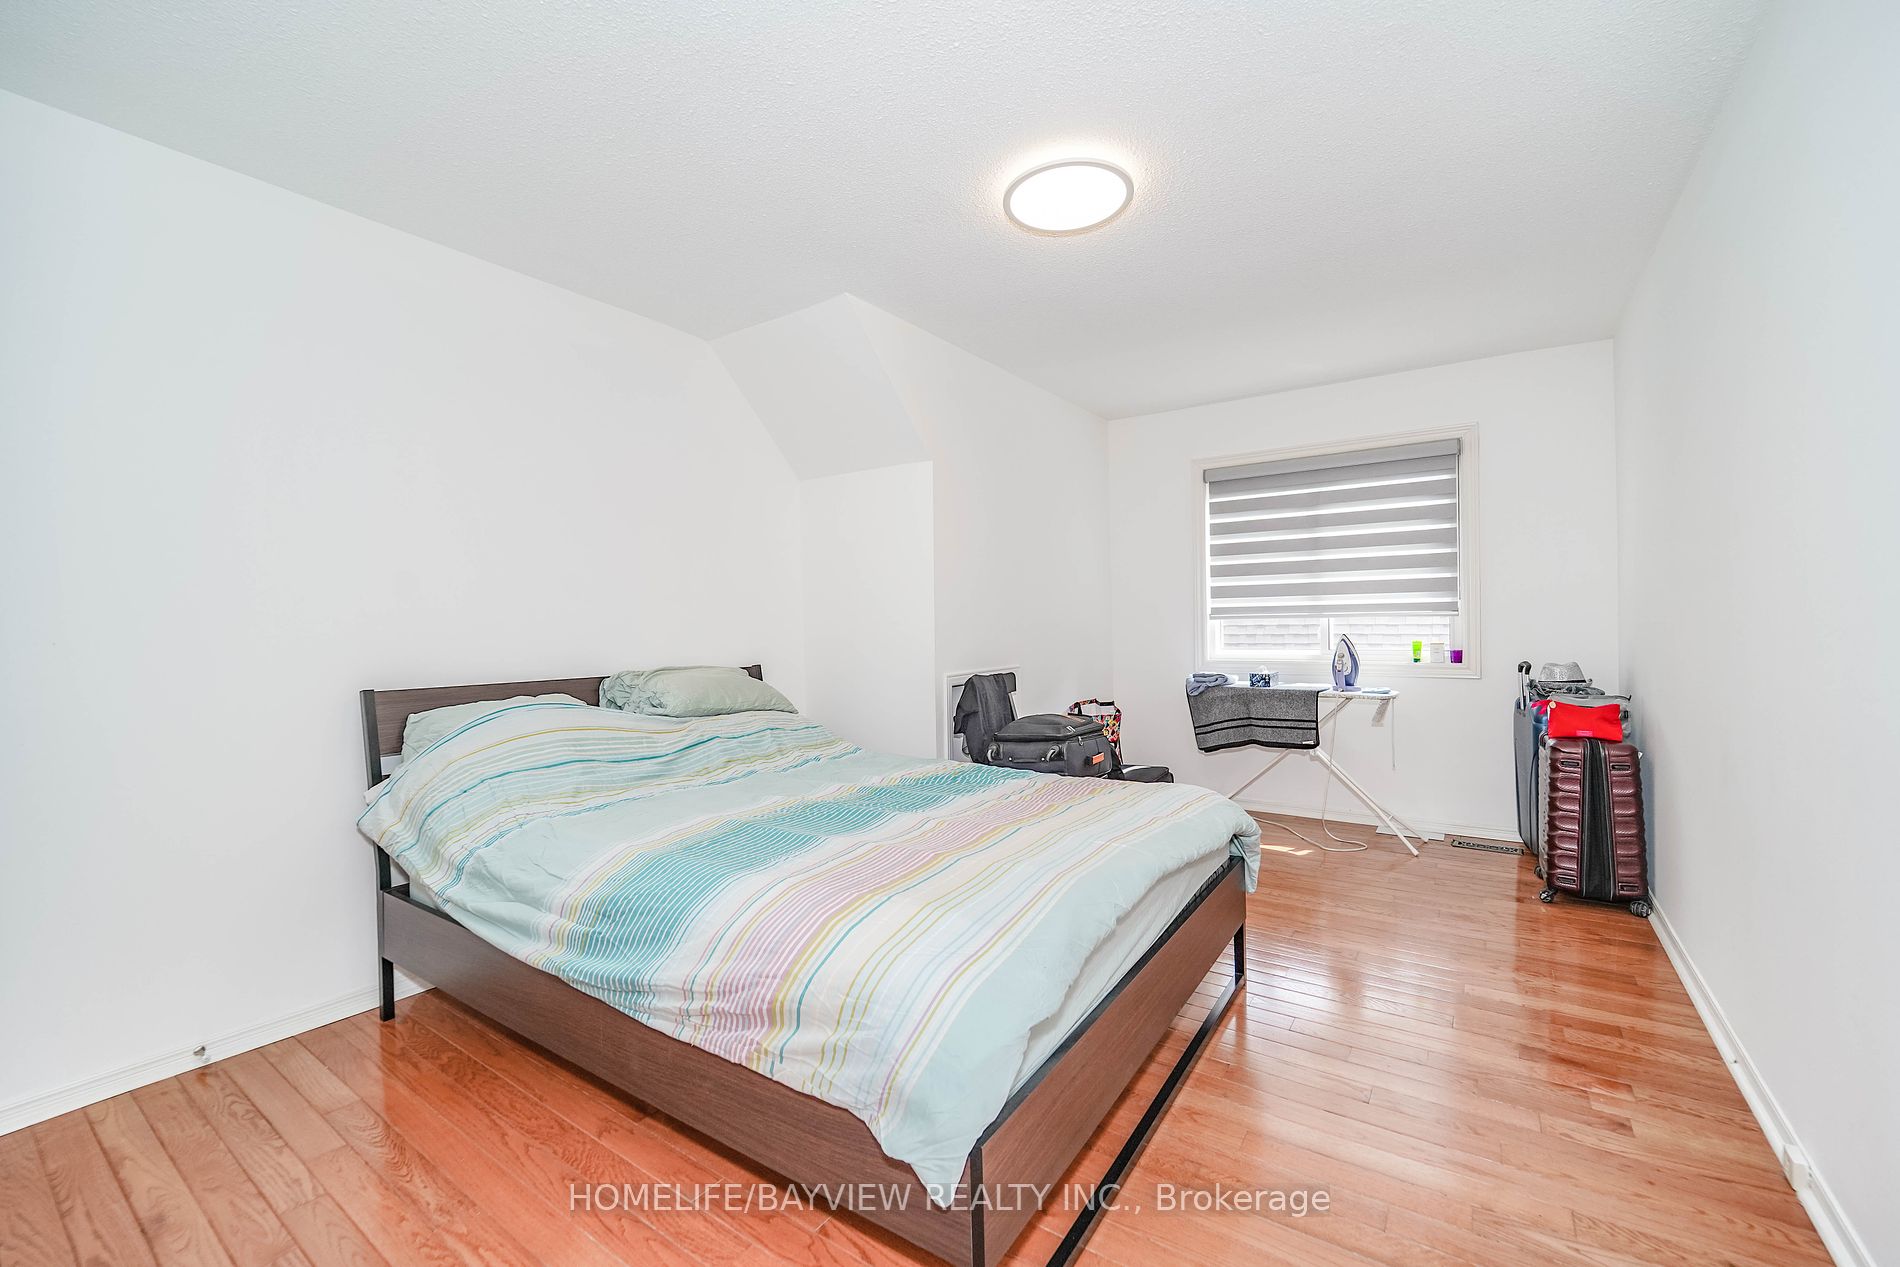
Bedroom 2
Vaulted Ceiling(s), Large Closet, Hardwood Floor
Dimensions 19.91 x 10.66 feet
212.24 sqft
Bedroom 3
Large Closet, Hardwood Floor, Window
Dimensions 15.85 x 10.99 feet
174.19 sqft
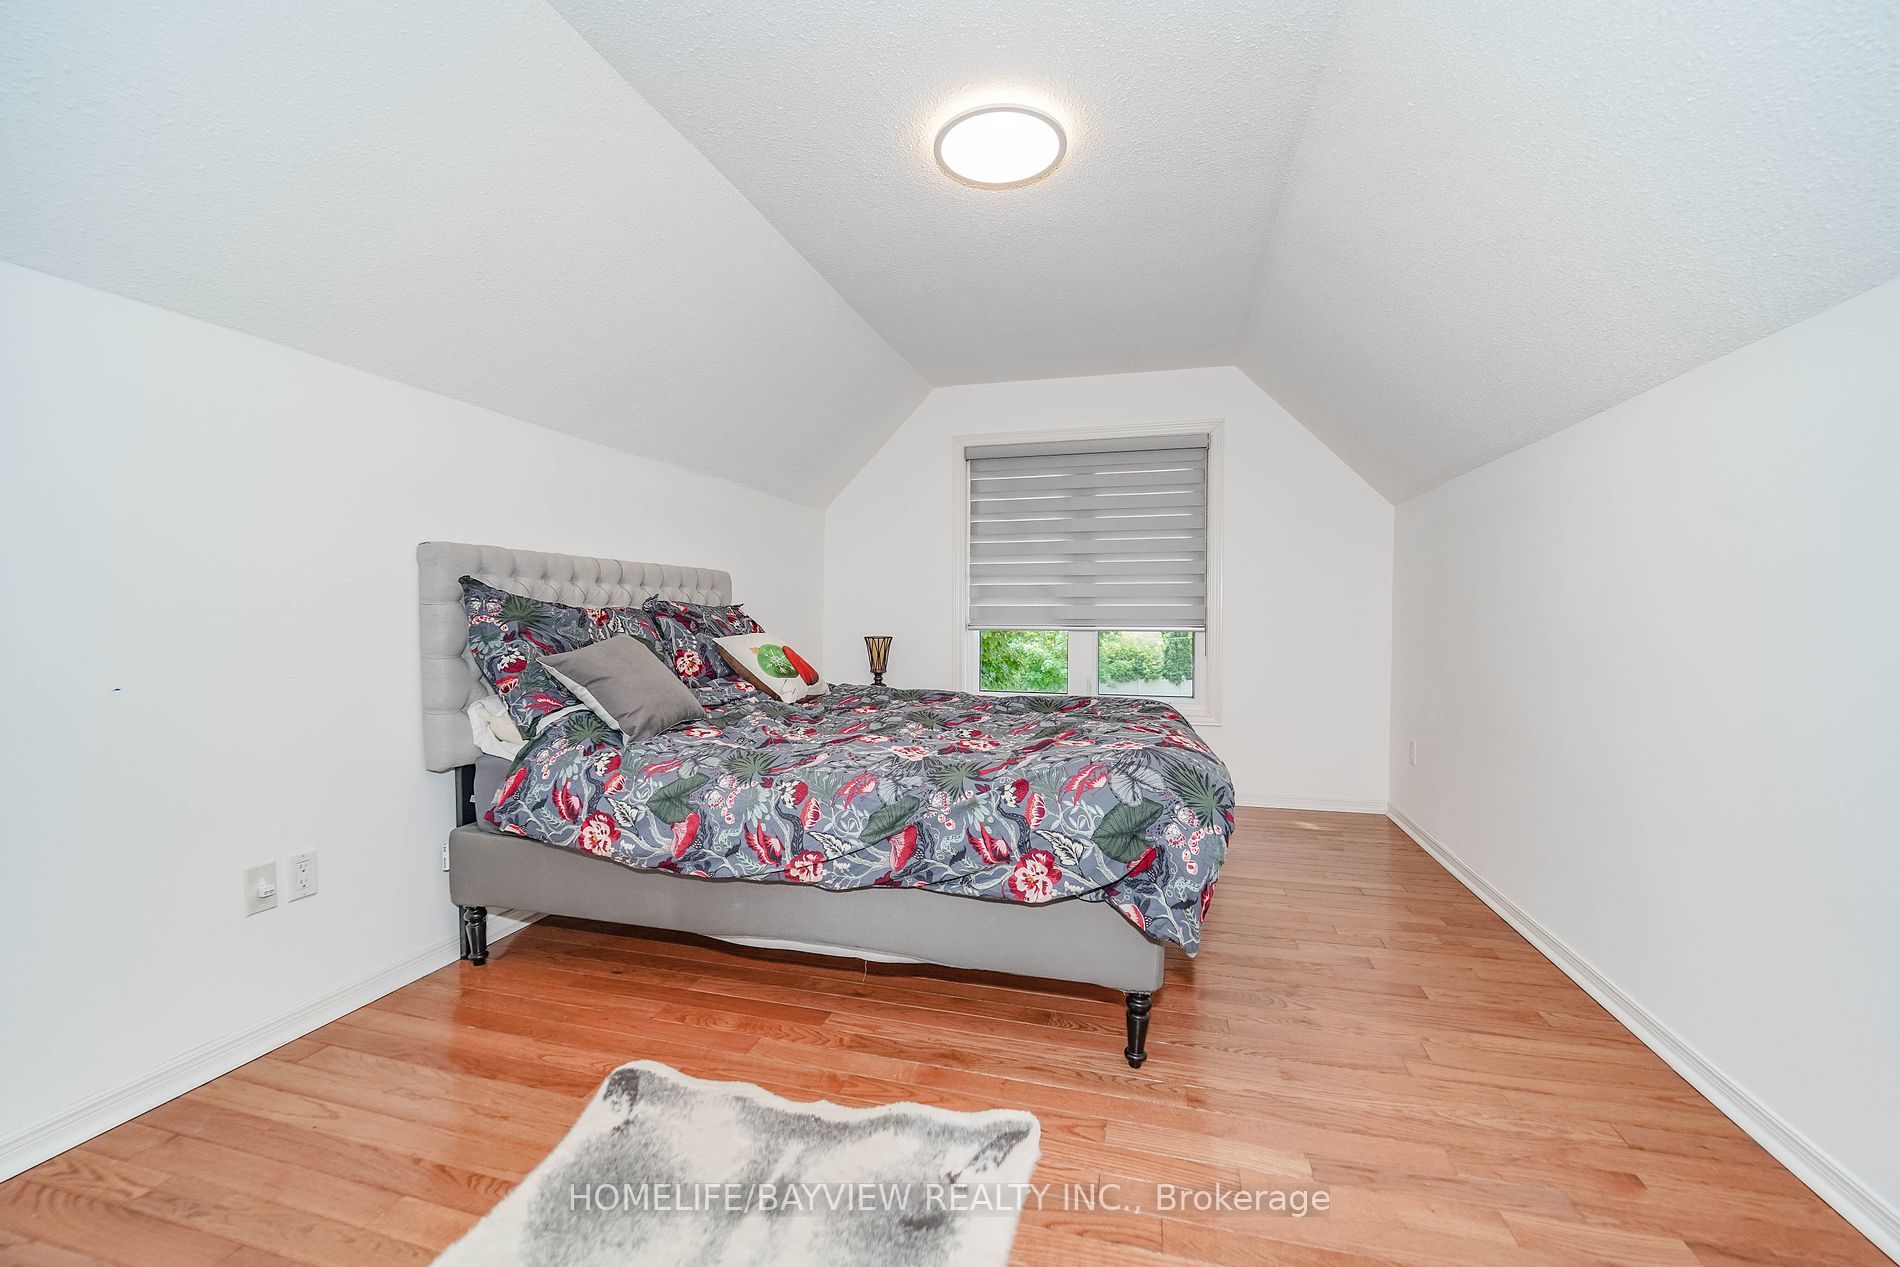
Bedroom 4
Vaulted Ceiling(s), His and Hers Closets, Hardwood Floor
Dimensions 13.91 x 13.85 feet
192.65 sqft
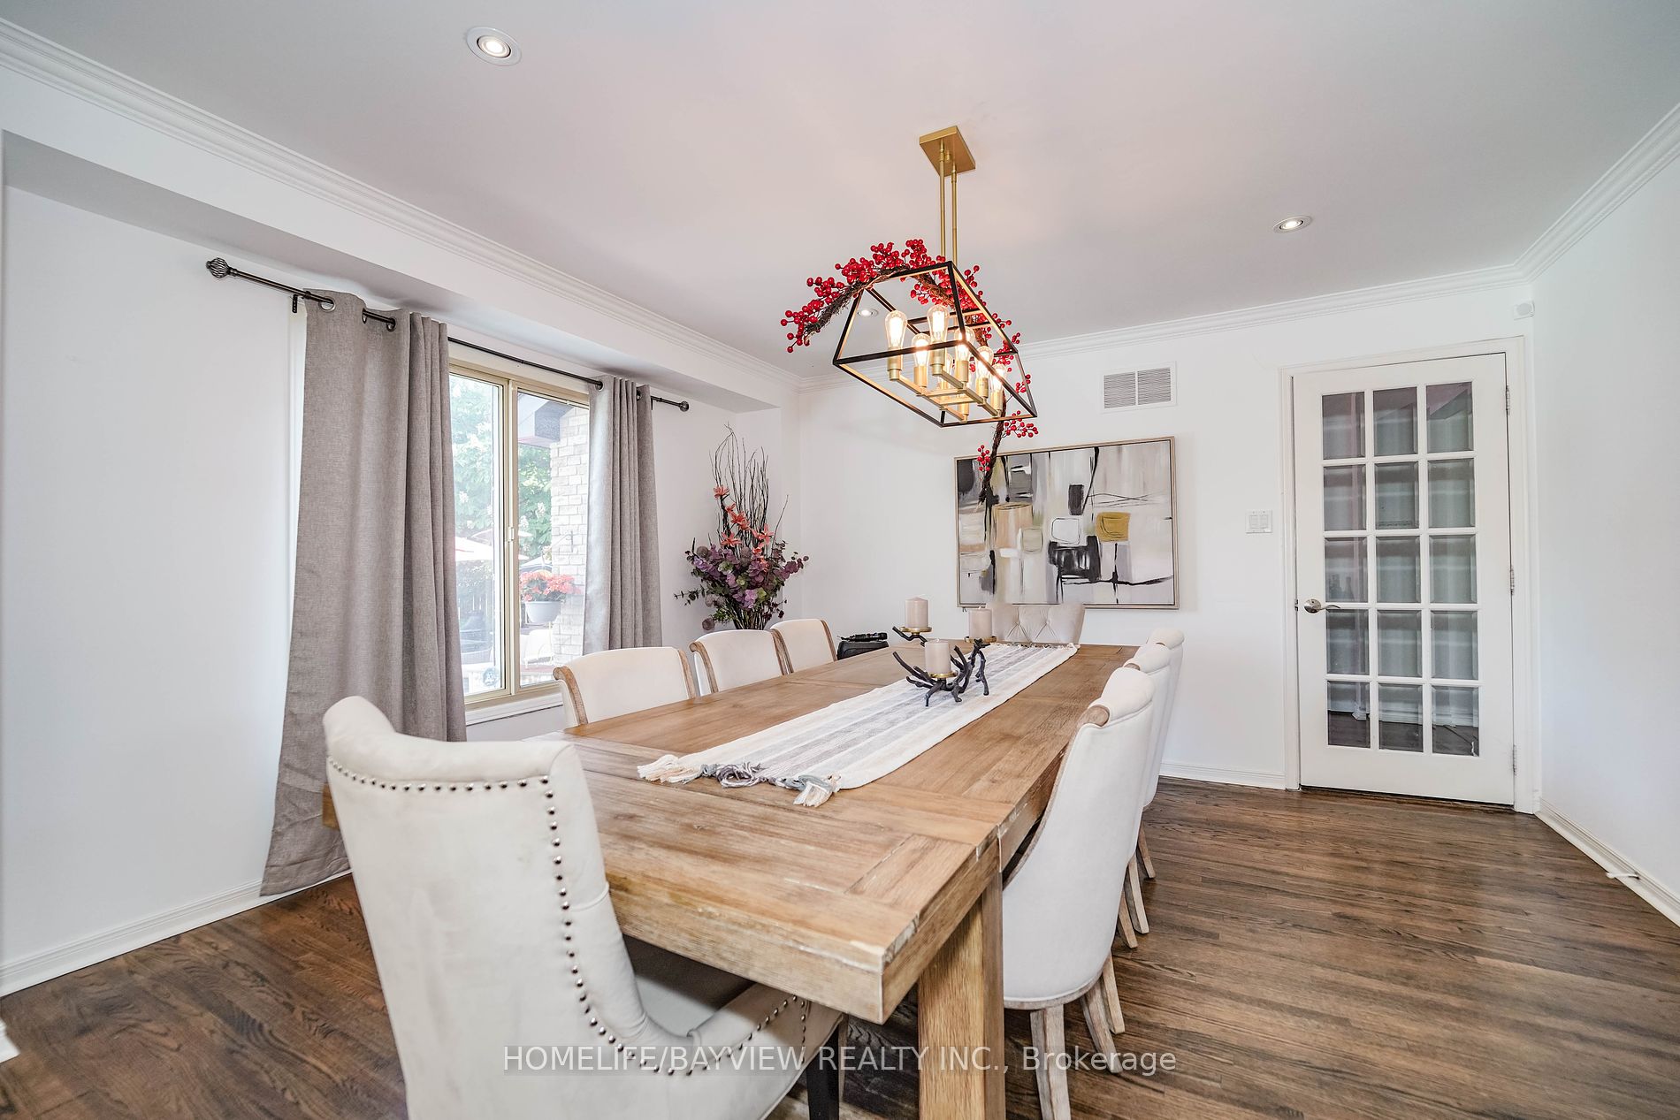
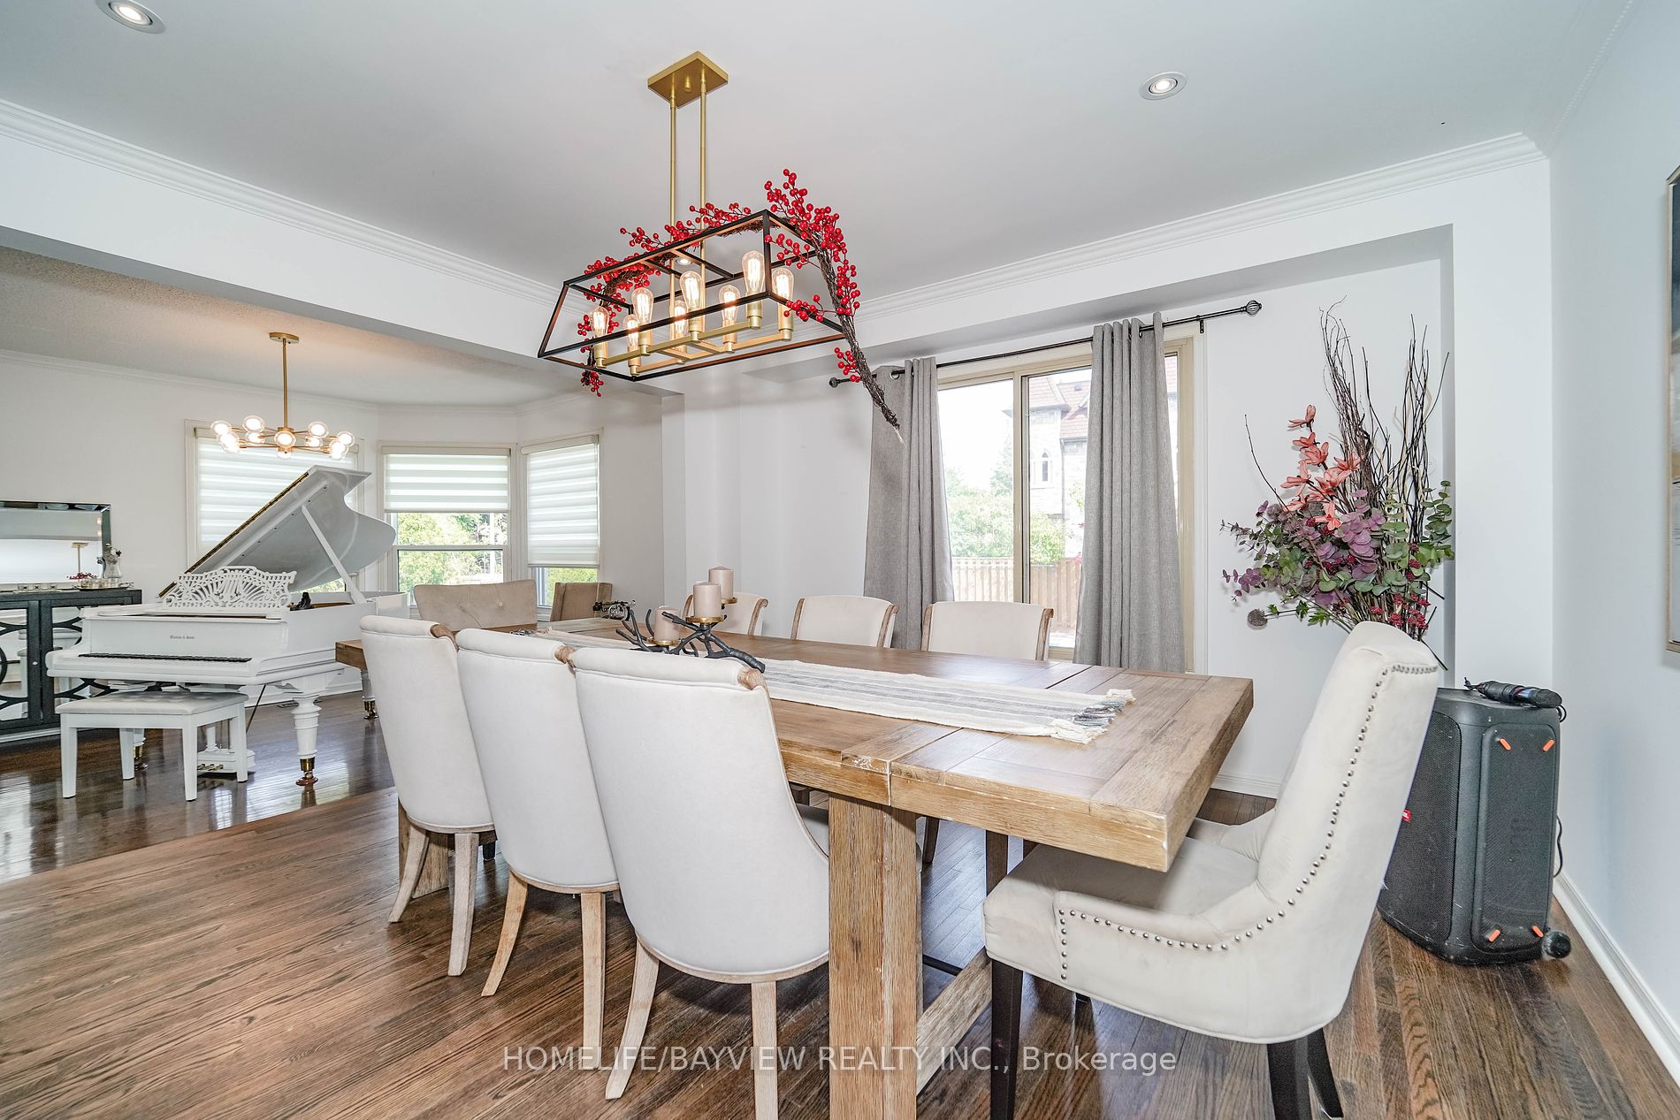
Dining Room
Formal Rm, French Doors, Overlooks Garden
Dimensions 13.68 x 12.66 feet
173.19 sqft
Family Room
Sunken Room, Floor/Ceil Fireplace, W/O To Patio
Dimensions 18.83 x 12.93 feet
243.47 sqft
Kitchen
Granite Counters, Centre Island, W/O To Patio
Dimensions 19.65 x 12.83 feet
252.11 sqft
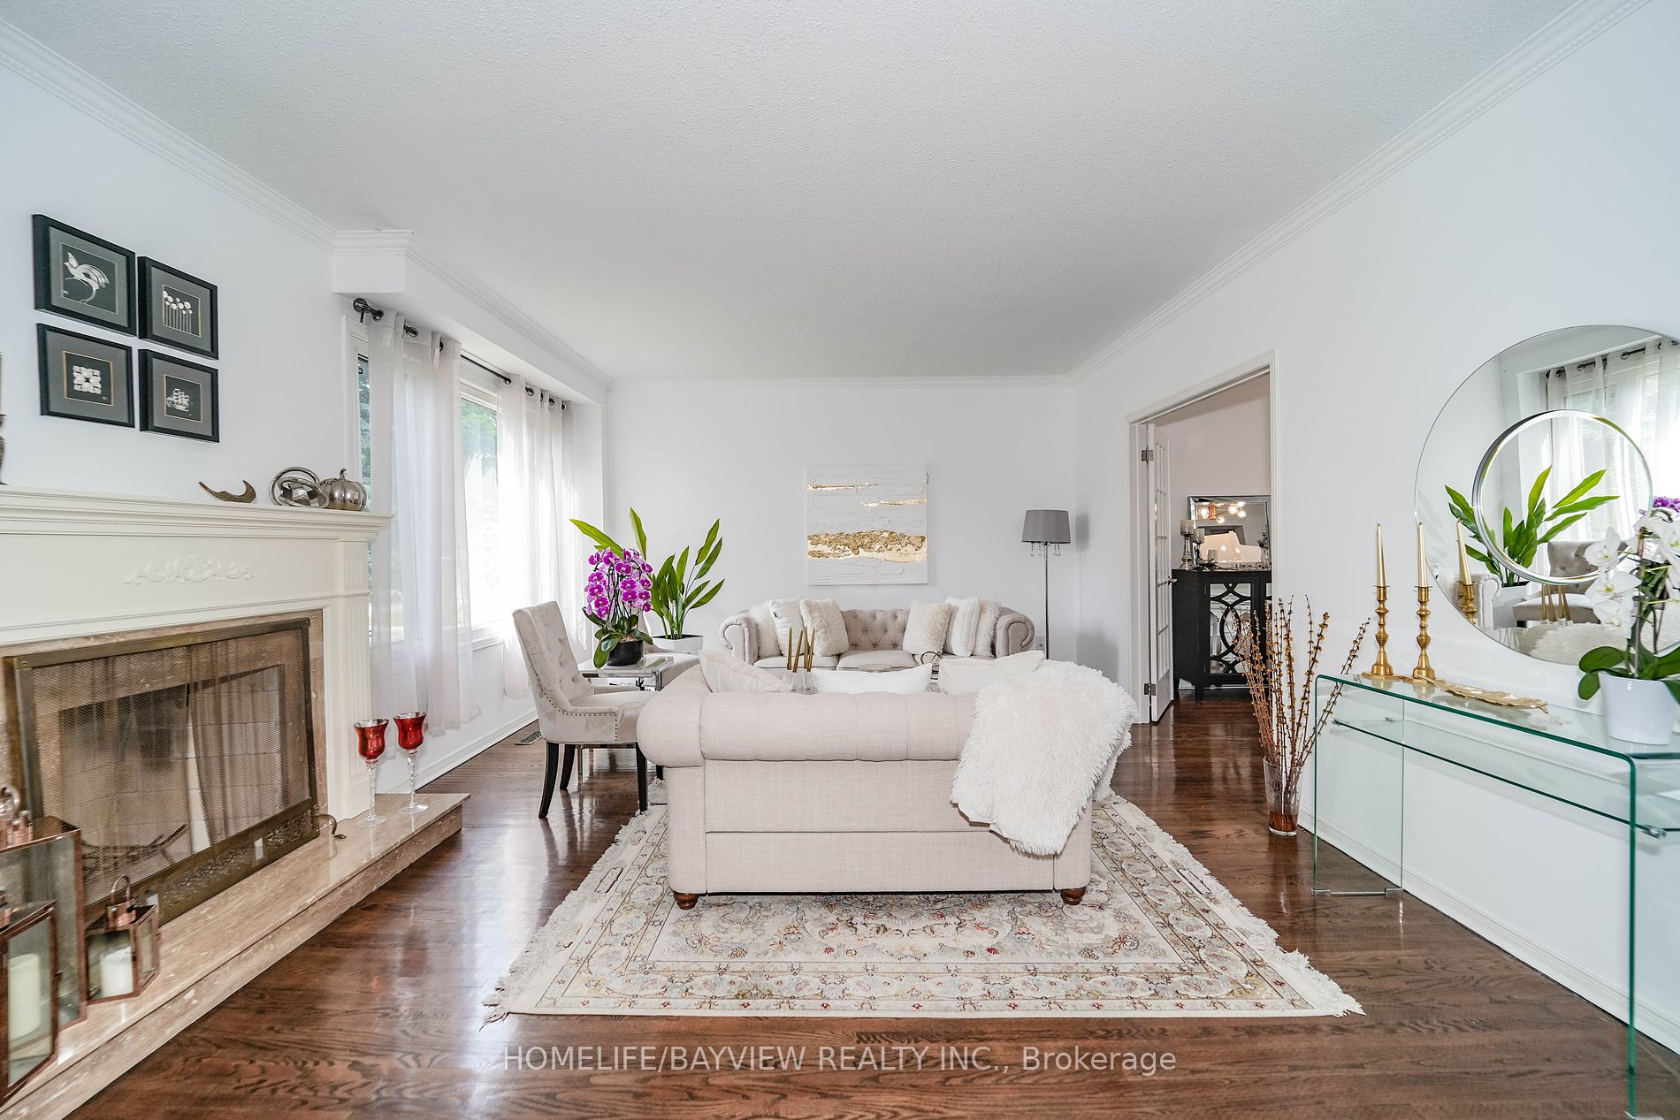
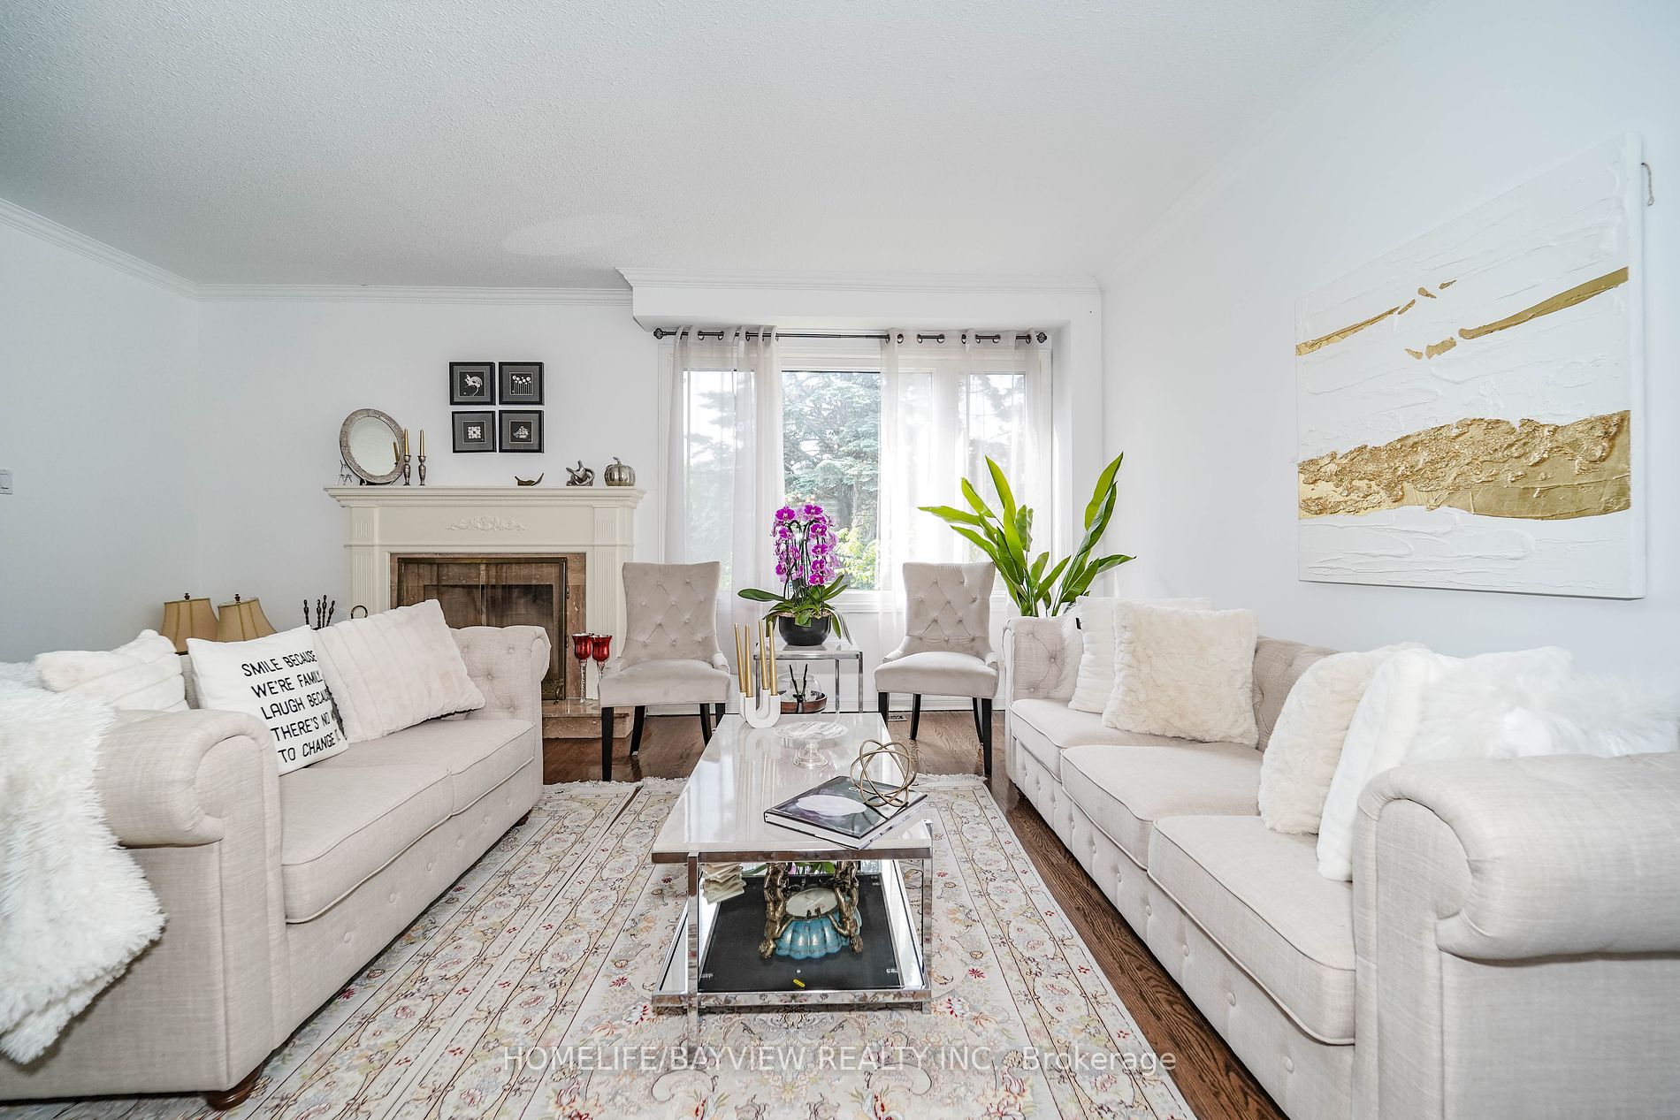
Living Room
Sunken Room, Fireplace, Hardwood Floor
Dimensions 17.91 x 13.91 feet
249.13 sqft
Primary Bedroom
5 Pc Ensuite, Floor/Ceil Fireplace, Walk-In Closet(s)