Sign In or Create a Free Account to see full details of this property
Key Facts
Key facts for 321 Raymerville Drive
Property Type
House, 2-Storey
Parking
Attached 2 garage, 3 parking
MLS #
N8067174
Size
2500-3000 sqft
Basement
Finished
Listed on
2024-02-14
Lot size
48 x 114.57
Tax
$5,911 /yr
Days on Market
7
Approximate Age
-
Maintenance Fee
-
Description
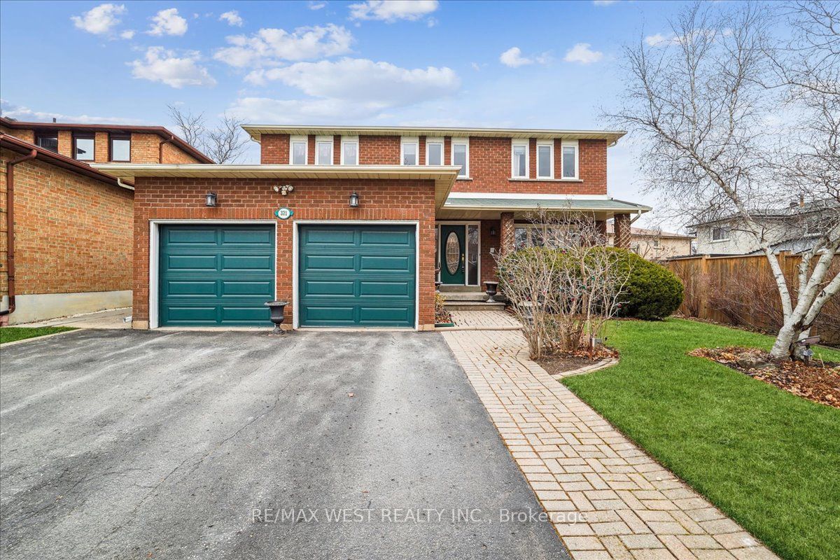
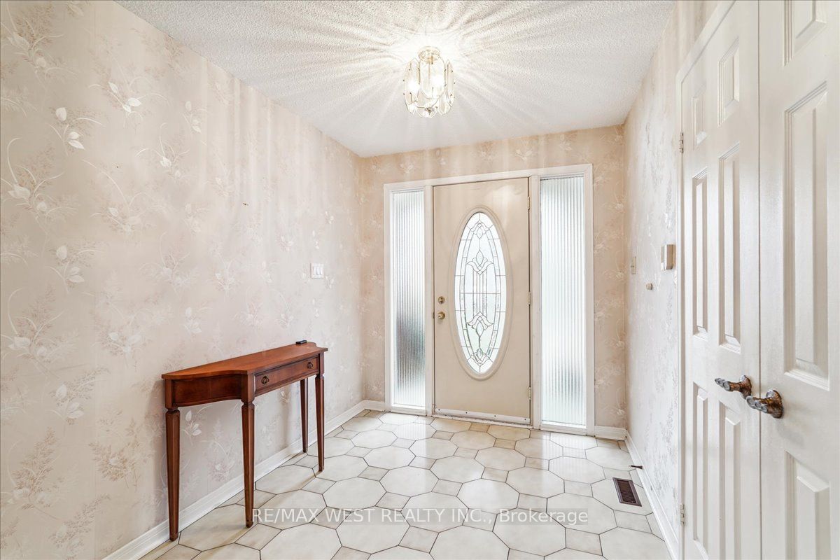
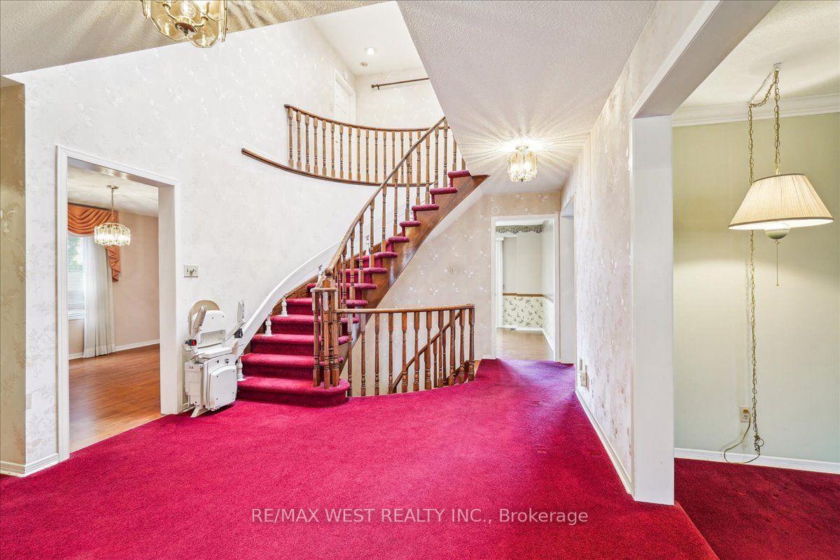
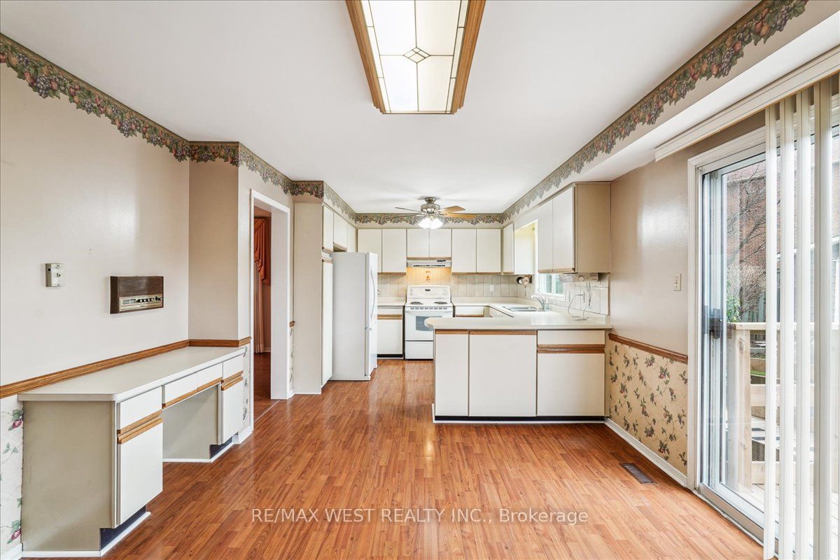
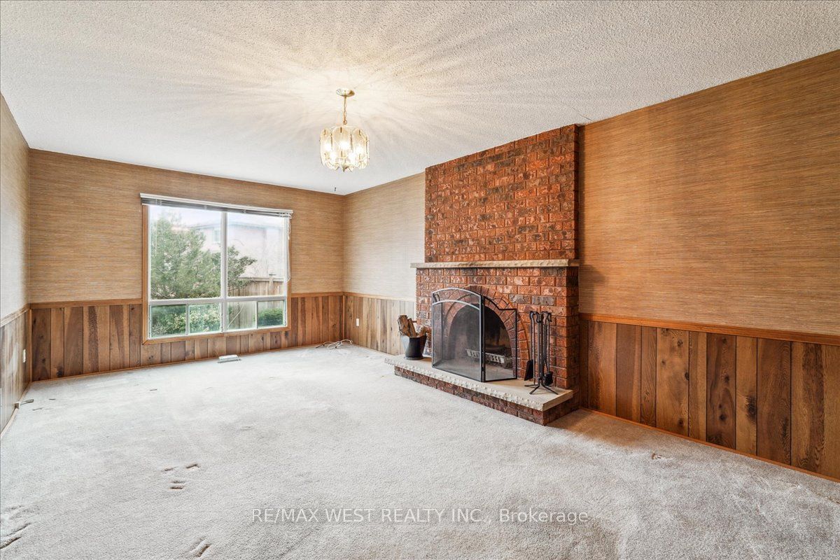
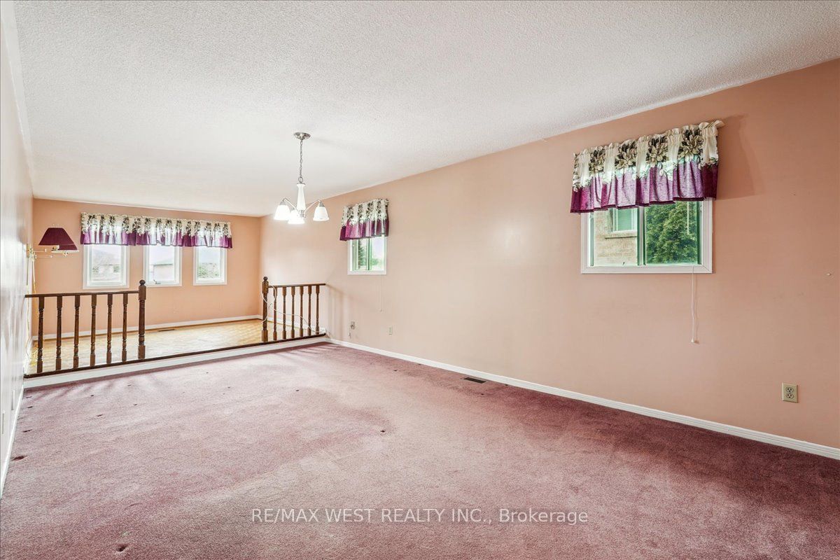
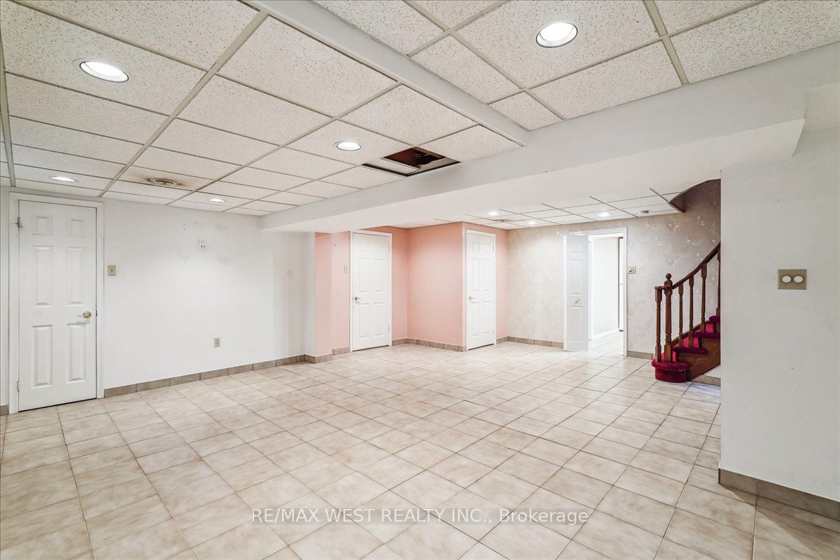
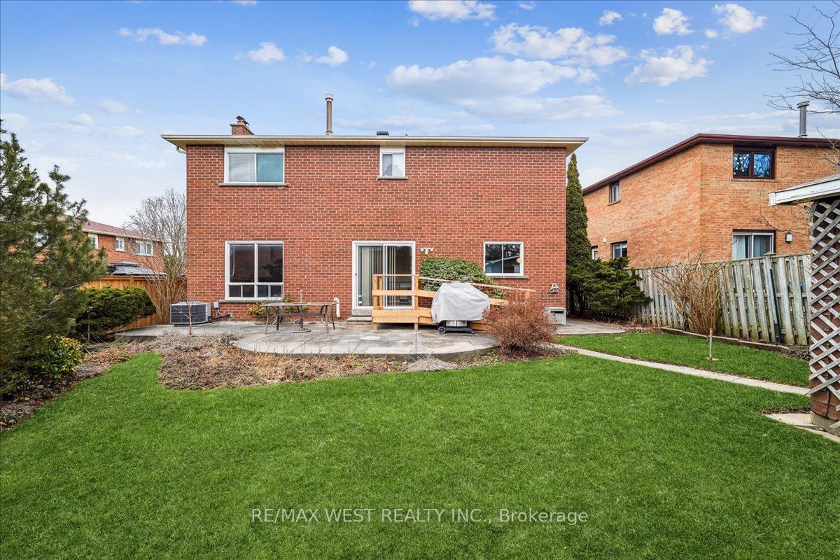
2875 Sqft (MPAC) Above Grade. Large Family Home In Demand Area Of Markham. Main Floor With Spacious Open Foyer & Circular Staircase. Defined Principal Rooms Each With Ample Room For Family Life. Expansive Eat-In Kitchen Overlooking Backyard. Family Room With Fireplace Suitable For All Your Entertain...ing. 4 Large Bedrooms & 2 Bathrooms On 2nd Floor. Primary Bedroom With W/I Closet, Ensuite & Rare Sitting Area. Finished Basement With Large Cold Cellar. Updated Furnace, AC & Roof. Incredible Location And Opportunity To Move Your Family Into a Highly Sought After Area.
Full Property Details
Interior
Bedrooms
4
Total Bedrooms
4
Washrooms
4
Square Footage
2500-3000 sqft
Basement
Finished
Heating Source
Gas
Heating Fuel
Forced Air
Air Conditioning
Central Air
Family Room
Yes
Kitchens
1
Total Kitchens
1
Fireplace Features
Yes
Bedrooms
4
Total Bedrooms
4
Washrooms
4
Square Footage
2500-3000 sqft
Basement
Finished
Heating Source
Gas
Heating Fuel
Forced Air
Air Conditioning
Central Air
Family Room
Yes
Kitchens
1
Total Kitchens
1
Fireplace Features
Yes
Exterior
Depth
114.57
Front
47.62
Driveway
Private
Lot Size
48 x 114.57 ft
Pool
None
Parking Spaces
3
Total Parking Spaces
5.00
Parking Description
Attached
Garage Spaces
2
Depth
114.57
Front
47.62
Driveway
Private
Lot Size
48 x 114.57 ft
Pool
None
Parking Spaces
3
Total Parking Spaces
5.00
Parking Description
Attached
Garage Spaces
2
Building Description
Style
2-Storey
Home Type
House
Subtype
Detached
Property Orientation
North
Exterior Finish
Brick
Sewers
Sewer
Water Supply
Municipal
Possession Date
No Data
Style
2-Storey
Home Type
House
Subtype
Detached
Property Orientation
North
Exterior Finish
Brick
Sewers
Sewer
Water Supply
Municipal
Possession Date
No Data
Community
Community
Raymerville
Community
Raymerville
Taxes & Fees
Taxes
$5,911 /yr
Tax Year
2023
Taxes
$5,911 /yr
Tax Year
2023
Room Types
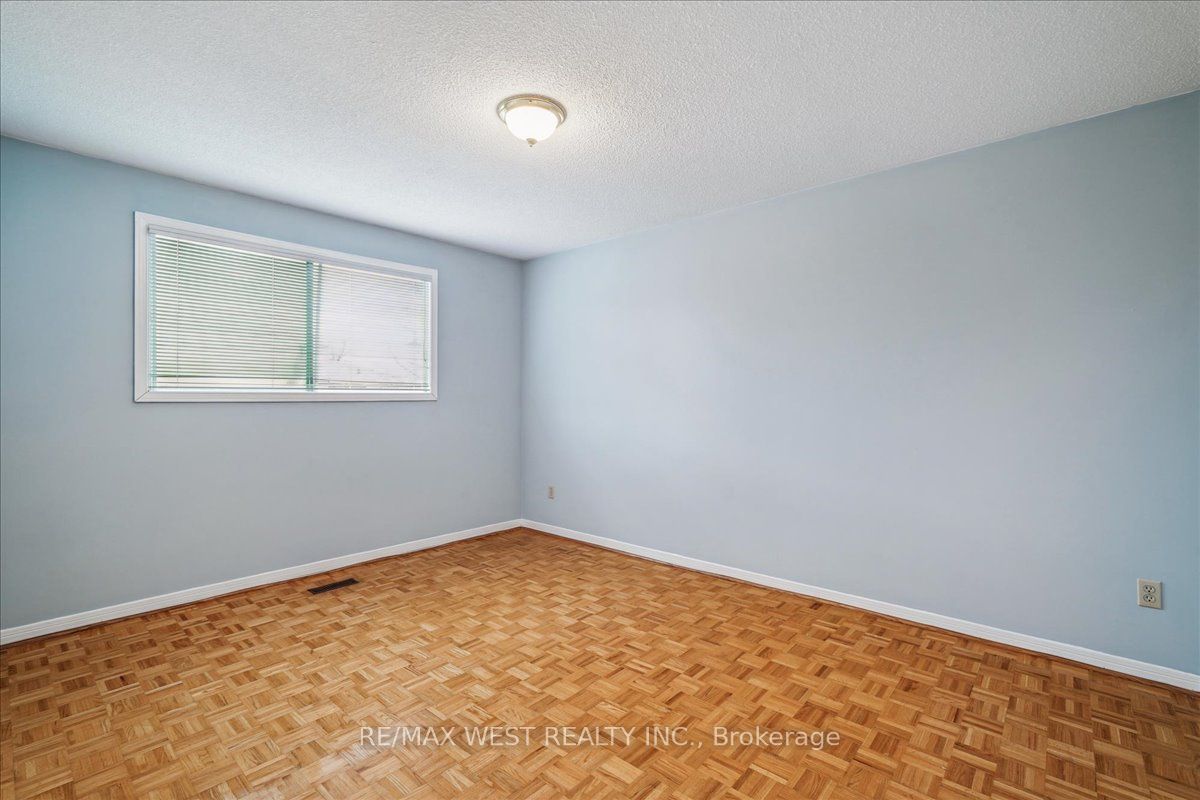
Bedroom 2
Hardwood Floor, Closet
Dimensions 13.78 x 10.83 feet
149.24 sqft
Bedroom 3
Closet
Dimensions 14.44 x 10.83 feet
156.39 sqft
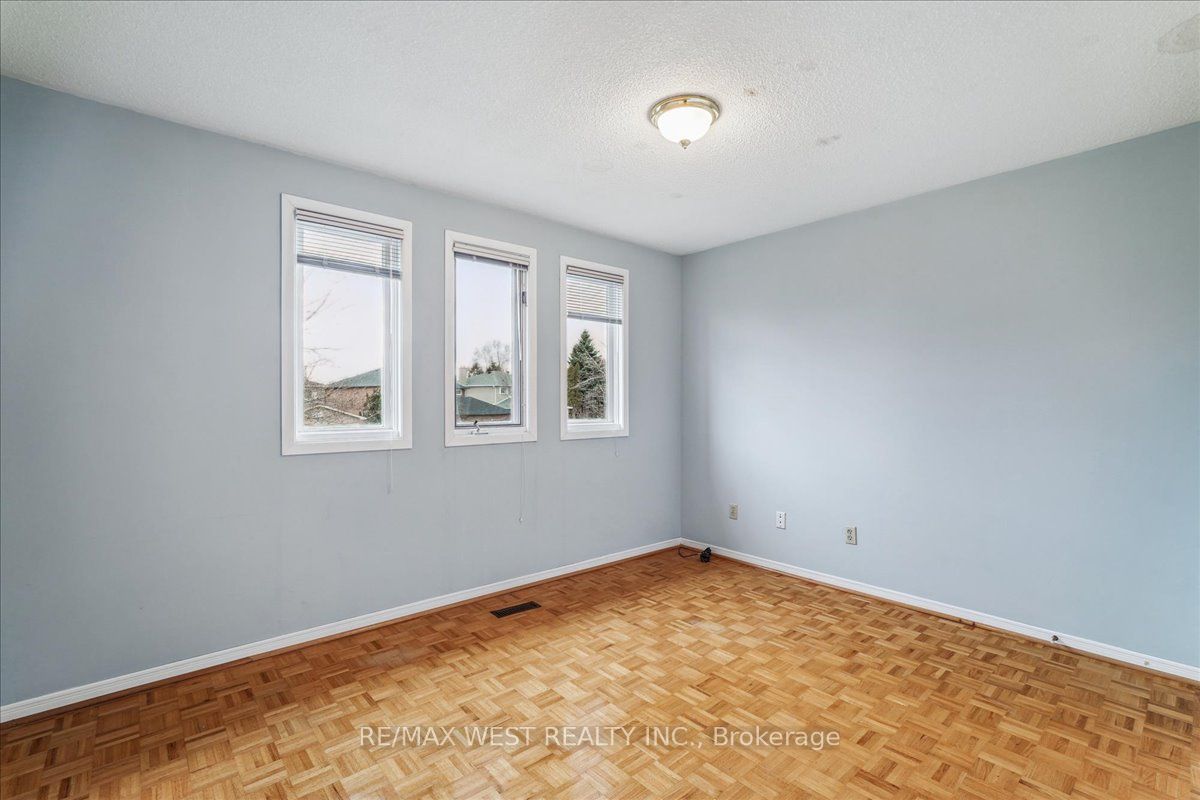
Bedroom 4
Hardwood Floor, Closet
Dimensions 12.8 x 10.5 feet
134.4 sqft
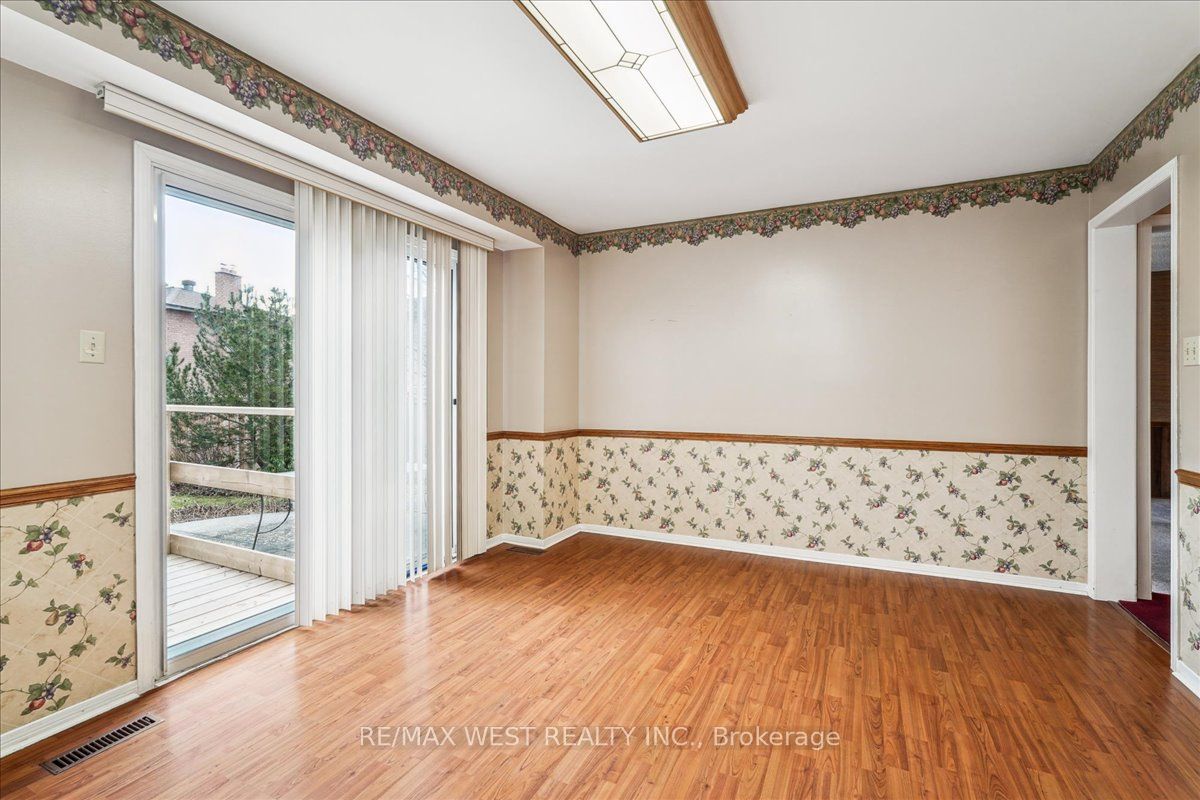
Breakfast
Combined w/Kitchen, W/O To Yard
Dimensions 23.95 x 11.81 feet
282.85 sqft
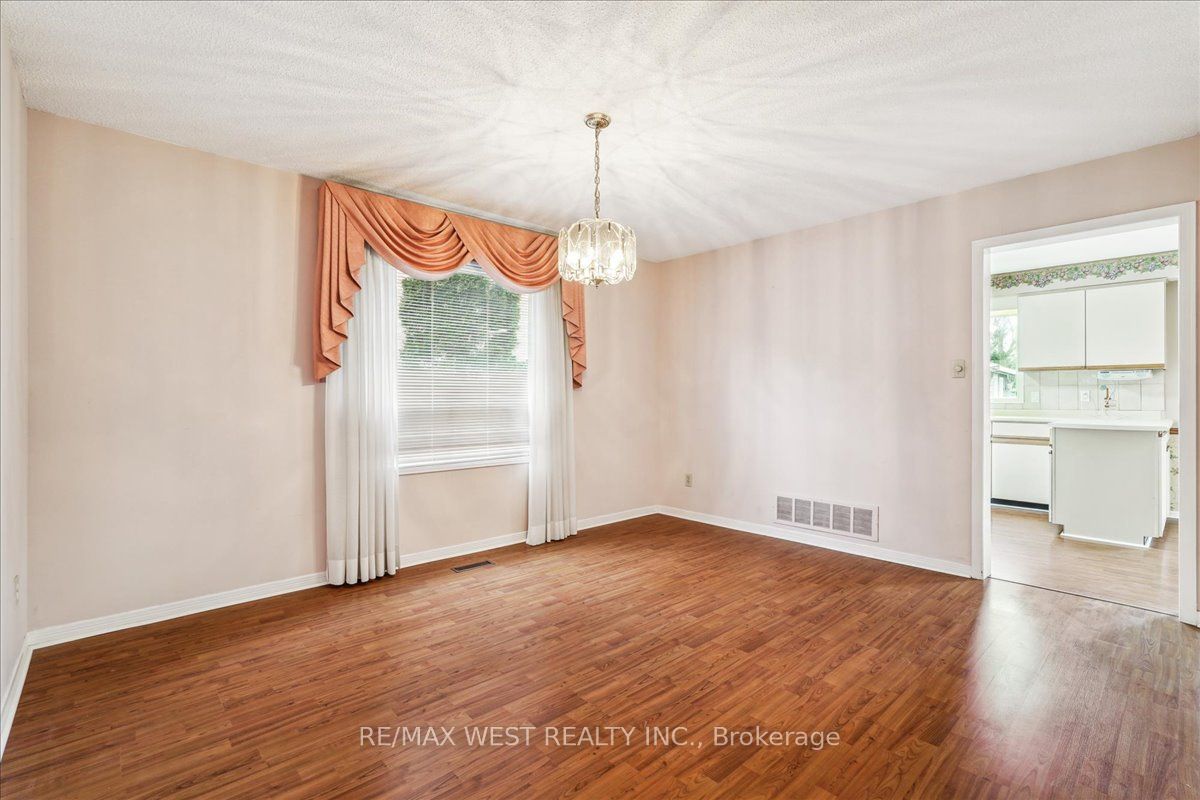
Dining Room
Separate Room, Laminate
Dimensions 14.11 x 11.81 feet
166.64 sqft
Family Room
Overlooks Backyard, Fireplace
Dimensions 20.01 x 10.83 feet
216.71 sqft
Kitchen
Combined w/Br, Eat-in Kitchen
Dimensions 23.95 x 11.81 feet
282.85 sqft
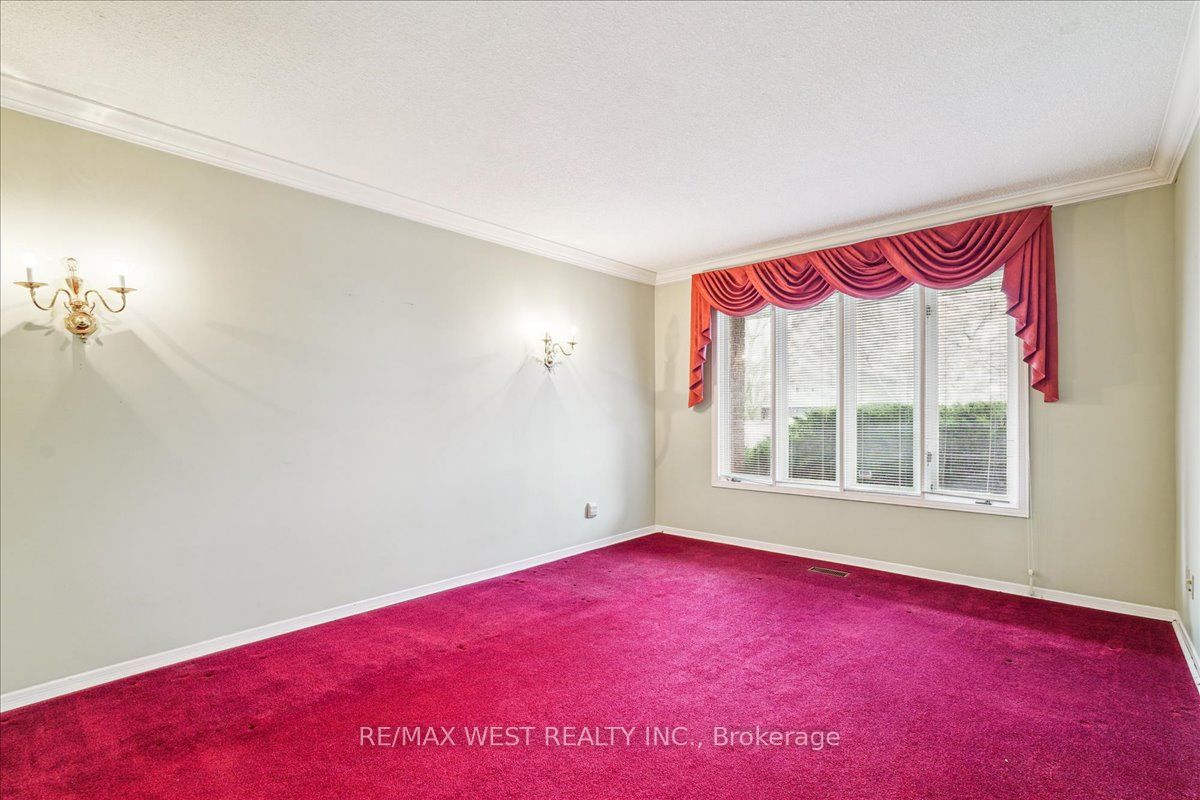
Living Room
Overlooks Frontyard, Crown Moulding
Dimensions 18.04 x 11.81 feet
213.05 sqft
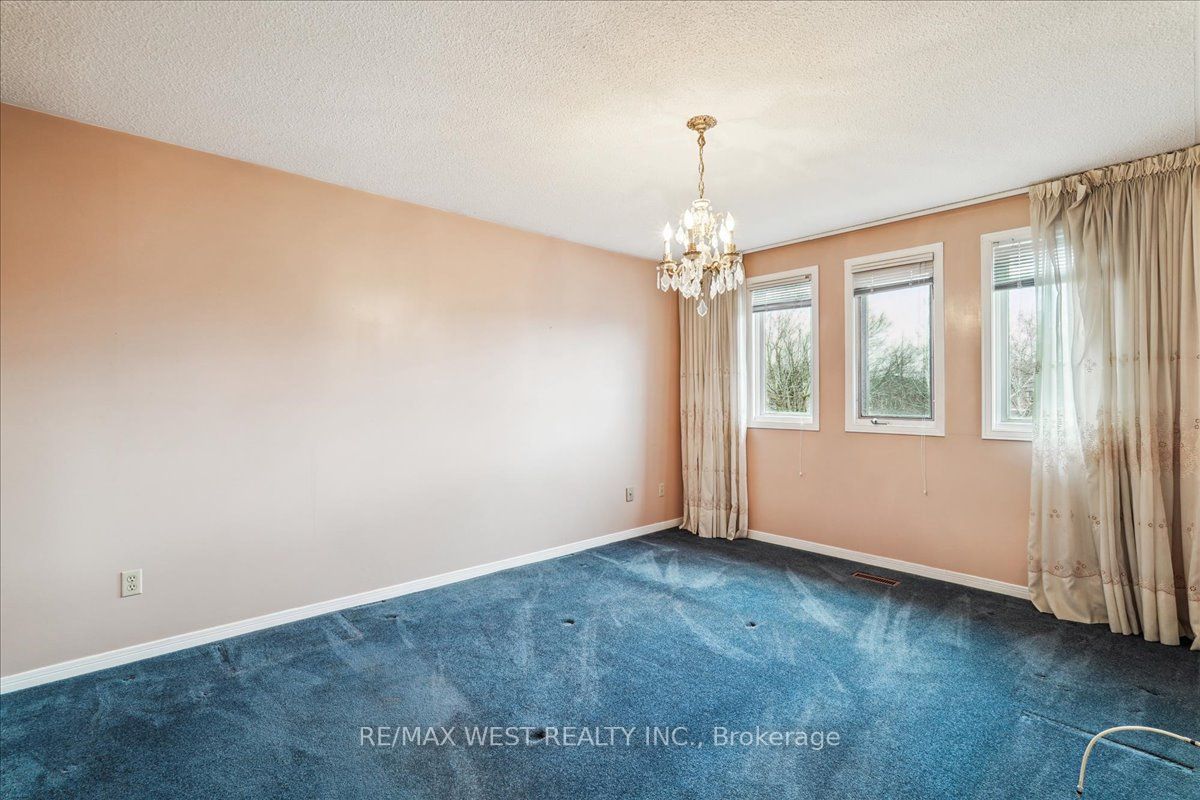
Primary Bedroom
Walk-In Closet(s), 5 Pc Ensuite
Dimensions 29.53 x 11.81 feet
348.75 sqft
Recreation
Ceramic Floor
Dimensions 32.81 x 11.48 feet
376.66 sqft
Similar Properties(No results)
Mortgage Calculator
Calculate your estimated monthly mortgage payment
Price
$1,581,000
$
%
%
Total cost of mortgage
$0
Monthly payment
By clicking Save, we will calculate your estimated mortgage for all properties using the saved values (down payment percentage, interest rate, and amortization).
The accuracy and applicability of this calculator are not guaranteed.