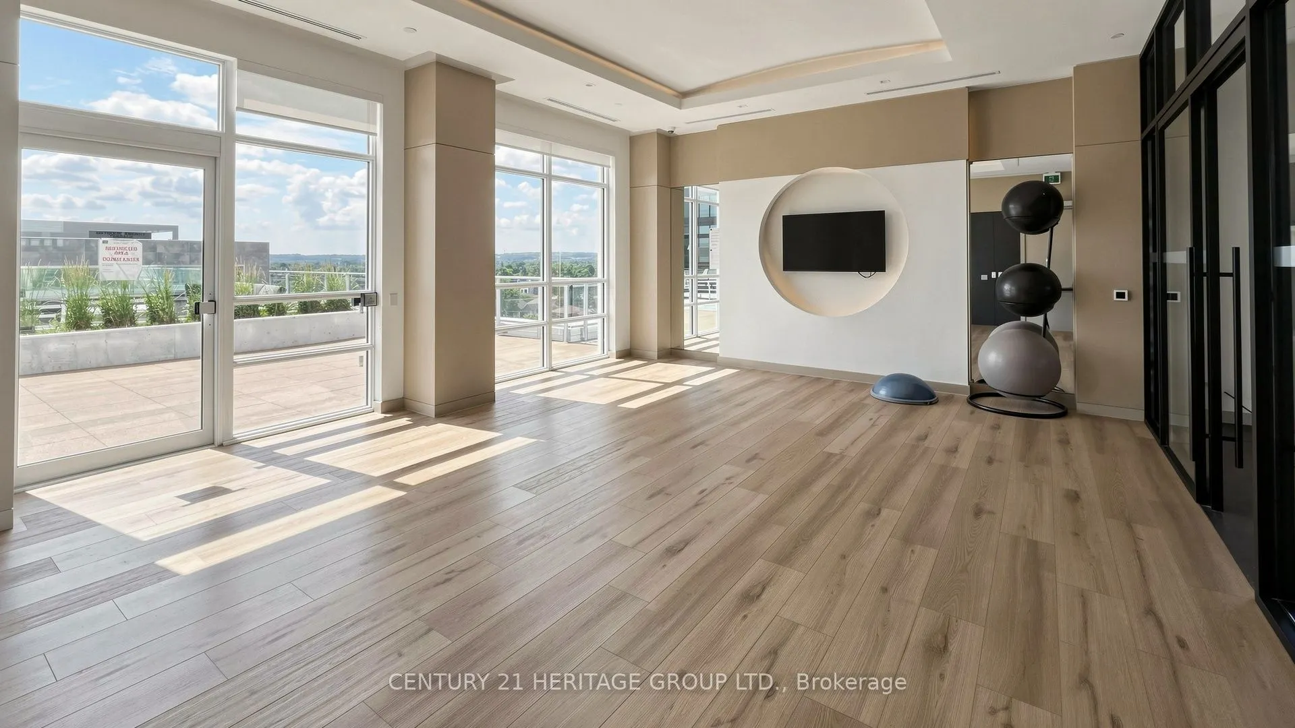
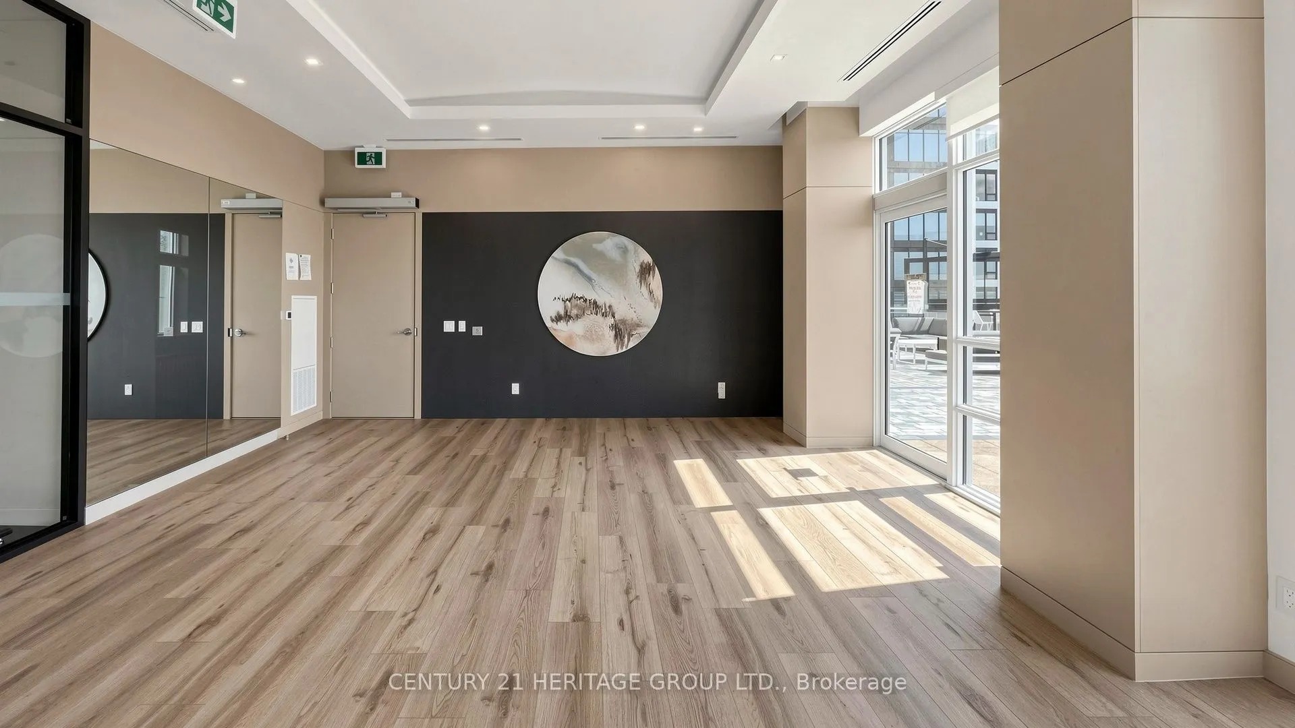
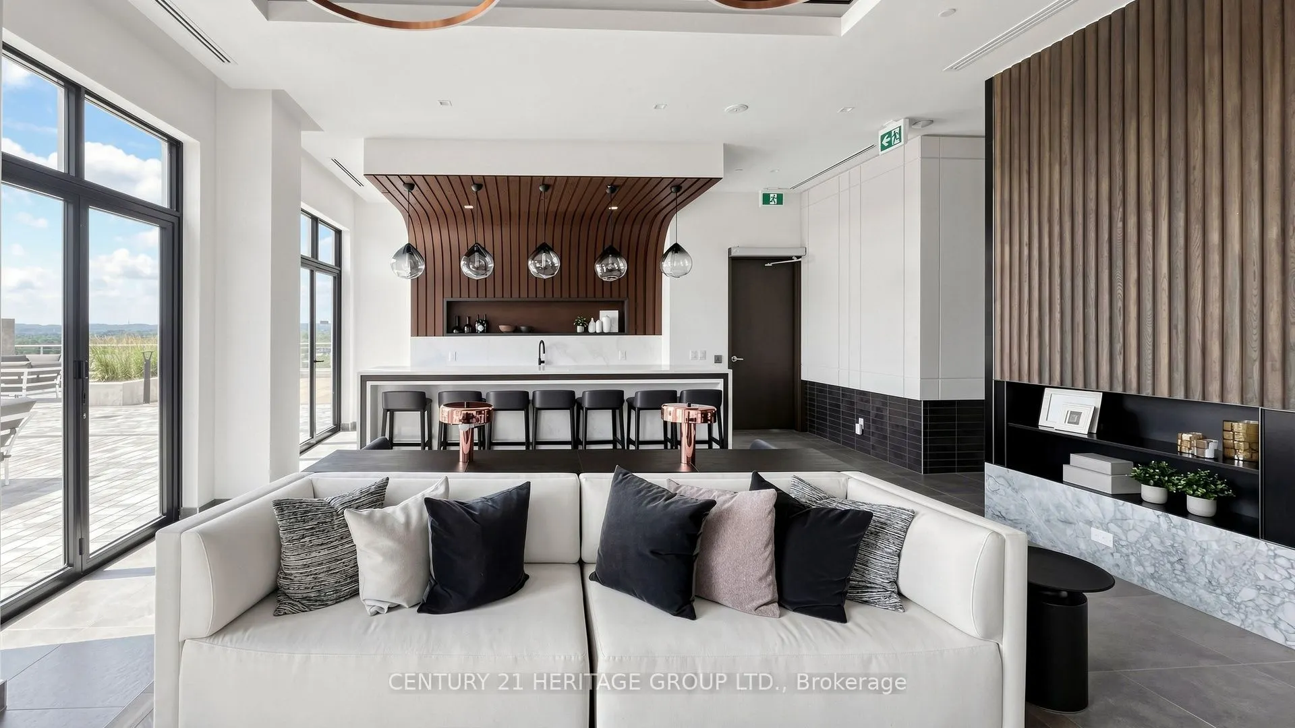
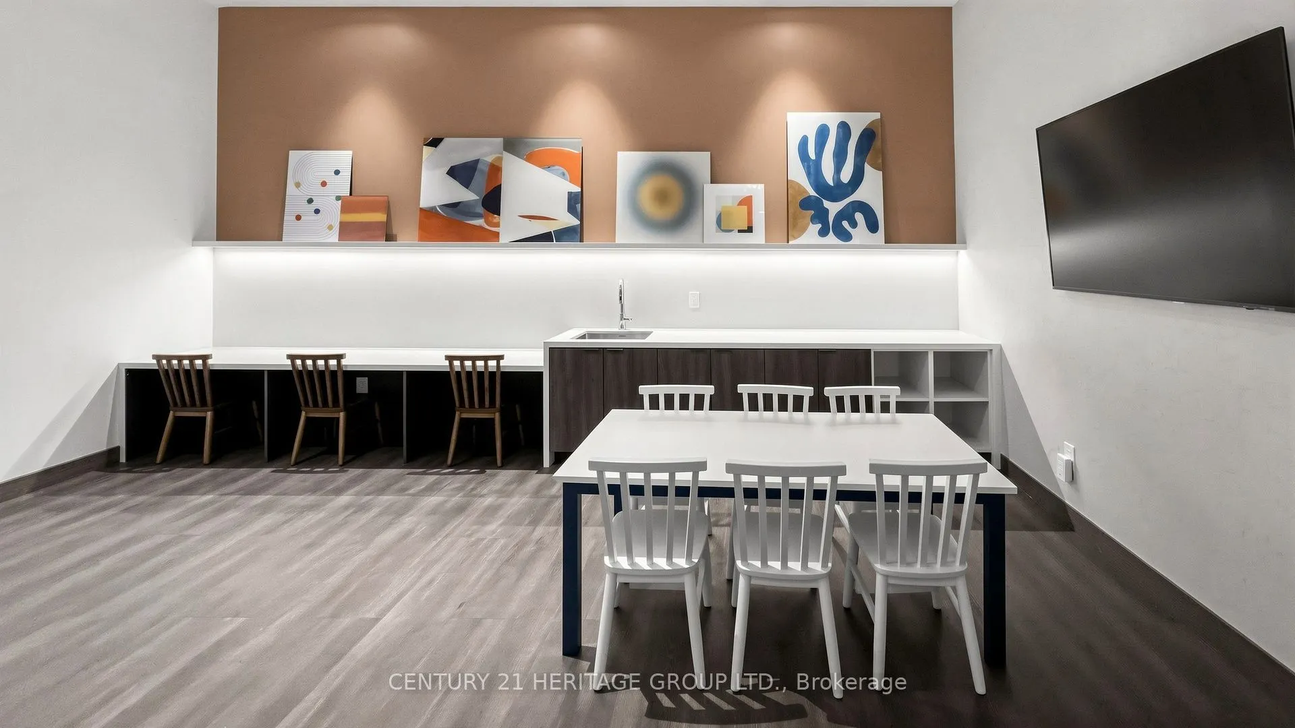
Sign In or Create a Free Account to see full details of this property
Key Facts
Key facts for 8888 Yonge Street #622
Property Type
Condo, Apartment
Parking
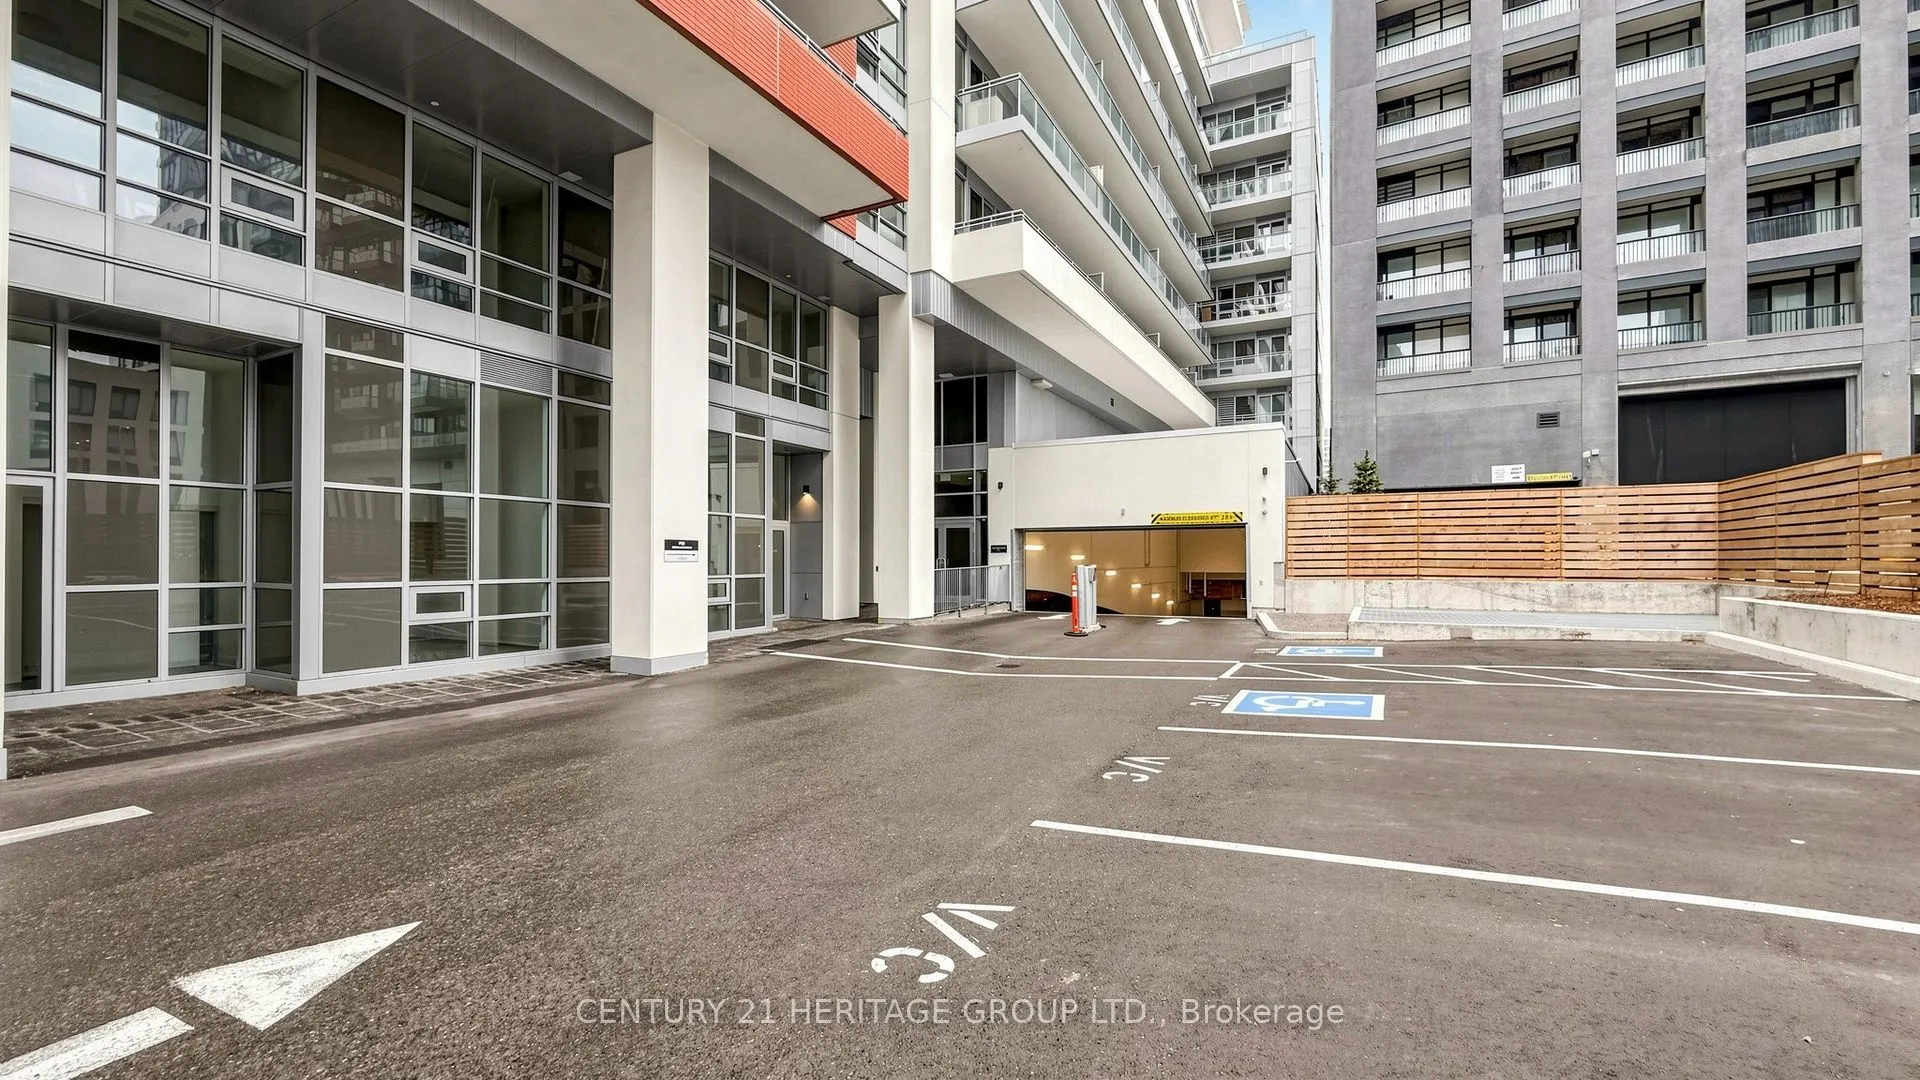
None 1 garage, 1 parking
MLS #
N14095722
Size
700-799 sqft
Basement
None
Listed on
2026-10-19
Lot size
-
Tax
$2,556 /yr
Days on Market
2
Approximate Age
New
Maintenance Fee
$491.14/mo
Building Insurance
Description
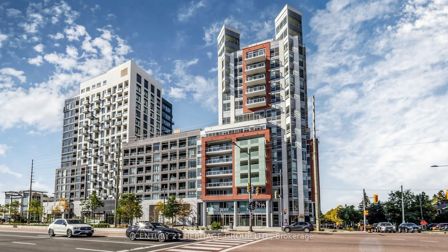
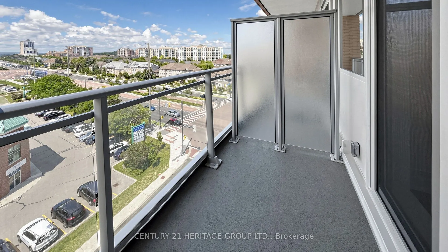
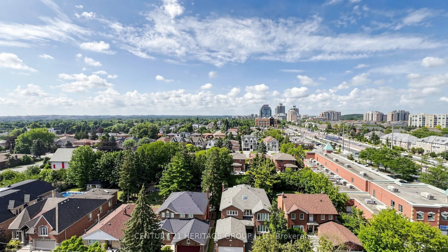
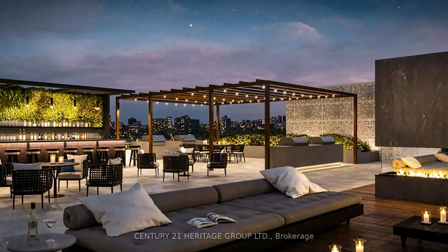
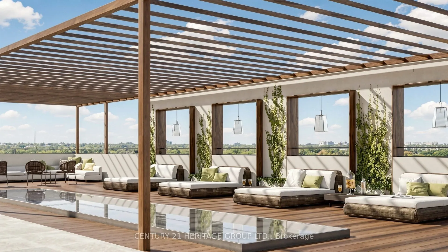
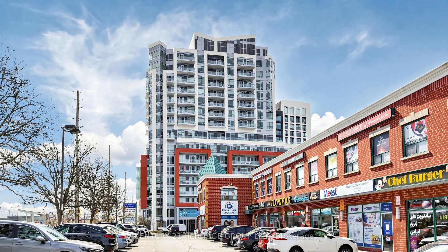
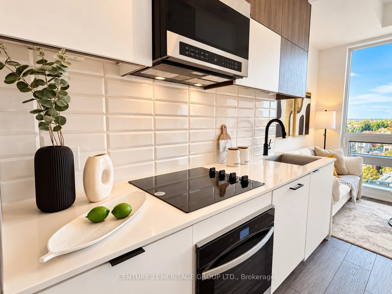
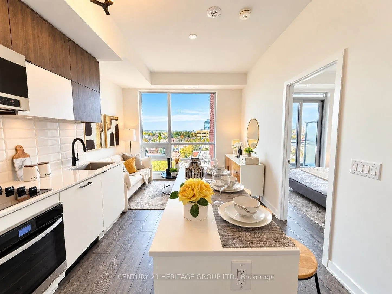
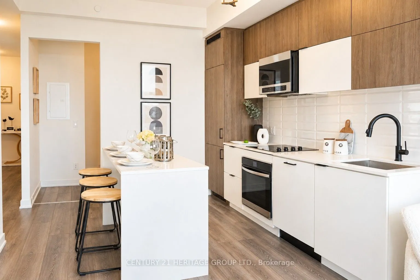
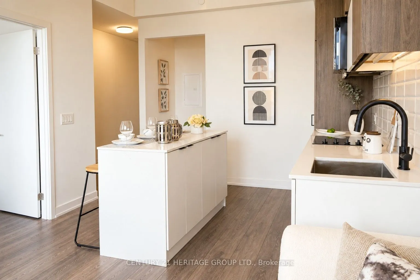
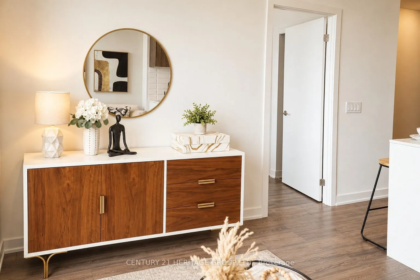
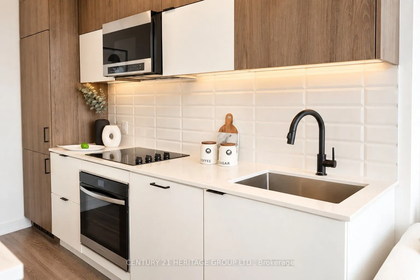
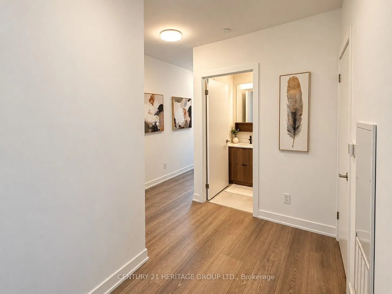
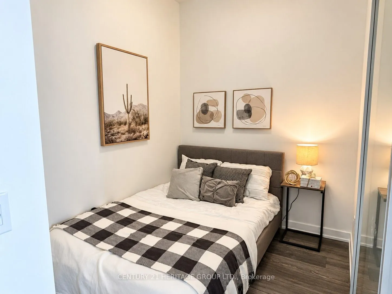
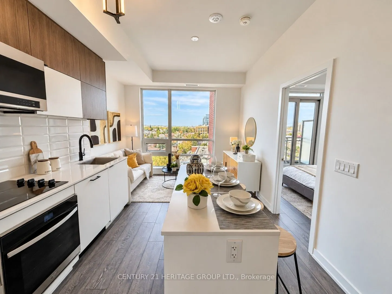
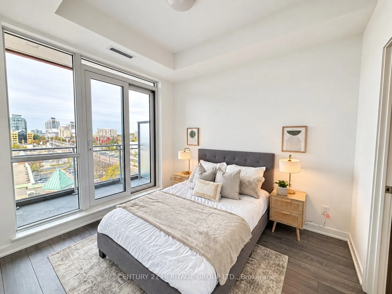
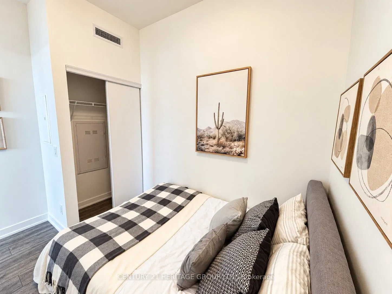
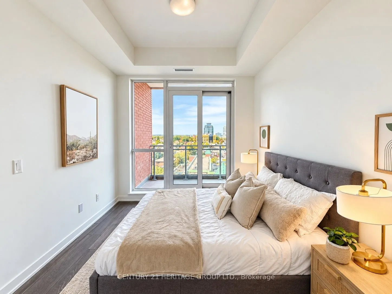
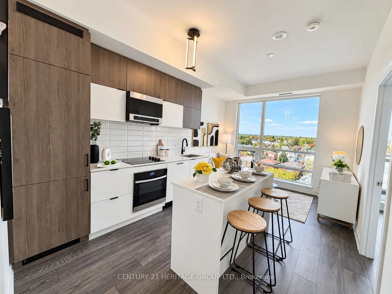
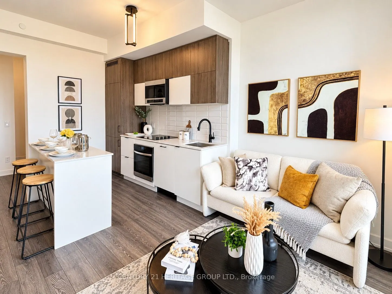
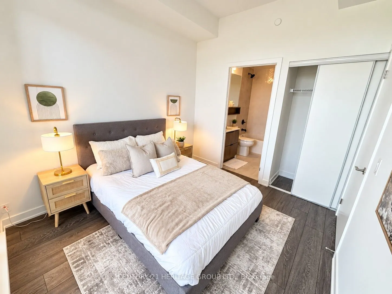
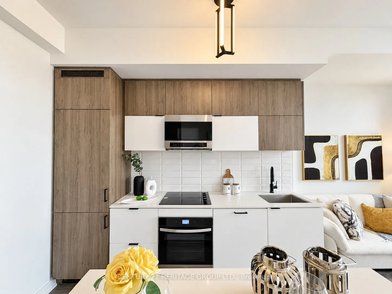
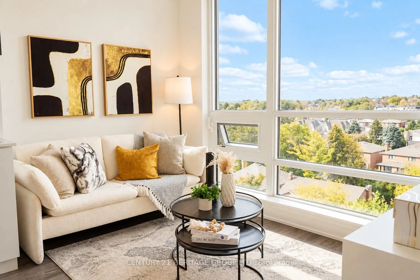
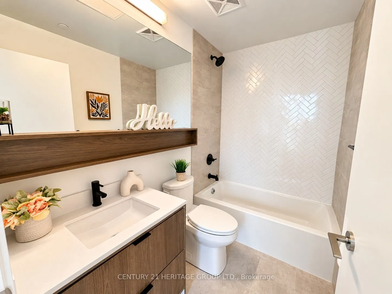
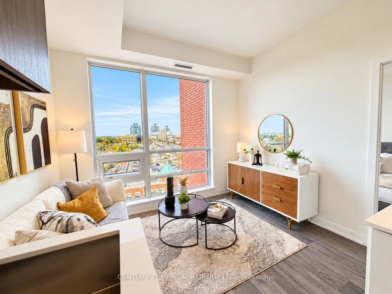
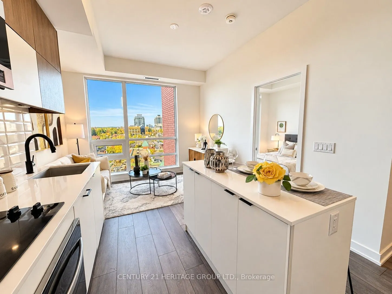
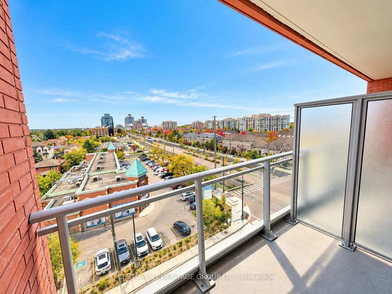
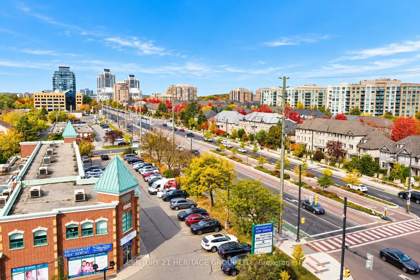
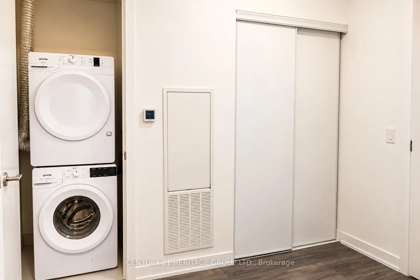
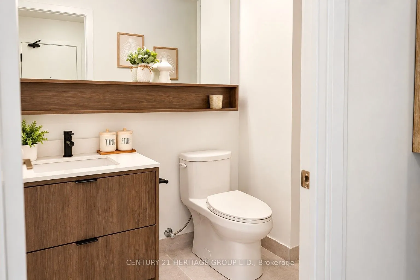
Discover Luxury Living at 8888 Yonge Street! An exceptional opportunity to own a BRAND-NEW, NEVER-LIVED-IN, BUILDER-DIRECT residence in the heart of Richmond Hill! Professionally staged and beautifully presented, this stunning 2-bedroom, 2-bathroom suite offers 708 sq. ft. of thoughtfully designed i...nterior living space plus an impressive 85 sq. ft. private terrace. Enjoy a functional, modern layout featuring a spacious primary bedroom, a versatile second bedroom ideal for guests or a home office, and two stylish 3-piece bathrooms, one with a relaxing bathtub and the other with a sleek glass-enclosed shower. Desirable northwest exposure offers beautiful, clear, unobstructed views, creating the perfect setting to relax and unwind. Experience the convenience of an unbeatable location at Yonge Street and Highway 7, just minutes from shopping, restaurants, entertainment, Langstaff GO Station, VIVA Transit, and the planned Yonge North Subway Extension. An incredible opportunity for first-time buyers, professionals, and investors alike! Parking available for purchase at $60,000 plus applicable taxes and locker at $5,000. BUILDER VTB FINANCING AVAILABLE! Advertised price excludes HST. Enjoy peace of mind with TARION NEW HOME WARRANTY coverage!. Your opportunity to own a beautiful new home in one of Richmond Hill's most convenient locations starts here.
Full Property Details
Interior
Bedrooms
2
Total Bedrooms
2
Washrooms
2
Square Footage
700-799 sqft
Basement
None
Heating Source
Electric
Heating Fuel
Fan Coil
Air Conditioning
Central Air
Family Room
No
Kitchens
1
Total Kitchens
1
Fireplace Features
No
Bedrooms
2
Total Bedrooms
2
Washrooms
2
Square Footage
700-799 sqft
Basement
None
Heating Source
Electric
Heating Fuel
Fan Coil
Air Conditioning
Central Air
Family Room
No
Kitchens
1
Total Kitchens
1
Fireplace Features
No
Exterior
Driveway
None
Parking Spaces
1
Total Parking Spaces
1.00
Parking Description
None
Garage Spaces
1
Zoning
RESIDENTIAL CONDO
Balcony
Terrace
Driveway
None
Parking Spaces
1
Total Parking Spaces
1.00
Parking Description
None
Garage Spaces
1
Zoning
RESIDENTIAL CONDO
Balcony
Terrace
Building Description
Style
Apartment
Home Type
Condo
Subtype
Condo Apartment
Year Built
New
Property Orientation
North West
Exterior Finish
Concrete
Possession Date
No Data
Locker
None
Style
Apartment
Home Type
Condo
Subtype
Condo Apartment
Year Built
New
Property Orientation
North West
Exterior Finish
Concrete
Possession Date
No Data
Locker
None
Community
Community
South Richvale
Community
South Richvale
Taxes & Fees
Taxes
$2,556 /yr
Tax Year
2026
Occupancy
Vacant
Maintenance Fee
$491.14/mo
Building Insurance
Included
Taxes
$2,556 /yr
Tax Year
2026
Occupancy
Vacant
Maintenance Fee
$491.14/mo
Building Insurance
Included
Other
Pets
Yes-with Restrictions
Pets
Yes-with Restrictions
Room Types
Bedroom 2
-
Dimensions 8.4 x 7.41 feet
62.24 sqft
Dining Room
-
Dimensions 16.7 x 11.19 feet
186.87 sqft
Kitchen
-
Dimensions 16.7 x 11.19 feet
186.87 sqft
Living Room
-
Dimensions 16.7 x 11.19 feet
186.87 sqft
Primary Bedroom
-
Dimensions 10.5 x 9.09 feet
95.44 sqft
Similar Properties(No results)
Mortgage Calculator
Calculate your estimated monthly mortgage payment
Price
$643,000
$
%
%
Total cost of mortgage
$0
Monthly payment
By clicking Save, we will calculate your estimated mortgage for all properties using the saved values (down payment percentage, interest rate, and amortization).
The accuracy and applicability of this calculator are not guaranteed.