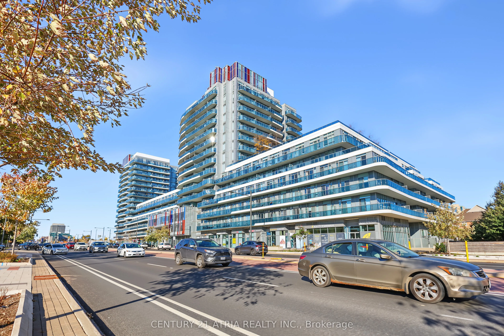
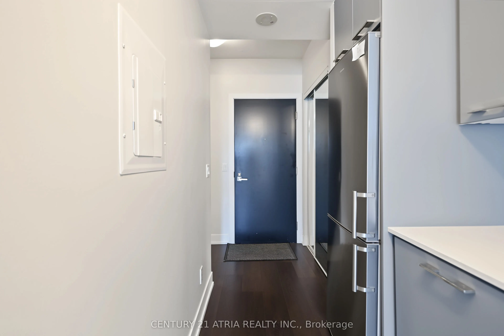
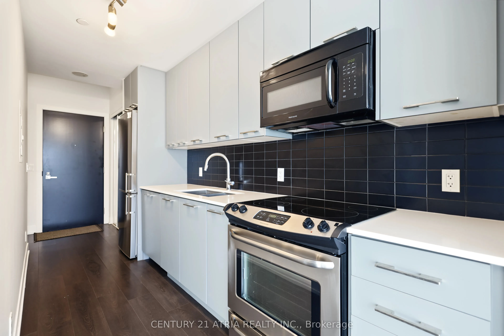
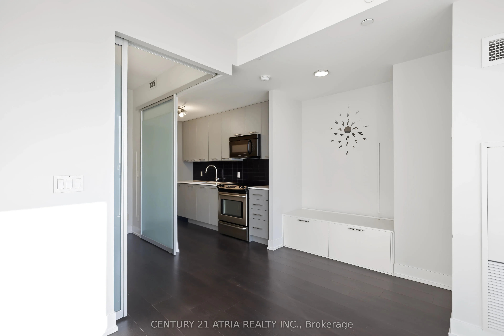
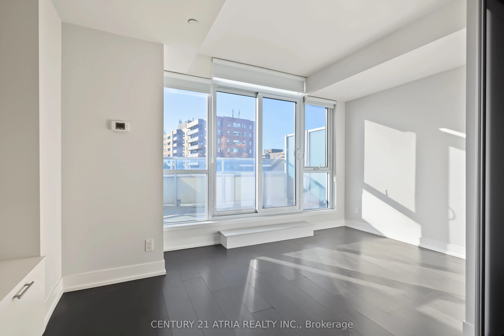
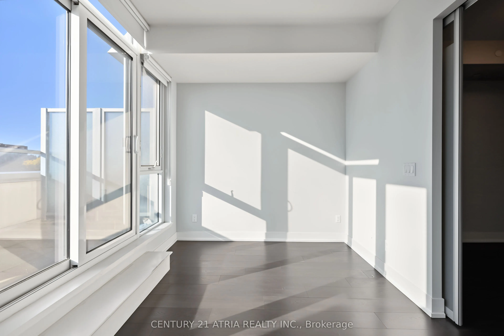
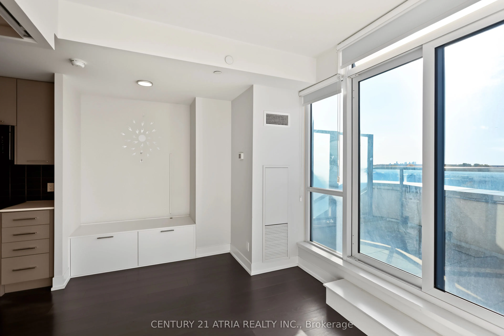
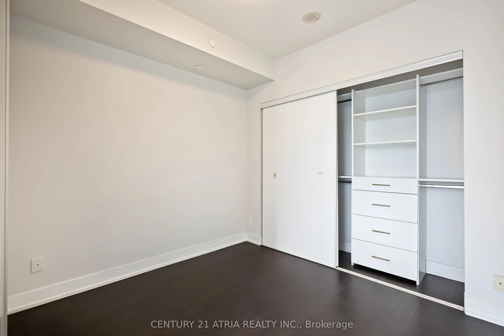
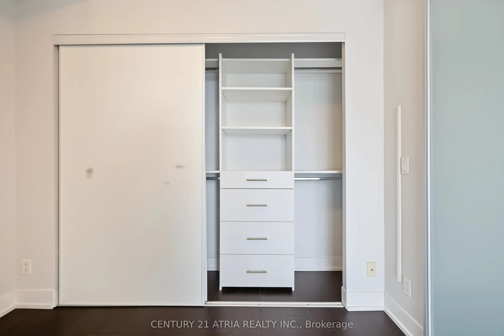
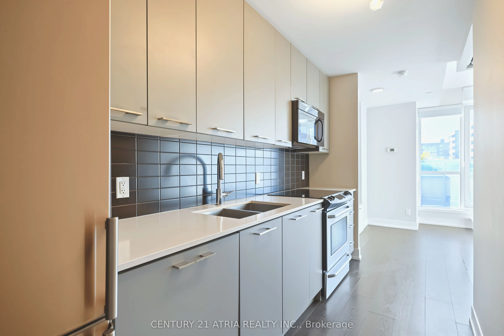
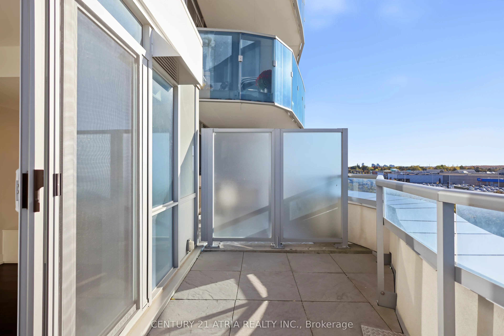
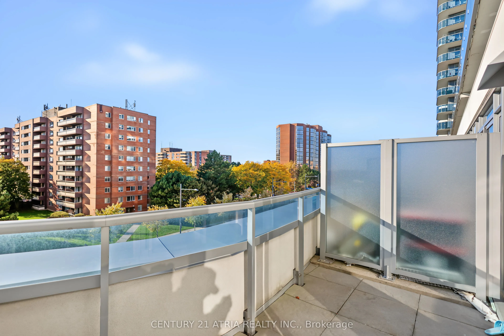
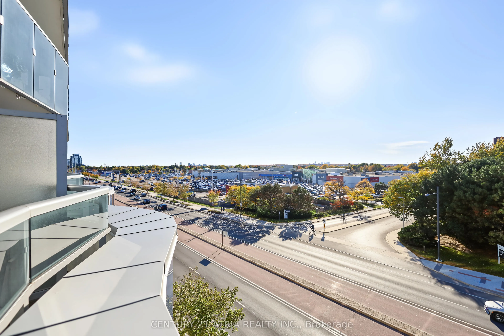
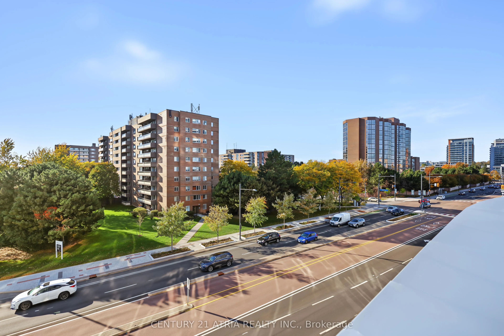
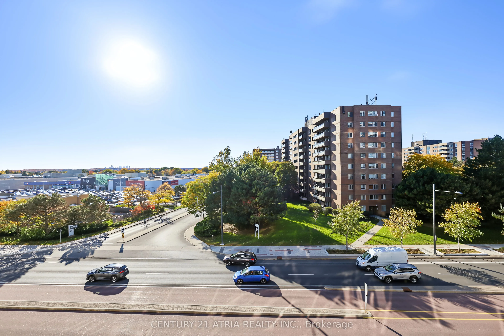
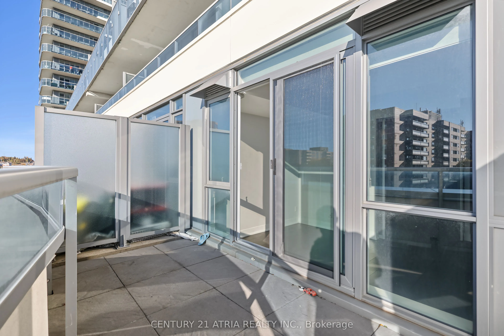
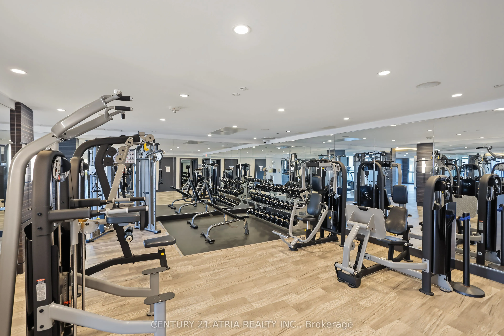
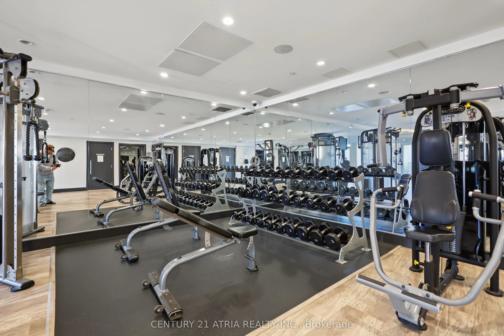
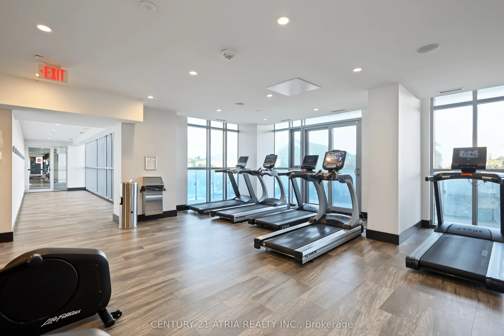
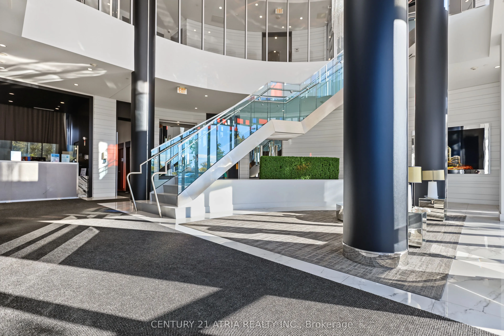
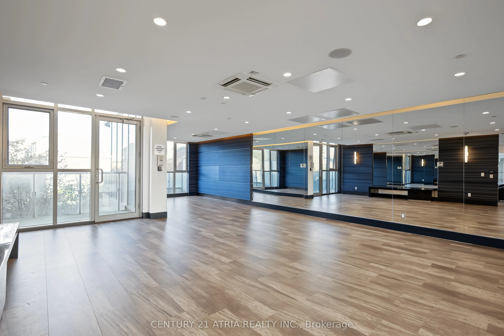
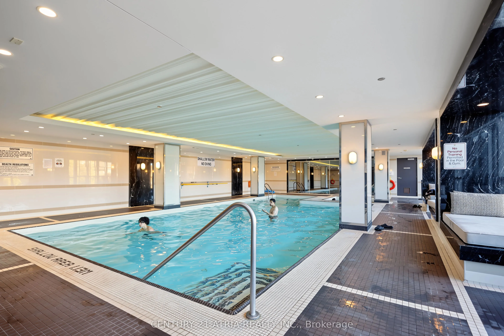
Bright and thoughtfully designed, this 1-bedroom, 1-bathroom suite features soaring 10-footceilings and a functional layout. Large patio doors fill the living space with natural light and open to a balcony with clear views. The modern walk-through kitchen offers full-size appliances, while the bedro...om features a sliding door and mirrored closets with built-indouble-hanging organizers. A built-in storage and seating nook adds everyday practicality, complemented by a full-size ensuite washer and dryer. Enjoy exceptional convenience across from Hillcrest Mall, with No Frills and T&T grocery stores nearby, public transit at your doorstep,and easy access to Highways 7, 404 and 407.
Full Property Details
Interior
Bedrooms
1
Total Bedrooms
1
Washrooms
1
Square Footage
0-499 sqft
Basement
None
Heating Source
Gas
Heating Fuel
Forced Air
Air Conditioning
Central Air
Family Room
No
Kitchens
1
Total Kitchens
1
Fireplace Features
No
Bedrooms
1
Total Bedrooms
1
Washrooms
1
Square Footage
0-499 sqft
Basement
None
Heating Source
Gas
Heating Fuel
Forced Air
Air Conditioning
Central Air
Family Room
No
Kitchens
1
Total Kitchens
1
Fireplace Features
No
Exterior
Driveway
Underground
Parking Spaces
1
Total Parking Spaces
1.00
Parking Description
Underground
Garage Spaces
1
Balcony
Open
Driveway
Underground
Parking Spaces
1
Total Parking Spaces
1.00
Parking Description
Underground
Garage Spaces
1
Balcony
Open
Building Description
Style
Apartment
Home Type
Condo
Subtype
Condo Apartment
Year Built
6-10
Property Orientation
West
Exterior Finish
Brick
Possession Date
No Data
Locker
None
Style
Apartment
Home Type
Condo
Subtype
Condo Apartment
Year Built
6-10
Property Orientation
West
Exterior Finish
Brick
Possession Date
No Data
Locker
None
Community
Community
Observatory
Community
Observatory
Taxes & Fees
Occupancy
Vacant
Common Elements
Included
Parking
Included
Occupancy
Vacant
Common Elements
Included
Parking
Included
Other
Pets
Yes-with Restrictions
Pets
Yes-with Restrictions
Room Types
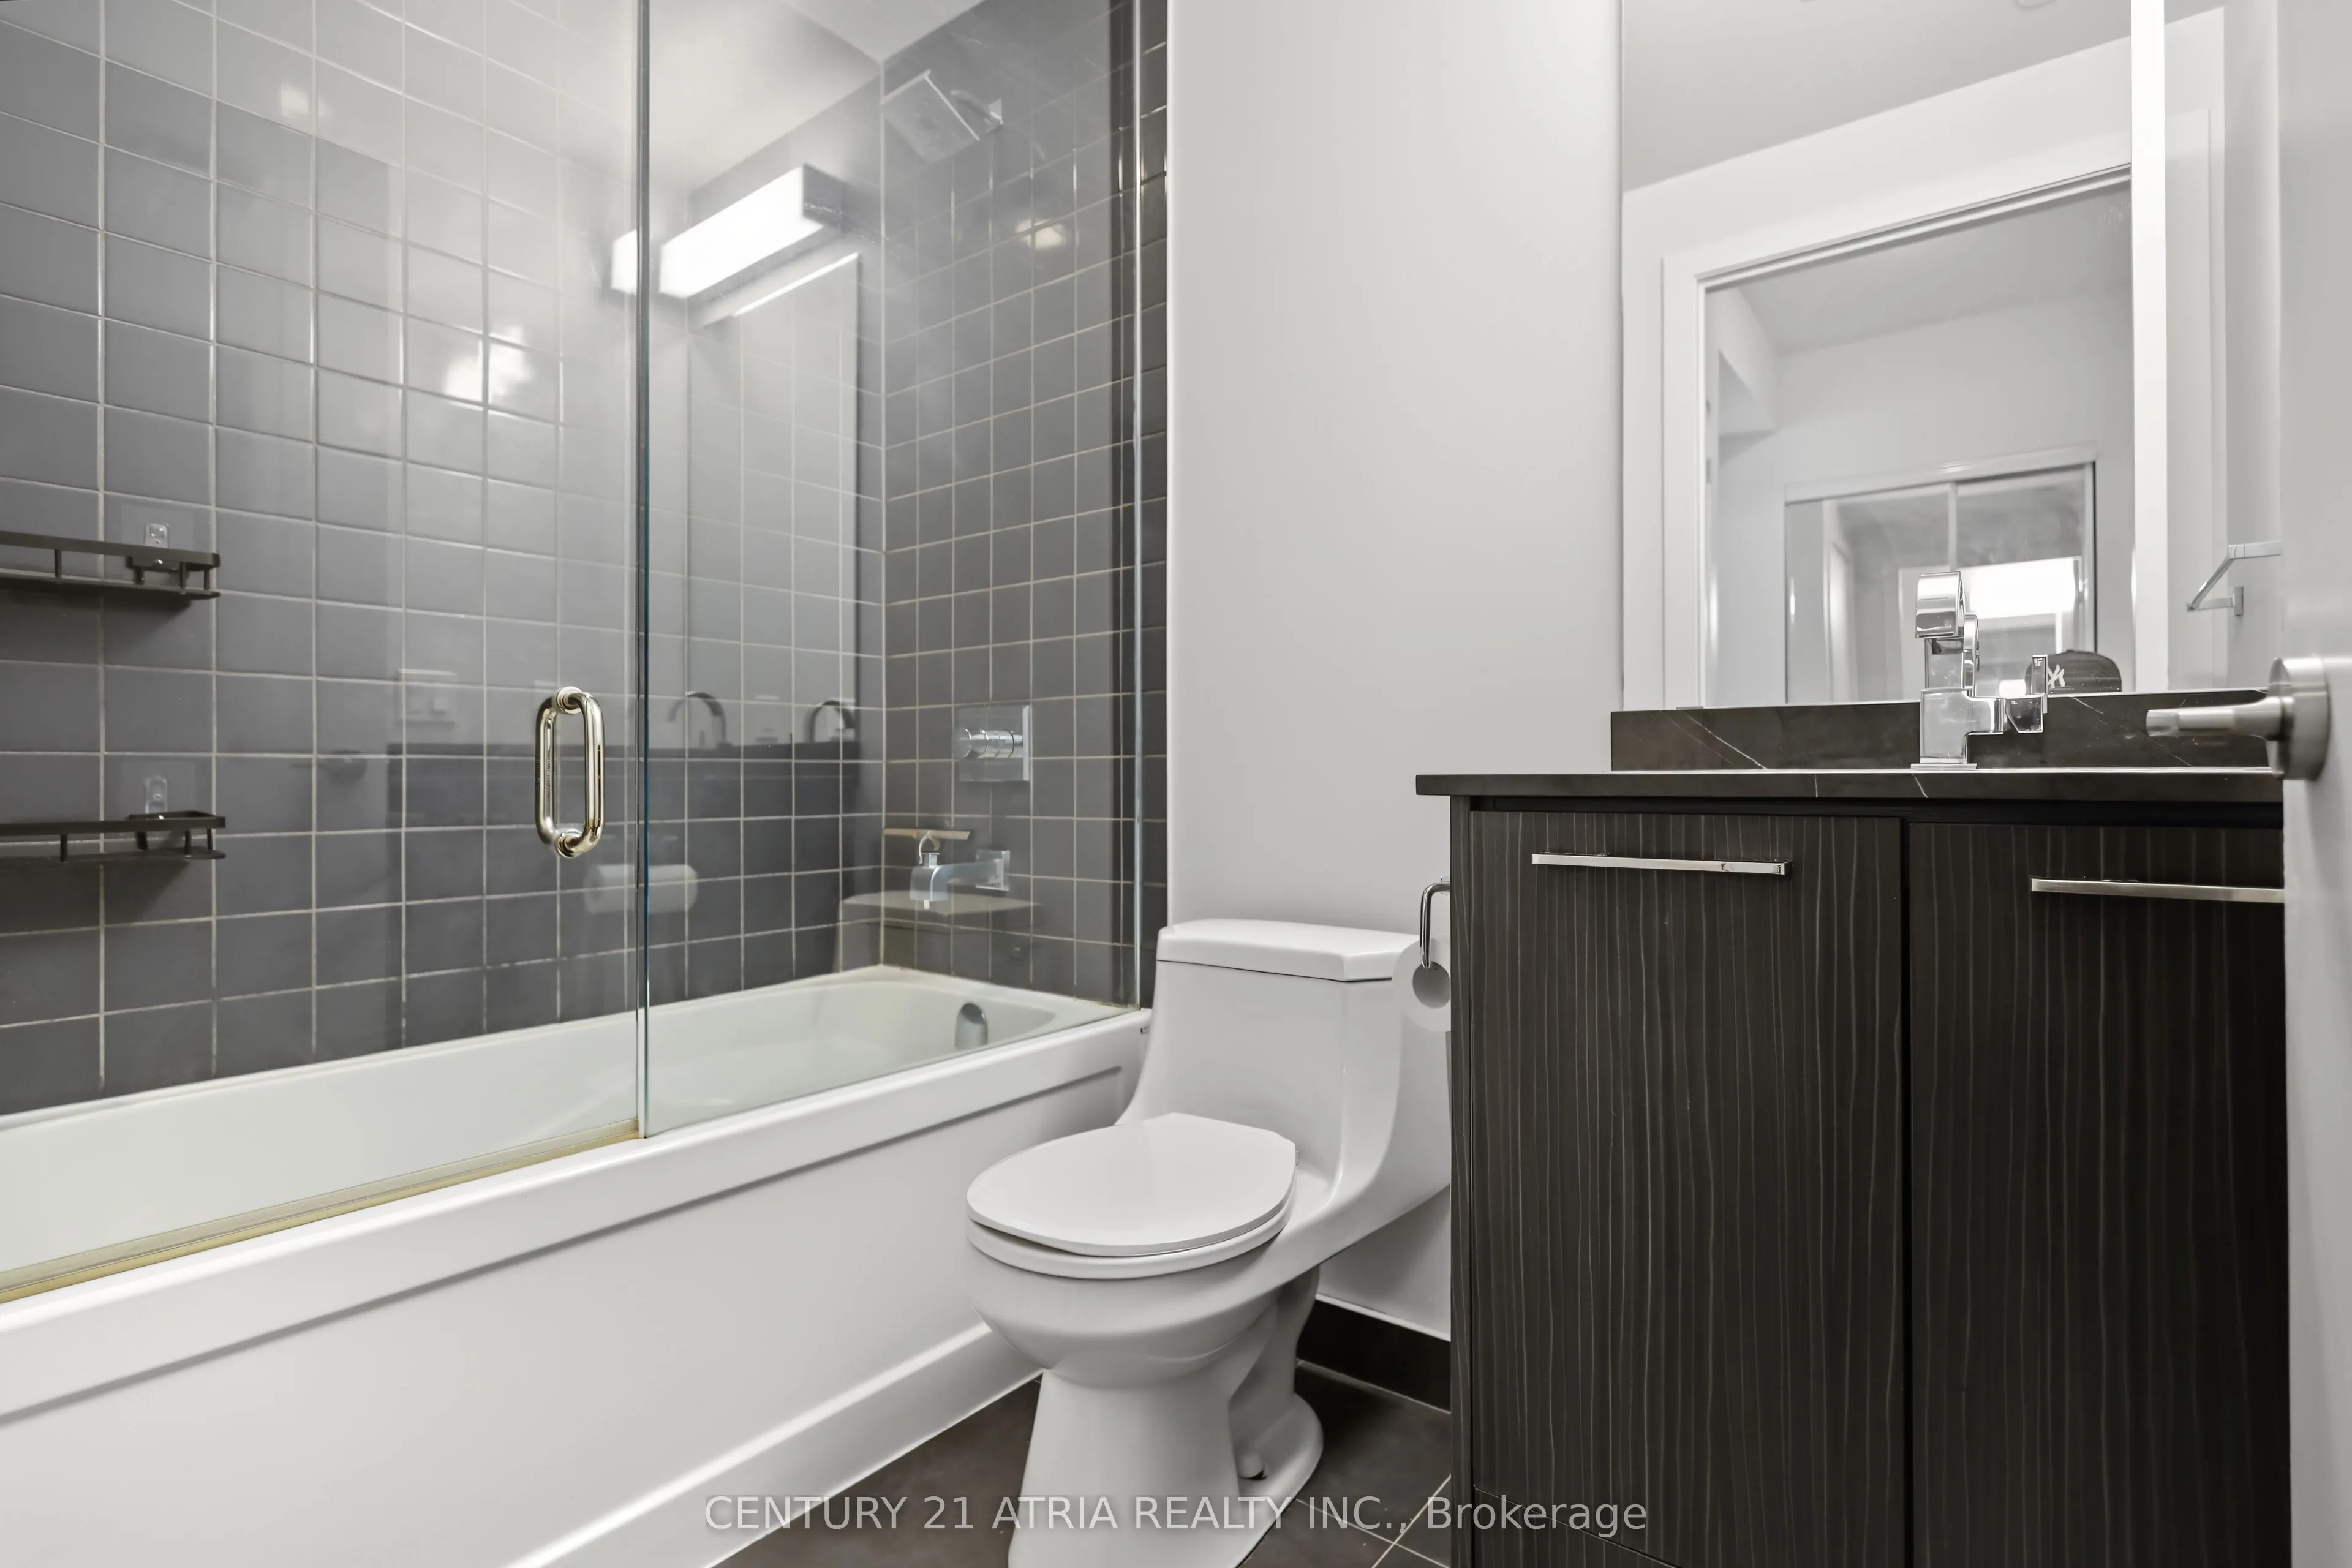
Bathroom
Ceramic Floor, 4 Pc Bath, Glass Doors
Dimensions 7.35 x 8.17 feet
60.05 sqft
Bedroom
Laminate, Sliding Doors, Large Closet
Dimensions 9.55 x 8.86 feet
84.61 sqft
Dining Room
Laminate, Combined w/Living, West View
Dimensions 14.11 x 9.22 feet
130.09 sqft
Foyer
Laminate, Mirrored Closet, Open Concept
Dimensions 7.64 x 5.51 feet
42.1 sqft
Kitchen
2 Way Fireplace, Quartz Counter, Custom Backsplash