Sign In or Create a Free Account to see full details of this property
Key Facts
Key facts for 37 Brass Drive
Property Type
House, 2-Storey
Parking
Built-In 2 garage, 2 parking
MLS #
N14094026
Size
3000-3500 sqft
Basement
None
Listed on
2026-10-19
Lot size
44 x 121.39
Tax
-
Days on Market
2
Approximate Age
-
Maintenance Fee
-
Parking
Description
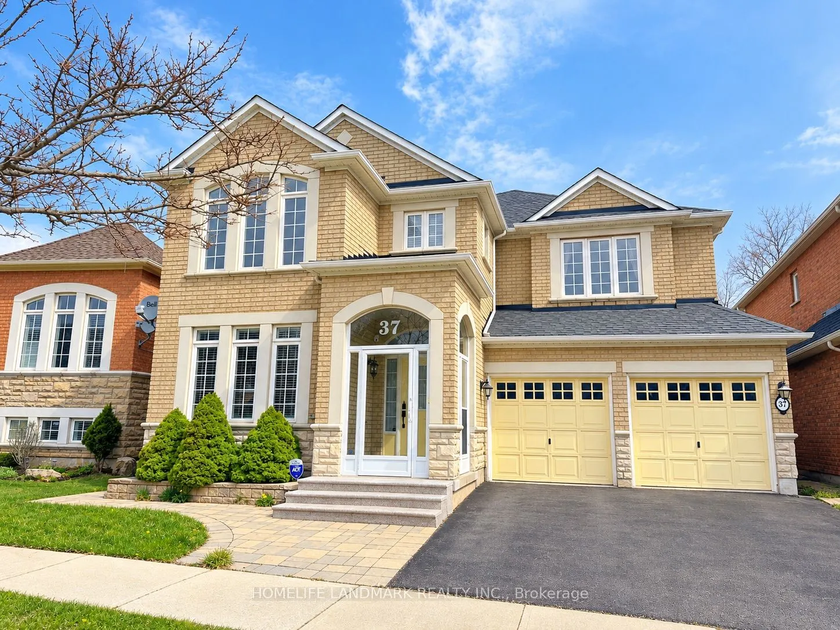
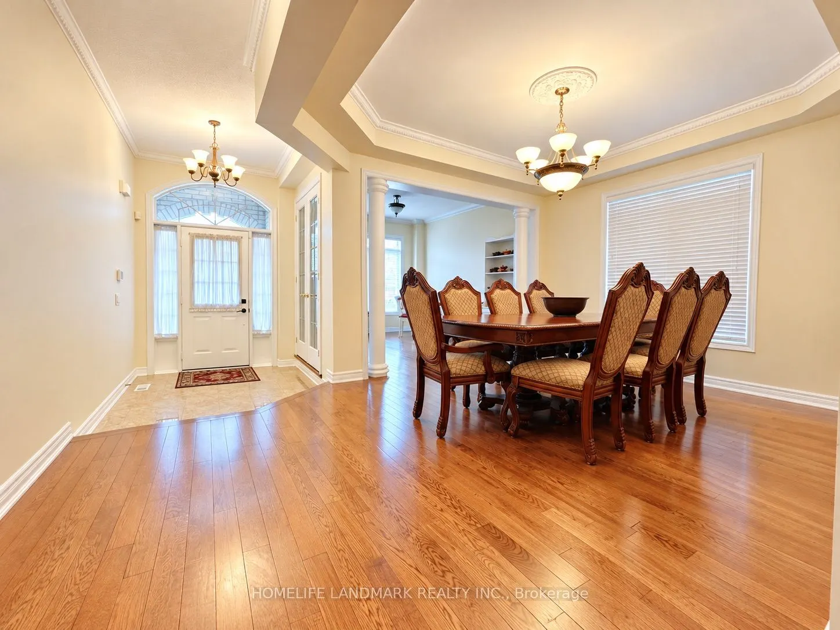
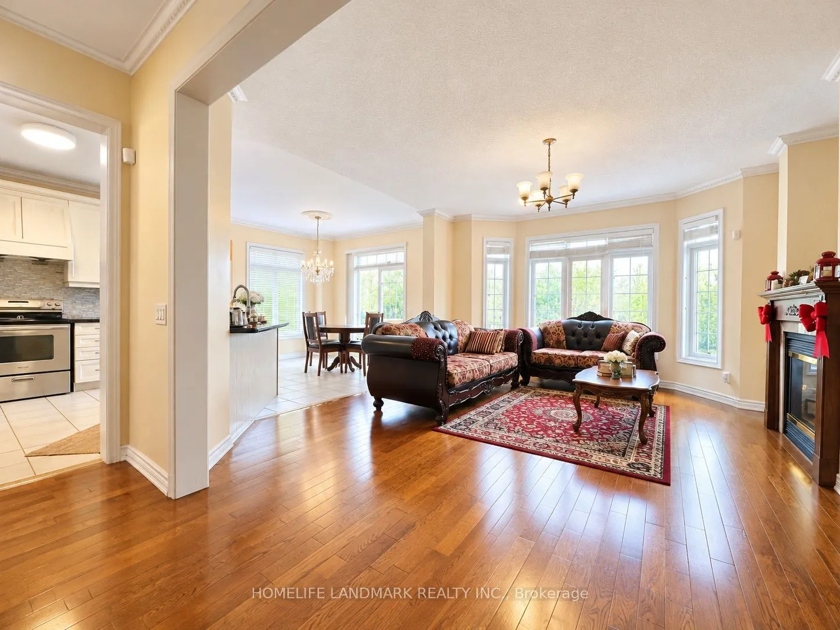
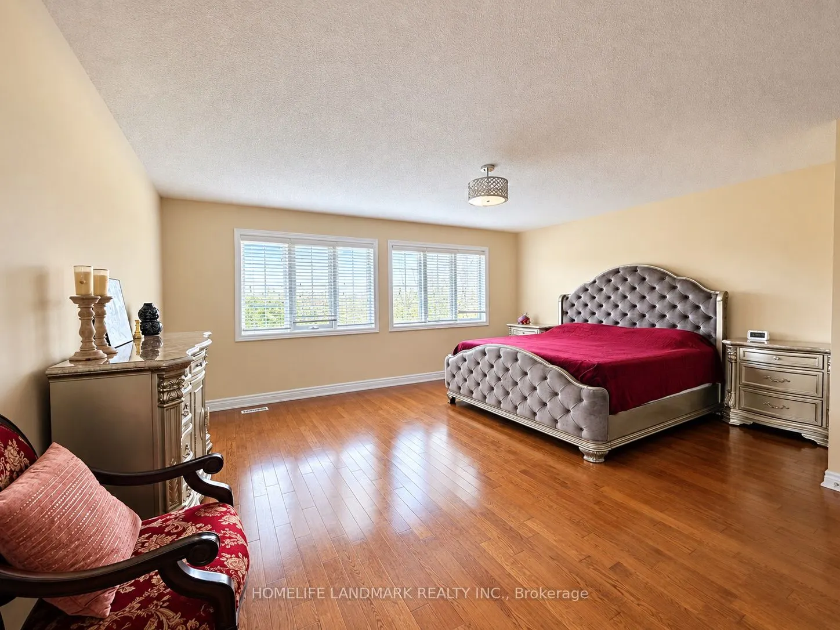
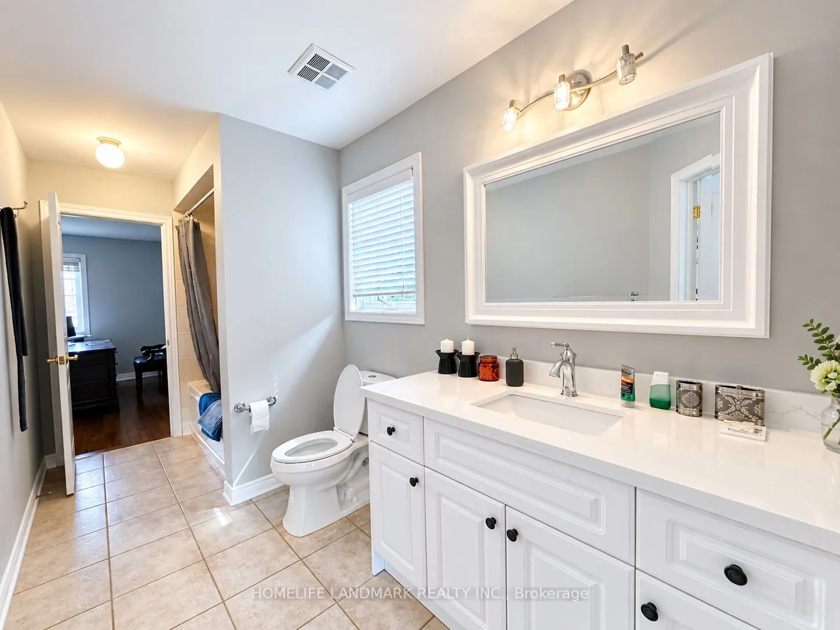
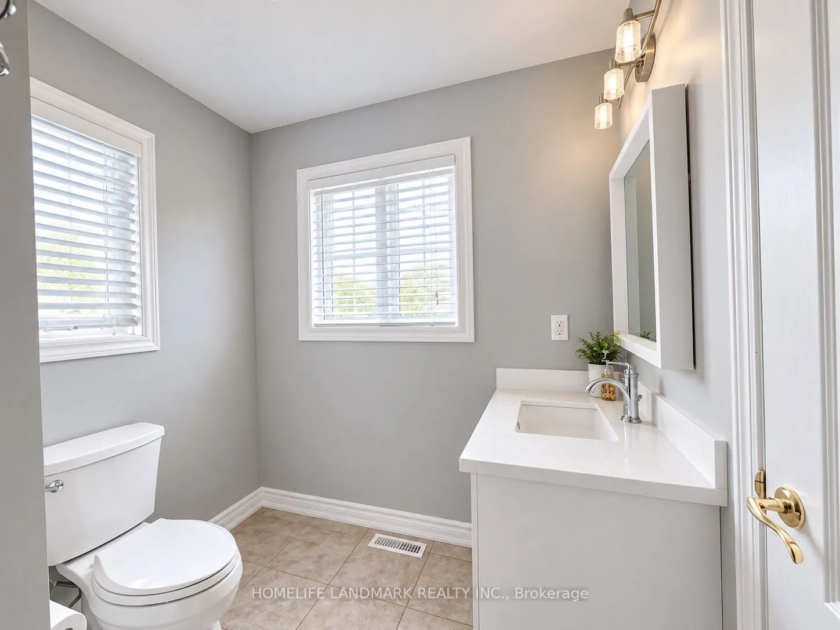
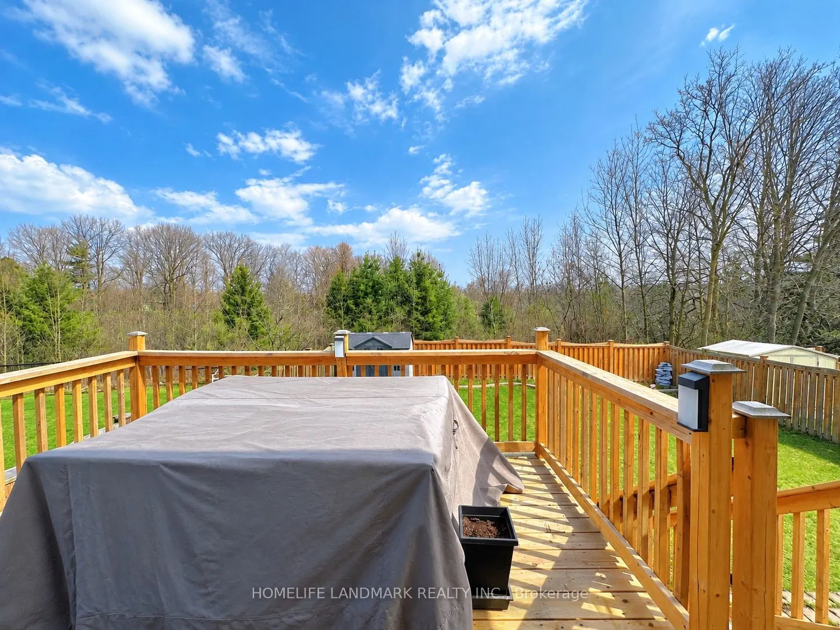
Welcome to Richmond Hill's highly desirable Jefferson neighbourhood! This well-maintained detached home offers 4 bedrooms / 4 washrooms, a double-car garage and approximately 3,100 sq. ft. of living space. Features include 9-ft ceilings on the main floor, hardwood flooring throughout, an elegant oak... staircase, an open-concept kitchen with pantry and spacious breakfast area overlooking the ravine, with a walkout to the deck. Fully fenced backyard backing onto tranquil green space. Located in a sought-after family-friendly community, with access high demand Richmond Hill High School and French Public School.
Full Property Details
Interior
Bedrooms
4
Total Bedrooms
4
Washrooms
4
Square Footage
3000-3500 sqft
Basement
None
Heating Source
Gas
Heating Fuel
Forced Air
Air Conditioning
Central Air
Family Room
Yes
Kitchens
1
Total Kitchens
1
Fireplace Features
No
Bedrooms
4
Total Bedrooms
4
Washrooms
4
Square Footage
3000-3500 sqft
Basement
None
Heating Source
Gas
Heating Fuel
Forced Air
Air Conditioning
Central Air
Family Room
Yes
Kitchens
1
Total Kitchens
1
Fireplace Features
No
Exterior
Depth
121.39
Front
44.01
Lot Size
44 x 121.39 ft
Pool
None
Parking Spaces
2
Total Parking Spaces
4.00
Parking Description
Built-In
Garage Spaces
2
Depth
121.39
Front
44.01
Lot Size
44 x 121.39 ft
Pool
None
Parking Spaces
2
Total Parking Spaces
4.00
Parking Description
Built-In
Garage Spaces
2
Building Description
Style
2-Storey
Home Type
House
Subtype
Detached
Property Orientation
North
Exterior Finish
Brick
Sewers
Sewer
Water Supply
Municipal
Possession Date
12/1/2026
Style
2-Storey
Home Type
House
Subtype
Detached
Property Orientation
North
Exterior Finish
Brick
Sewers
Sewer
Water Supply
Municipal
Possession Date
12/1/2026
Community
Community
Jefferson
Community
Jefferson
Taxes & Fees
Occupancy
Tenant
Parking
Included
Occupancy
Tenant
Parking
Included
Room Types
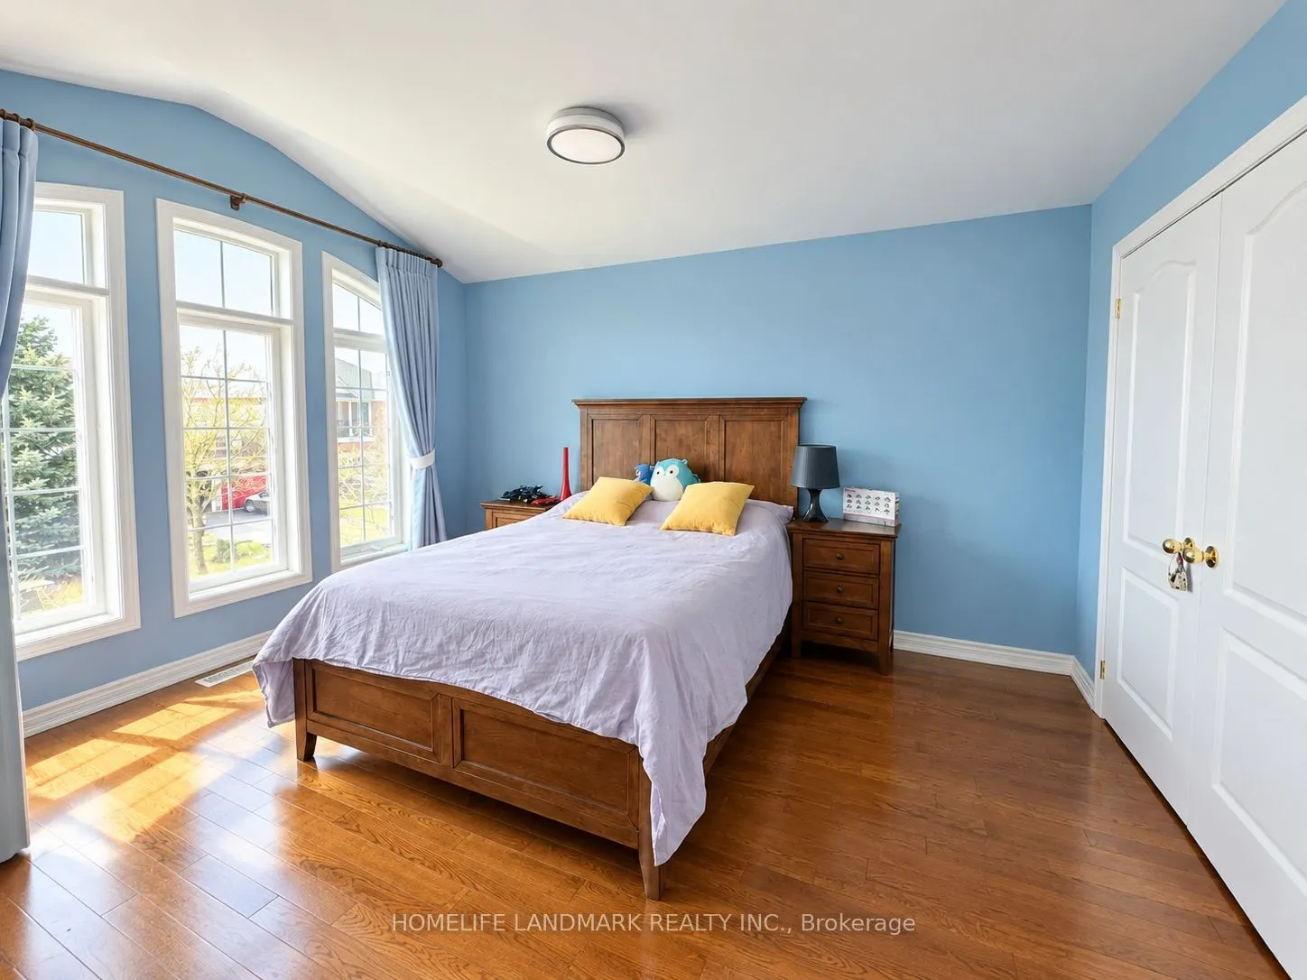
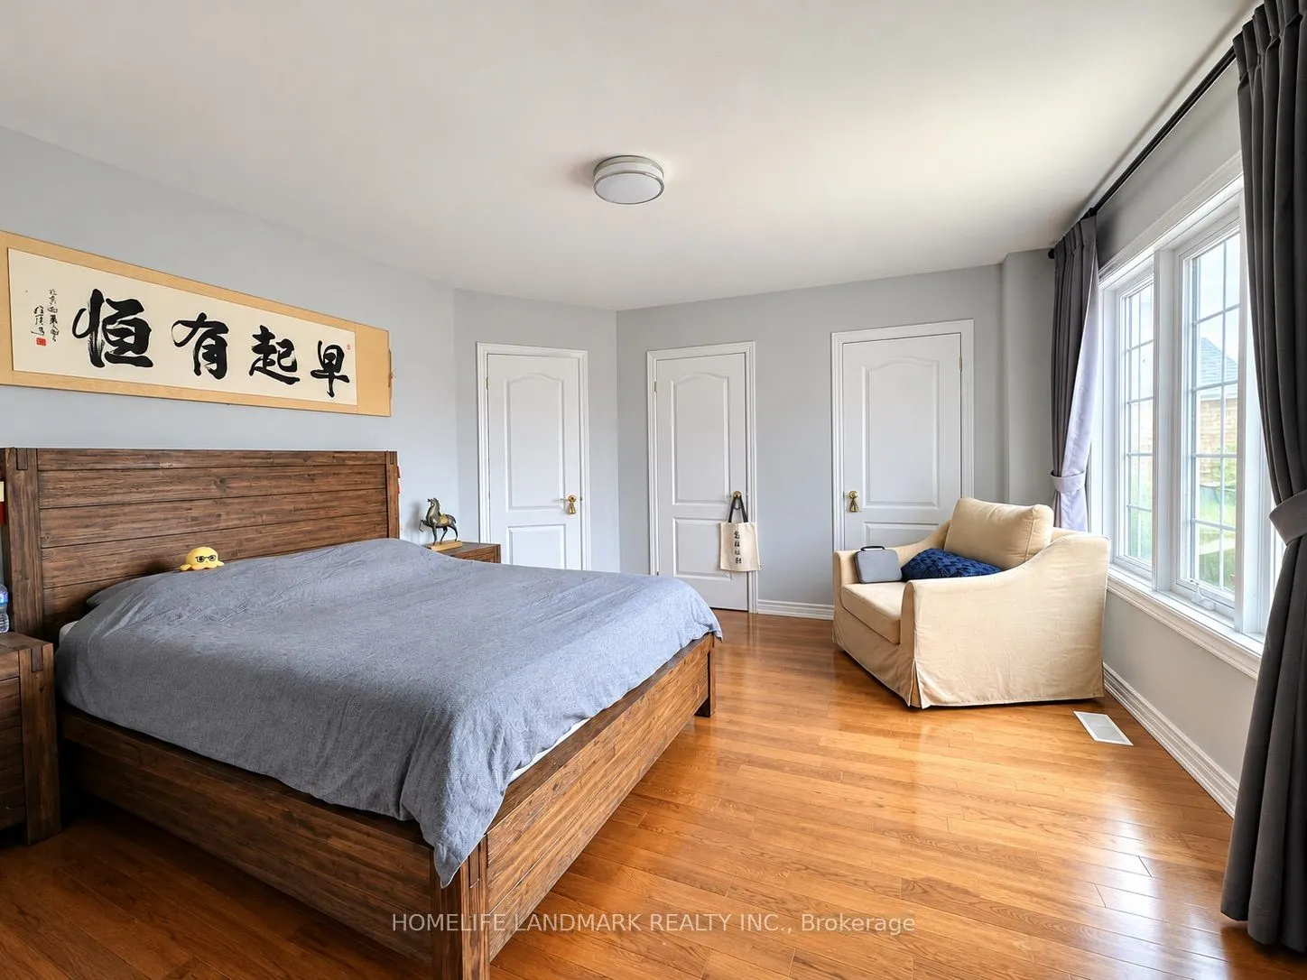
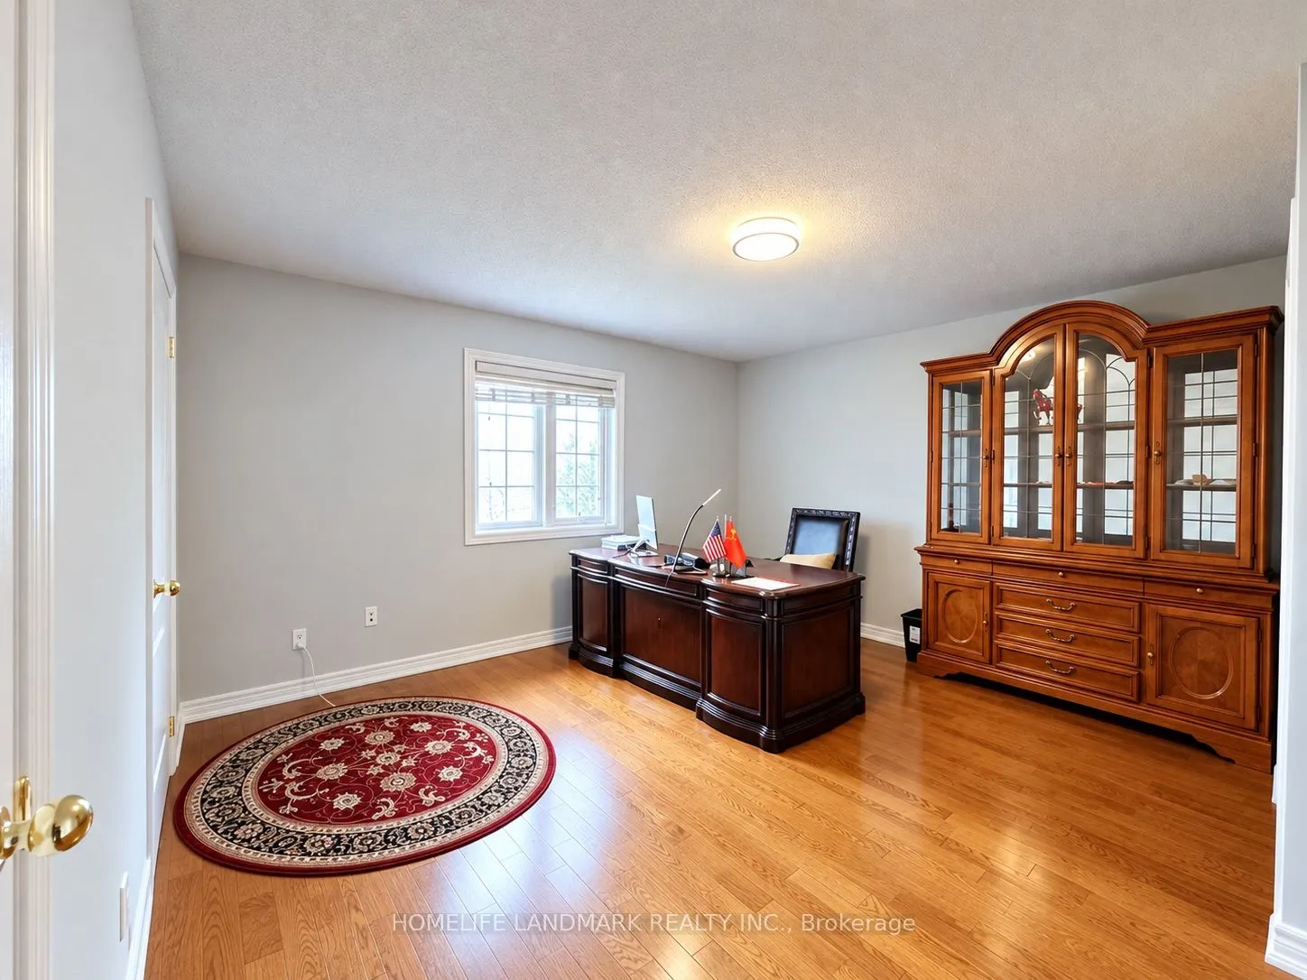
Bedroom 2
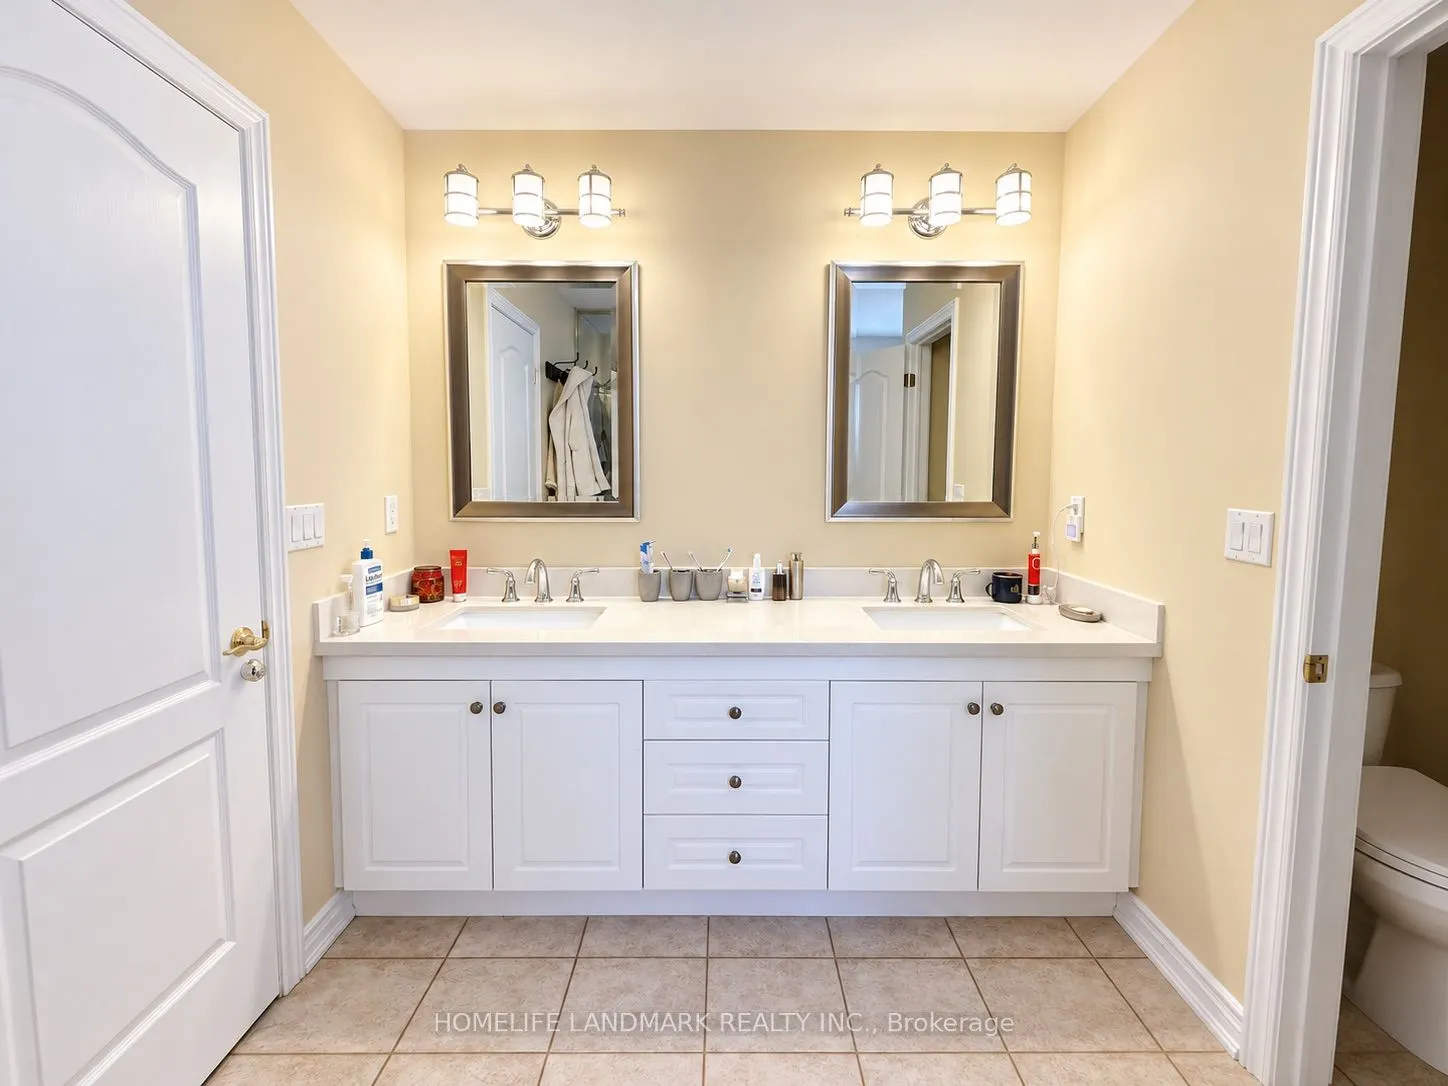
4 Pc Ensuite, His and Hers Closets, Hardwood Floor
Dimensions 13.68 x 14.37 feet
196.58 sqft
Bedroom 3
Semi Ensuite, His and Hers Closets, Hardwood Floor