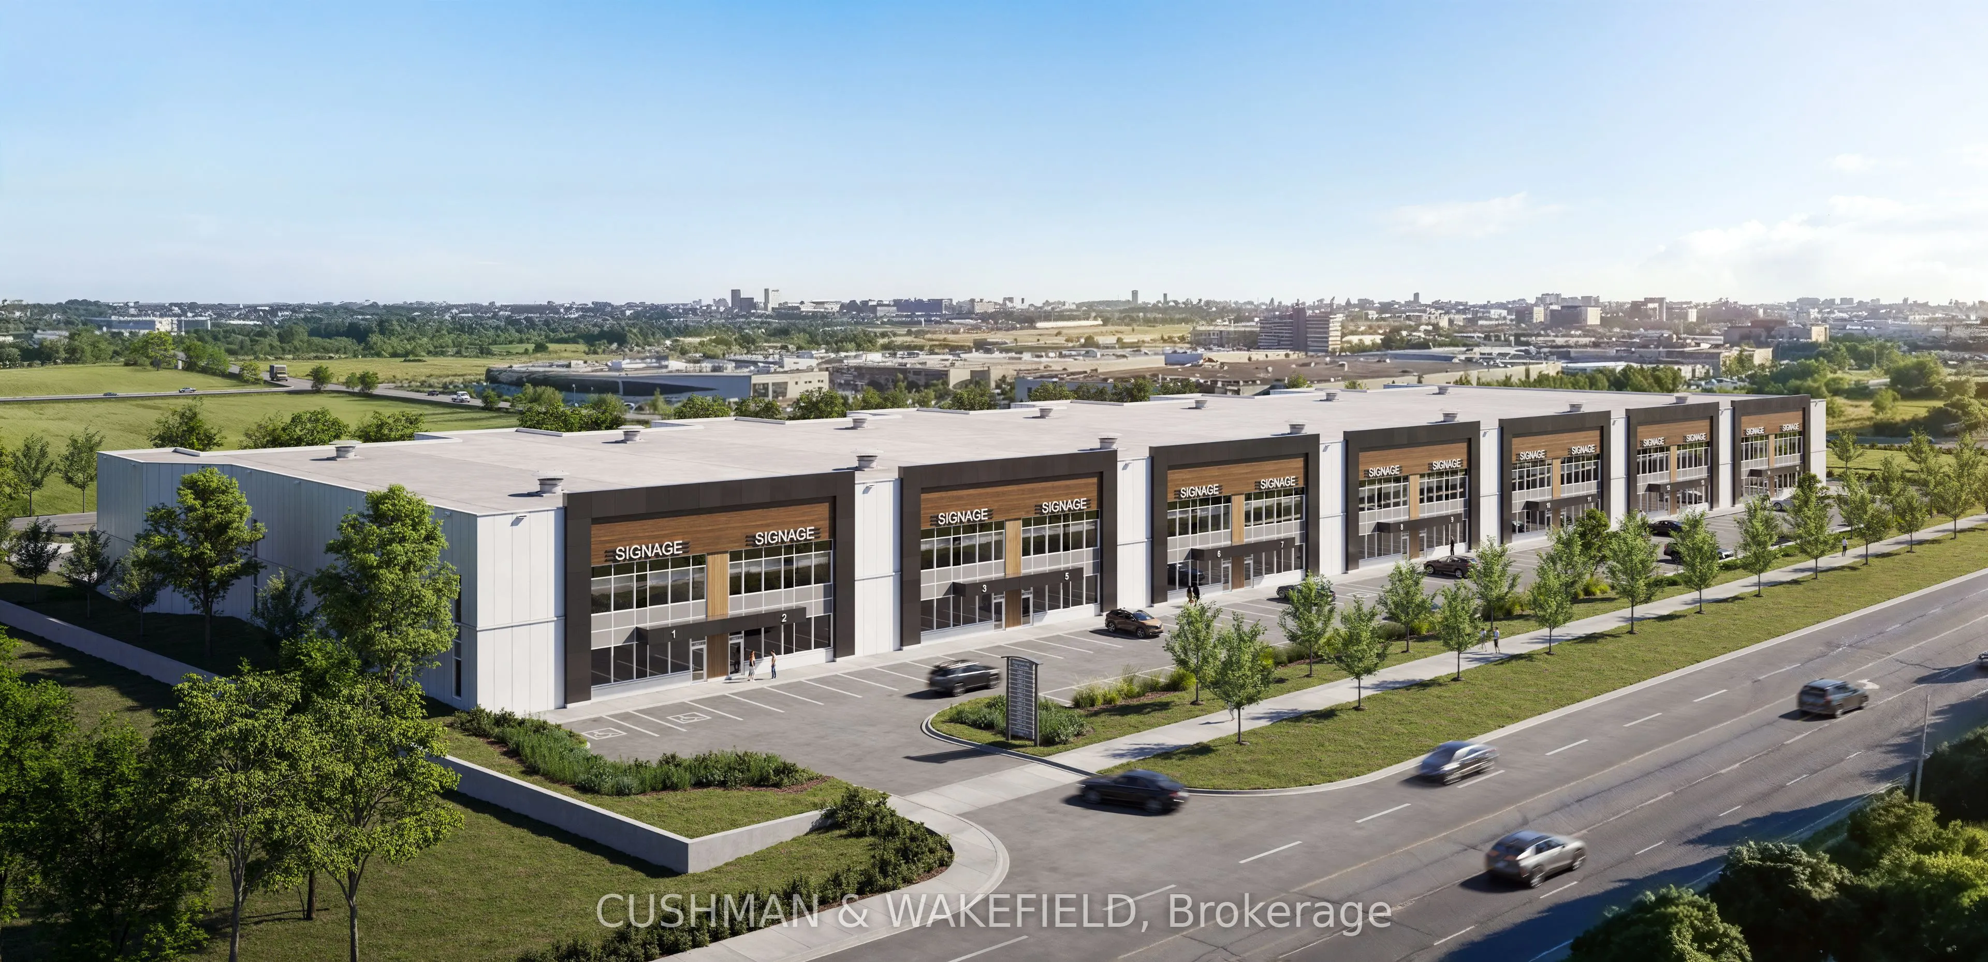
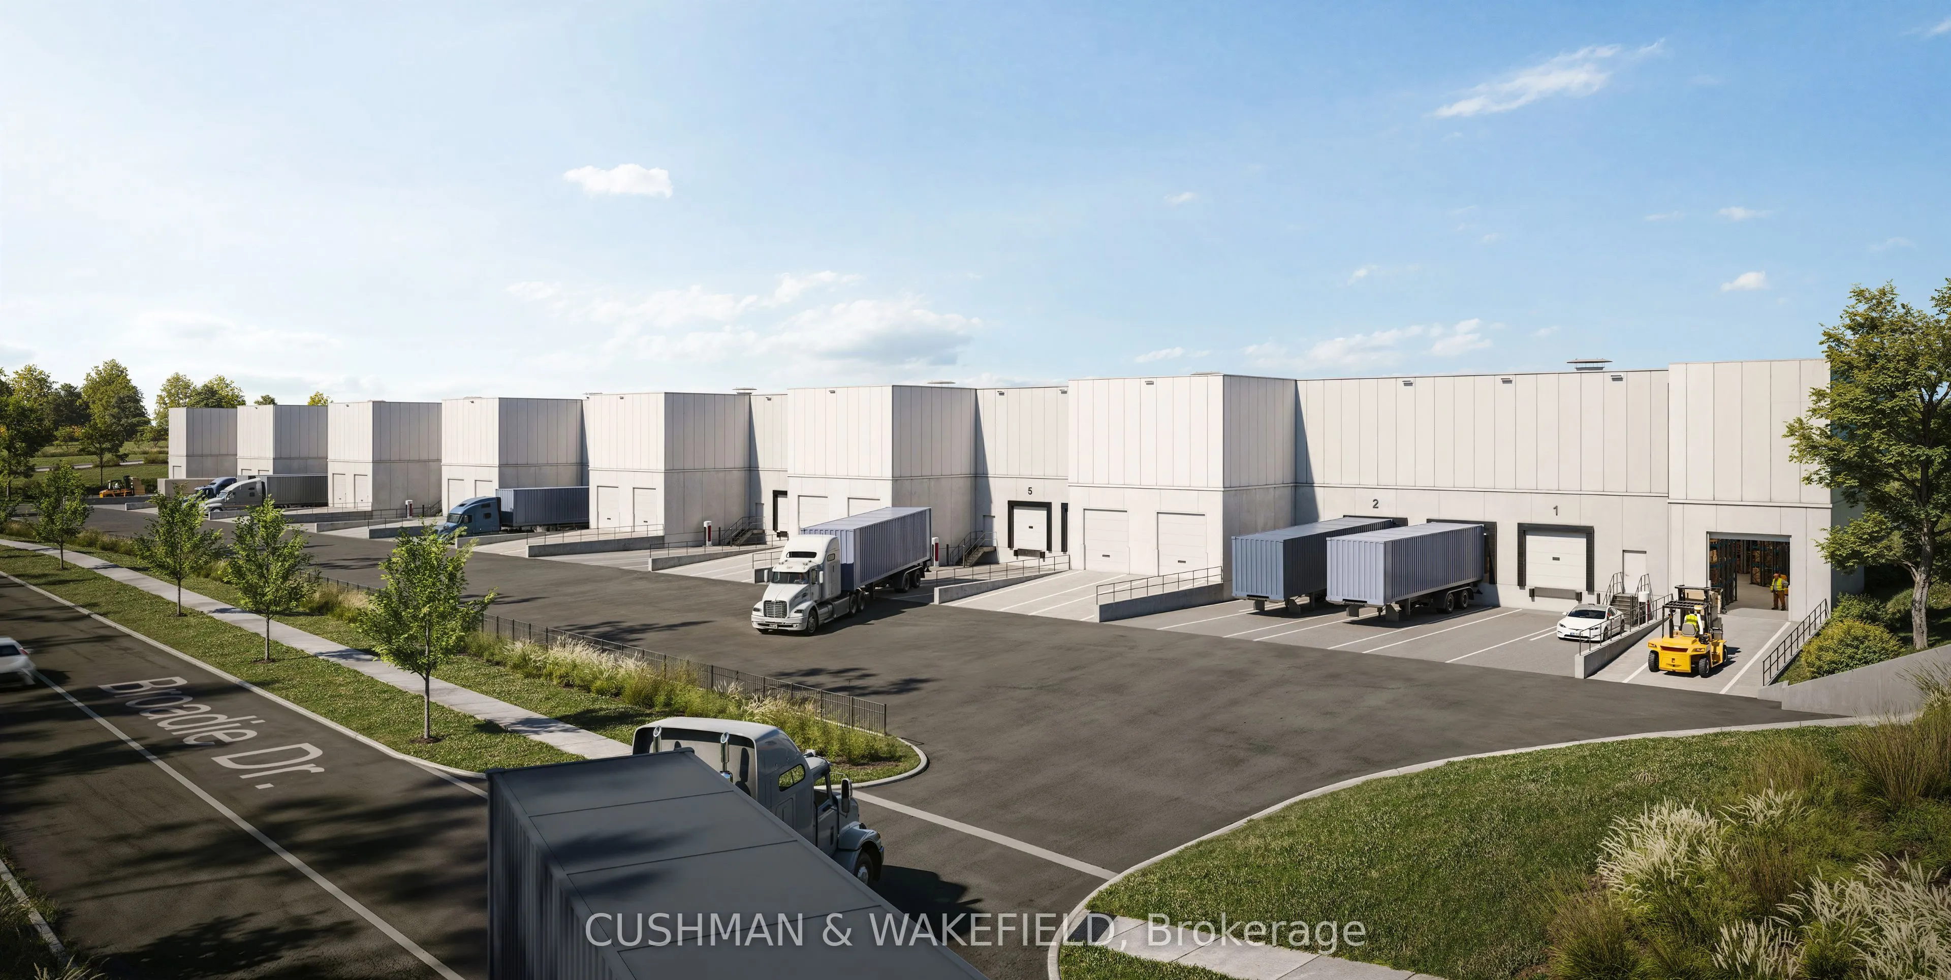
Discover Leslie Link, a brand-new premium industrial condominium complex strategically located within one of Richmond Hill's most established and high-traffic business corridors. Offering units from 8,228 SF with flexible layouts that can be combined for larger users, the project is designed to supp...ort a wide range of business operations. State-of-the-art building specifications include 32-foot clear ceiling heights, dock- and grade-level loading per unit, 200-amp power service delivered via 600-volt, three-phase power, and walk-up mezzanine space. Zoned MC-1 High Performance Commercial Industrial, the zoning permits a wide variety of uses. Leslie Link also offers excellent signage exposure along Leslie Street and unparalleled access to Highway 404, ensuring efficient connectivity throughout the Greater Toronto Area. Each unit includes one designated vehicle parking stall. In addition to the exclusive-use stalls, the building offers ample parking for all purchasers at an approximate ratio of 1 stall per 1,000 SF, with additional non-exclusive parking available on a first-come, first-served basis.
Full Property Details
General
Business Type
Warehouse
Industrial Area
68745.00 Sq Ft
Office Area
7374.00 Sq Ft
Total Area
76119.00 Square Feet
Sprinklers
Yes
Drive-In Level Shipping Doors
9
Double Man Shipping Doors
0
Grade Level Shipping Doors
0
Truck Level Shipping Doors
9
Business Type
Warehouse
Industrial Area
68745.00 Sq Ft
Office Area
7374.00 Sq Ft
Total Area
76119.00 Square Feet
Sprinklers
Yes
Drive-In Level Shipping Doors
9
Double Man Shipping Doors
0
Grade Level Shipping Doors
0
Truck Level Shipping Doors
9
Interior
Washrooms
9
Heating Fuel
Gas Forced Air Open
Air Conditioning
No
Washrooms
9
Heating Fuel
Gas Forced Air Open
Air Conditioning
No
Exterior
Depth
0.0
Front
0.0
Lot Size
0 x 0.0 ft
Parking Spaces
-
Total Parking Spaces
-
Parking Description
Outside/Surface
Garage Spaces
-
Zoning
MC-1
Depth
0.0
Front
0.0
Lot Size
0 x 0.0 ft
Parking Spaces
-
Total Parking Spaces
-
Parking Description
Outside/Surface
Garage Spaces
-
Zoning
MC-1
Building Description
Home Type
Commercial
Subtype
Industrial
Year Built
New
Sewers
Sanitary+Storm
Water Supply
Municipal
Possession Date
6/30/2027
Home Type
Commercial
Subtype
Industrial
Year Built
New
Sewers
Sanitary+Storm
Water Supply
Municipal
Possession Date
6/30/2027
Community
Community
Headford Business Park
Community
Headford Business Park
Taxes & Fees
Tax Year
2026
Occupancy
Vacant
Tax Year
2026
Occupancy
Vacant
Similar Properties(No results)
Mortgage Calculator
Calculate your estimated monthly mortgage payment
Price
$1
$
%
%
Total cost of mortgage
$0
Monthly payment
By clicking Save, we will calculate your estimated mortgage for all properties using the saved values (down payment percentage, interest rate, and amortization).
The accuracy and applicability of this calculator are not guaranteed.