Sign In or Create a Free Account to see full details of this property
Key Facts
Key facts for 31 Henderson Avenue
Property Type
House, Bungalow
Parking
Attached 1 garage, 3 parking
MLS #
N14093136
Size
1100-1500 sqft
Basement
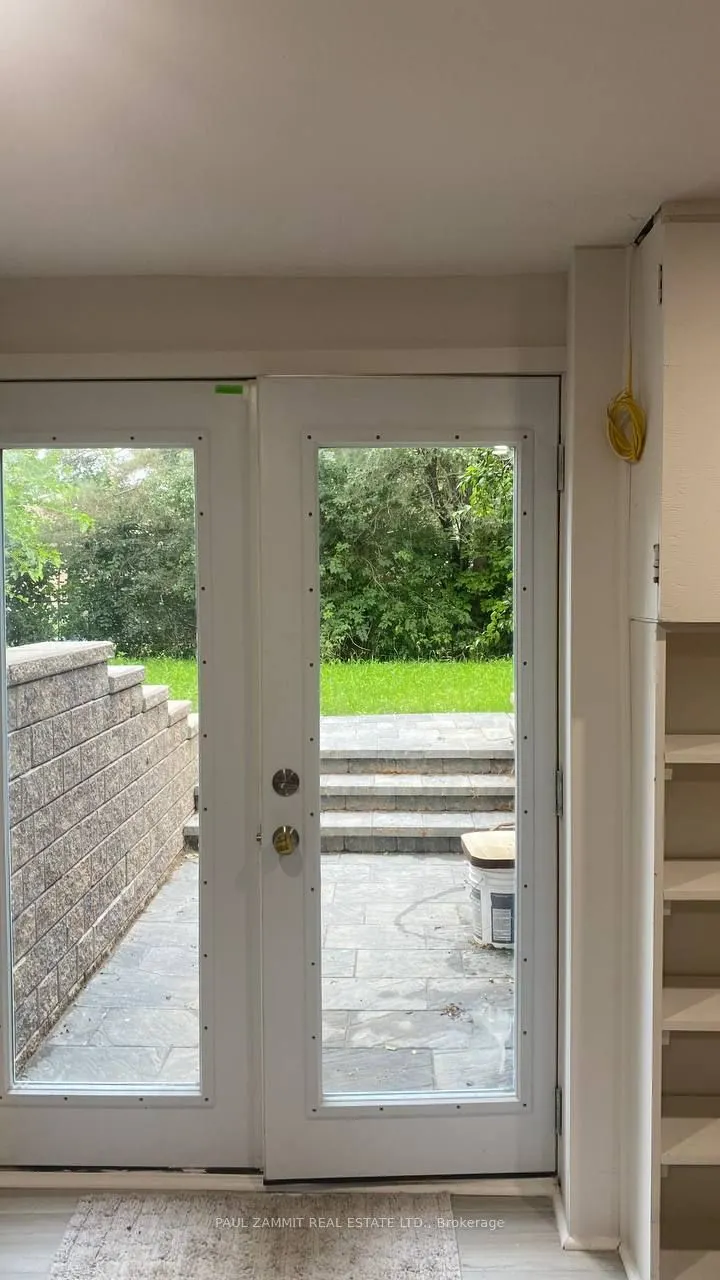
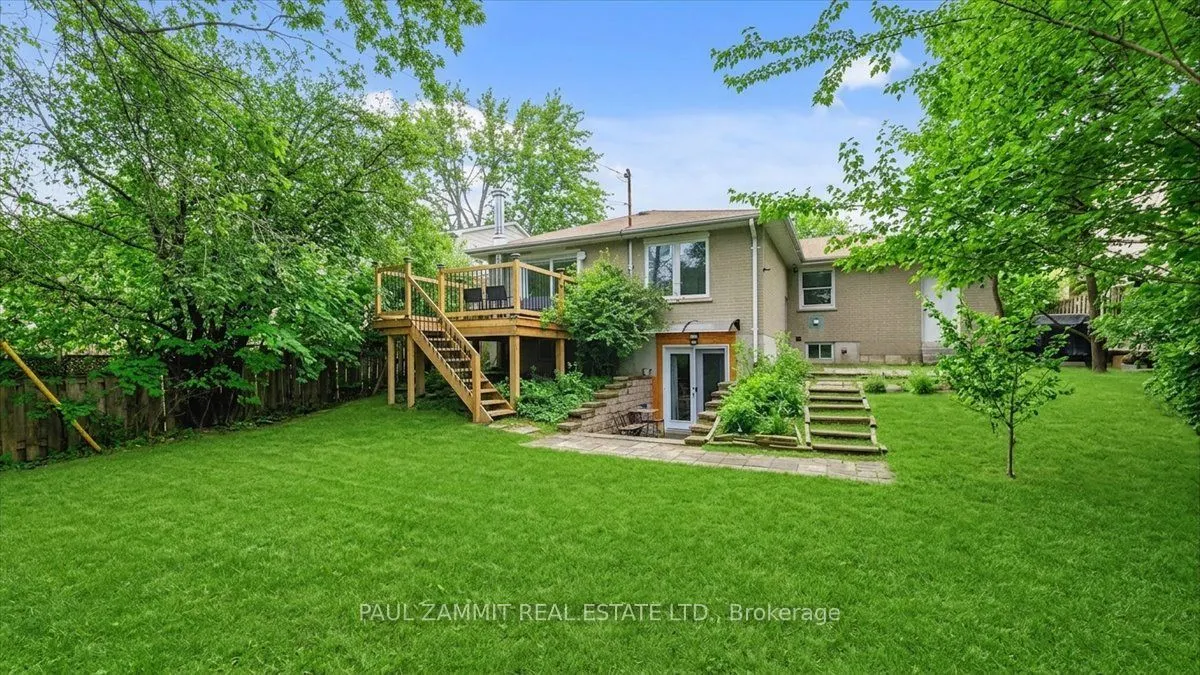
Finished,Finished with Walk-Out,Separate Entrance
Listed on
2026-10-19
Lot size
50 x 125.0
Tax
$7,653 /yr
Days on Market
2
Approximate Age
-
Maintenance Fee
-
Description
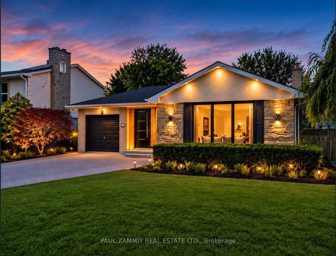
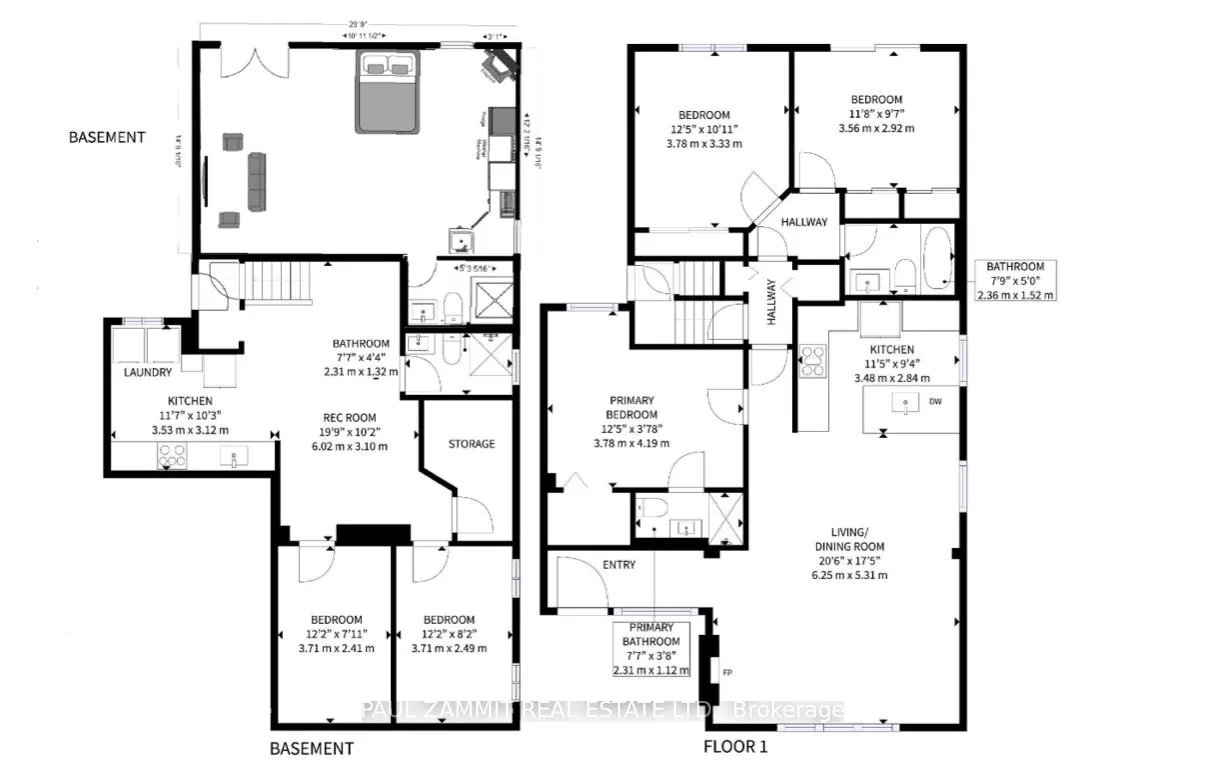
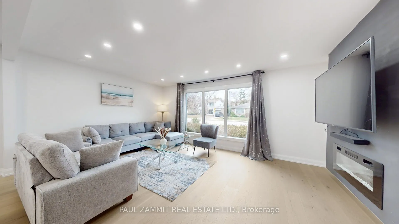
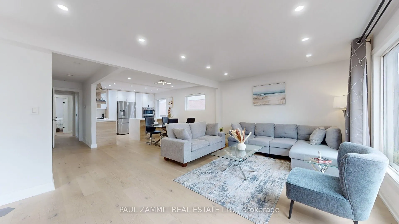
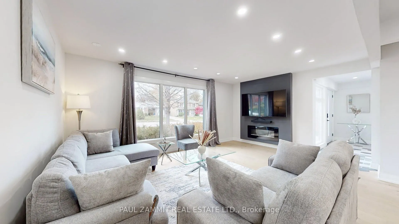
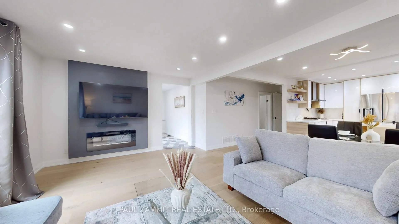
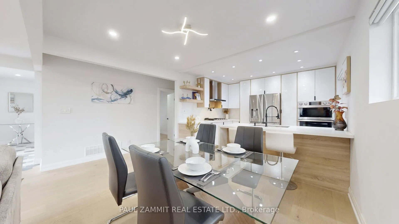
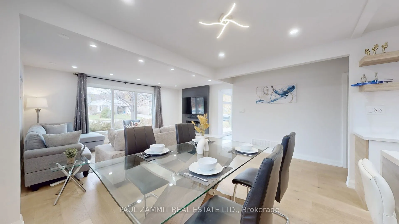
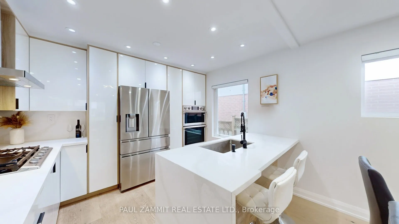
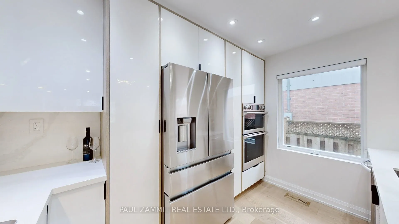
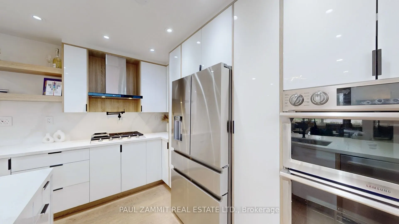
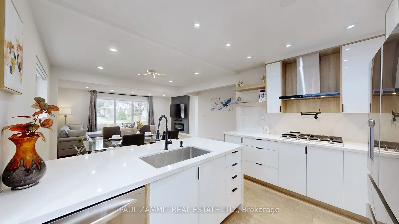
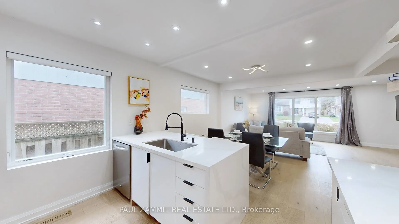
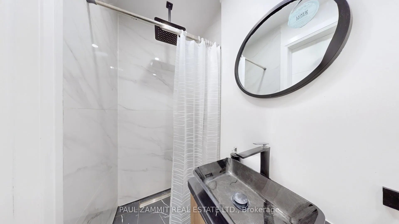
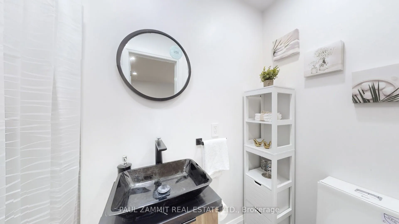
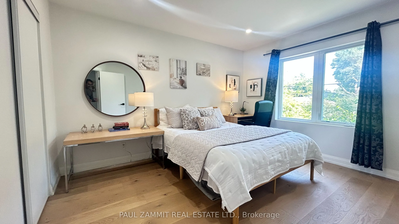
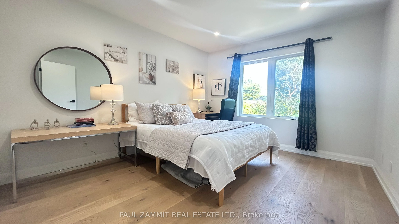
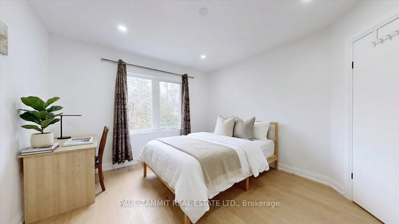
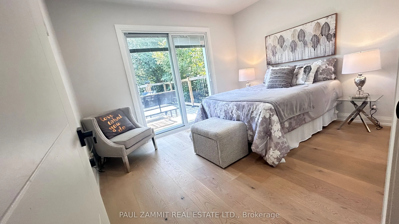
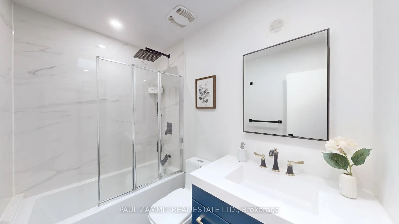
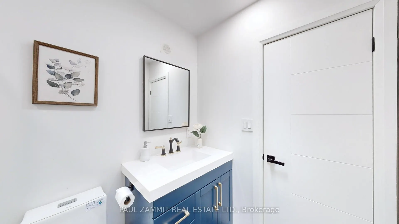
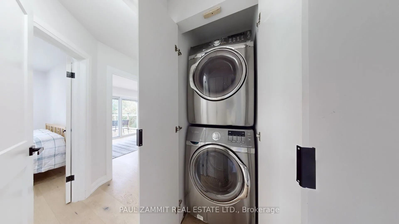
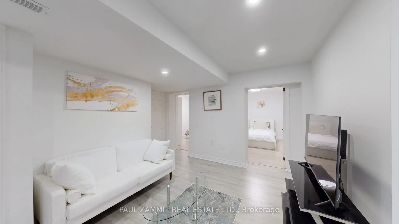
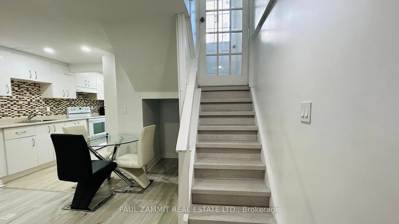
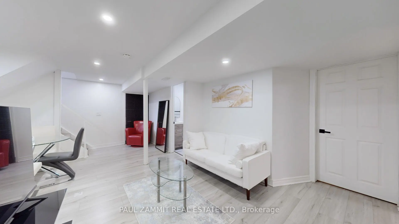
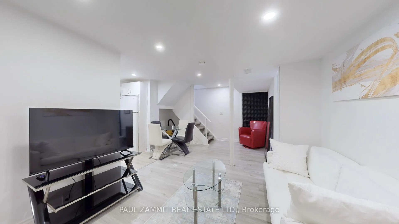
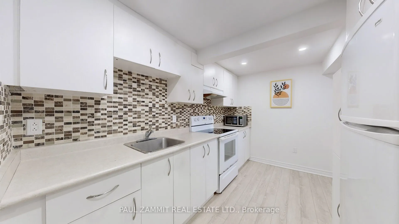
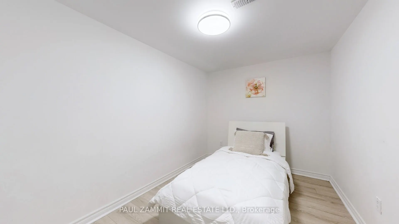
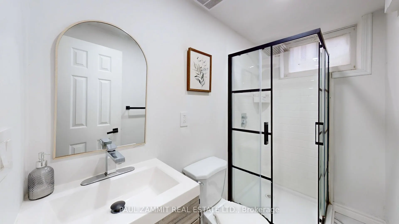
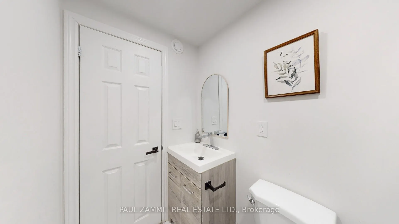
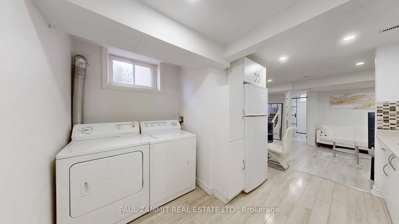
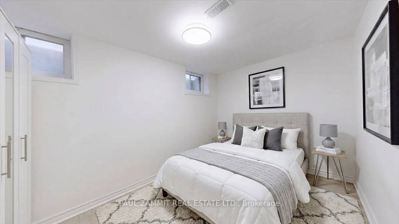
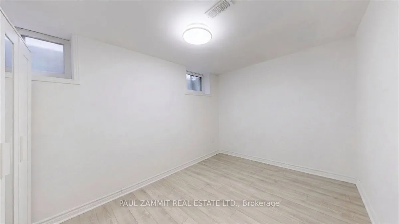
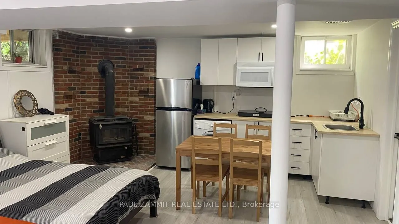
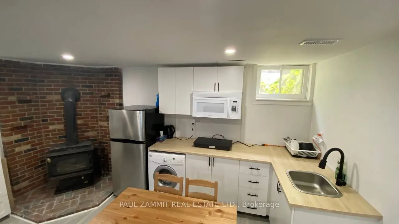
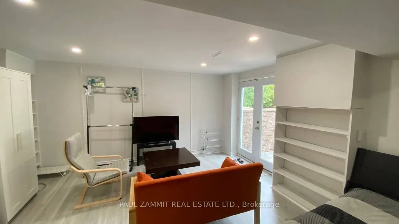
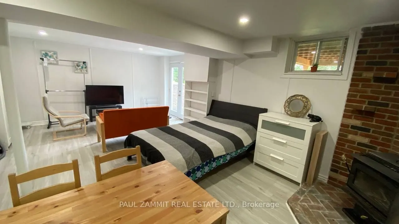
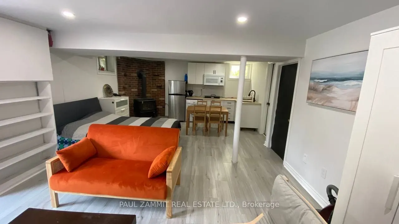
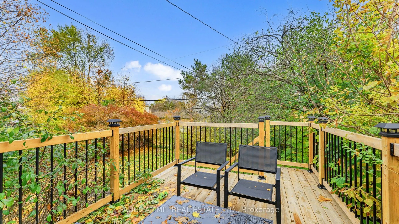
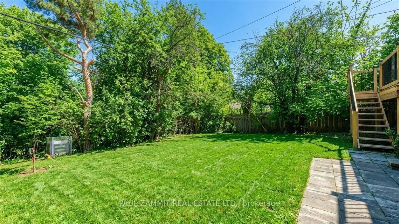
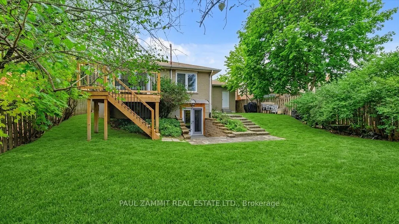
This newly renovated home offers three bedrooms and two bathrooms on the main floor, including a 3-piece ensuite, plus two separate in-law suites downstairs with private entrances. Three laundry areas provide added convenience: laundry on the main floor, laundry in the two-bedroom suite and a washer... only in the bachelor suite.The bright, open-concept main level features a professionally designed modern kitchen with quality finishes, new hardwood flooring and a walkout to the backyard deck. The two-bedroom basement suite includes a full kitchen, while the bachelor suite features a kitchenette. Laminate flooring and an updated bathroom complement the finished lower level.Additional upgrades include added attic insulation, Safe 'n' Sound insulation between the basement suites and across most of the basement ceiling, Ethernet and coaxial cabling, and wiring for ceiling speakers. Situated in a family-friendly neighbourhood within walking distance of Henderson Public School, this home also offers a single-car garage and driveway parking for up to four additional vehicles.Some photos are virtually staged.
Full Property Details
Interior
Bedrooms
3
Bedrooms Plus
3
Total Bedrooms
6
Washrooms
4
Square Footage
1100-1500 sqft
Basement
Finished,Finished with Walk-Out,Separate Entrance
Heating Source
Gas
Heating Fuel
Forced Air
Air Conditioning
Central Air
Family Room
Yes
Kitchens
1
Kitchens Plus
2
Total Kitchens
3
Fireplace Features
Yes
Bedrooms
3
Bedrooms Plus
3
Total Bedrooms
6
Washrooms
4
Square Footage
1100-1500 sqft
Basement
Finished,Finished with Walk-Out,Separate Entrance
Heating Source
Gas
Heating Fuel
Forced Air
Air Conditioning
Central Air
Family Room
Yes
Kitchens
1
Kitchens Plus
2
Total Kitchens
3
Fireplace Features
Yes
Exterior
Depth
125.0
Front
50.0
Driveway
Private Triple
Lot Size
50 x 125.0 ft
Pool
None
Parking Spaces
3
Total Parking Spaces
4.00
Parking Description
Attached
Garage Spaces
1
Depth
125.0
Front
50.0
Driveway
Private Triple
Lot Size
50 x 125.0 ft
Pool
None
Parking Spaces
3
Total Parking Spaces
4.00
Parking Description
Attached
Garage Spaces
1
Building Description
Style
Bungalow
Home Type
House
Subtype
Detached
Property Orientation
East
Exterior Finish
Brick
Sewers
Sewer
Water Supply
Municipal
Possession Date
No Data
Style
Bungalow
Home Type
House
Subtype
Detached
Property Orientation
East
Exterior Finish
Brick
Sewers
Sewer
Water Supply
Municipal
Possession Date
No Data
Community
Community
Grandview
Community
Grandview
Taxes & Fees
Taxes
$7,653 /yr
Tax Year
2025
Occupancy
Owner+Tenant
Taxes
$7,653 /yr
Tax Year
2025
Occupancy
Owner+Tenant
Room Types
Bedroom
Laminate
Dimensions 12.17 x 7.91 feet
96.26 sqft
Bedroom
Laminate
Dimensions 12.17 x 8.17 feet
99.43 sqft
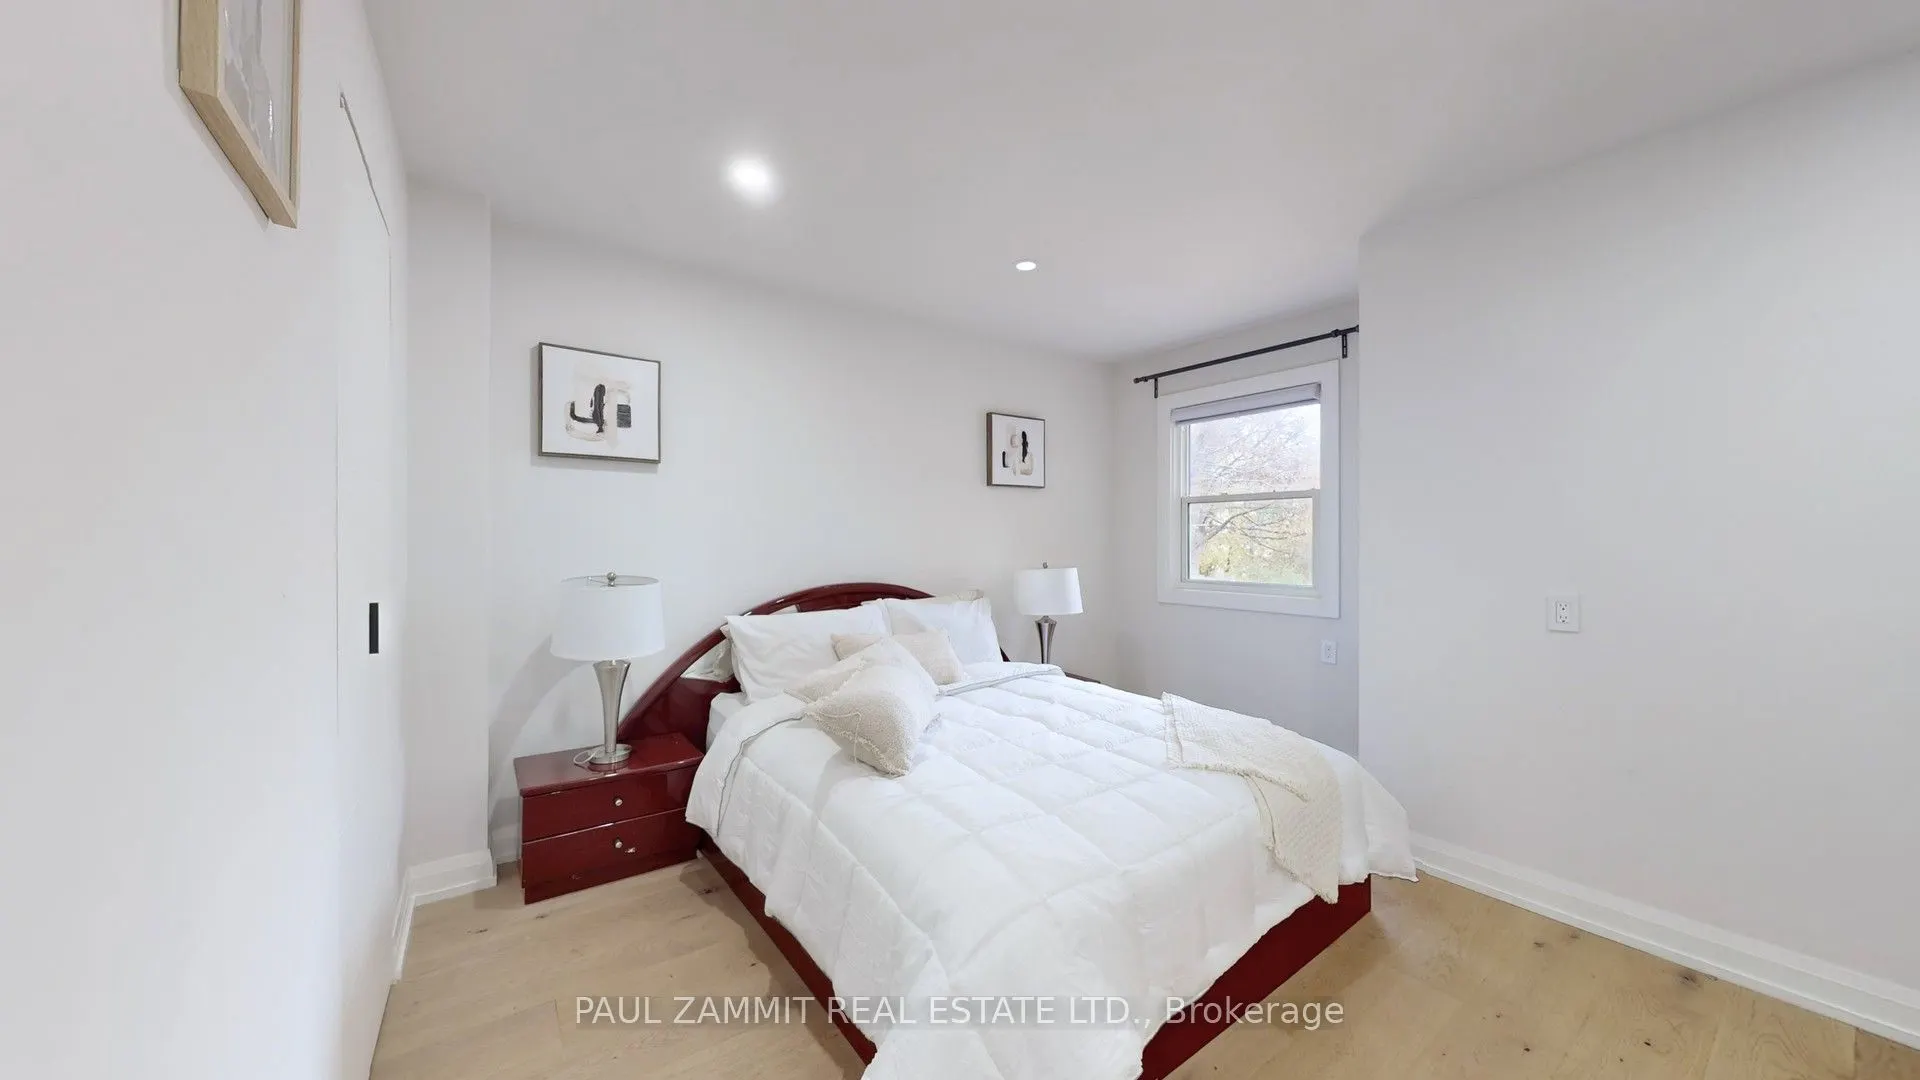
Bedroom 2
Pot Lights, Closet
Dimensions 12.63 x 11.06 feet
139.69 sqft
Bedroom 3
Walk-Out, Pot Lights
Dimensions 11.58 x 9.84 feet
113.95 sqft
Dining Room
Pot Lights, Open Concept
Dimensions 14.8 x 8.2 feet
121.36 sqft
Kitchen
Renovated, Centre Island, Pot Lights
Dimensions 11.35 x 9.51 feet
107.94 sqft
Kitchen
Laminate, Pot Lights
Dimensions 11.58 x 10.24 feet
118.58 sqft
Kitchen
Laminate, Pot Lights
Dimensions 8.17 x 14.9 feet
121.73 sqft
Living Room
Open Concept, Pot Lights, Electric Fireplace
Dimensions 17.52 x 12.57 feet
220.23 sqft
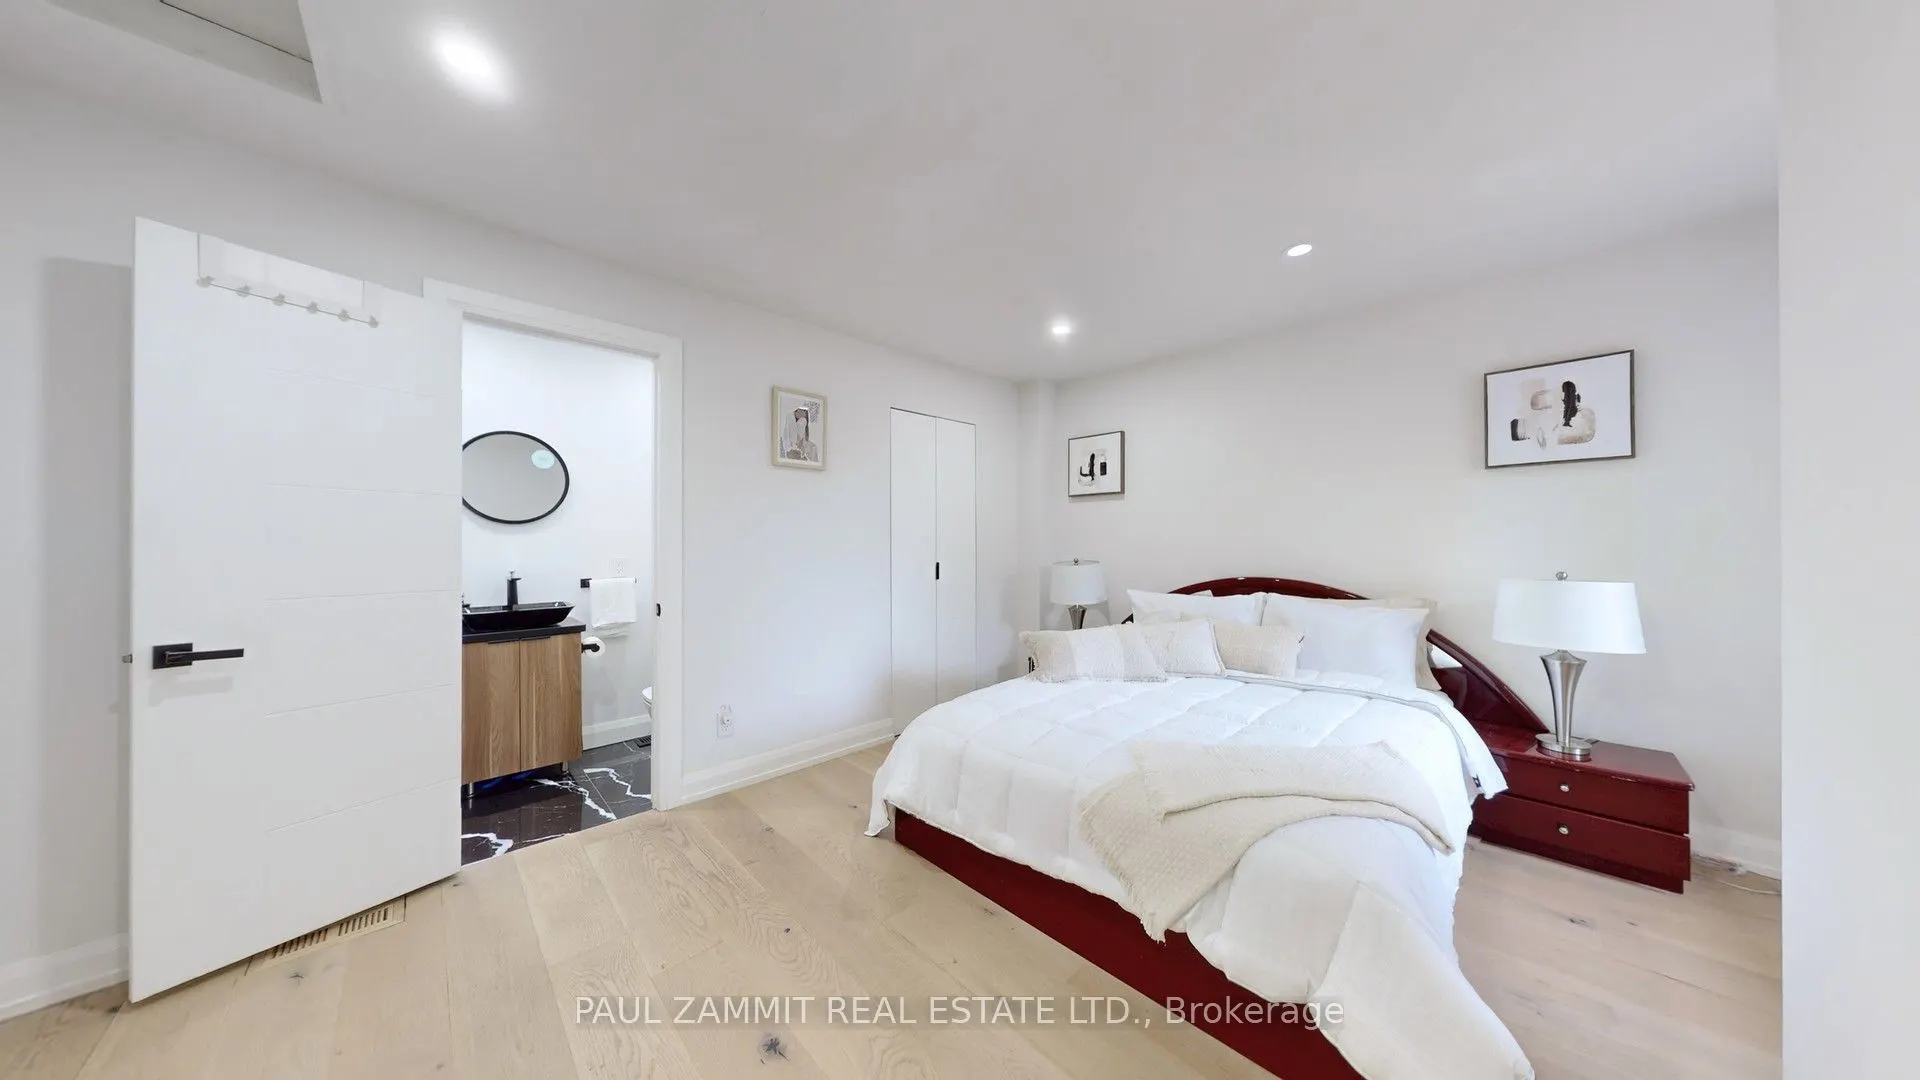
Primary Bedroom
3 Pc Ensuite, Pot Lights
Dimensions 12.6 x 11.94 feet
150.44 sqft
Recreation
Laminate, 3 Pc Bath, Walk-Out
Dimensions 19.75 x 10.17 feet
200.86 sqft
Recreation
Laminate, Pot Lights, 3 Pc Bath
Dimensions 19.75 x 10.17 feet
200.86 sqft
Similar Properties(No results)
Mortgage Calculator
Calculate your estimated monthly mortgage payment
Price
$1,418,000
$
%
%
Total cost of mortgage
$0
Monthly payment
By clicking Save, we will calculate your estimated mortgage for all properties using the saved values (down payment percentage, interest rate, and amortization).
The accuracy and applicability of this calculator are not guaranteed.