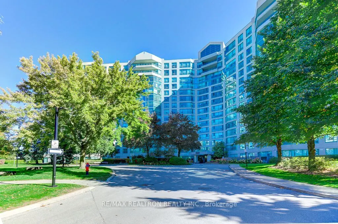
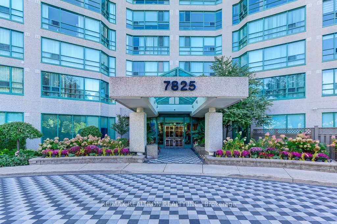
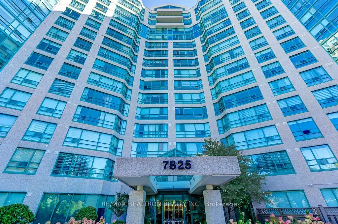
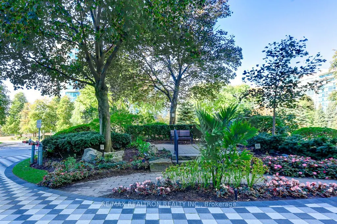
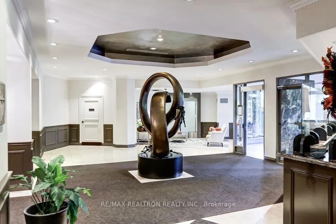
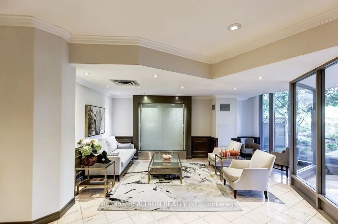
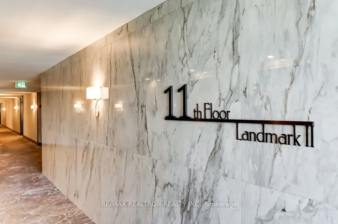
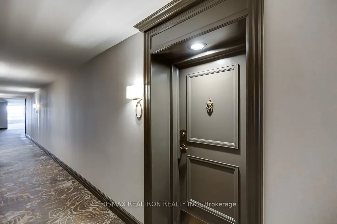
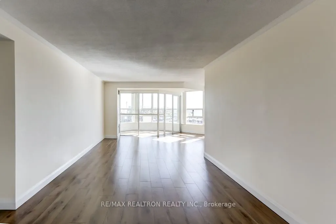
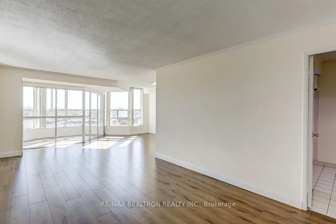
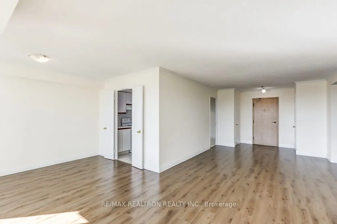
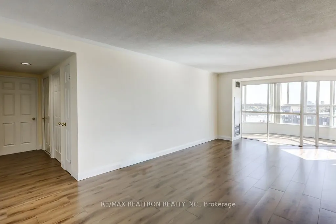
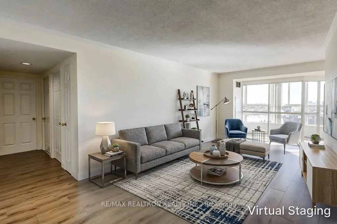
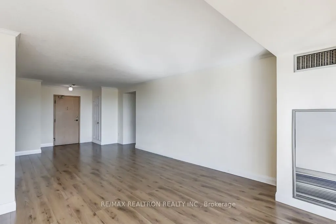
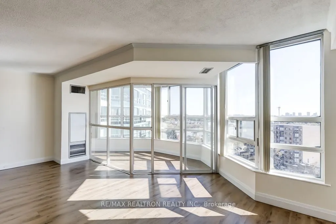
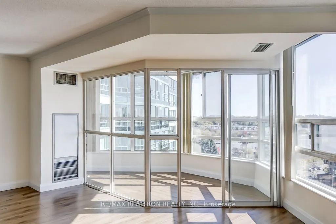
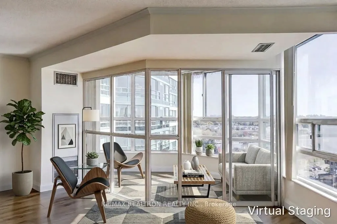
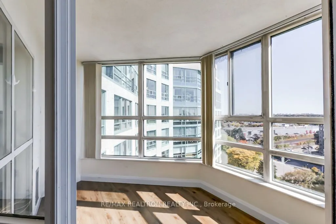
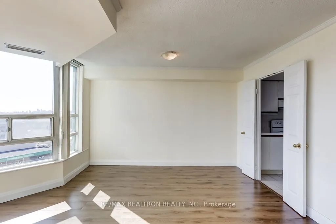
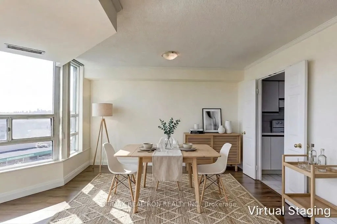
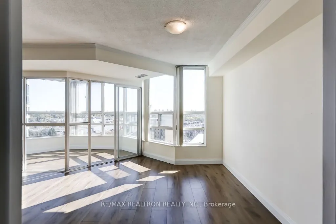
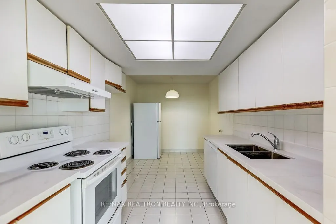
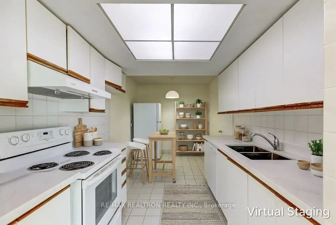
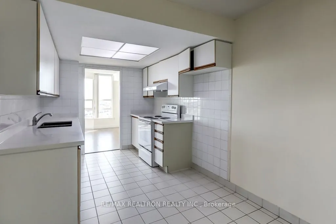
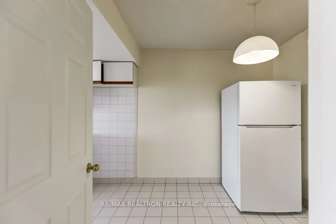
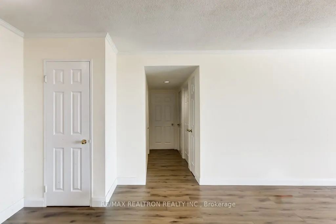
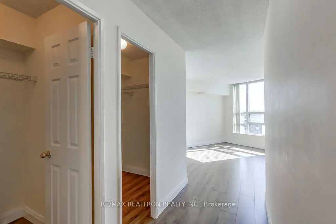
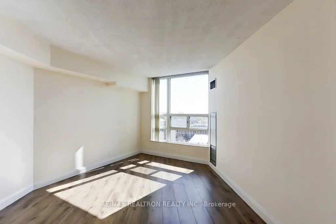
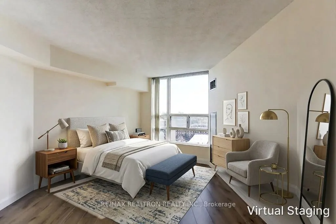
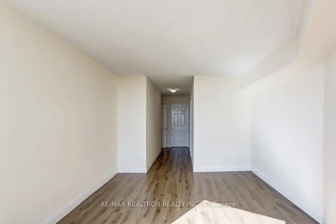
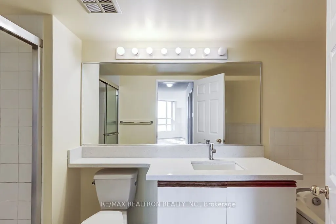
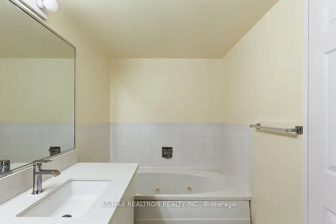
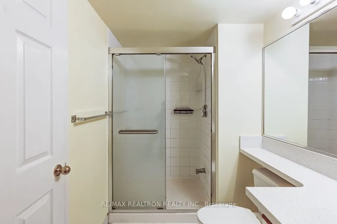
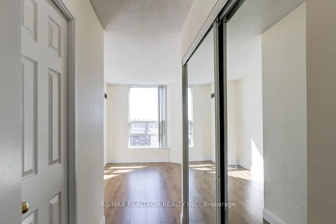
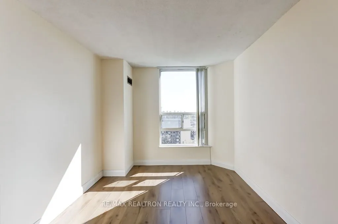
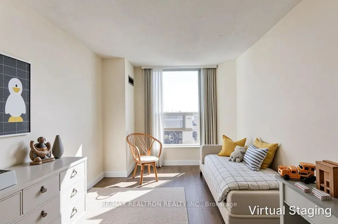
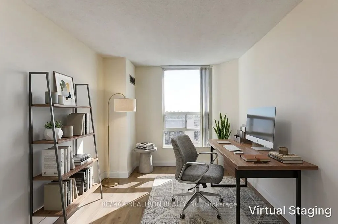
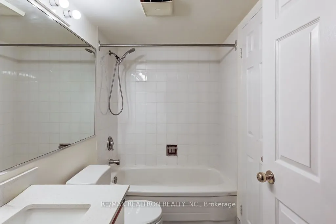
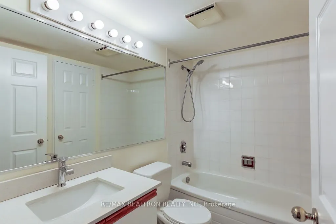
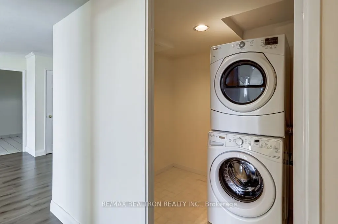
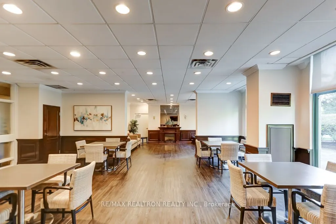
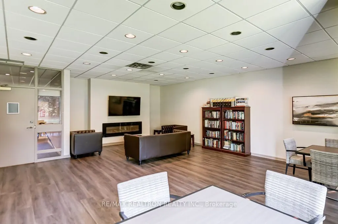
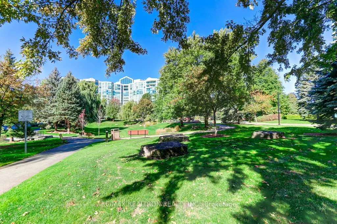
*High Demand Thornhill Location, Prestigious Landmark of Thornhill II *1405 SQ FT South-facing Suite *High Floor With Unobstructed View of Toronto Skyline on a Sunny Day *Perfect for Downsizers, Retirees and Anyone Seeking the Space of a House without the Maintenance *Open Living/dining Area *Su...n-filled Solarium Offers Flexibility as a Home office, Reading Nook or Yoga Room *The Eat-in Kitchen is Ready for Your Personal touches with Extra Storage and a Functional Layout *Master Bedroom Featured a 4-Piece Ensuite Bath & 2 Walk-in Closets *Enjoy Worry-free Living with an All-inclusive Maintenance Fee Covering Hydro, Water, Central Air Conditioning, Heat and cable TV + Internet *Residents Enjoy 24-hour Concierge/Security, Indoor Pool, Fitness Facilities, Party Room, BBQ Patio, Tennis Court and Guest Suites *Ample Guest Parking at Back and Underground *Conveniently Located Close to Shopping, Restaurants, Thornhill Community Centre, Public Transit, Schools and Highways 404/407 *Prestigious School Zone for St. Robert CHS and Thornlea Secondary School.
Full Property Details
Interior
Bedrooms
2
Bedrooms Plus
1
Total Bedrooms
3
Washrooms
2
Square Footage
1400-1599 sqft
Basement
None
Heating Source
Electric
Heating Fuel
Fan Coil
Air Conditioning
Central Air
Family Room
No
Kitchens
1
Total Kitchens
1
Fireplace Features
No
Bedrooms
2
Bedrooms Plus
1
Total Bedrooms
3
Washrooms
2
Square Footage
1400-1599 sqft
Basement
None
Heating Source
Electric
Heating Fuel
Fan Coil
Air Conditioning
Central Air
Family Room
No
Kitchens
1
Total Kitchens
1
Fireplace Features
No
Exterior
Driveway
Underground
Pool
Indoor
Parking Spaces
1
Total Parking Spaces
1.00
Parking Description
Underground
Garage Spaces
1
Balcony
None
Driveway
Underground
Pool
Indoor
Parking Spaces
1
Total Parking Spaces
1.00
Parking Description
Underground
Garage Spaces
1
Balcony
None
Building Description
Style
Apartment
Home Type
Condo
Subtype
Condo Apartment
Property Orientation
South
Exterior Finish
Concrete
Possession Date
10/20/2026
Locker
Exclusive
Style
Apartment
Home Type
Condo
Subtype
Condo Apartment
Property Orientation
South
Exterior Finish
Concrete
Possession Date
10/20/2026
Locker
Exclusive
Community
Community
Aileen-Willowbrook
Community
Aileen-Willowbrook
Taxes & Fees
Taxes
$3,027.07 /yr
Tax Year
2026
Occupancy
Vacant
Maintenance Fee
$1,280.87/mo
Cable TV
Included
Central Air Conditioning
Included
Common Elements
Included
Heating
Included
Hydro
Included
Parking
Included
Water
Included
Building Insurance
Included
Taxes
$3,027.07 /yr
Tax Year
2026
Occupancy
Vacant
Maintenance Fee
$1,280.87/mo
Cable TV
Included
Central Air Conditioning
Included
Common Elements
Included
Heating
Included
Hydro
Included
Parking
Included
Water
Included
Building Insurance
Included
Other
Pets
Yes-with Restrictions
Pets
Yes-with Restrictions
Room Types
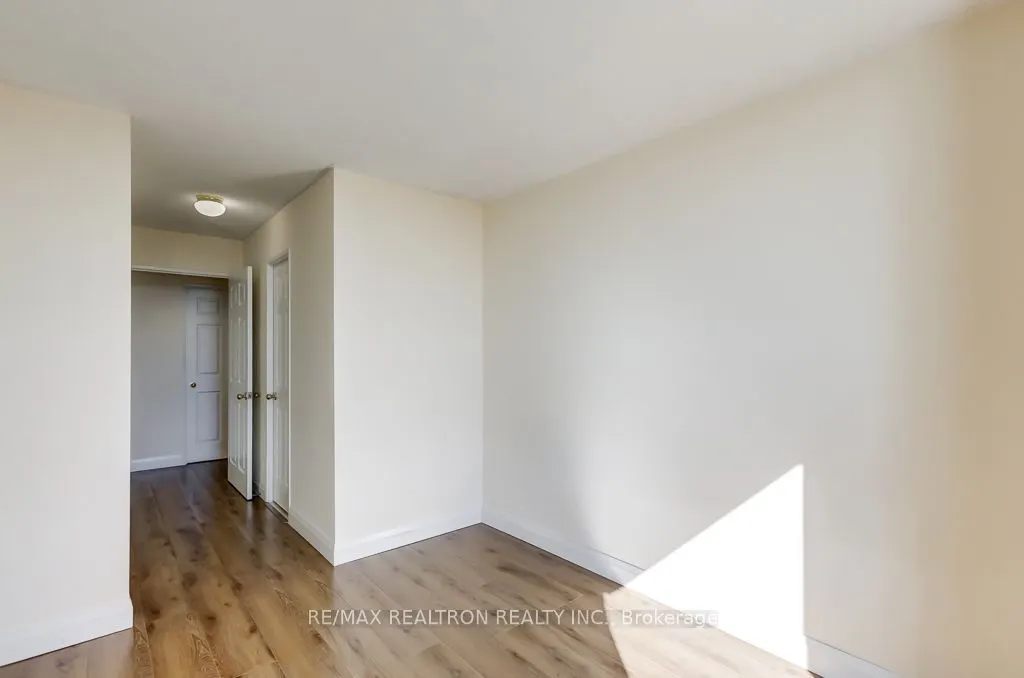
Bedroom 2
Large Closet, Laminate, Window
Dimensions 11.65 x 9.22 feet
107.41 sqft
Dining Room
Laminate, South View, Window
Dimensions 12.3 x 8.63 feet
106.15 sqft
Kitchen
Ceramic Floor, Breakfast Area, French Doors
Dimensions 17.55 x 8.2 feet
143.91 sqft
Living Room
South View, Laminate
Dimensions 20.34 x 10.99 feet
223.54 sqft
Primary Bedroom
4 Pc Ensuite, His and Hers Closets, Walk-In Closet(s)
Dimensions 12.47 x 11.09 feet
138.29 sqft
Solarium
South View, Laminate, Sliding Doors
Dimensions 10.04 x 8.23 feet
82.63 sqft
Similar Properties(No results)
Mortgage Calculator
Calculate your estimated monthly mortgage payment
Price
$680,000
$
%
%
Total cost of mortgage
$0
Monthly payment
By clicking Save, we will calculate your estimated mortgage for all properties using the saved values (down payment percentage, interest rate, and amortization).
The accuracy and applicability of this calculator are not guaranteed.