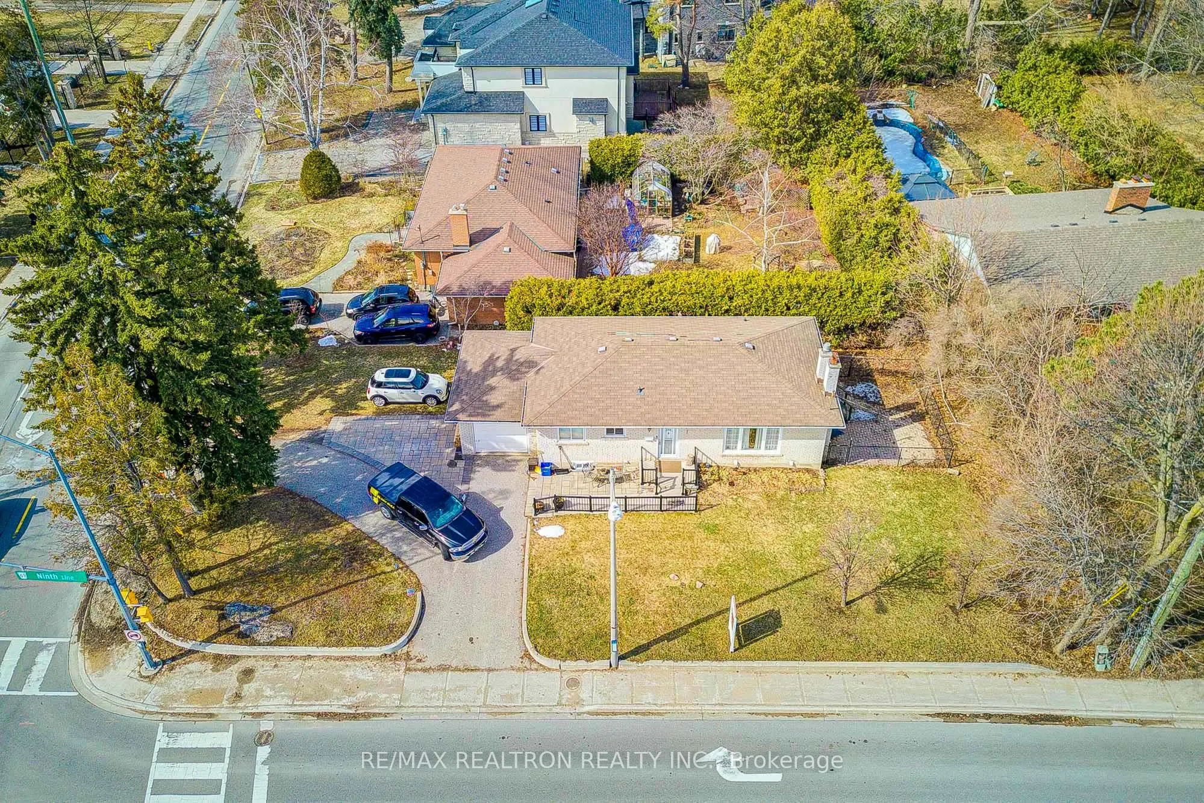
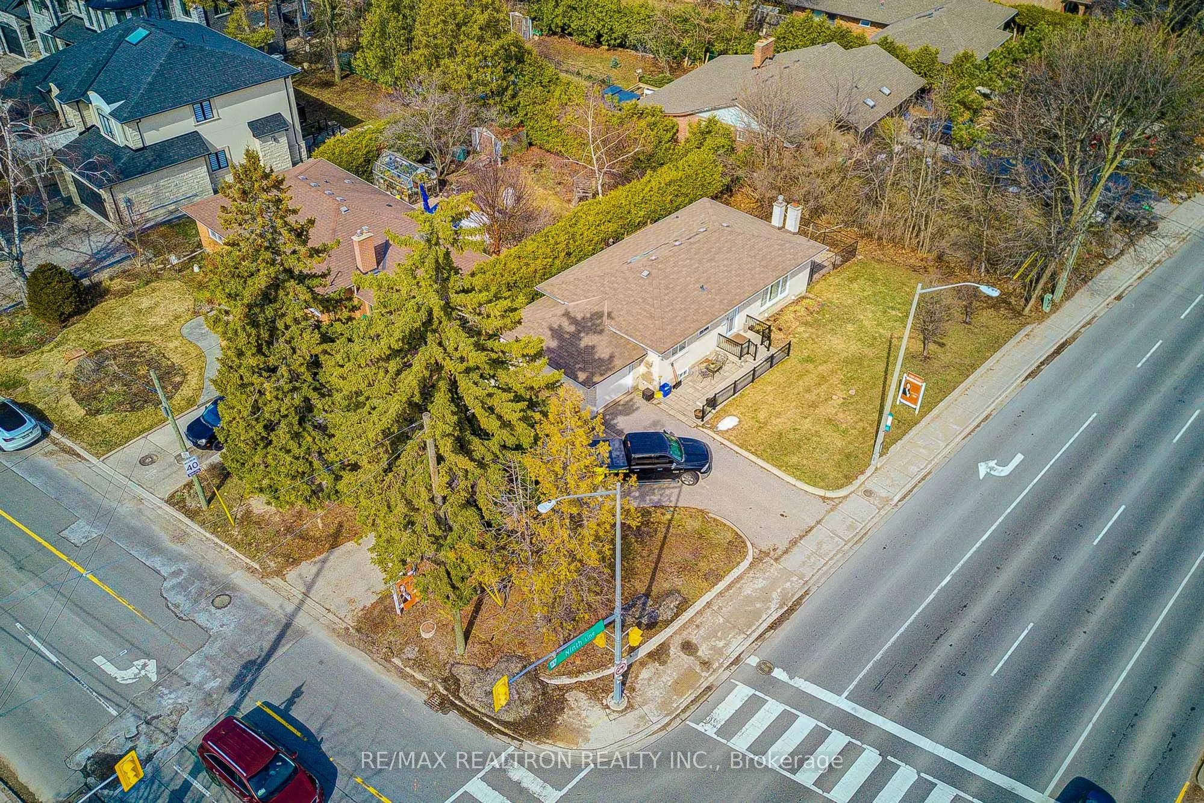
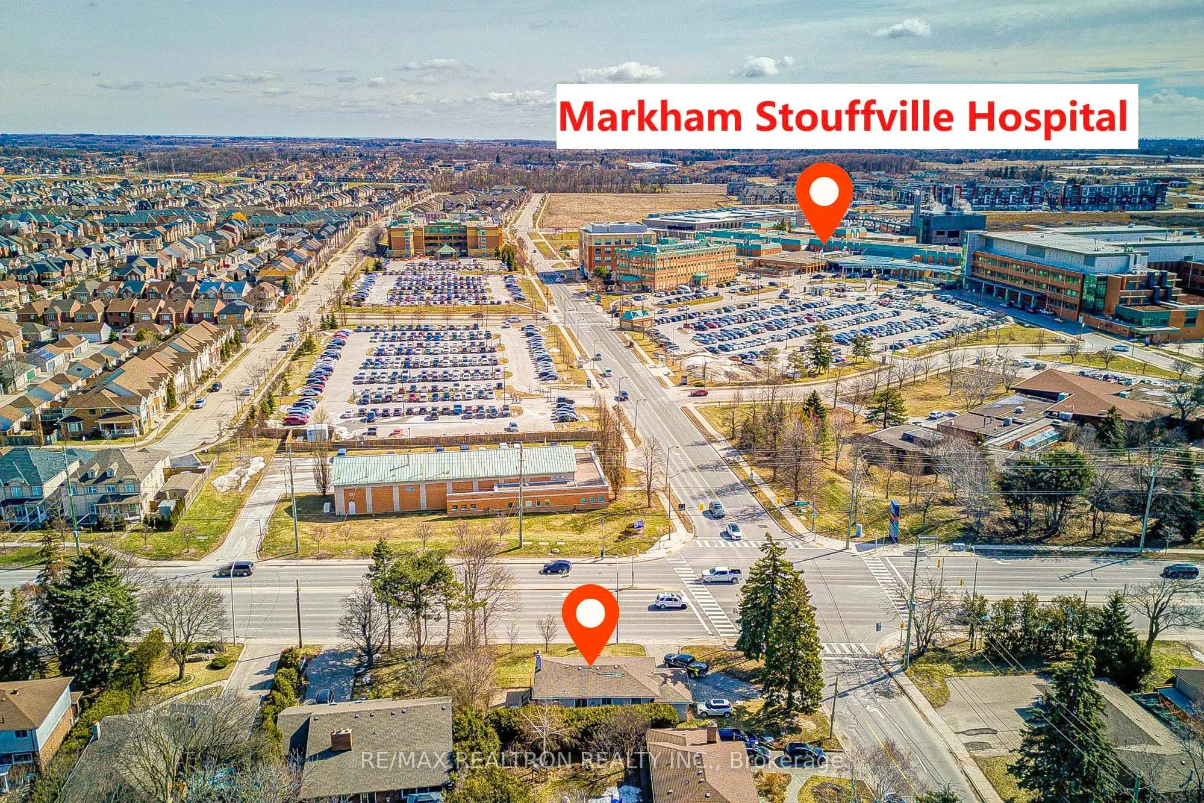
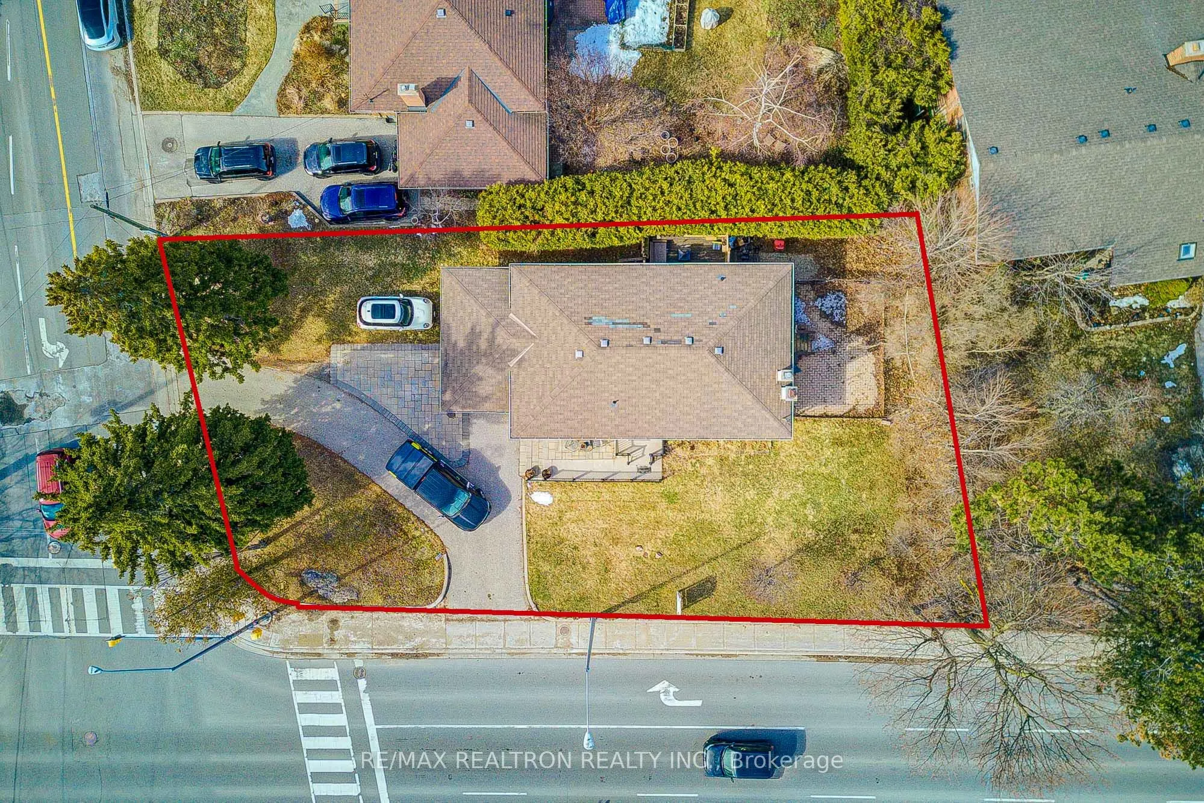
Sign In or Create a Free Account to see full details of this property
Key Facts
Key facts for 256 Church Street
Property Type
House, Bungalow
Parking
Attached 1 garage, 5 parking
MLS #
N14092692
Size
1100-1500 sqft
Basement
Finished,Separate Entrance
Listed on
2026-10-19
Lot size
68 x 120.15
Tax
$4,781.88 /yr
Days on Market
2
Approximate Age
-
Maintenance Fee
-
Description
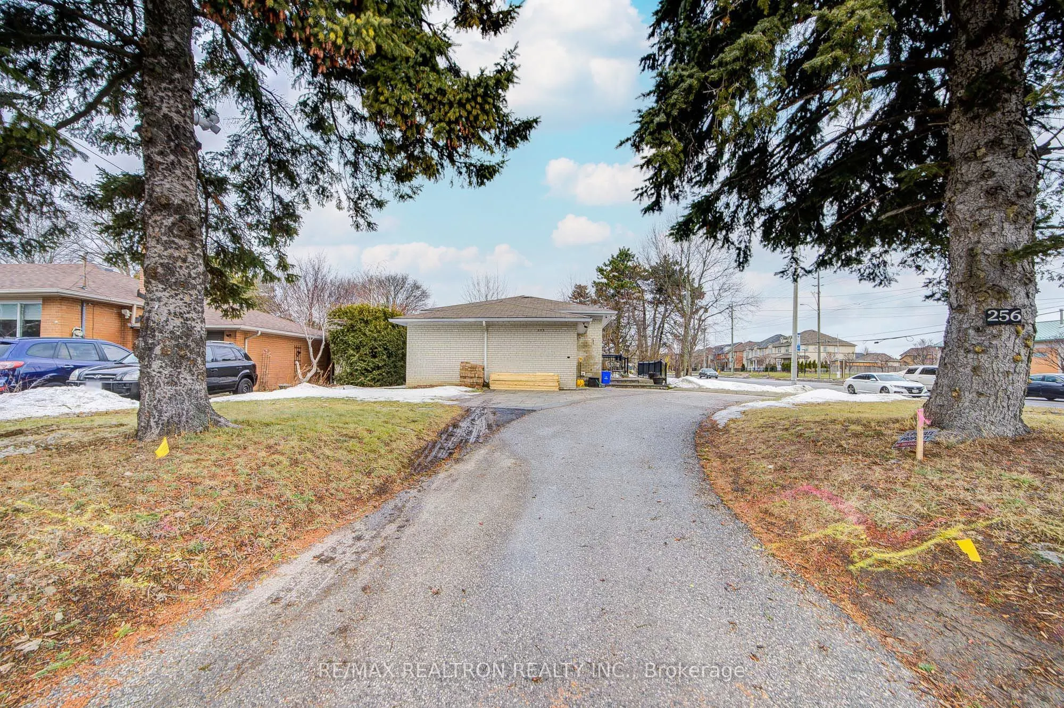
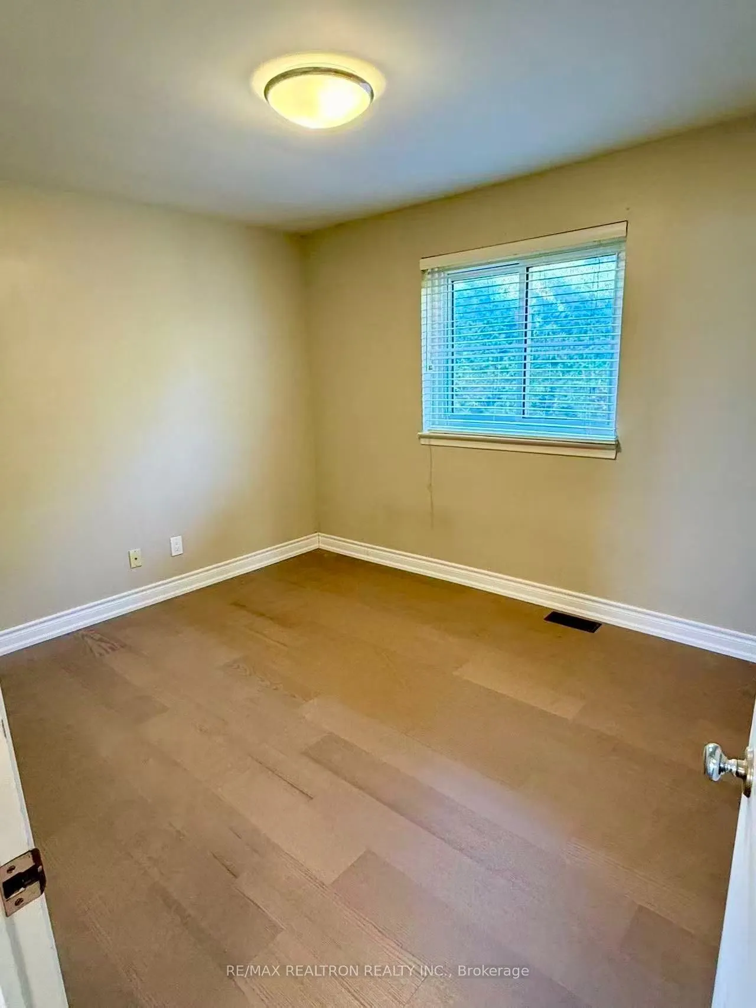
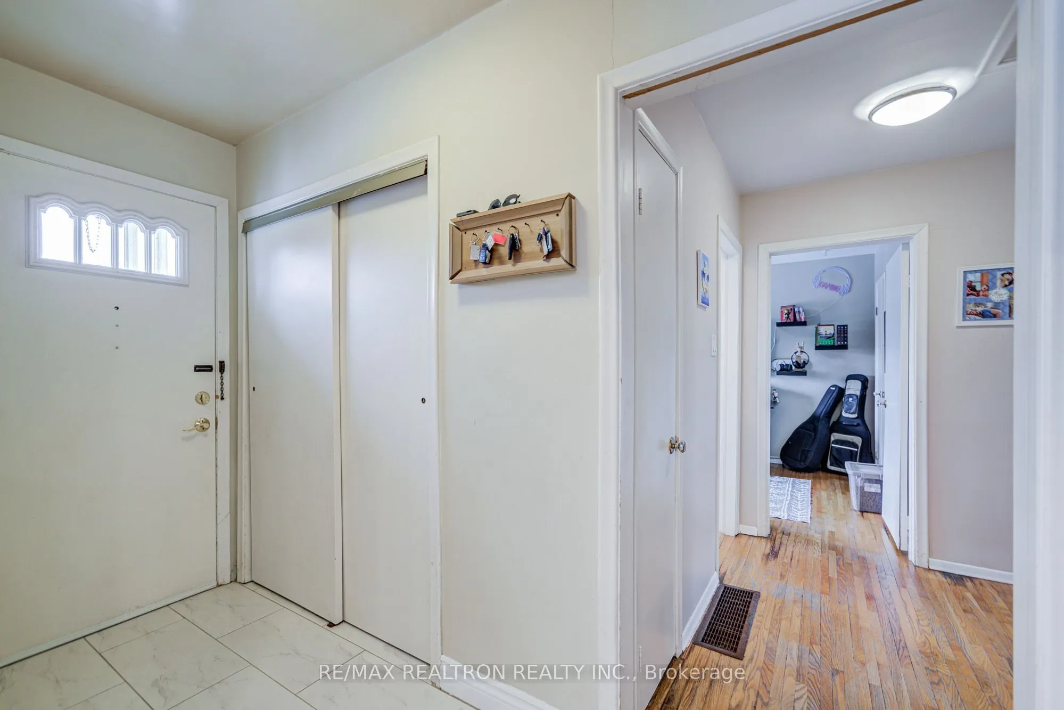
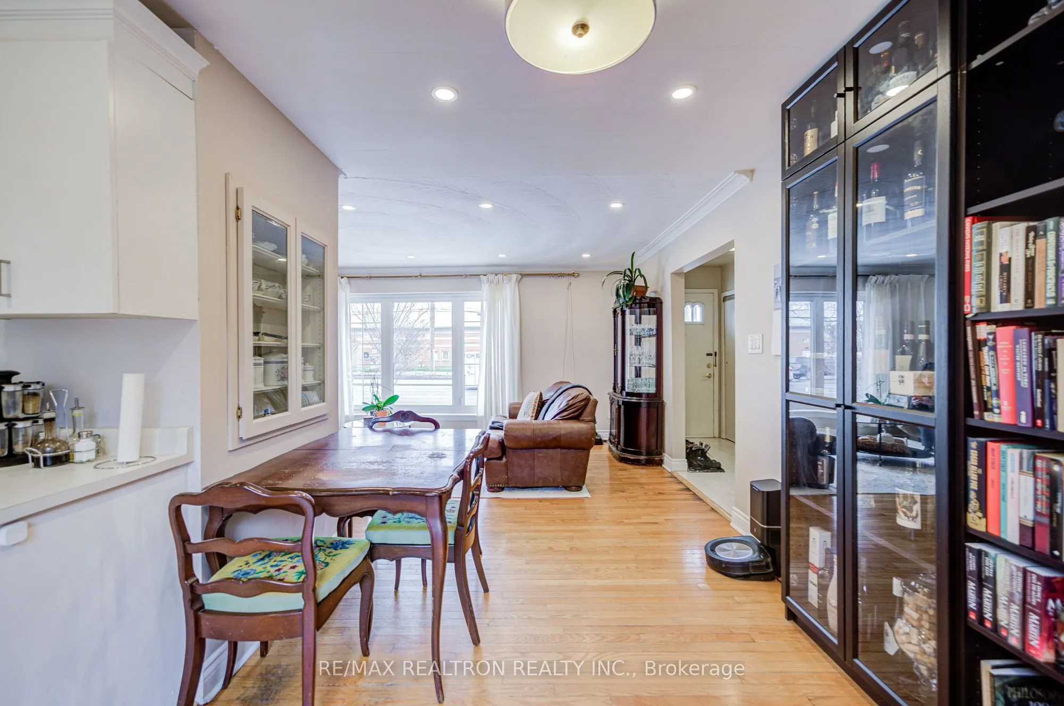
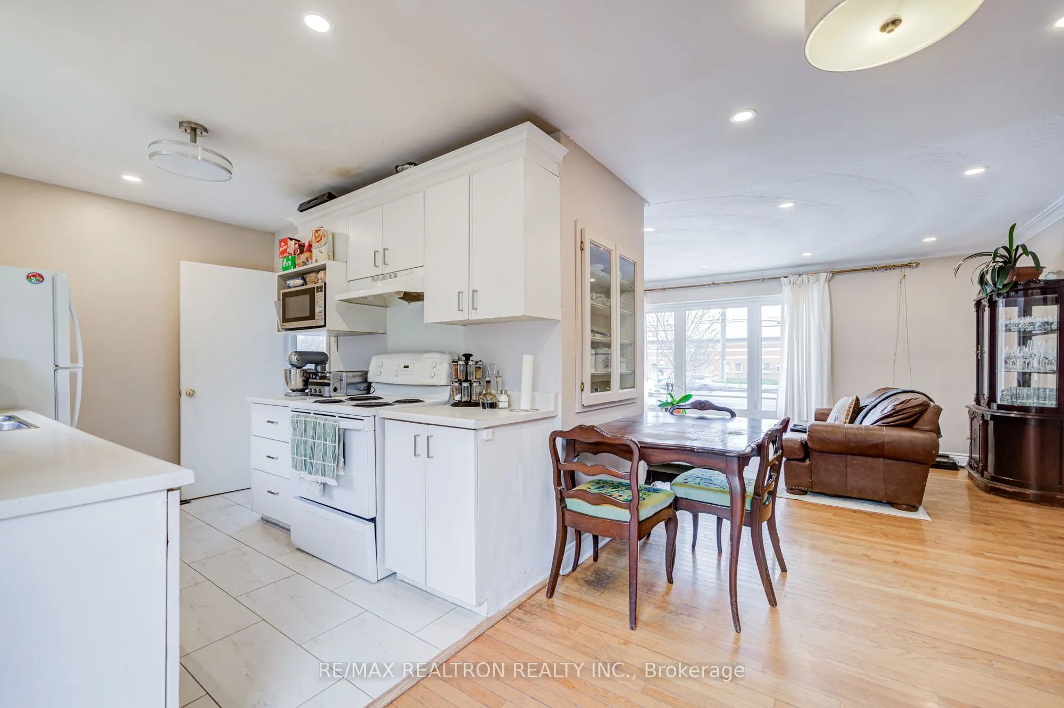
*NEW FLOORING* Welcome to this charming detached home in the heart of Markham Village - one of Markham's most sought-after, established neighbourhoods. Ideally located within mins to parks, schools, transit and the vibrant Main Street area, this residence offers the perfect blend of community, conve...nience and classic appeal. Featuring a functional layout with spacious living areas, ample natural light, and a private yard, this home presents a rare opportunity in a mature neighbourhood with enduring value. Enjoy close proximity to local amenities, shopping and dining, with easy access to major commuter routes.The property has been occupied and superior cared by a long-term tenant for approximately six years, highlighting the convenience and desirability of the location, An excellent opportunity with potential business and retail use subject to approval and municipal permits. offering both immediate usability and future upside.
Full Property Details
Interior
Bedrooms
3
Bedrooms Plus
2
Total Bedrooms
5
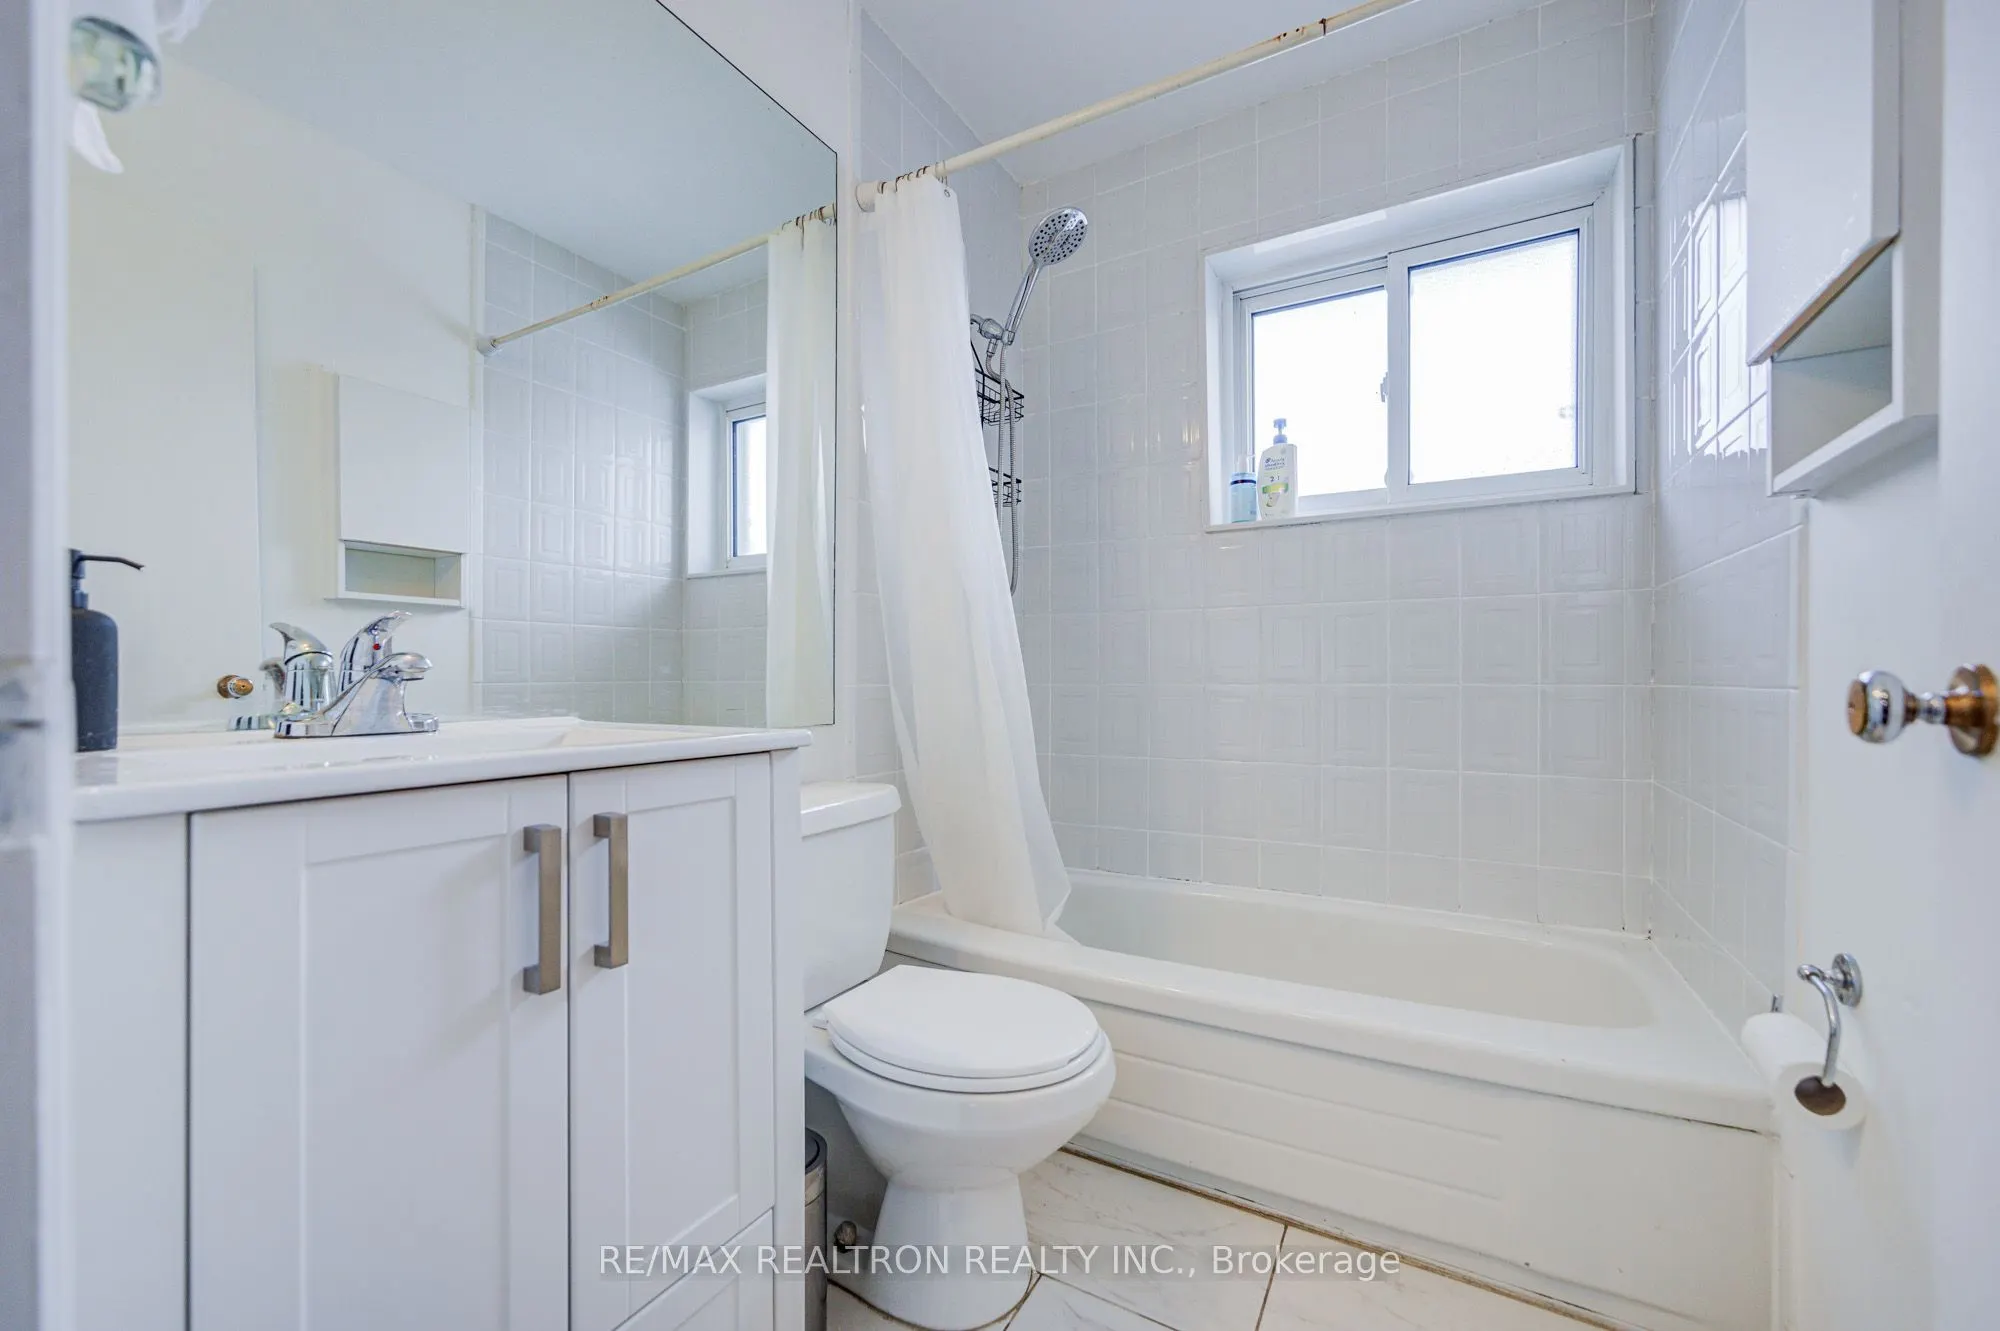
Washrooms
2
Square Footage
1100-1500 sqft
Basement
Finished,Separate Entrance
Heating Source
Gas
Heating Fuel
Forced Air
Air Conditioning
Central Air
Family Room
No
Kitchens
1
Total Kitchens
1
Fireplace Features
Yes
Bedrooms
3
Bedrooms Plus
2
Total Bedrooms
5
Washrooms
2
Square Footage
1100-1500 sqft
Basement
Finished,Separate Entrance
Heating Source
Gas
Heating Fuel
Forced Air
Air Conditioning
Central Air
Family Room
No
Kitchens
1
Total Kitchens
1
Fireplace Features
Yes
Exterior
Depth
120.15
Front
67.59
Driveway
Private
Lot Size
68 x 120.15 ft
Pool
None
Parking Spaces
5
Total Parking Spaces
6.00
Parking Description
Attached
Garage Spaces
1
Zoning
RES-ENLR
Depth
120.15
Front
67.59
Driveway
Private
Lot Size
68 x 120.15 ft
Pool
None
Parking Spaces
5
Total Parking Spaces
6.00
Parking Description
Attached
Garage Spaces
1
Zoning
RES-ENLR
Building Description
Style
Bungalow
Home Type
House
Subtype
Detached
Property Orientation
North
Exterior Finish
Brick
Sewers
Sewer
Water Supply
Municipal
Possession Date
10/19/2026
Style
Bungalow
Home Type
House
Subtype
Detached
Property Orientation
North
Exterior Finish
Brick
Sewers
Sewer
Water Supply
Municipal
Possession Date
10/19/2026
Community
Community
Markham Village
Community
Markham Village
Taxes & Fees
Taxes
$4,781.88 /yr
Tax Year
2025
Occupancy
Vacant
Taxes
$4,781.88 /yr
Tax Year
2025
Occupancy
Vacant
Room Types
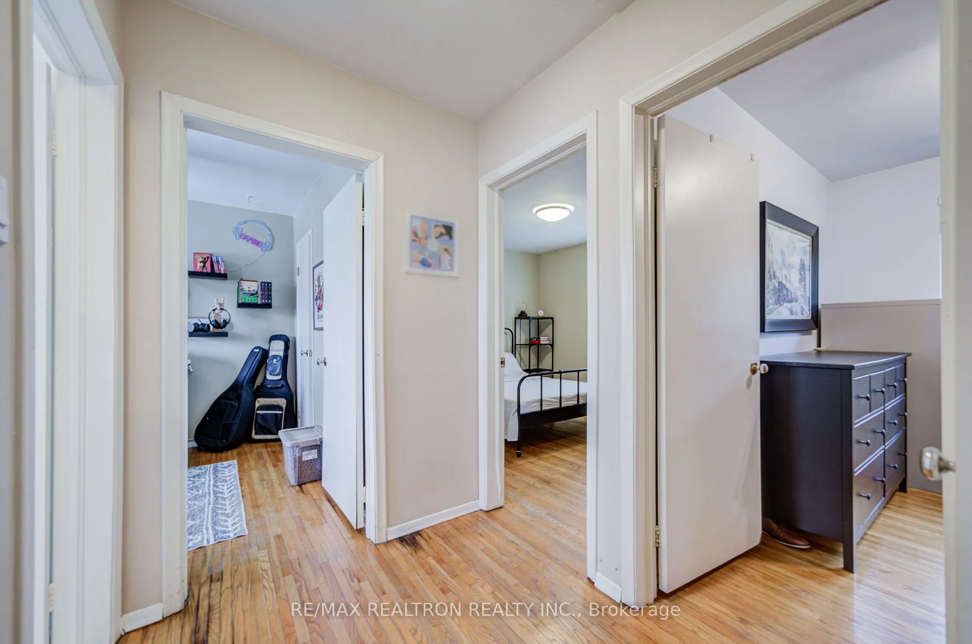
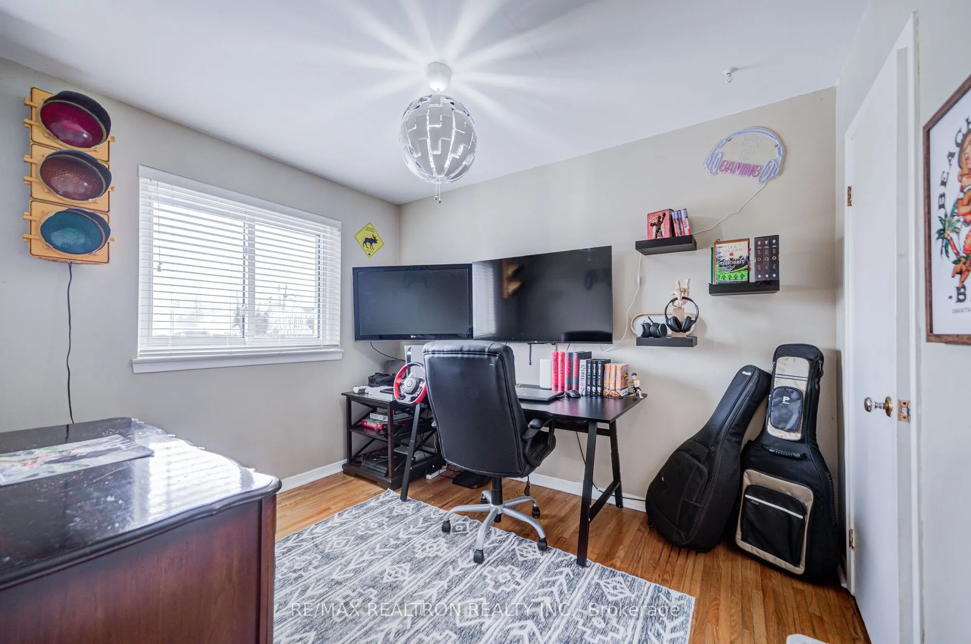
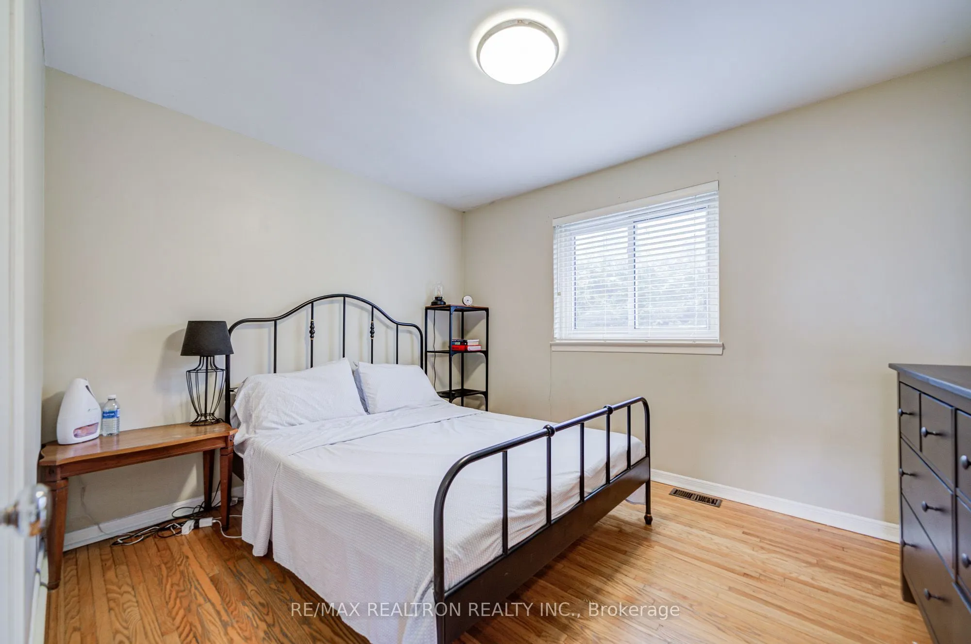
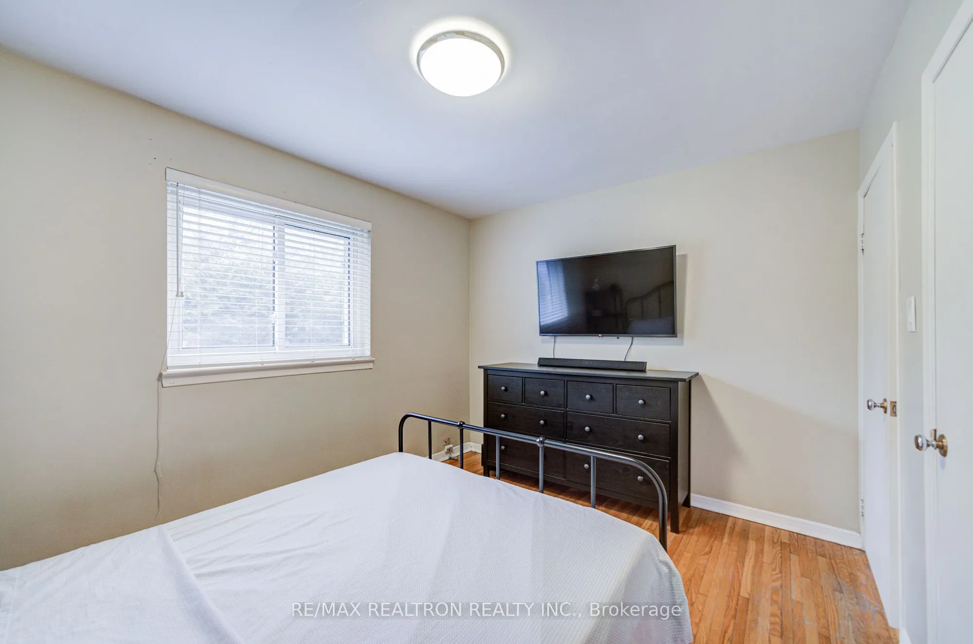
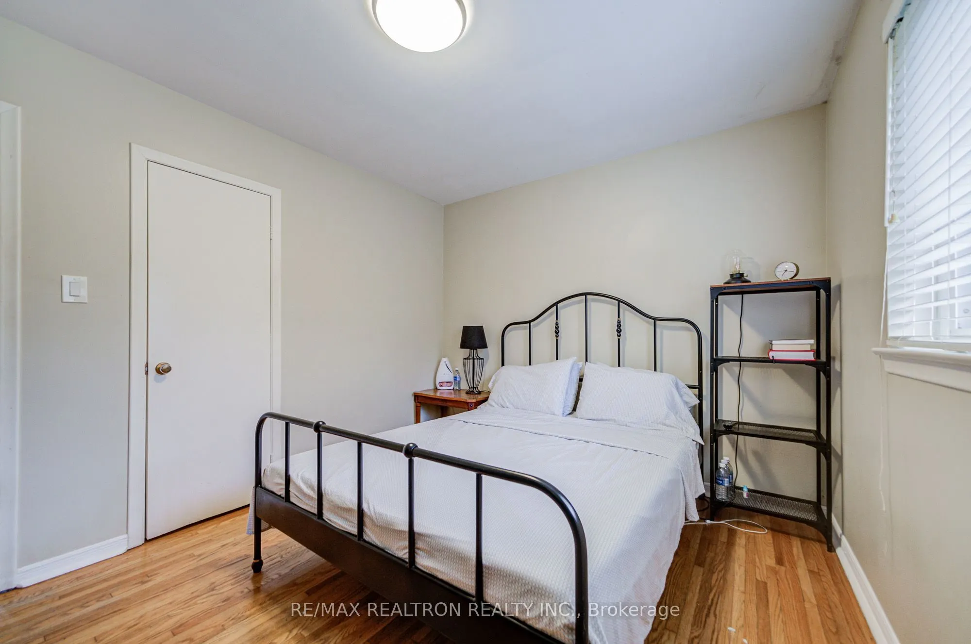
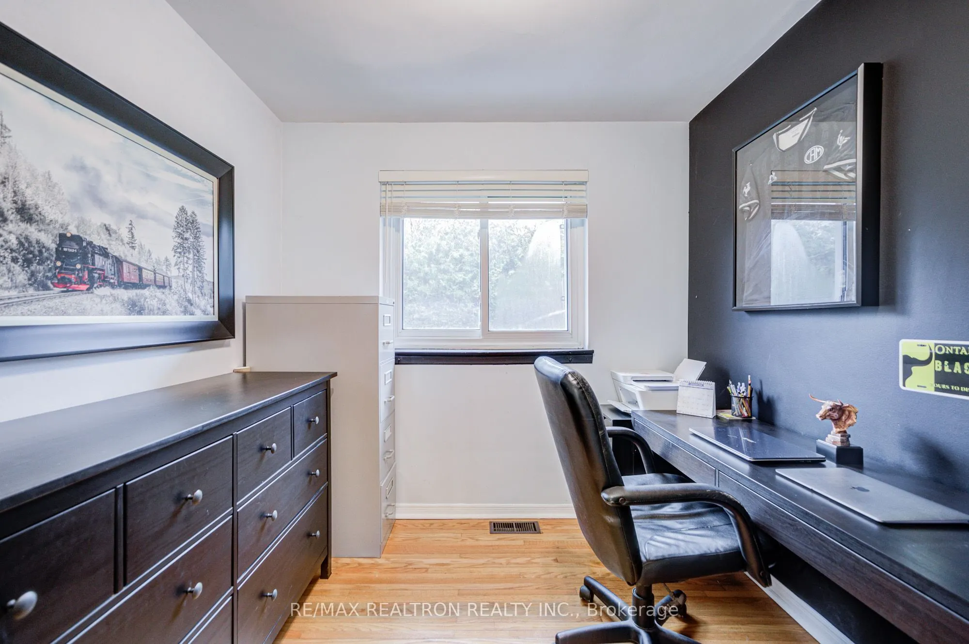
Bedroom 2
Hardwood Floor, Closet, Overlooks Backyard
Dimensions 11.88 x 9.71 feet
115.35 sqft
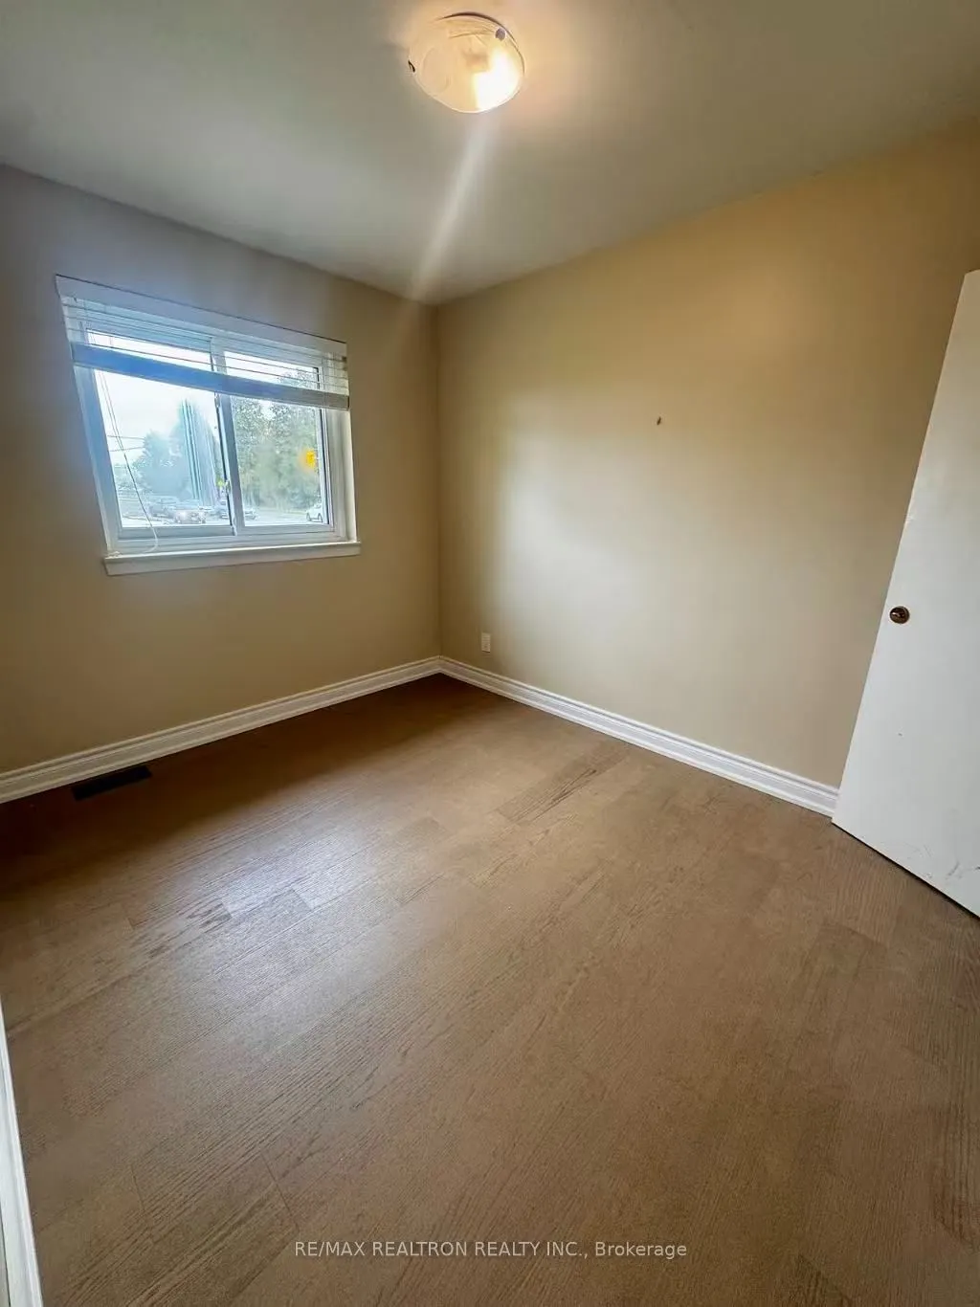
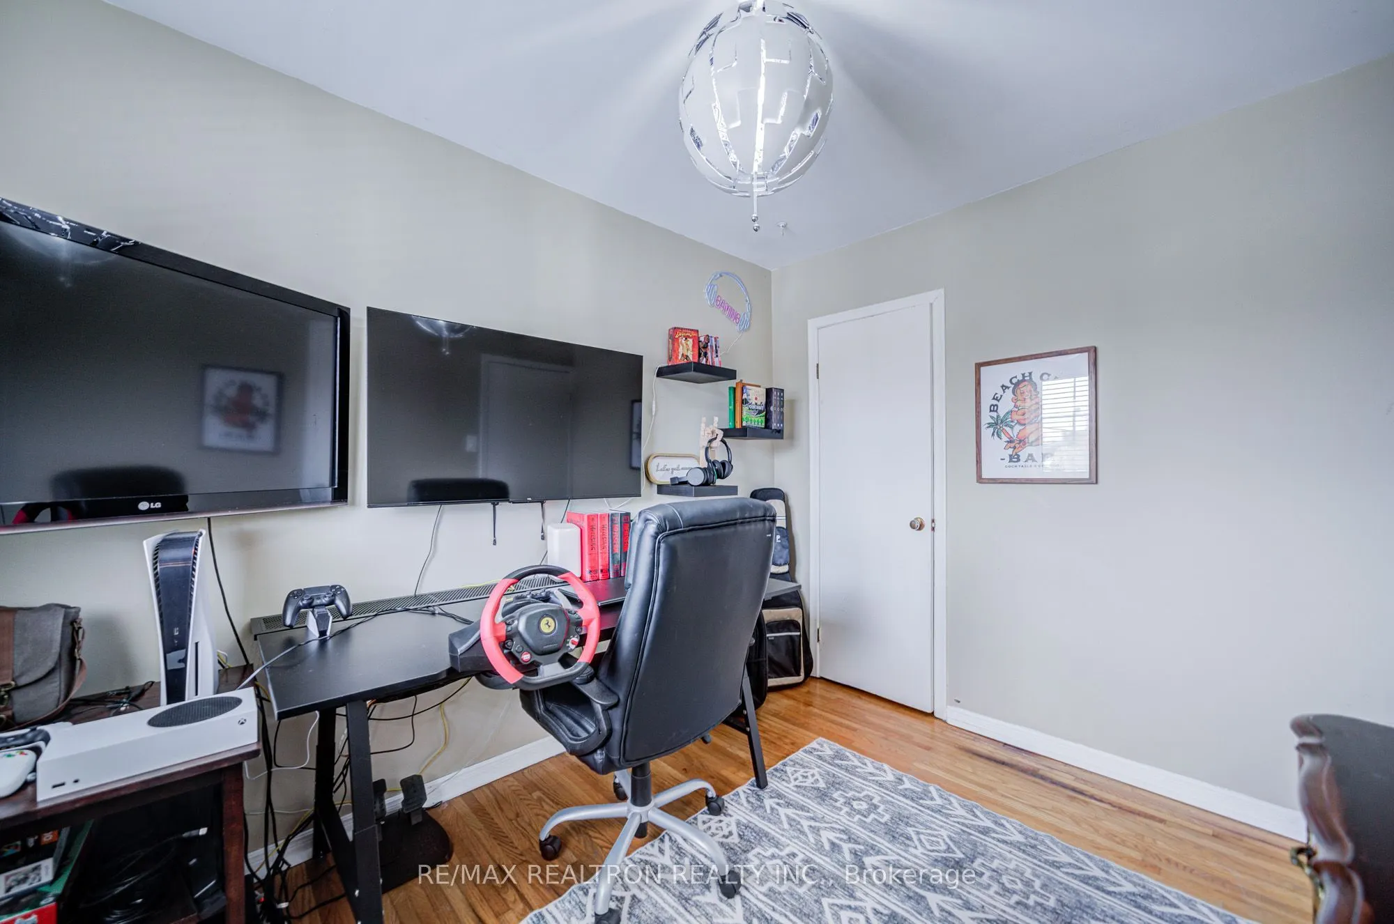
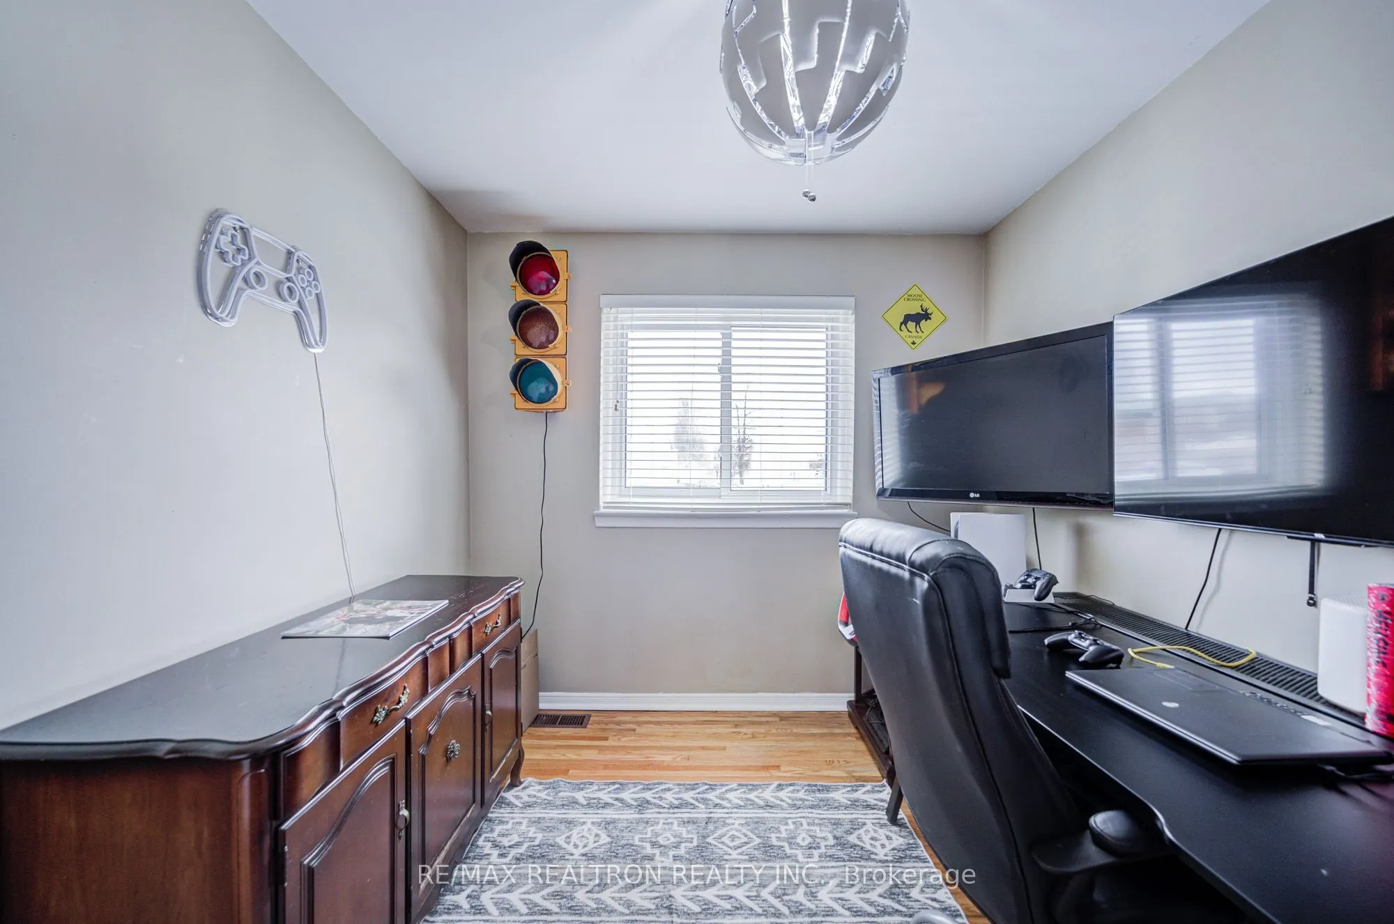
Bedroom 3
Hardwood Floor, Closet, Overlooks Frontyard
Dimensions 10.53 x 8.5 feet
89.5 sqft
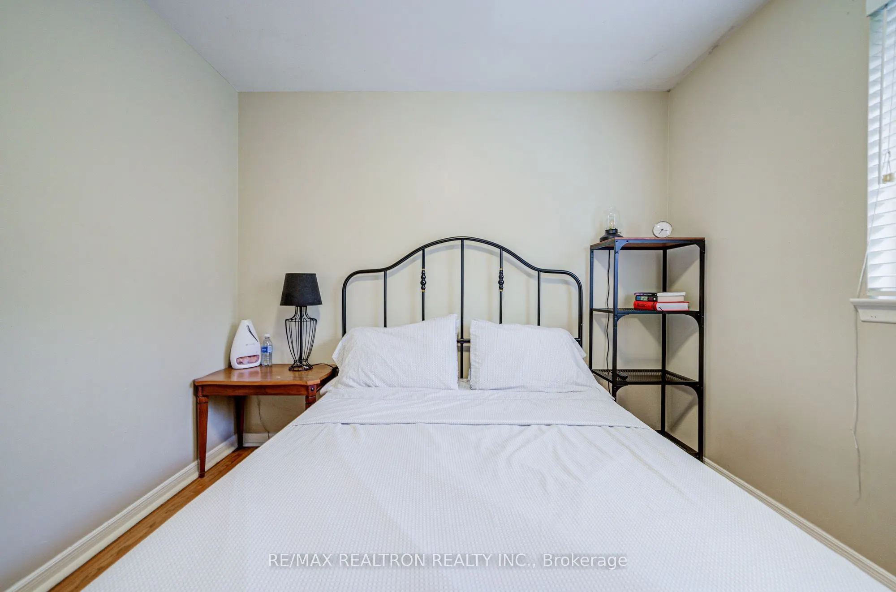
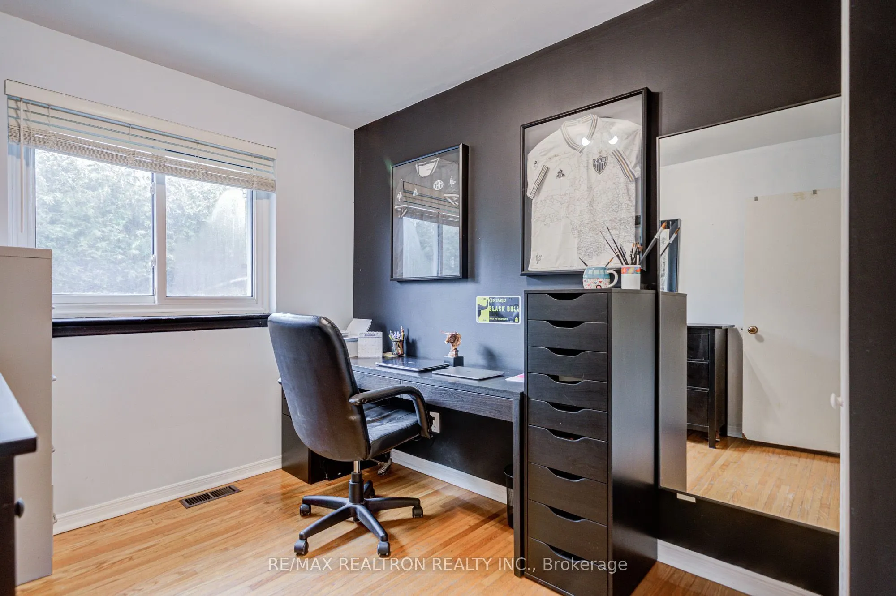
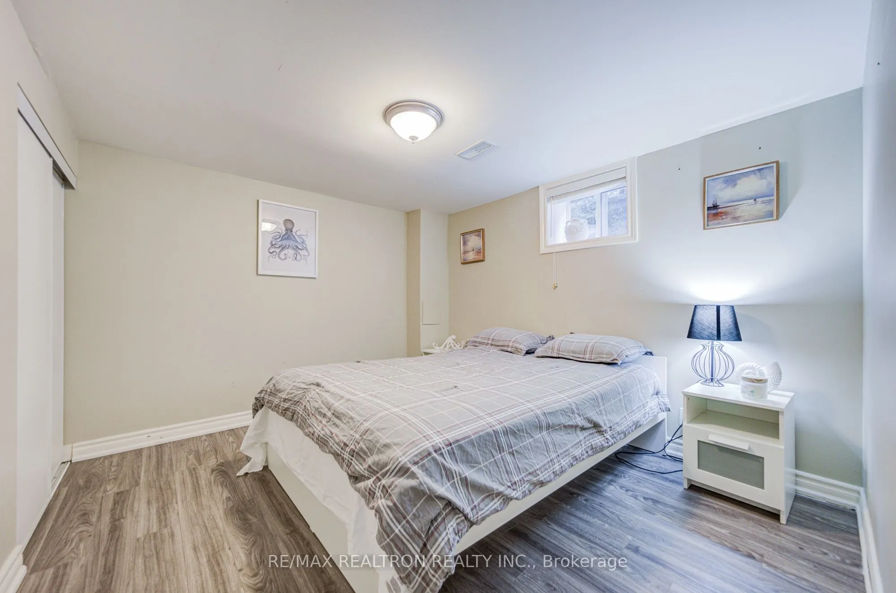
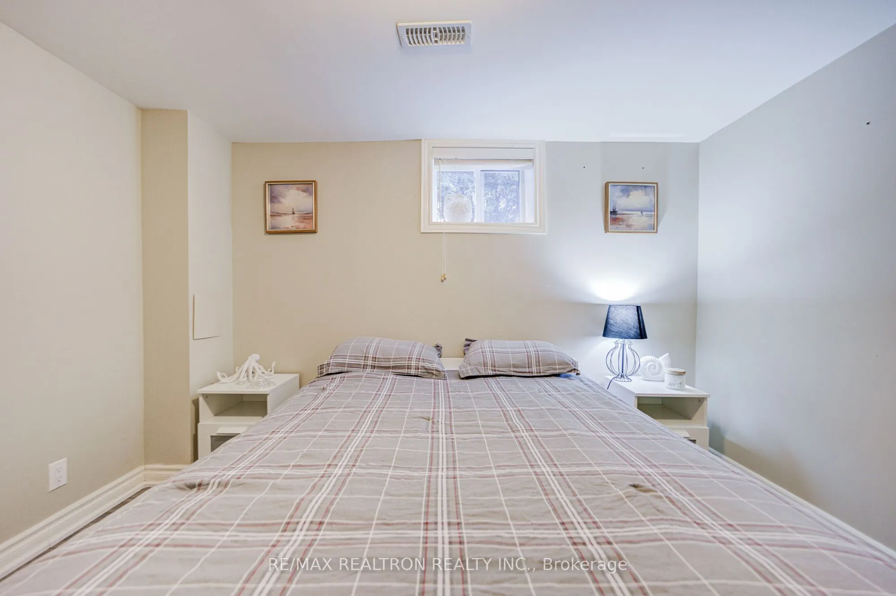
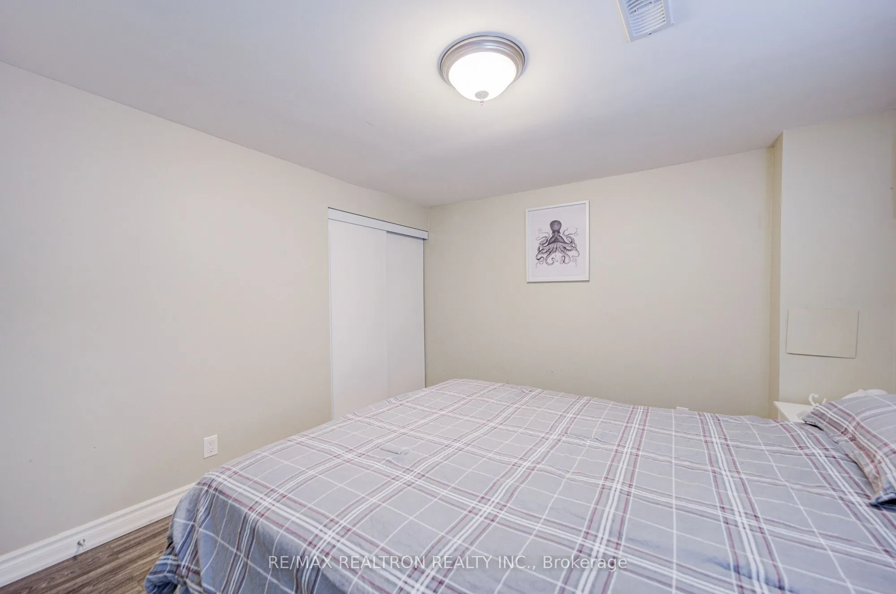
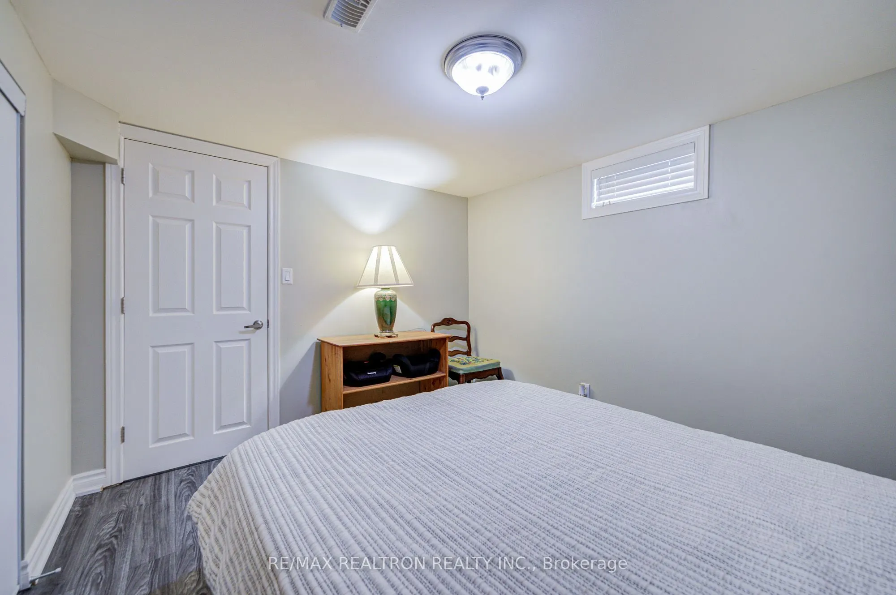
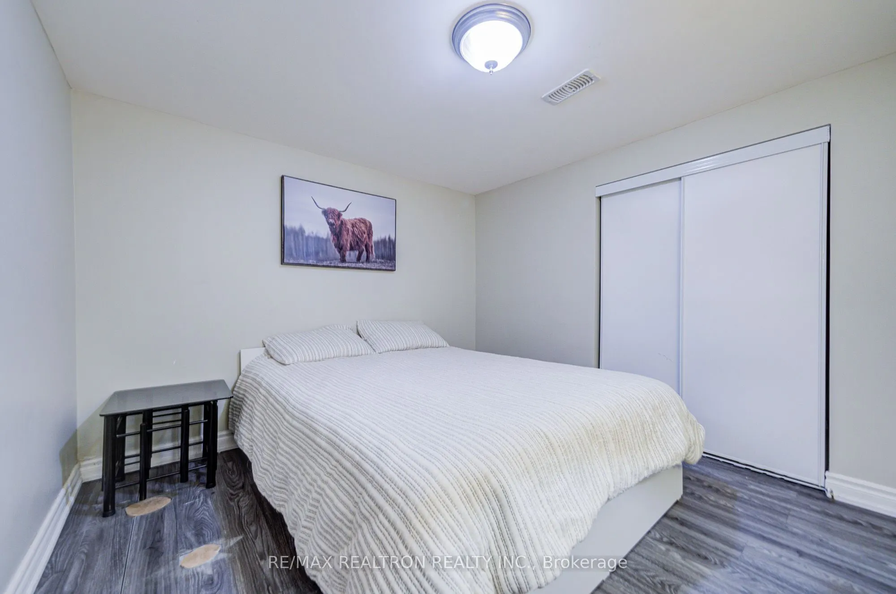
Bedroom 4
Laminate, Closet, Window
Dimensions 9.94 x 10.76 feet
106.95 sqft
Bedroom 5
Laminate, Closet, Window
Dimensions 9.51 x 10.79 feet
102.61 sqft
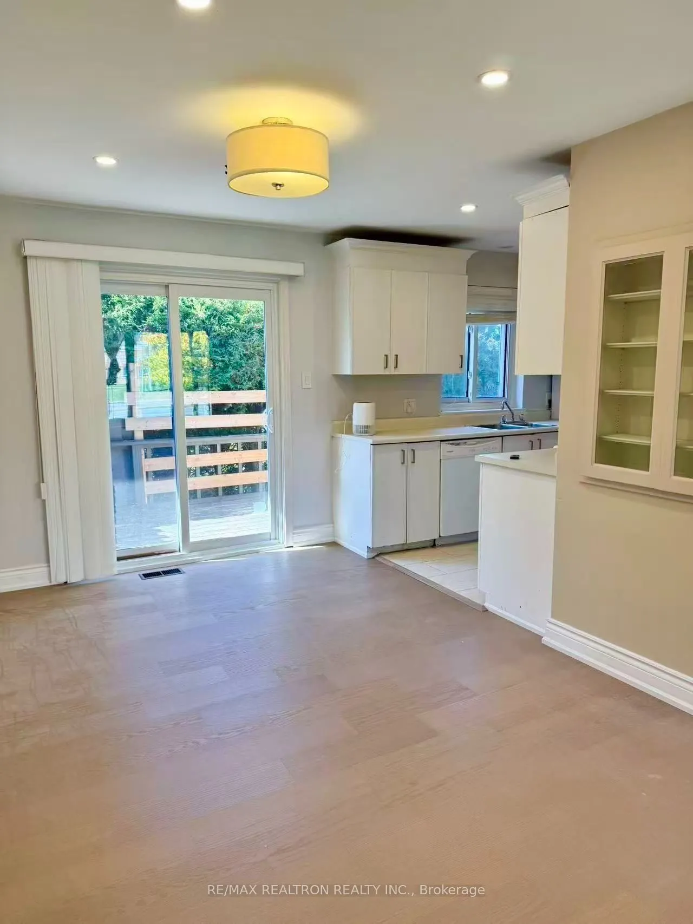
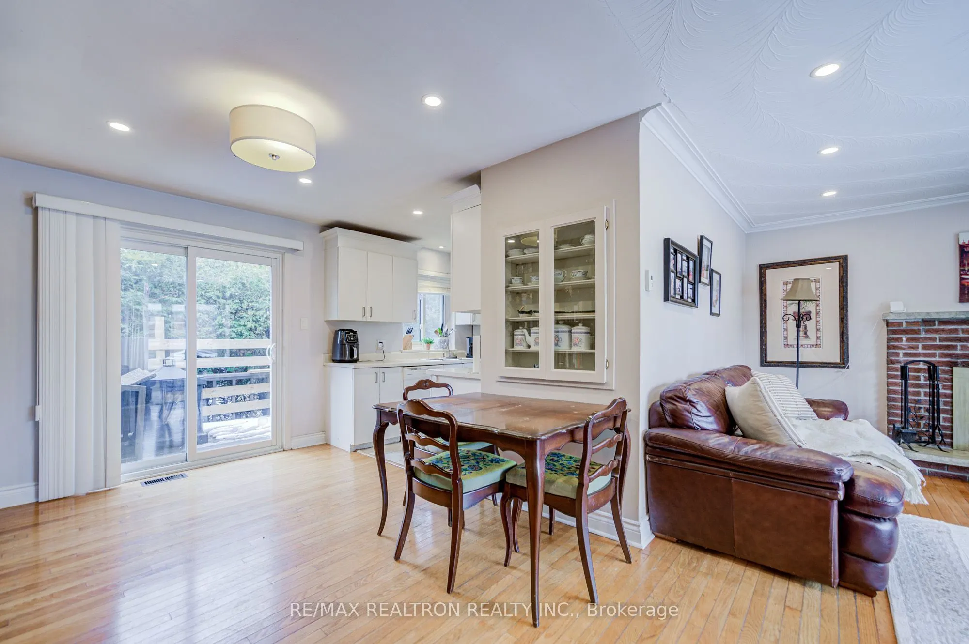
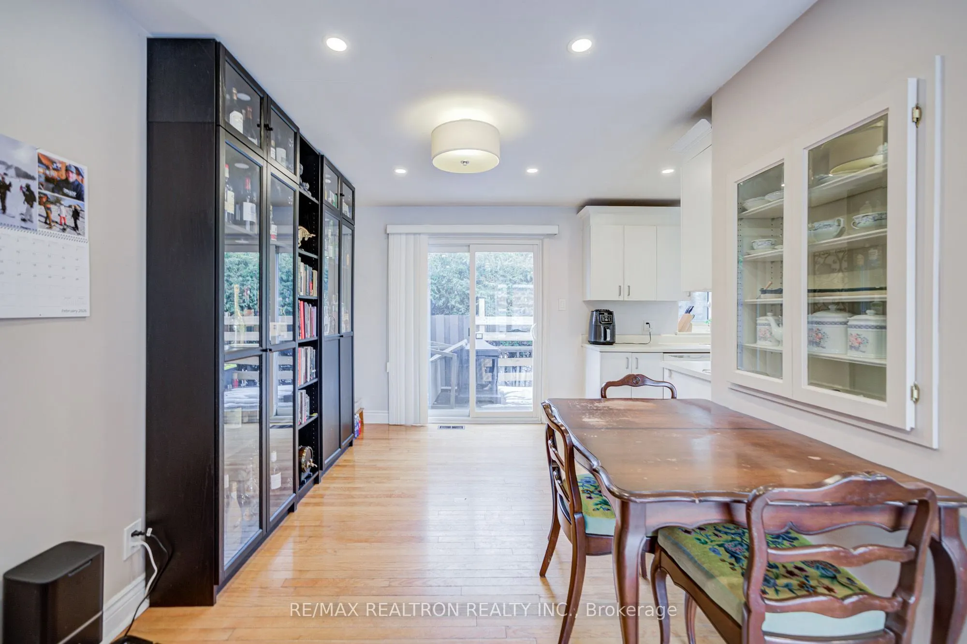
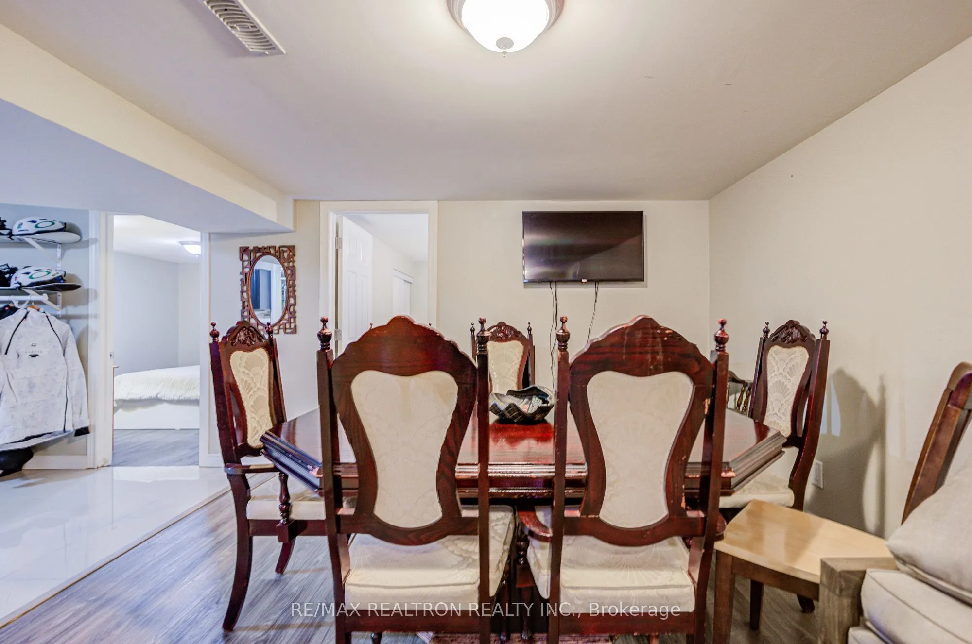
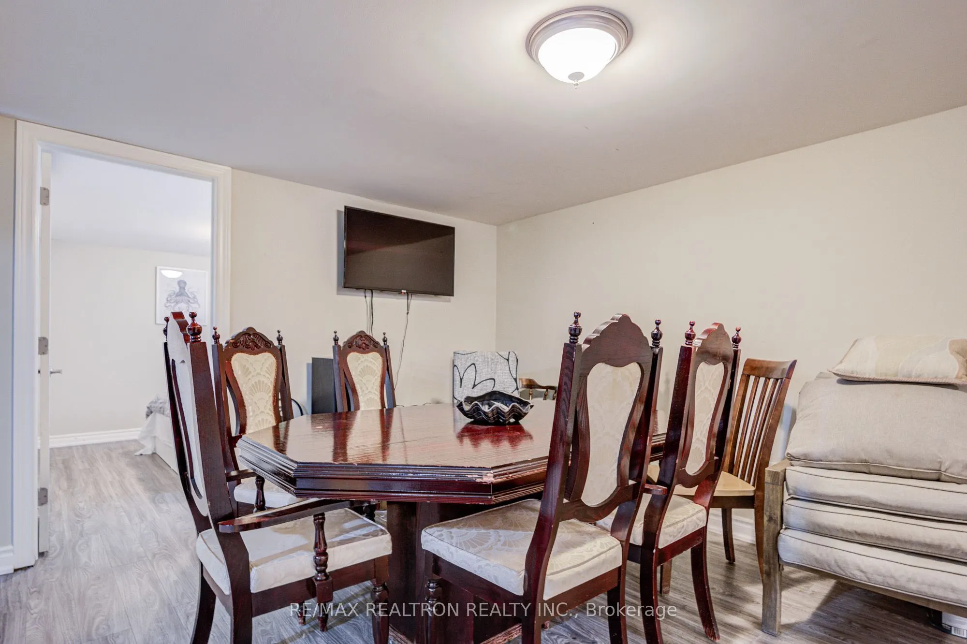
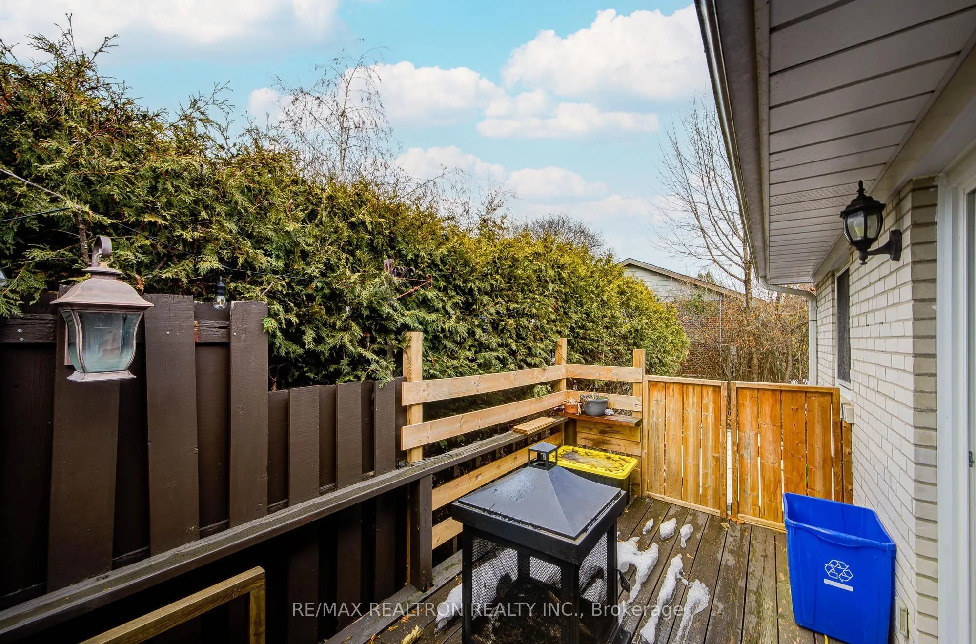
Dining Room
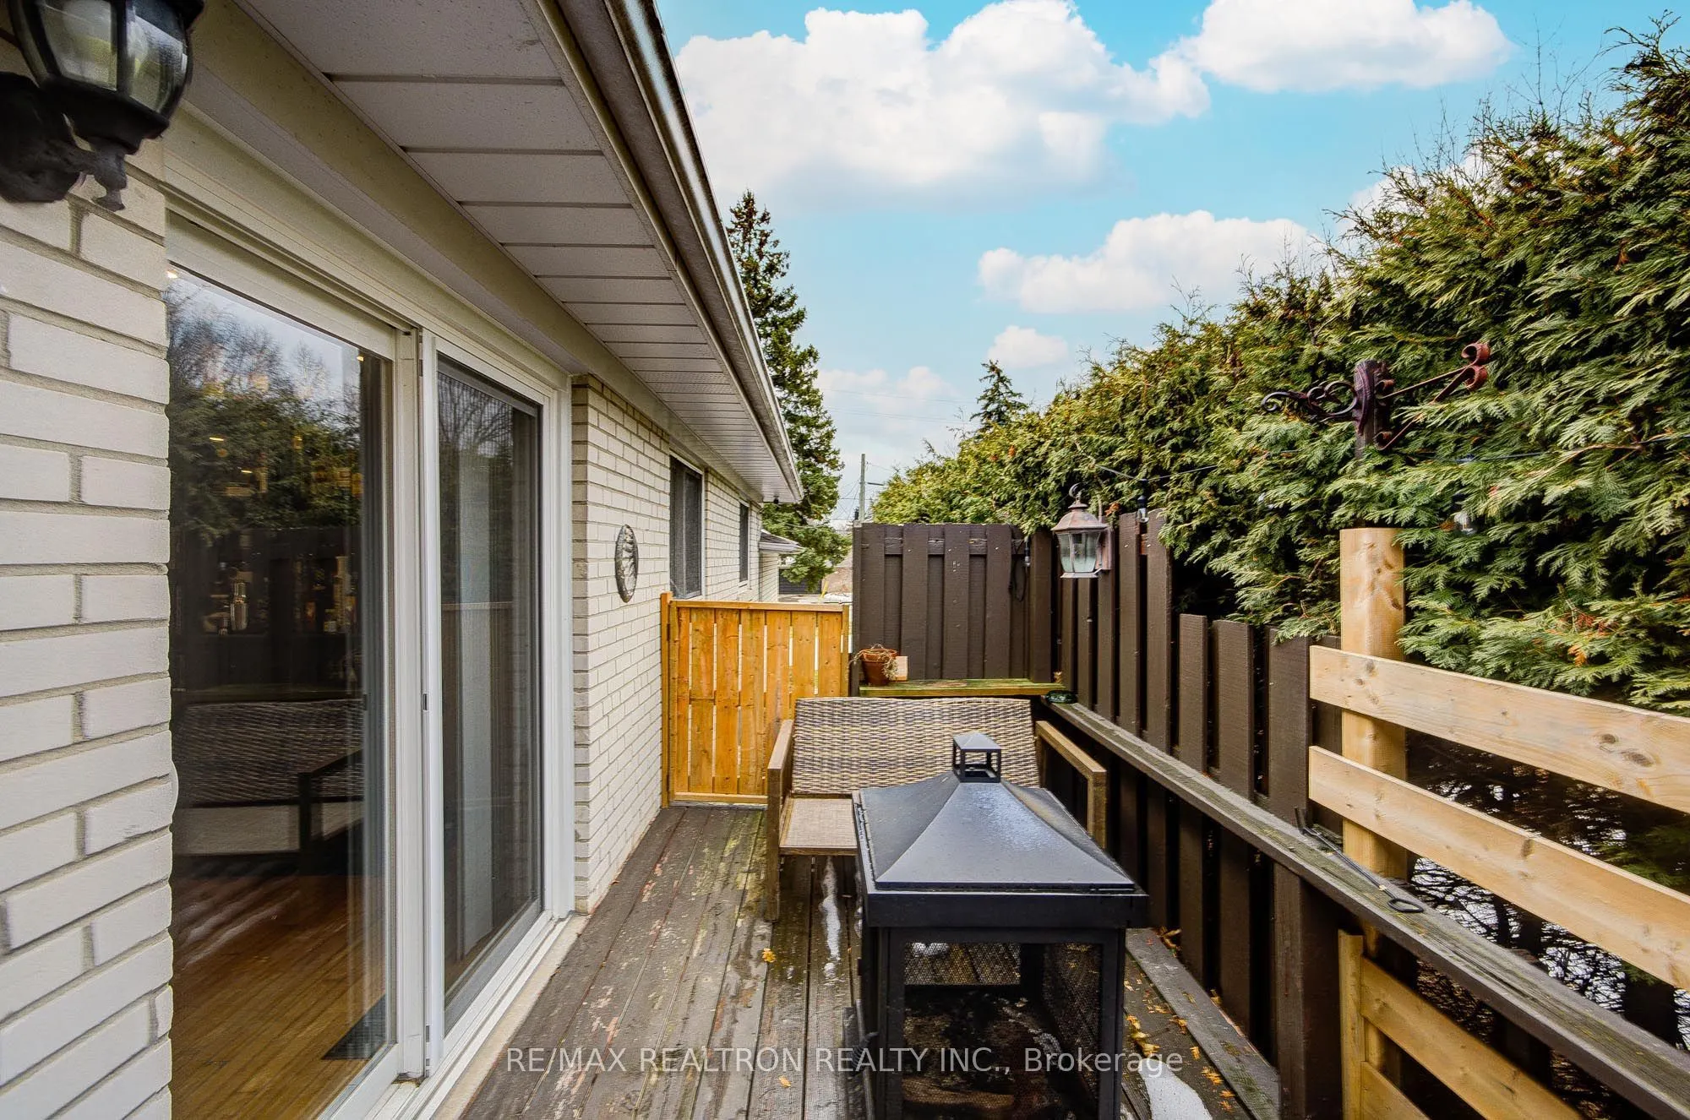
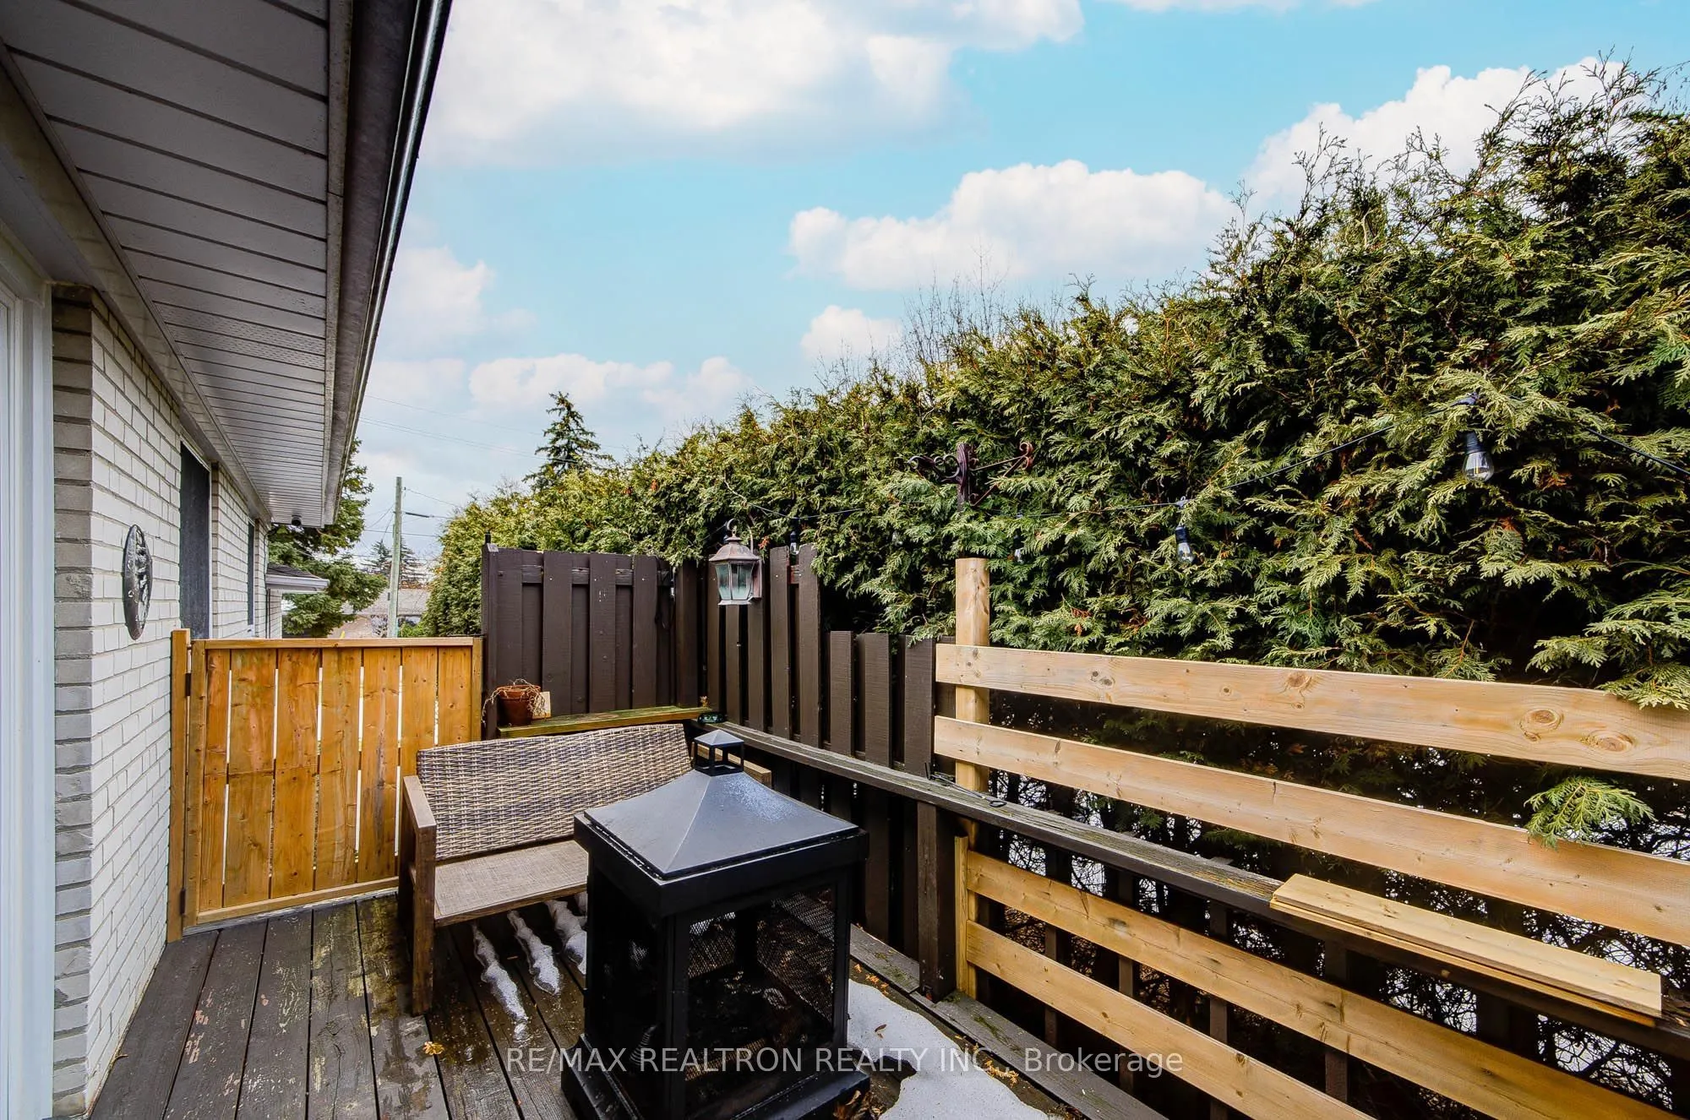
Hardwood Floor, W/O To Deck, Open Concept
Dimensions 15.88 x 14.73 feet
233.91 sqft
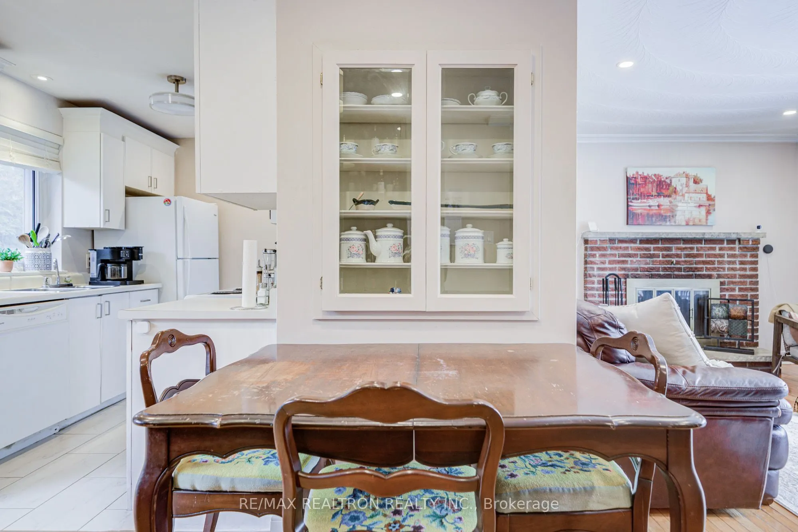
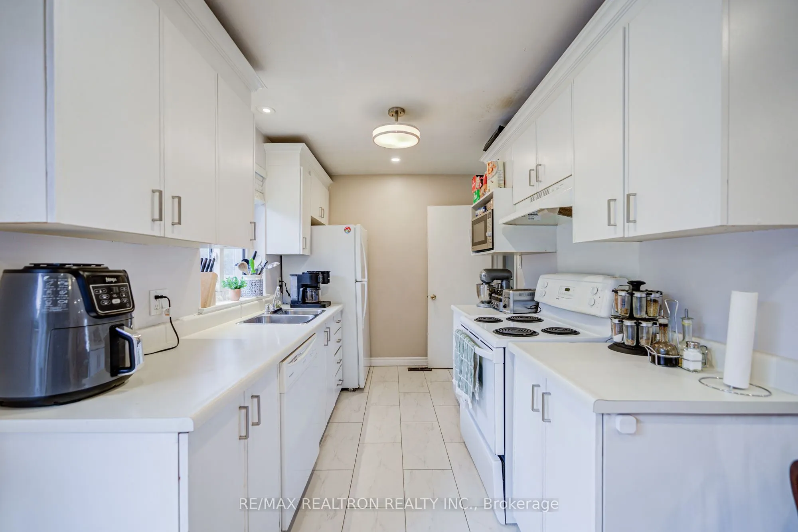
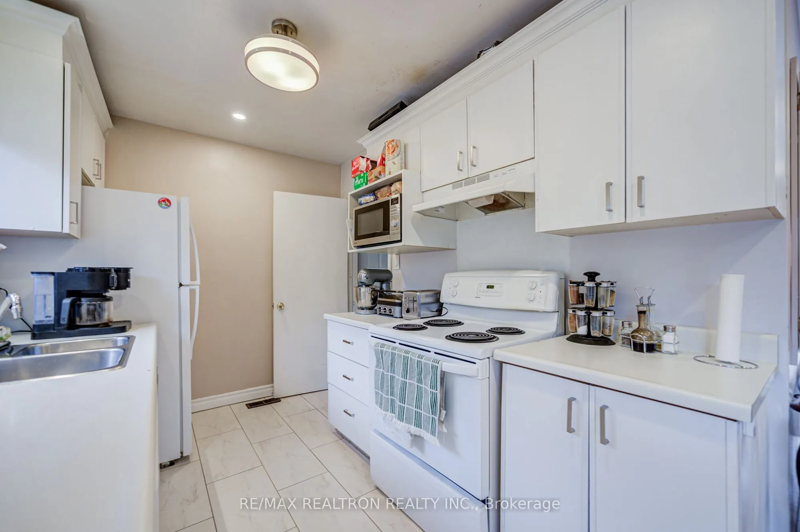
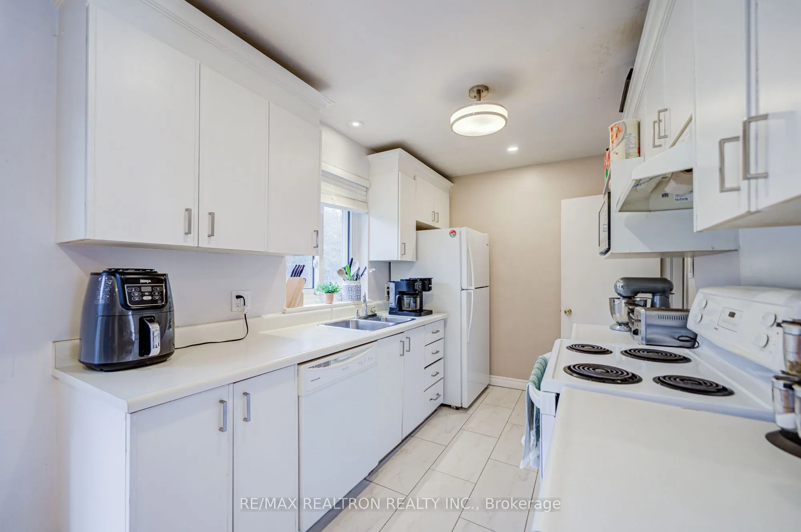
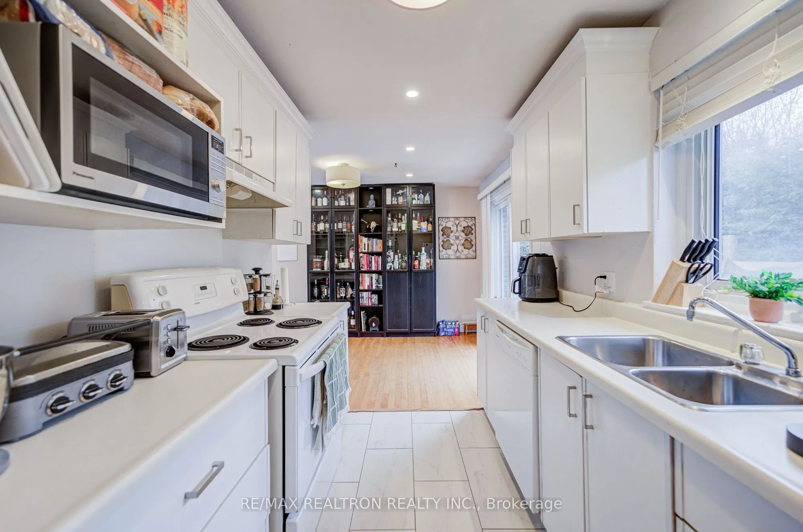
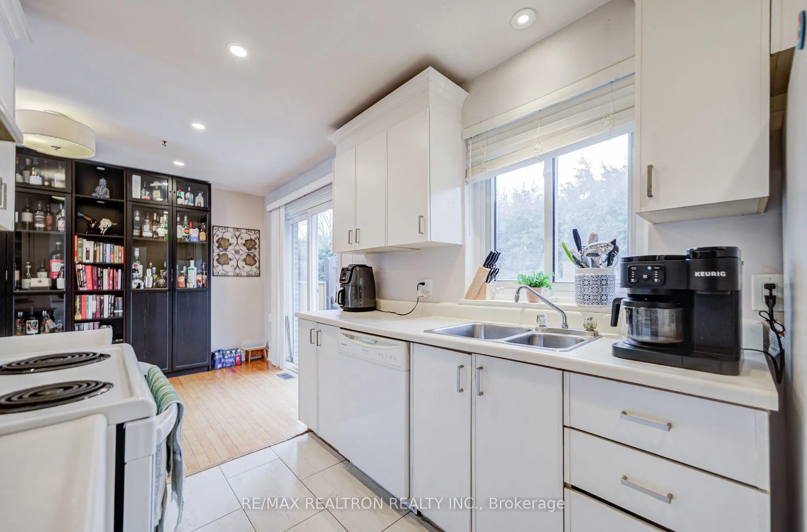
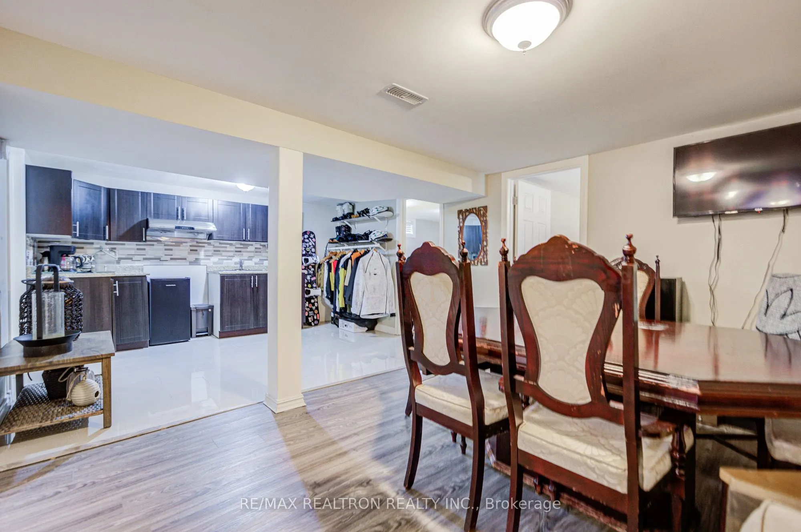
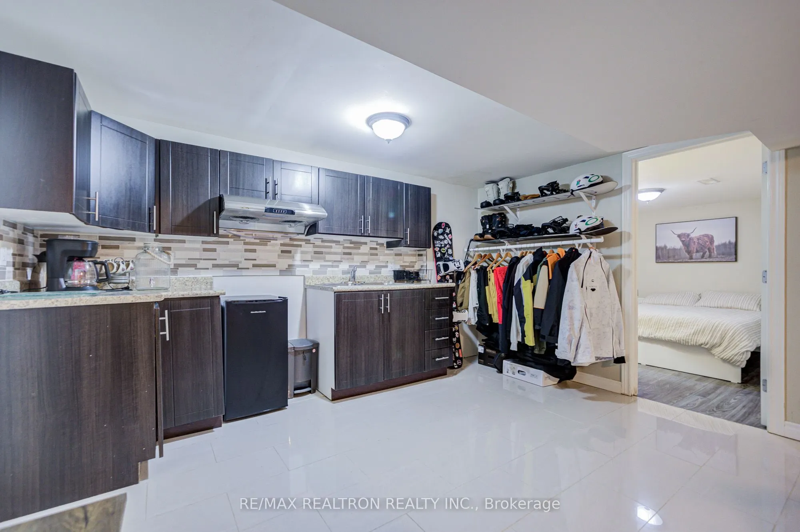
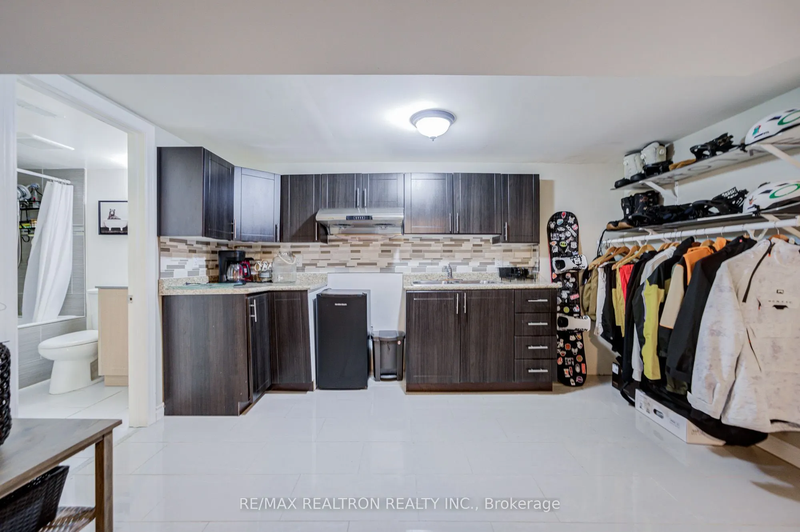
Kitchen
Ceramic Floor, Overlooks Backyard, Open Concept
Dimensions 9.91 x 9.45 feet
93.65 sqft
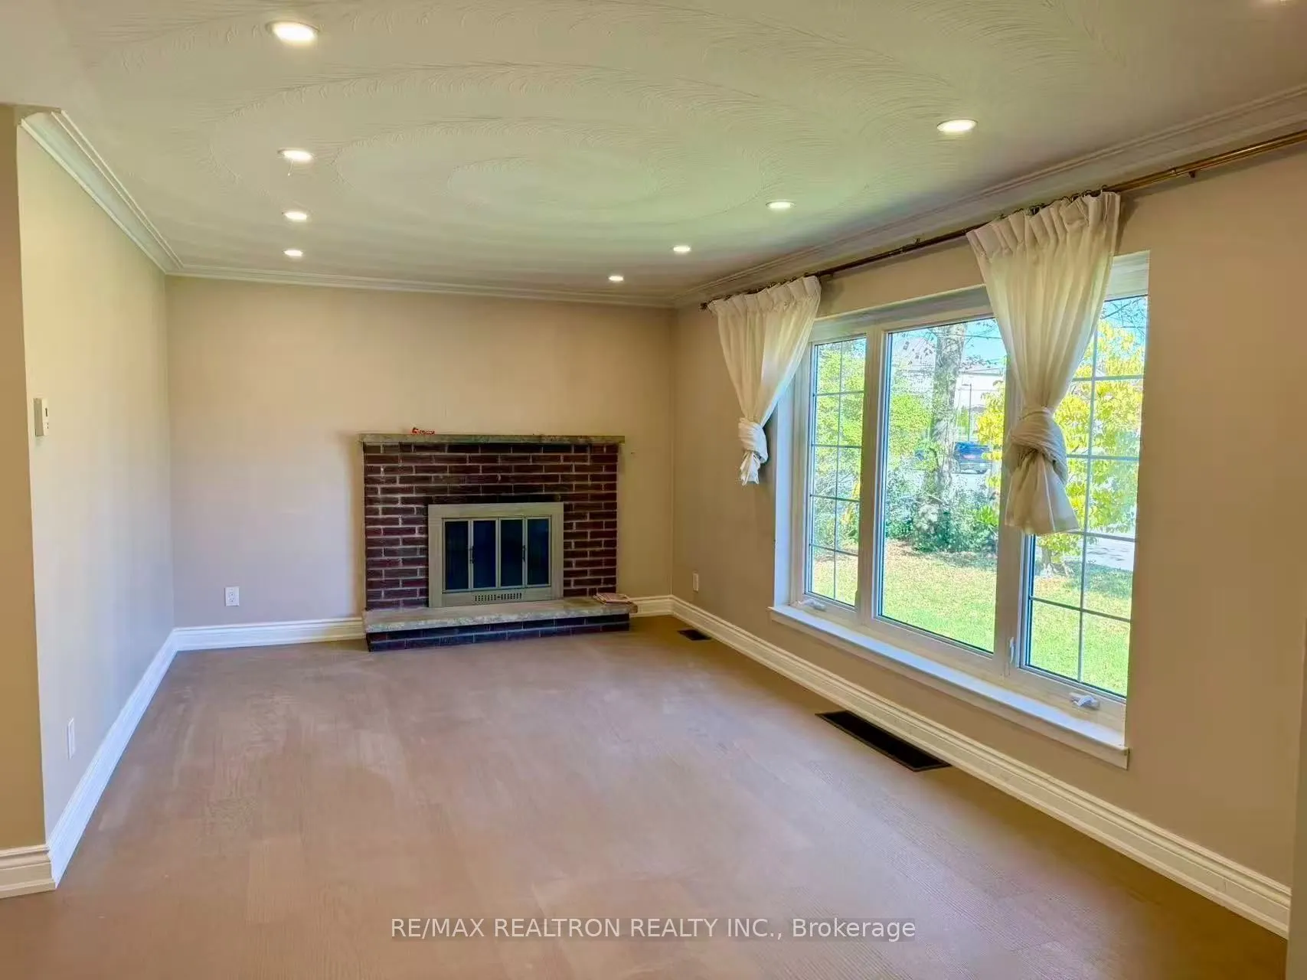
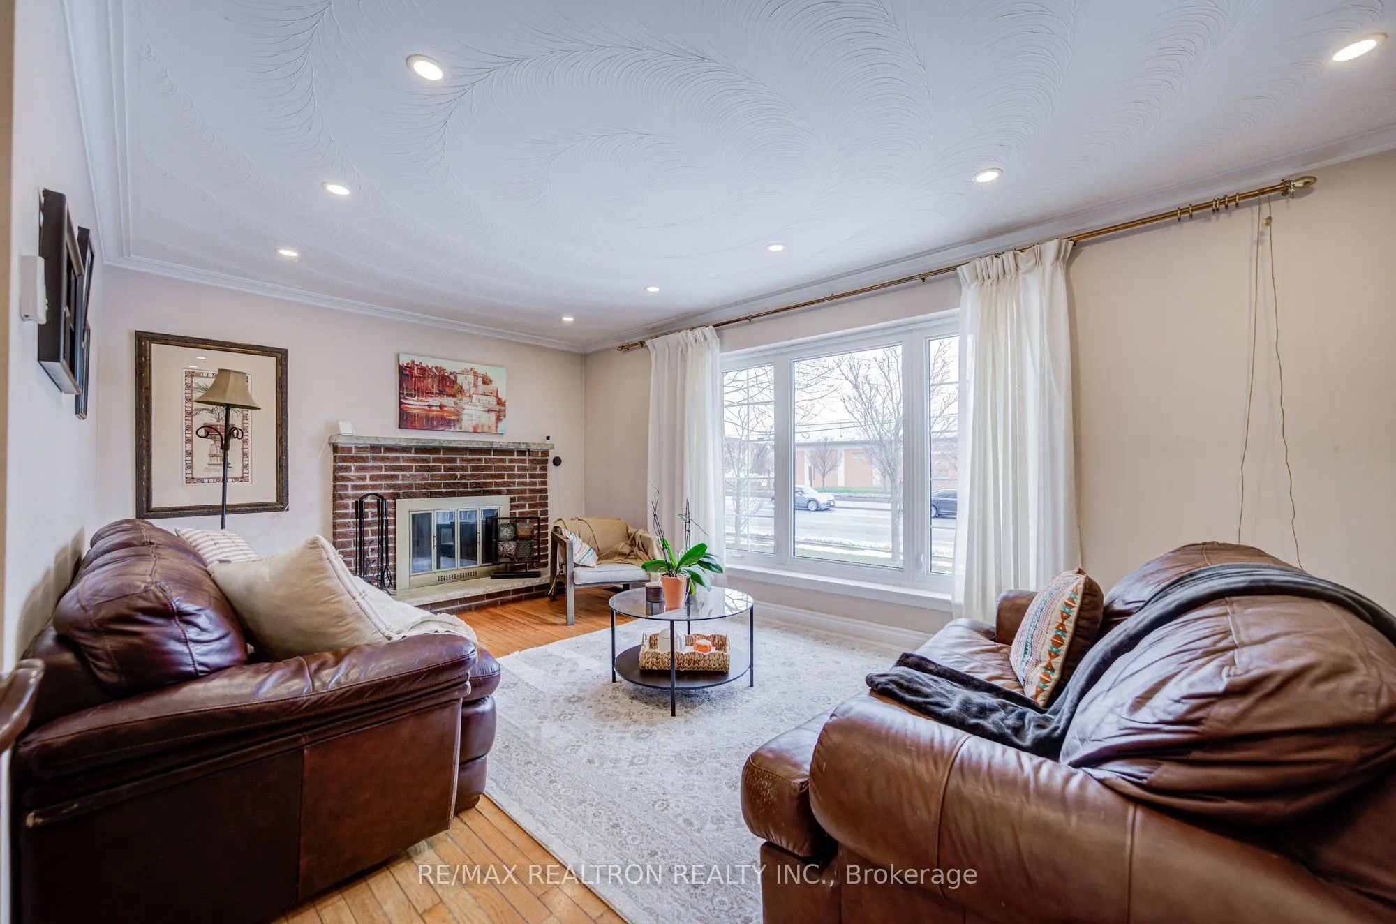
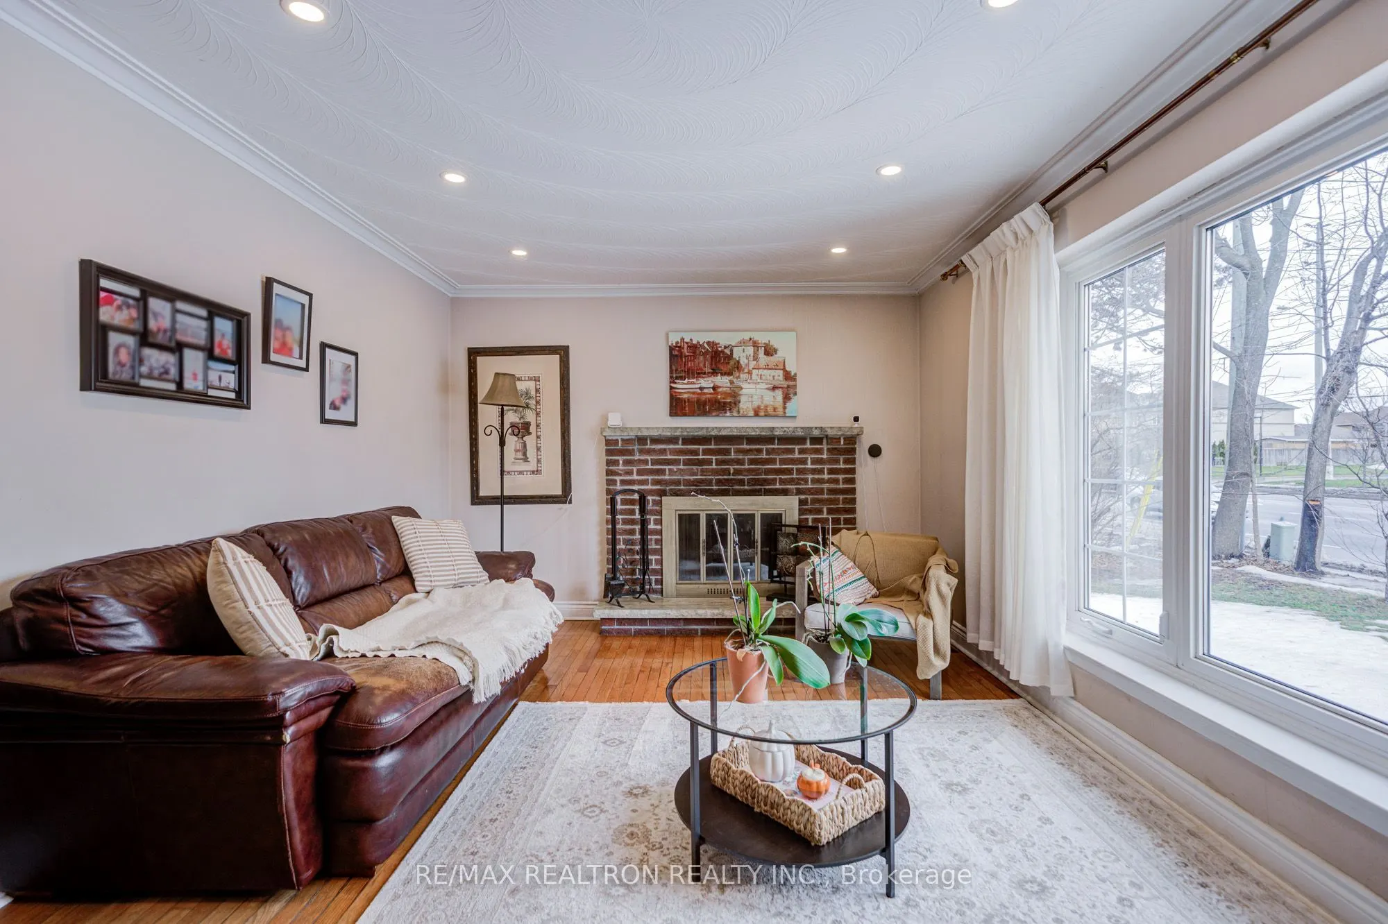
Living Room
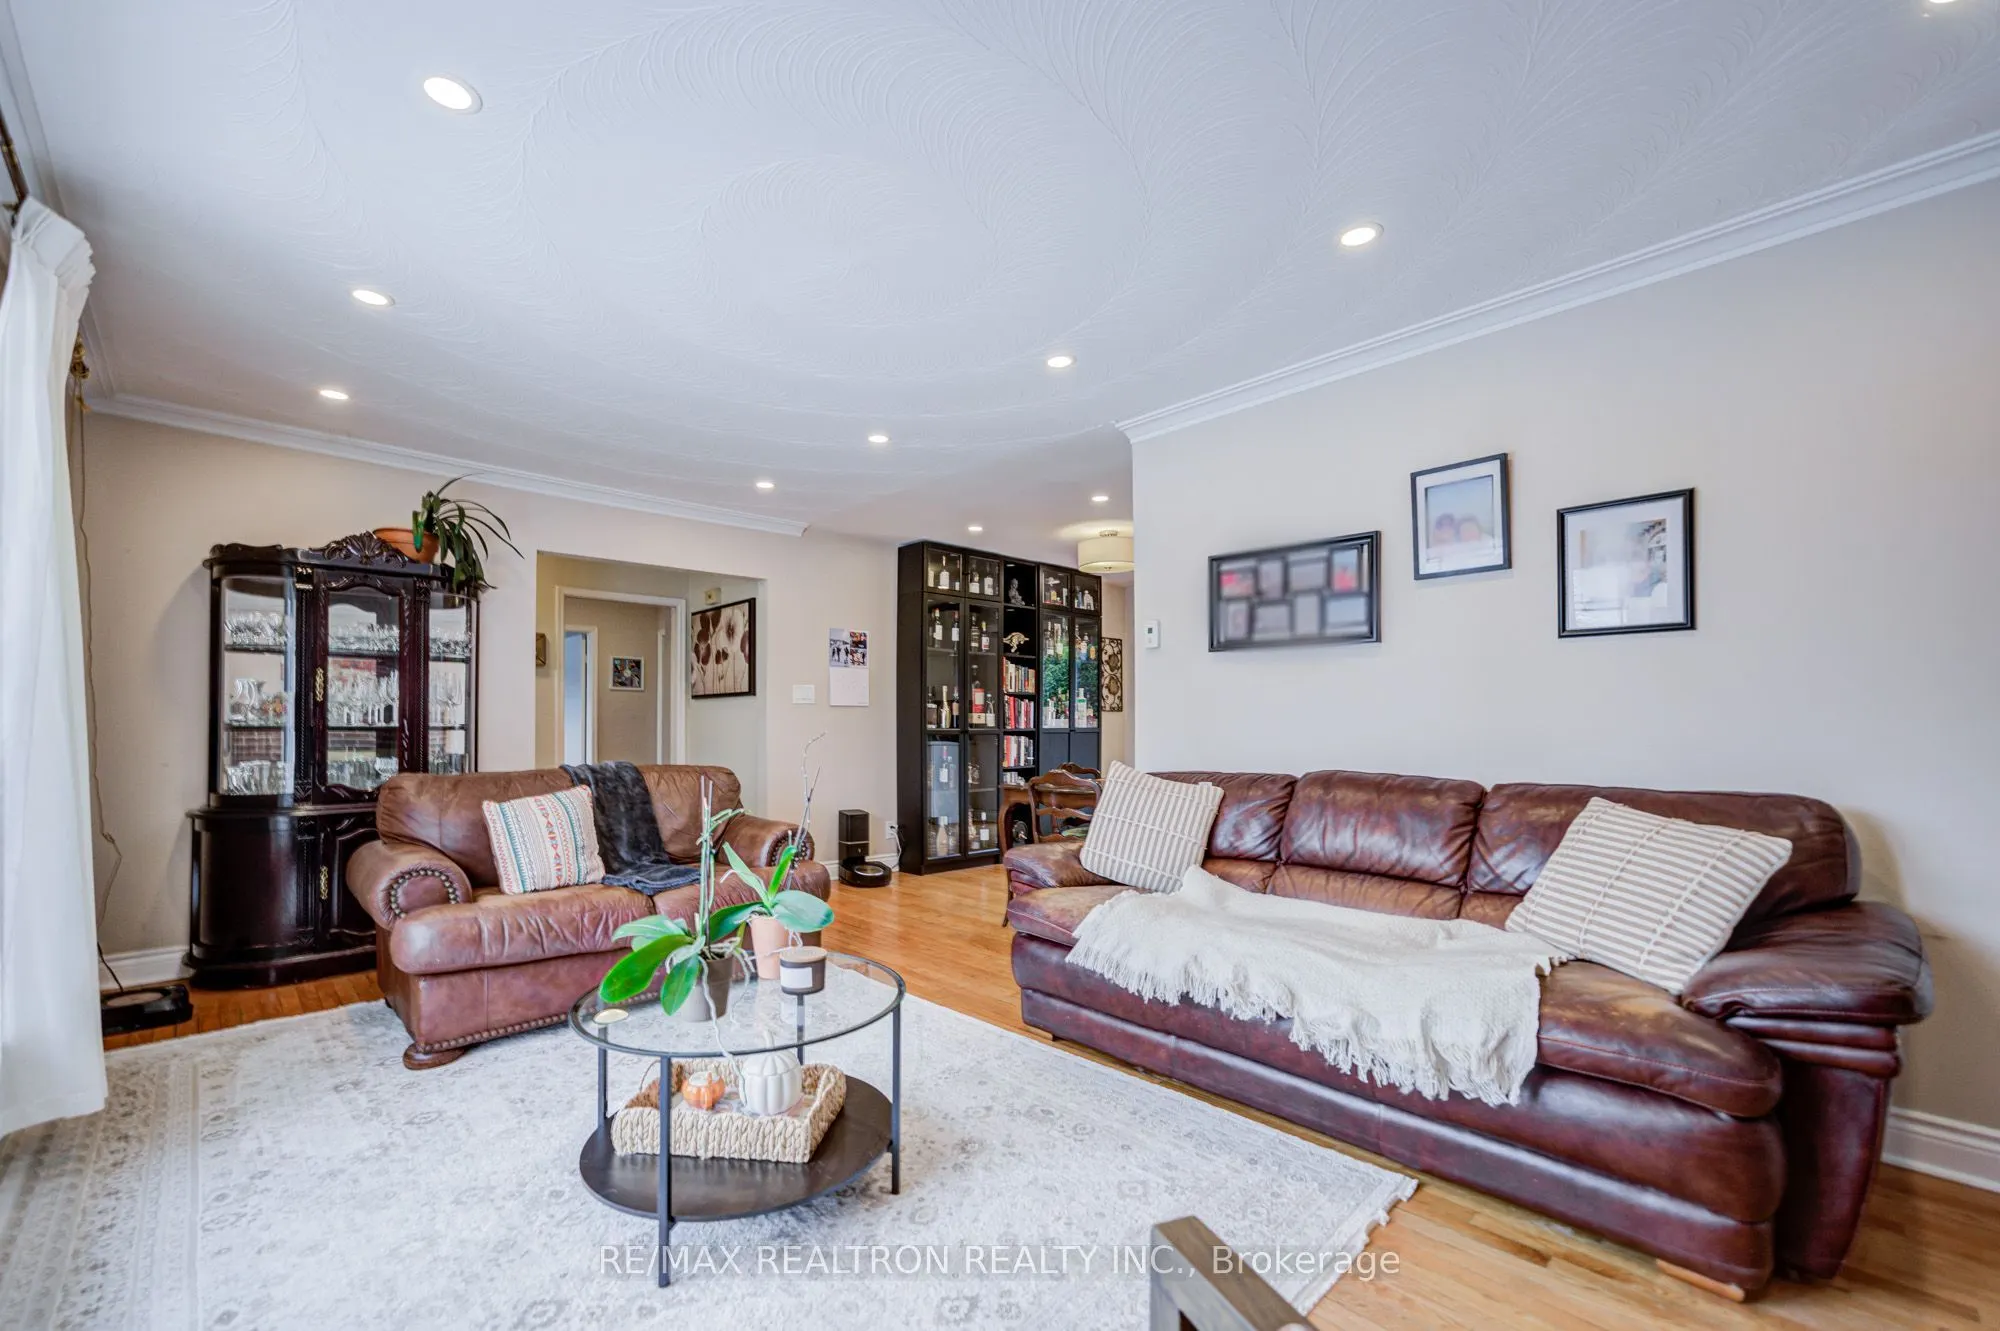
Hardwood Floor, Brick Fireplace, Picture Window
Dimensions 26.9 x 14.47 feet
389.24 sqft
Other
Ceramic Floor, Open Concept, Carpet Free
Dimensions 9.58 x 12.76 feet
122.24 sqft
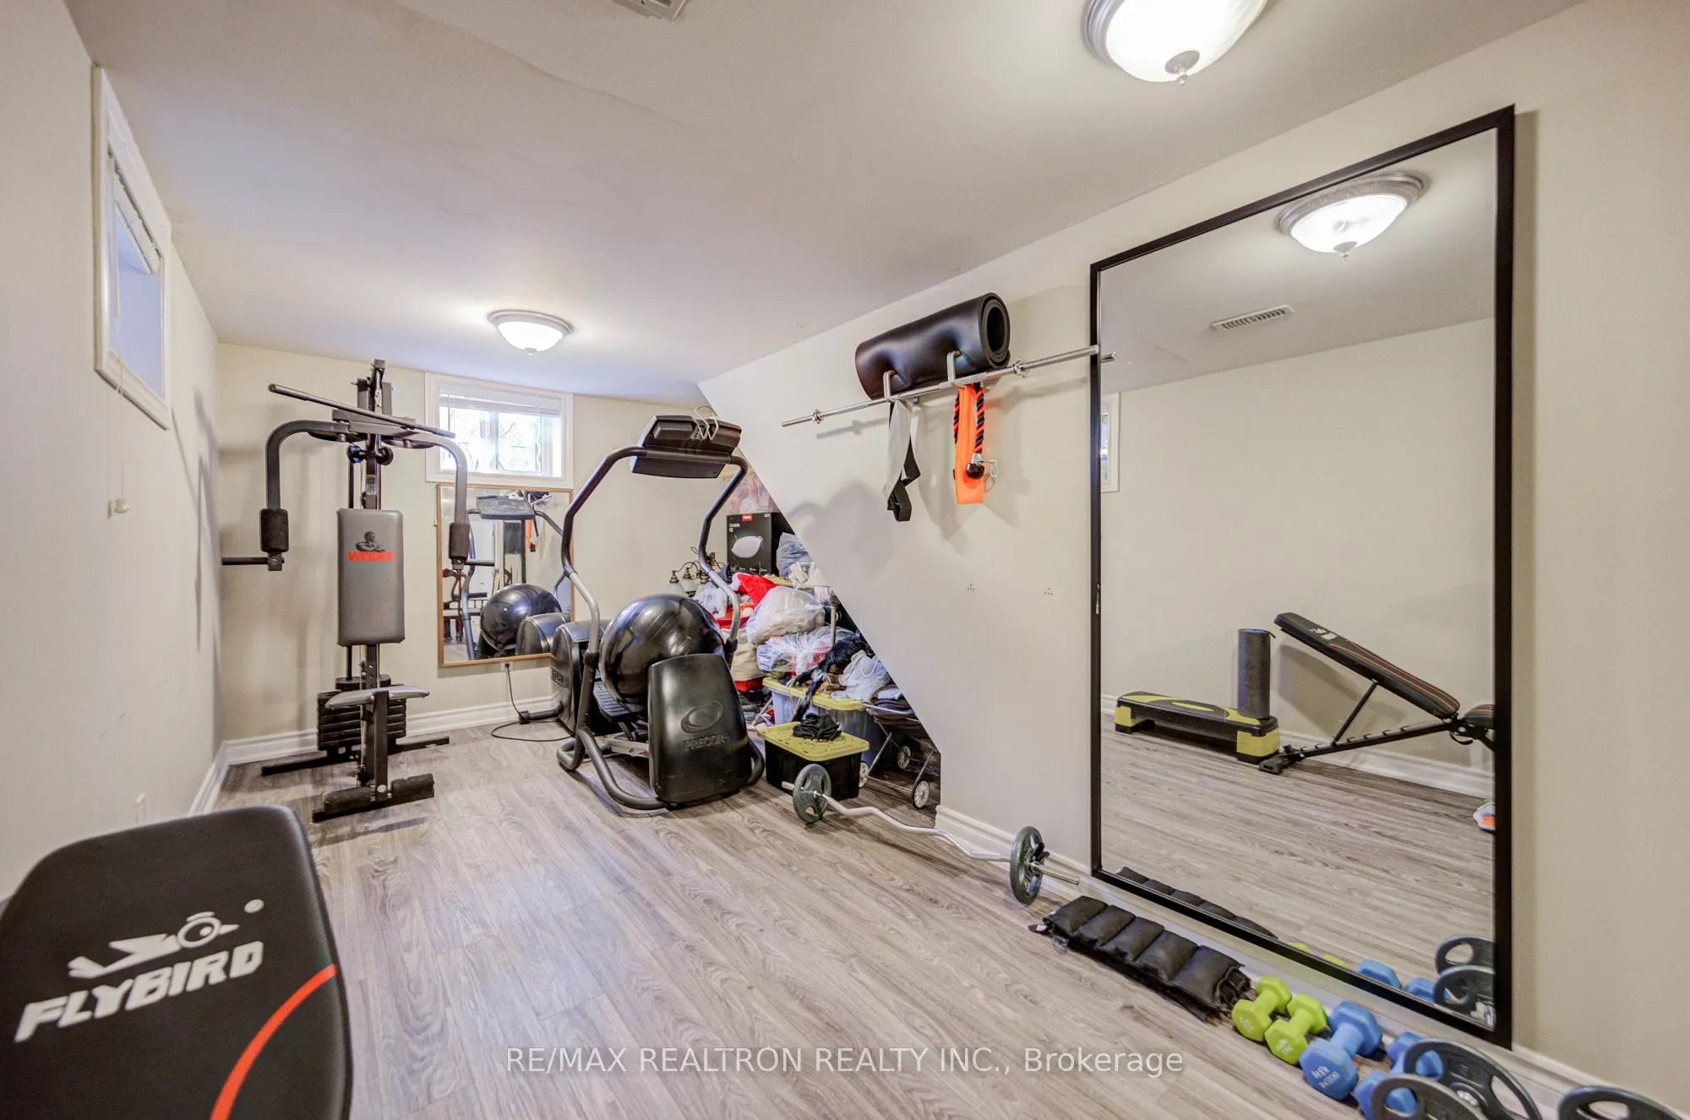
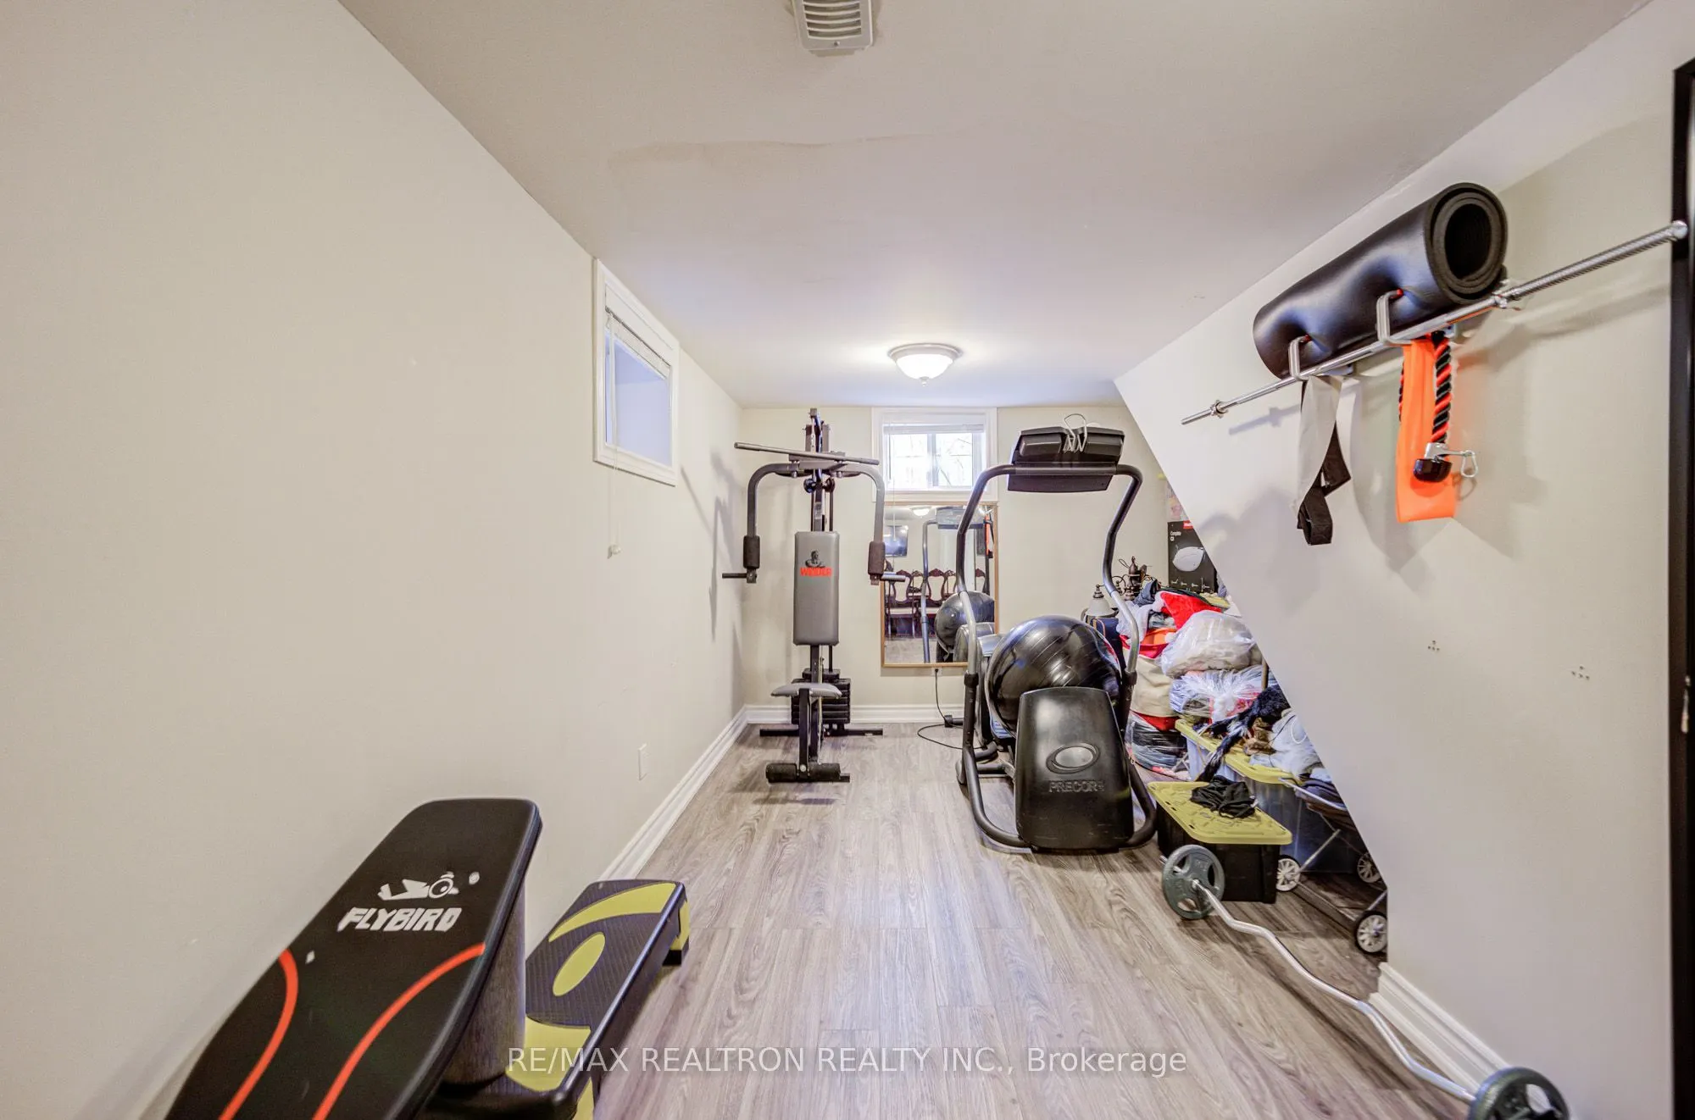
Play
Laminate, Window, Carpet Free
Dimensions 10.37 x 15.09 feet
156.48 sqft
Primary Bedroom
Hardwood Floor, Double Closet, Overlooks Backyard
Dimensions 16.27 x 12.96 feet
210.86 sqft
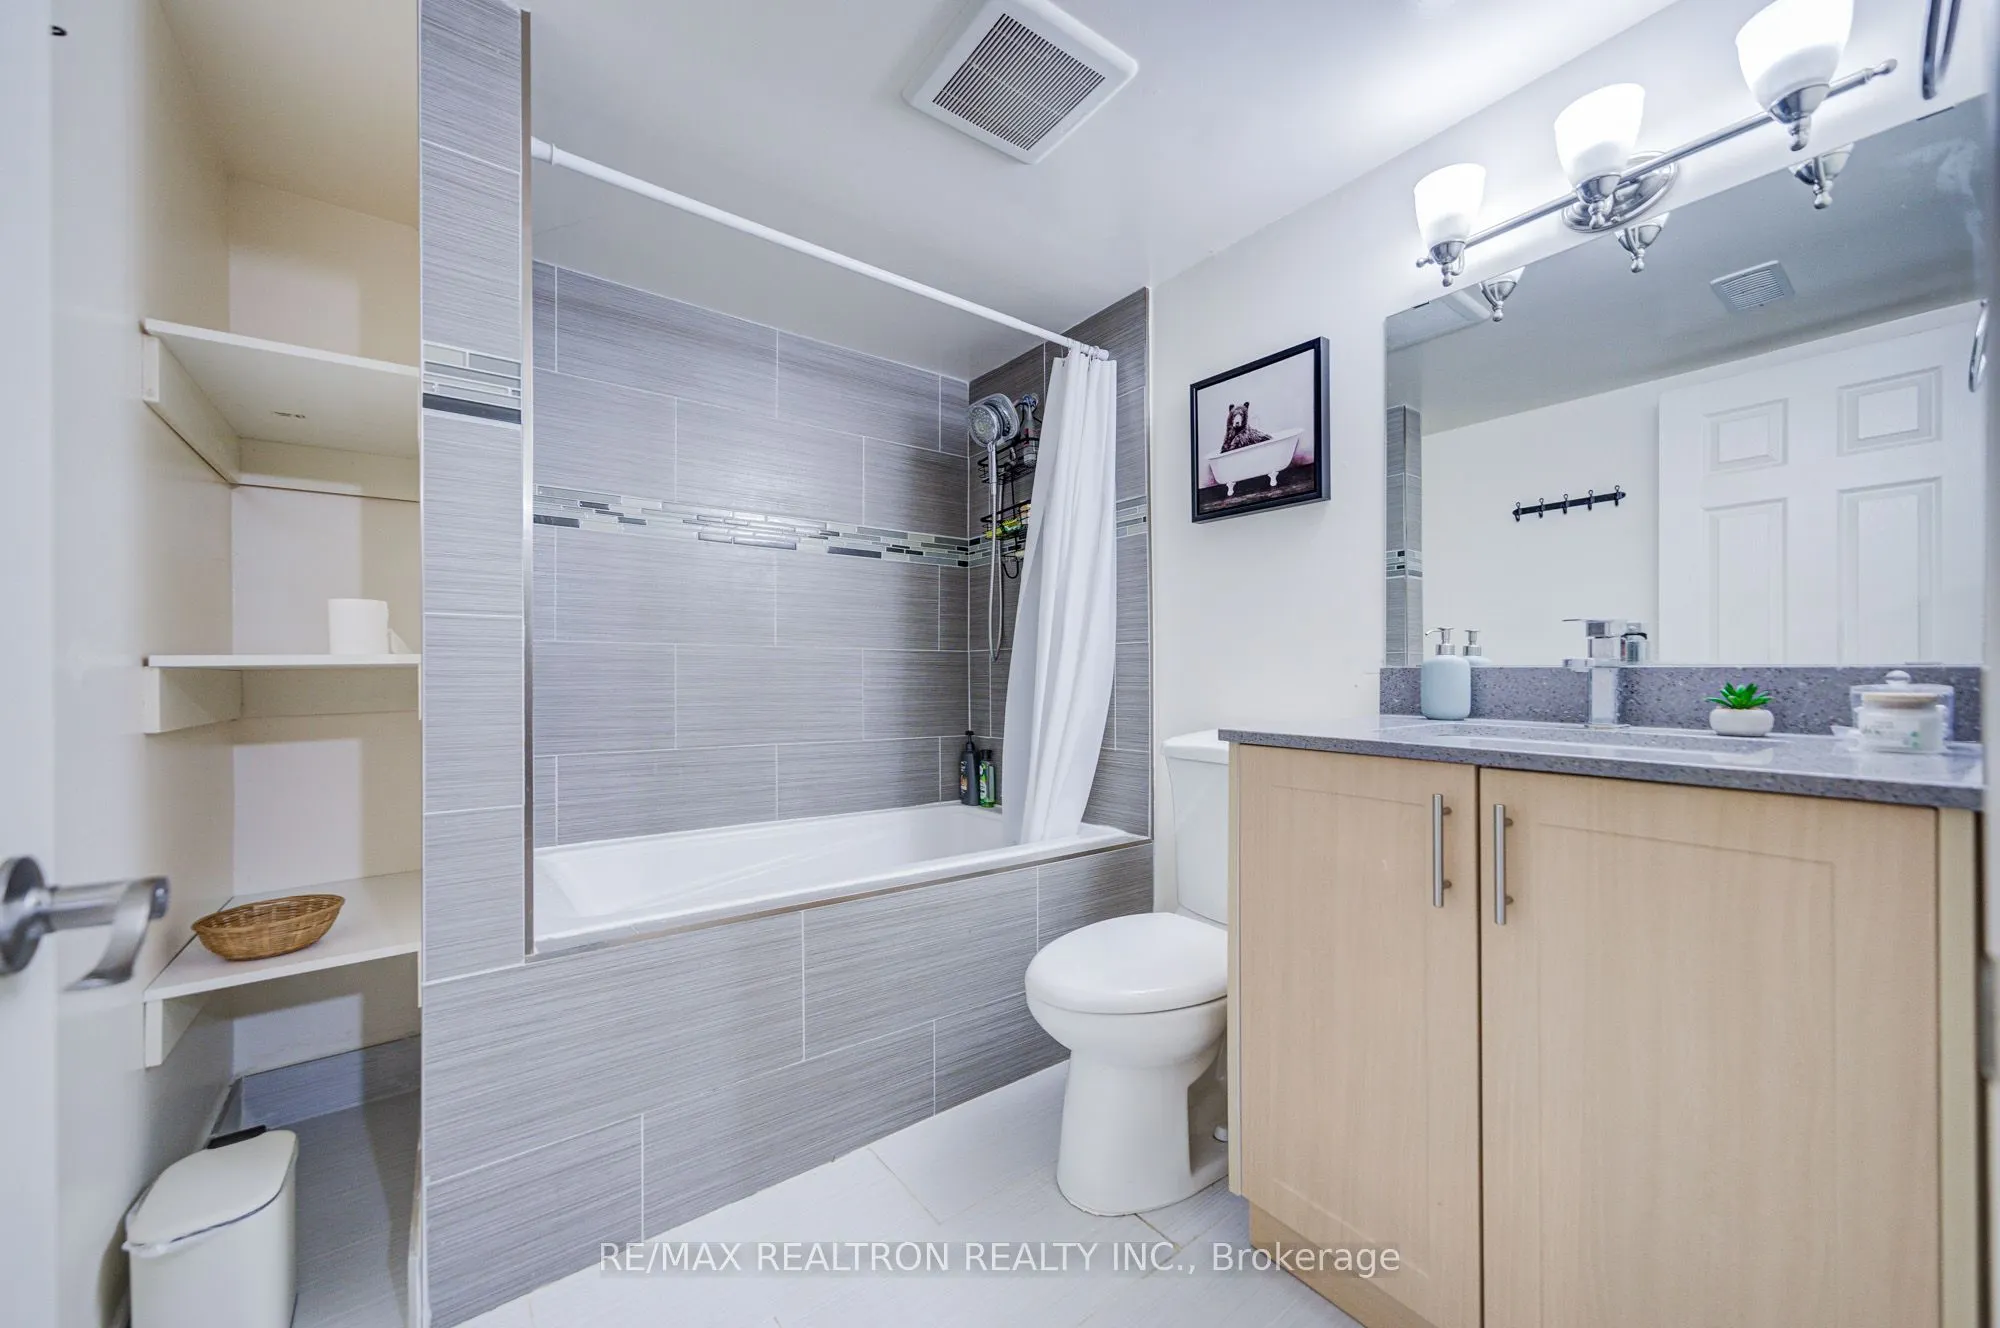
Recreation
Laminate, Open Concept, 4 Pc Bath
Dimensions 12.66 x 11.42 feet
144.58 sqft
Similar Properties(No results)
Mortgage Calculator
Calculate your estimated monthly mortgage payment
Price
$888,000
$
%
%
Total cost of mortgage
$0
Monthly payment
By clicking Save, we will calculate your estimated mortgage for all properties using the saved values (down payment percentage, interest rate, and amortization).
The accuracy and applicability of this calculator are not guaranteed.