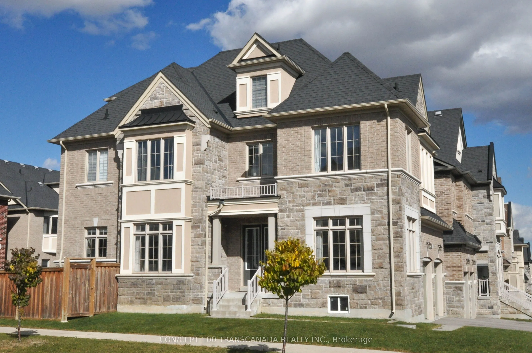
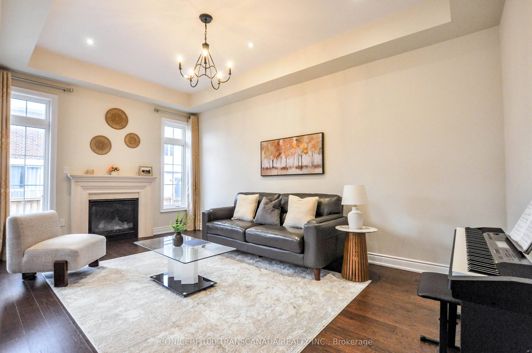
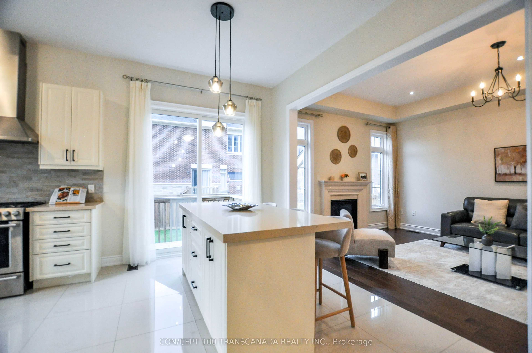
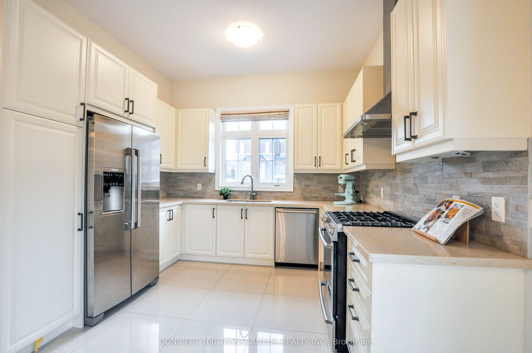
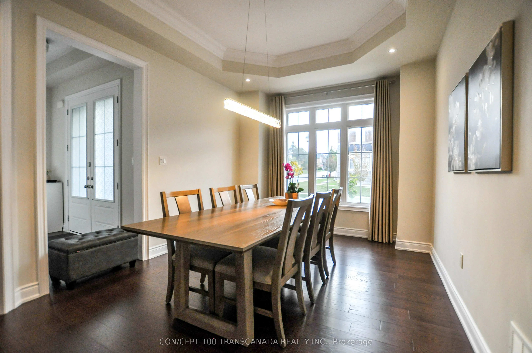
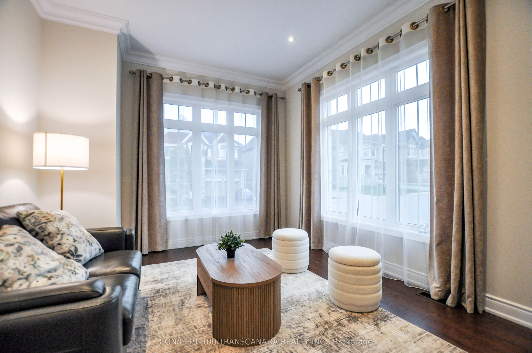
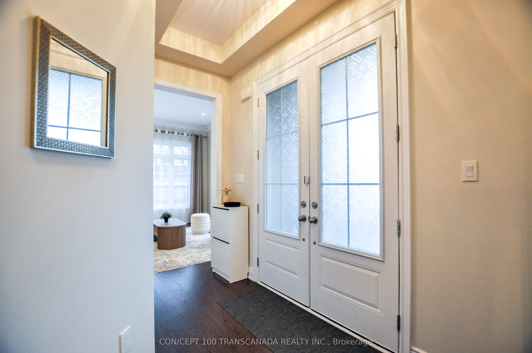
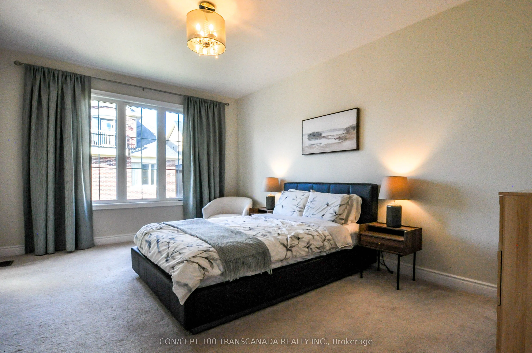
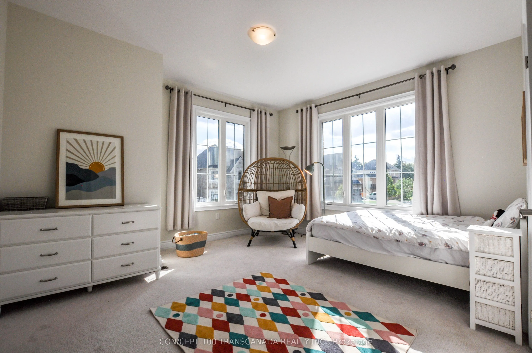
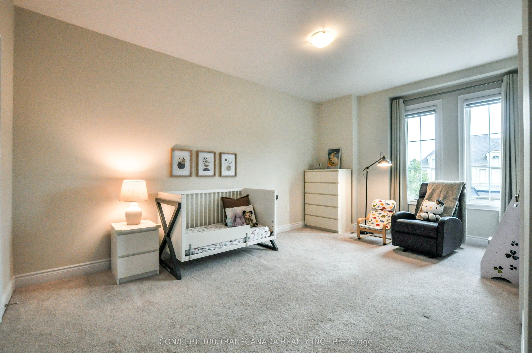
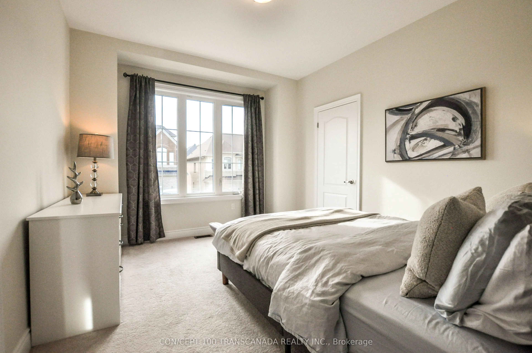
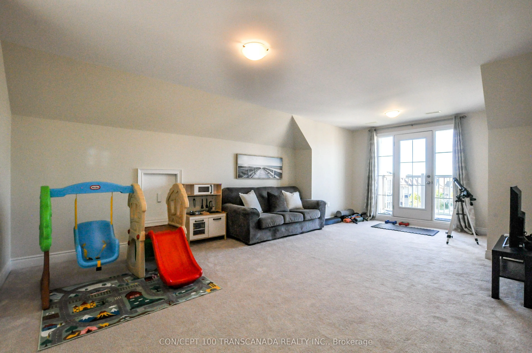
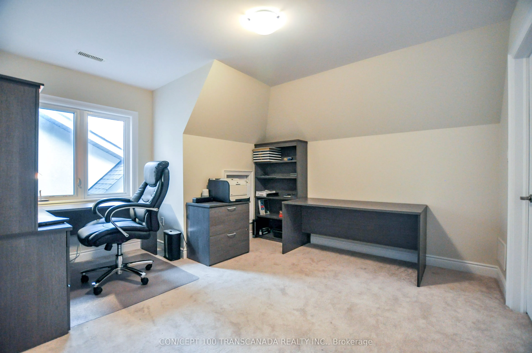
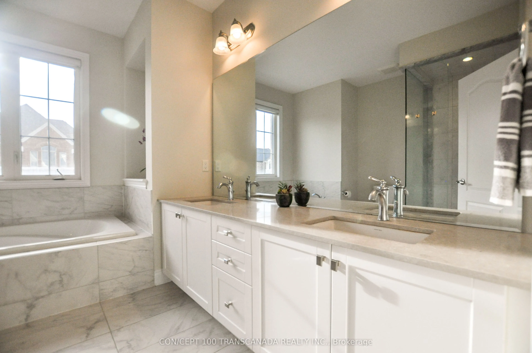
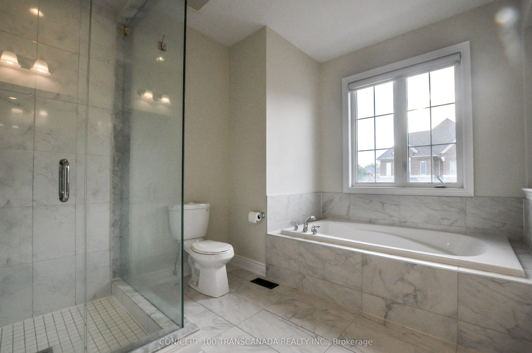
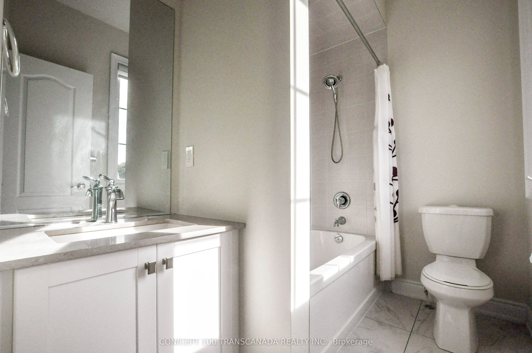
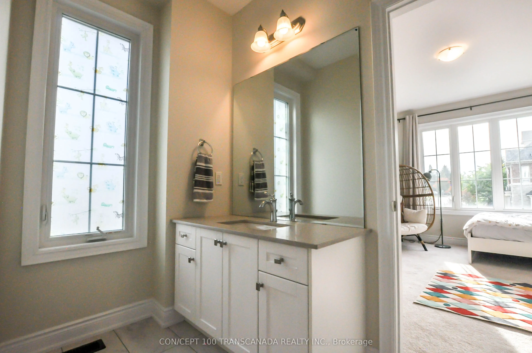
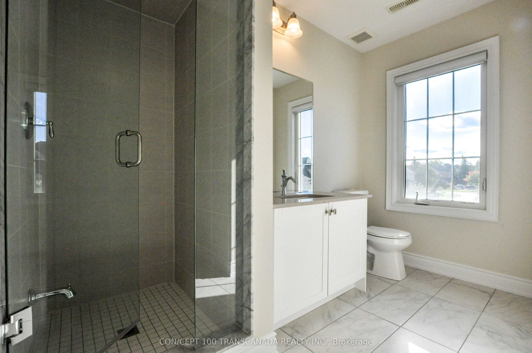
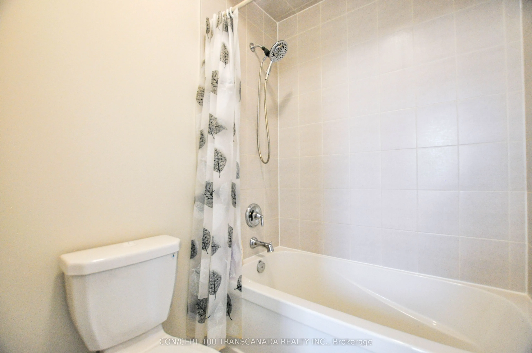
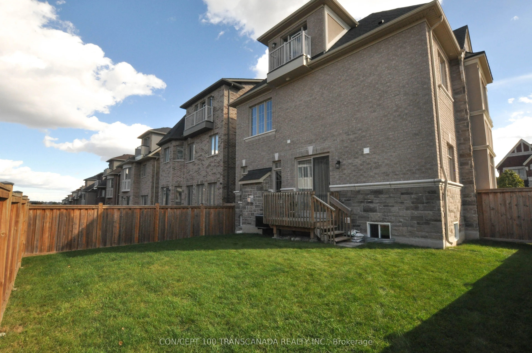
Luxury 8 Years New, 5-Bedroom Home In Prestigious Bayview Hill. Situated On A Wide Corner Lot In A Quiet Cul-De-Sac, This Elegant Home Offers Abundant Natural Light And Exceptional Finishes. Bonus 3rd-Floor Loft With Bedroom, Bathroom & Balcony Is Ideal For Entertaining, A Home Office, Or Guests. El...egant Stucco, Brick & Stone Façade With Soffit Lighting And Open Views. Features 10' Ceilings On Main Floor, 9' Ceilings On 2nd Floor & Basement, Smooth Ceilings Throughout, Hardwood Oak Floors & Staircase With Iron Pickets, Crown Mouldings & Pot Lights. Stylish Kitchen With Caesarstone Quartz Countertops & Centre Island. Baths With Quartz Countertops And Primary Ensuite With Double Sinks, Soaker Tub & Frameless Glass Shower. Expandable Home Network & Pre-Wired For Security Sensors. Within The Boundaries Of Top-Ranking Bayview Hill Elementary School, Bayview Secondary School (IB Programme) And Thornlea Secondary School. Conveniently Watch For The School Bus From Home. Minutes To Hwy 404, Grocery Stores, Restaurants, Community Centres & Parks. An Exceptional Blend Of Luxury, Comfort & Convenience In A Prestigious Neighbourhood.
Full Property Details
Interior
Bedrooms
5
Total Bedrooms
5
Washrooms
5
Square Footage
3000-3500 sqft
Basement
Unfinished
Heating Source
Gas
Heating Fuel
Forced Air
Air Conditioning
Central Air
Family Room
Yes
Kitchens
1
Total Kitchens
1
Fireplace Features
Yes
Bedrooms
5
Total Bedrooms
5
Washrooms
5
Square Footage
3000-3500 sqft
Basement
Unfinished
Heating Source
Gas
Heating Fuel
Forced Air
Air Conditioning
Central Air
Family Room
Yes
Kitchens
1
Total Kitchens
1
Fireplace Features
Yes
Exterior
Depth
98.48
Front
59.19
Lot Size
59 x 98.48 ft
Pool
None
Parking Spaces
3
Total Parking Spaces
5.00
Parking Description
Built-In
Garage Spaces
2
Depth
98.48
Front
59.19
Lot Size
59 x 98.48 ft
Pool
None
Parking Spaces
3
Total Parking Spaces
5.00
Parking Description
Built-In
Garage Spaces
2
Building Description
Style
2 1/2 Storey
Home Type
House
Subtype
Detached
Property Orientation
North
Exterior Finish
Brick,Stone
Sewers
Sewer
Water Supply
Municipal
Possession Date
11/18/2026
Style
2 1/2 Storey
Home Type
House
Subtype
Detached
Property Orientation
North
Exterior Finish
Brick,Stone
Sewers
Sewer
Water Supply
Municipal
Possession Date
11/18/2026
Community
Community
Bayview Hill
Community
Bayview Hill
Taxes & Fees
Taxes
$12,055.25 /yr
Tax Year
2026
Occupancy
Owner
Taxes
$12,055.25 /yr
Tax Year
2026
Occupancy
Owner
Room Types
Bedroom 2
Broadloom, Double Closet, Semi Ensuite
Dimensions 17.52 x 11.14 feet
195.17 sqft
Bedroom 3
Broadloom, Double Closet, Semi Ensuite
Dimensions 14.09 x 11.14 feet
156.96 sqft
Bedroom 4
Broadloom, Large Window, 4 Pc Ensuite
Dimensions 13.27 x 10.96 feet
145.44 sqft
Bedroom 5
Broadloom, Walk-In Closet(s)
Dimensions 13.55 x 11.83 feet
160.3 sqft
Dining Room
Hardwood Floor, Coffered Ceiling(s), Pot Lights
Dimensions 14.84 x 10.88 feet
161.46 sqft
Great Room
Hardwood Floor, Fireplace, Pot Lights
Dimensions 17.97 x 17.91 feet
321.84 sqft
Kitchen
Porcelain Floor, Quartz Counter, Breakfast Bar
Dimensions 18.35 x 10.88 feet
199.65 sqft
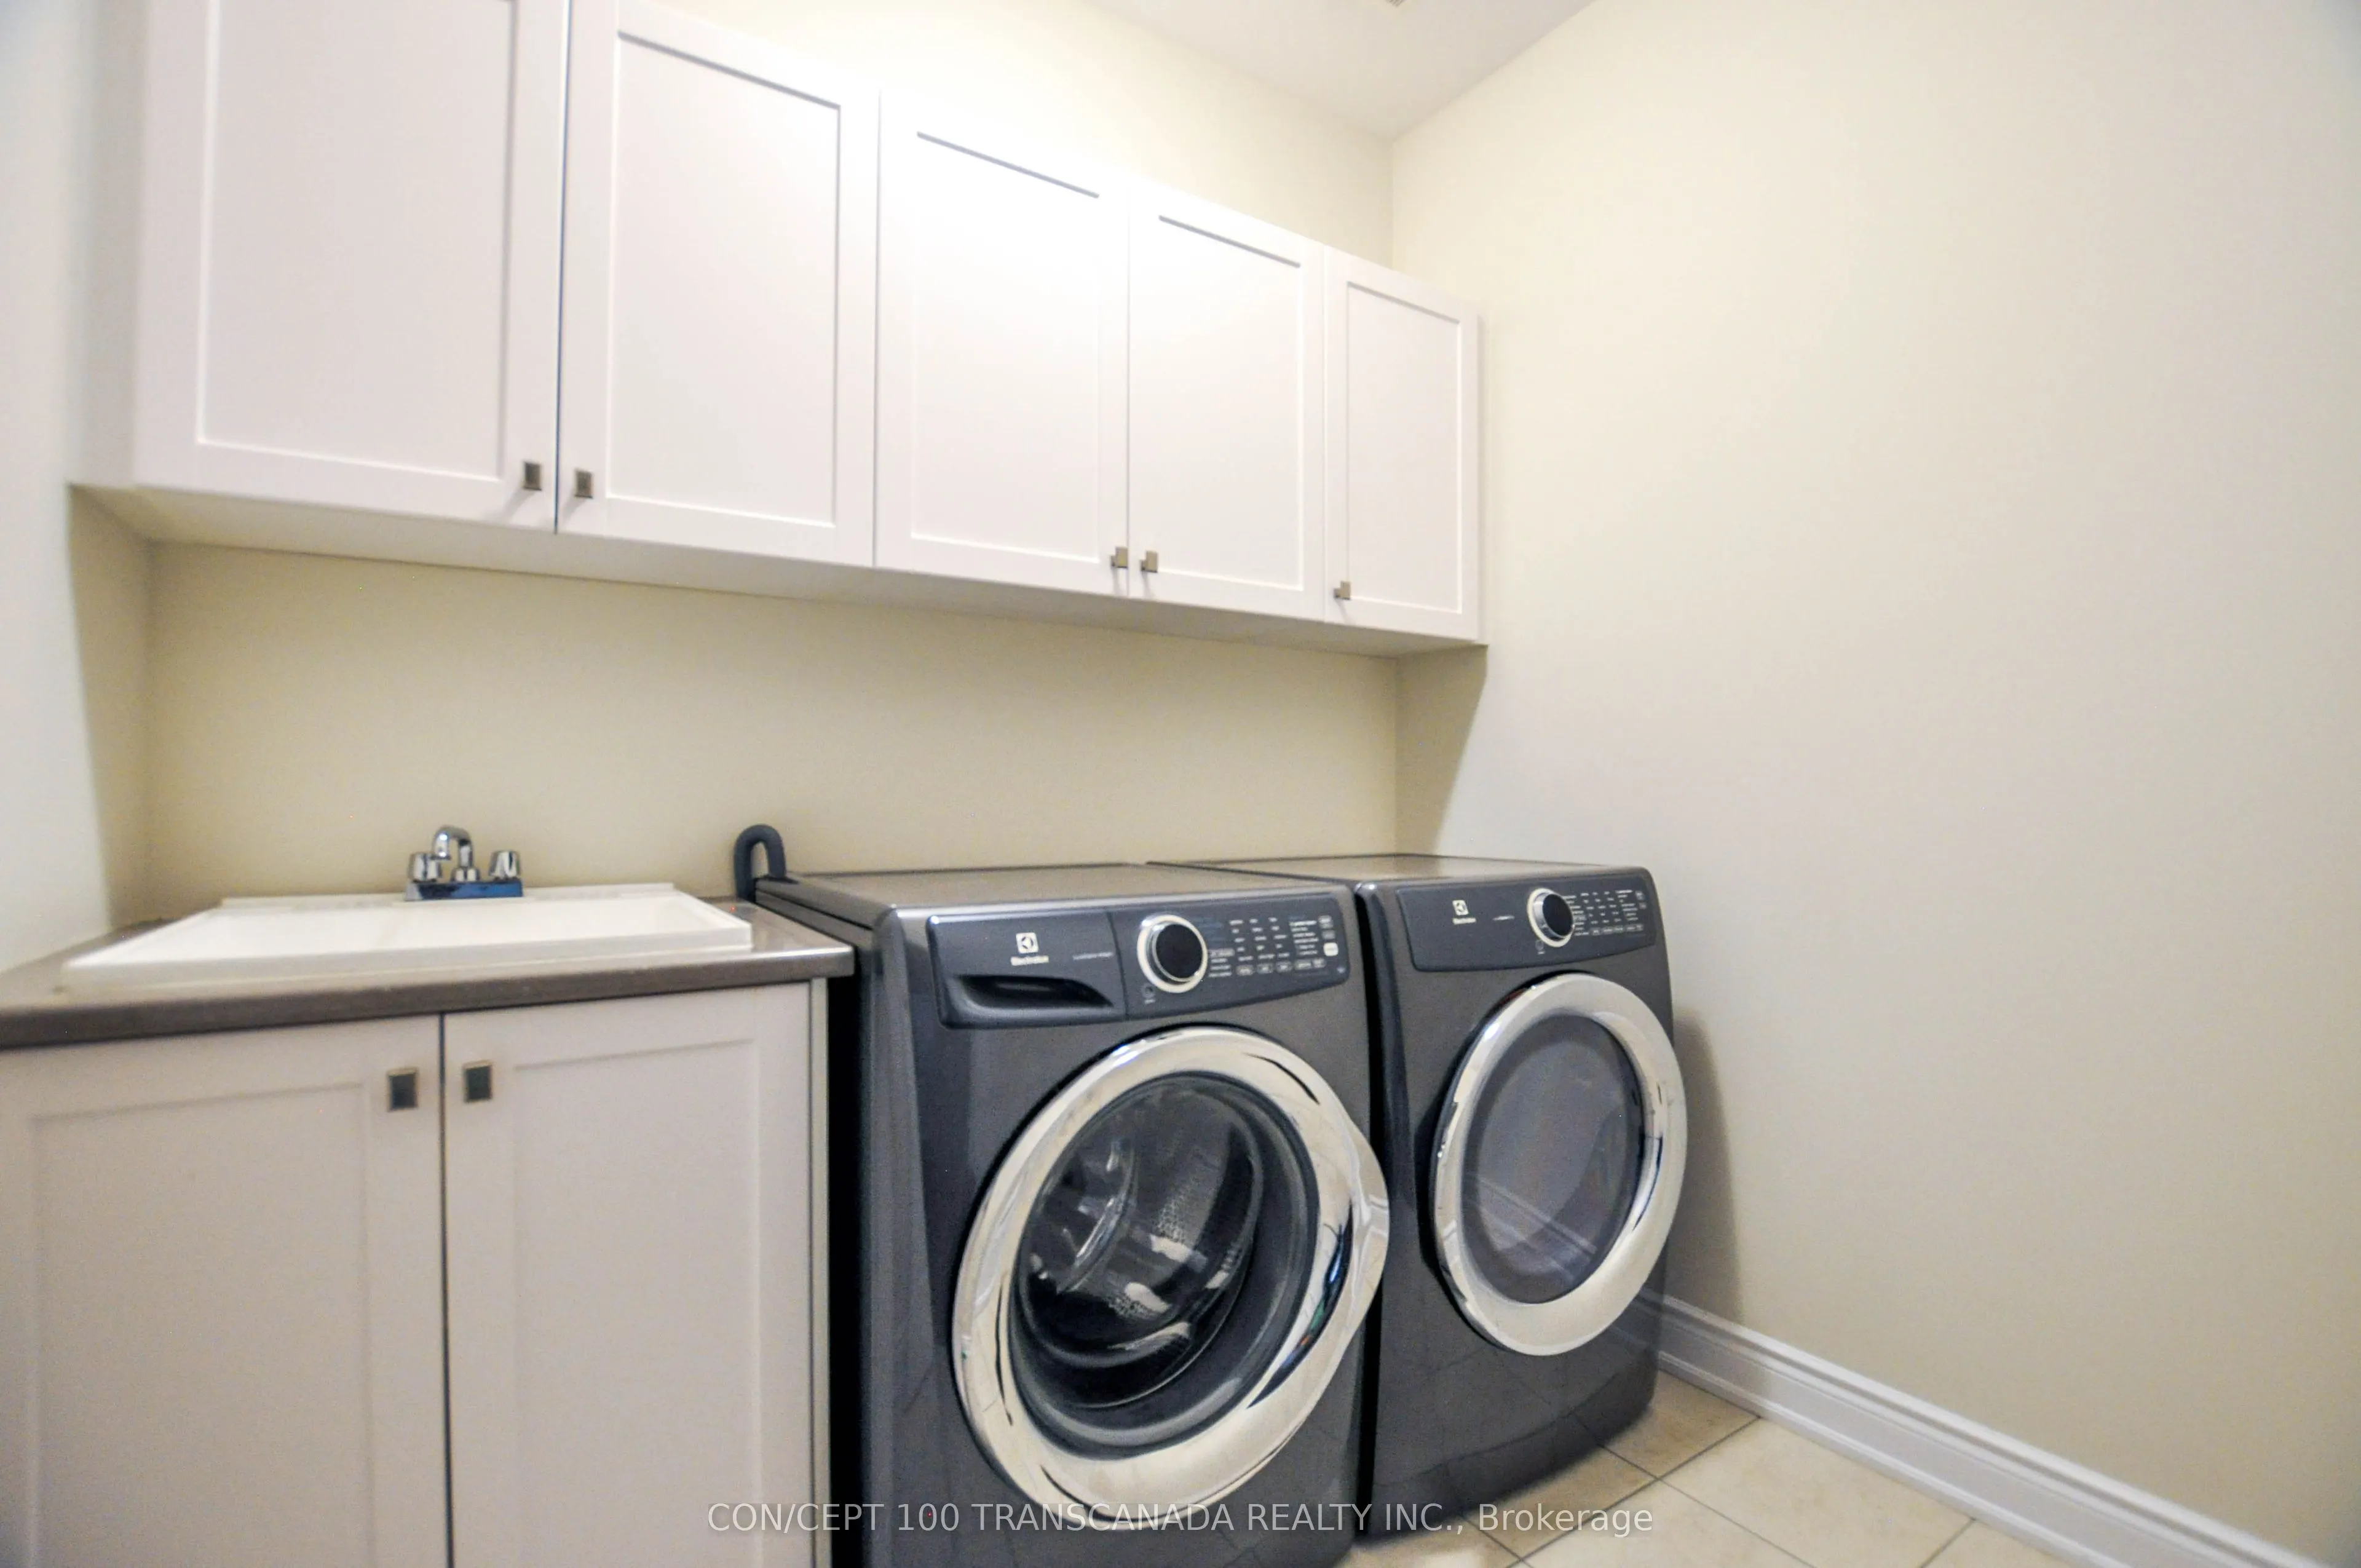
Laundry
Ceramic Floor, Laundry Sink
Dimensions 7.6 x 6.3 feet
47.88 sqft
Primary Bedroom
Broadloom, Walk-In Closet(s), 5 Pc Ensuite
Dimensions 17.57 x 11.58 feet
203.46 sqft
Similar Properties(No results)
Mortgage Calculator
Calculate your estimated monthly mortgage payment
Price
$2,198,000
$
%
%
Total cost of mortgage
$0
Monthly payment
By clicking Save, we will calculate your estimated mortgage for all properties using the saved values (down payment percentage, interest rate, and amortization).
The accuracy and applicability of this calculator are not guaranteed.