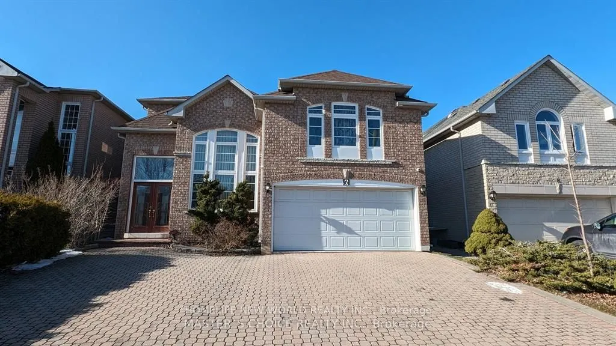
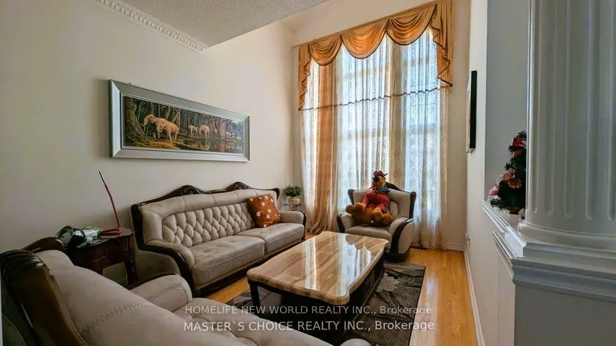
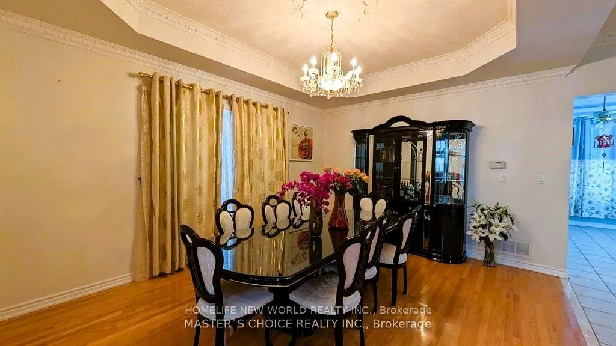
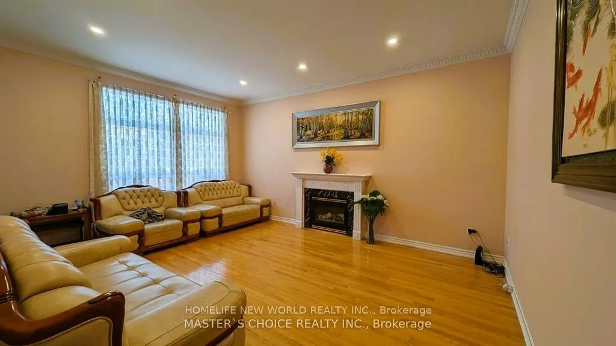
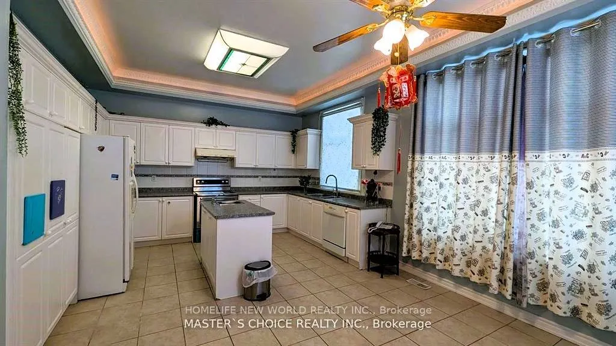
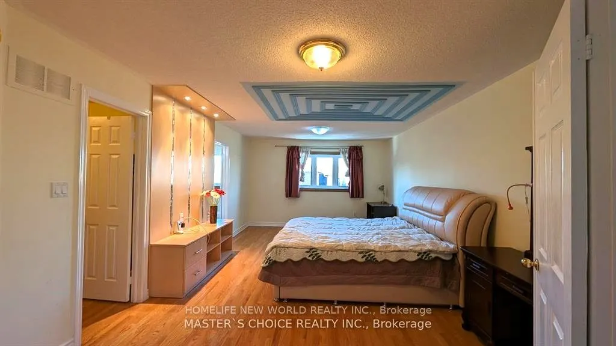
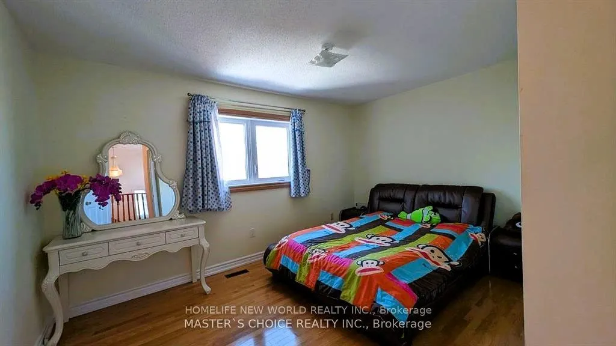
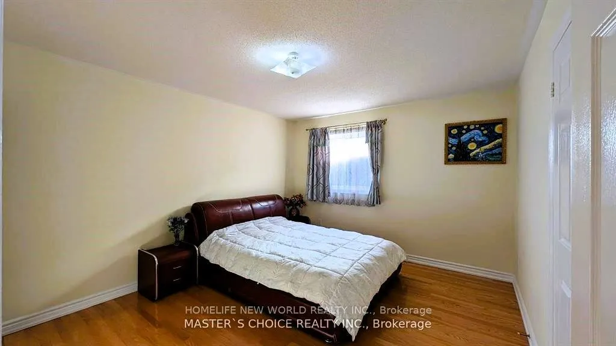
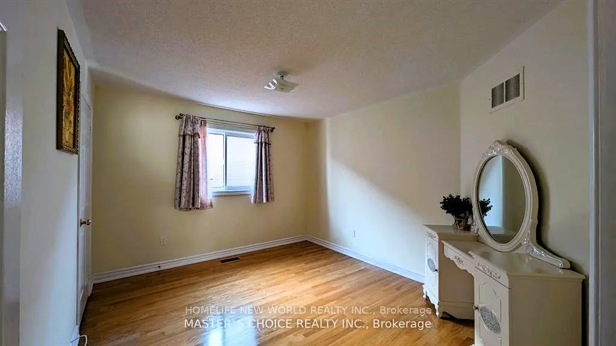
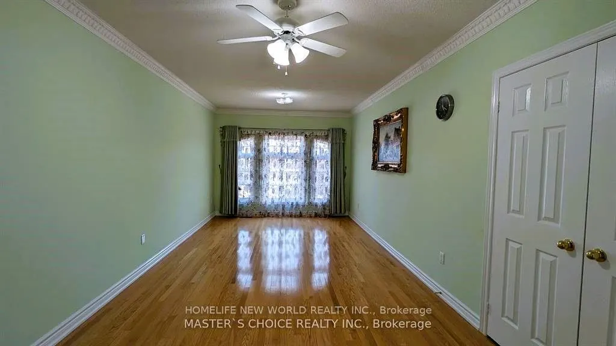
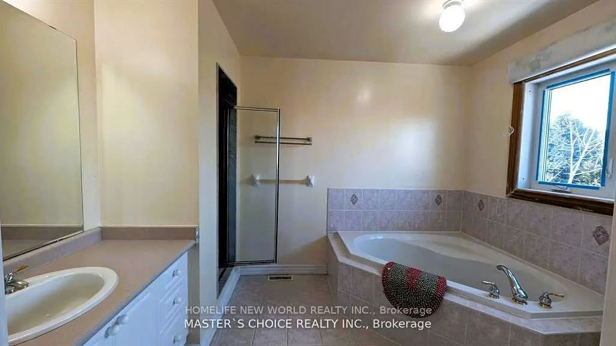
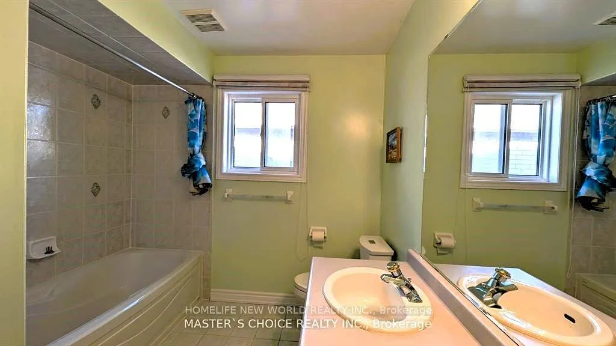
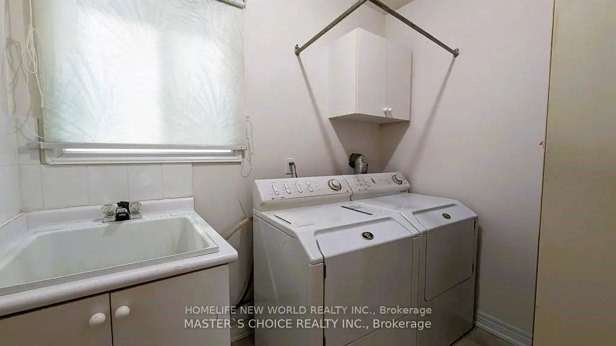
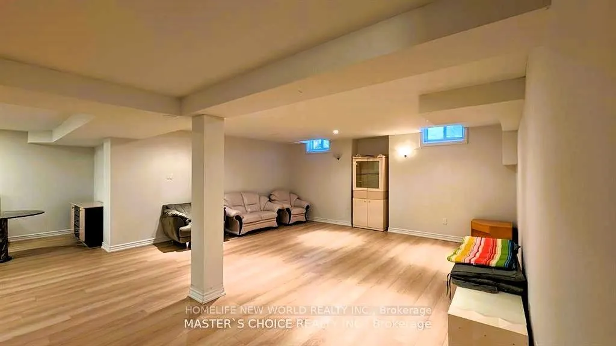
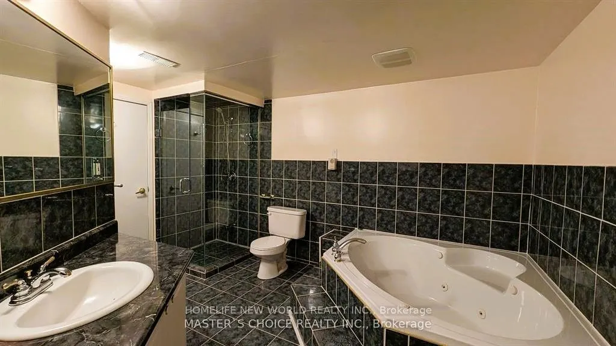
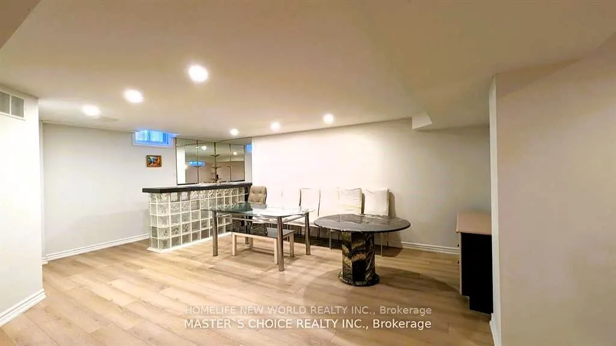
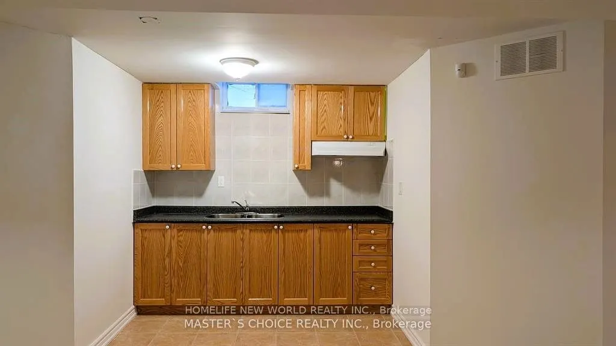
RARE found 10 ceiling in the main flr, furnished Gorgeous 5 Bedrms Luxury Home In The Prestigious Rough Woods Community, Top ranking School Zone, Steps To Bayview Secondary School & Silver Stream Ps, Bright, Spacious & Functional Layout, Formal Living,Dining and Family Room With Romantic Gas Friepla...ce, Crown Moulding,Pot Lights, Hardwood Flr Throughout, Gourmet Open Concept Eat-In Kitchen, Walk Out To deck. 5 Good Size Bedrooms With 3 Full Bath On 2nd. Fully Fenced Backyard. Minutes To 404, Steps To Plaza, School, Park, Restaurants.
Full Property Details
Interior
Bedrooms
5
Total Bedrooms
5
Washrooms
5
Square Footage
3000-3500 sqft
Basement
Finished
Heating Source
Gas
Heating Fuel
Forced Air
Air Conditioning
Central Air
Family Room
Yes
Kitchens
1
Total Kitchens
1
Fireplace Features
Yes
Bedrooms
5
Total Bedrooms
5
Washrooms
5
Square Footage
3000-3500 sqft
Basement
Finished
Heating Source
Gas
Heating Fuel
Forced Air
Air Conditioning
Central Air
Family Room
Yes
Kitchens
1
Total Kitchens
1
Fireplace Features
Yes
Exterior
Depth
112.0
Front
44.99
Acreage
< .50
Driveway
Private Double
Lot Size
45 x 112.0 ft
Pool
None
Parking Spaces
4
Total Parking Spaces
6.00
Parking Description
Attached
Garage Spaces
2
Depth
112.0
Front
44.99
Acreage
< .50
Driveway
Private Double
Lot Size
45 x 112.0 ft
Pool
None
Parking Spaces
4
Total Parking Spaces
6.00
Parking Description
Attached
Garage Spaces
2
Building Description
Style
2-Storey
Home Type
House
Subtype
Detached
Year Built
16-30
Property Orientation
North
Exterior Finish
Brick
Sewers
Sewer
Water Supply
Municipal
Possession Date
12/16/2026
Style
2-Storey
Home Type
House
Subtype
Detached
Year Built
16-30
Property Orientation
North
Exterior Finish
Brick
Sewers
Sewer
Water Supply
Municipal
Possession Date
12/16/2026
Community
Community
Rouge Woods
Community
Rouge Woods
Taxes & Fees
Occupancy
Tenant
Central Air Conditioning
Included
Occupancy
Tenant
Central Air Conditioning
Included
Room Types
Bedroom 2
5 Pc Bath, Closet, Hardwood Floor
Dimensions 13.75 x 9.91 feet
136.26 sqft
Bedroom 3
5 Pc Bath, Closet, Hardwood Floor
Dimensions 12.6 x 10.93 feet
137.72 sqft
Bedroom 4
4 Pc Ensuite, Closet, Hardwood Floor
Dimensions 12.83 x 11.58 feet
148.57 sqft
Bedroom 5
Closet, Window, Hardwood Floor
Dimensions 21.75 x 10.99 feet
239.03 sqft
Dining Room
Window, Overlooks Living, Hardwood Floor
Dimensions 15.91 x 12.4 feet
197.28 sqft
Family Room
Overlooks Backyard, Fireplace, Hardwood Floor
Dimensions 18.41 x 14.01 feet
257.92 sqft
Kitchen
Centre Island, Eat-in Kitchen, Ceramic Floor
Dimensions 19.42 x 15.09 feet
293.05 sqft
Living Room
South View, Overlooks Dining, Hardwood Floor
Dimensions 15.68 x 10.67 feet
167.31 sqft
Primary Bedroom
4 Pc Ensuite, Walk-In Closet(s), Overlooks Backyard