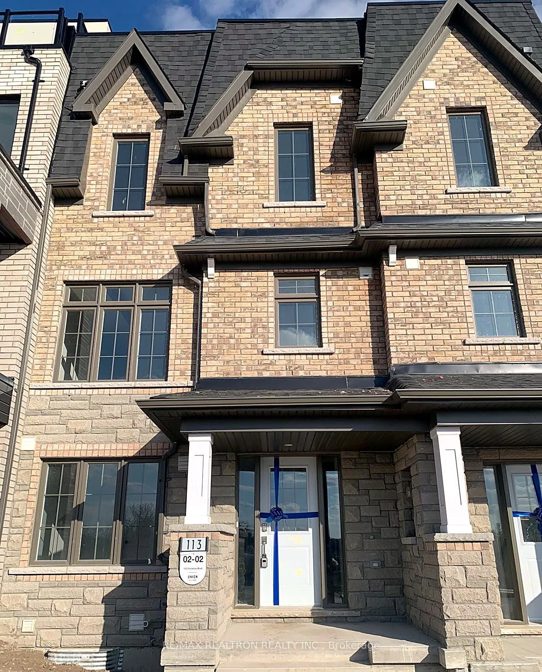
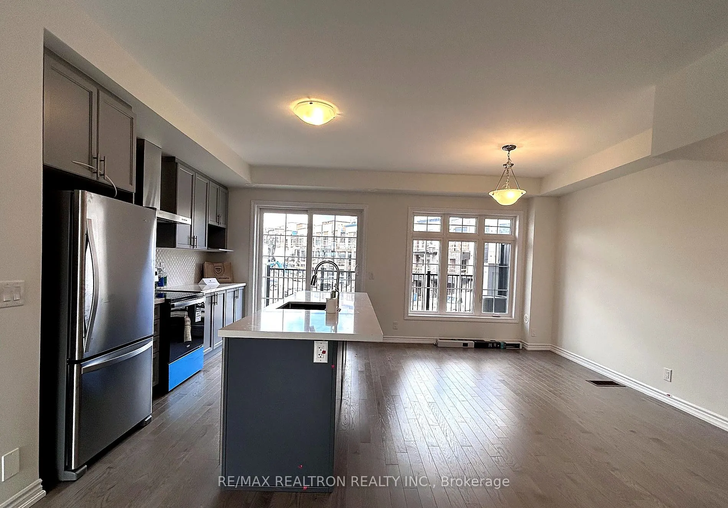
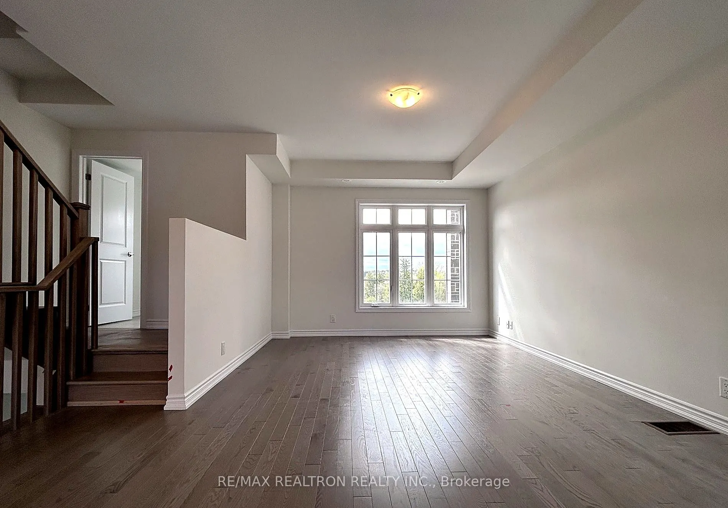
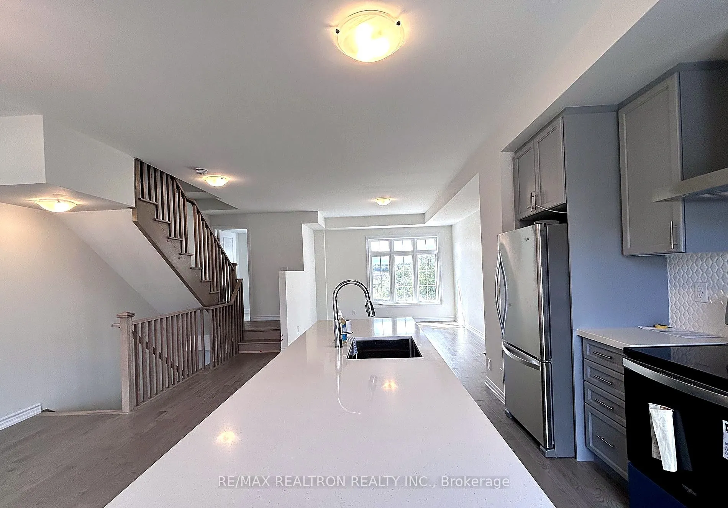
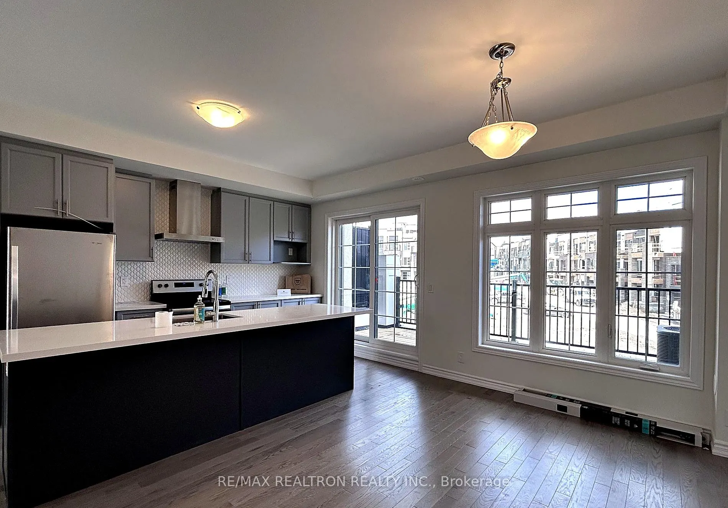
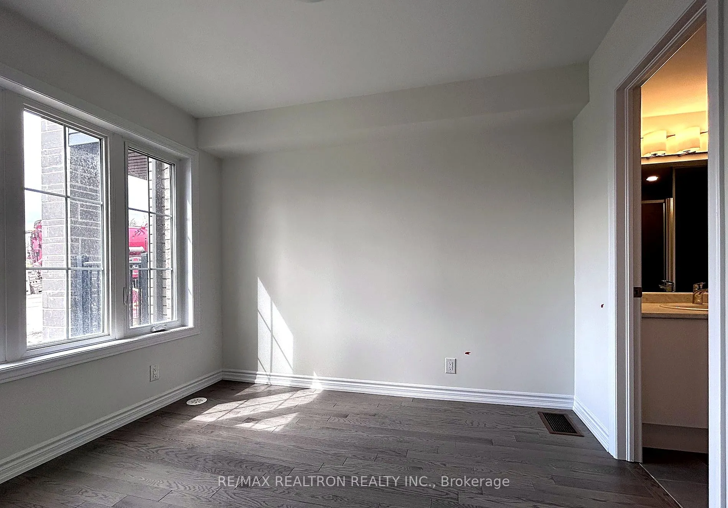
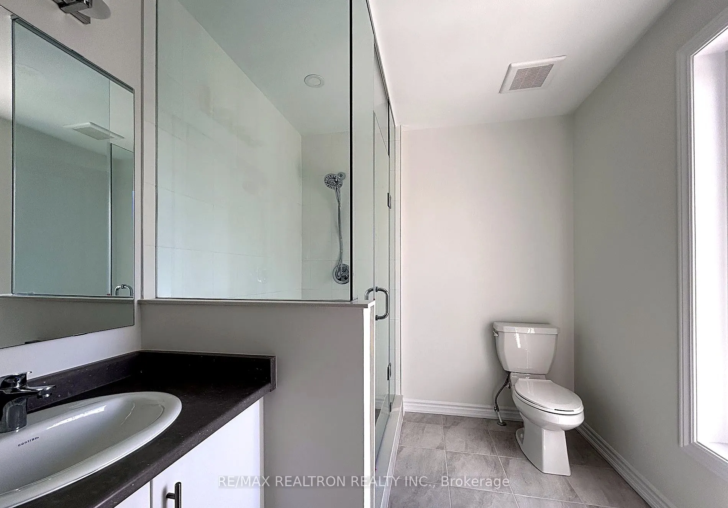
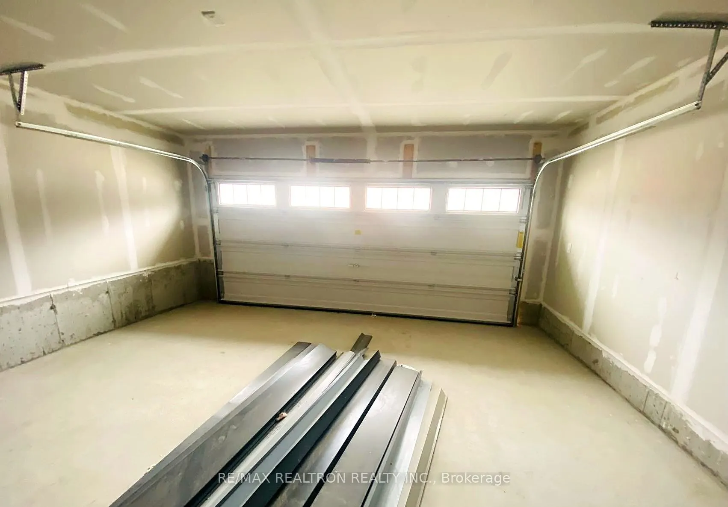
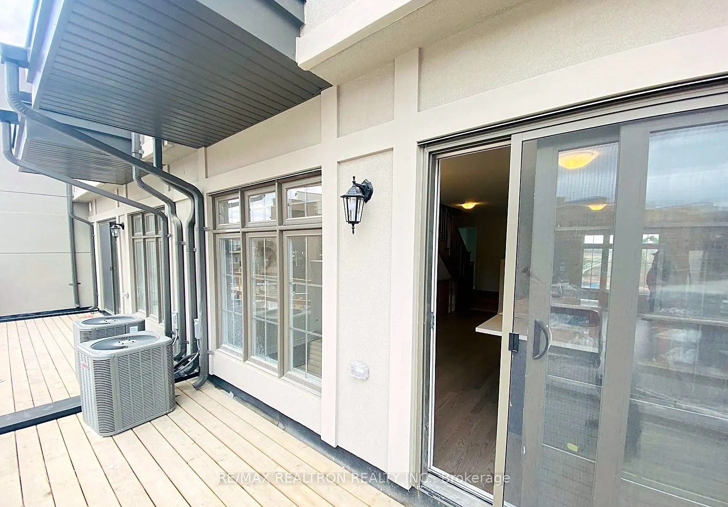
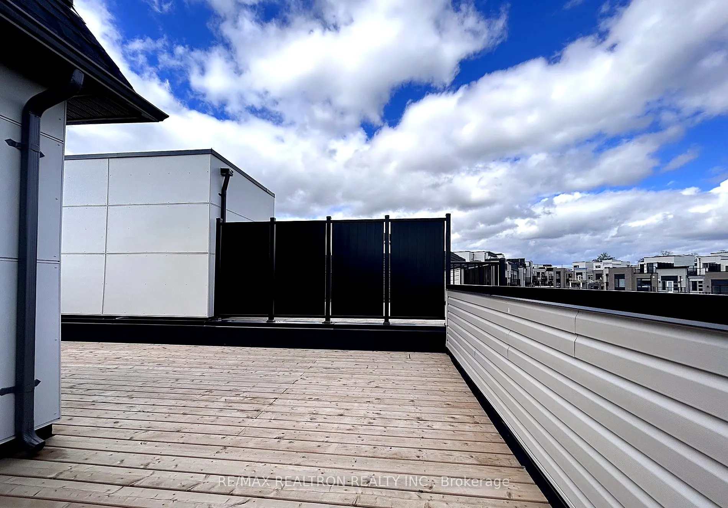
Rare Opportunity In The Heart Of Prestigious Angus Glen! This Exceptional Park-Facing Townhome Offers A Perfect Blend Of Modern Luxury And Natural Comfort. Boasting A Double Garage, 4 Bedrooms And 4 Baths, The Fabulous Open-Concept Layout Makes Perfect Use Of Every Square Foot - Gleaming Hardwood Fl...oors, Abundant Natural Light, And A Gourmet Kitchen With A Huge Central Island. A True Rare Gem. Crown It All With Your Private Rooftop Patio Paradise: Stunning Park Views, Perfect For Entertaining, Sunset Lounging, Or Simply Unwinding Under The Open Sky. The Community Has Beautifully Matured - Tree-Lined Streets, Manicured Parks And Trails Right Outside Your Door, With Top-Ranked Pierre Elliott Trudeau HS, Beckett Farm PS, Unionville College, Unionville Montessori And St. Matthew Catholic Elementary Nearby. Minutes To T&T, Groceries, Highway 404 And More. Don't Miss Your Perfect Home!
Full Property Details
Interior
Bedrooms
4
Total Bedrooms
4
Washrooms
4
Square Footage
1500-2000 sqft
Basement
Full,Unfinished
Heating Source
Gas
Heating Fuel
Forced Air
Air Conditioning
Central Air
Family Room
No
Kitchens
1
Total Kitchens
1
Fireplace Features
No
Bedrooms
4
Total Bedrooms
4
Washrooms
4
Square Footage
1500-2000 sqft
Basement
Full,Unfinished
Heating Source
Gas
Heating Fuel
Forced Air
Air Conditioning
Central Air
Family Room
No
Kitchens
1
Total Kitchens
1
Fireplace Features
No
Exterior
Driveway
Lane
Pool
None
Parking Spaces
4
Total Parking Spaces
4.00
Parking Description
Built-In
Garage Spaces
2
Driveway
Lane
Pool
None
Parking Spaces
4
Total Parking Spaces
4.00
Parking Description
Built-In
Garage Spaces
2
Building Description
Style
3-Storey
Home Type
Townhome
Subtype
Att/Row/Townhouse
Year Built
New
Property Orientation
East
Exterior Finish
Brick
Sewers
Sewer
Water Supply
Municipal
Possession Date
11/18/2026
Style
3-Storey
Home Type
Townhome
Subtype
Att/Row/Townhouse
Year Built
New
Property Orientation
East
Exterior Finish
Brick
Sewers
Sewer
Water Supply
Municipal
Possession Date
11/18/2026
Community
Community
Angus Glen
Community
Angus Glen
Taxes & Fees
Occupancy
Tenant
Occupancy
Tenant
Room Types
Bedroom
3 Pc Ensuite, Hardwood Floor, Large Window
Dimensions 9.84 x 9.84 feet
96.83 sqft
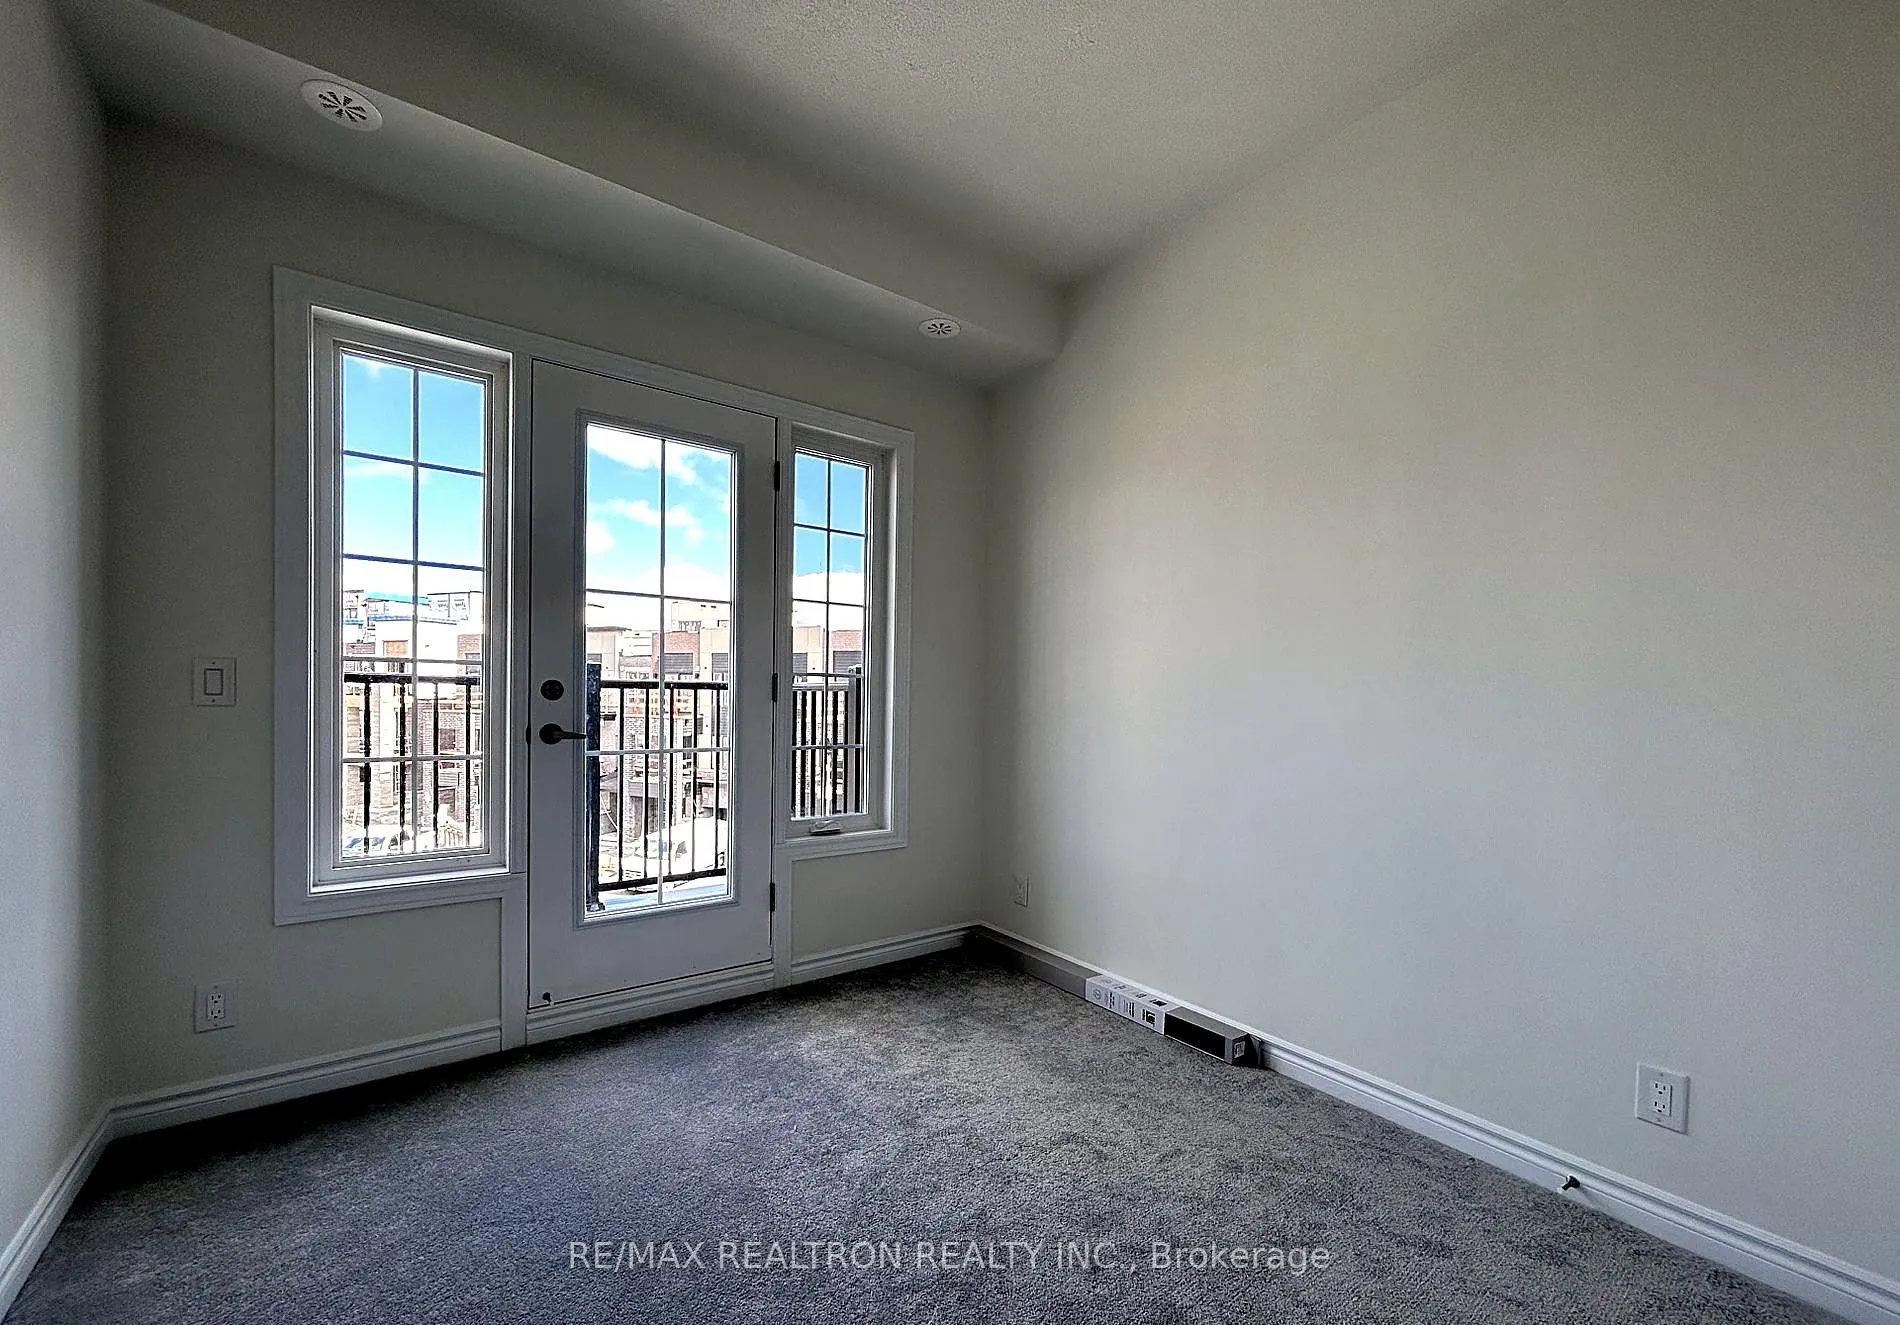
Bedroom 2
W/O To Balcony, Closet
Dimensions 9.51 x 10.17 feet
96.72 sqft
Bedroom 3
Large Window, Closet
Dimensions 9.19 x 9.02 feet
82.89 sqft
Dining Room
Hardwood Floor, Large Window
Dimensions 10.17 x 13.12 feet
133.43 sqft
Kitchen
Centre Island, Stainless Steel Appl, Quartz Counter