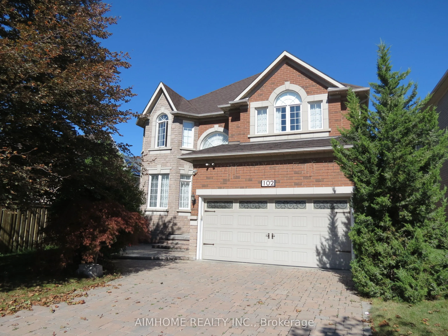
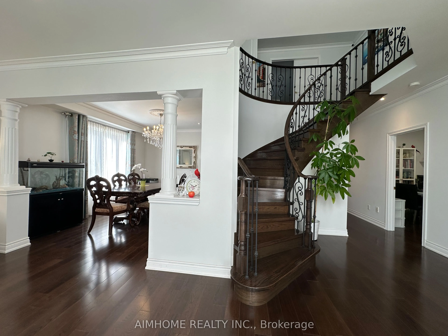
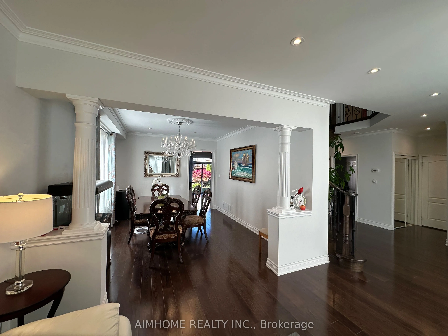
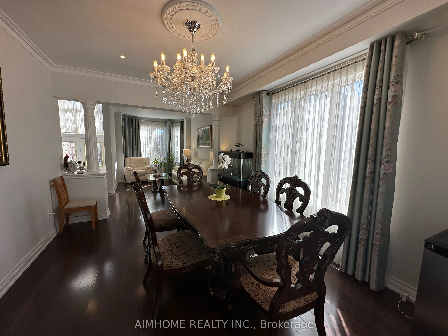
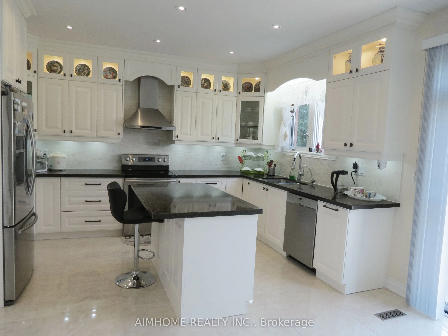
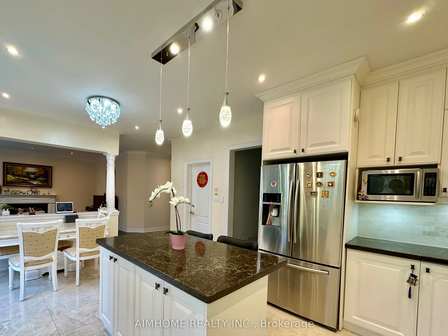
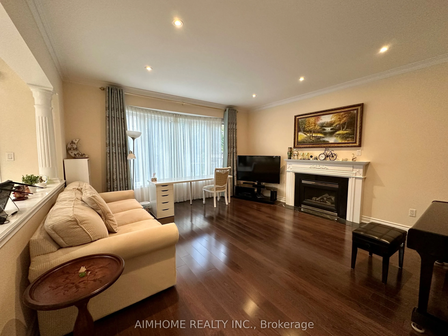
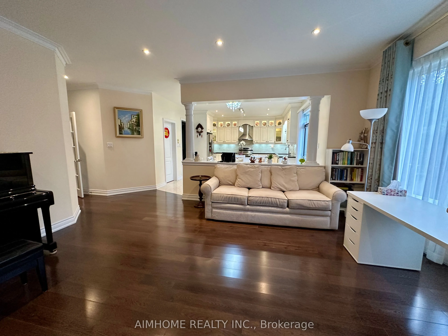
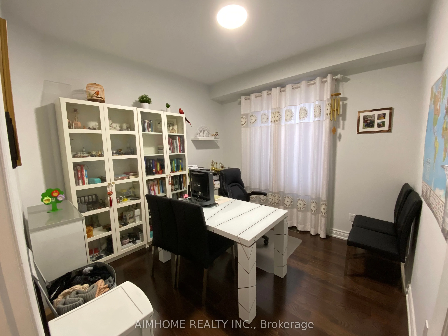
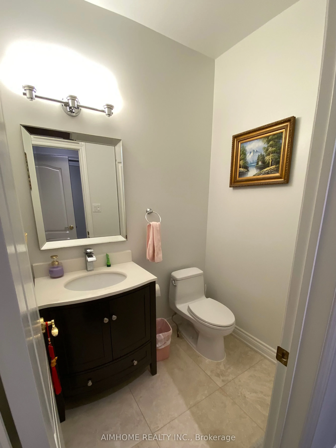
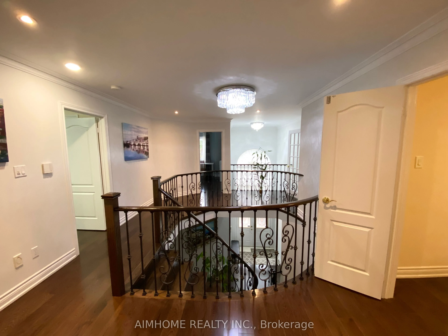
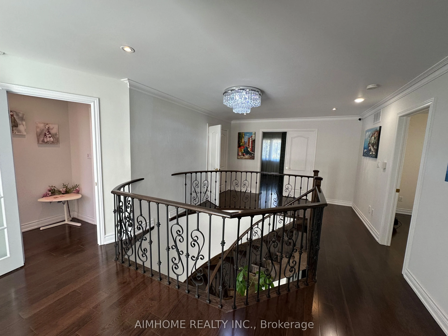
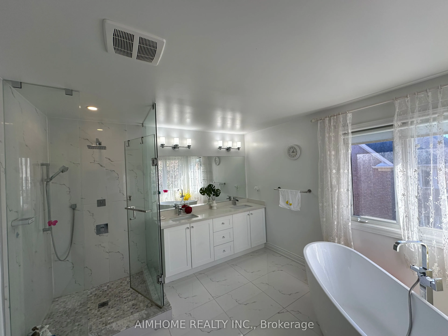
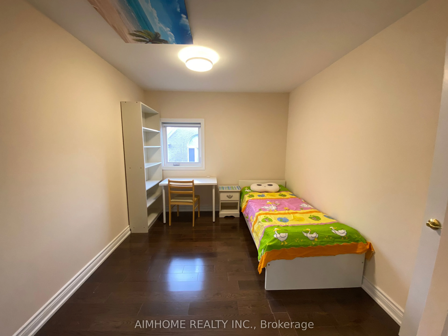
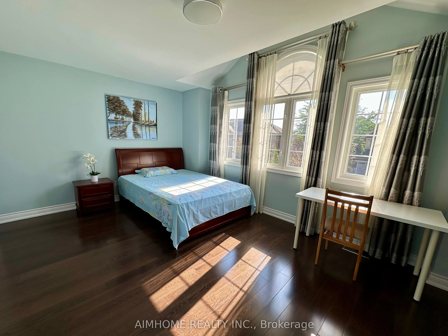
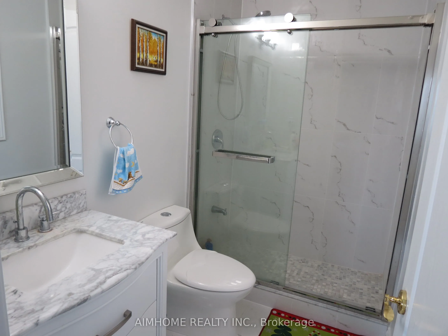
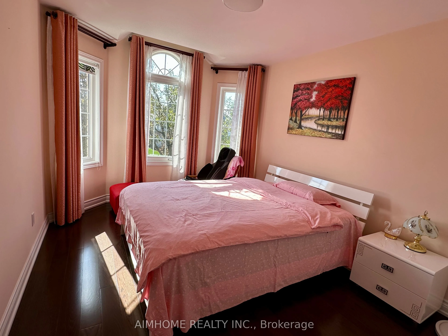
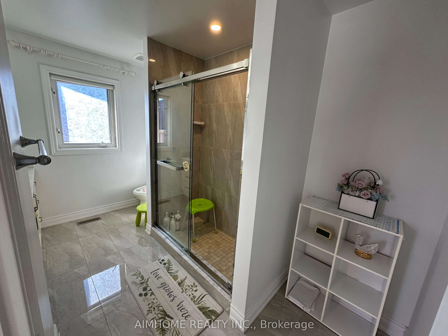
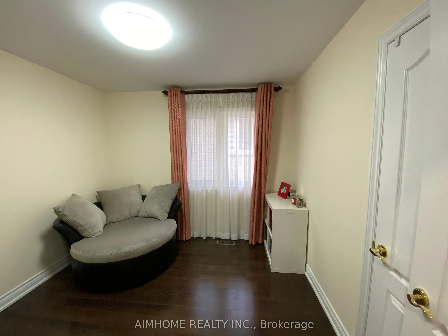
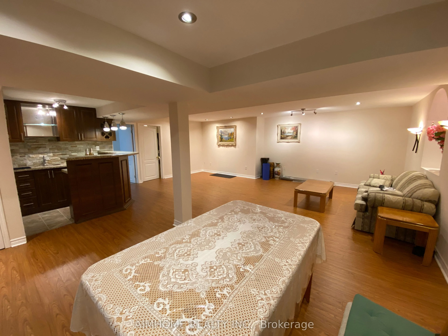
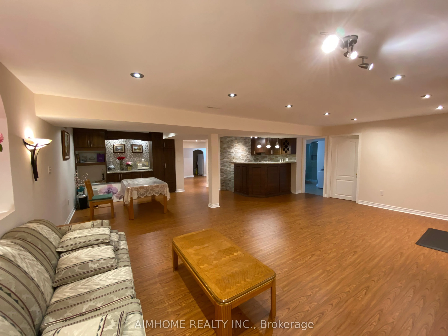
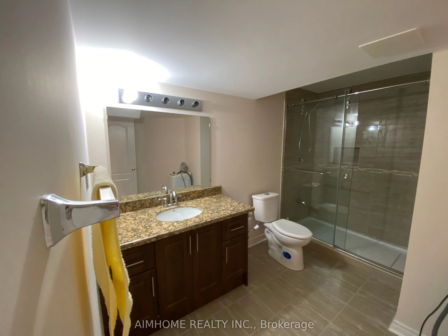
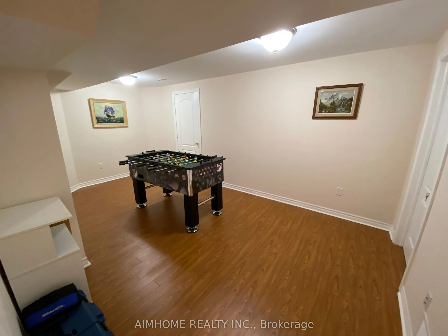
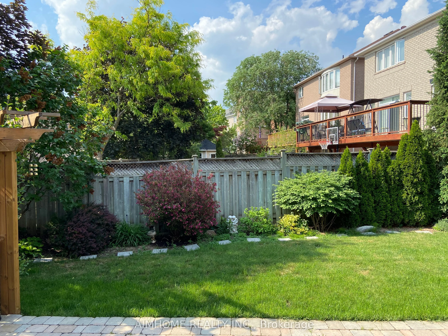
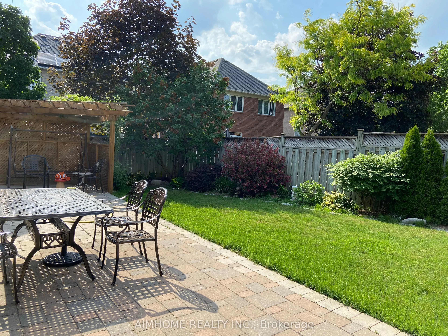
Welcome to this charming family home in Rouge Woods, in the heart of Richmond Hill! Steps to Top-ranked schools Bayview S.S, Silver Stream P.S, Richmond Rose P.S; Double door entrance w/2 story high ceiling grand open foyer, 9' ceiling on Main Floor, crown moulding, pot lights, circular stair to 2nd... floor, open concept kitchen with granite counter & S.S Appl; Finished basement adds versatile space for recreation, storage, additional living areas, wet bar and extra bath; interlock driveway & backyard patio. Located near Hwy 404, Hwy 407, and Hwy 7, and just 5 minutes from Richmond Hill GO Station. Steps away from Silver Stream Park and Rouge Woods Community Centre, with many nearby stores and restaurants such as Walmart, Food Basics, and Costco. This home offers the perfect blend of comfort and convenience!
Full Property Details
Interior
Bedrooms
5
Bedrooms Plus
2
Total Bedrooms
7
Washrooms
5
Square Footage
3000-3500 sqft
Basement
Finished
Heating Source
Gas
Heating Fuel
Forced Air
Air Conditioning
Central Air
Family Room
Yes
Kitchens
1
Total Kitchens
1
Fireplace Features
Yes
Bedrooms
5
Bedrooms Plus
2
Total Bedrooms
7
Washrooms
5
Square Footage
3000-3500 sqft
Basement
Finished
Heating Source
Gas
Heating Fuel
Forced Air
Air Conditioning
Central Air
Family Room
Yes
Kitchens
1
Total Kitchens
1
Fireplace Features
Yes
Exterior
Depth
110.0
Front
41.88
Driveway
Private
Lot Size
42 x 110.0 ft
Pool
None
Waterfront
None
Parking Spaces
4
Total Parking Spaces
6.00
Parking Description
Attached
Garage Spaces
2
Zoning
Residential
Depth
110.0
Front
41.88
Driveway
Private
Lot Size
42 x 110.0 ft
Pool
None
Waterfront
None
Parking Spaces
4
Total Parking Spaces
6.00
Parking Description
Attached
Garage Spaces
2
Zoning
Residential
Building Description
Style
2-Storey
Home Type
House
Subtype
Detached
Year Built
16-30
Property Orientation
North
Exterior Finish
Brick
Sewers
Sewer
Water Supply
Municipal
Possession Date
No Data
Style
2-Storey
Home Type
House
Subtype
Detached
Year Built
16-30
Property Orientation
North
Exterior Finish
Brick
Sewers
Sewer
Water Supply
Municipal
Possession Date
No Data
Community
Community
Rouge Woods
Community
Rouge Woods
Taxes & Fees
Taxes
$8,822 /yr
Tax Year
2025
Occupancy
Owner
Taxes
$8,822 /yr
Tax Year
2025
Occupancy
Owner
Room Types
Bedroom 2
Hardwood Floor, Walk-In Closet(s), 3 Pc Ensuite
Dimensions 16.83 x 12.01 feet
202.13 sqft
Bedroom 3
Hardwood Floor, Closet, Window
Dimensions 12.66 x 10.01 feet
126.73 sqft
Bedroom 4
Hardwood Floor, Closet, Window
Dimensions 10.99 x 10.01 feet
110.01 sqft
Bedroom 5
Hardwood Floor, Window, LED Lighting
Dimensions 11.81 x 9.19 feet
108.53 sqft
Breakfast
Ceramic Floor, W/O To Yard, Pot Lights
Dimensions 14.01 x 8.99 feet
125.95 sqft
Dining Room
Hardwood Floor, Open Concept, Window
Dimensions 14.01 x 11.68 feet
163.64 sqft
Family Room
Hardwood Floor, Gas Fireplace, Overlooks Backyard
Dimensions 16.99 x 14.99 feet
254.68 sqft
Kitchen
Ceramic Floor, Breakfast Bar, LED Lighting
Dimensions 14.01 x 10.01 feet
140.24 sqft
Library
Hardwood Floor, Window, LED Lighting
Dimensions 10.99 x 10.01 feet
110.01 sqft
Living Room
Hardwood Floor, Bay Window, Pot Lights
Dimensions 16.99 x 10.01 feet
170.07 sqft
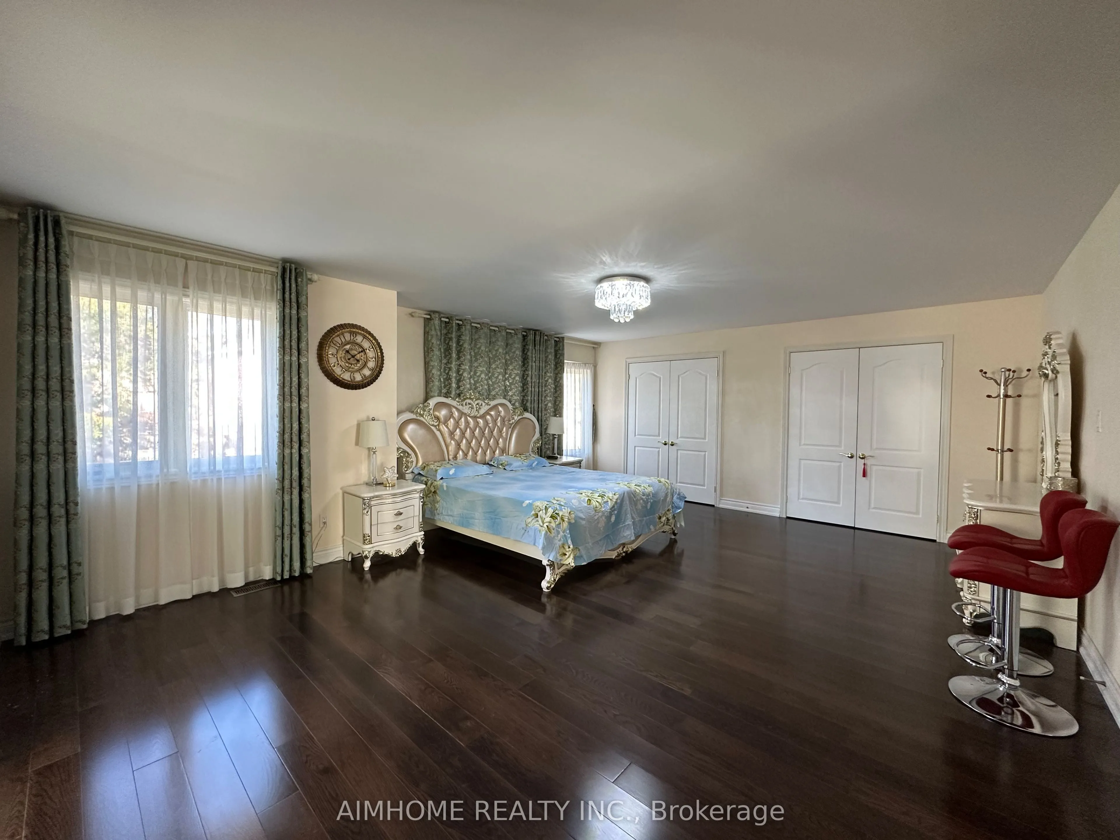
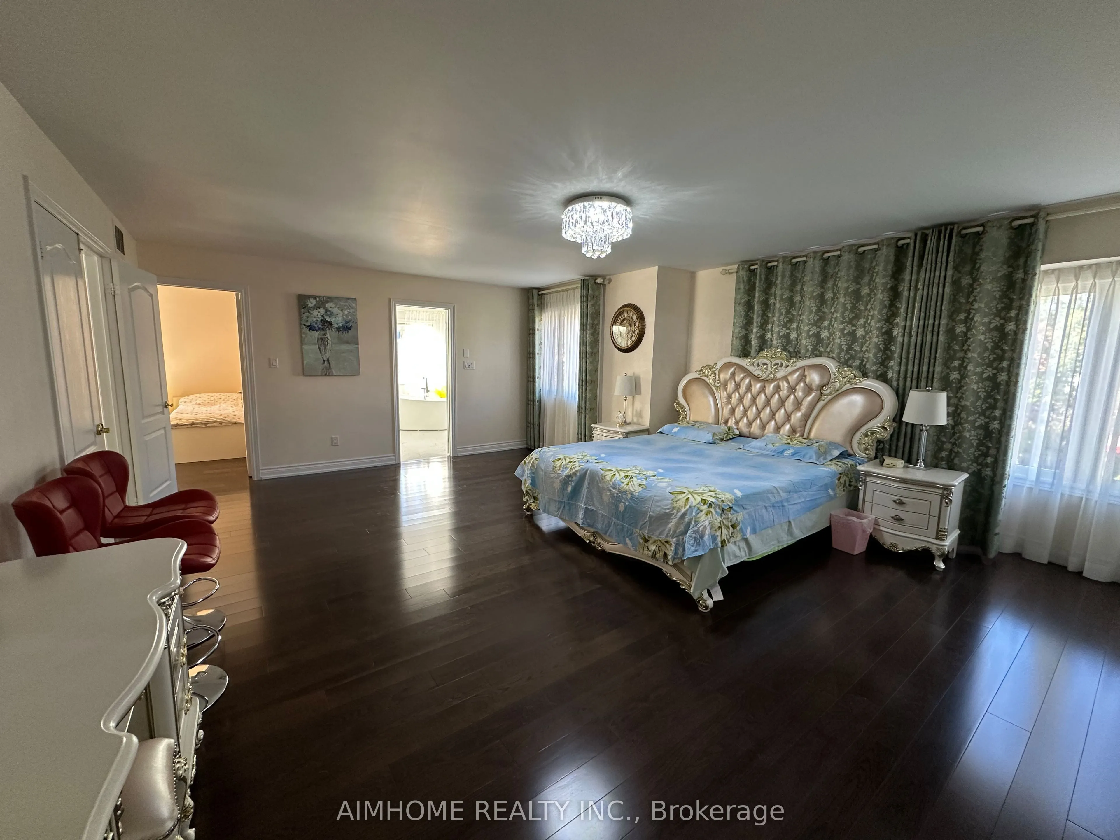
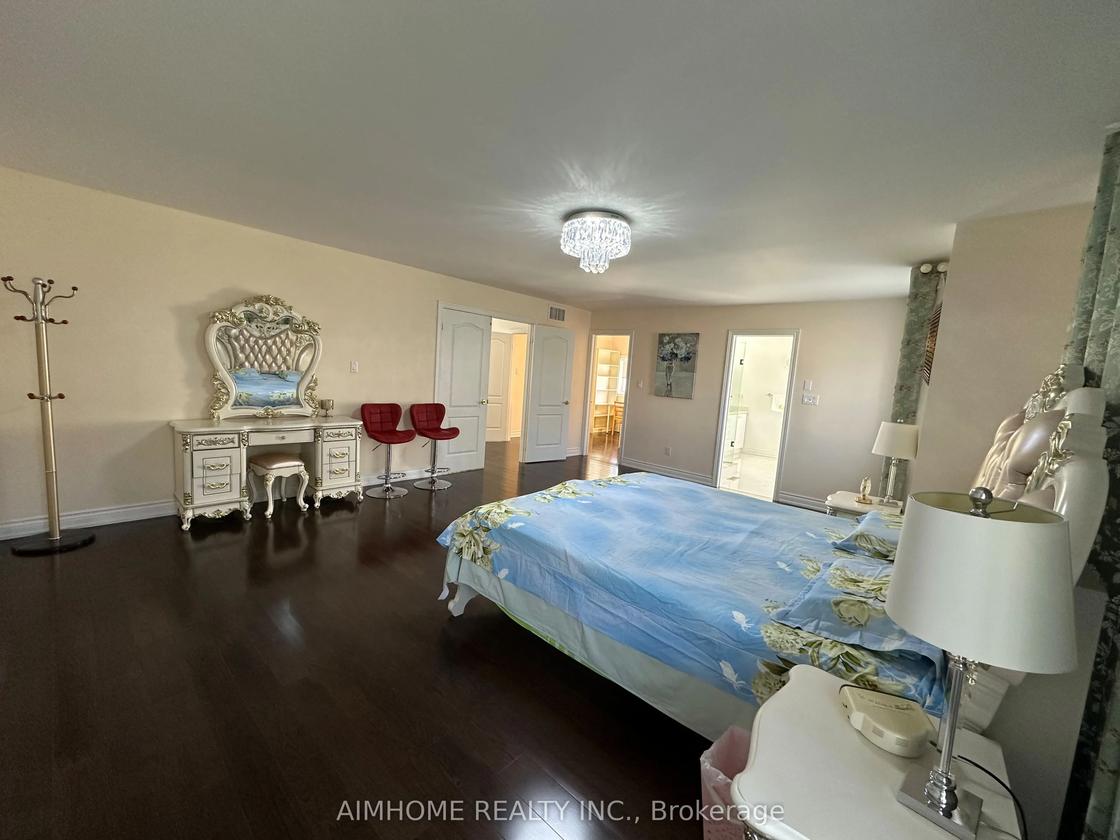
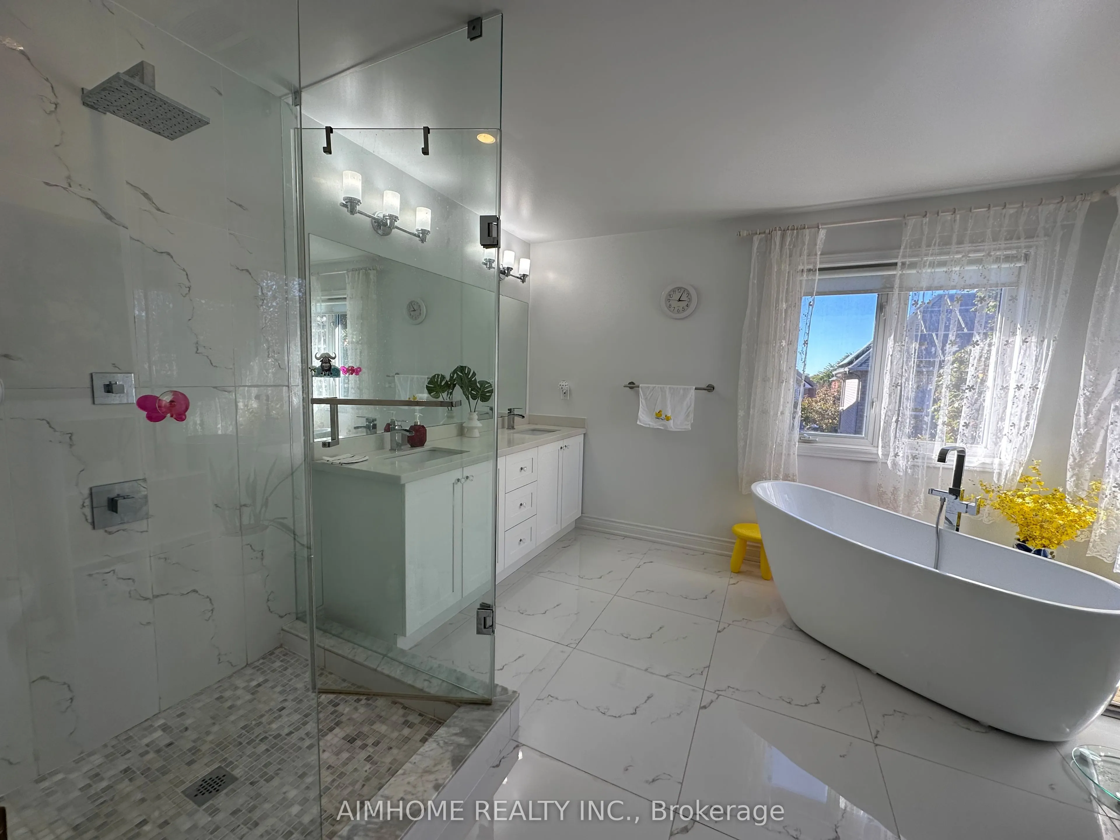
Primary Bedroom
Hardwood Floor, Closet, 5 Pc Ensuite
Dimensions 21.33 x 17.39 feet
370.93 sqft
Recreation
Laminate, Wet Bar, 3 Pc Bath
Dimensions 26.25 x 22.15 feet
581.44 sqft
Similar Properties(No results)
Mortgage Calculator
Calculate your estimated monthly mortgage payment
Price
$2,098,000
$
%
%
Total cost of mortgage
$0
Monthly payment
By clicking Save, we will calculate your estimated mortgage for all properties using the saved values (down payment percentage, interest rate, and amortization).
The accuracy and applicability of this calculator are not guaranteed.