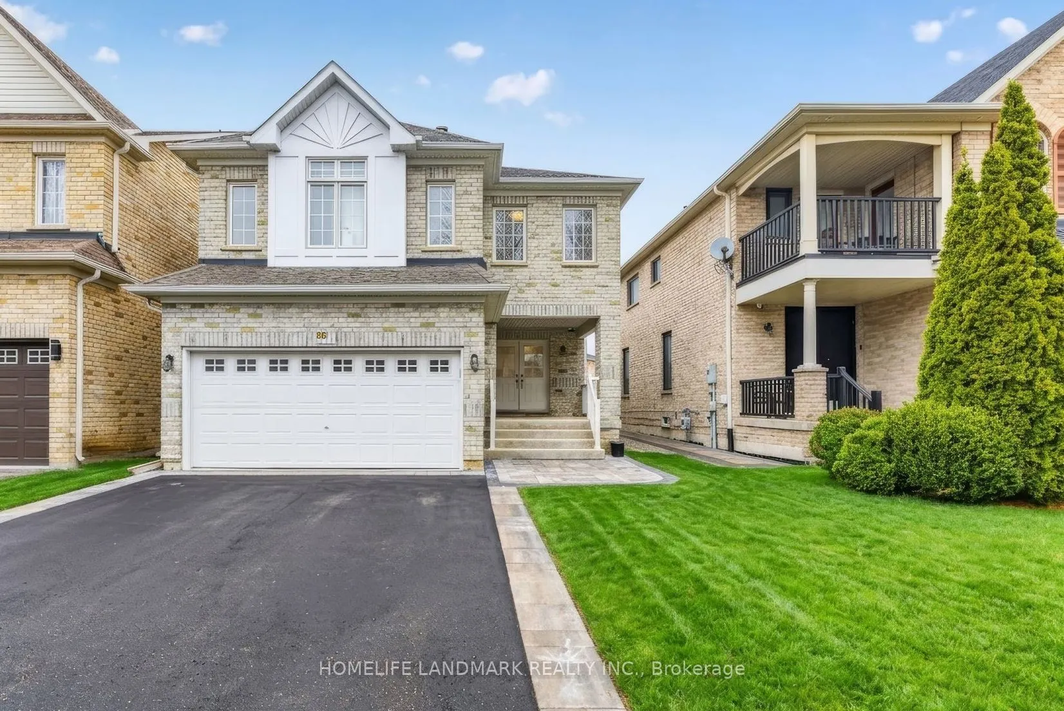
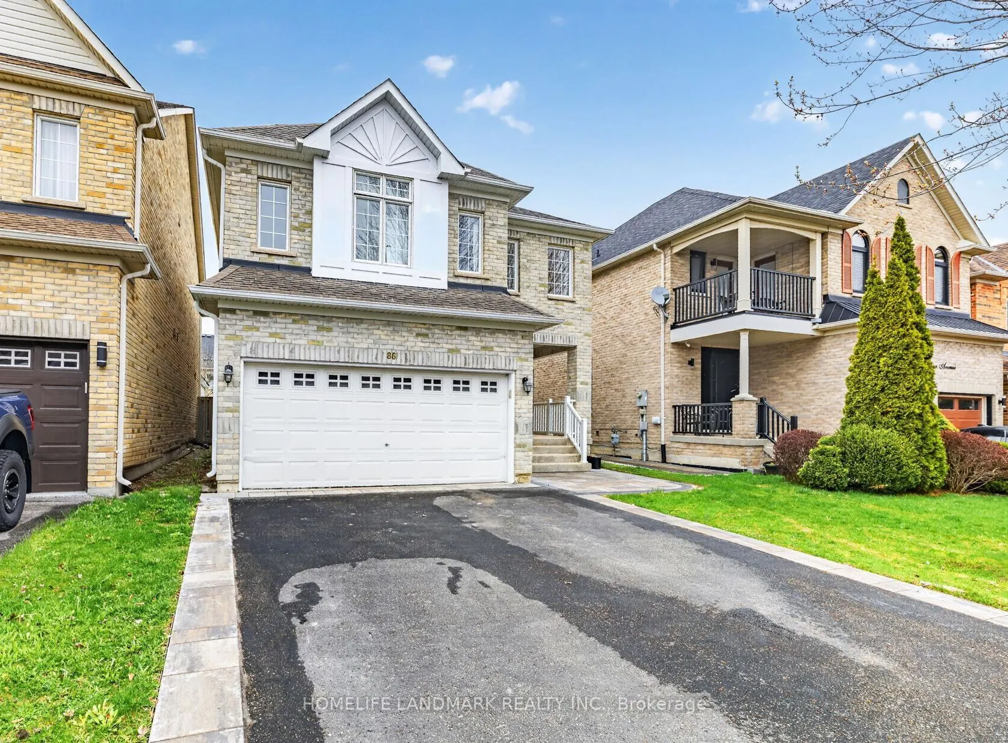
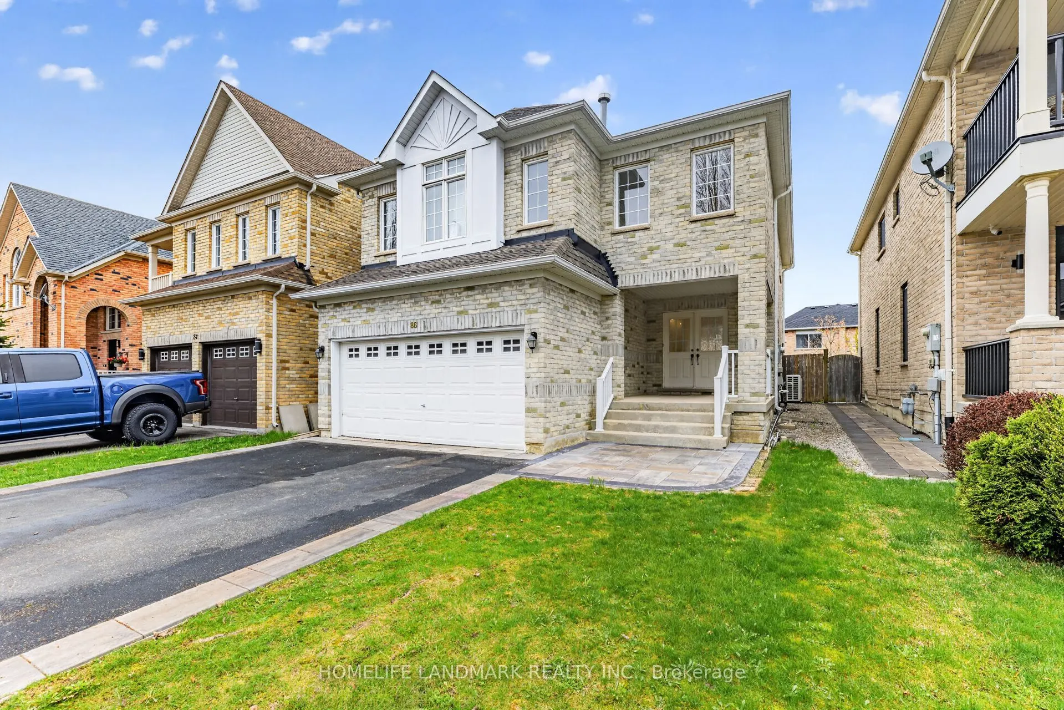
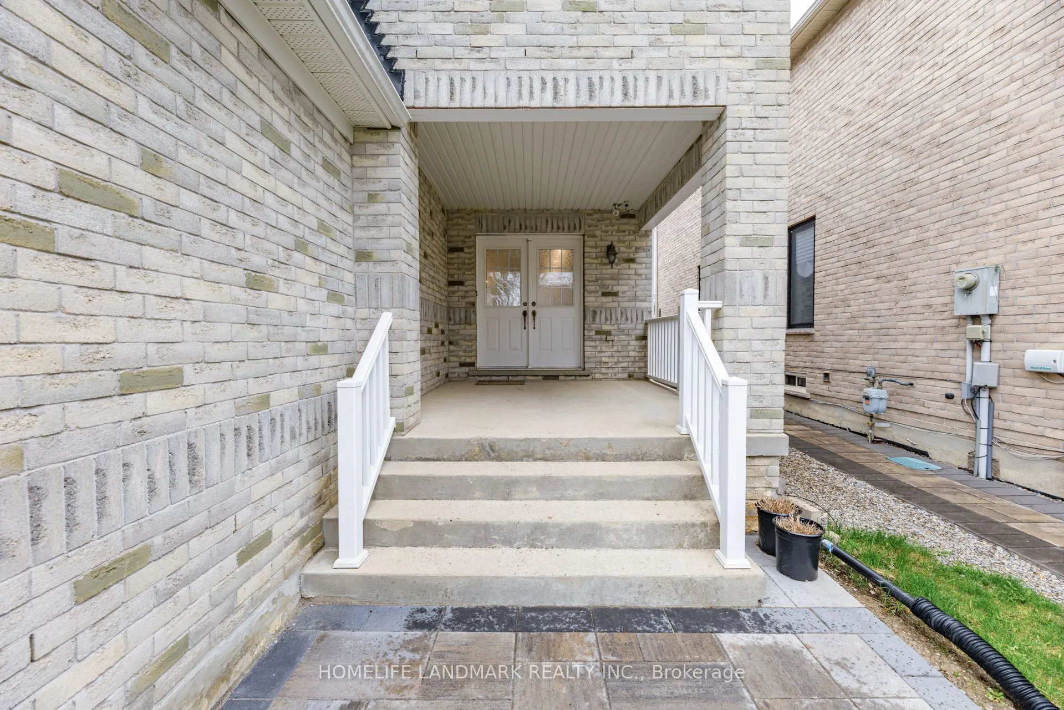
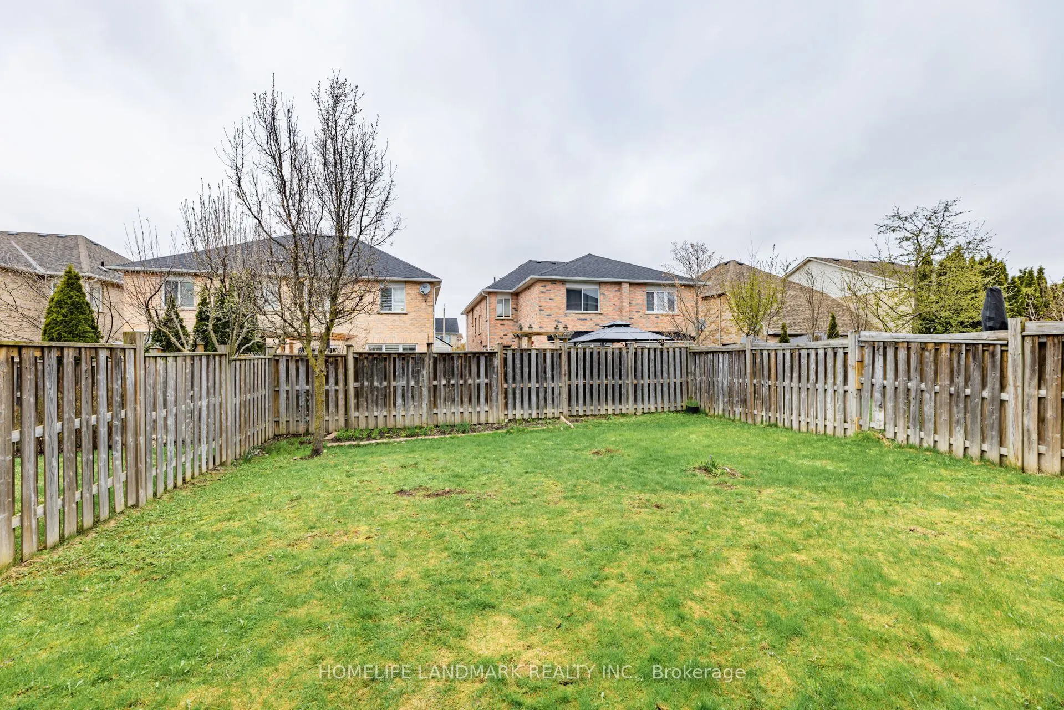
Sign In or Create a Free Account to see full details of this property
Key Facts
Key facts for 86 Laurier Avenue
Property Type
House, 2-Storey
Parking
Attached 2 garage, 2 parking
MLS #
N14089570
Size
2000-2500 sqft
Basement
Full
Listed on
2026-10-16
Lot size
36 x 105.25
Tax
$5,999.26 /yr
Days on Market
5
Approximate Age
-
Maintenance Fee
-
Description
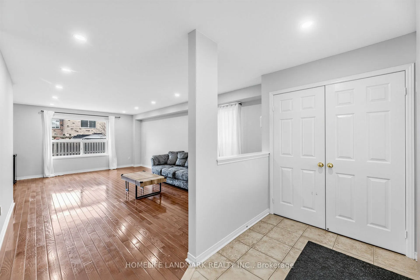
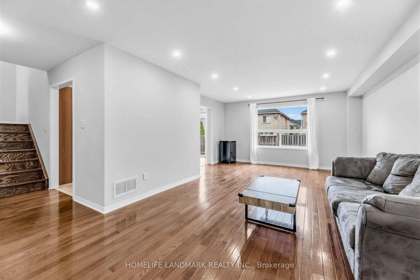
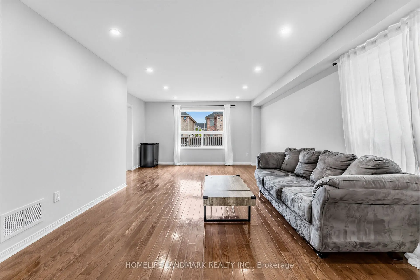
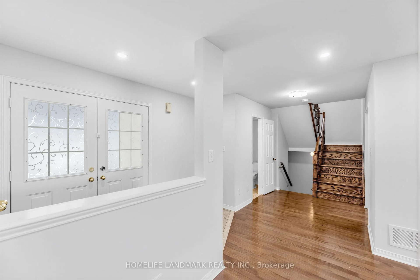
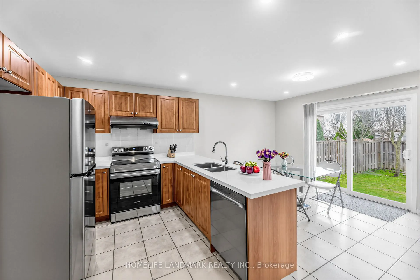
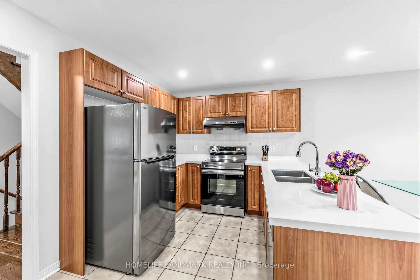
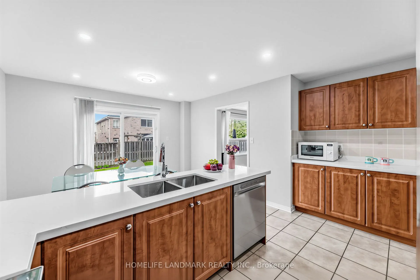
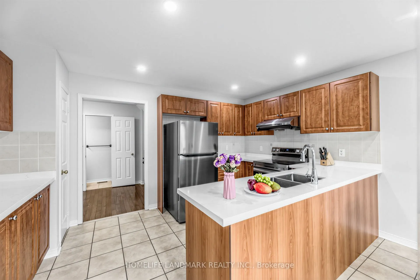
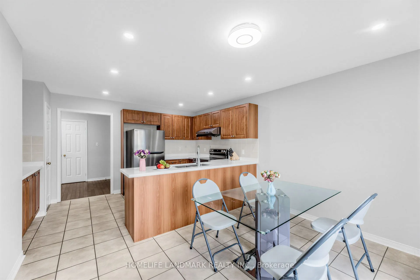
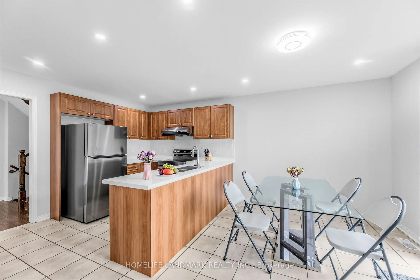
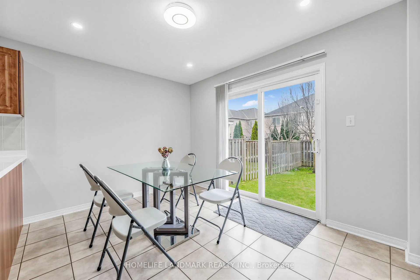
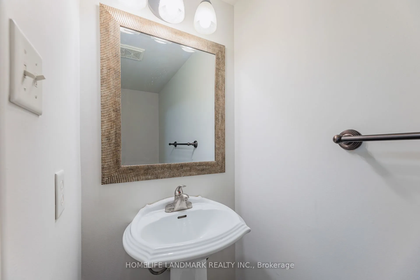
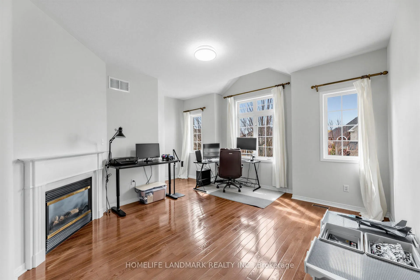
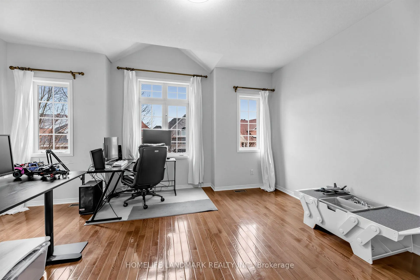
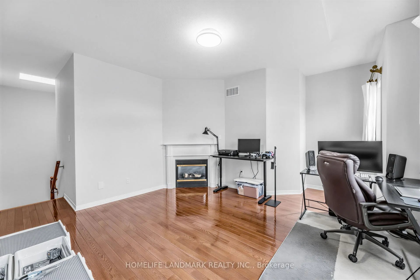
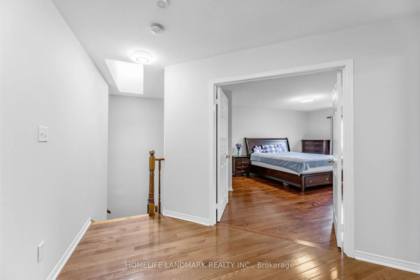
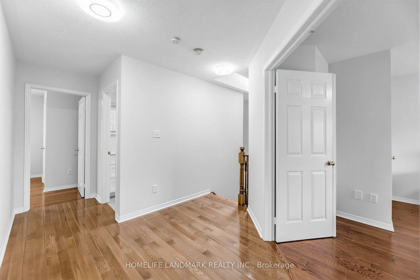
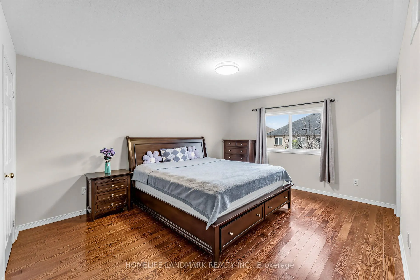
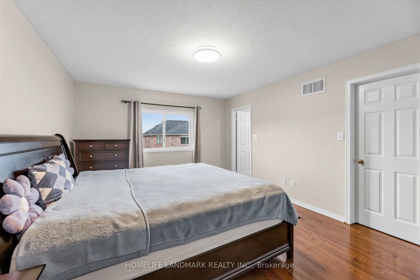
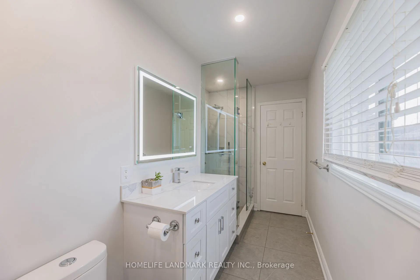
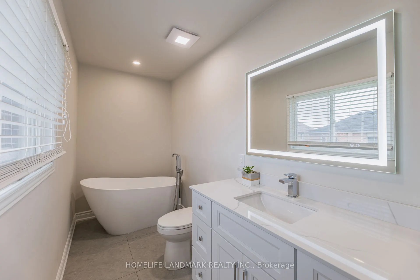
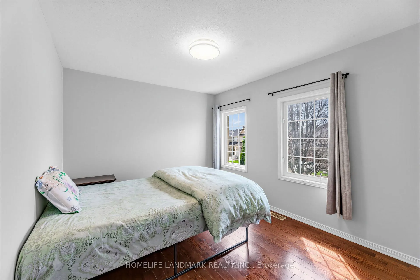
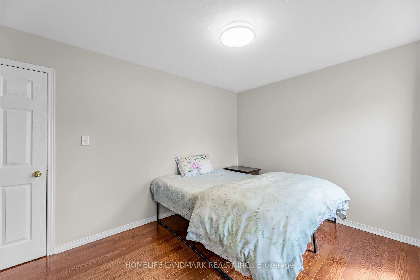
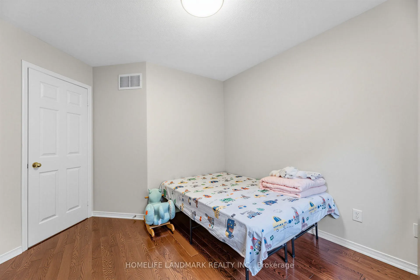
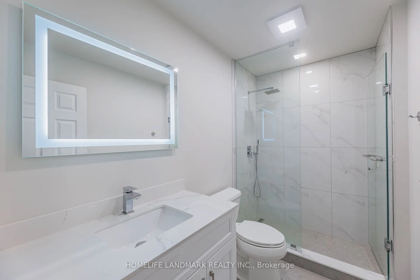
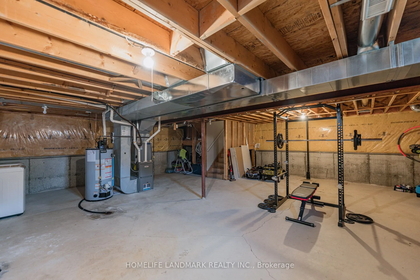
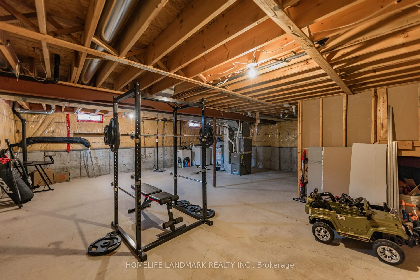
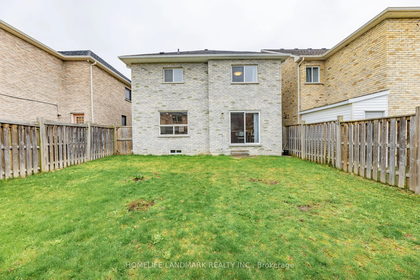
**OPEN HOUSE - This Saturday and Sunday 2-4pm Oct 16 to Oct 17** Welcome to this charming 4-bedroom home situated in Richmond Hill's family-friendly neighborhoods. Meticulously maintained and thoughtfully updated $$$ by its owners, the bright open-concept layout features gleaming hardwood floors, a ...solid oak staircase, neutral decor, and a dedicated family room. The spacious family kitchen offers extended cabinetry, a pantry, and a sunlit eating area, while a bright skylight leads to four comfortable bedrooms upstairs, including a primary retreat.Enjoy complete turn-key comfort with meticulously renovated primary and secondary upper bathrooms, alongside a fully updated appliance package: kitchen countertop (2026), refrigerator (2025), dishwasher (2026), stove (2024), range hood (2024), and new washer and dryer (2026). Every major mechanical system is meticulously maintained and 100% owned with NO rental fees, featuring a newly replaced furnace (2024), central A/C (2024), and hot water tank (2024), as well as an updated roof (2019). Ideally located close to top-rated schools, parks, transit, and everyday amenities.
Full Property Details
Interior
Bedrooms
4
Total Bedrooms
4
Washrooms
3
Square Footage
2000-2500 sqft
Basement
Full
Heating Source
Gas
Heating Fuel
Forced Air
Air Conditioning
Central Air
Family Room
Yes
Kitchens
1
Total Kitchens
1
Fireplace Features
Yes
Bedrooms
4
Total Bedrooms
4
Washrooms
3
Square Footage
2000-2500 sqft
Basement
Full
Heating Source
Gas
Heating Fuel
Forced Air
Air Conditioning
Central Air
Family Room
Yes
Kitchens
1
Total Kitchens
1
Fireplace Features
Yes
Exterior
Depth
105.25
Front
36.09
Driveway
Private
Lot Size
36 x 105.25 ft
Pool
None
Parking Spaces
2
Total Parking Spaces
4.00
Parking Description
Attached
Garage Spaces
2
Depth
105.25
Front
36.09
Driveway
Private
Lot Size
36 x 105.25 ft
Pool
None
Parking Spaces
2
Total Parking Spaces
4.00
Parking Description
Attached
Garage Spaces
2
Building Description
Style
2-Storey
Home Type
House
Subtype
Detached
Property Orientation
North
Exterior Finish
Brick
Sewers
Sewer
Water Supply
Municipal
Possession Date
11/1/2026
Style
2-Storey
Home Type
House
Subtype
Detached
Property Orientation
North
Exterior Finish
Brick
Sewers
Sewer
Water Supply
Municipal
Possession Date
11/1/2026
Community
Community
Oak Ridges
Community
Oak Ridges
Taxes & Fees
Taxes
$5,999.26 /yr
Tax Year
2025
Occupancy
Owner
Taxes
$5,999.26 /yr
Tax Year
2025
Occupancy
Owner
Room Types
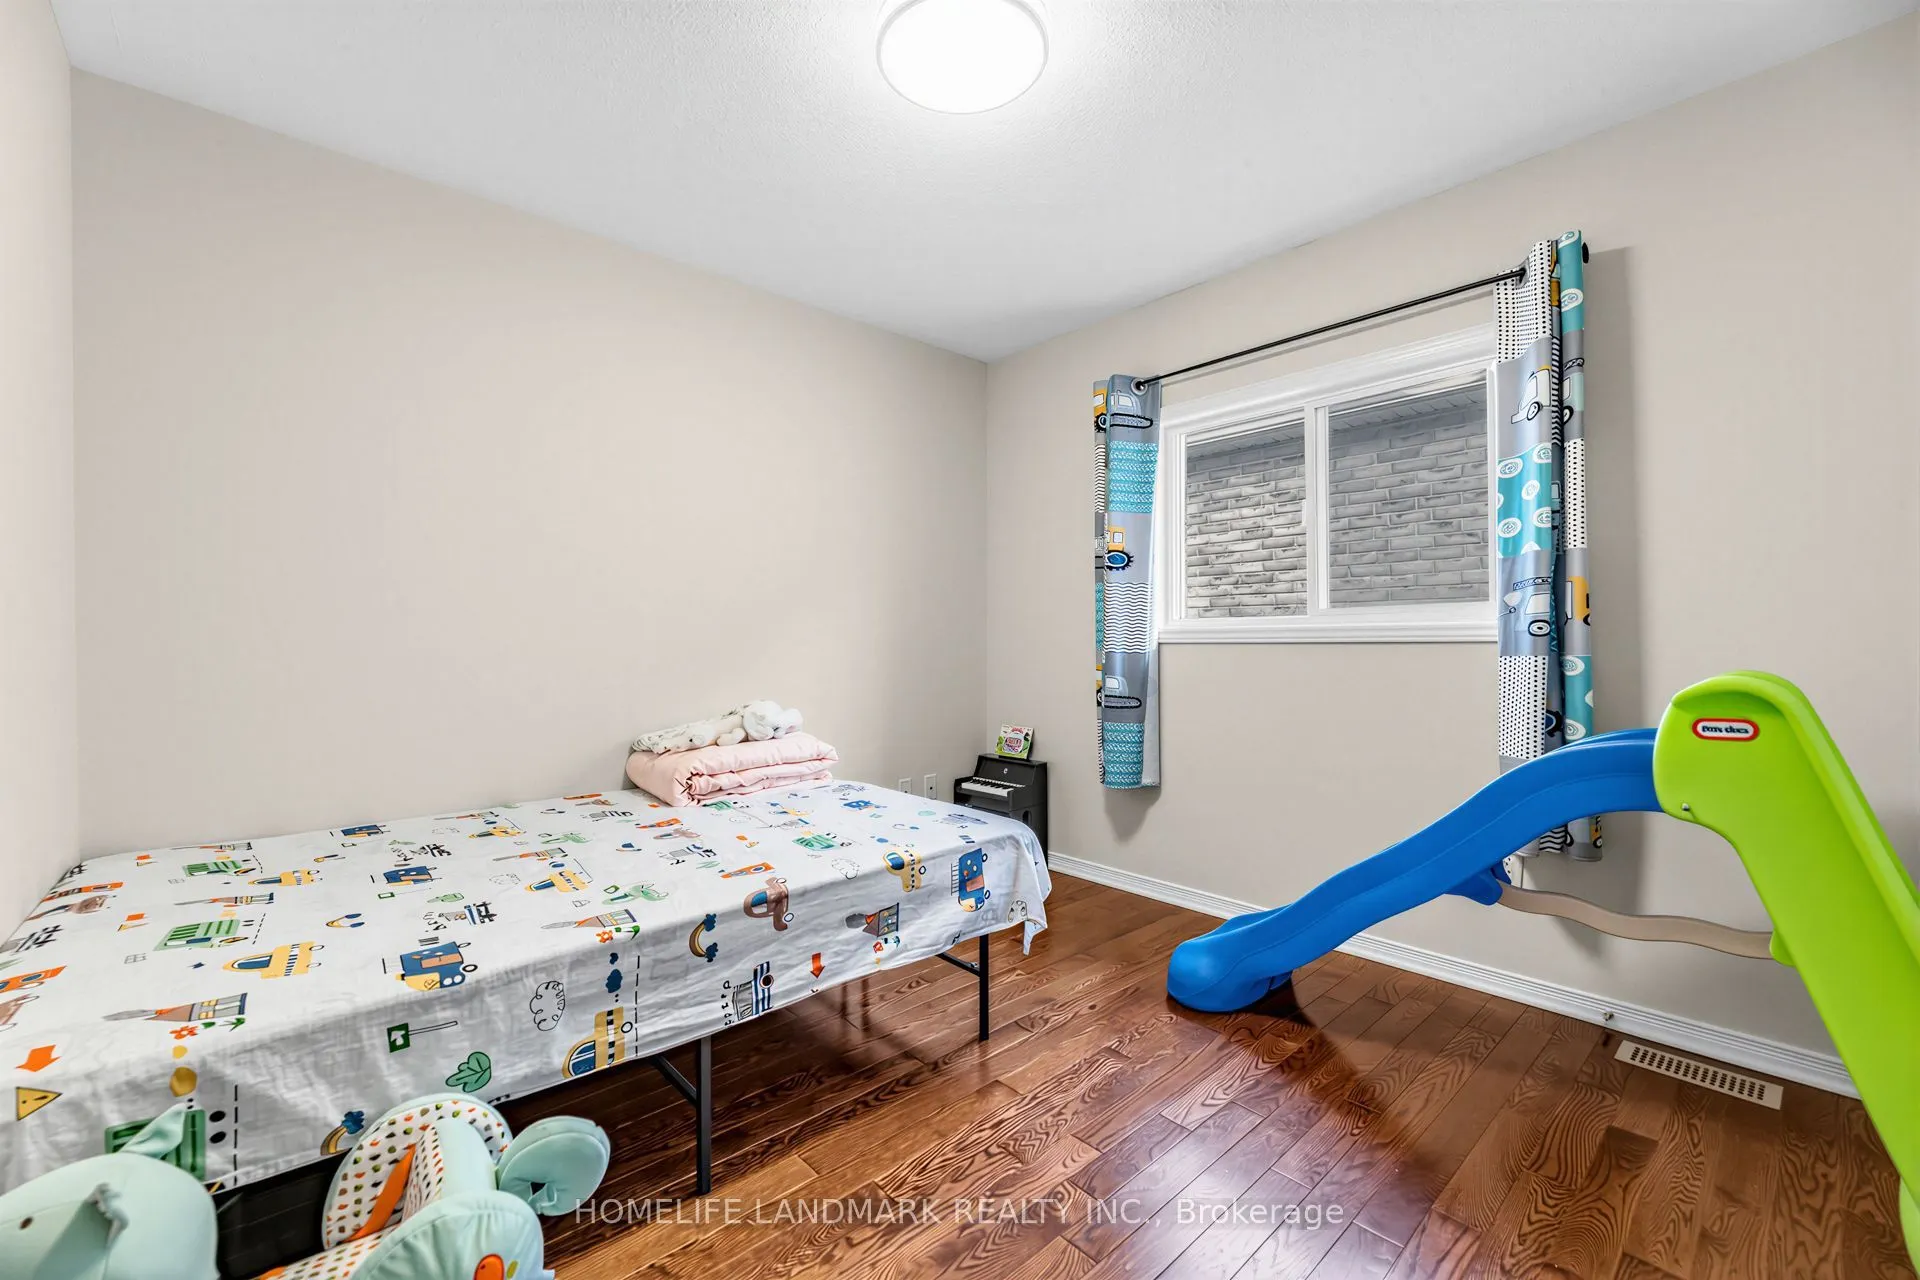
Bedroom 2
Bamboo, Closet
Dimensions 9.84 x 11.48 feet
112.96 sqft
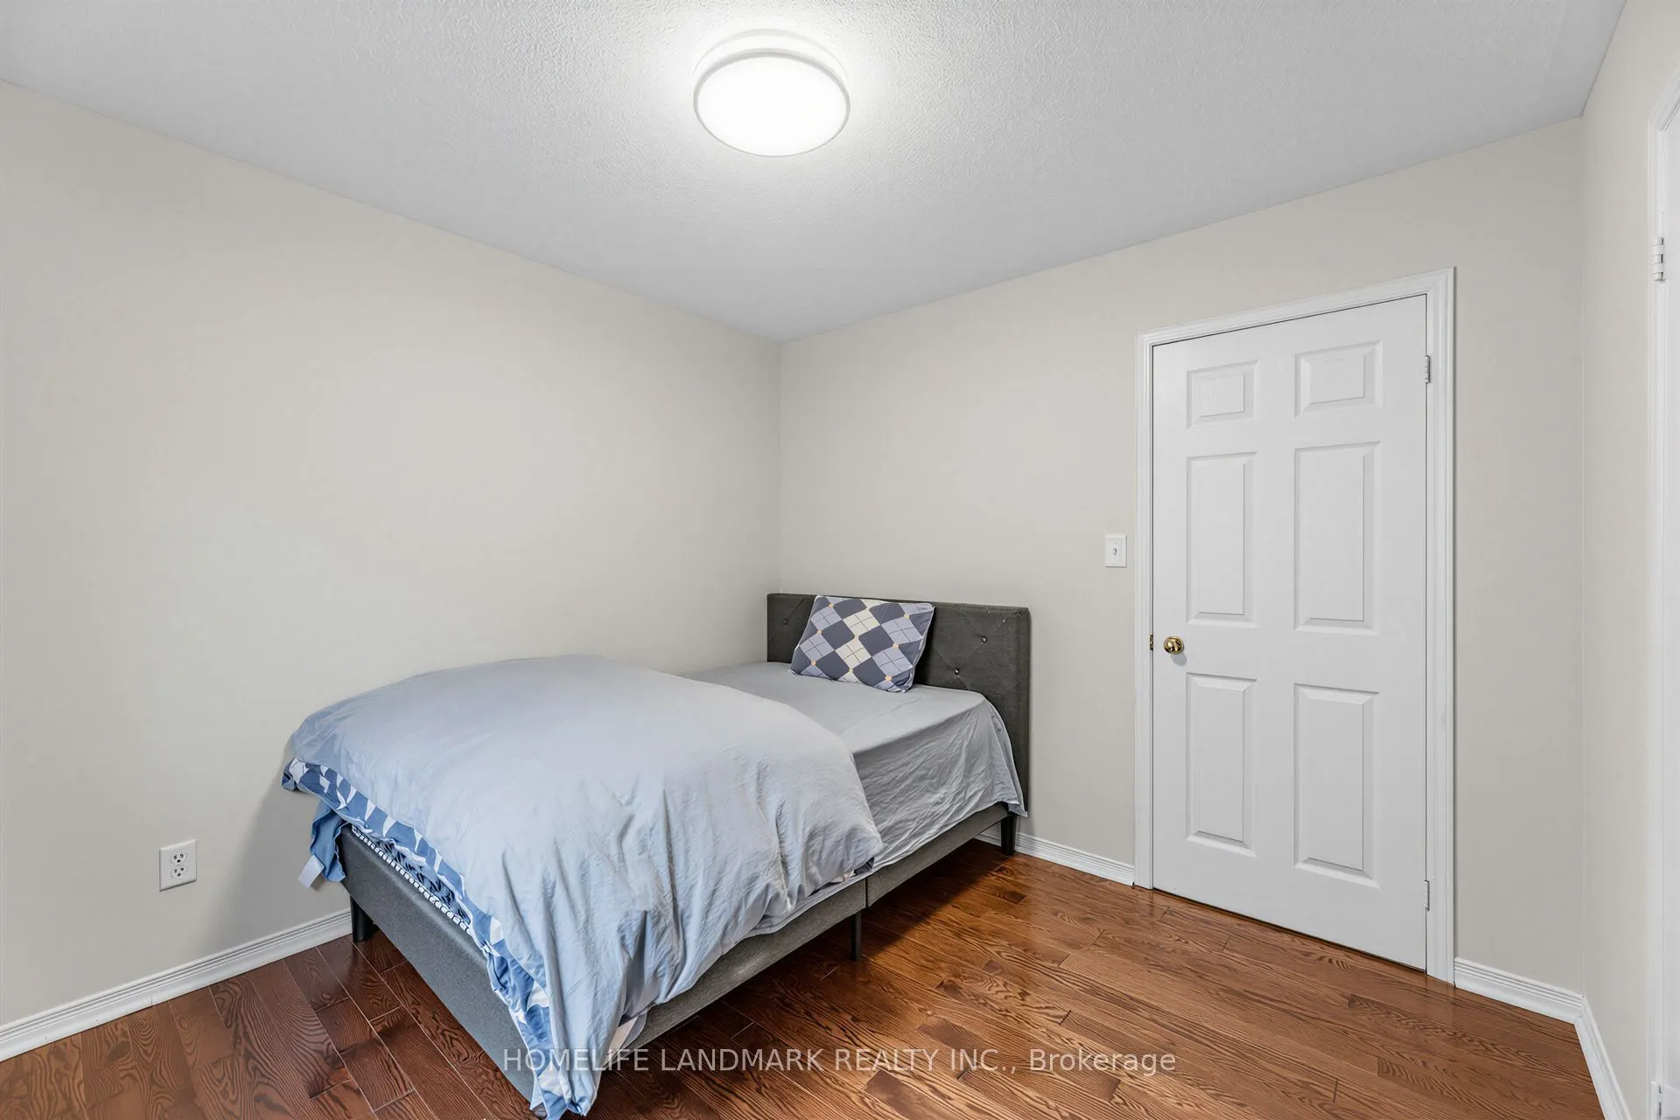
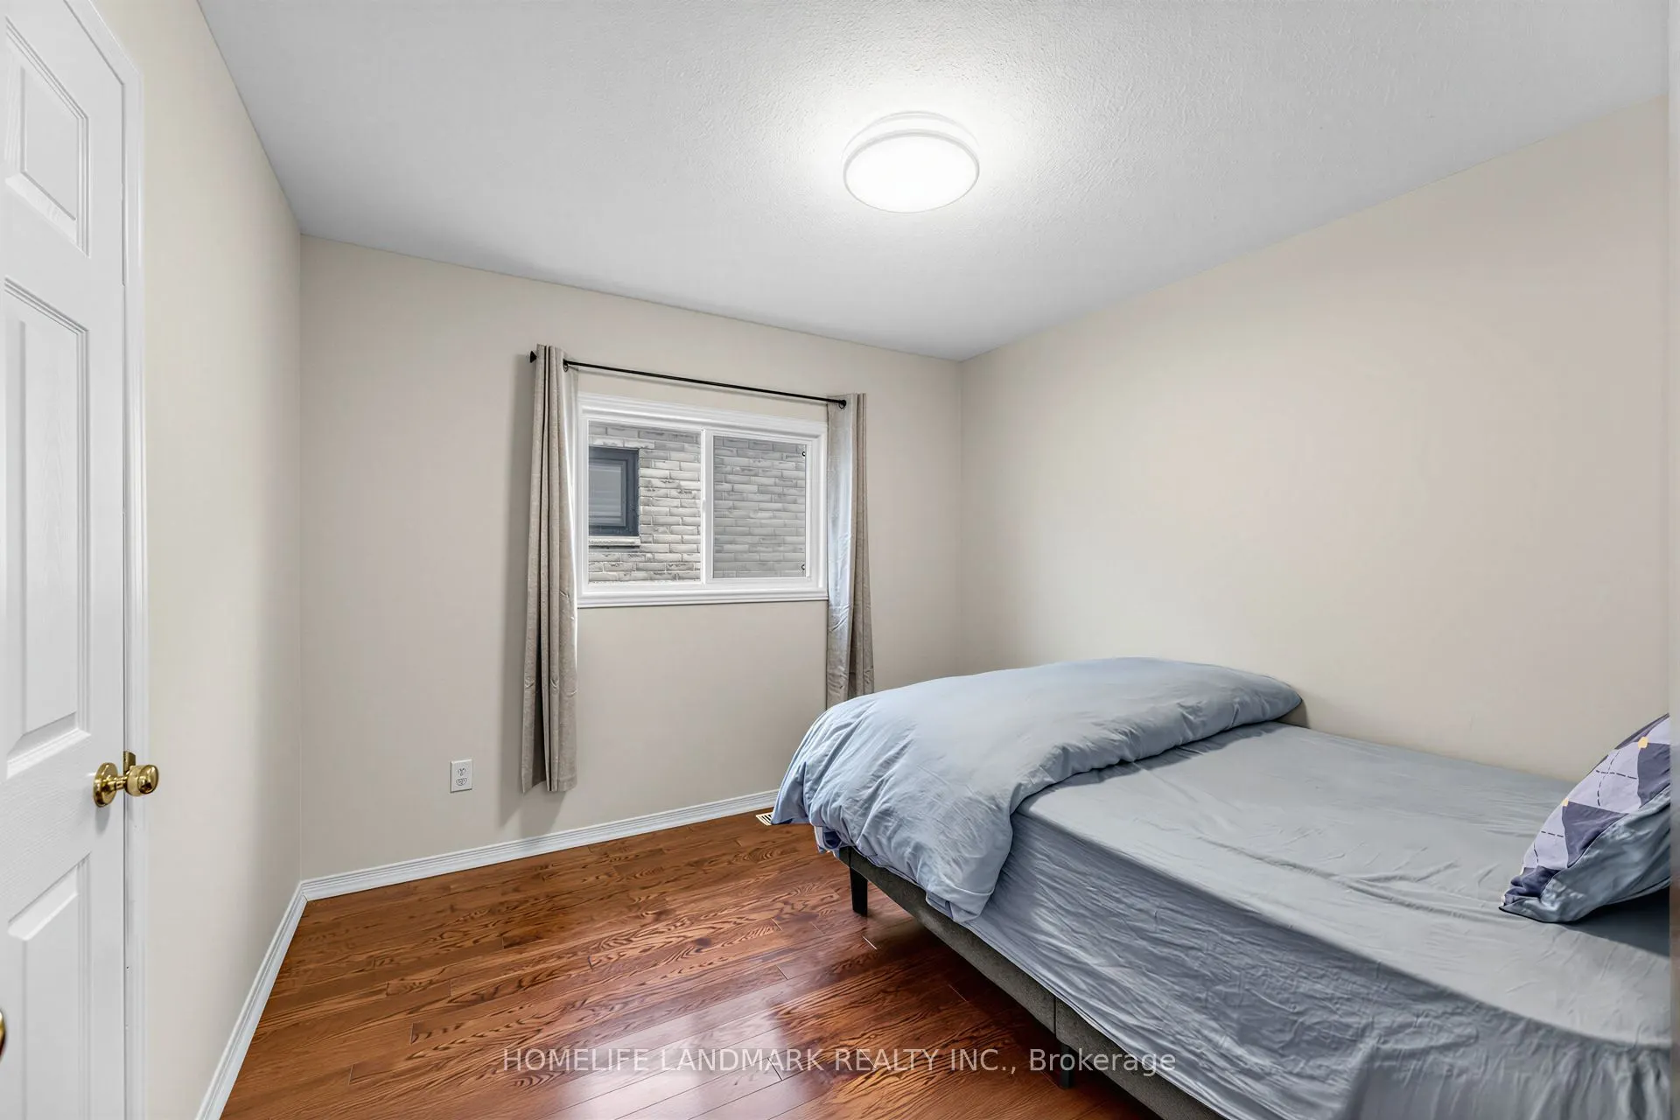
Bedroom 3
Broadloom, Closet
Dimensions 9.84 x 9.84 feet
96.83 sqft
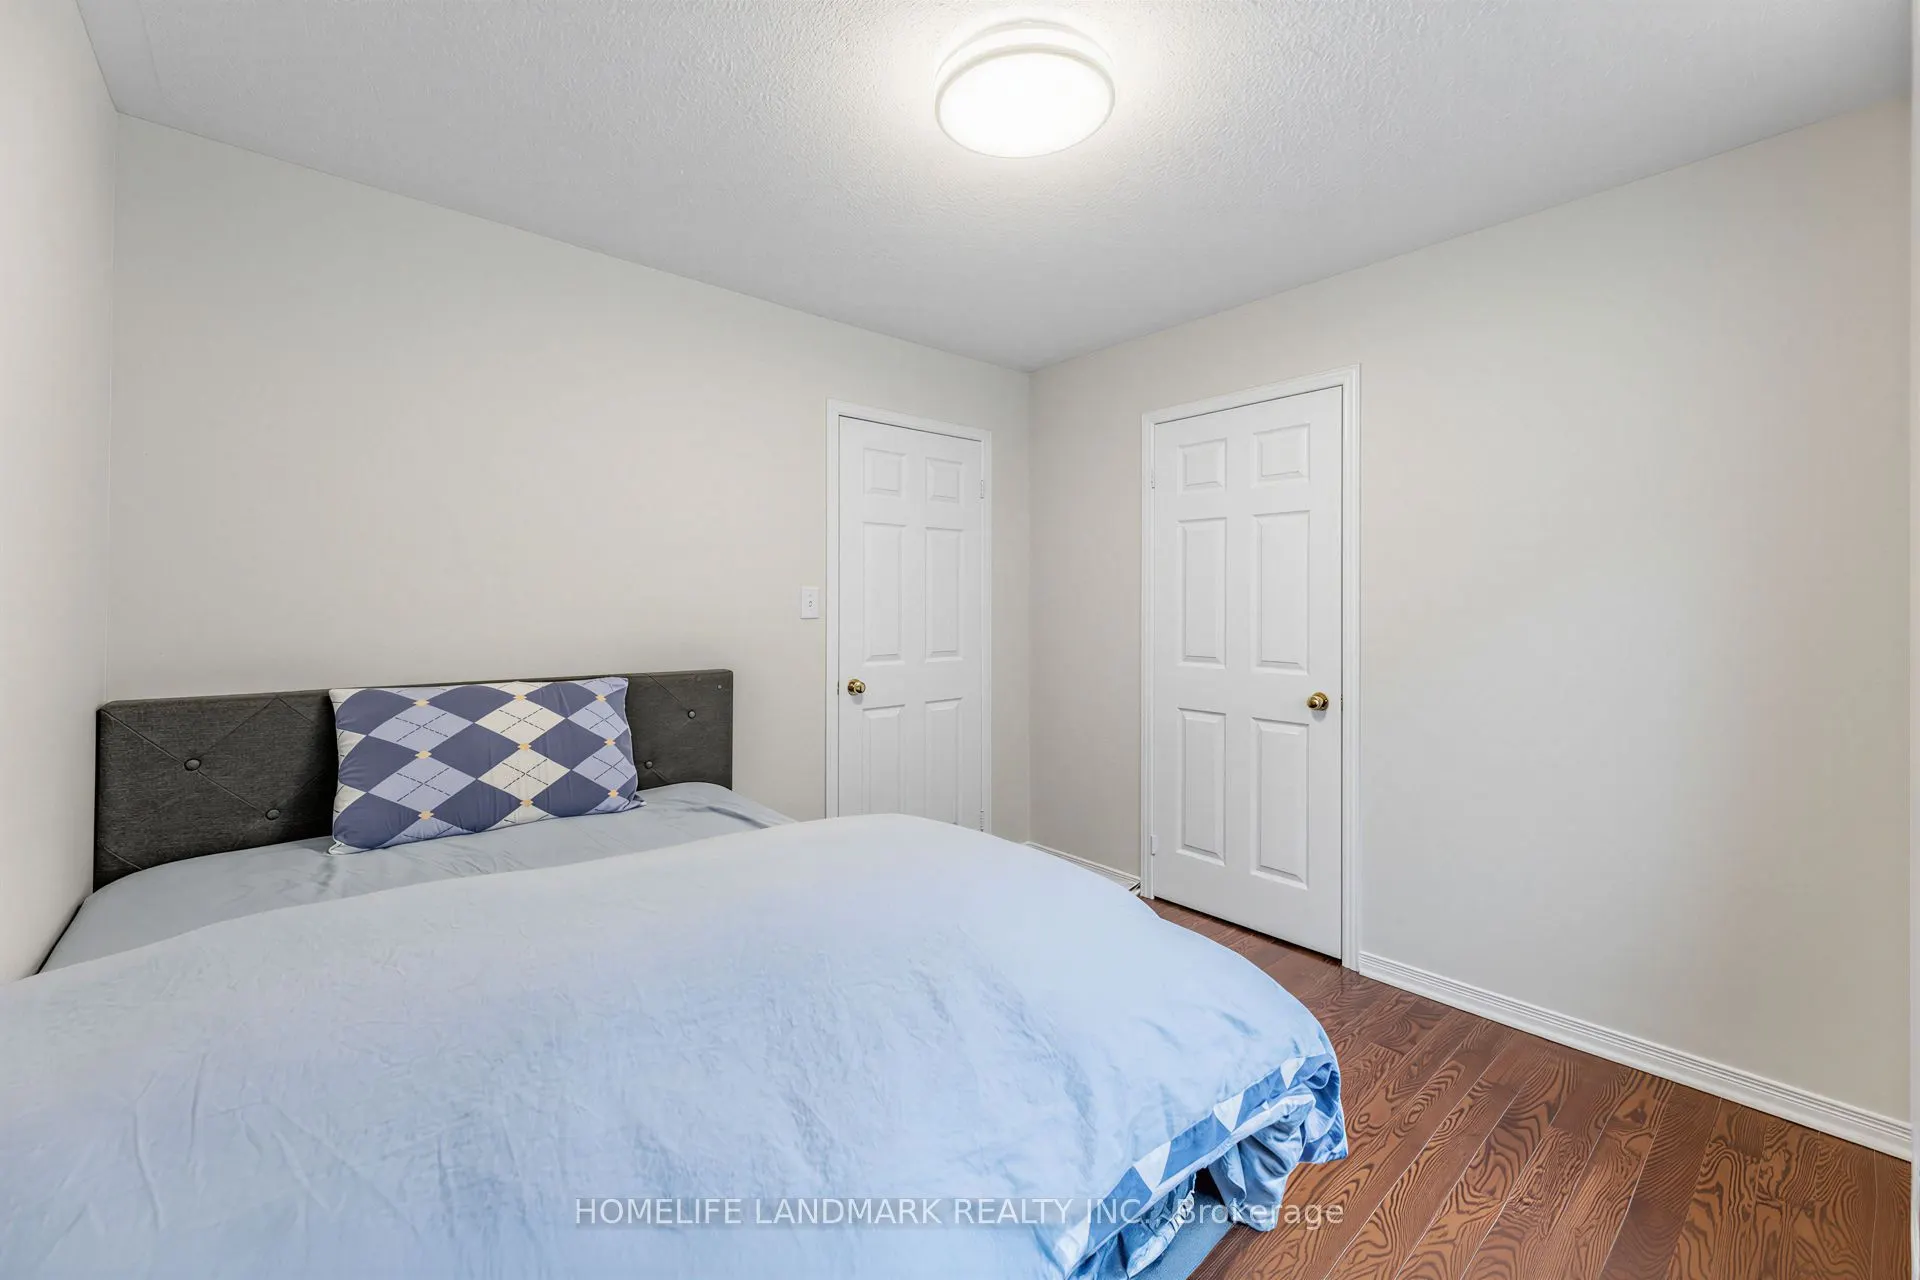
Bedroom 4
Broadloom, Closet
Dimensions 9.74 x 9.84 feet
95.84 sqft
Breakfast
Ceramic Floor, W/O To Yard
Dimensions 8.92 x 11.98 feet
106.86 sqft
Dining Room
Hardwood Floor, Combined w/Family, Open Concept
Dimensions 14.11 x 21.65 feet
305.48 sqft
Family Room
Hardwood Floor, Combined w/Den, Large Window
Dimensions 14.11 x 21.65 feet
305.48 sqft
Kitchen
Ceramic Floor, Stainless Steel Appl, Pantry
Dimensions 8.92 x 13.78 feet
122.92 sqft
Living Room
Hardwood Floor, Gas Fireplace
Dimensions 13.12 x 14.11 feet
185.12 sqft
Primary Bedroom
Broadloom, Walk-In Closet(s), 4 Pc Ensuite
Dimensions 12.14 x 15.42 feet
187.2 sqft
Similar Properties(No results)
Mortgage Calculator
Calculate your estimated monthly mortgage payment
Price
$1,260,000
$
%
%
Total cost of mortgage
$0
Monthly payment
By clicking Save, we will calculate your estimated mortgage for all properties using the saved values (down payment percentage, interest rate, and amortization).
The accuracy and applicability of this calculator are not guaranteed.