Sign In or Create a Free Account to see full details of this property
Key Facts
Key facts for 70 Current Drive
Property Type
House, 2-Storey
Parking
Attached 2 garage, 4 parking
MLS #
N14089498
Size
3000-3500 sqft
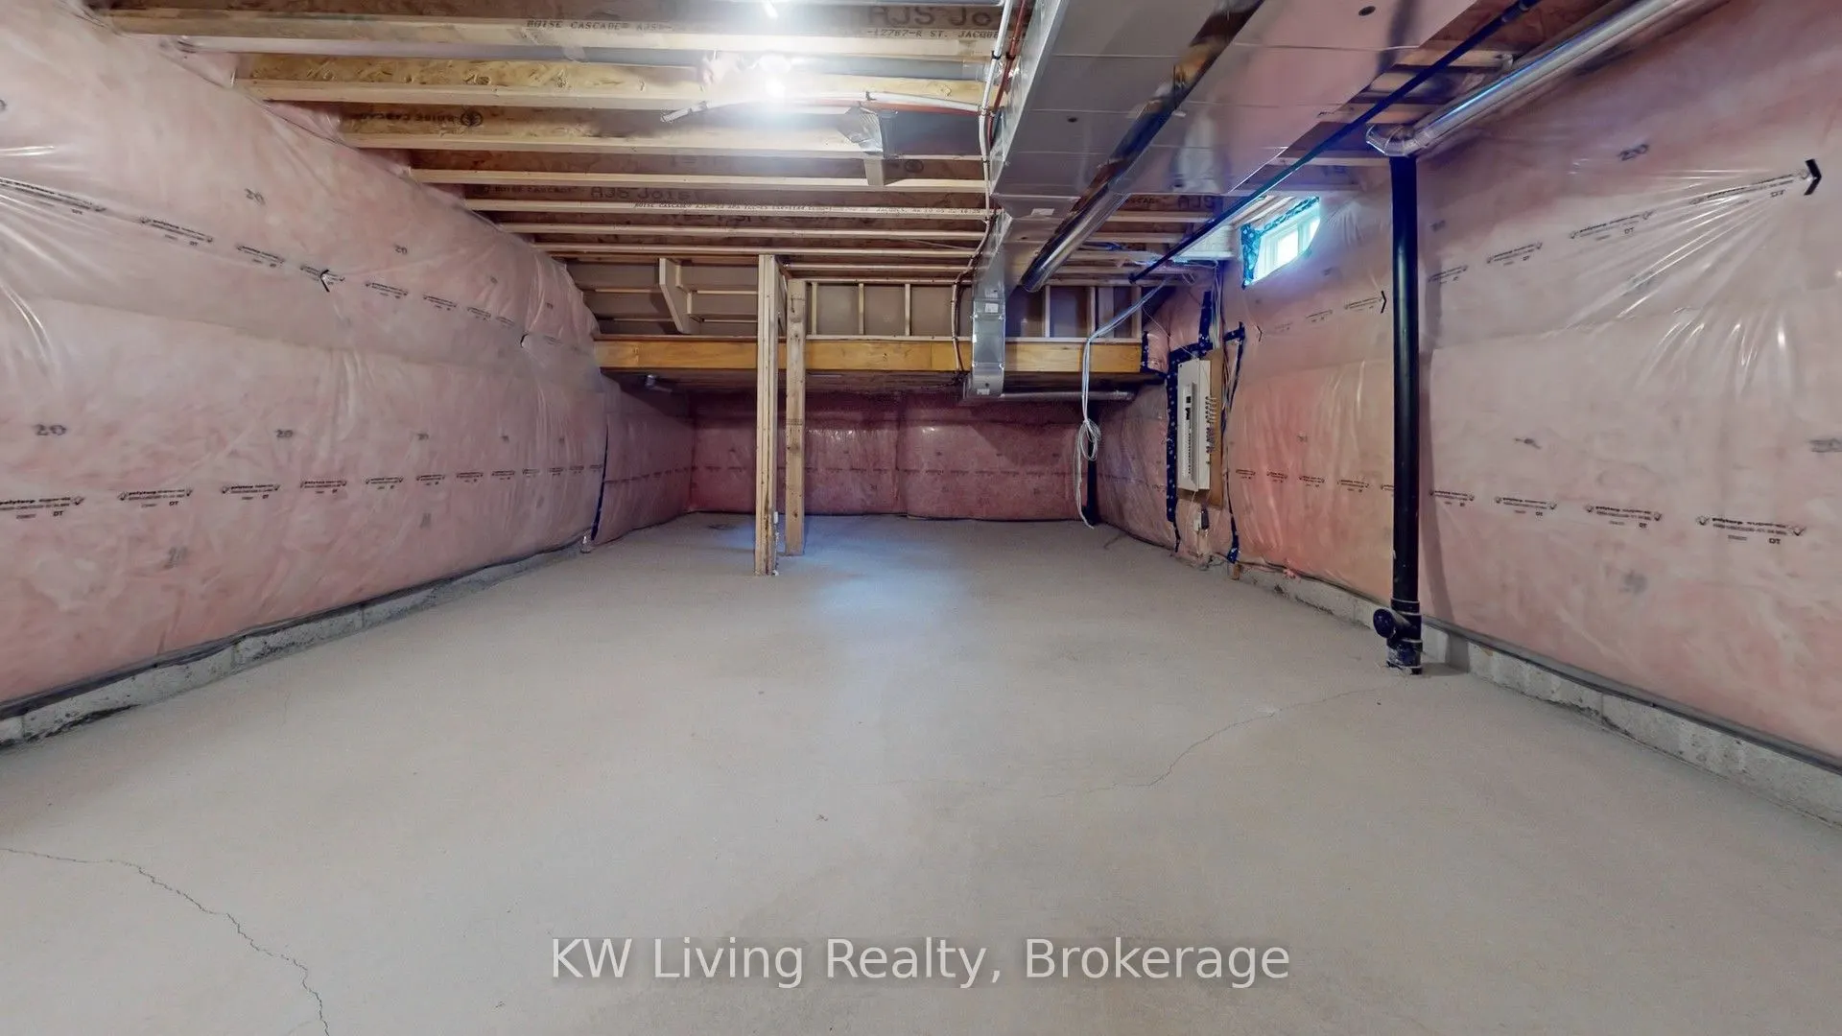
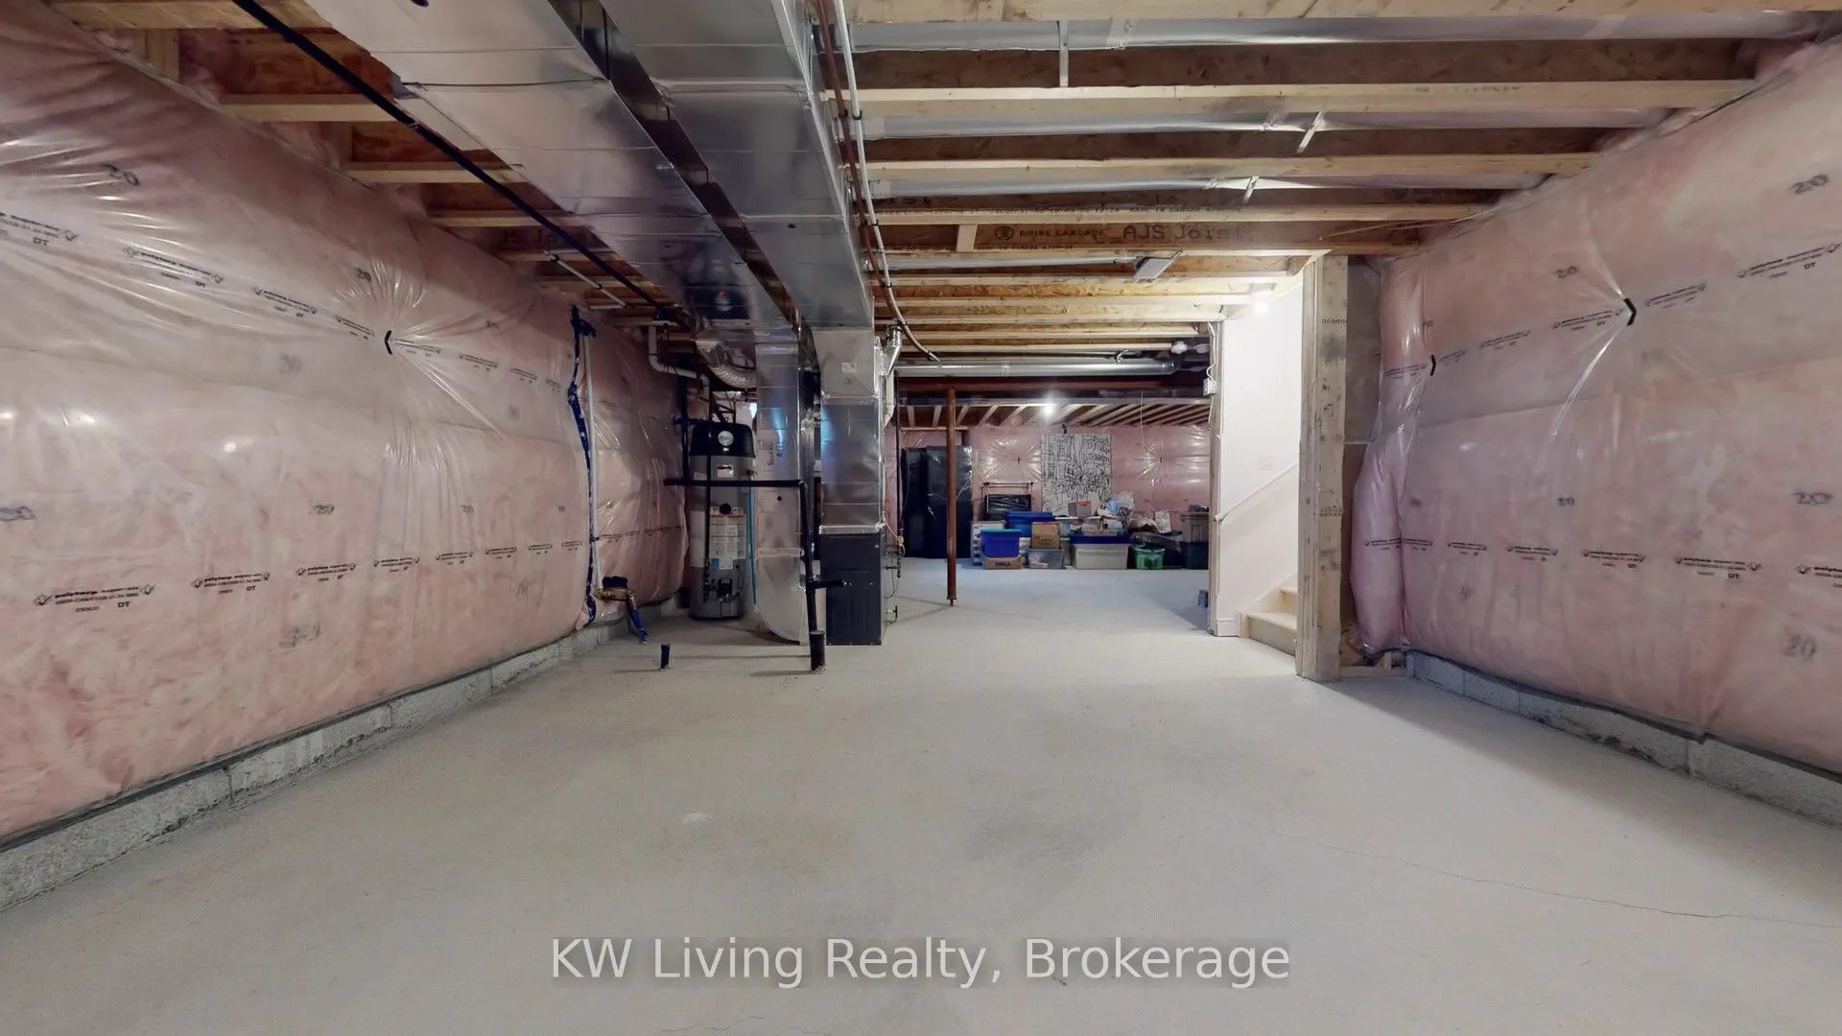
Basement
Unfinished
Listed on
2026-10-16
Lot size
45 x 90.29
Tax
$11,348.35 /yr
Days on Market
5
Approximate Age
0-5
Maintenance Fee
-
Description
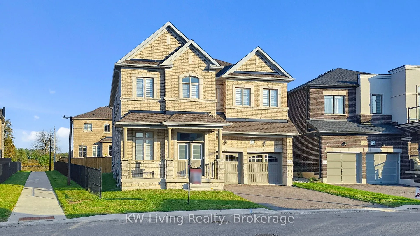
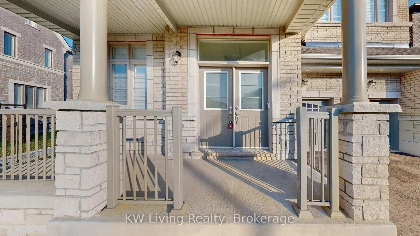
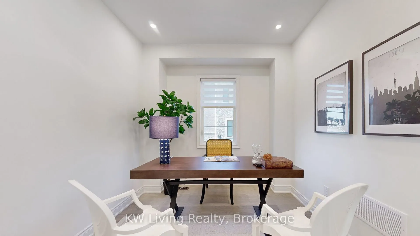
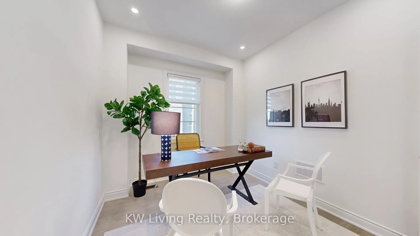
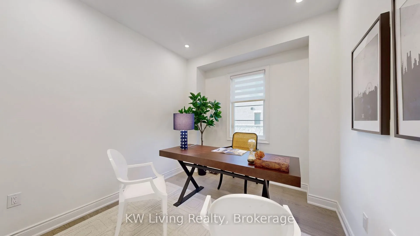
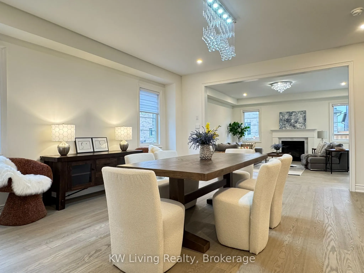
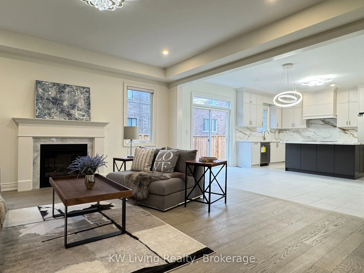
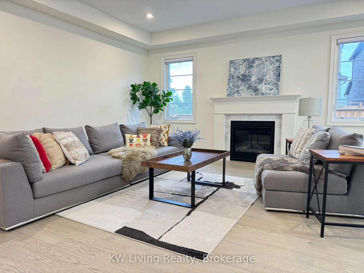
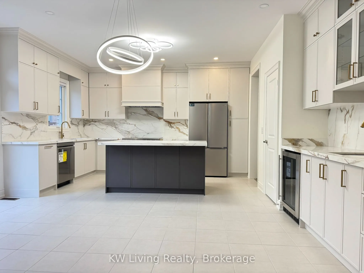
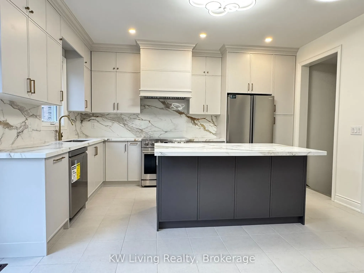
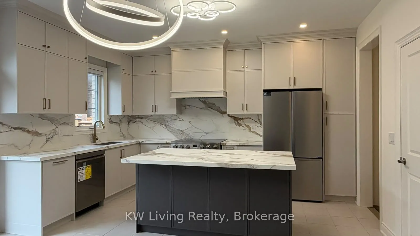
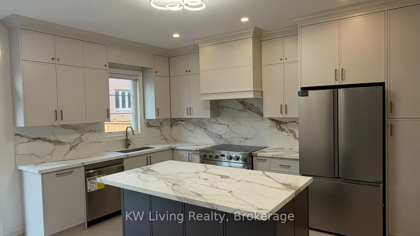
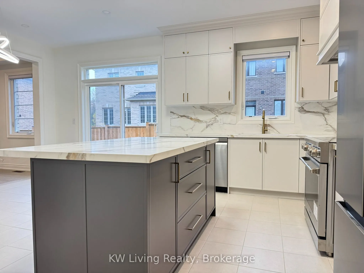
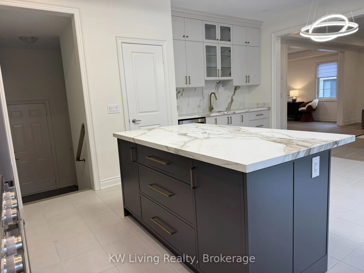
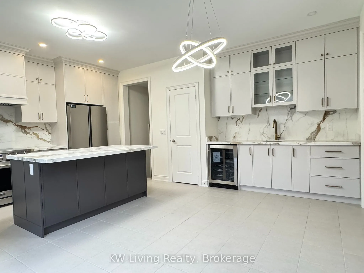
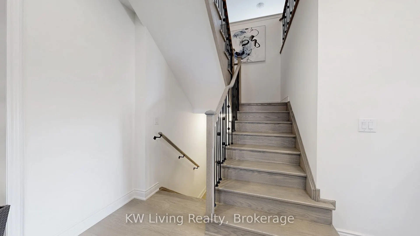
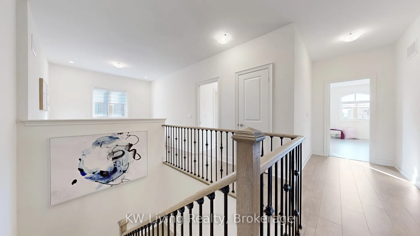
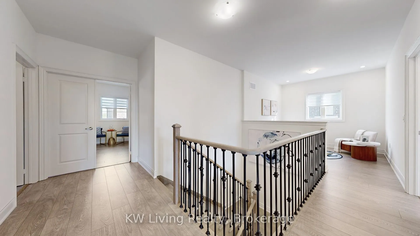
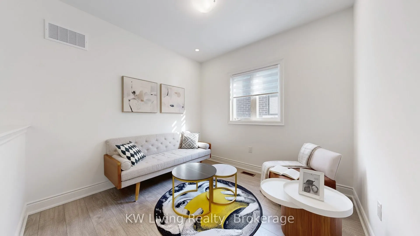
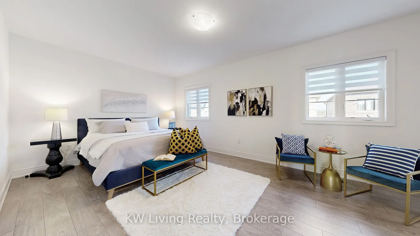
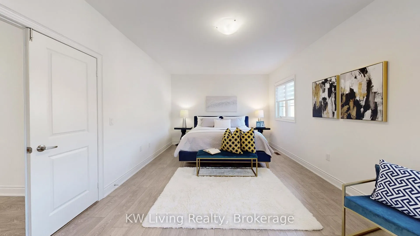
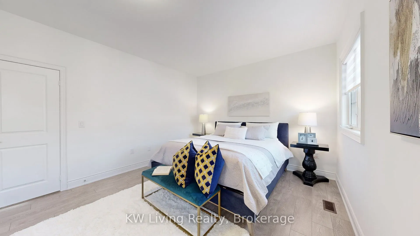
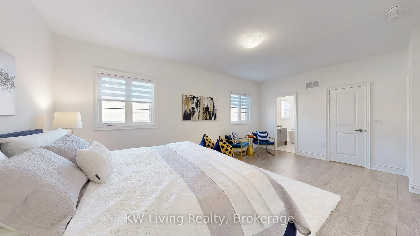
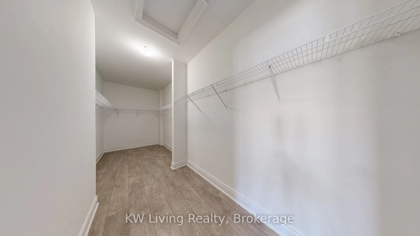
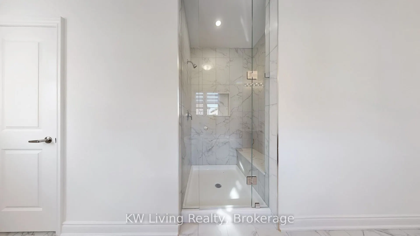
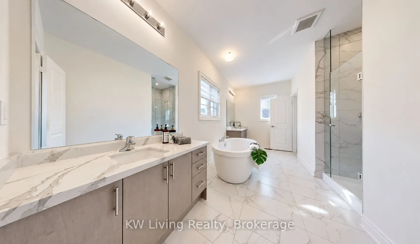
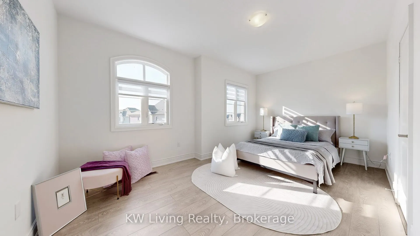
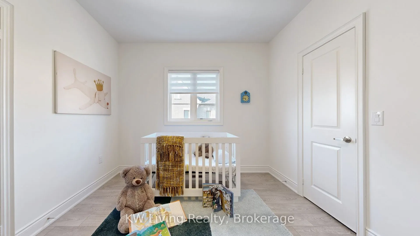
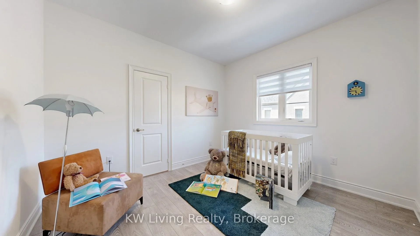
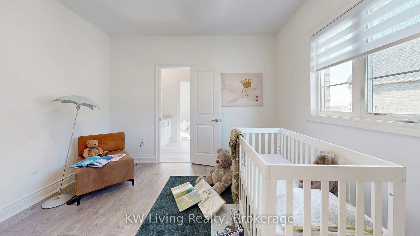
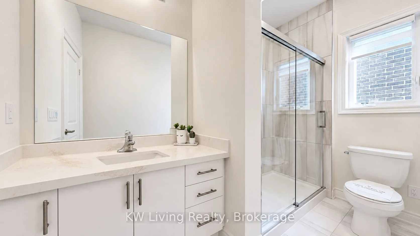
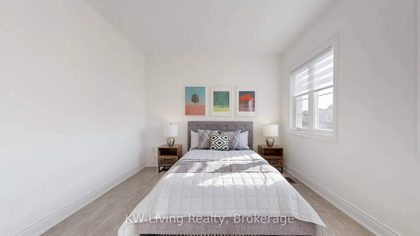
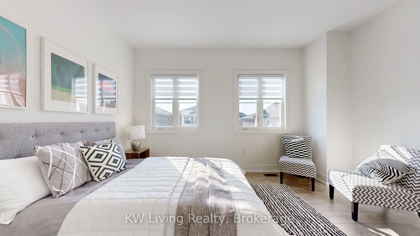
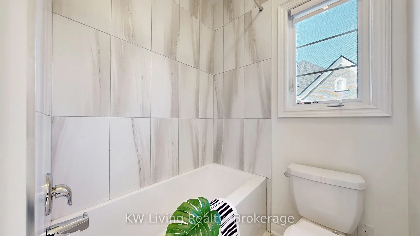
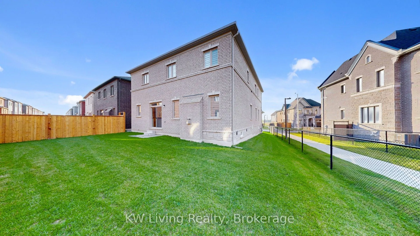
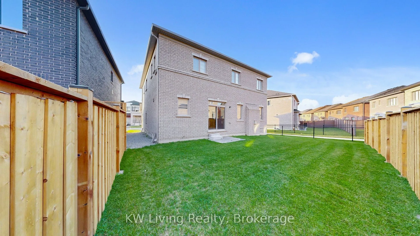
Welcome to this bright and spacious, never-lived-in 4-bedroom detached home, offering an exceptional blend of space, functionality, and outdoor living in one of Richmond Hill's vibrant newer communities. Situated on a premium pie-shaped lot with an approximately 60-ft-wide rear yard, the expansive b...ackyard offers endless possibilities for entertaining, gardening, family activities, or creating your own private outdoor retreat. Featuring a desirable south-facing exposure, this sun-filled home boasts a spacious open-concept layout and an upgraded modern kitchen featuring approximately $50,000 in renovations, brand-new stainless steel appliances, and a gas line ready for a future gas range. The bathrooms are beautifully appointed with stylish vanities and quartz countertops, adding a touch of modern elegance. The thoughtfully designed second floor features two ensuite bedrooms for enhanced privacy and convenience. All bedrooms offer large windows and walk-in closets, with the primary bedroom featuring an exceptionally spacious walk-in closet. A versatile second-floor den provides flexible space for a home office, study, exercise area, or potential fifth bedroom. Enjoy a highly convenient location just minutes from parks, Richmond Hill Sports Centre, restaurants, Costco, Dollarama, Home Depot, Walmart, and a wide range of everyday amenities. Easy access to Highway 404 and GO Transit makes commuting throughout Richmond Hill and the GTAa breeze. *Some Photos were taken prior to the property being de-staged .*
Full Property Details
Interior
Bedrooms
4
Total Bedrooms
4
Washrooms
4
Square Footage
3000-3500 sqft
Basement
Unfinished
Heating Source
Gas
Heating Fuel
Forced Air
Air Conditioning
Central Air
Family Room
Yes
Kitchens
1
Total Kitchens
1
Fireplace Features
Yes
Bedrooms
4
Total Bedrooms
4
Washrooms
4
Square Footage
3000-3500 sqft
Basement
Unfinished
Heating Source
Gas
Heating Fuel
Forced Air
Air Conditioning
Central Air
Family Room
Yes
Kitchens
1
Total Kitchens
1
Fireplace Features
Yes
Exterior
Depth
90.29
Front
44.62
Acreage
< .50
Driveway
Available
Lot Size
45 x 90.29 ft
Pool
None
Parking Spaces
4
Total Parking Spaces
6.00
Parking Description
Attached
Garage Spaces
2
Zoning
RWS2
Depth
90.29
Front
44.62
Acreage
< .50
Driveway
Available
Lot Size
45 x 90.29 ft
Pool
None
Parking Spaces
4
Total Parking Spaces
6.00
Parking Description
Attached
Garage Spaces
2
Zoning
RWS2
Building Description
Style
2-Storey
Home Type
House
Subtype
Detached
Year Built
0-5
Property Orientation
North
Exterior Finish
Brick,Stone
Sewers
Sewer
Water Supply
Municipal
Possession Date
11/16/2026
Style
2-Storey
Home Type
House
Subtype
Detached
Year Built
0-5
Property Orientation
North
Exterior Finish
Brick,Stone
Sewers
Sewer
Water Supply
Municipal
Possession Date
11/16/2026
Community
Community
Rural Richmond Hill
Community
Rural Richmond Hill
Taxes & Fees
Taxes
$11,348.35 /yr
Tax Year
2026
Occupancy
Vacant
Taxes
$11,348.35 /yr
Tax Year
2026
Occupancy
Vacant
Room Types
Bedroom 2
Large Window, 3 Pc Ensuite, Walk-In Closet(s)
Dimensions 13.88 x 11.02 feet
152.96 sqft
Bedroom 3
Walk-In Closet(s), Semi Ensuite, Large Window
Dimensions 11.68 x 10.37 feet
121.12 sqft
Bedroom 4
Walk-In Closet(s), Semi Ensuite, Large Window
Dimensions 17.03 x 11.15 feet
189.88 sqft
Breakfast
Combined w/Kitchen, Pot Lights, Ceramic Floor
Dimensions 7.97 x 16.31 feet
129.99 sqft
Den
Open Concept, Window, Pot Lights
Dimensions 9.84 x 10.2 feet
100.37 sqft
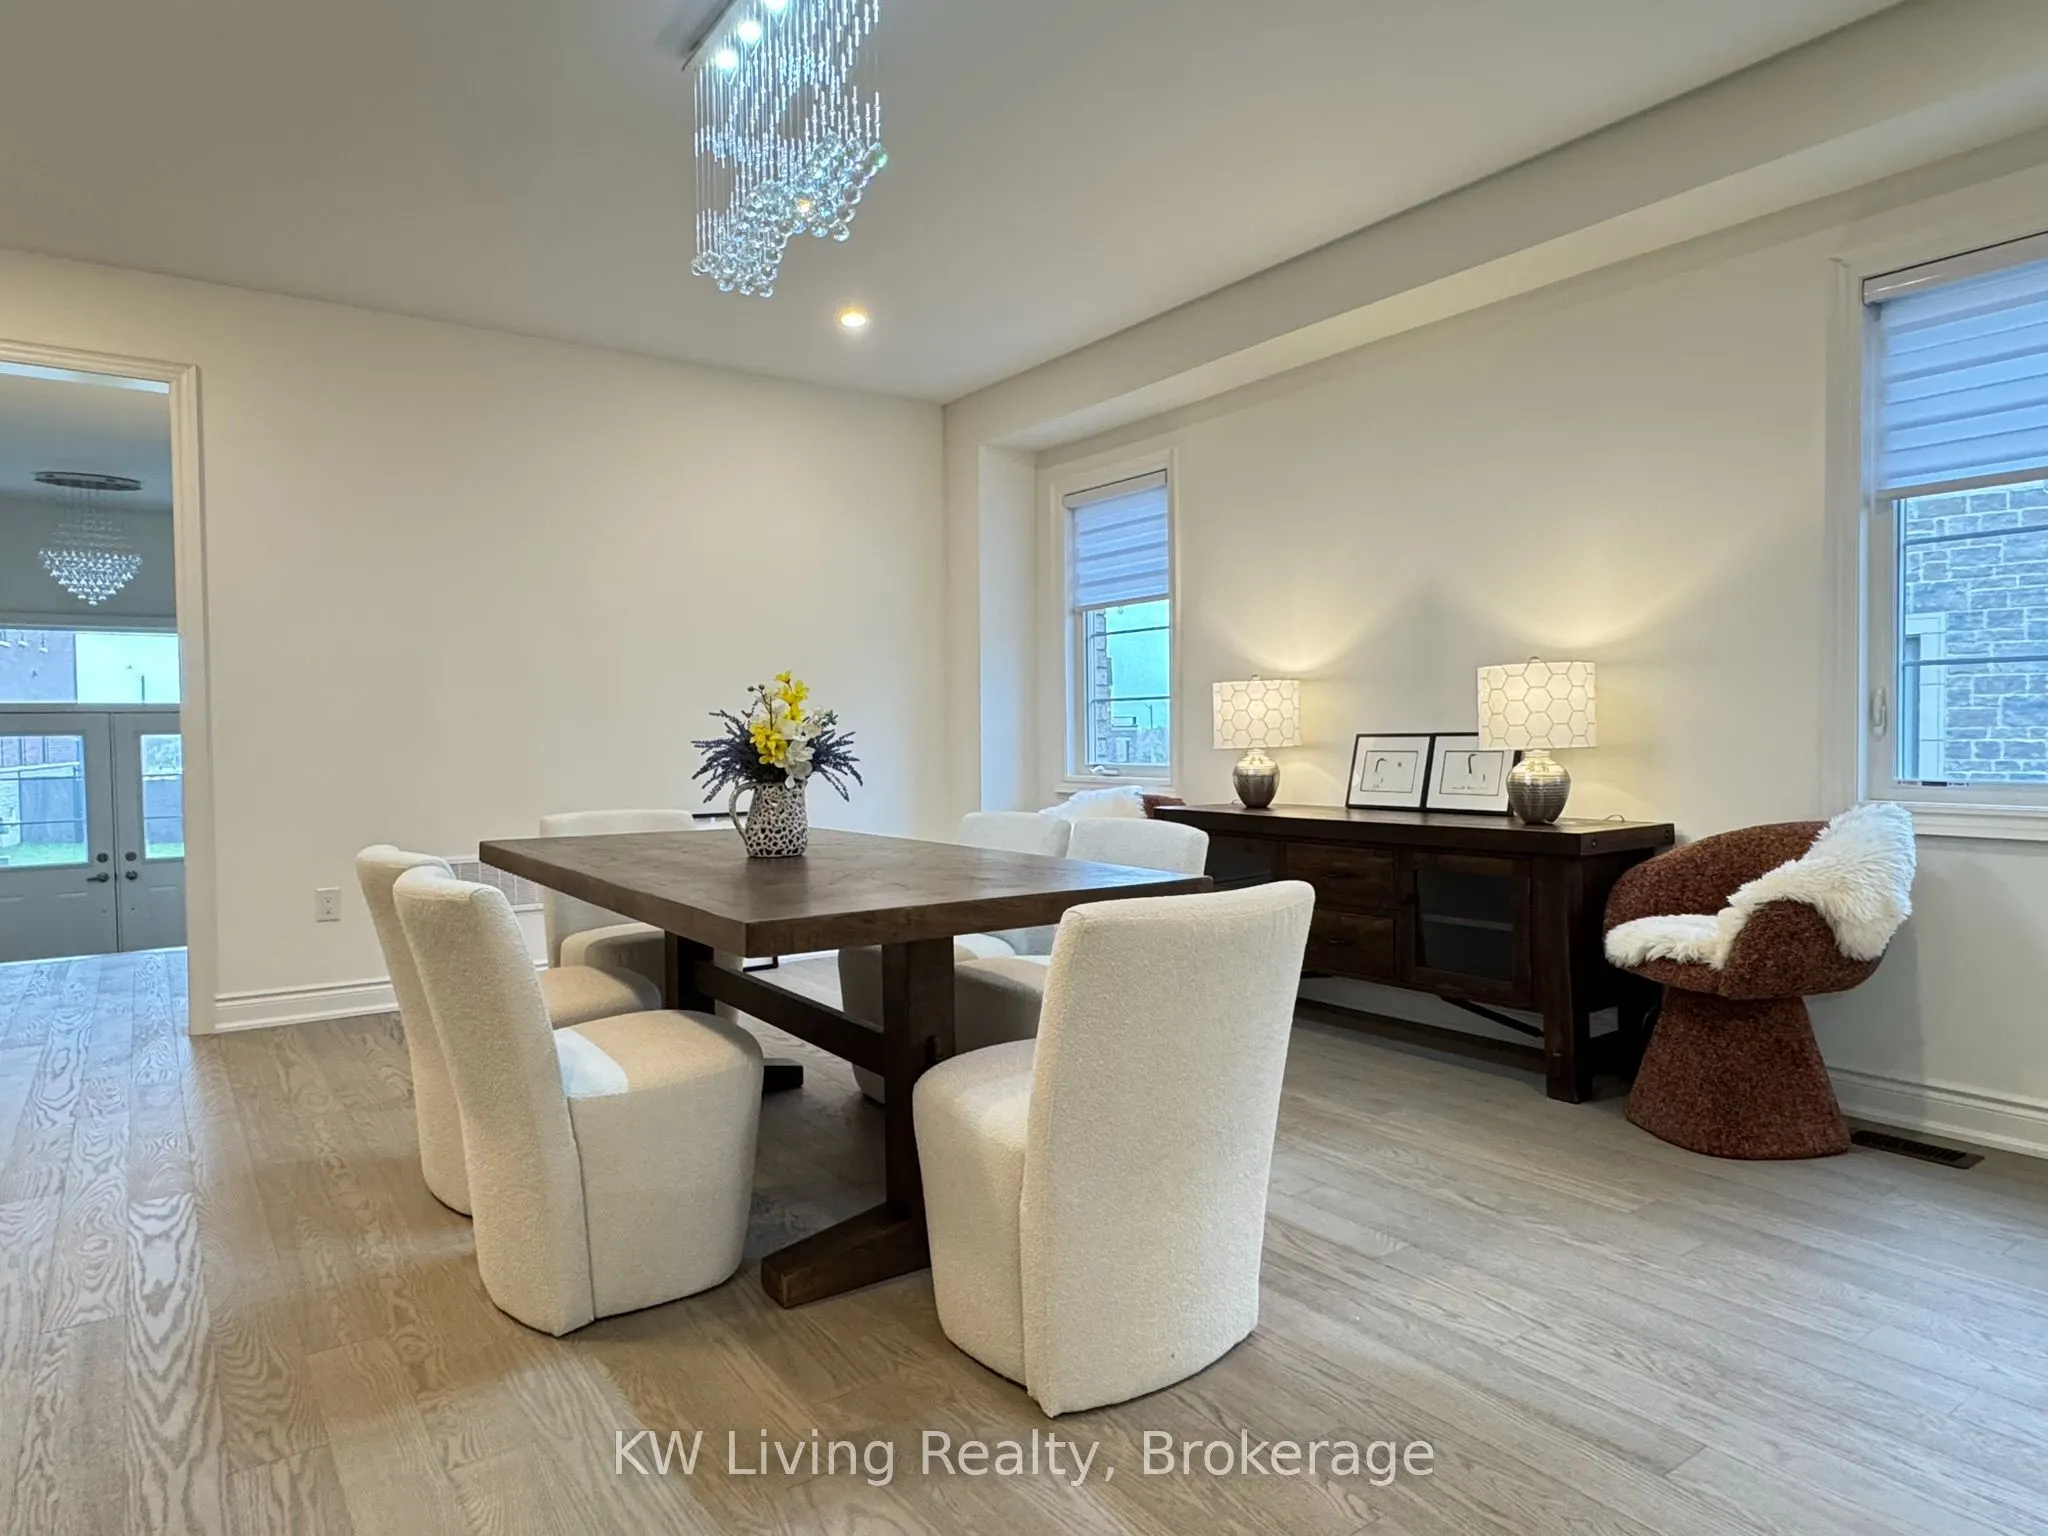
Dining Room
Hardwood Floor, Pot Lights, Combined w/Living
Dimensions 17.03 x 16.73 feet
284.91 sqft
Kitchen
Ceramic Floor, Overlooks Backyard, Open Concept
Dimensions 10.37 x 12.6 feet
130.66 sqft
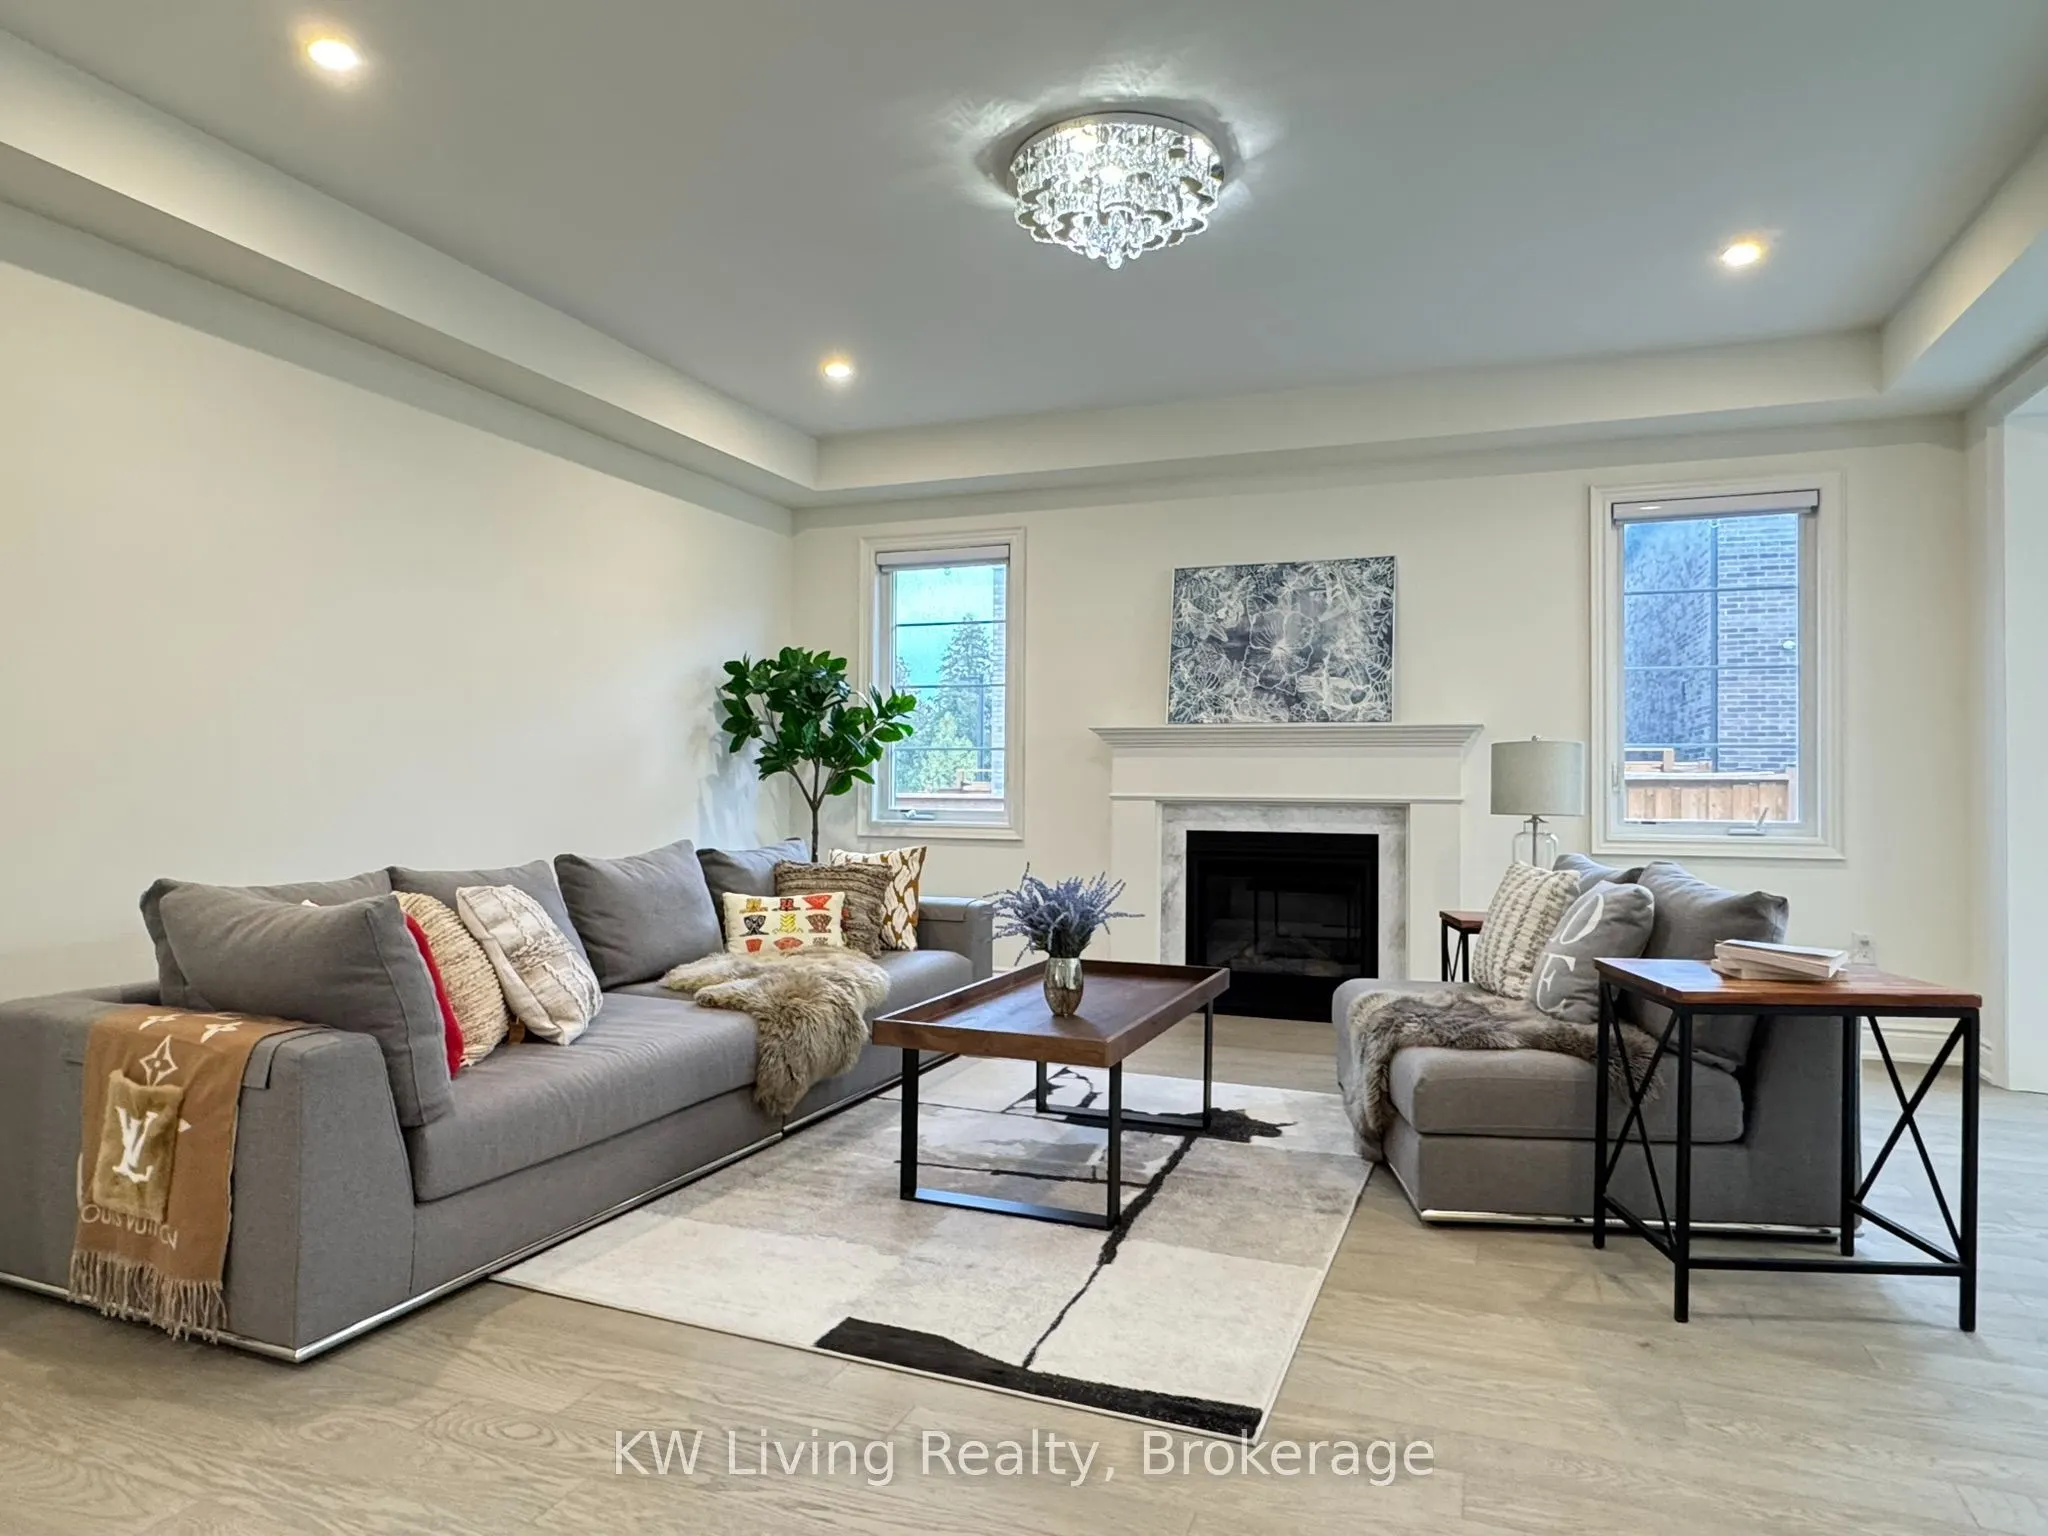
Living Room
Hardwood Floor, Pot Lights, Fireplace
Dimensions 17.03 x 15.98 feet
272.14 sqft
Primary Bedroom
5 Pc Ensuite, Double Doors, Walk-In Closet(s)
Dimensions 19.72 x 12.47 feet
245.91 sqft
Study
Hardwood Floor, French Doors, Pot Lights
Dimensions 10.93 x 2.76 feet
30.17 sqft
Similar Properties(No results)
Mortgage Calculator
Calculate your estimated monthly mortgage payment
Price
$1,999,000
$
%
%
Total cost of mortgage
$0
Monthly payment
By clicking Save, we will calculate your estimated mortgage for all properties using the saved values (down payment percentage, interest rate, and amortization).
The accuracy and applicability of this calculator are not guaranteed.