Sign In or Create a Free Account to see full details of this property
Key Facts
Key facts for 9 Knollview Lane
Property Type
Townhome, 2-Storey
Parking
Attached 2 garage, 4 parking
MLS #
N14089366
Size
2000-2500 sqft
Basement
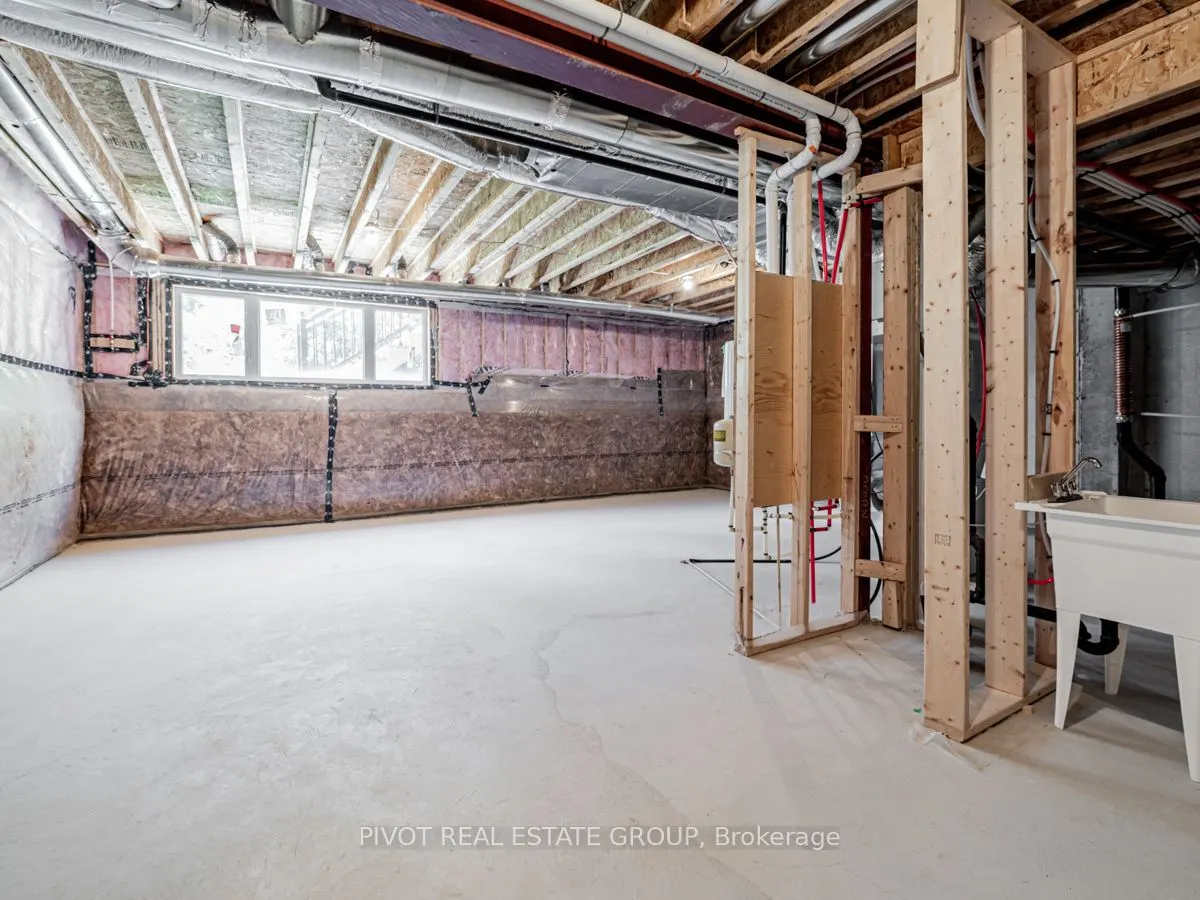
Unfinished
Listed on
2026-10-16
Lot size
26 x 110.38
Tax
$3,603.98 /yr
Days on Market
6
Approximate Age
New
Maintenance Fee
-
Description
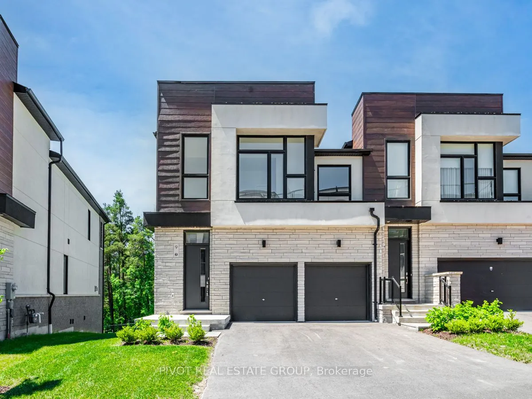
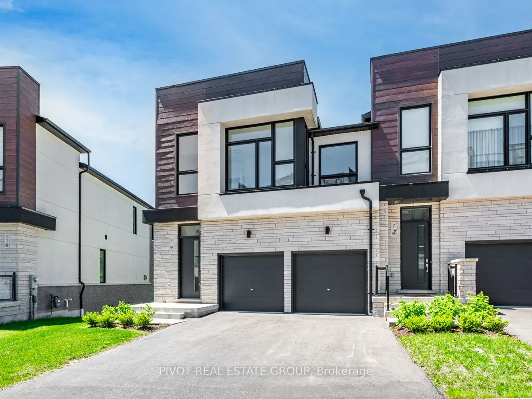
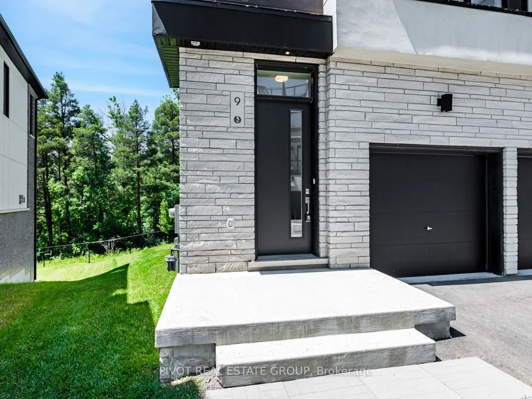
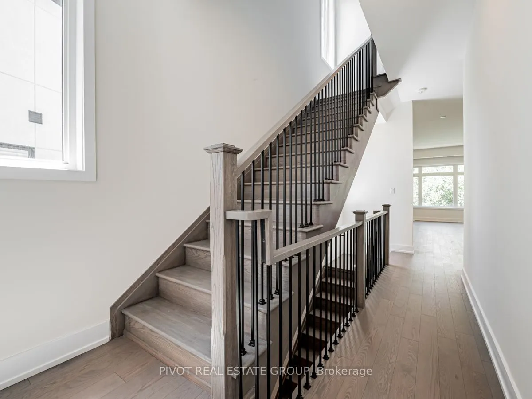
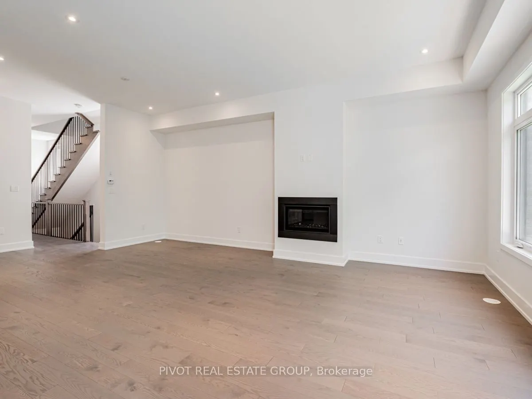
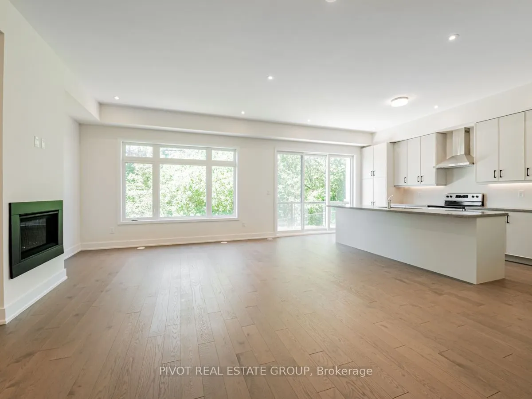
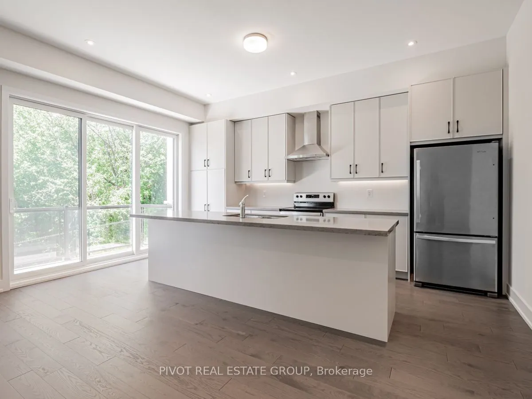
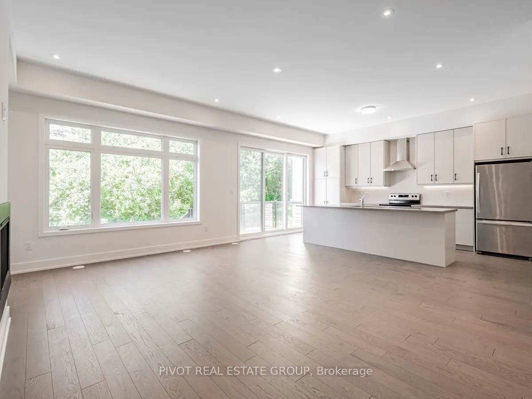
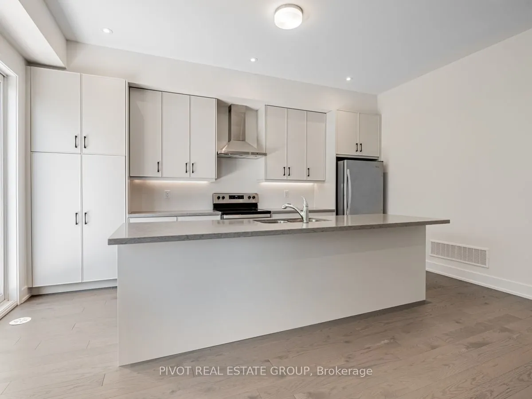
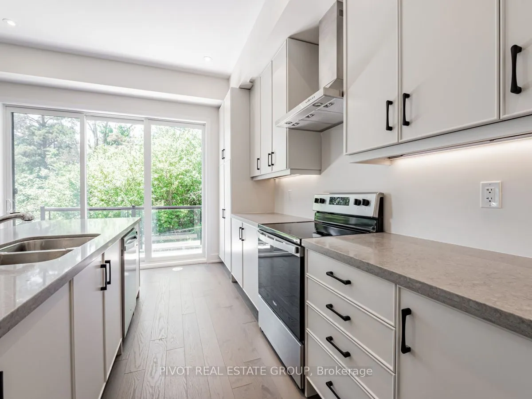
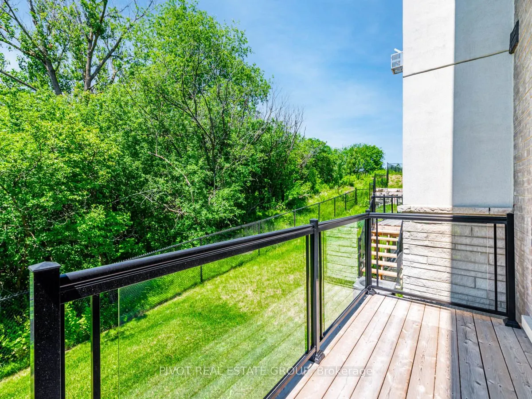
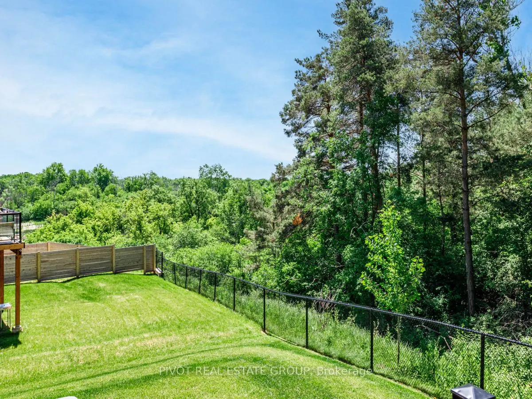
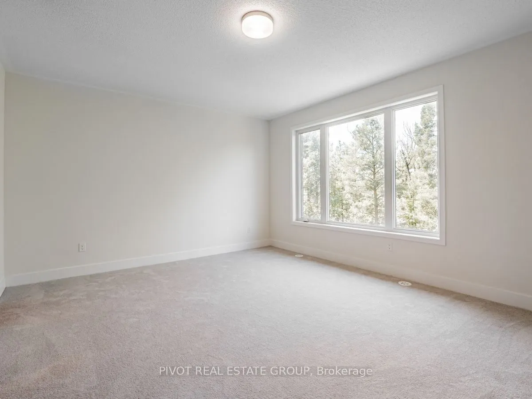
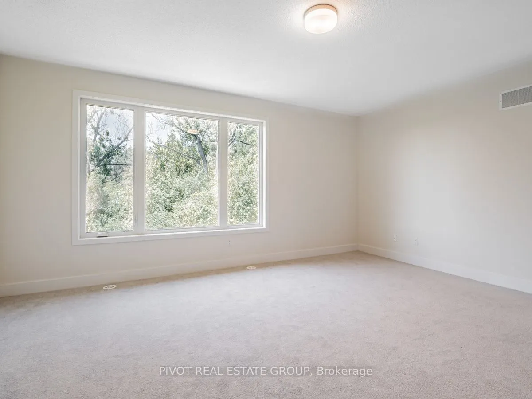
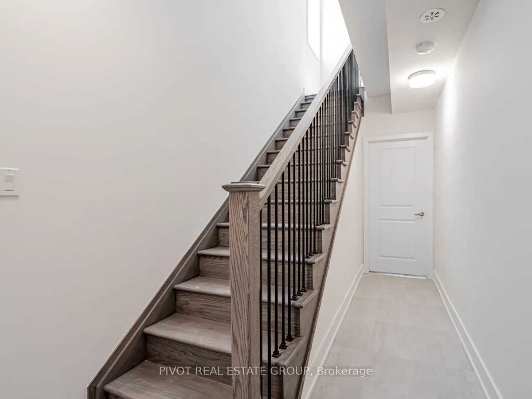
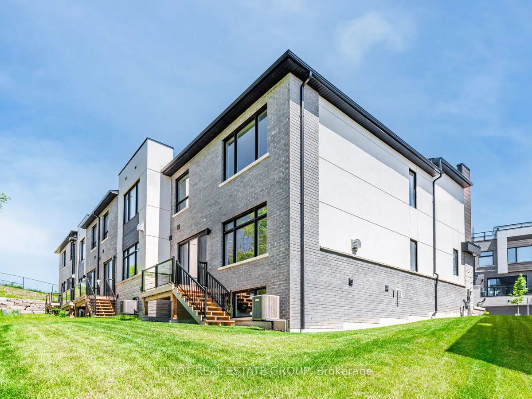
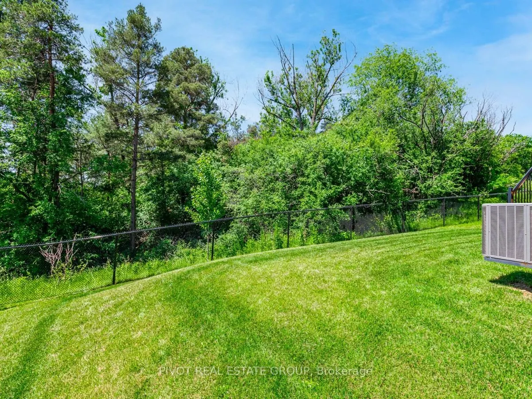
Welcome to the Lookout on the Knoll Community by Acorn Developments! This brand new never lived in End Unit 2-storey, double car garage traditional townhome is a rare find. Experience privacy and 4-season views in the comfort of your own home. The home is backing onto a gorgeous ravine. Highlighte...d features include 10 foot ceilings on the main floor, and 9 foot ceilings on the 2nd floor & basement, pot lights, and upgraded vintage 5' hardwood on the main floor. Contemporary style kitchen (SS appliances included) with extended uppers, oversized kitchen island with quartz counter. Unspoiled basement with 9' ceilings and larger windows leave room for your personal touch. Do not miss out on this rare opportunity to be the first owner of this truly spectacular home! This home seamlessly blends luxury, comfort and functionality, making it an ideal choice for modern living.
Full Property Details
Interior
Bedrooms
3
Total Bedrooms
3
Washrooms
3
Square Footage
2000-2500 sqft
Basement
Unfinished
Heating Source
Gas
Heating Fuel
Forced Air
Air Conditioning
Central Air
Family Room
Yes
Kitchens
1
Total Kitchens
1
Fireplace Features
No
Bedrooms
3
Total Bedrooms
3
Washrooms
3
Square Footage
2000-2500 sqft
Basement
Unfinished
Heating Source
Gas
Heating Fuel
Forced Air
Air Conditioning
Central Air
Family Room
Yes
Kitchens
1
Total Kitchens
1
Fireplace Features
No
Exterior
Depth
110.38
Front
26.3
Driveway
Private
Lot Size
26 x 110.38 ft
Pool
None
Parking Spaces
4
Total Parking Spaces
4.00
Parking Description
Attached
Garage Spaces
2
Depth
110.38
Front
26.3
Driveway
Private
Lot Size
26 x 110.38 ft
Pool
None
Parking Spaces
4
Total Parking Spaces
4.00
Parking Description
Attached
Garage Spaces
2
Building Description
Style
2-Storey
Home Type
Townhome
Subtype
Att/Row/Townhouse
Year Built
New
Property Orientation
North
Exterior Finish
Brick,Stone
Sewers
Sewer
Water Supply
Municipal
Possession Date
11/11/2026
Style
2-Storey
Home Type
Townhome
Subtype
Att/Row/Townhouse
Year Built
New
Property Orientation
North
Exterior Finish
Brick,Stone
Sewers
Sewer
Water Supply
Municipal
Possession Date
11/11/2026
Community
Community
Oak Ridges Lake Wilcox
Community
Oak Ridges Lake Wilcox
Taxes & Fees
Taxes
$3,603.98 /yr
Tax Year
2026
Occupancy
Vacant
Taxes
$3,603.98 /yr
Tax Year
2026
Occupancy
Vacant
Room Types
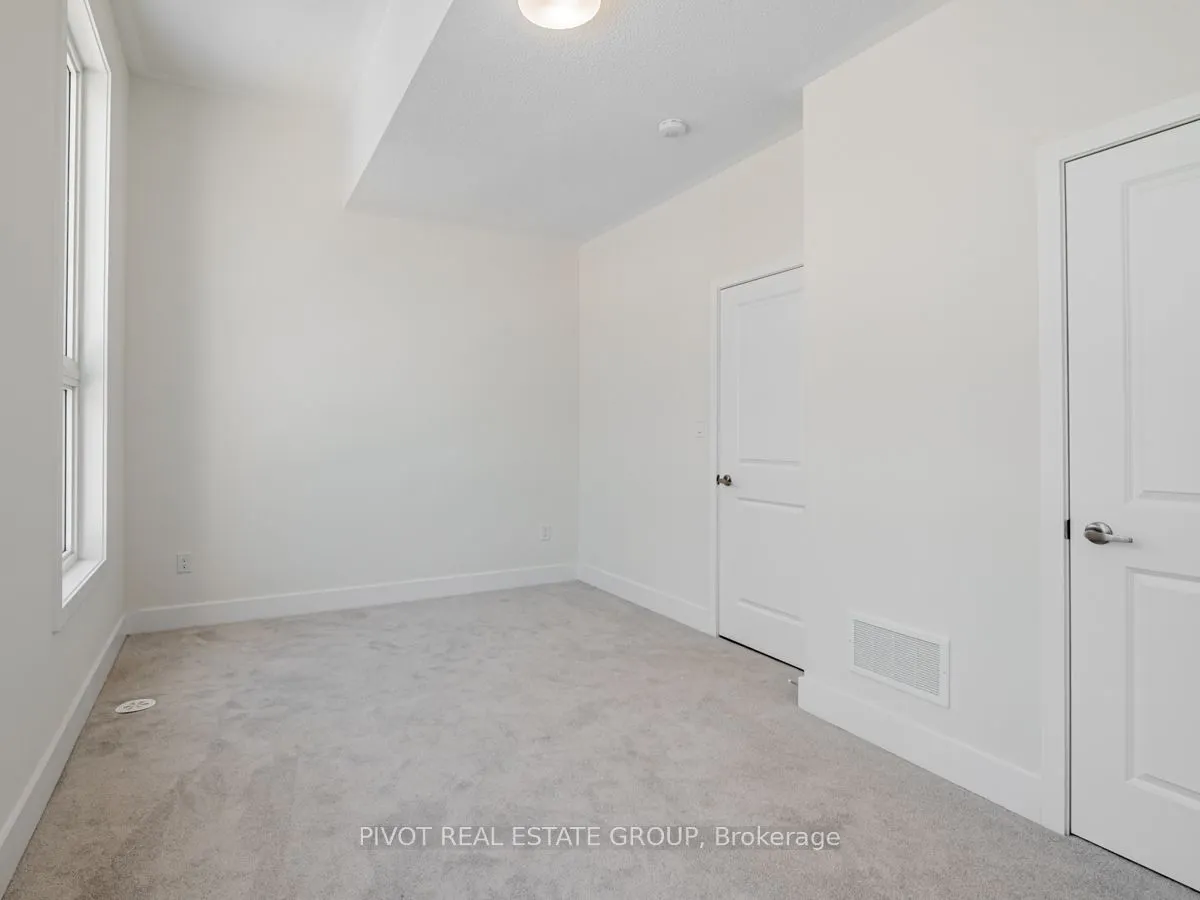
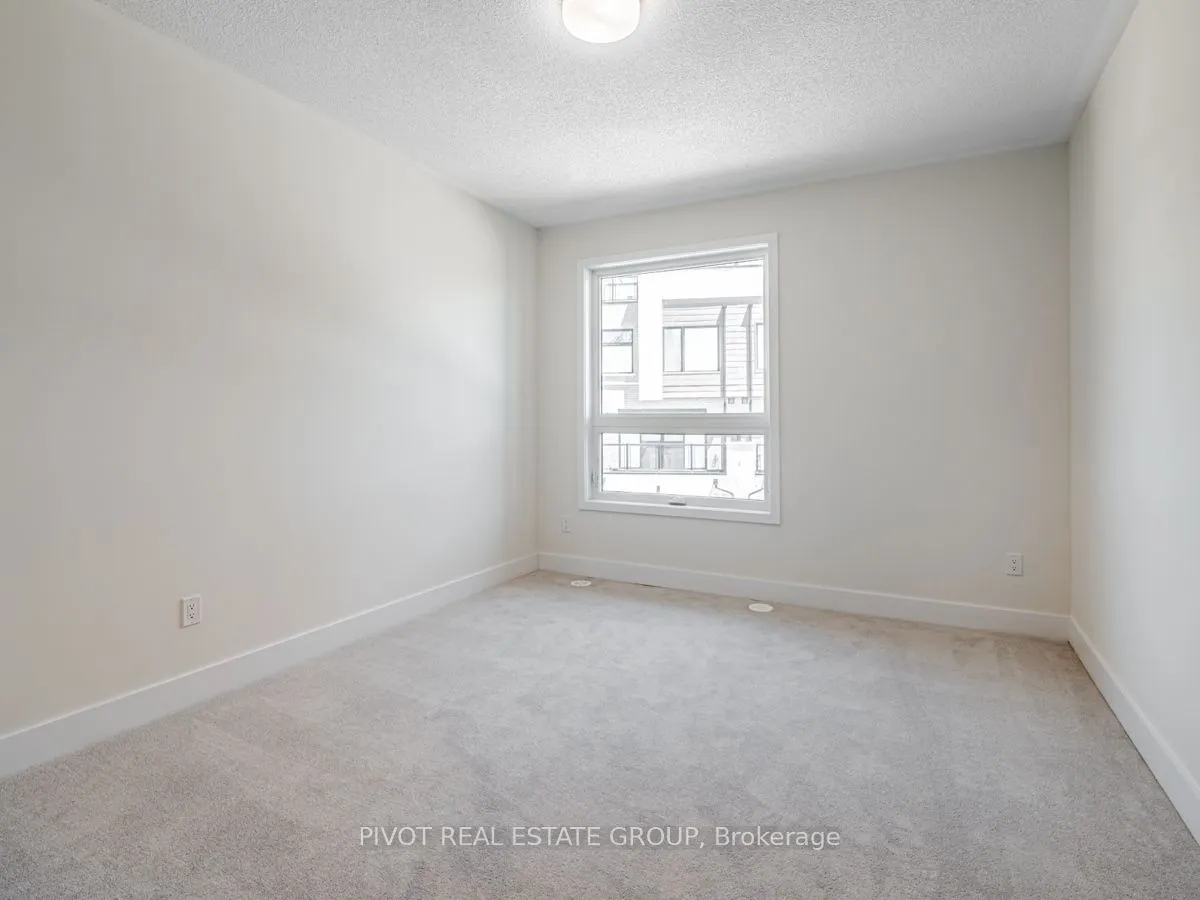
Bedroom 2
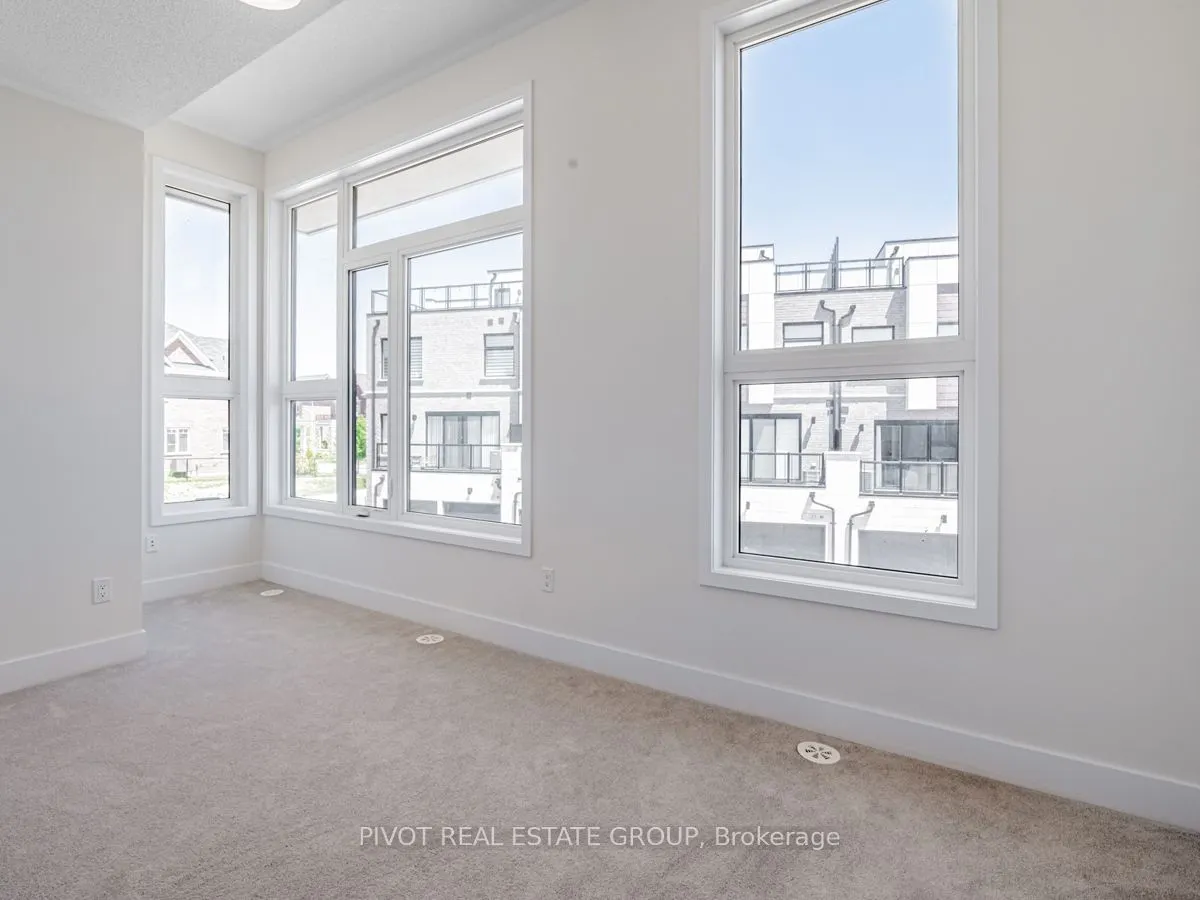
Closet, Large Window
Dimensions 11.52 x 13.52 feet
155.75 sqft
Bedroom 3
Large Window, Walk-In Closet(s)
Dimensions 14.17 x 10.01 feet
141.84 sqft
Dining Room
-
Dimensions 17.49 x 21.49 feet
375.86 sqft
Kitchen
Hardwood Floor
Dimensions 8.5 x 55.77 feet
474.04 sqft
Living Room
Hardwood Floor, Large Window
Dimensions 17.49 x 21.49 feet
375.86 sqft
Primary Bedroom
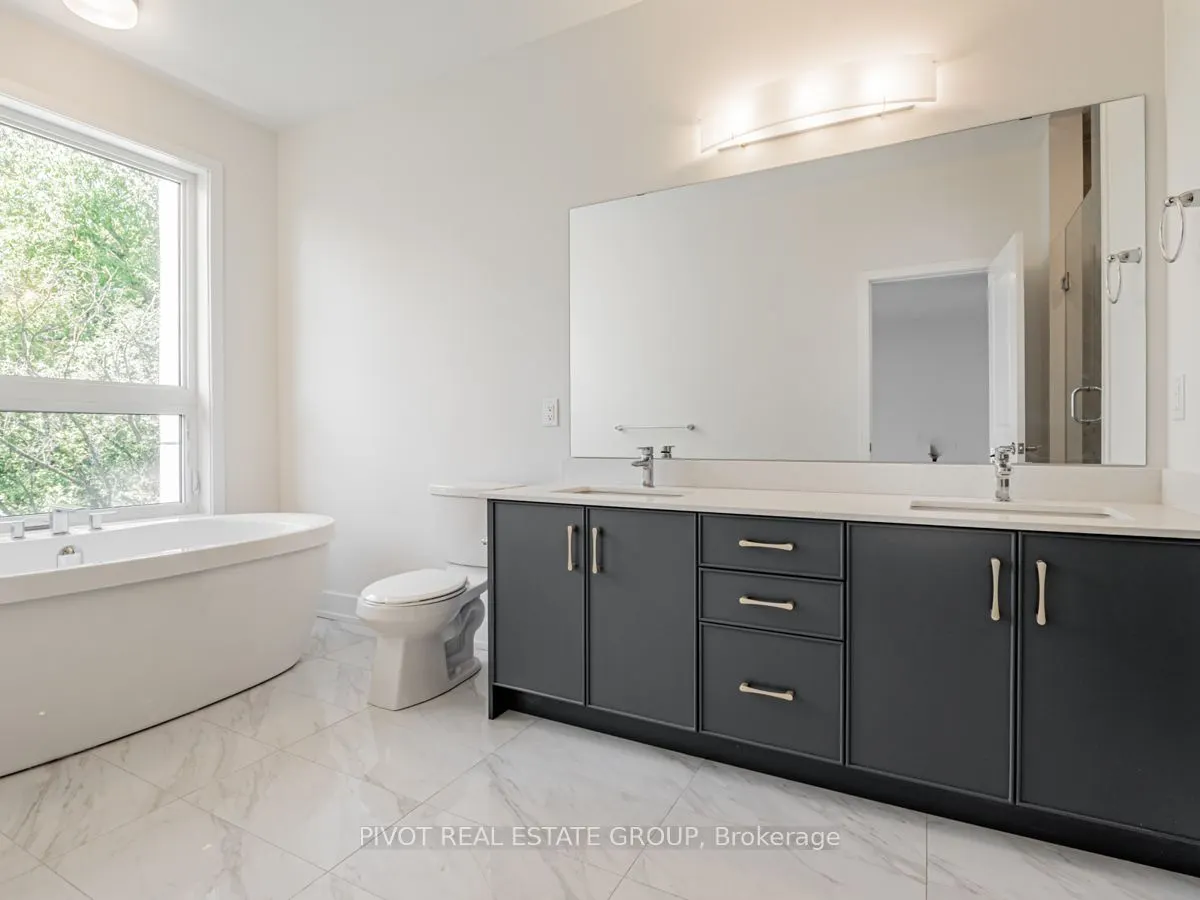
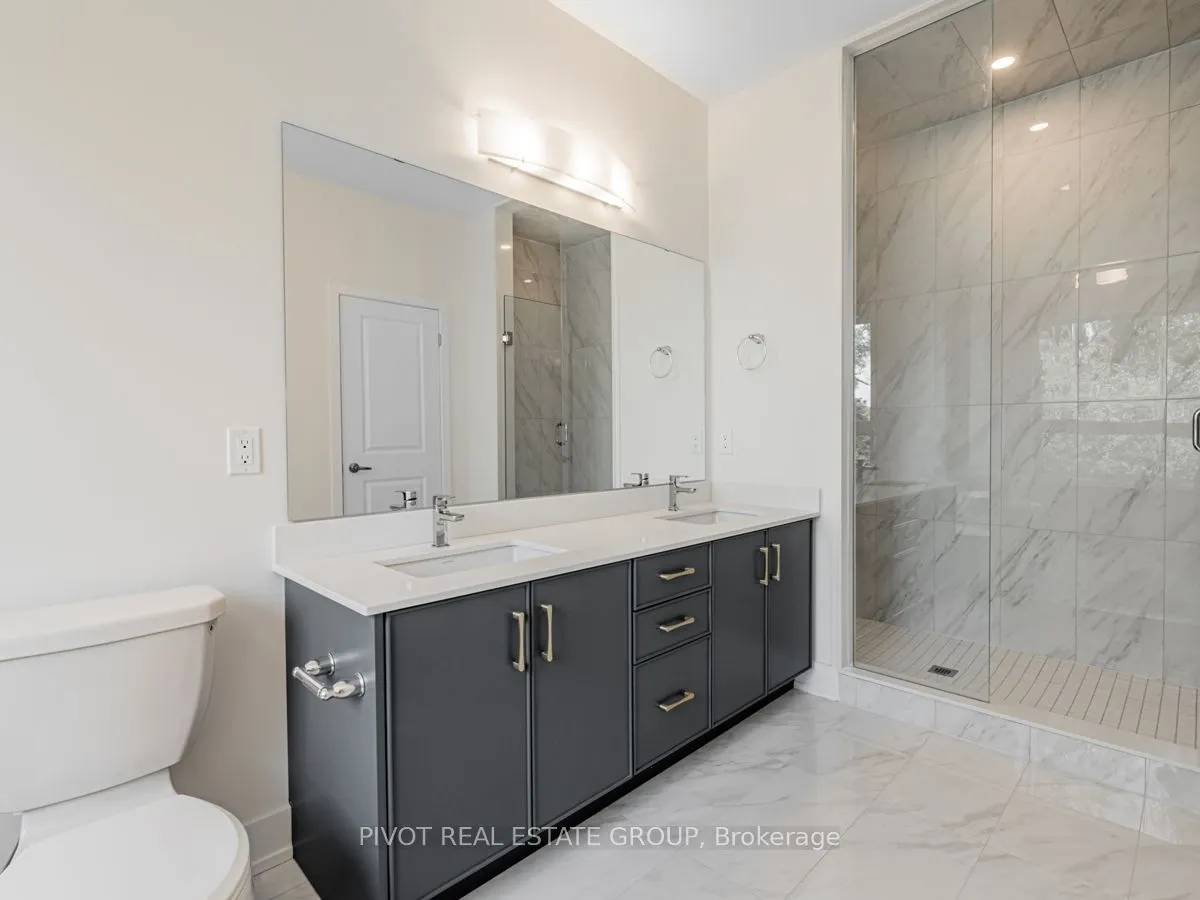
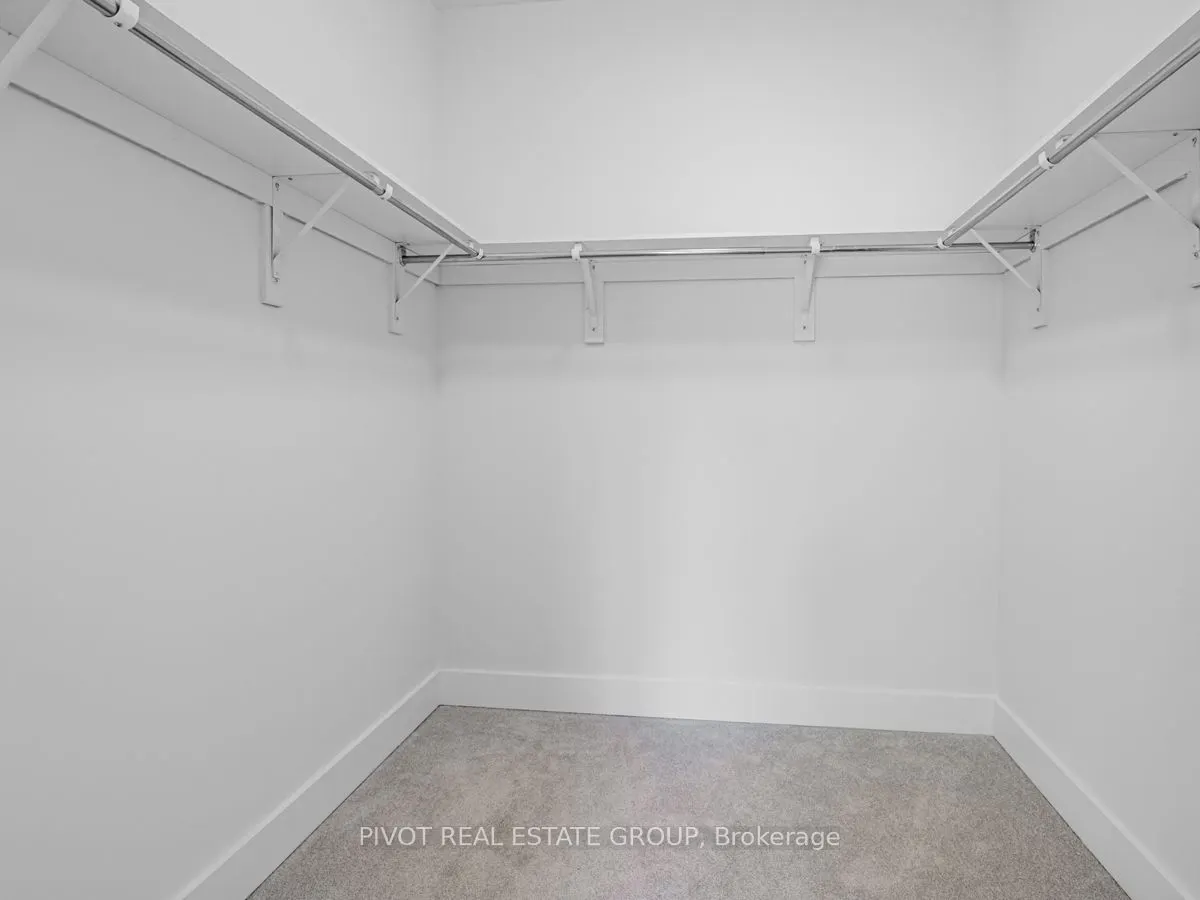
5 Pc Ensuite, Walk-In Closet(s)
Dimensions 18.01 x 14.01 feet
252.32 sqft
Similar Properties(No results)
Mortgage Calculator
Calculate your estimated monthly mortgage payment
Price
$1,350,000
$
%
%
Total cost of mortgage
$0
Monthly payment
By clicking Save, we will calculate your estimated mortgage for all properties using the saved values (down payment percentage, interest rate, and amortization).
The accuracy and applicability of this calculator are not guaranteed.