Sign In or Create a Free Account to see full details of this property
Key Facts
Key facts for 167 Taylor Mills Drive N
Property Type
House, Bungalow
Parking
None 0 garage, 5 parking
MLS #
N14087998
Size
700-1100 sqft
Basement
Finished,Separate Entrance
Listed on
2026-10-16
Lot size
38 x 100.0
Tax
$4,864.67 /yr
Days on Market
6
Approximate Age
-
Maintenance Fee
-
Description
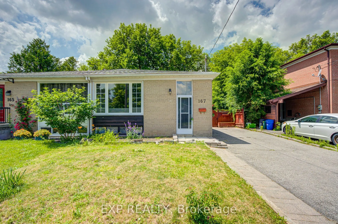
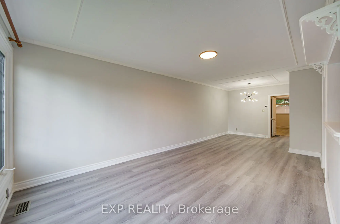
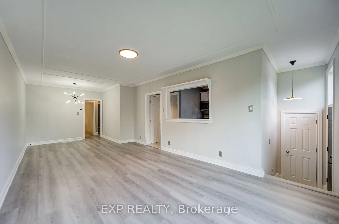
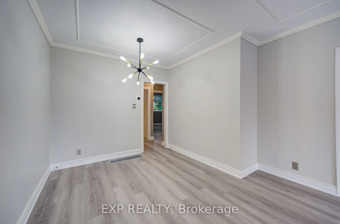
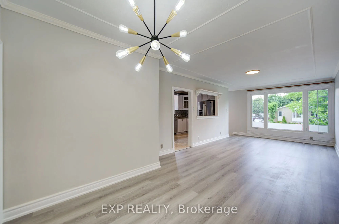
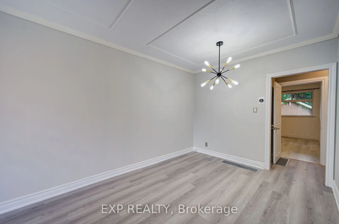
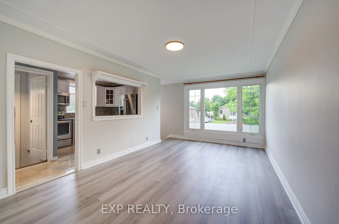
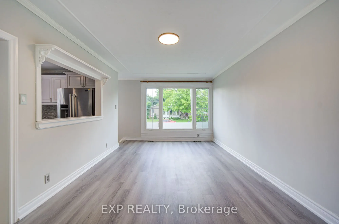
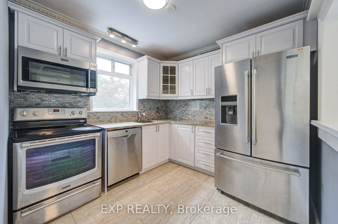
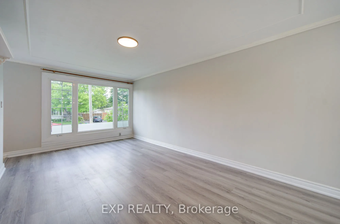
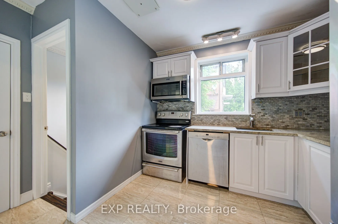
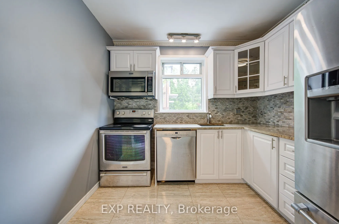
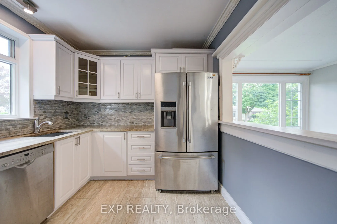
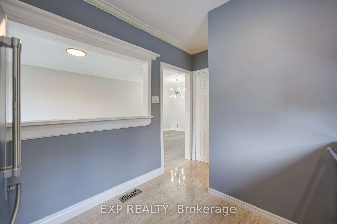
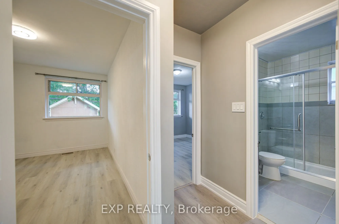
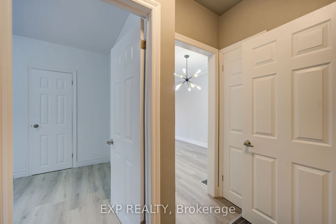
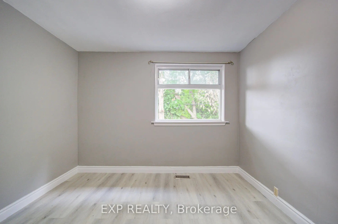
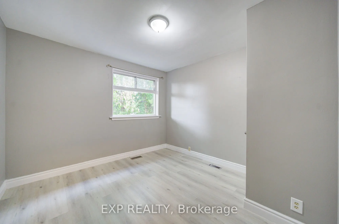
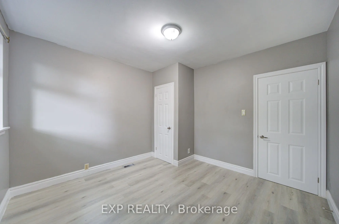
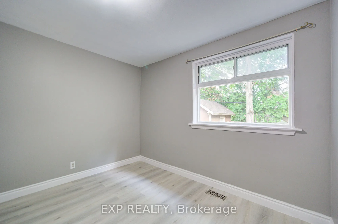
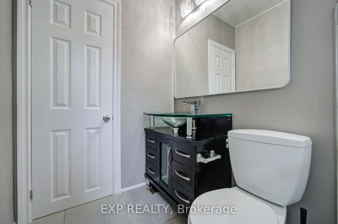
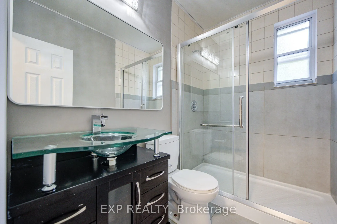
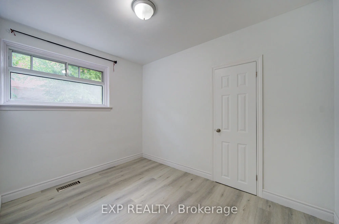
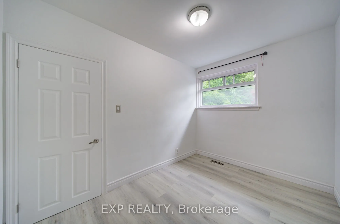
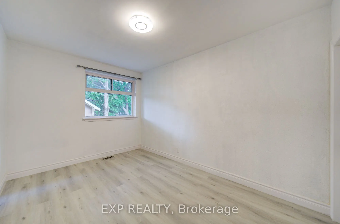
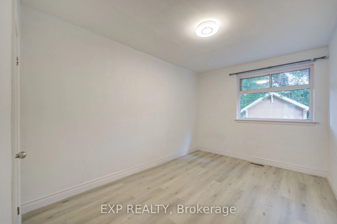
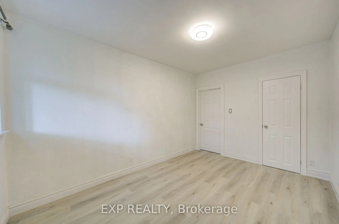
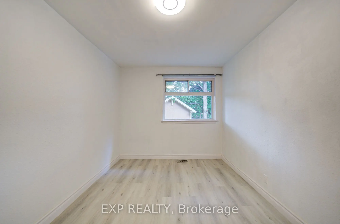
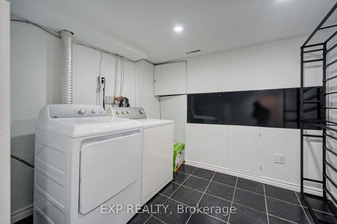
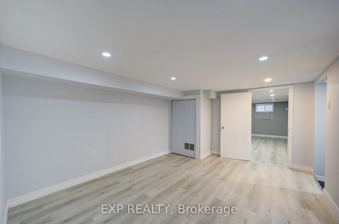
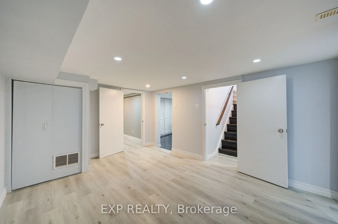
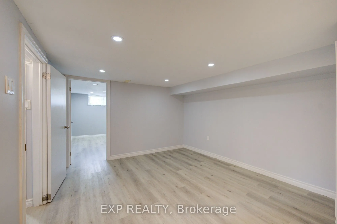
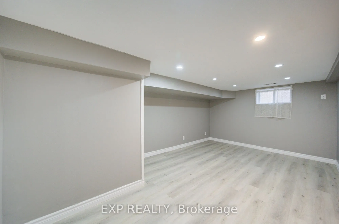
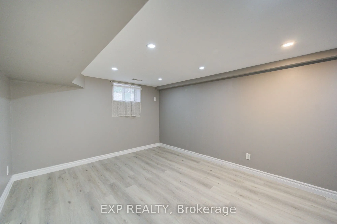
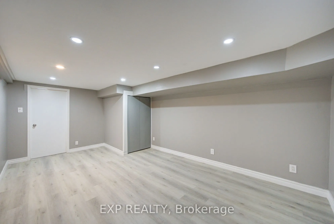
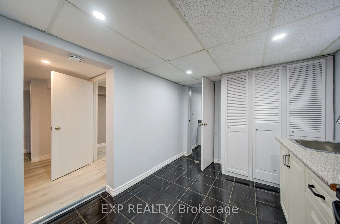
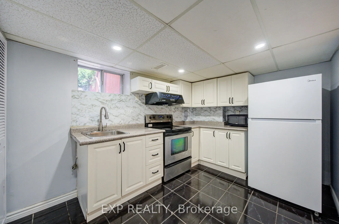
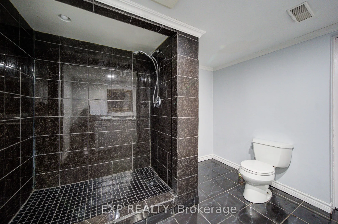
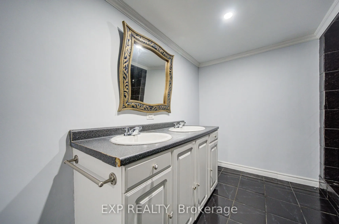
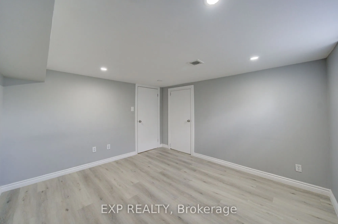
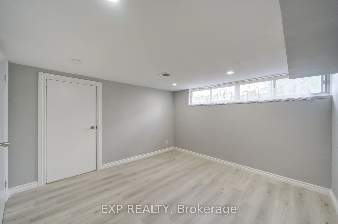
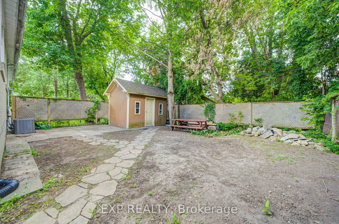
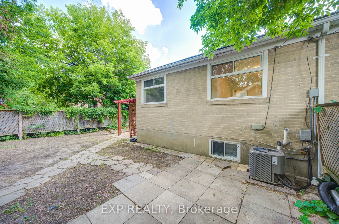
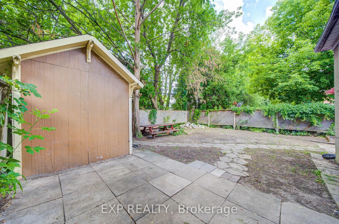
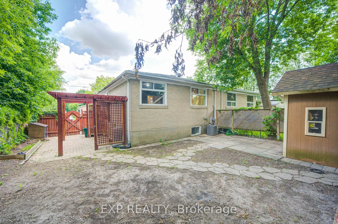
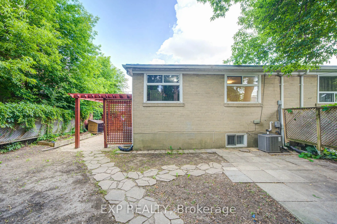
Welcome to this beautifully renovated bungalow semi-detached home in the highly sought-after Crosby community of Richmond Hill! Featuring 3+2 bedrooms and 2 full bathrooms, this bright and well-maintained home offers a functional layout plus a fully finished basement with a spacious recreation room,... additional bedrooms and sitting area-ideal for extended family, guests, or working from home. This move-in ready home features brand new flooring throughout, fresh designer paint, and new modern baseboards, giving the entire home a bright, clean, and contemporary feel. The main floor features a large picture window that fills the living and dining areas with all day long natural light! Enjoy the beautifully landscaped, fully fenced backyard complete with a garden shed-perfect for relaxing or entertaining. Convenient private driveway with parking up to 5 vehicles. Located in one of Richmond Hill's most desirable neighbourhoods, this home is within the catchment of top-ranking Bayview Secondary School (IB) and close to parks, community center, swimming pool, public transit, GO Train, shopping, restaurants, and places of worship. A fantastic opportunity for first-time buyers, families, Seniors buyers or investors looking for an exceptional home in a prime location.
Full Property Details
Interior
Bedrooms
3
Bedrooms Plus
2
Total Bedrooms
5
Washrooms
2
Square Footage
700-1100 sqft
Basement
Finished,Separate Entrance
Heating Source
Gas
Heating Fuel
Forced Air
Air Conditioning
Central Air
Family Room
No
Kitchens
1
Kitchens Plus
1
Total Kitchens
2
Fireplace Features
No
Bedrooms
3
Bedrooms Plus
2
Total Bedrooms
5
Washrooms
2
Square Footage
700-1100 sqft
Basement
Finished,Separate Entrance
Heating Source
Gas
Heating Fuel
Forced Air
Air Conditioning
Central Air
Family Room
No
Kitchens
1
Kitchens Plus
1
Total Kitchens
2
Fireplace Features
No
Exterior
Depth
100.0
Front
37.56
Lot Size
38 x 100.0 ft
Pool
None
Parking Spaces
5
Total Parking Spaces
5.00
Parking Description
None
Garage Spaces
0
Depth
100.0
Front
37.56
Lot Size
38 x 100.0 ft
Pool
None
Parking Spaces
5
Total Parking Spaces
5.00
Parking Description
None
Garage Spaces
0
Building Description
Style
Bungalow
Home Type
House
Subtype
Semi-Detached
Property Orientation
West
Exterior Finish
Brick
Sewers
Sewer
Water Supply
Municipal
Possession Date
No Data
Style
Bungalow
Home Type
House
Subtype
Semi-Detached
Property Orientation
West
Exterior Finish
Brick
Sewers
Sewer
Water Supply
Municipal
Possession Date
No Data
Community
Community
Crosby
Community
Crosby
Taxes & Fees
Taxes
$4,864.67 /yr
Tax Year
2026
Occupancy
Vacant
Taxes
$4,864.67 /yr
Tax Year
2026
Occupancy
Vacant
Room Types
Bedroom
Vinyl Floor, Walk-In Closet(s)
Dimensions 13.25 x 9.22 feet
122.16 sqft
Bedroom 2
Closet
Dimensions 11.29 x 11.22 feet
126.67 sqft
Bedroom 3
Closet
Dimensions 11.12 x 8.01 feet
89.07 sqft
Bedroom 4
-
Dimensions - feet
0 sqft
Bedroom 5
-
Dimensions - feet
0 sqft
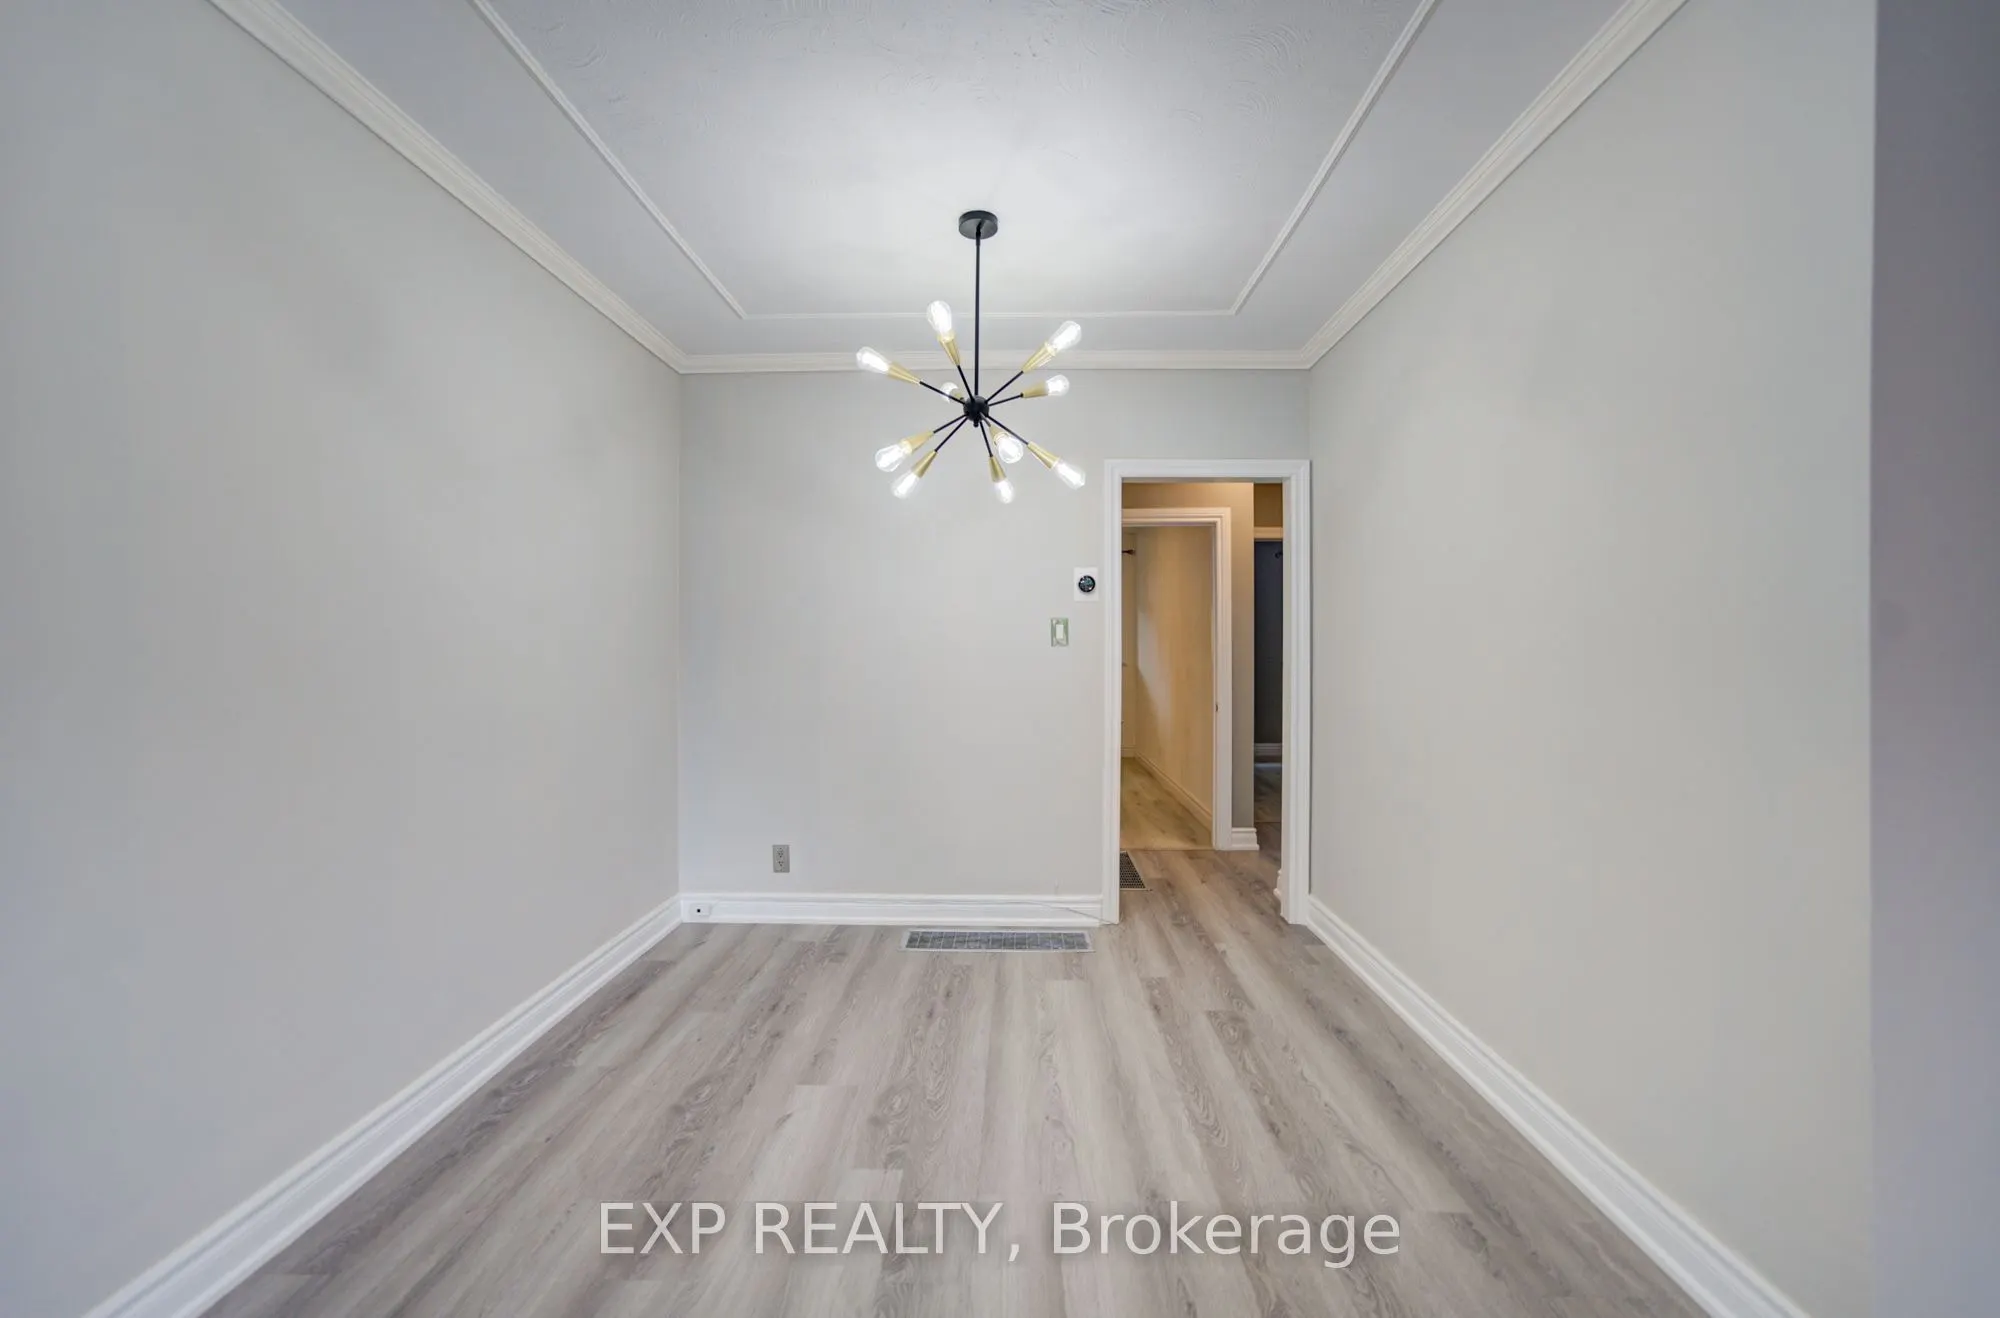
Dining Room
Combined w/Living, Vinyl Floor
Dimensions 10.4 x 9.35 feet
97.24 sqft
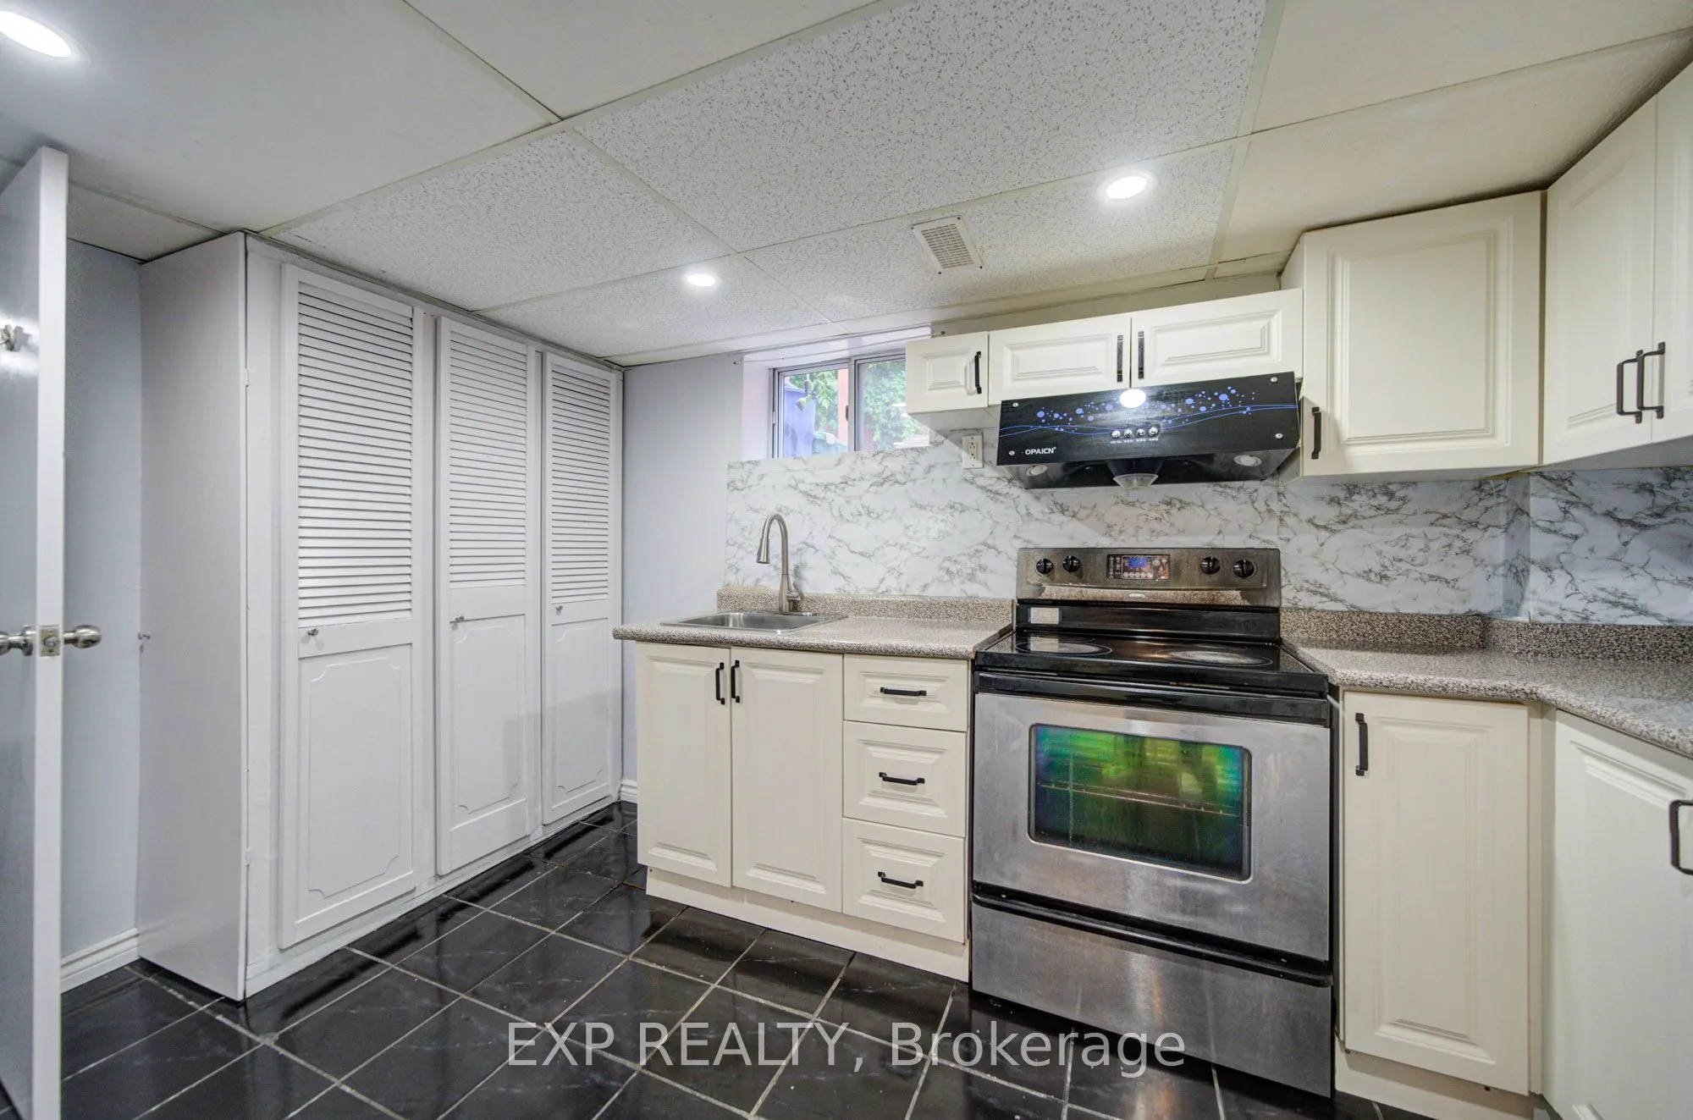
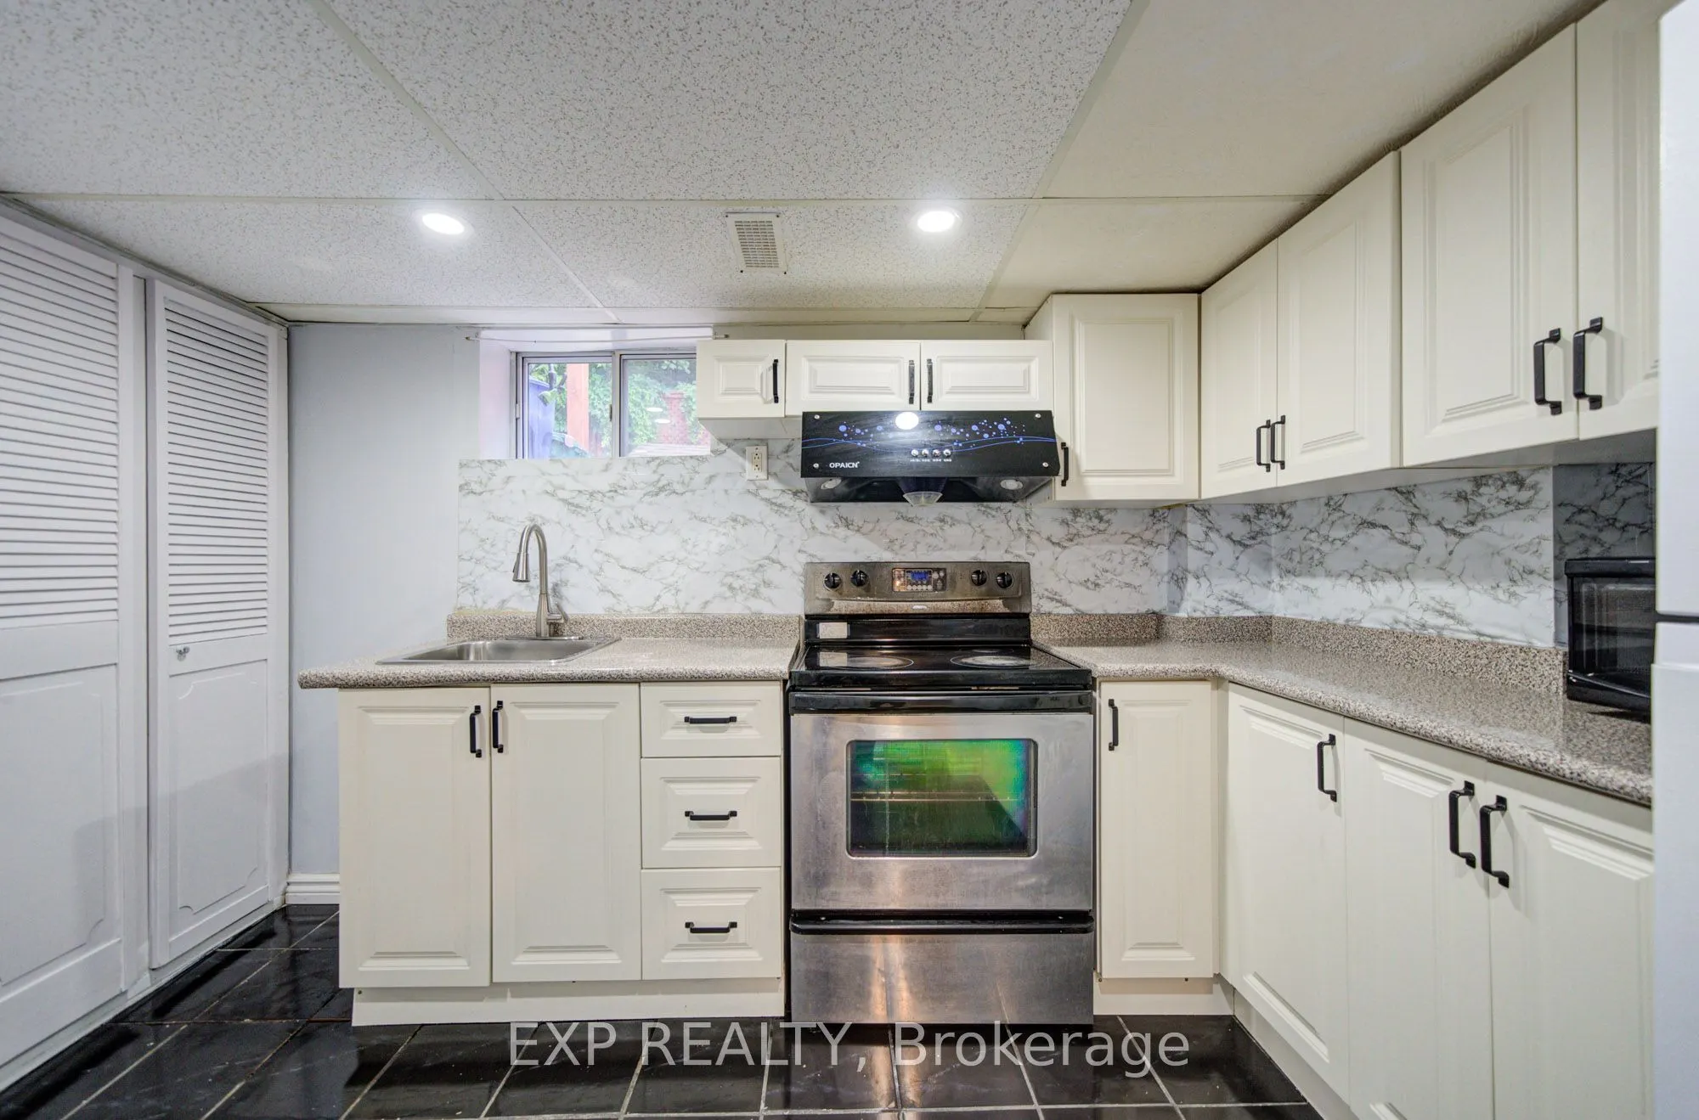
Kitchen
Stainless Steel Appl, Renovated, Porcelain Floor
Dimensions 12.3 x 10.99 feet
135.18 sqft
Living Room
Combined w/Dining, Large Window
Dimensions 15.75 x 11.48 feet
180.81 sqft
Recreation
-
Dimensions - feet
0 sqft
Similar Properties(No results)
Mortgage Calculator
Calculate your estimated monthly mortgage payment
Price
$699,000
$
%
%
Total cost of mortgage
$0
Monthly payment
By clicking Save, we will calculate your estimated mortgage for all properties using the saved values (down payment percentage, interest rate, and amortization).
The accuracy and applicability of this calculator are not guaranteed.