Sign In or Create a Free Account to see full details of this property
Key Facts
Key facts for 151 Amulet Crescent
Property Type
Townhome, 2-Storey
Parking
Built-In 1 garage, 3 parking
MLS #
N14087216
Size
1100-1500 sqft
Basement
Finished
Listed on
2026-10-15
Lot size
18 x 99.7
Tax
$4,936 /yr
Days on Market
7
Approximate Age
-
Maintenance Fee
-
Description
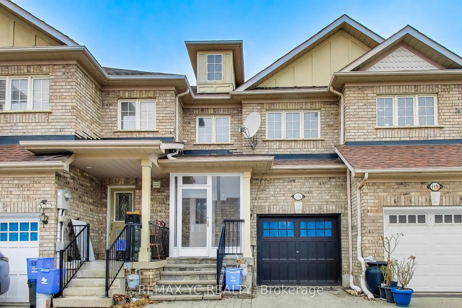
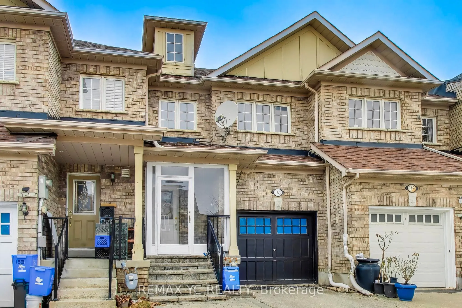
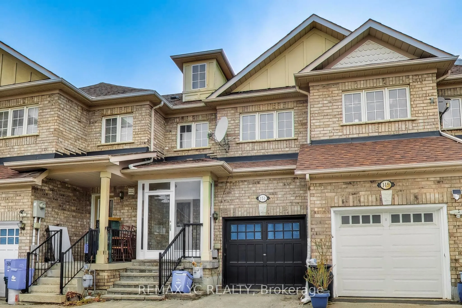
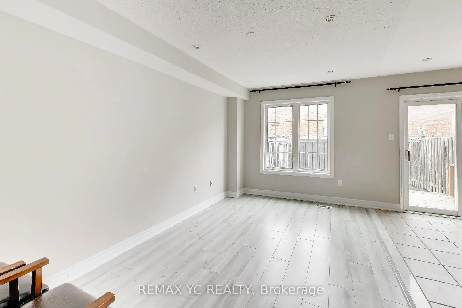
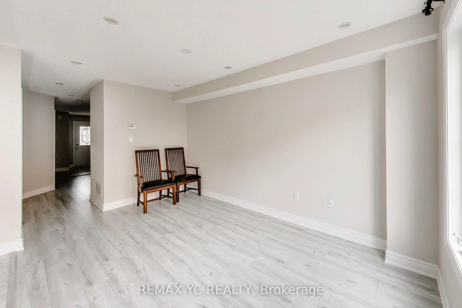
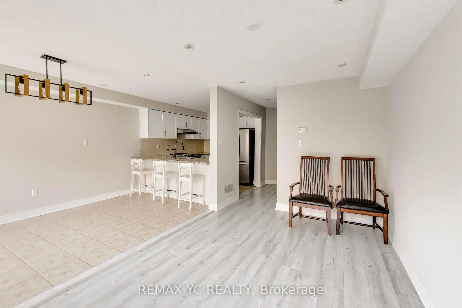
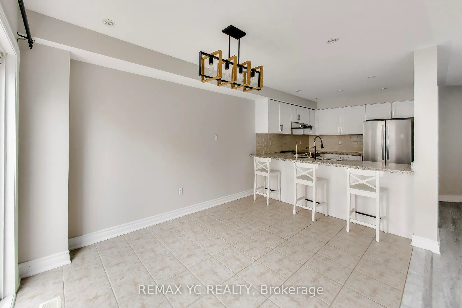
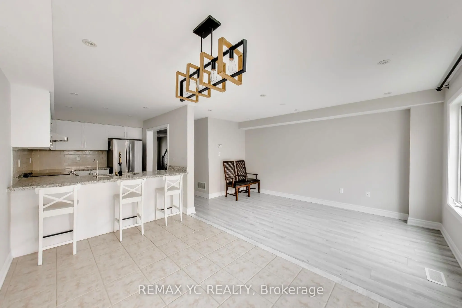
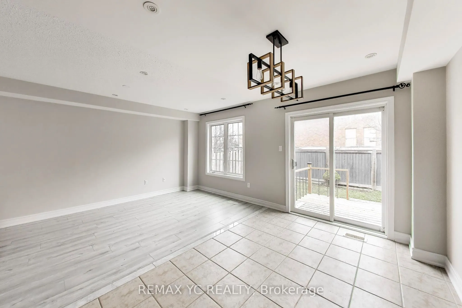
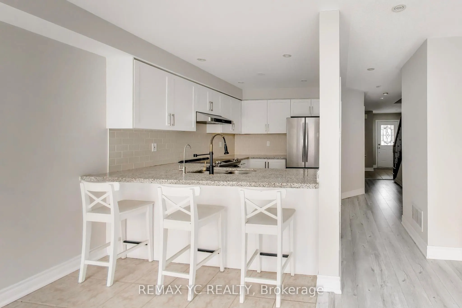
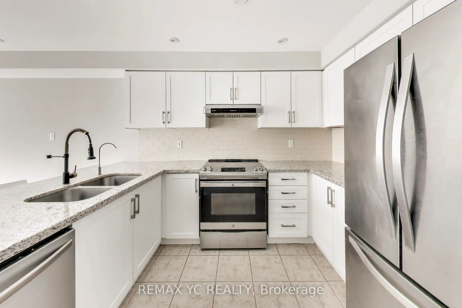
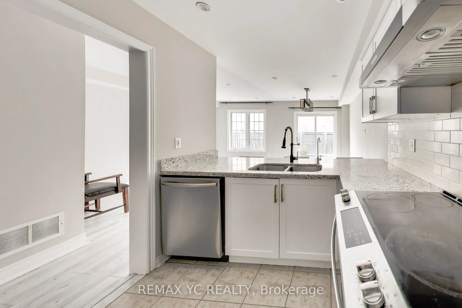
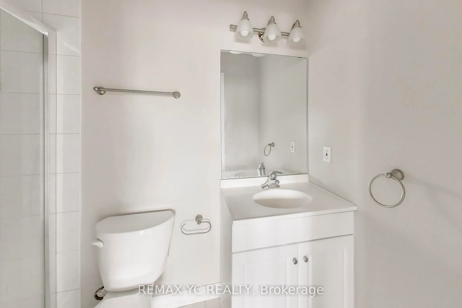
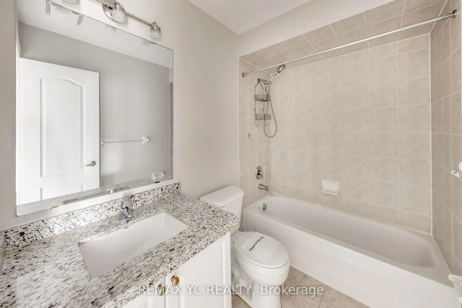
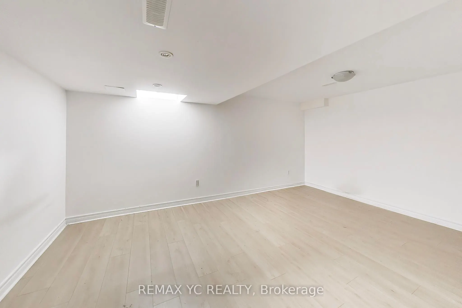
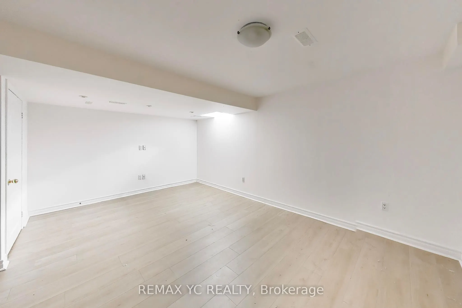
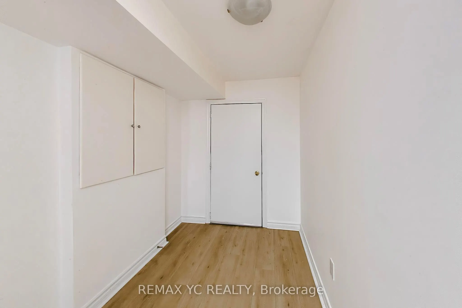
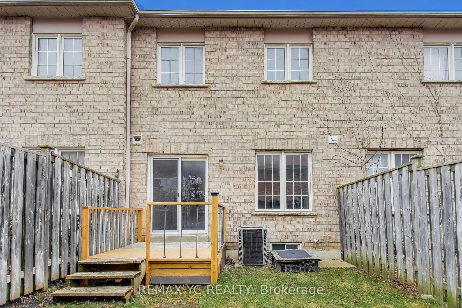
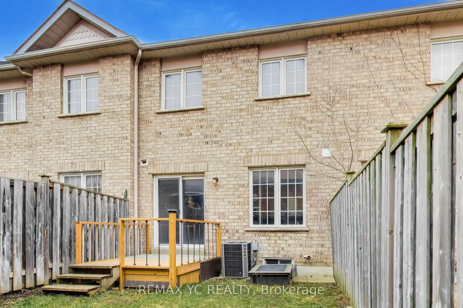
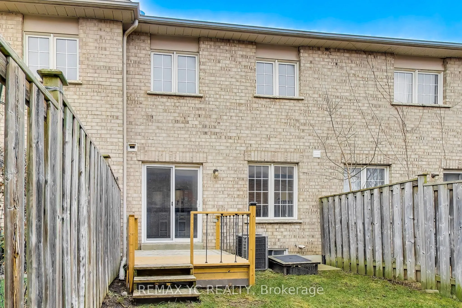
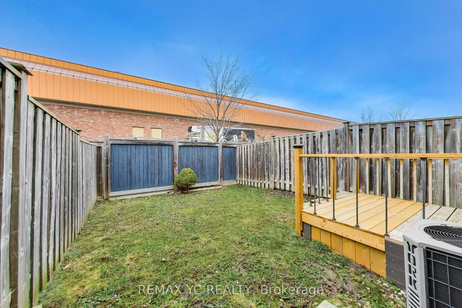
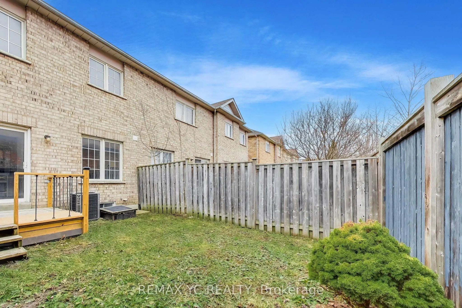
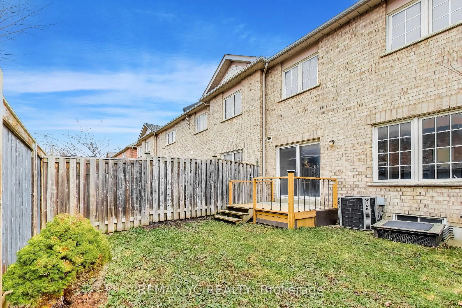
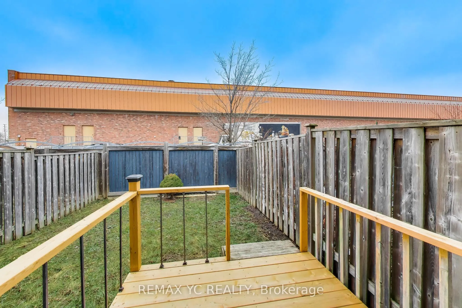
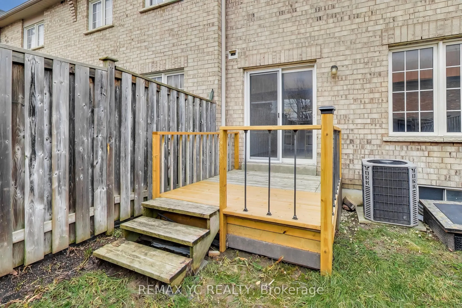
Experience elegant living in this beautifully upgraded freehold townhome (No POTL fees!) nestled in Richmond Hill's highly coveted Rouge Wood community. This move-in ready, open-concept home features 3 spacious bedrooms, 4 washrooms, and a newly-finished basement (2024) complete with a washroom, col...d room, great room, and a desirable office space-perfect for versatile living. Thousands spent on premium upgrades, including brand-new laminate flooring across all three levels, elegant oak staircases, and modern pot lights throughout the main floor and second-floor hallway. A newly redesigned entryway (2025) now offers direct garage access and a brand-new custom hallway pantry. Step outside to entertain on your extended backyard deck, offering exceptional privacy with no rear neighbours overlooking the fence. Unbeatable location! Just a 1-minute walk to your local Starbucks and mere minutes to Hwy 404, Costco, Home Depot, community centres, and parks. Zoned for top-rated schools, including Redstone Public School and Richmond Green Secondary School.
Full Property Details
Interior
Bedrooms
3
Total Bedrooms
3
Washrooms
4
Square Footage
1100-1500 sqft
Basement
Finished
Heating Source
Gas
Heating Fuel
Forced Air
Air Conditioning
Central Air
Family Room
No
Kitchens
1
Total Kitchens
1
Fireplace Features
No
Bedrooms
3
Total Bedrooms
3
Washrooms
4
Square Footage
1100-1500 sqft
Basement
Finished
Heating Source
Gas
Heating Fuel
Forced Air
Air Conditioning
Central Air
Family Room
No
Kitchens
1
Total Kitchens
1
Fireplace Features
No
Exterior
Depth
99.7
Front
18.04
Driveway
Available
Lot Size
18 x 99.7 ft
Pool
None
Parking Spaces
3
Total Parking Spaces
3.00
Parking Description
Built-In
Garage Spaces
1
Depth
99.7
Front
18.04
Driveway
Available
Lot Size
18 x 99.7 ft
Pool
None
Parking Spaces
3
Total Parking Spaces
3.00
Parking Description
Built-In
Garage Spaces
1
Building Description
Style
2-Storey
Home Type
Townhome
Subtype
Att/Row/Townhouse
Property Orientation
North
Exterior Finish
Brick Front,Concrete
Sewers
Sewer
Water Supply
Municipal
Possession Date
No Data
Style
2-Storey
Home Type
Townhome
Subtype
Att/Row/Townhouse
Property Orientation
North
Exterior Finish
Brick Front,Concrete
Sewers
Sewer
Water Supply
Municipal
Possession Date
No Data
Community
Community
Rouge Woods
Community
Rouge Woods
Taxes & Fees
Taxes
$4,936 /yr
Tax Year
2026
Occupancy
Vacant
Taxes
$4,936 /yr
Tax Year
2026
Occupancy
Vacant
Room Types
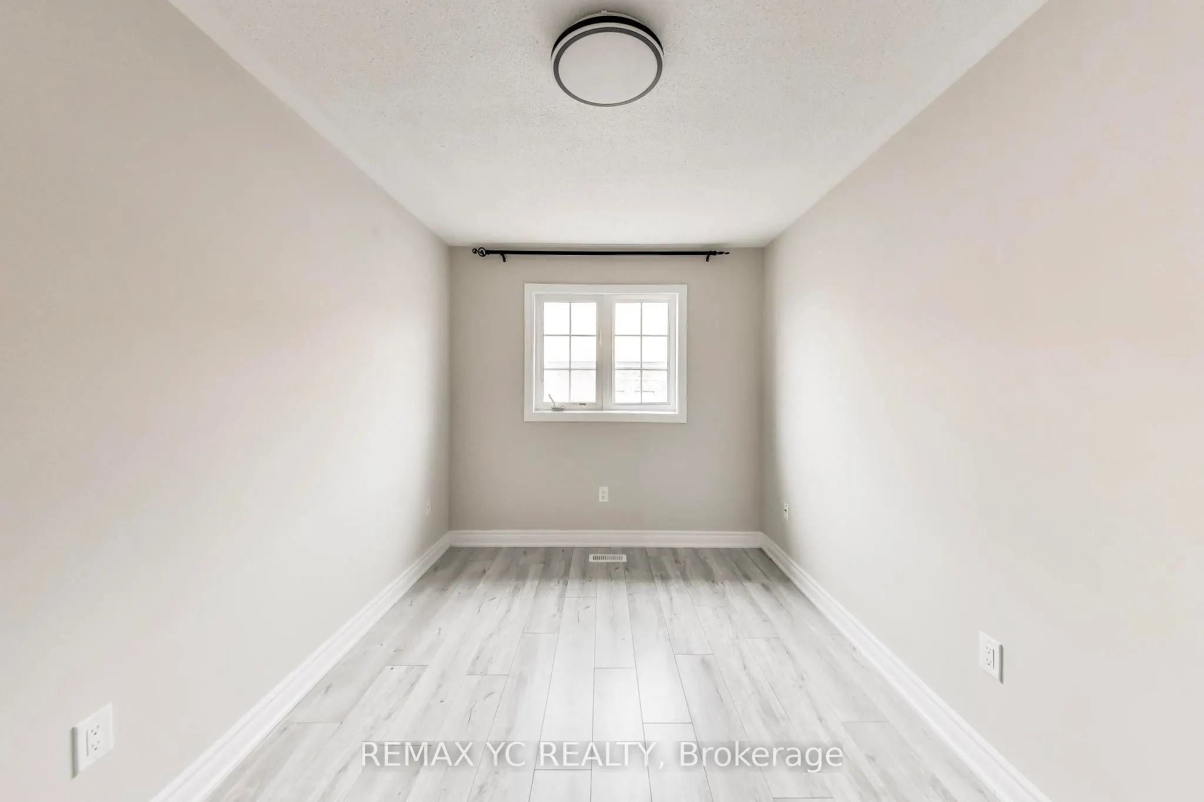
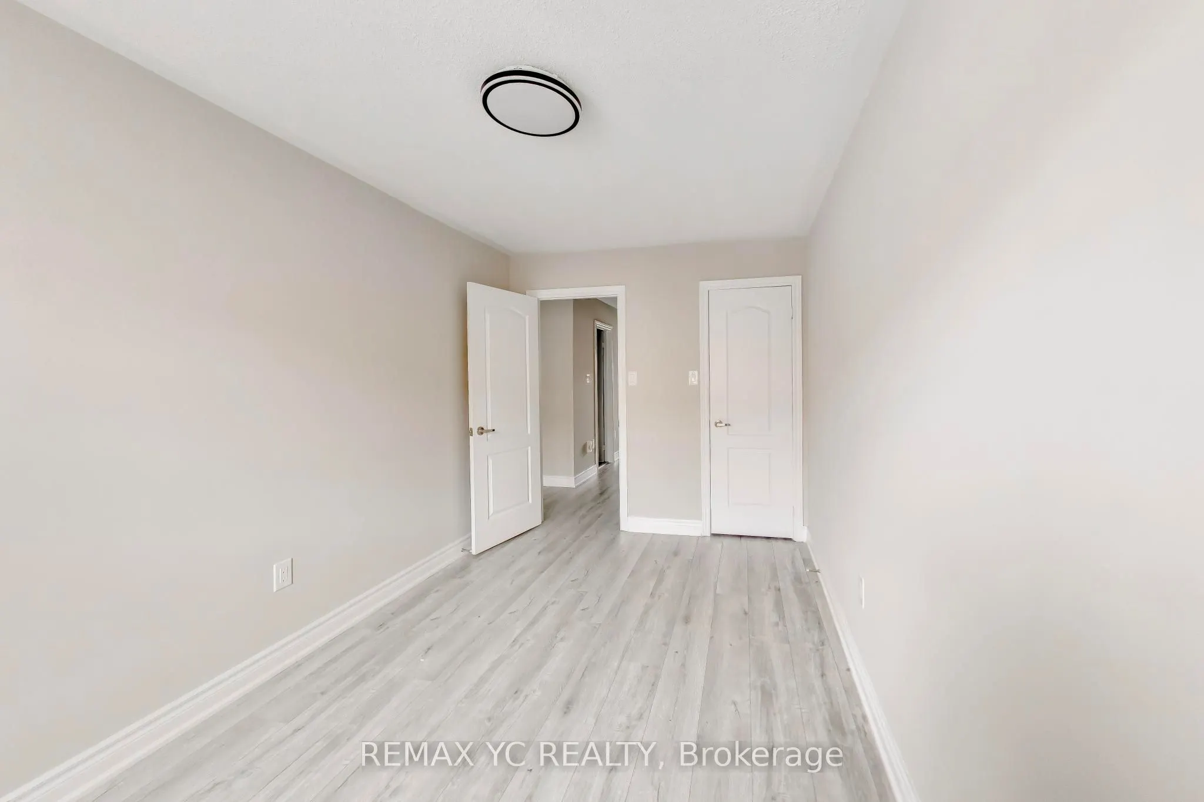
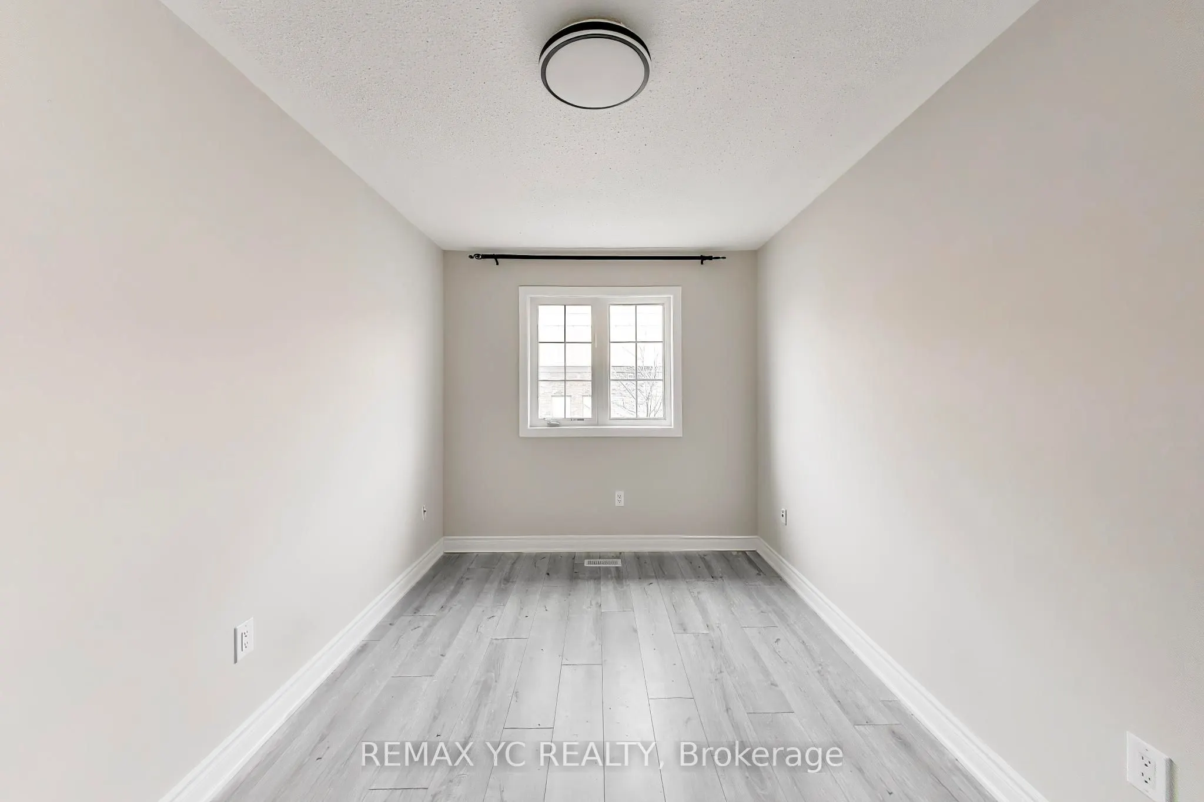
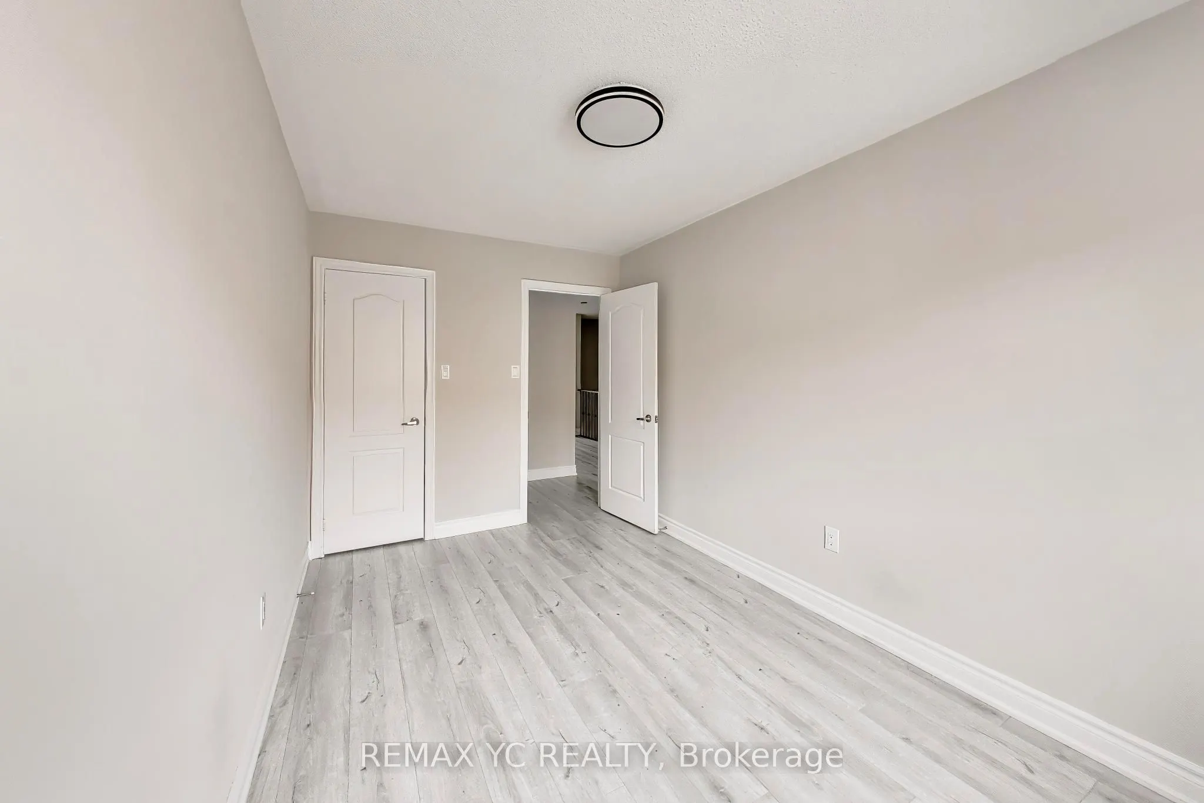
Bedroom 2
Laminate, Walk-In Closet(s), Casement Windows
Dimensions 13.58 x 8.5 feet
115.43 sqft
Bedroom 3
Laminate, Walk-In Closet(s), Casement Windows
Dimensions 13.58 x 8.5 feet
115.43 sqft
Dining Room
Concrete Floor, W/O To Yard, Sliding Doors
Dimensions 13.25 x 8.33 feet
110.37 sqft
Great Room
Laminate, 2 Pc Bath, Window
Dimensions 19.69 x 9.84 feet
193.75 sqft
Kitchen
Ceramic Floor, Modern Kitchen, Granite Counters
Dimensions 9.25 x 8.01 feet
74.09 sqft
Living Room
Laminate, Combined w/Dining, Casement Windows
Dimensions 14.11 x 9.06 feet
127.84 sqft
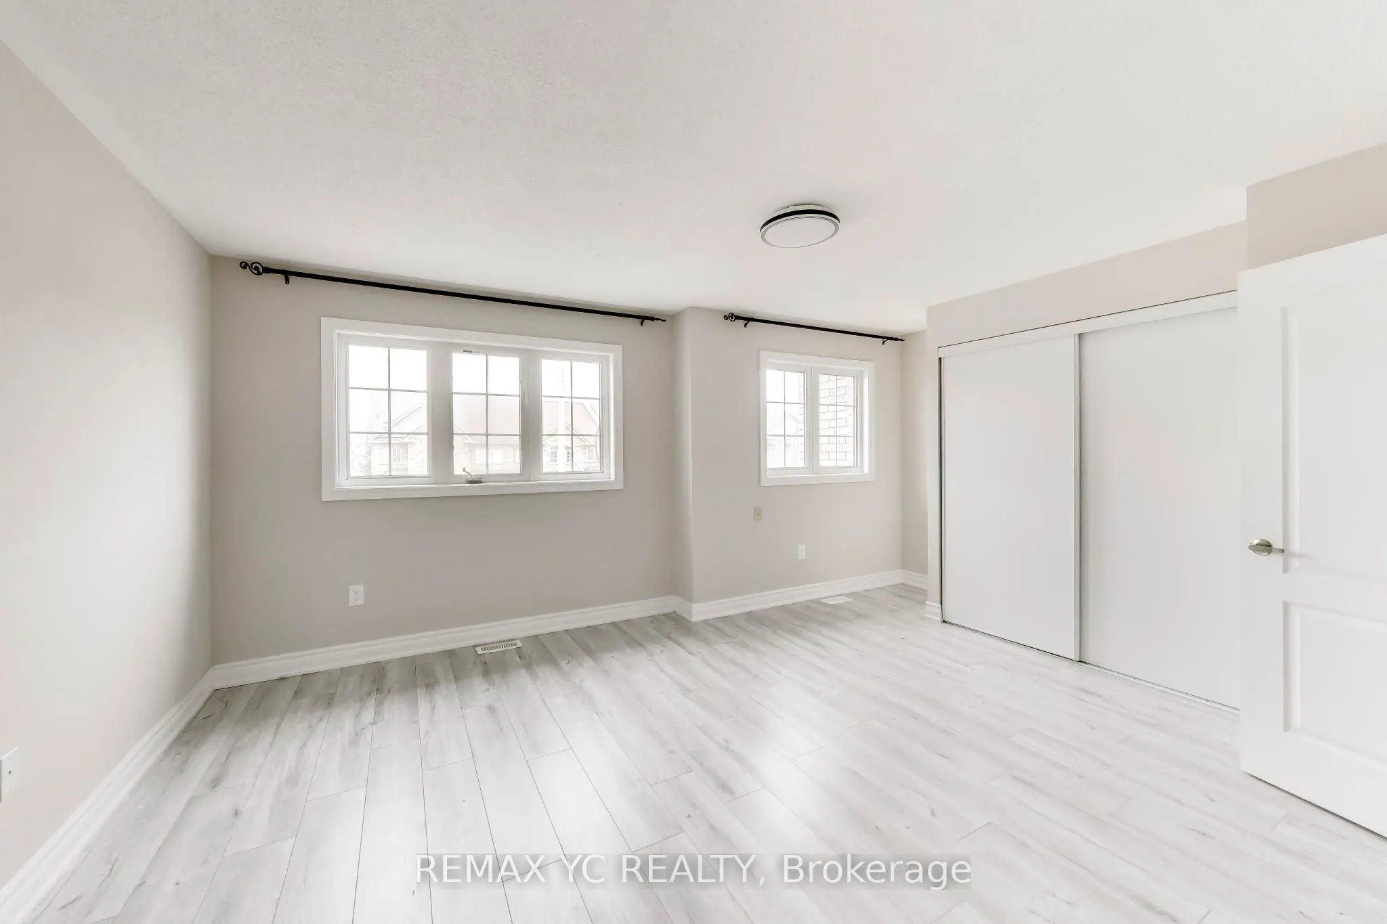
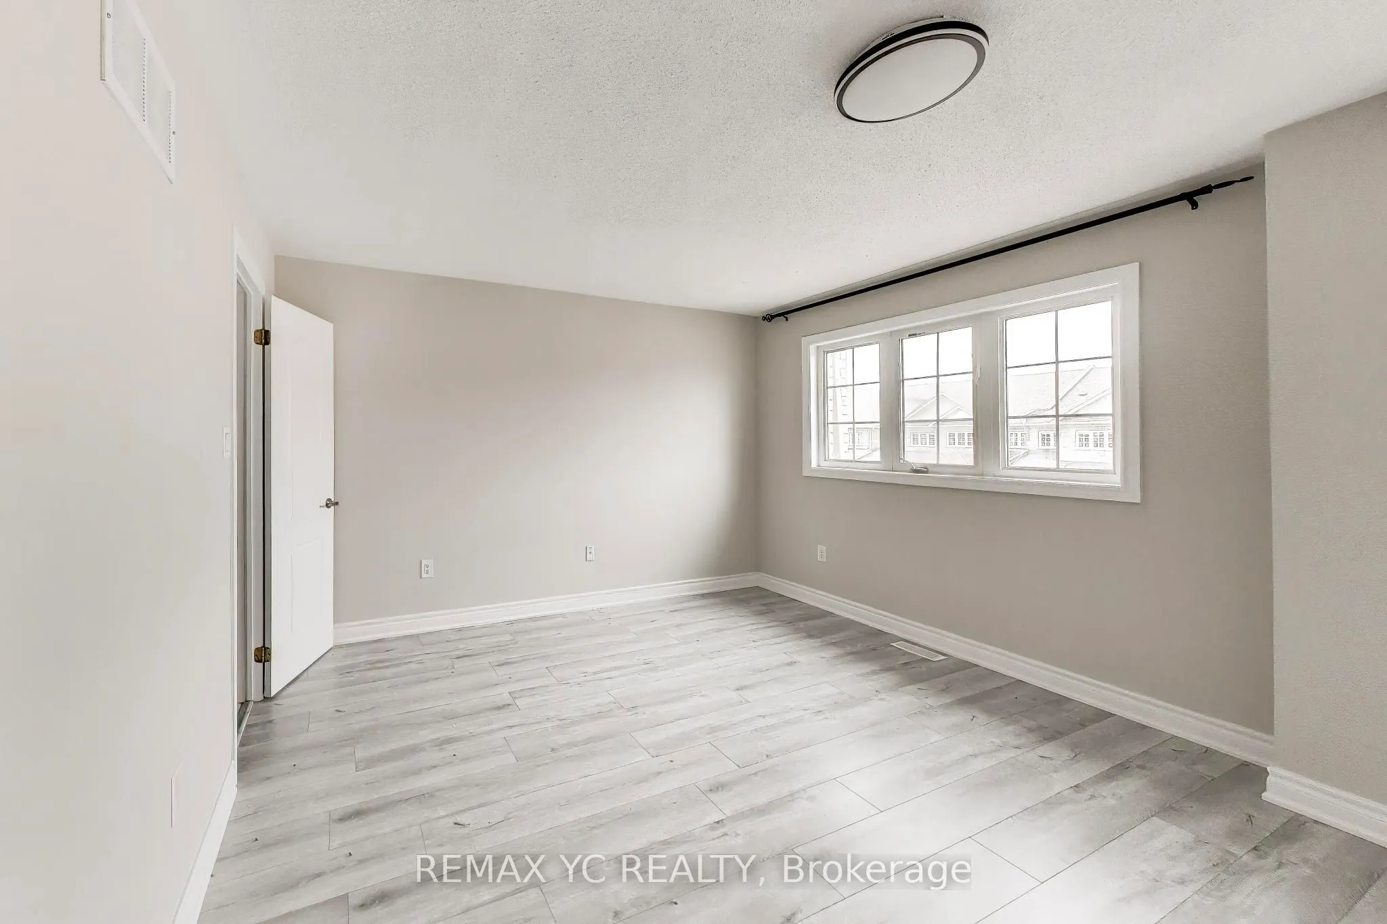
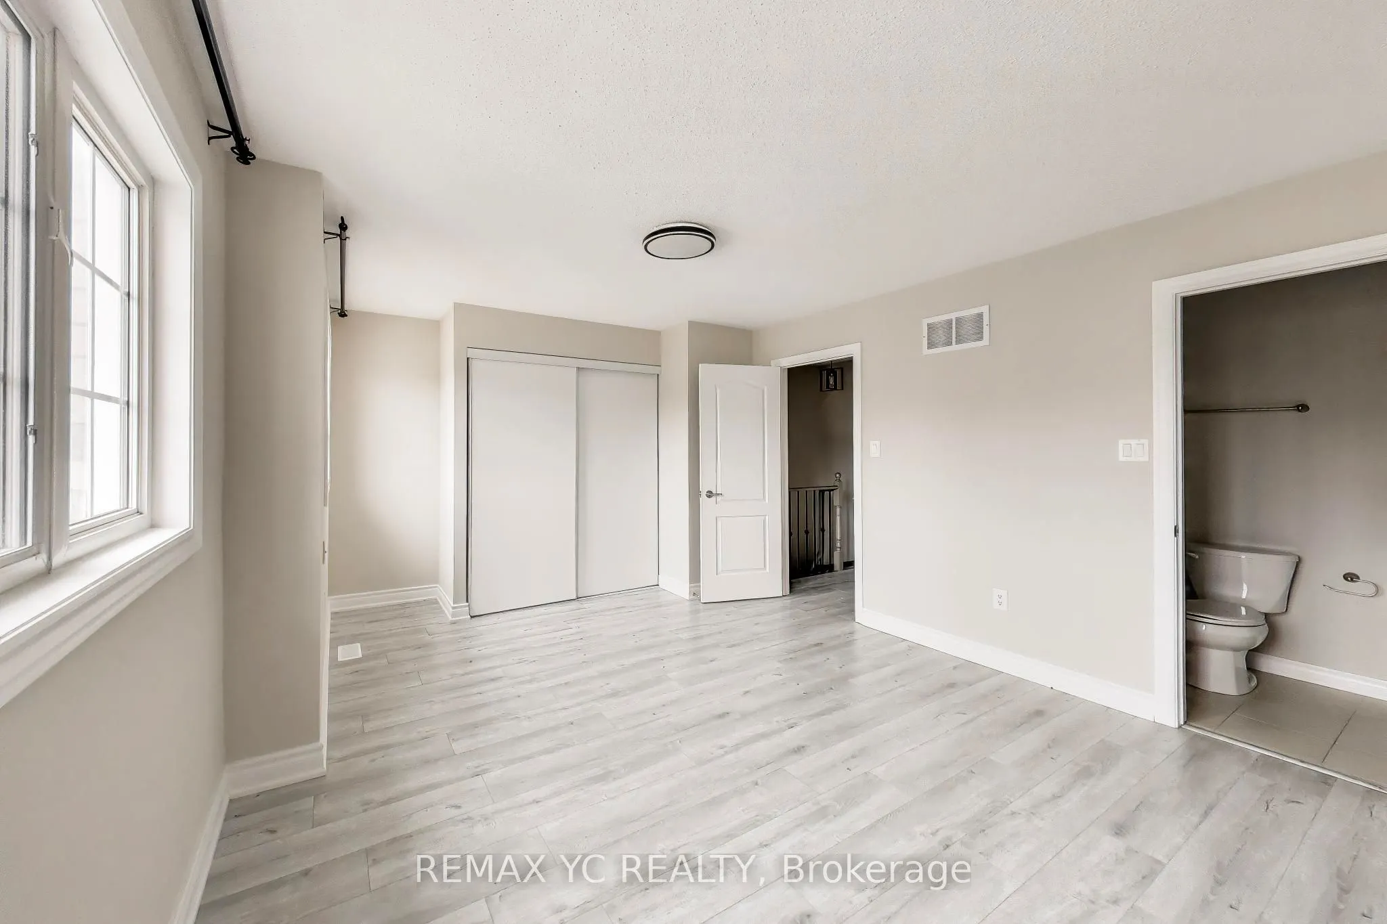
Primary Bedroom
Laminate, Large Closet, Casement Windows
Dimensions 17.49 x 12.27 feet
214.6 sqft
Similar Properties(No results)
Mortgage Calculator
Calculate your estimated monthly mortgage payment
Price
$899,900
$
%
%
Total cost of mortgage
$0
Monthly payment
By clicking Save, we will calculate your estimated mortgage for all properties using the saved values (down payment percentage, interest rate, and amortization).
The accuracy and applicability of this calculator are not guaranteed.