Sign In or Create a Free Account to see full details of this property
Key Facts
Key facts for 70 Current Drive
Property Type
House, 2-Storey
Parking
Attached 2 garage, 2 parking
MLS #
N12510892
Size
3000-3500 sqft
Basement
Unfinished
Listed on
2025-11-04
Lot size
45 x 90.33
Tax
$11,003.55 /yr
Days on Market
351
Approximate Age
0-5
Maintenance Fee
-
Description
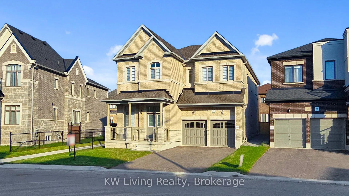
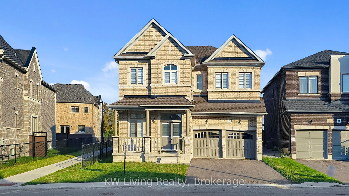
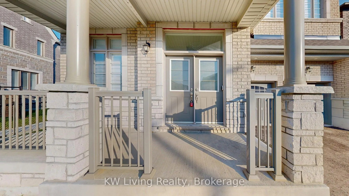
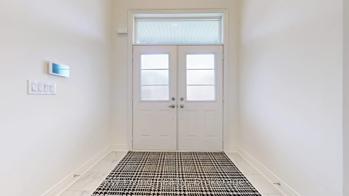
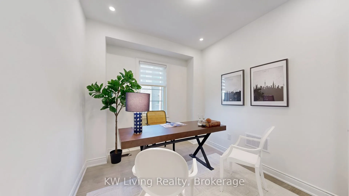
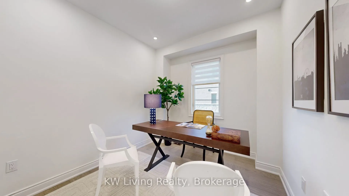
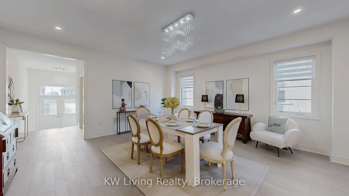
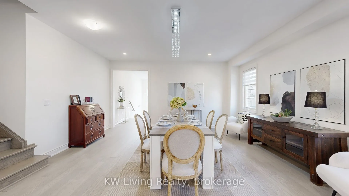
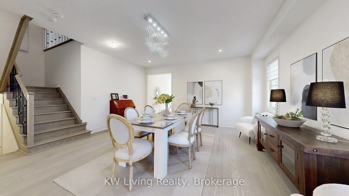
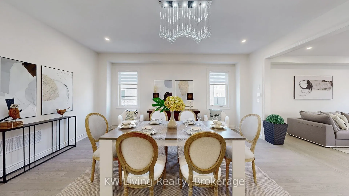
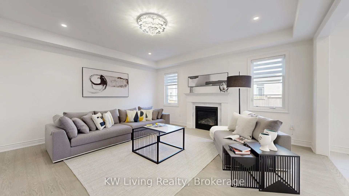
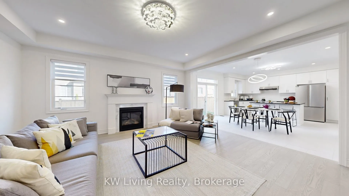
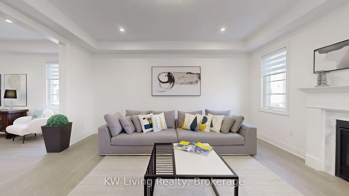
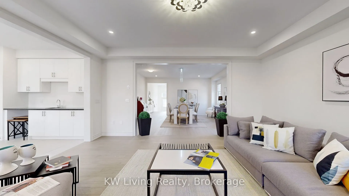
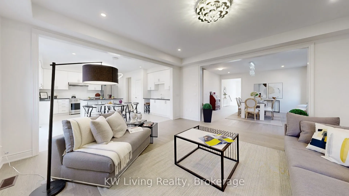
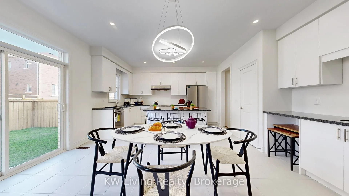
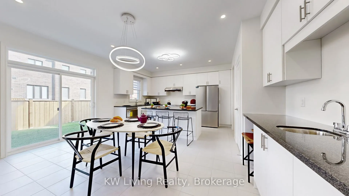
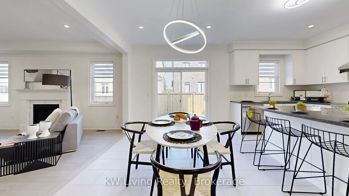
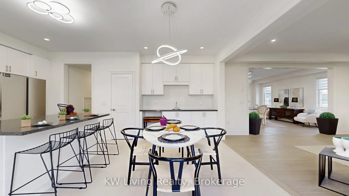
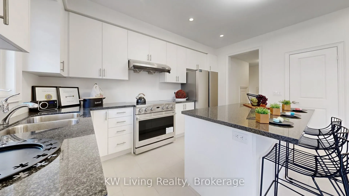
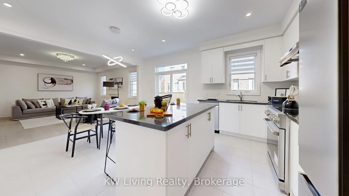
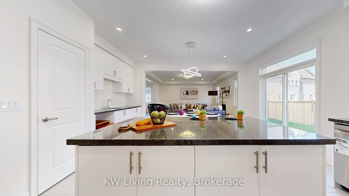
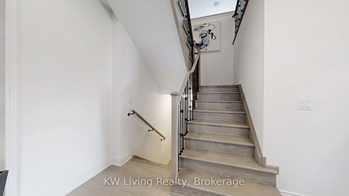
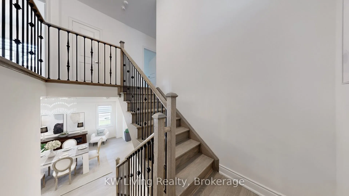
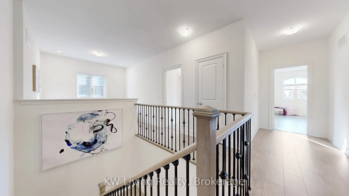
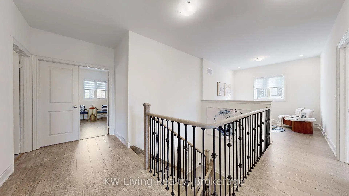
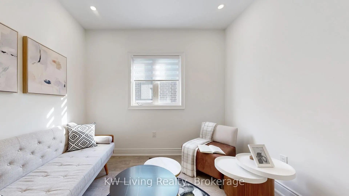
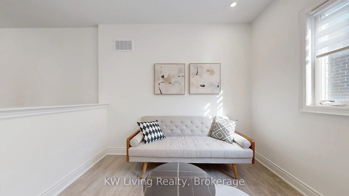
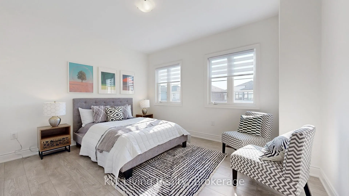
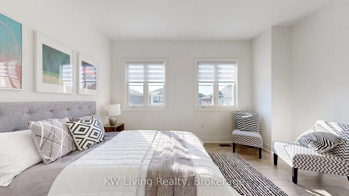
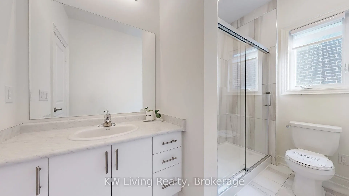
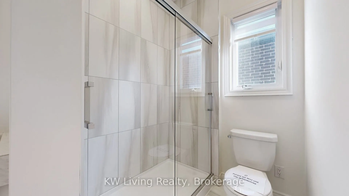
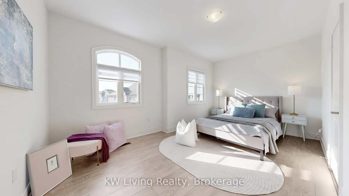
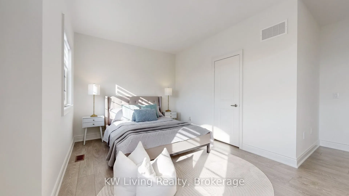
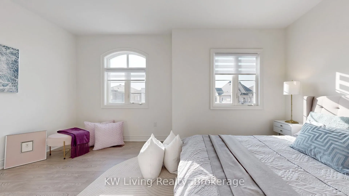
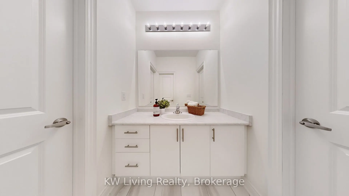
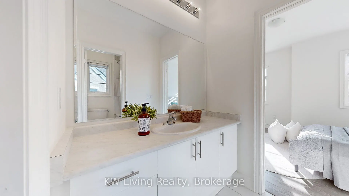
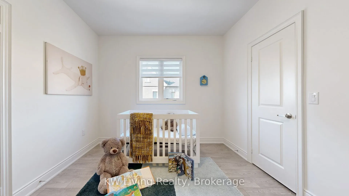
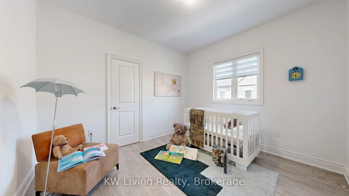
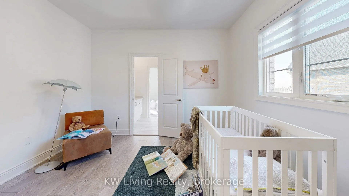
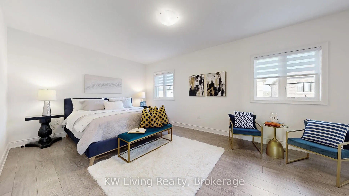
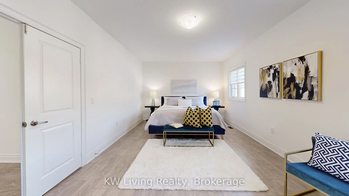
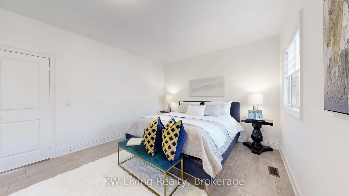
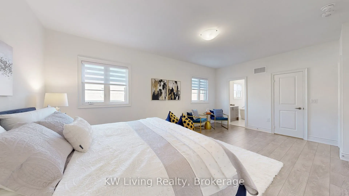
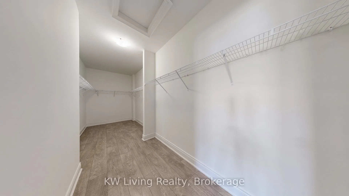
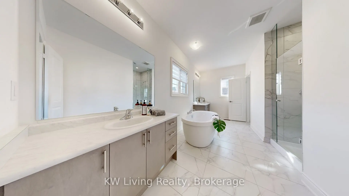
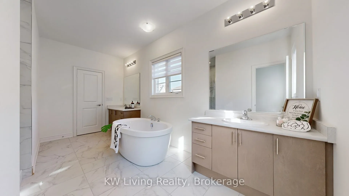
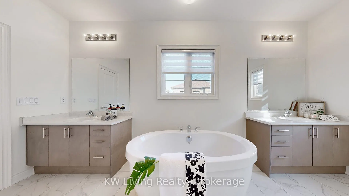
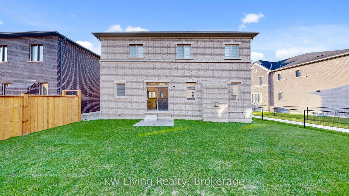
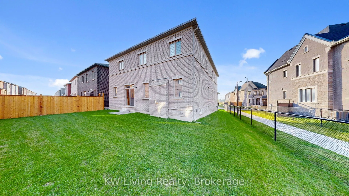
Discover the unparalleled opportunity at 70 Current Drive - a pristine, never-lived-in detached home on a massive 45' x 90' South-Facing lot with no sidewalk. This stunning residence in Richmond Hill's coveted Bayview/Elgin Mills corridor offers over 3,300 sq ft of elegant living space. A dramatic, ...sun-filled foyer with a soaring 12' ceiling makes a striking first impression. Walk through to an elegant library adorned w/double glass French doors, which flows seamlessly into the living and formal dining space-perfect for entertaining. The heart of the home is a huge family room, ideal for family and guest retreats, and is open to a gourmet kitchen designed for a chef, featuring brand-new stainless steel appliances, a gas line and water line for fridge, tons of storage space. The magnificent master suite, featuring a giant five-piece ensuite that boasts dual vanities, a separate glass-enclosed shower, and a deep soaker tub for ultimate relaxation. This private sanctuary is completed with a spacious walk-in closet, offering ample room for all your storage needs. The interior is further elevated by a host of premium upgrades, including pot lights throughout, elegant smooth ceilings. The 2nd flr features 3 additional generous bedrooms, a luxurious secondary ensuite, and a versatile upper-level great room that can easily be converted into a fifth bedroom. The property's value is further extended into the basement with a rough-in for a future bathroom and cold storage. The crown jewel is the spectacular, 60' wide, rear yard-a private, blank-canvas oasis perfect for a patio. This home offers access to top-ranked schools and is minutes from parks, the Sports Centre, shopping, and a swift 5-minute drive to Highway 404. This must see home presented in exceptional, ready-to-occupy condition, characterized by superior craftsmanship and elegant finishes, allowing for a seamless and immediate transition to luxurious living.