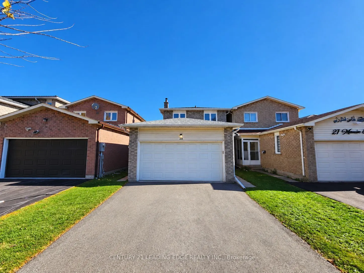
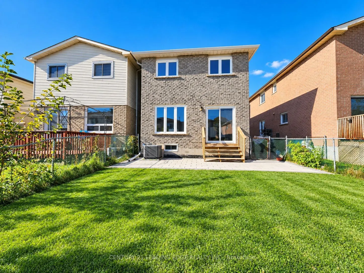
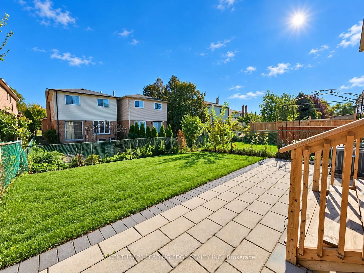
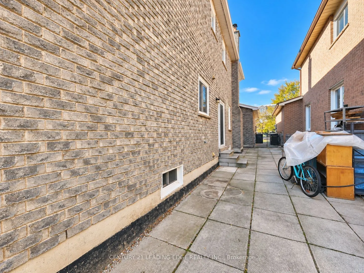
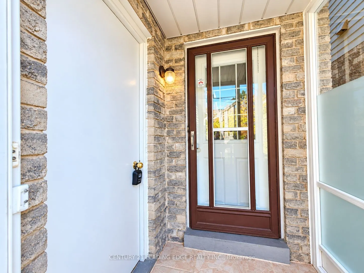
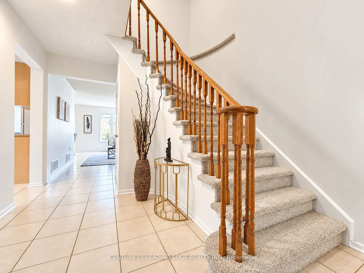
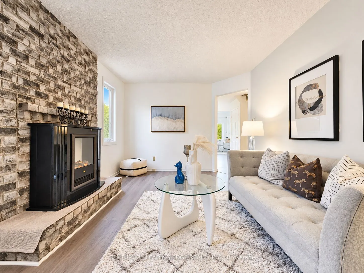
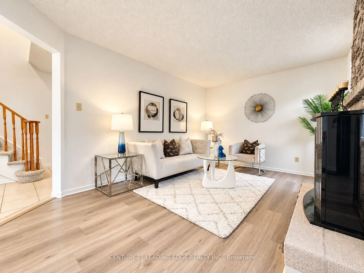
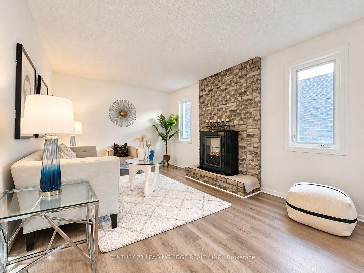
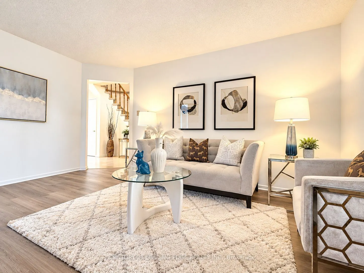
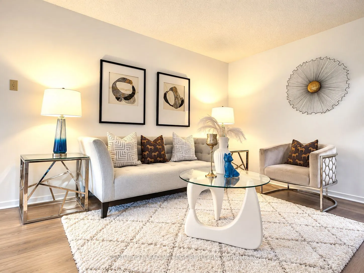
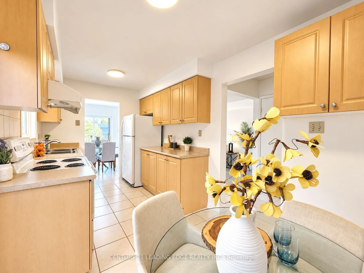
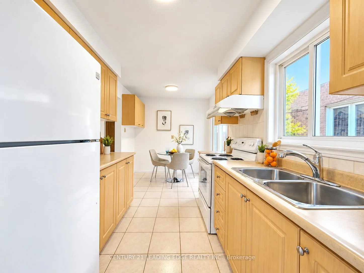
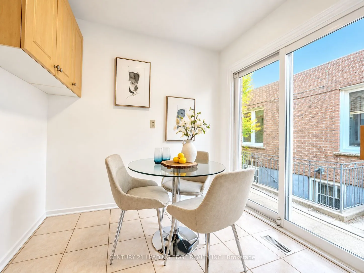
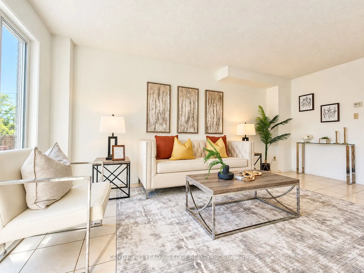
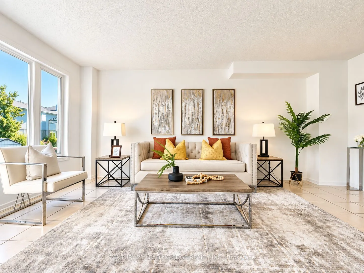
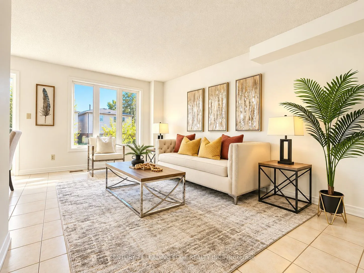
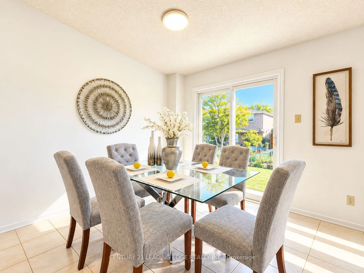
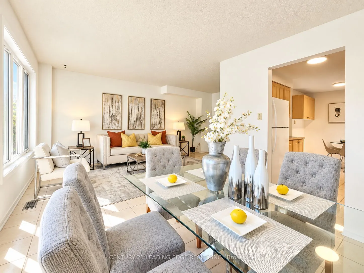
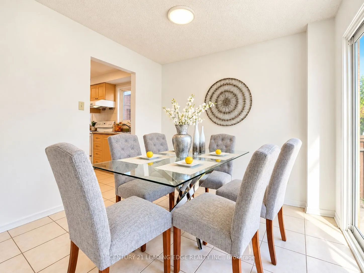
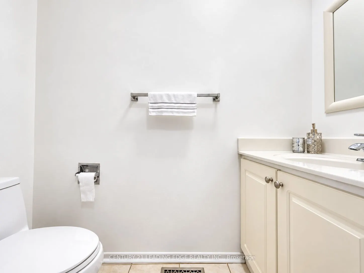
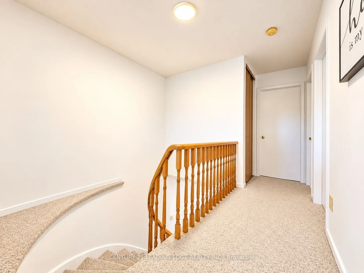
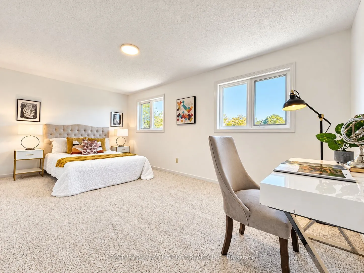
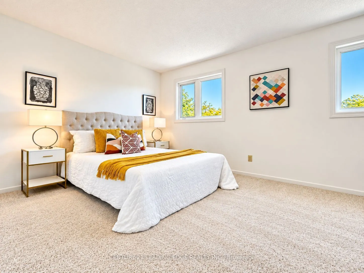
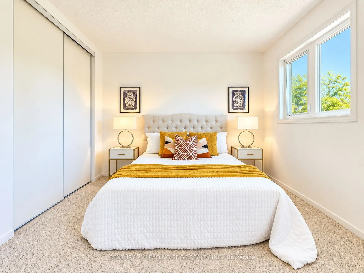
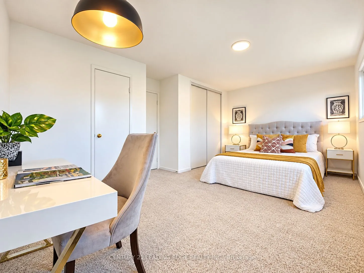
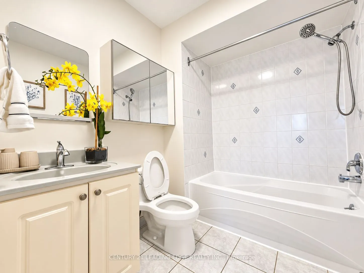
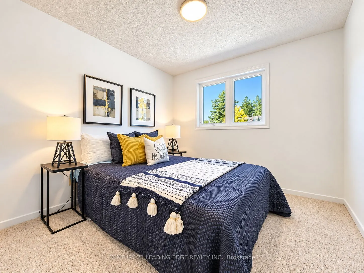
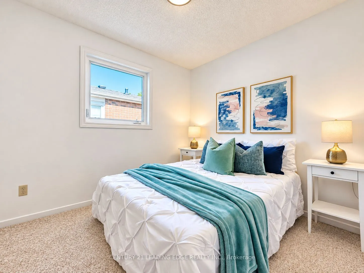
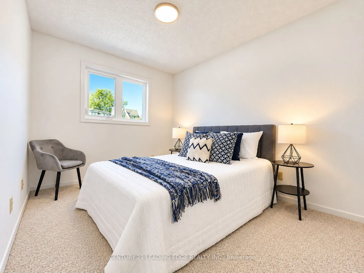
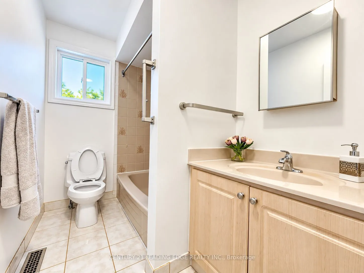
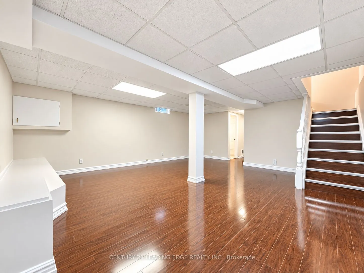
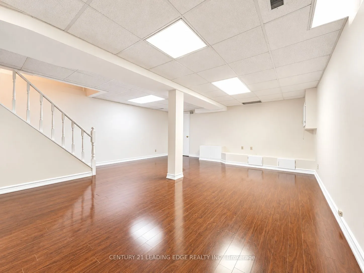
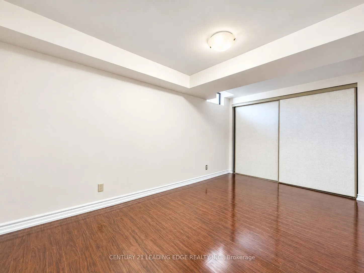
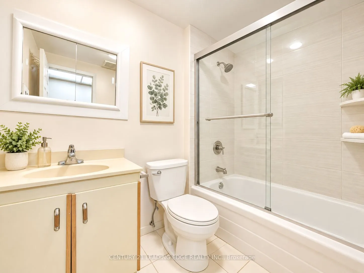
Beautifully Maintained Family Home In Highly Sought-After Agincourt South! This Spacious 4-Bedroom Home Features Separate Living, Dining & Family Rooms, Offering Plenty Of Space For Comfortable Family Living & Entertaining. The Generous Primary Bedroom Boasts A Private Ensuite & Large Closet. Freshl...y Painted Throughout With All New Light Fixtures & New Wood Flooring In The Family Room. Fully Finished Basement With An Additional Bedroom & Full Bathroom, Ideal For Extended Family, In-Law Suite Or Potential Rental Income. Enjoy A Fully Fenced, Generously Sized Backyard & Paved Side Yard. Double-Car Garage Plus A Long Driveway Accommodating 4 Additional Vehicles, Offering Parking For Up To 6 Cars! Prime Location Within Walking Distance To TTC, Schools, Parks, Supermarkets & Everyday Amenities. Minutes To Hwy 401, Scarborough Town Centre, Restaurants & Shopping Plazas. Move-In Ready! An Excellent Opportunity For First-Time Buyers & Growing Families!
Full Property Details
Interior
Bedrooms
4
Bedrooms Plus
1
Total Bedrooms
5
Washrooms
4
Square Footage
1500-2000 sqft
Basement
Finished
Heating Source
Gas
Heating Fuel
Forced Air
Air Conditioning
Central Air
Family Room
Yes
Kitchens
1
Total Kitchens
1
Fireplace Features
Yes
Bedrooms
4
Bedrooms Plus
1
Total Bedrooms
5
Washrooms
4
Square Footage
1500-2000 sqft
Basement
Finished
Heating Source
Gas
Heating Fuel
Forced Air
Air Conditioning
Central Air
Family Room
Yes
Kitchens
1
Total Kitchens
1
Fireplace Features
Yes
Exterior
Depth
118.75
Front
27.5
Driveway
Private
Lot Size
28 x 118.75 ft
Pool
None
Parking Spaces
4
Total Parking Spaces
6.00
Parking Description
Attached
Garage Spaces
2
Depth
118.75
Front
27.5
Driveway
Private
Lot Size
28 x 118.75 ft
Pool
None
Parking Spaces
4
Total Parking Spaces
6.00
Parking Description
Attached
Garage Spaces
2
Building Description
Style
2-Storey
Home Type
House
Subtype
Link
Property Orientation
East
Exterior Finish
Brick
Sewers
Sewer
Water Supply
Municipal
Possession Date
No Data
Style
2-Storey
Home Type
House
Subtype
Link
Property Orientation
East
Exterior Finish
Brick
Sewers
Sewer
Water Supply
Municipal
Possession Date
No Data
Community
Community
Agincourt South-Malvern West
Community
Agincourt South-Malvern West
Taxes & Fees
Taxes
$4,788.02 /yr
Tax Year
2026
Occupancy
Vacant
Taxes
$4,788.02 /yr
Tax Year
2026
Occupancy
Vacant
Room Types
Bedroom
His and Hers Closets, Laminate
Dimensions 15.19 x 9.42 feet
143.09 sqft
Bedroom 2
Closet, Broadloom, Window
Dimensions 9.15 x 8.76 feet
80.15 sqft
Bedroom 3
Closet, Broadloom, Window
Dimensions 11.48 x 8.6 feet
98.73 sqft
Bedroom 4
Closet, Broadloom, Window
Dimensions 9.78 x 9.45 feet
92.42 sqft
Breakfast
Tile Floor, W/O To Yard
Dimensions 6 x 5.61 feet
33.66 sqft
Dining Room
Tile Floor, W/O To Yard
Dimensions 10.01 x 8.53 feet
85.39 sqft
Family Room
Laminate, Fireplace
Dimensions 15.22 x 10.53 feet
160.27 sqft
Kitchen
Tile Floor, Backsplash
Dimensions 15.91 x 8.01 feet
127.44 sqft
Living Room
Tile Floor, Combined w/Dining
Dimensions 18.5 x 9.88 feet
182.78 sqft
Primary Bedroom
4 Pc Ensuite, Large Closet, Broadloom
Dimensions 18.41 x 10.53 feet
193.86 sqft
Similar Properties(No results)
Mortgage Calculator
Calculate your estimated monthly mortgage payment
Price
$899,000
$
%
%
Total cost of mortgage
$0
Monthly payment
By clicking Save, we will calculate your estimated mortgage for all properties using the saved values (down payment percentage, interest rate, and amortization).
The accuracy and applicability of this calculator are not guaranteed.