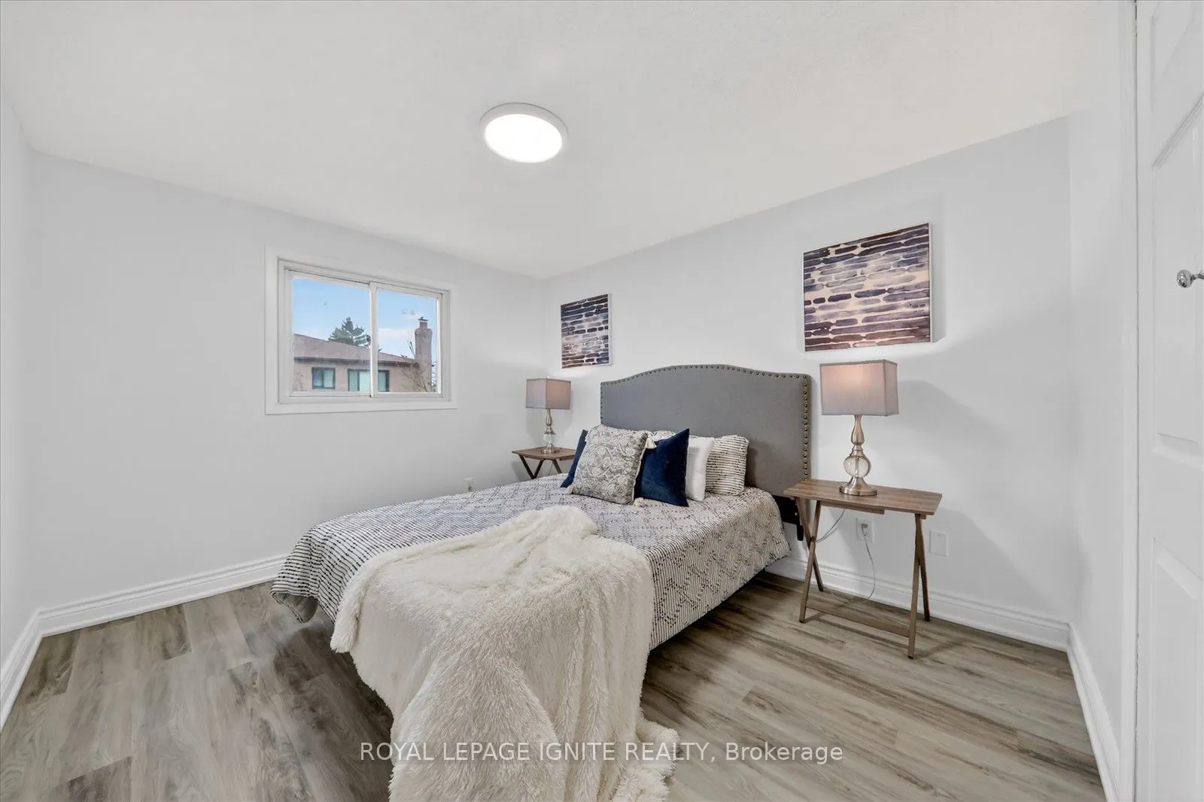
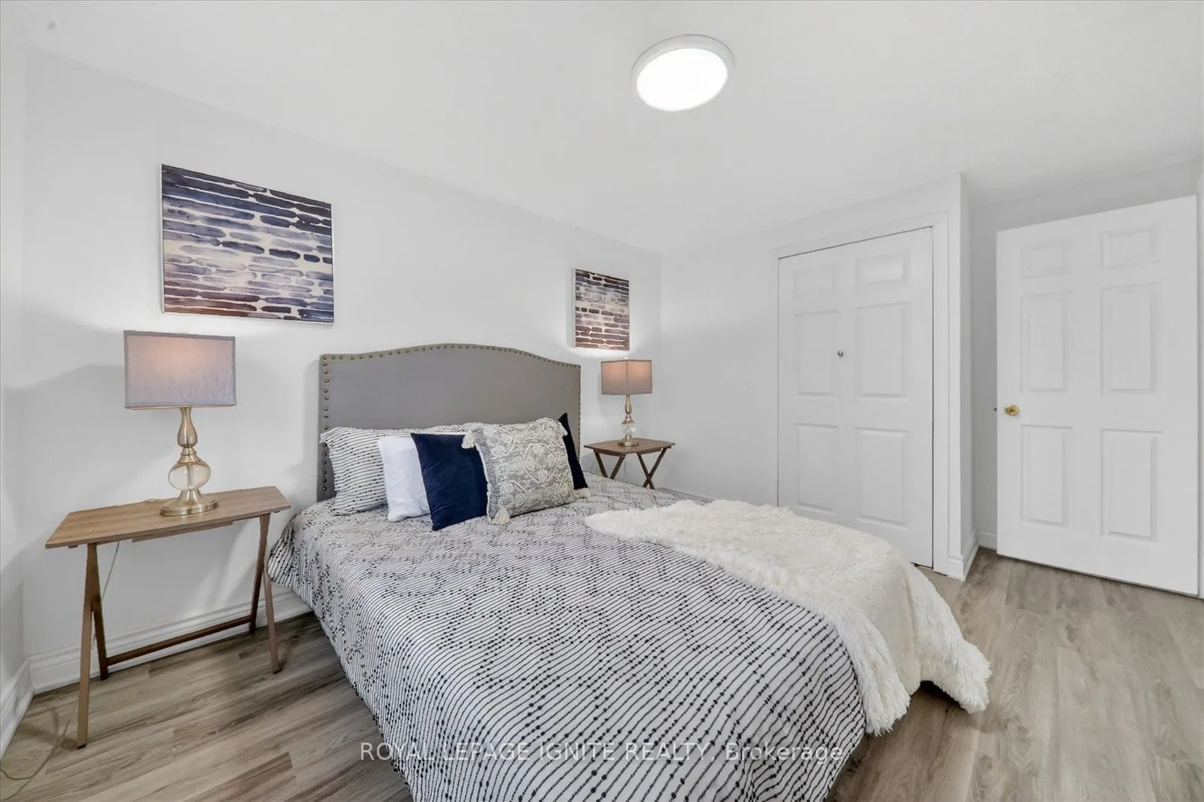
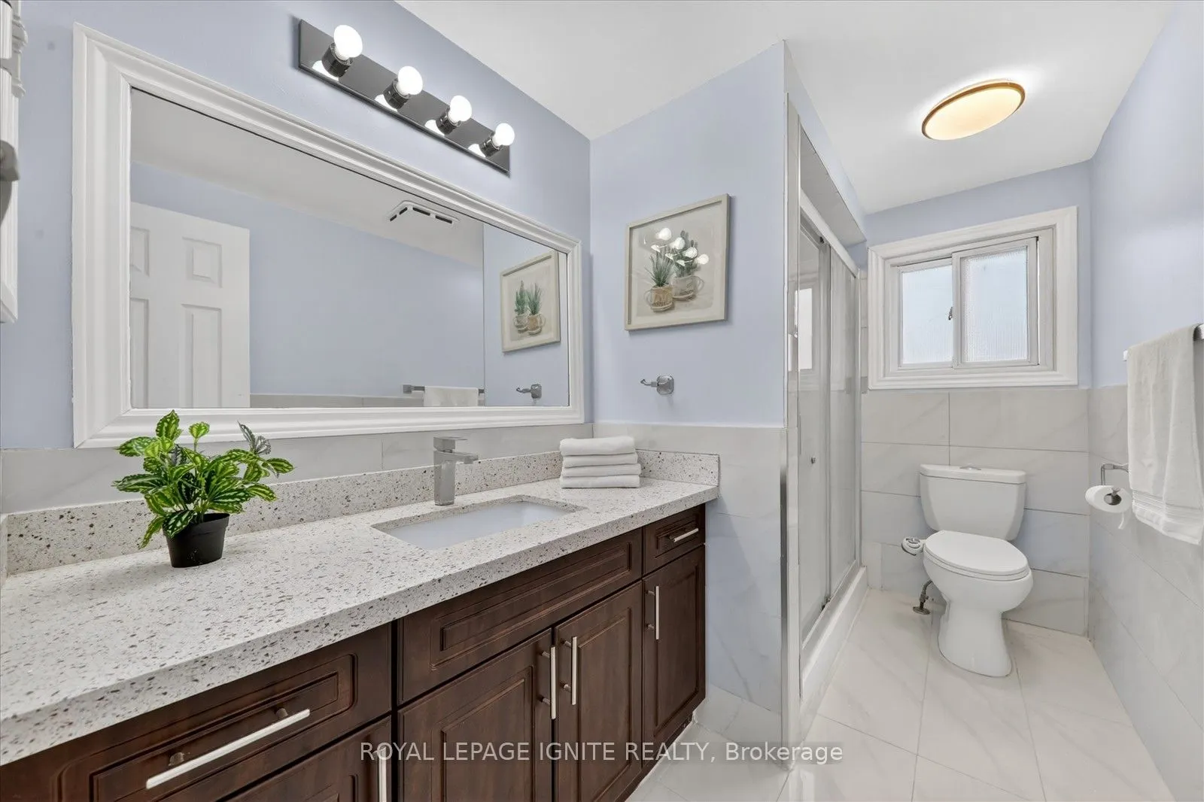
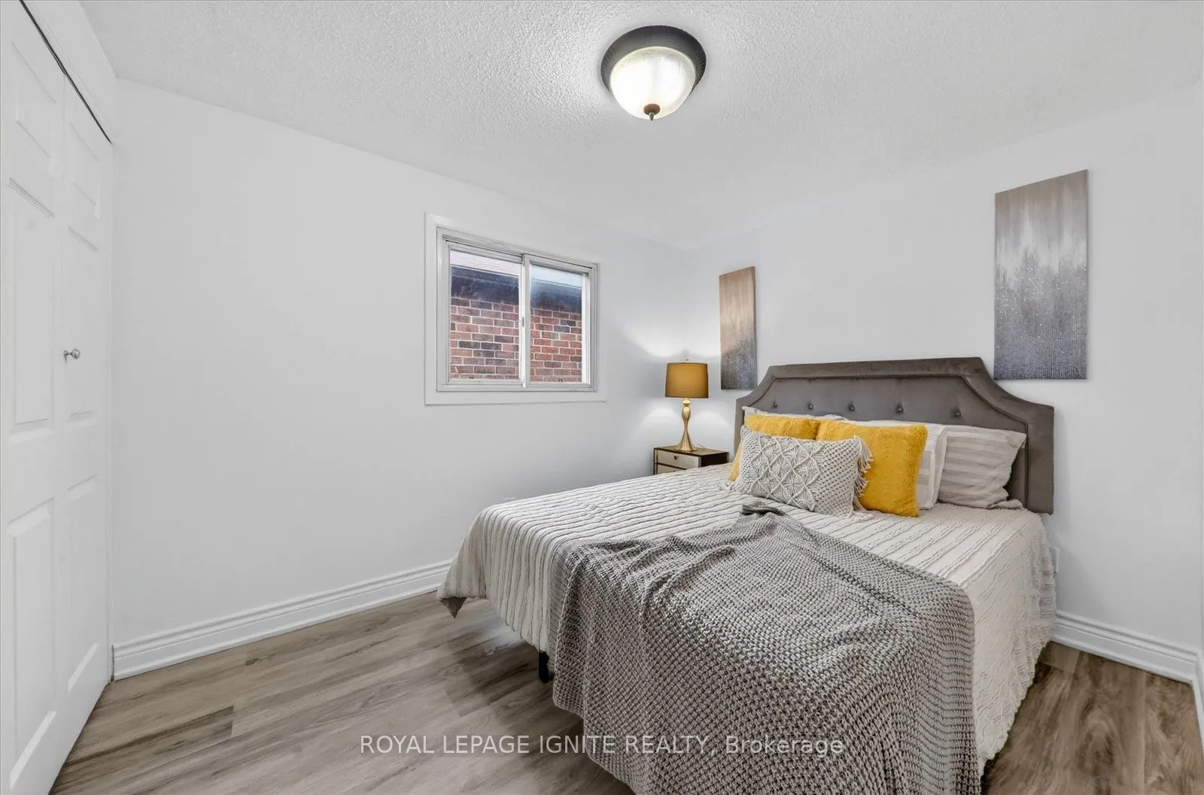
Sign In or Create a Free Account to see full details of this property
Key Facts
Key facts for 205 Hupfield Trail
Property Type
House, 2-Storey
Parking
Attached 2 garage, 3 parking
MLS #
E13651322
Size
2500-3000 sqft
Basement
Apartment,Finished,Separate Entrance
Listed on
2026-08-07
Lot size
36 x 104.98
Tax
$5,203 /yr
Days on Market
76
Approximate Age
-
Maintenance Fee
-
Description
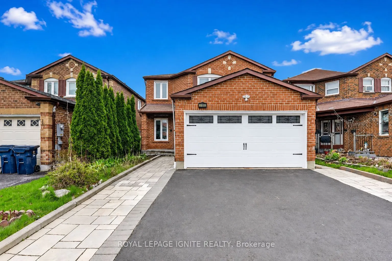
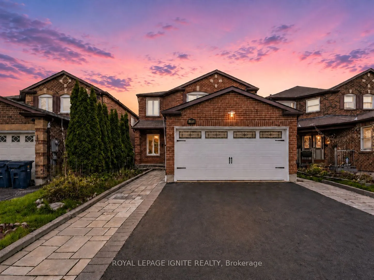
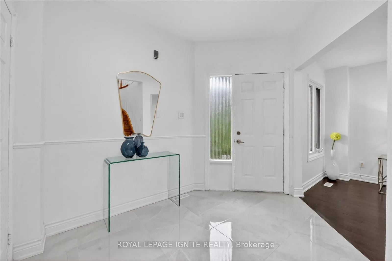
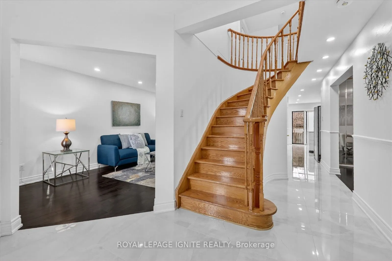
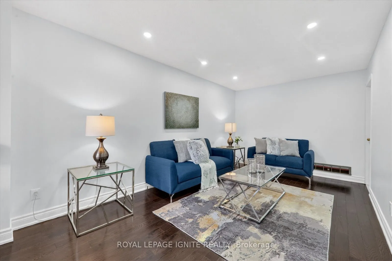
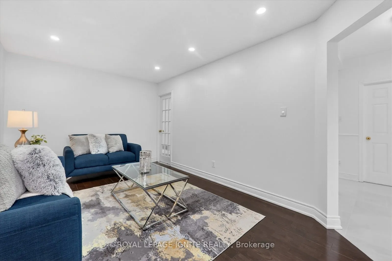
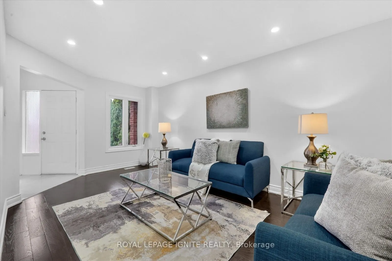
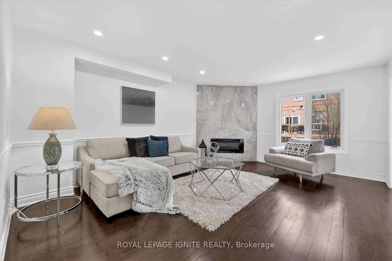
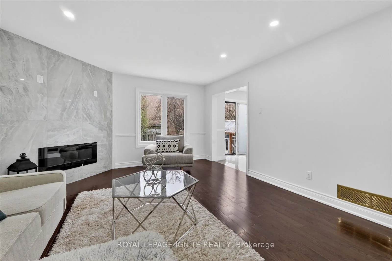
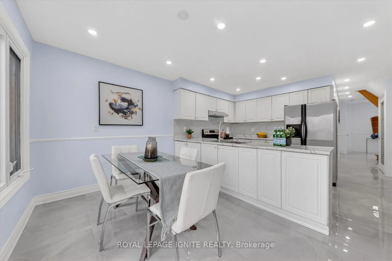
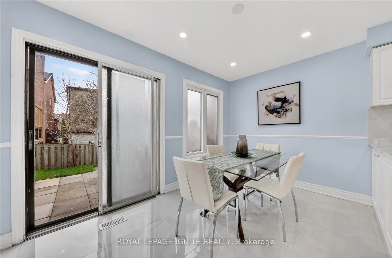
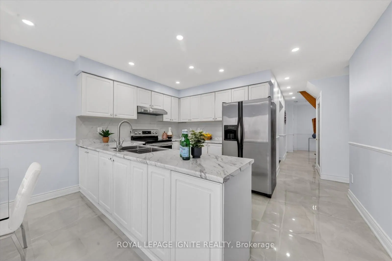
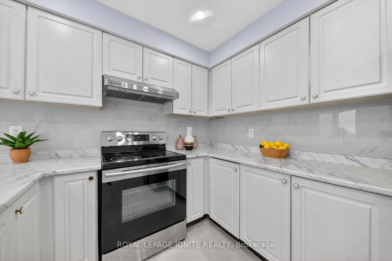
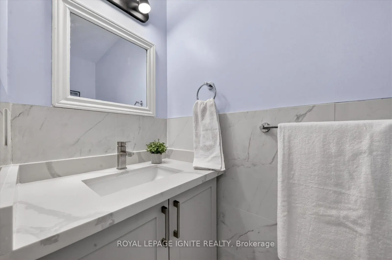
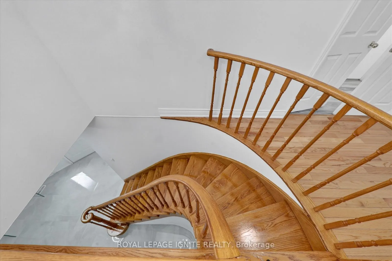
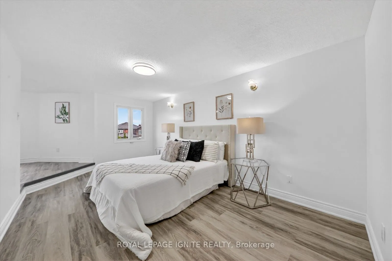
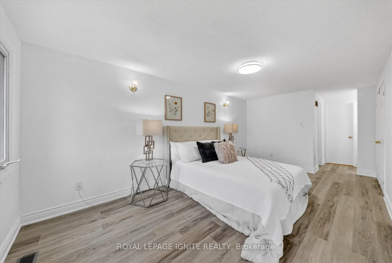
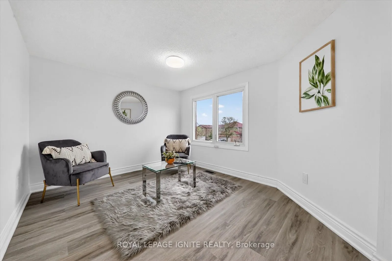
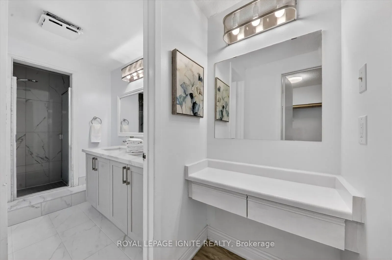
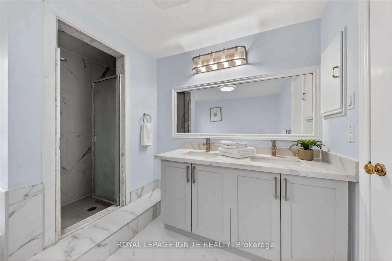
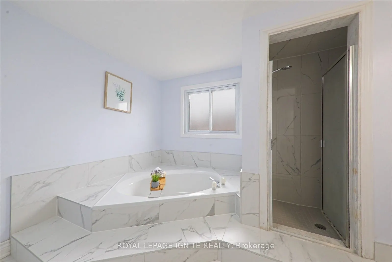
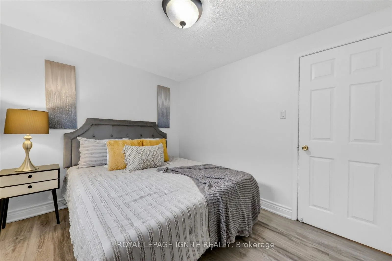
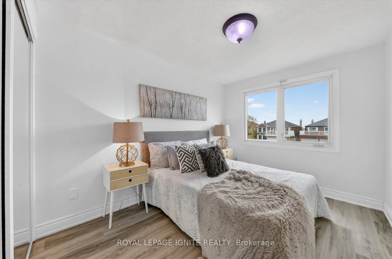
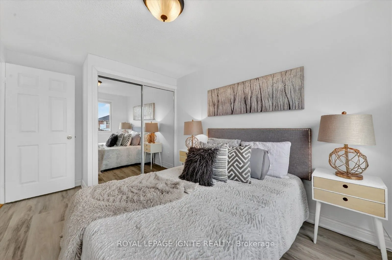
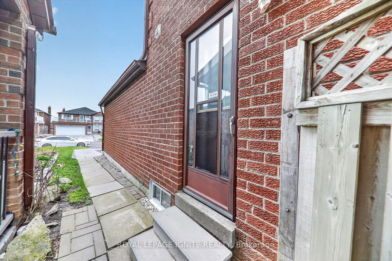
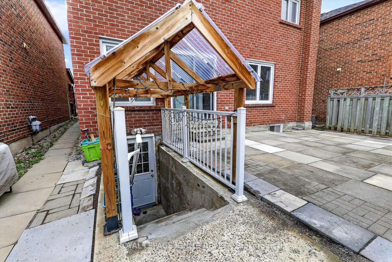
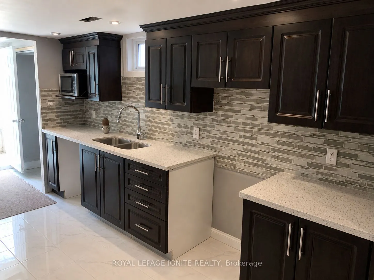
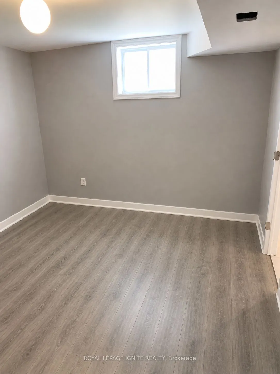
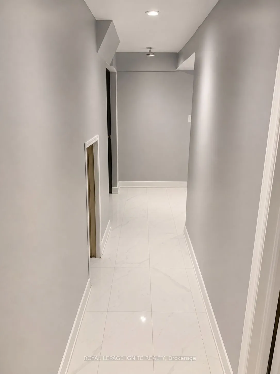
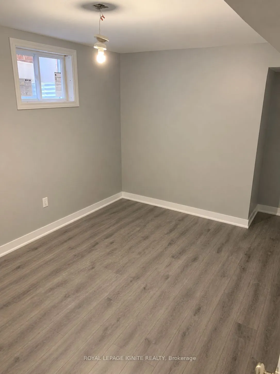
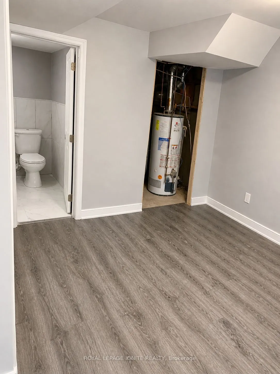
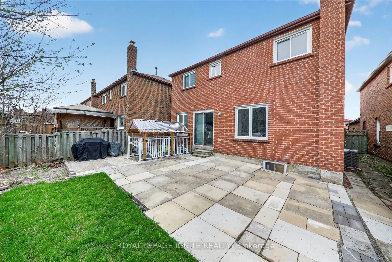
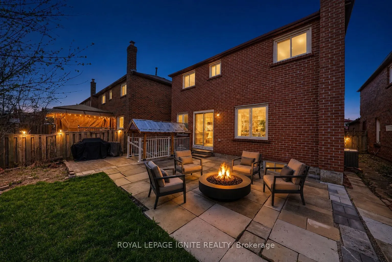
Truly exceptional home that offers the perfect combination of space, versatility, and value. Rarely does a property of this caliber become available.Featuring an impressive 4+3 bedrooms, 5 washrooms, 2 full kitchens, and a LEGAL basement apartment, this beautifully renovated detached home isdesigned... to accommodate large families, multi-generational living, or buyers looking to generate additional rental income. Opportunities like this areincredibly hard to find.main level showcases bright, spacious living areas and four generously sized bedrooms, including an extraordinary primaryretreat complete with a 5 piece ensuite. An additional bonus space within the primary suite offers endless possibilities and can easily serve as anursery, private home office, reading lounge, dressing room, fitness area, or peaceful sitting space tailored to your lifestyle.One of the home's most valuable features is the fully self contained LEGAL basement apartment with its own walk up separate entrance, threespacious bedrooms, two full washrooms, and a full kitchen. Whether you're looking to offset your mortgage with rental income or provide comfortable,private accommodations for extended family, this exceptional space offers unmatched flexibility and long term value.Enjoy true peace of mind with numerous major upgrades already completed, including a newer furnace, central air conditioner, hot water tank, androof, allowing you to move in with confidence and minimize future maintenance costs.Step outside to a generously sized backyard that offers endless opportunities for outdoor living. Perfectly situated in a welcoming, family oriented neighbourhood, with quick access to Highway 401, TTCtransit, the Amazon Fulfillment Centre, and the Canada Post Distribution Centre.Mary Shadd Public School, Sacred Heart Catholic School, Lester B. Pearson Collegiate Institute, and St. Mother Teresa Catholic Academy, whileUniversity of Toronto Scarborough and Centennial College are just minutes away.
Full Property Details
Interior
Bedrooms
4
Bedrooms Plus
3
Total Bedrooms
7
Washrooms
5
Square Footage
2500-3000 sqft
Basement
Apartment,Finished,Separate Entrance
Heating Source
Gas
Heating Fuel
Forced Air
Air Conditioning
Central Air
Family Room
Yes
Kitchens
2
Total Kitchens
2
Fireplace Features
Yes
Bedrooms
4
Bedrooms Plus
3
Total Bedrooms
7
Washrooms
5
Square Footage
2500-3000 sqft
Basement
Apartment,Finished,Separate Entrance
Heating Source
Gas
Heating Fuel
Forced Air
Air Conditioning
Central Air
Family Room
Yes
Kitchens
2
Total Kitchens
2
Fireplace Features
Yes
Exterior
Depth
104.98
Front
36.08
Driveway
Private
Lot Size
36 x 104.98 ft
Pool
None
Parking Spaces
3
Total Parking Spaces
5.00
Parking Description
Attached
Garage Spaces
2
Depth
104.98
Front
36.08
Driveway
Private
Lot Size
36 x 104.98 ft
Pool
None
Parking Spaces
3
Total Parking Spaces
5.00
Parking Description
Attached
Garage Spaces
2
Building Description
Style
2-Storey
Home Type
House
Subtype
Detached
Property Orientation
West
Exterior Finish
Brick
Sewers
Sewer
Water Supply
Municipal
Possession Date
8/8/2026
Style
2-Storey
Home Type
House
Subtype
Detached
Property Orientation
West
Exterior Finish
Brick
Sewers
Sewer
Water Supply
Municipal
Possession Date
8/8/2026
Community
Community
Malvern
Community
Malvern
Taxes & Fees
Taxes
$5,203 /yr
Tax Year
2025
Taxes
$5,203 /yr
Tax Year
2025
Room Types
Bedroom
Window, Laminate, 3 Pc Ensuite
Dimensions 11.61 x 12.8 feet
148.61 sqft
Bedroom
Window, Laminate, Closet
Dimensions 9.51 x 10.99 feet
104.51 sqft
Bedroom 2
Laminate, Large Closet, Window
Dimensions 7.71 x 9.84 feet
75.87 sqft
Bedroom 3
Laminate, Large Closet, Window
Dimensions 10.99 x 8.69 feet
95.5 sqft
Bedroom 4
Laminate, Large Closet, Window
Dimensions 10.17 x 7.55 feet
76.78 sqft
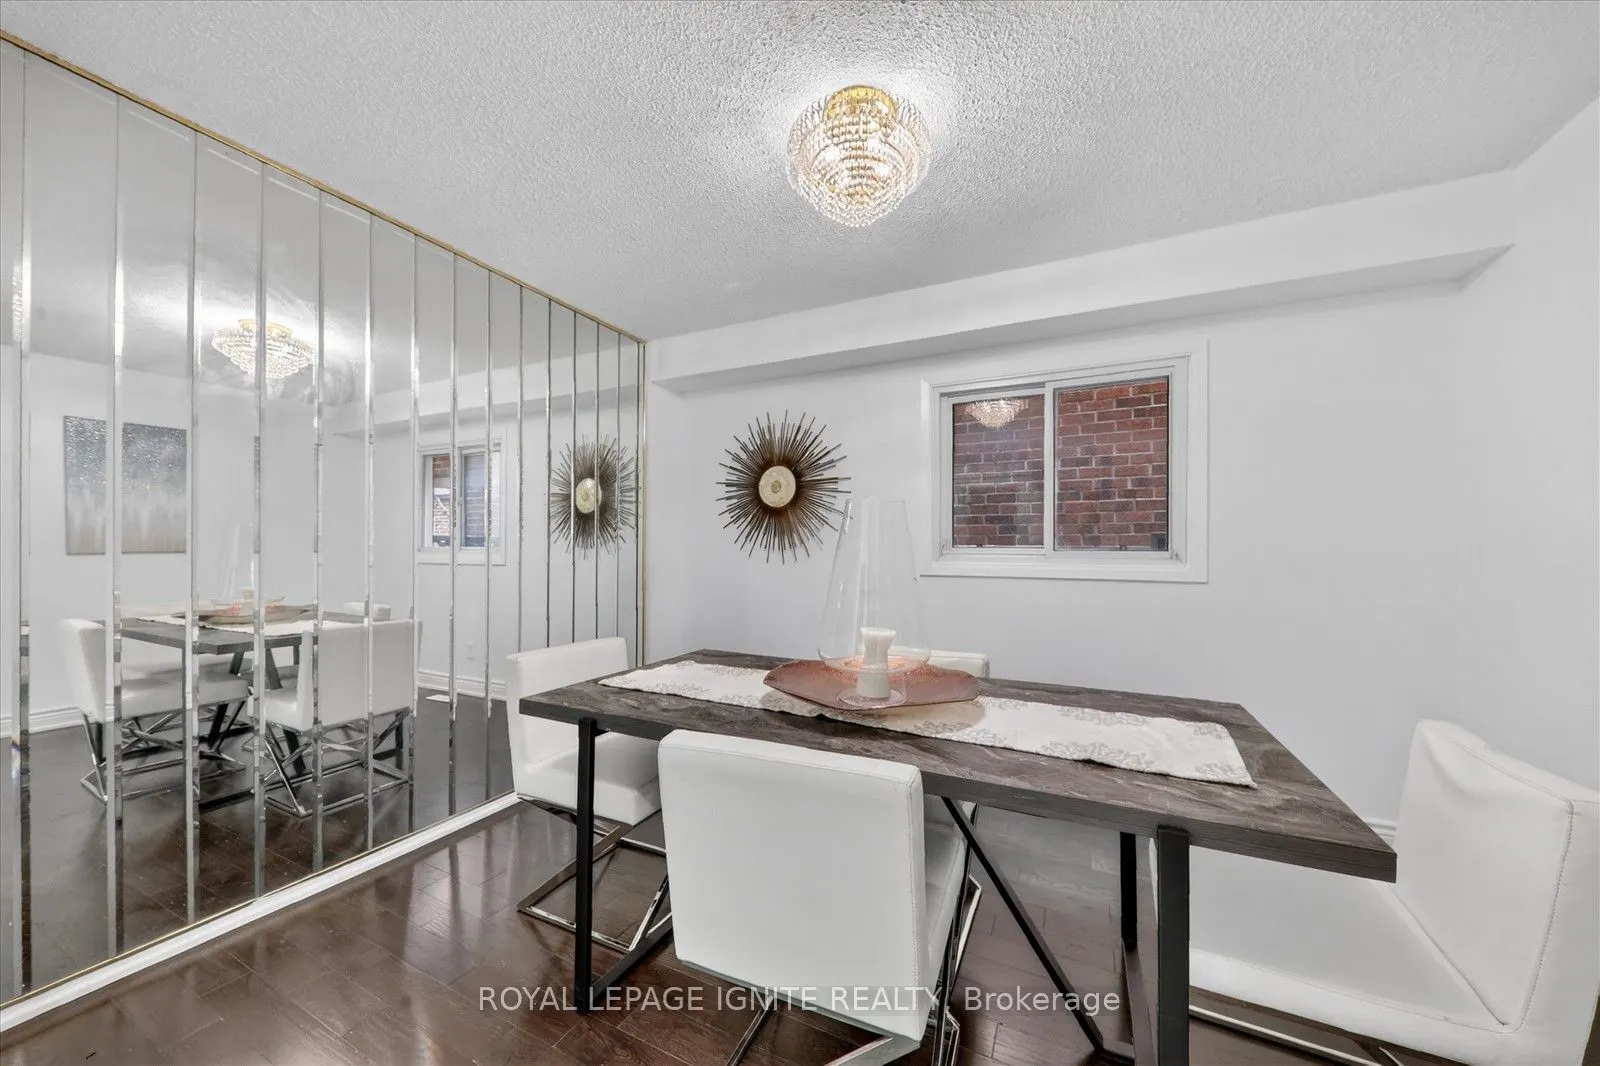
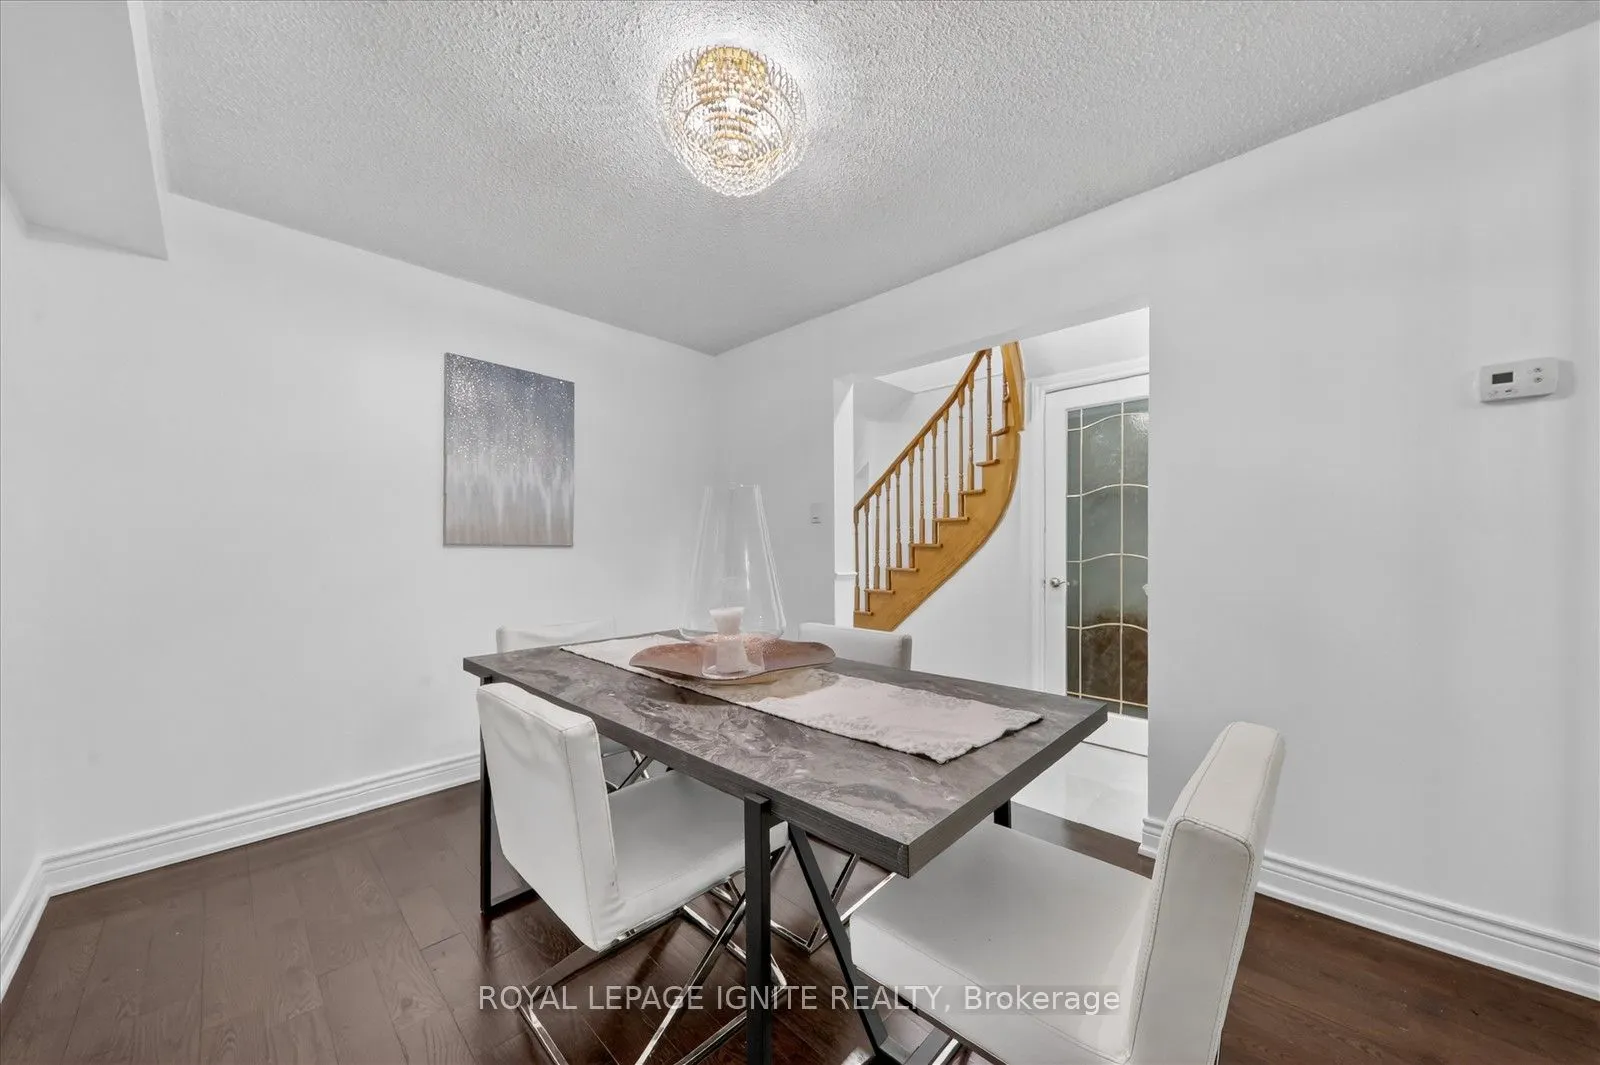
Dining Room
Hardwood Floor, Window, Separate Room
Dimensions 11.98 x 9.19 feet
110.1 sqft
Dining Room
Window, Laminate, Combined w/Kitchen
Dimensions 5.91 x 12.8 feet
75.65 sqft
Family Room
Hardwood Floor, Window, Fireplace
Dimensions 17.39 x 14.11 feet
245.37 sqft
Kitchen
Ceramic Floor, Window, W/O To Deck
Dimensions 17.39 x 13.78 feet
239.63 sqft
Kitchen
Ceramic Floor, Window, Quartz Counter
Dimensions 6 x 14.99 feet
89.94 sqft
Living Room
Hardwood Floor, French Doors, Window
Dimensions 17.39 x 10.17 feet
176.86 sqft
Primary Bedroom
5 Pc Ensuite, Walk-In Closet(s), Combined w/Sitting